
Leave a Message

By providing your contact information to Nick Steffes, your personal information will be processed in accordance with Nick Steffes's Privacy Policy. By checking the box(es) below, you expressly consent to receive marketing or promotional real estate communication from Nick Steffes in the manner selected by you. For SMS text messages, message frequency varies. Message and data rates may apply. Consent is not a condition of purchase of any goods or services. You may opt out of receiving further communications from Nick Steffes at any time. To opt out of receiving SMS text messages, reply STOP to unsubscribe. SMS text messaging is subject to our Terms of Use.

Thank you for your message. I will be in touch with you shortly.

4635 N 22ND Street, 122
SEE ALL PHOTOS
4635 N 22ND Street, 122
Courtesy of Compass, Patrick Brown Listing Contact: 310-614-0240 
Sold

4635 N 22ND Street, 122

4635 N 22ND Street, 122, Phoenix, AZ 85016

$324,000
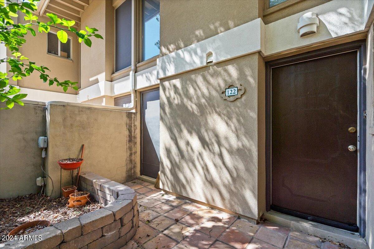
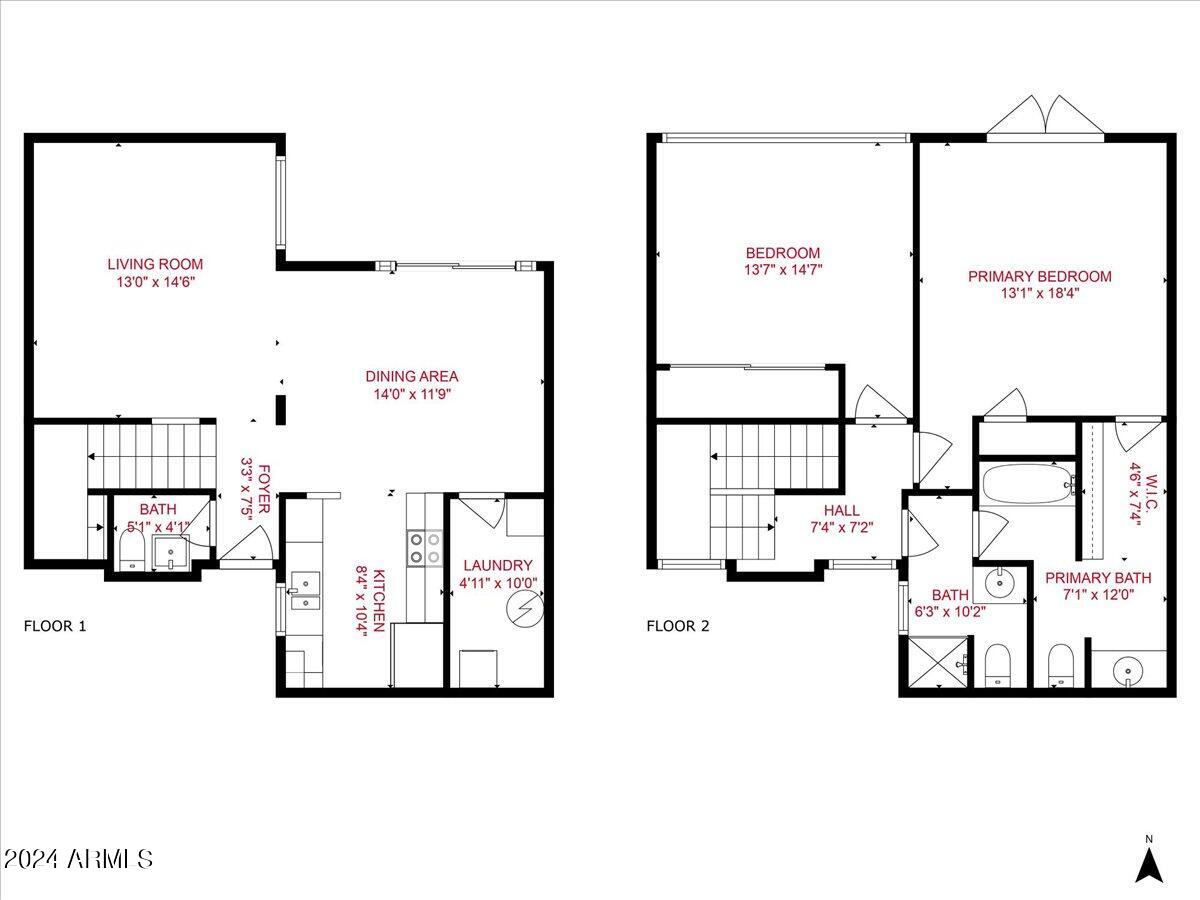
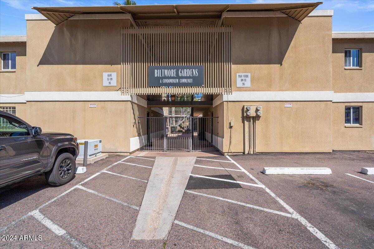
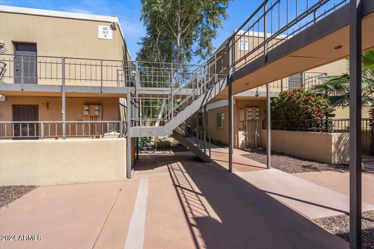
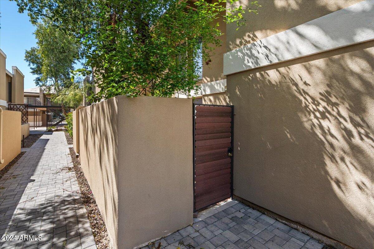
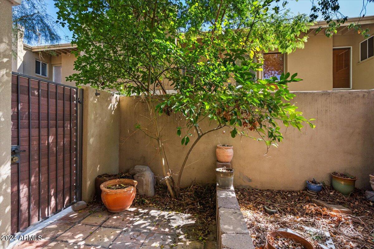
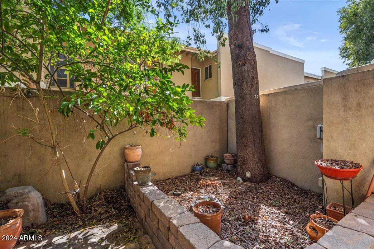
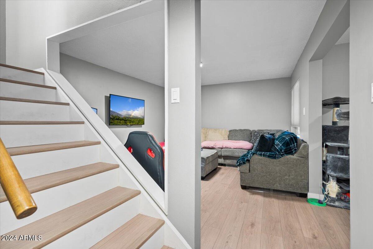
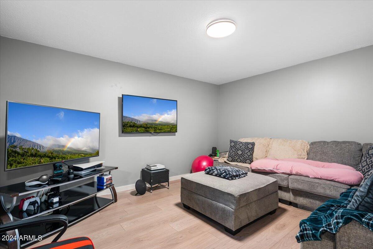
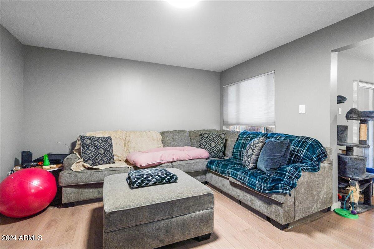
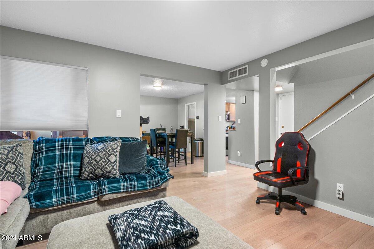
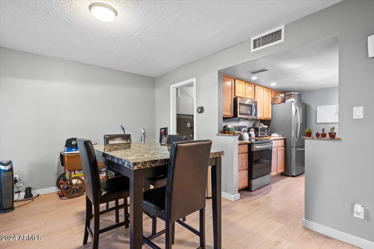
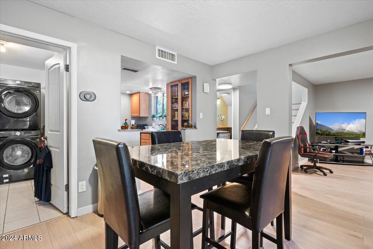
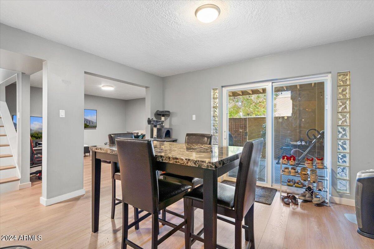
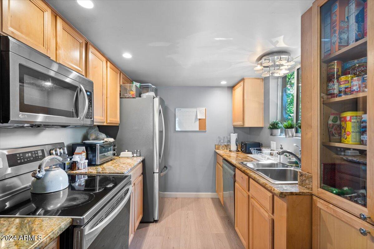
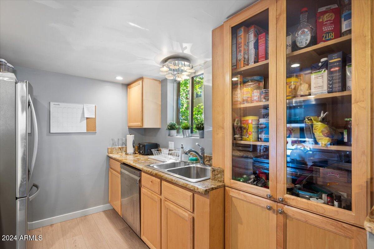
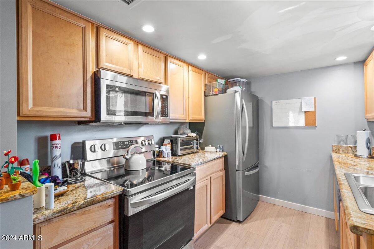
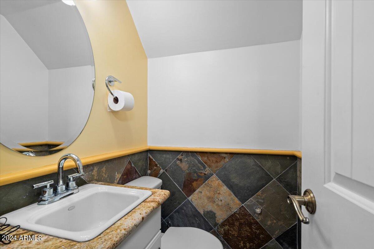
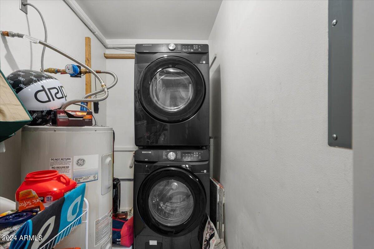
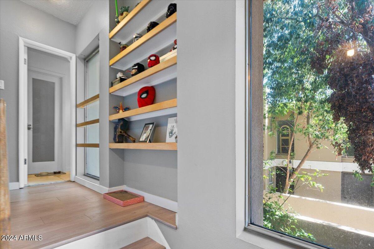
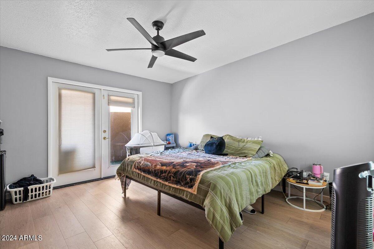
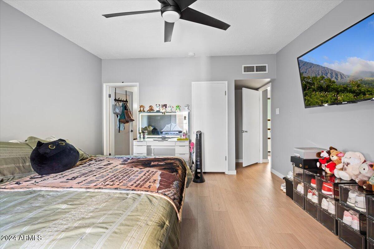
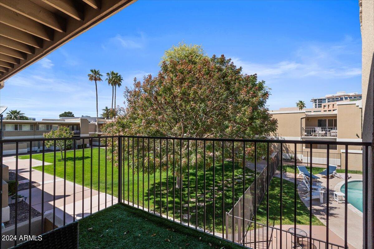
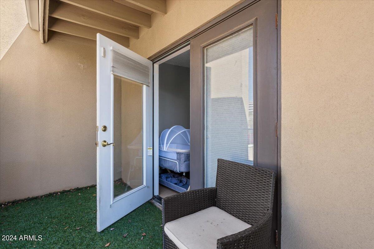
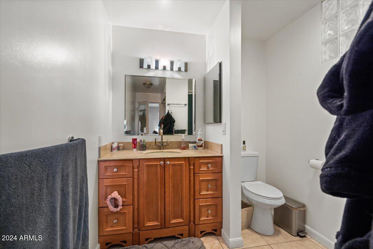
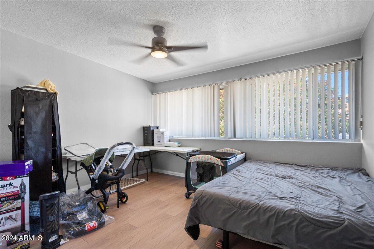
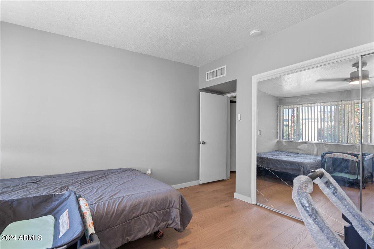
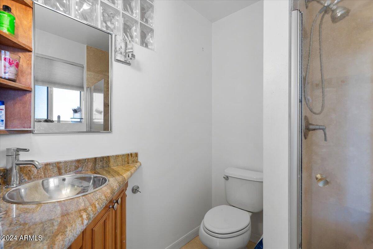
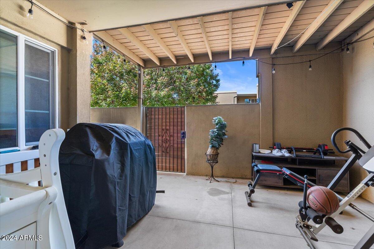
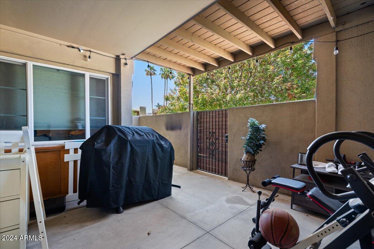
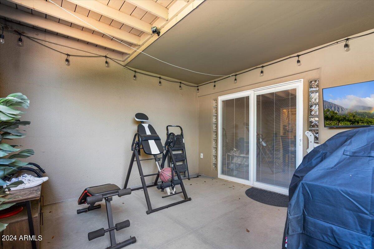
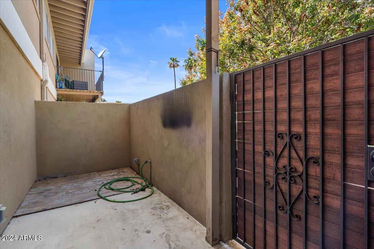
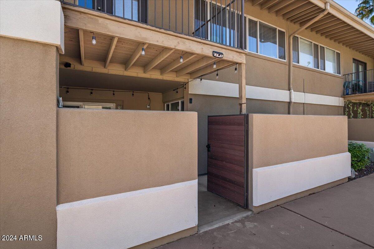
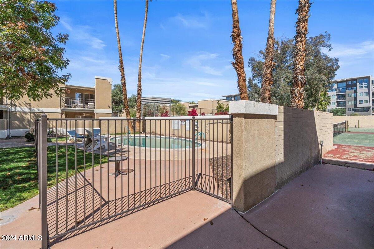
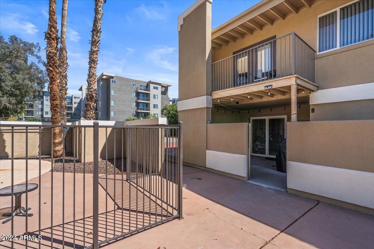
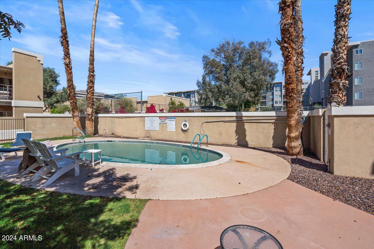
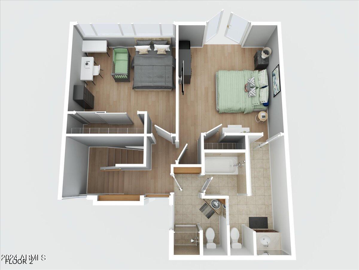
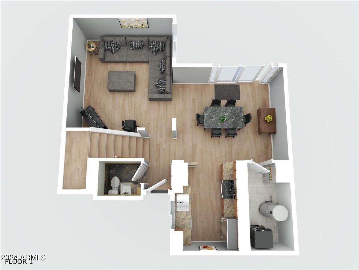
Fantastic opportunity to own this 2 bedroom, 2.5 bath townhome in an amazing Biltmore location in central Phoenix! Be right in the mix with a location that is minutes from Scottsdale, Arcadia, Paradise Valley and all the shopping, restaurants, and more. The extra bathroom in this unit makes this an ideal rental or roommate set-up and the location is within minutes to anywhere you want to be in the area. Updates to flooring, kitchen, newer washer and dryer, and much more make this a turn-key property for a savvy investor or someone looking for a great new home. The unit has great outdoor spaces, including front patio, balcony of the primary suite, and a back patio that opens out to the complex amenities that include 3 swimming pools, tennis court, basketball hoop, and grassy common area.

2
beds

3
baths

1,500 Sq.Ft. LIVING AREA

658 Sq.Ft. lot

Features & Amenities

Interior

  • total bedrooms2
  • Total bathrooms3
  • Flooring Vinyl, Tile, Wood
  • APPLIANCES Electric Cooktop
  • other interior Features High Speed Internet, Granite Counters, Upstairs, Pantry, Full Bth Master Bdrm, Separate Shwr Tub, Tub with Jets

Area & Lot

  • Status Sold
  • Date Sold October 11, 2024
  • Living Area1,500 Sq.Ft.
  • Lot Area658 Sq.Ft.
  • MLS® ID6746904
  • TypeTownhouse
  • YEAR BUILT1965
  • NeighborhoodPhoenix
  • Architecture StylesContemporary
  • Elementary SchoolMadison #1 Middle School
  • Middle SchoolMadison Park School
  • High SchoolCamelback High School
  • School DistrictPhoenix Union High School District

Exterior

  • STORIES2
  • water SourceCity Water
  • PoolNone
  • roofBuilt-Up
  • lot featuresGravel/Stone Front
  • parkingAssigned
  • HEAT TYPENatural Gas
  • AIR CONDITIONINGCentral Air
  • sewerPublic Sewer
  • other exterior FeaturesBalcony, Private Yard, Storage

Financial

  • Sales Price$324,000
  • Real Estate Tax $591/yr
  • HOA $475/mo

Phoenix

Indulge in flavorful experiences that transcend borders.

Explore

Let’s Get to Work

Whether buying, selling, or investing, Nick brings the market knowledge, strategy, and representation needed to move forward with confidence.

Follow Me on Instagram