Leave a Message

By providing your contact information to Nick Steffes, your personal information will be processed in accordance with Nick Steffes's Privacy Policy. By checking the box(es) below, you expressly consent to receive marketing or promotional real estate communication from Nick Steffes in the manner selected by you. For SMS text messages, message frequency varies. Message and data rates may apply. Consent is not a condition of purchase of any goods or services. You may opt out of receiving further communications from Nick Steffes at any time. To opt out of receiving SMS text messages, reply STOP to unsubscribe. SMS text messaging is subject to our Terms of Use.

Thank you for your message. I will be in touch with you shortly.

4639 E OSBORN Road
Courtesy of Compass, Frank Aazami Listing Contact: 480-266-0240 
Sold

4639 E OSBORN Road

4639 E OSBORN Road, Phoenix, AZ 85018

$1,725,000
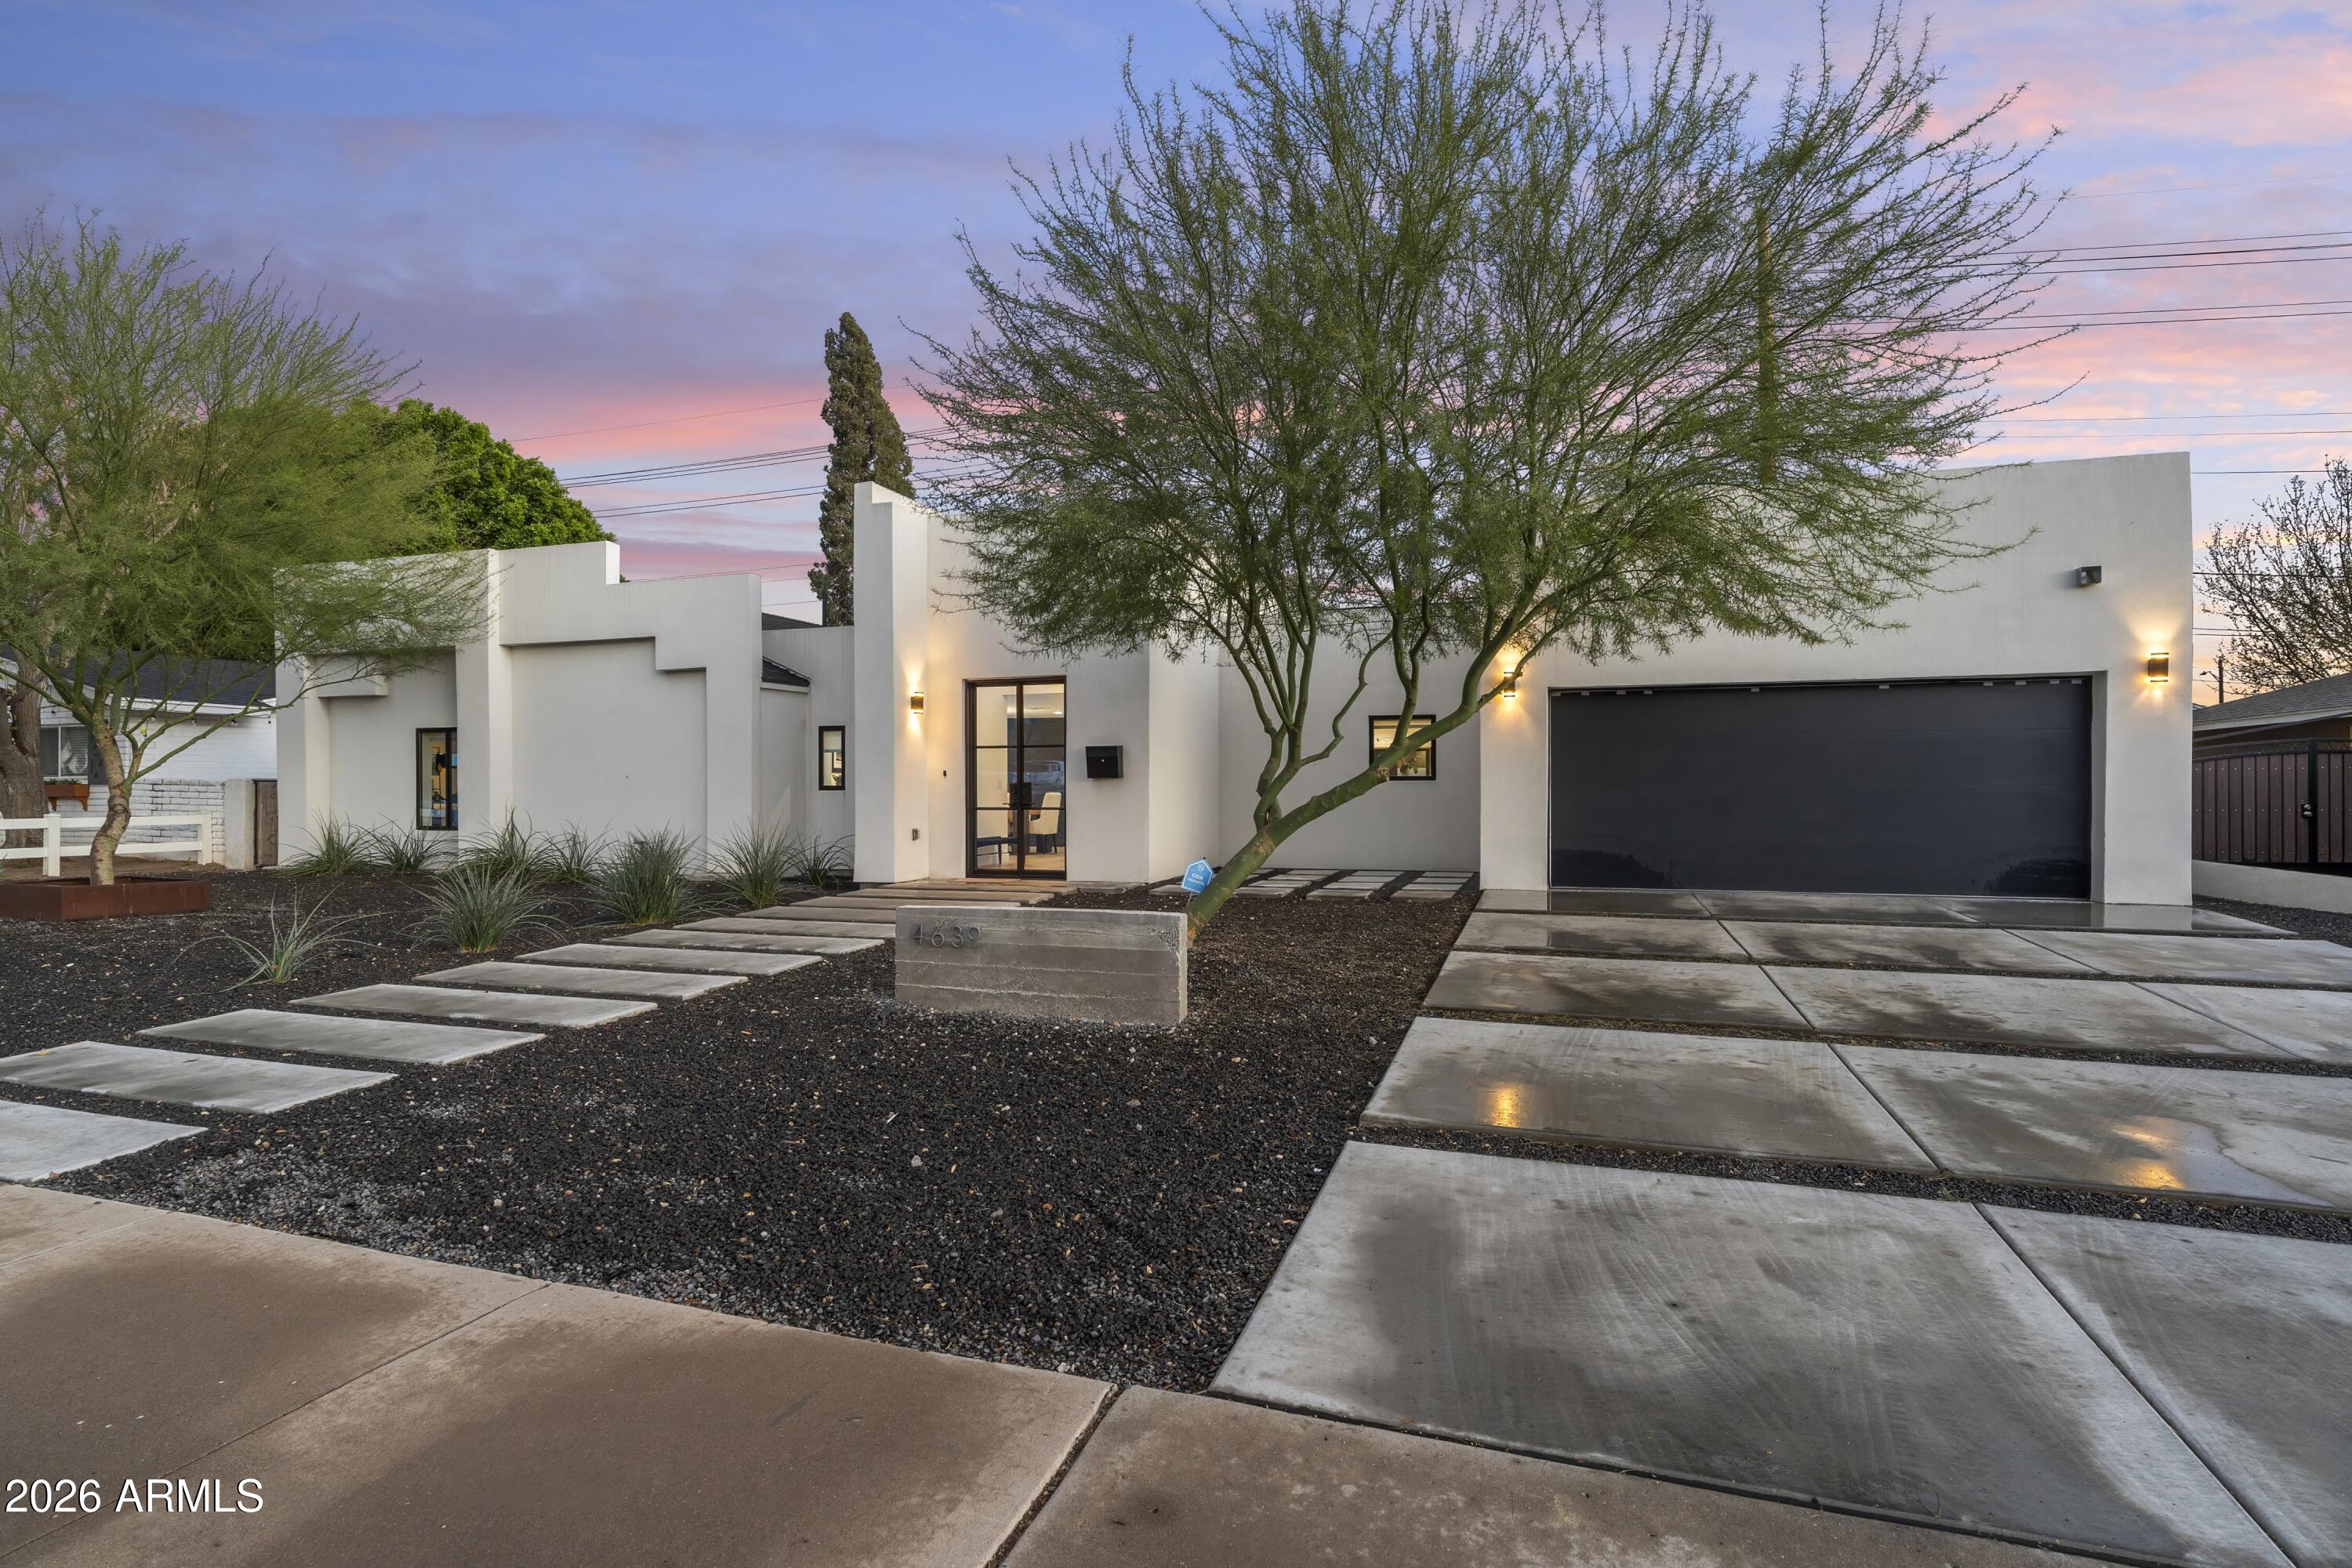
Completely reimagined for contemporary living in sought-after Lower Arcadia, this refined residence offers approximately 3,270 square feet with a true split plan, featuring a generous primary suite and four guest bedrooms. Designed for effortless indoor-outdoor flow, stacking glass doors open to a backyard poised for a resort-style pool addition, framed by a custom fireplace for quiet Arcadia evenings. Inside, a sculptural wine and spirits display adds a gallery-like focal point, complementing the home's clean lines and curated finishes. The kitchen is appointed with all-new premium appliances from KitchenAid, Miele, and Wolf, while the behind-the-walls essentials have been fully refreshed with new plumbing, wiring, electrical, roofing, and HVAC. An extra-deep two-car garage provides abundant storage and everyday practicality. Located in a neighborhood where no two-story homes are permitted, this offering pairs privacy and light with modern design in one of Phoenix's most desirable settings.

5
beds

4
baths

3,270 Sq.Ft. LIVING AREA

10,298 Sq.Ft. lot

Features & Amenities

Interior

  • total bedrooms5
  • Total bathrooms4
  • full bathrooms4
  • Flooring Wood
  • Fireplace Exterior Fireplace
  • APPLIANCES Dryer, Washer, Built-in Microwave, Dishwasher, Disposal, Electric Cooktop
  • other interior Features High Speed Internet, Eat-in Kitchen, 9 Flat Ceilings, No Interior Steps, Kitchen Island, Full Bth Master Bdrm

Area & Lot

  • Status Sold
  • Date Sold June 26, 2026
  • Living Area3,270 Sq.Ft.
  • Lot Area10,298 Sq.Ft.
  • MLS® ID7000106
  • TypeResidential
  • YEAR BUILT2022
  • NeighborhoodPhoenix
  • Architecture StylesContemporary
  • Elementary SchoolTavan Elementary School
  • Middle SchoolIngleside Middle School
  • High SchoolArcadia High School
  • School DistrictScottsdale Unified District

Exterior

  • STORIES1
  • Garage Space2.0
  • water SourceCity Water
  • roofComposition
  • lot featuresDesert Front
  • HEAT TYPEElectric
  • AIR CONDITIONINGCentral Air
  • sewerPublic Sewer
  • Disability FeaturesZero-Grade Entry

Financial

  • Sales Price$1,725,000
  • Real Estate Tax $3,887/yr

Phoenix

Indulge in flavorful experiences that transcend borders.

Explore

Let’s Get to Work

Whether buying, selling, or investing, Nick brings the market knowledge, strategy, and representation needed to move forward with confidence.

Follow Me on Instagram