Leave a Message

By providing your contact information to Nick Steffes, your personal information will be processed in accordance with Nick Steffes's Privacy Policy. By checking the box(es) below, you expressly consent to receive marketing or promotional real estate communication from Nick Steffes in the manner selected by you. For SMS text messages, message frequency varies. Message and data rates may apply. Consent is not a condition of purchase of any goods or services. You may opt out of receiving further communications from Nick Steffes at any time. To opt out of receiving SMS text messages, reply STOP to unsubscribe. SMS text messaging is subject to our Terms of Use.

Thank you for your message. I will be in touch with you shortly.

4643 E MAPLEWOOD Street
SEE ALL PHOTOS
4643 E MAPLEWOOD Street
Courtesy of Compass, Deanna McCarty Listing Contact: 480-415-7946 
Sold

4643 E MAPLEWOOD Street

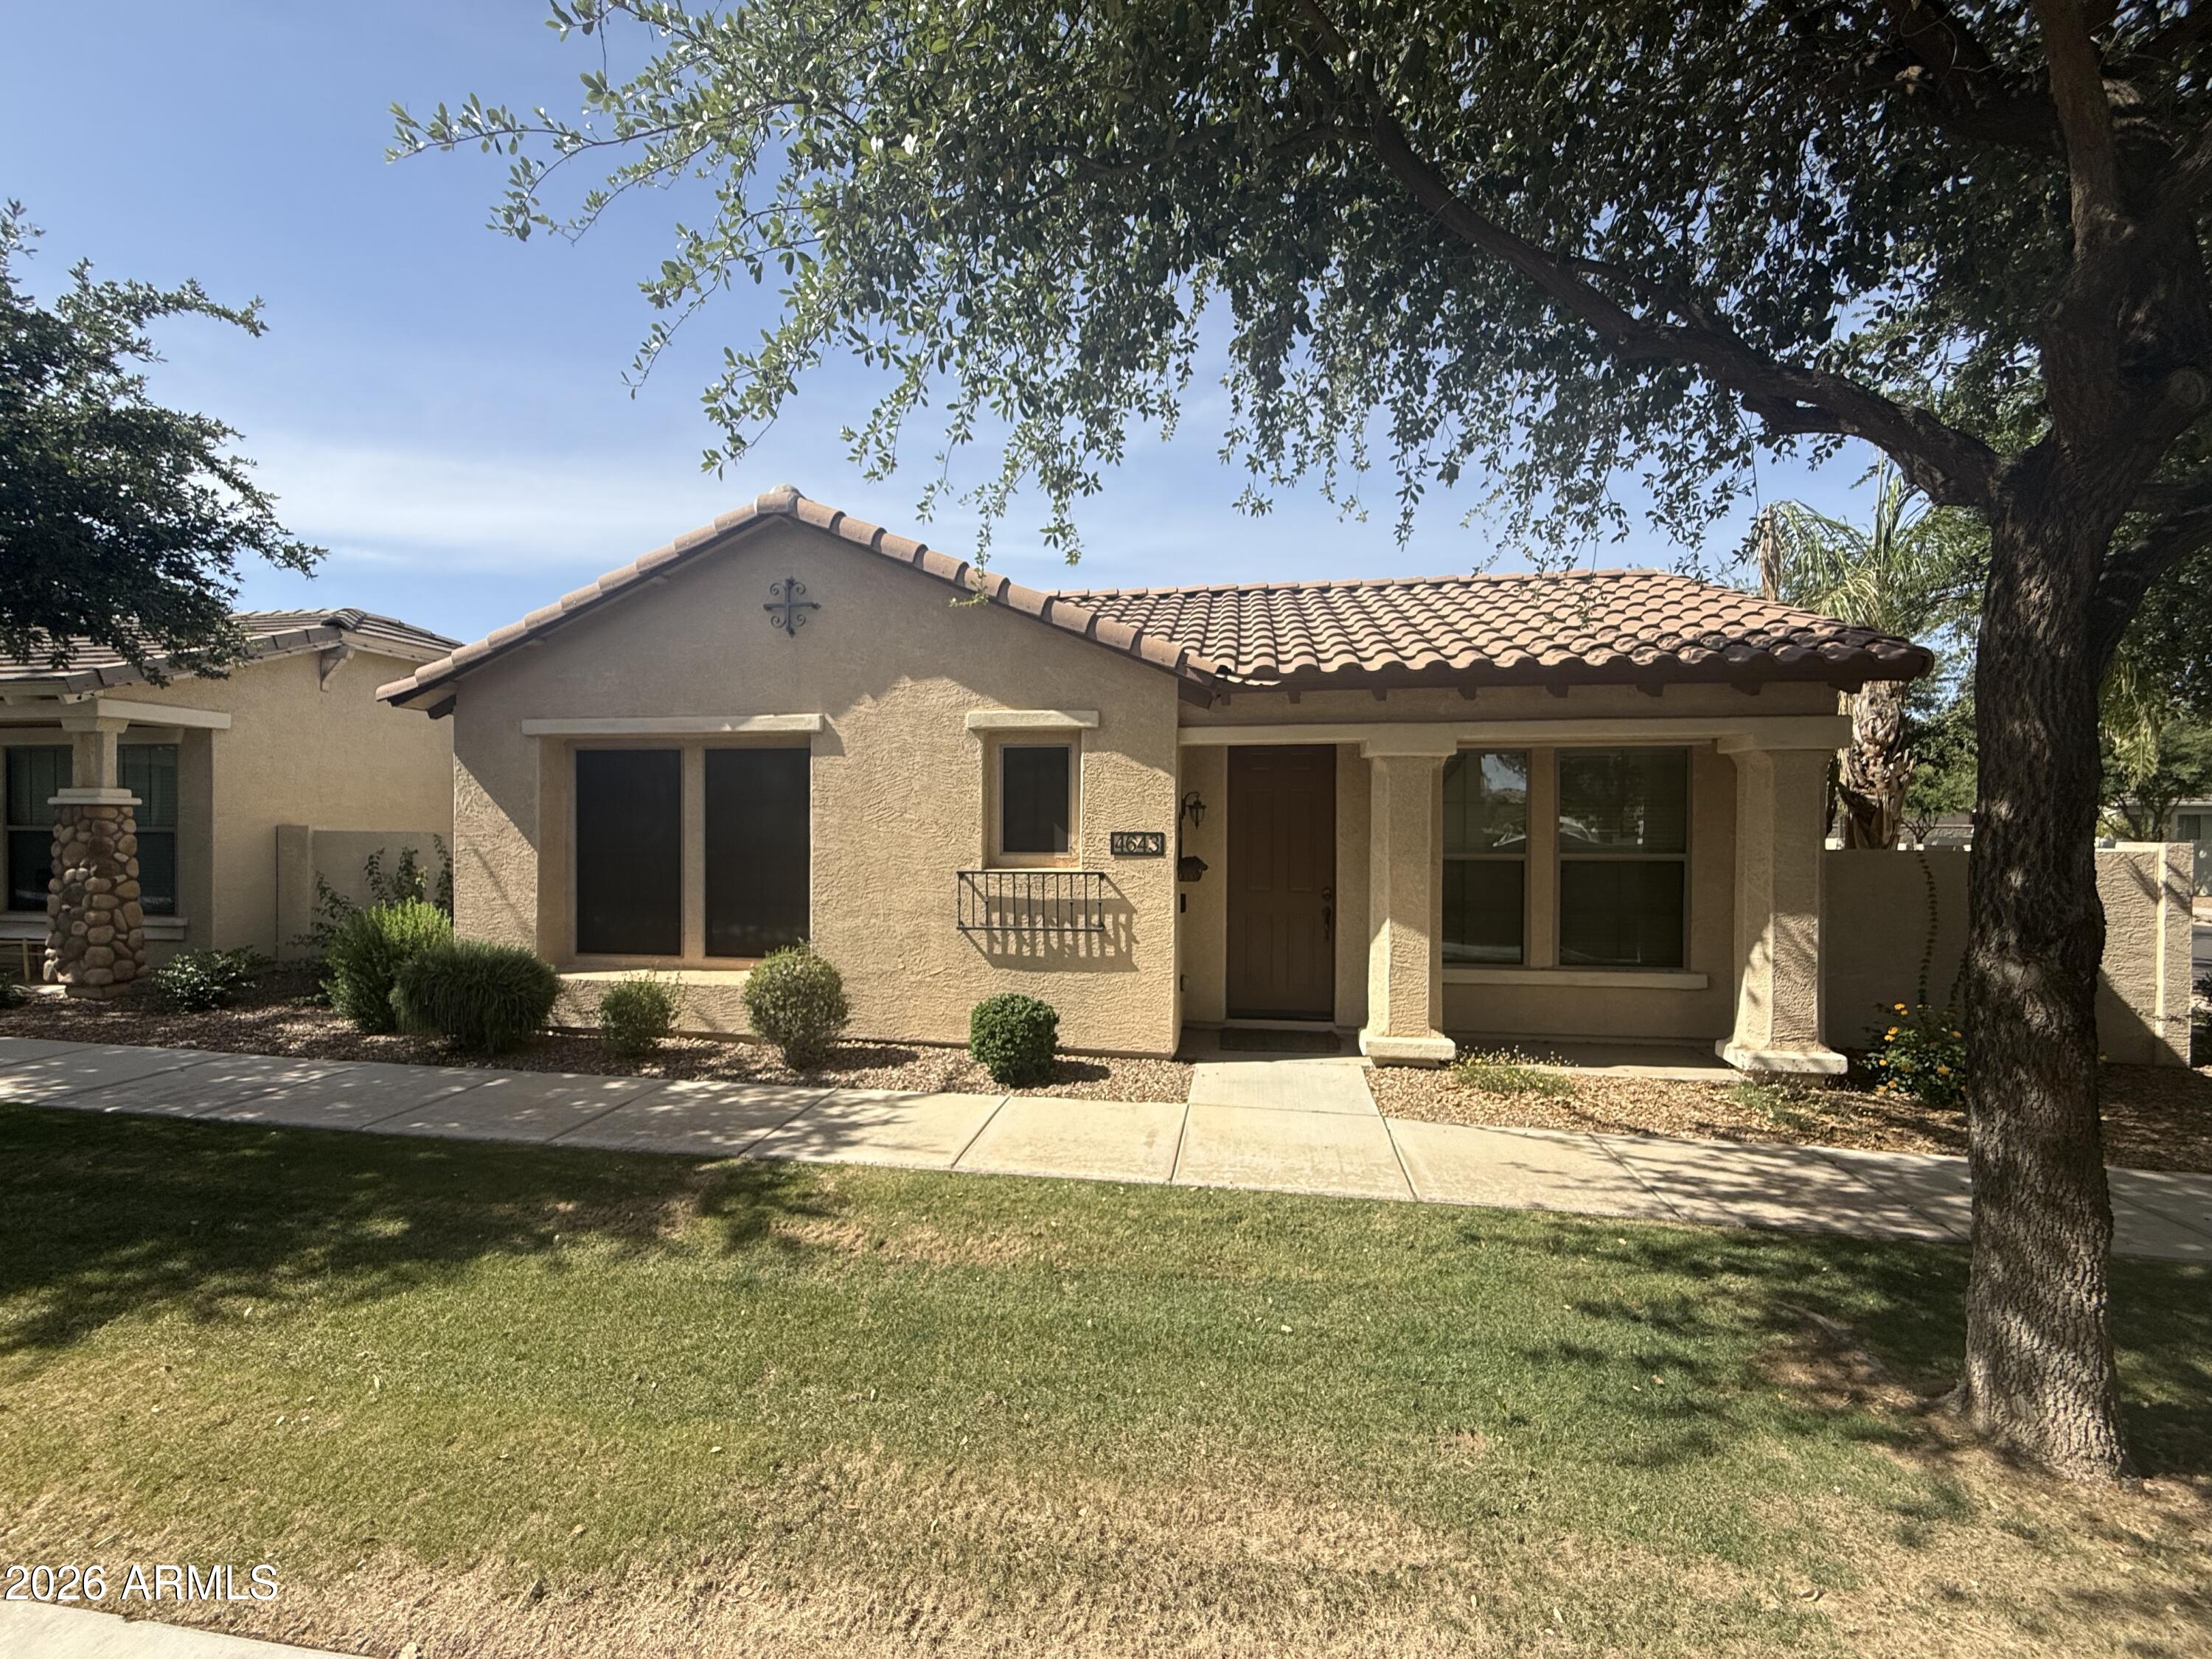
4643 E MAPLEWOOD Street, Gilbert, AZ 85297

$457,500
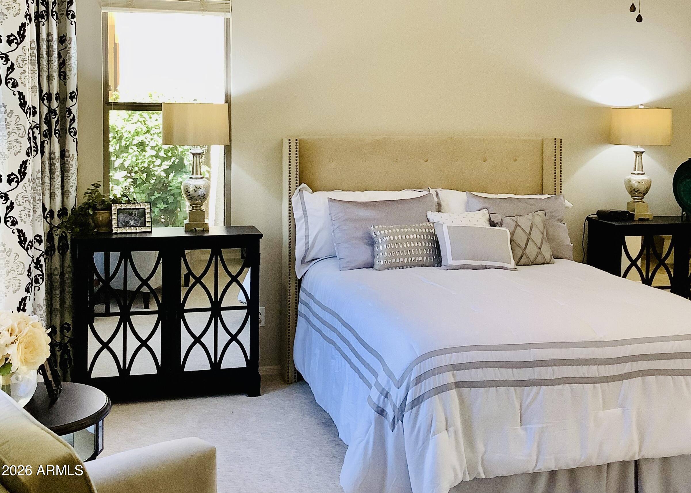
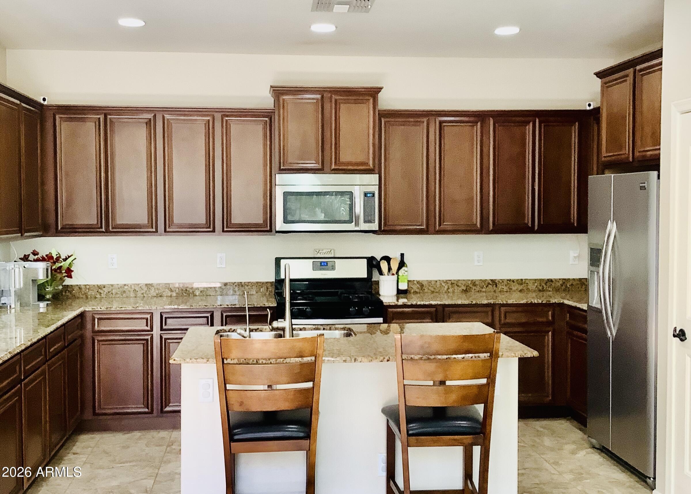
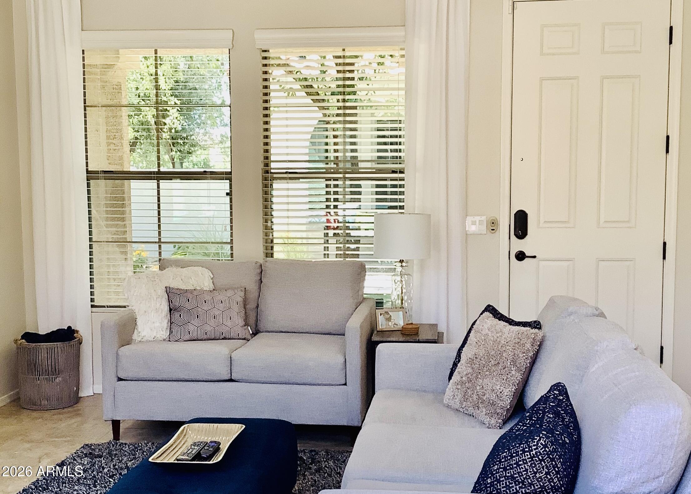
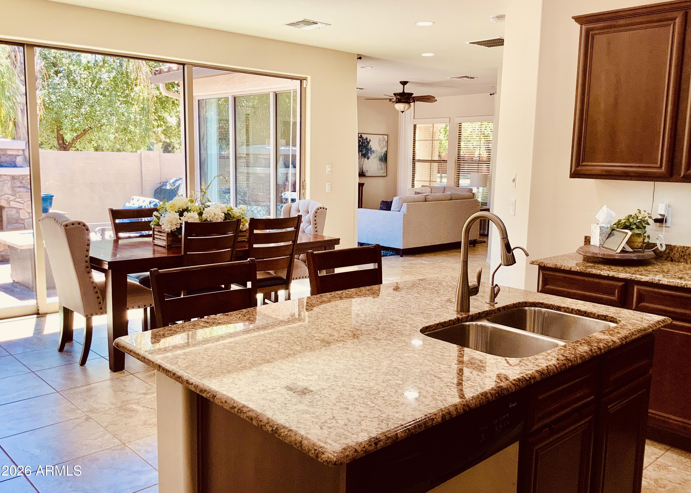
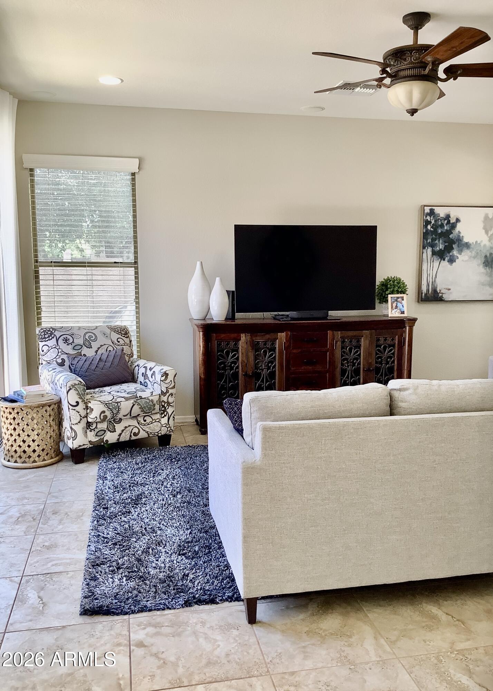
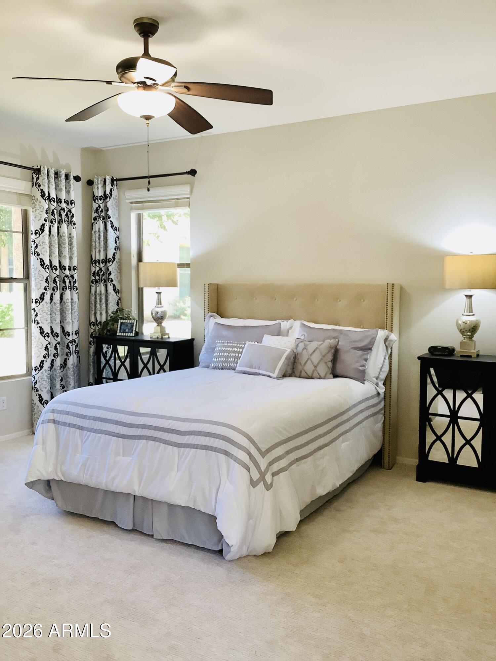
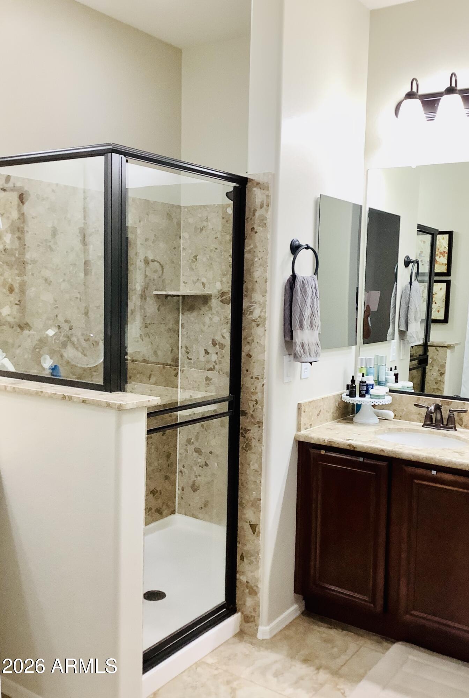
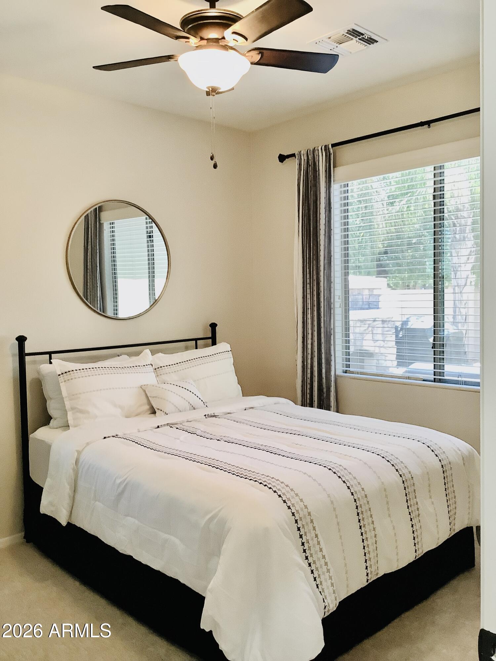
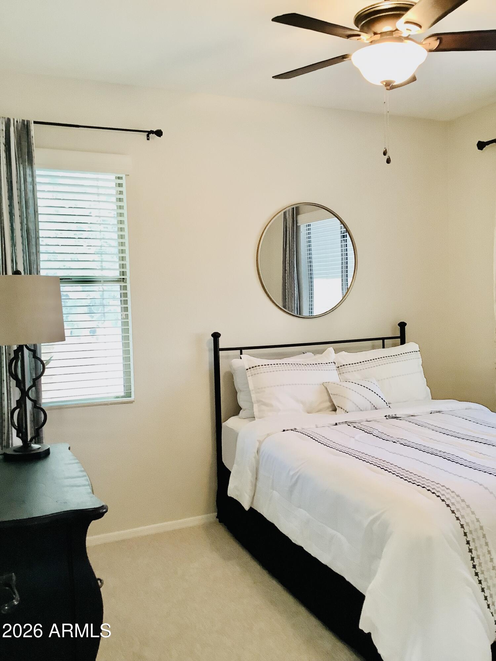
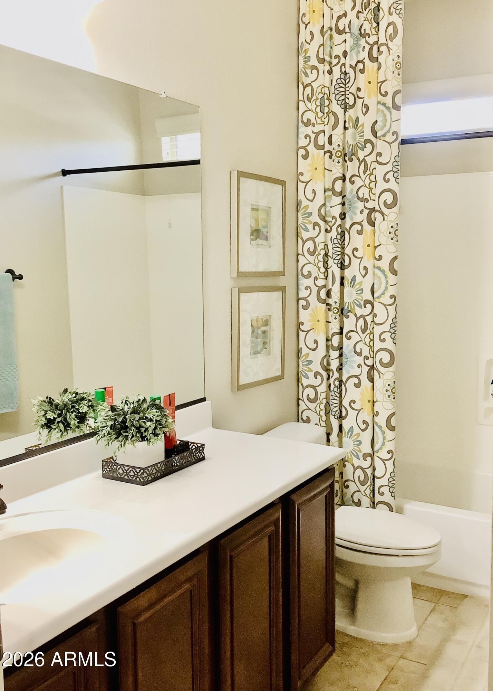
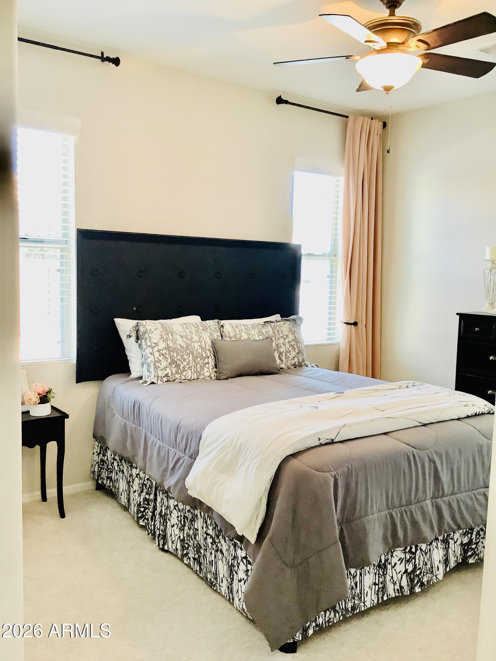
Beautifully updated single-level home on a premium corner lot in award-winning Power Ranch. This 3-bedroom, 2.5-bath residence (1,705 sq ft) features brand-new interior paint, tile and new carpet, 2'' blinds throughout, and contemporary lighting and finishes. The open-concept kitchen offers ample cabinetry with a built-in microwave and a pantry that flows into the main living area for easy everyday living.
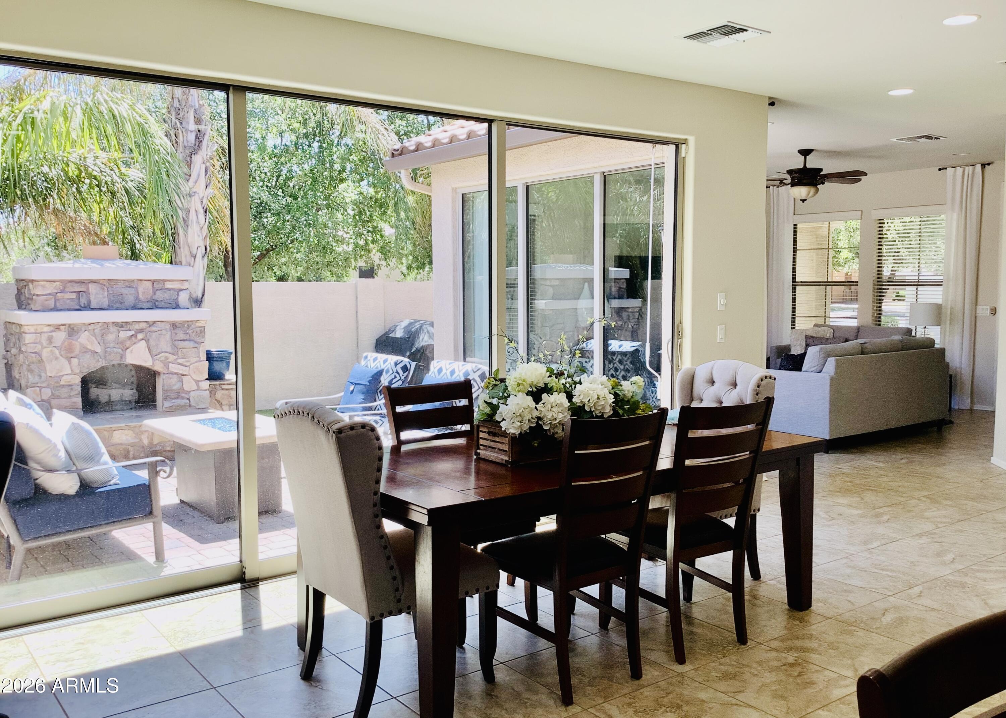
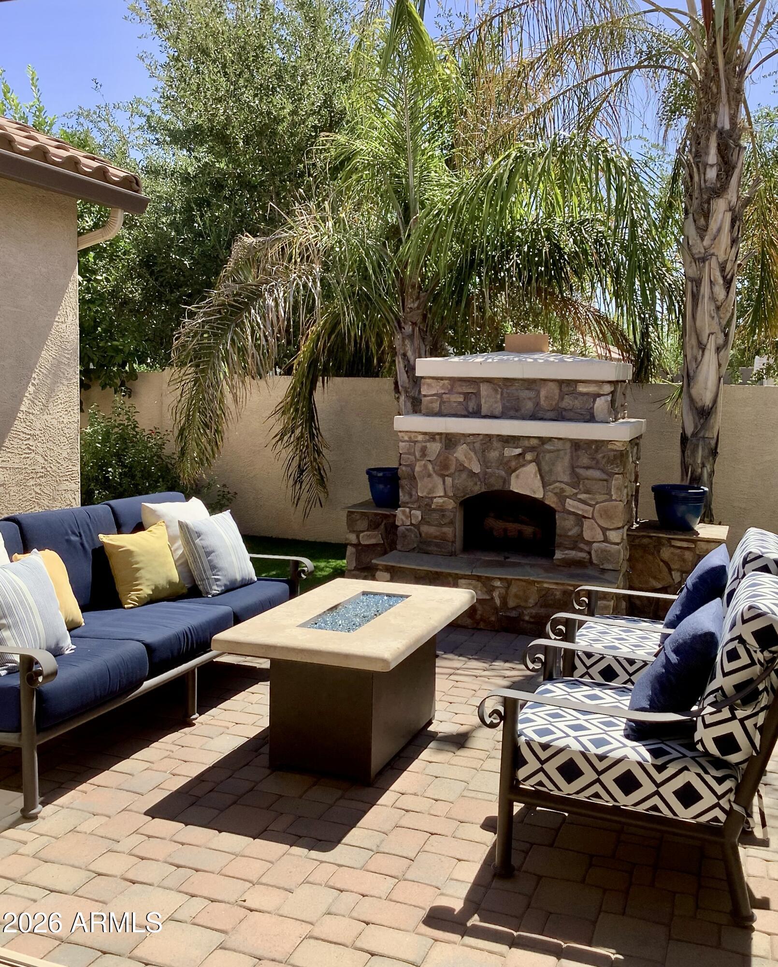
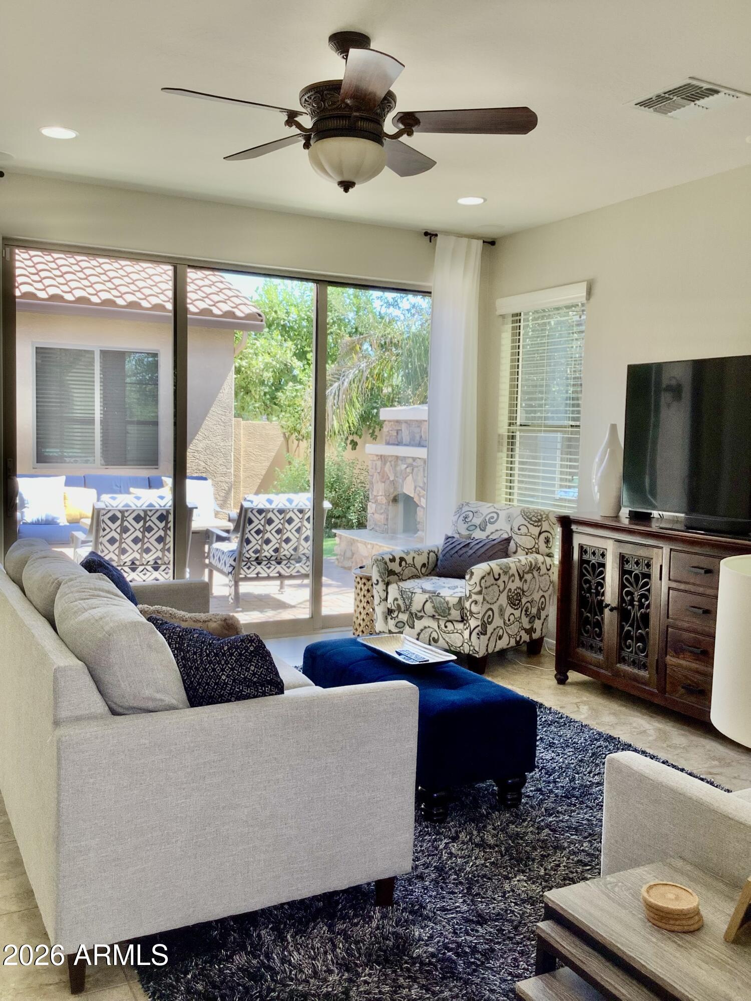
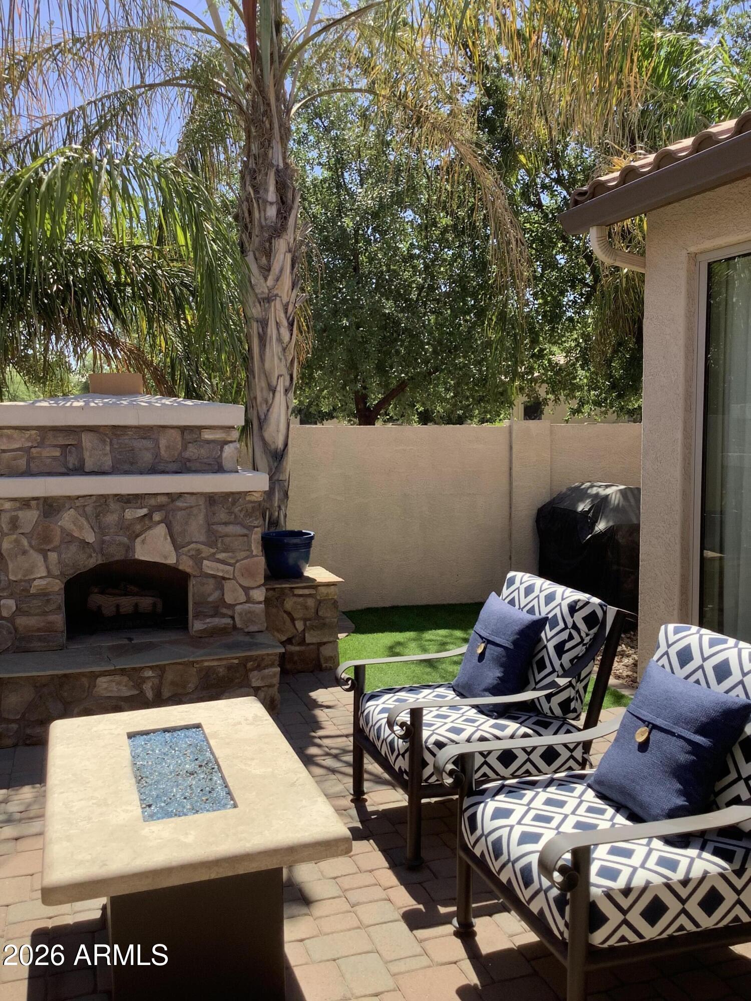
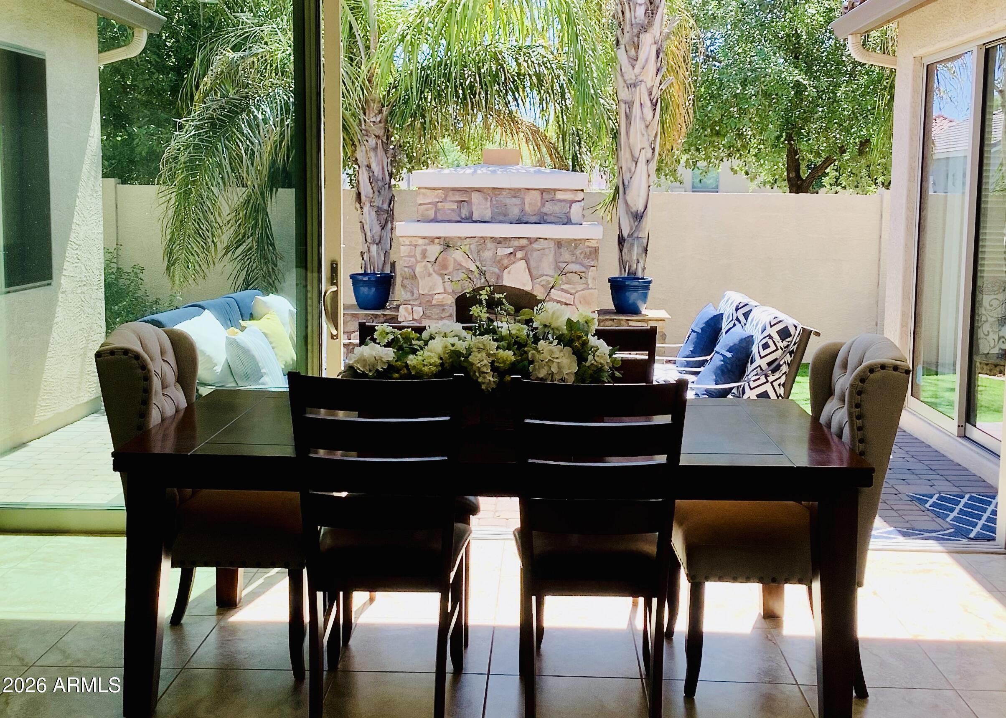
Two upgraded stacking sliding doors create exceptional indoor-outdoor living, opening to a low-maintenance yard with a cozy fireplace-ideal for relaxing or entertaining. Clean modern aesthetic, fresh updates, and move-in-ready condition. Attached 2-car garage.
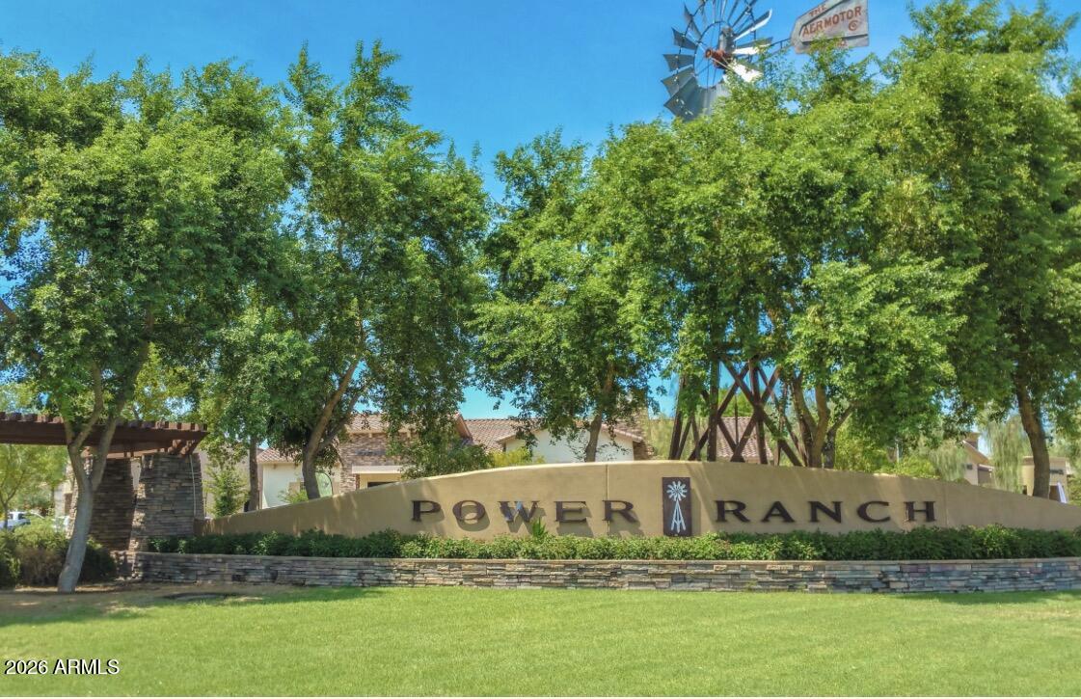
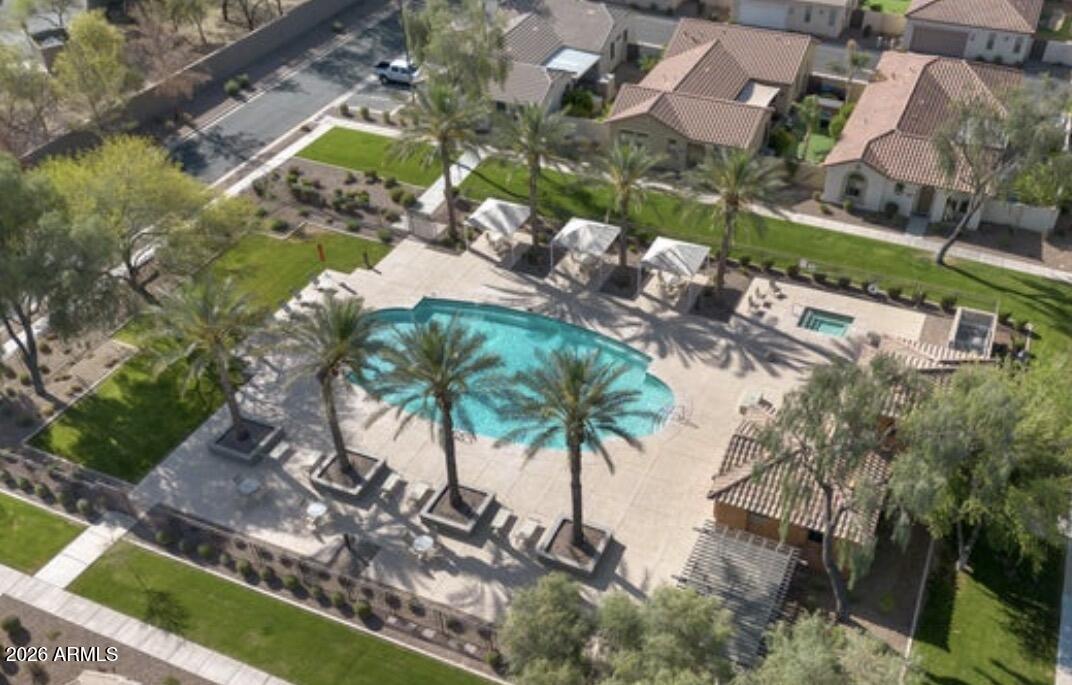
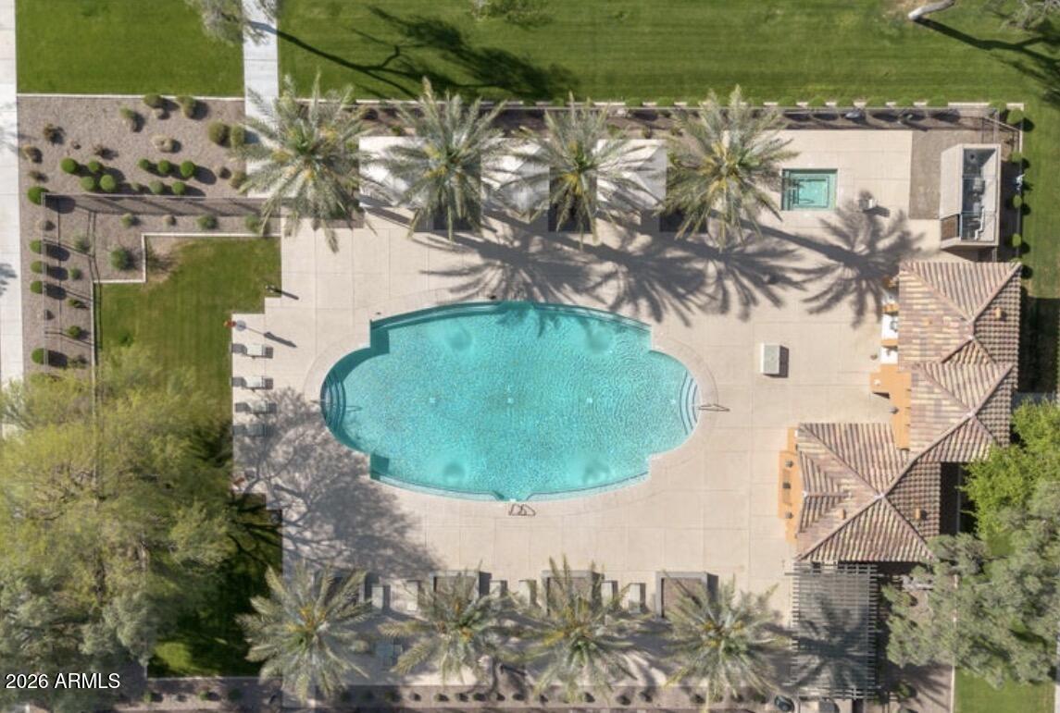
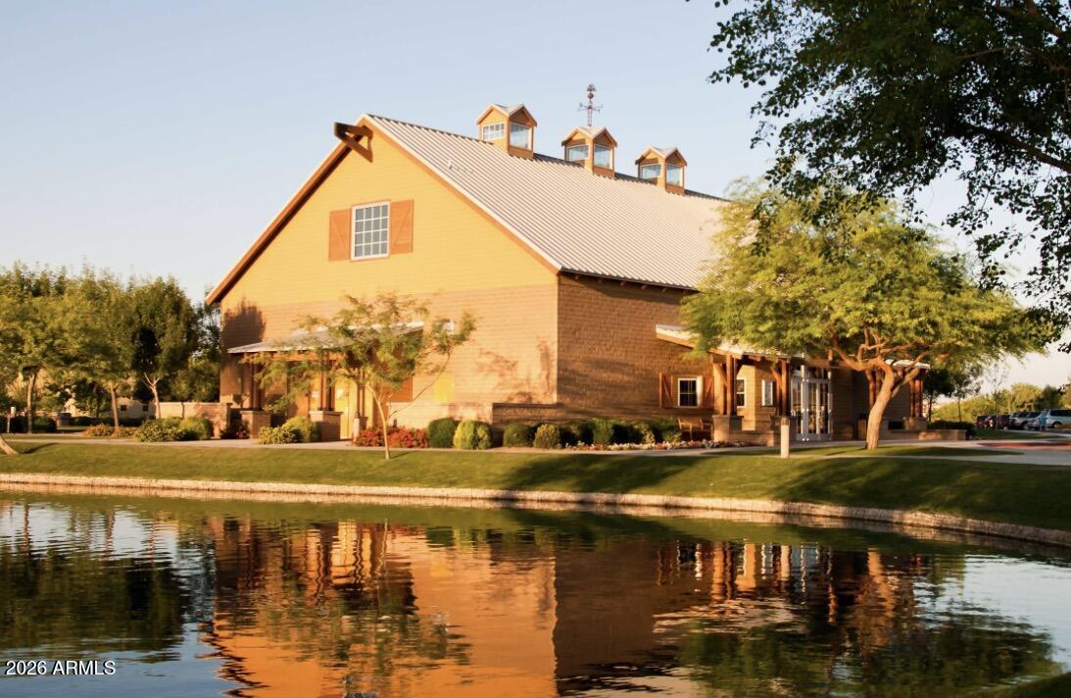
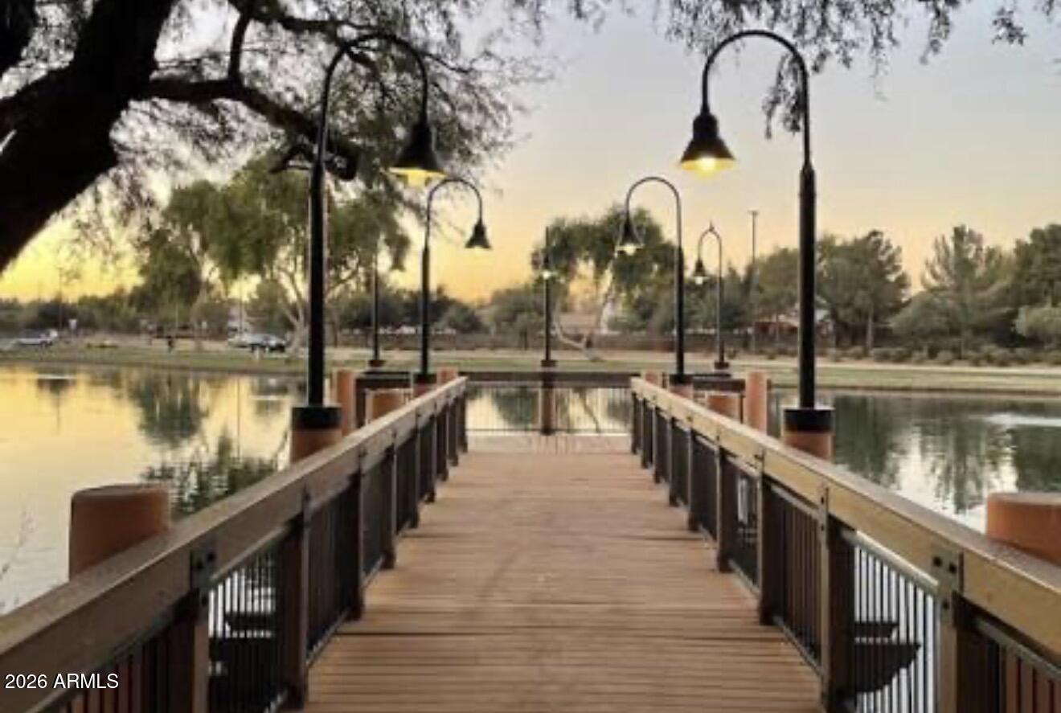
Community highlights: resort-style pools and hot tubs, lakes, clubhouses, 11+ parks, playgrounds, sport courts, miles of walk biking trails, fishing, and over 200 acres of open green space. Located near top-rated schools, shopping, dining and the 202 freeway--offering comfort, convenience and outstanding neighborhood lifestyle.

3
beds

3
baths

1,705 Sq.Ft. LIVING AREA

3,825 Sq.Ft. lot

Features & Amenities

Interior

  • total bedrooms3
  • Total bathrooms3
  • full bathrooms2
  • half bathroom1
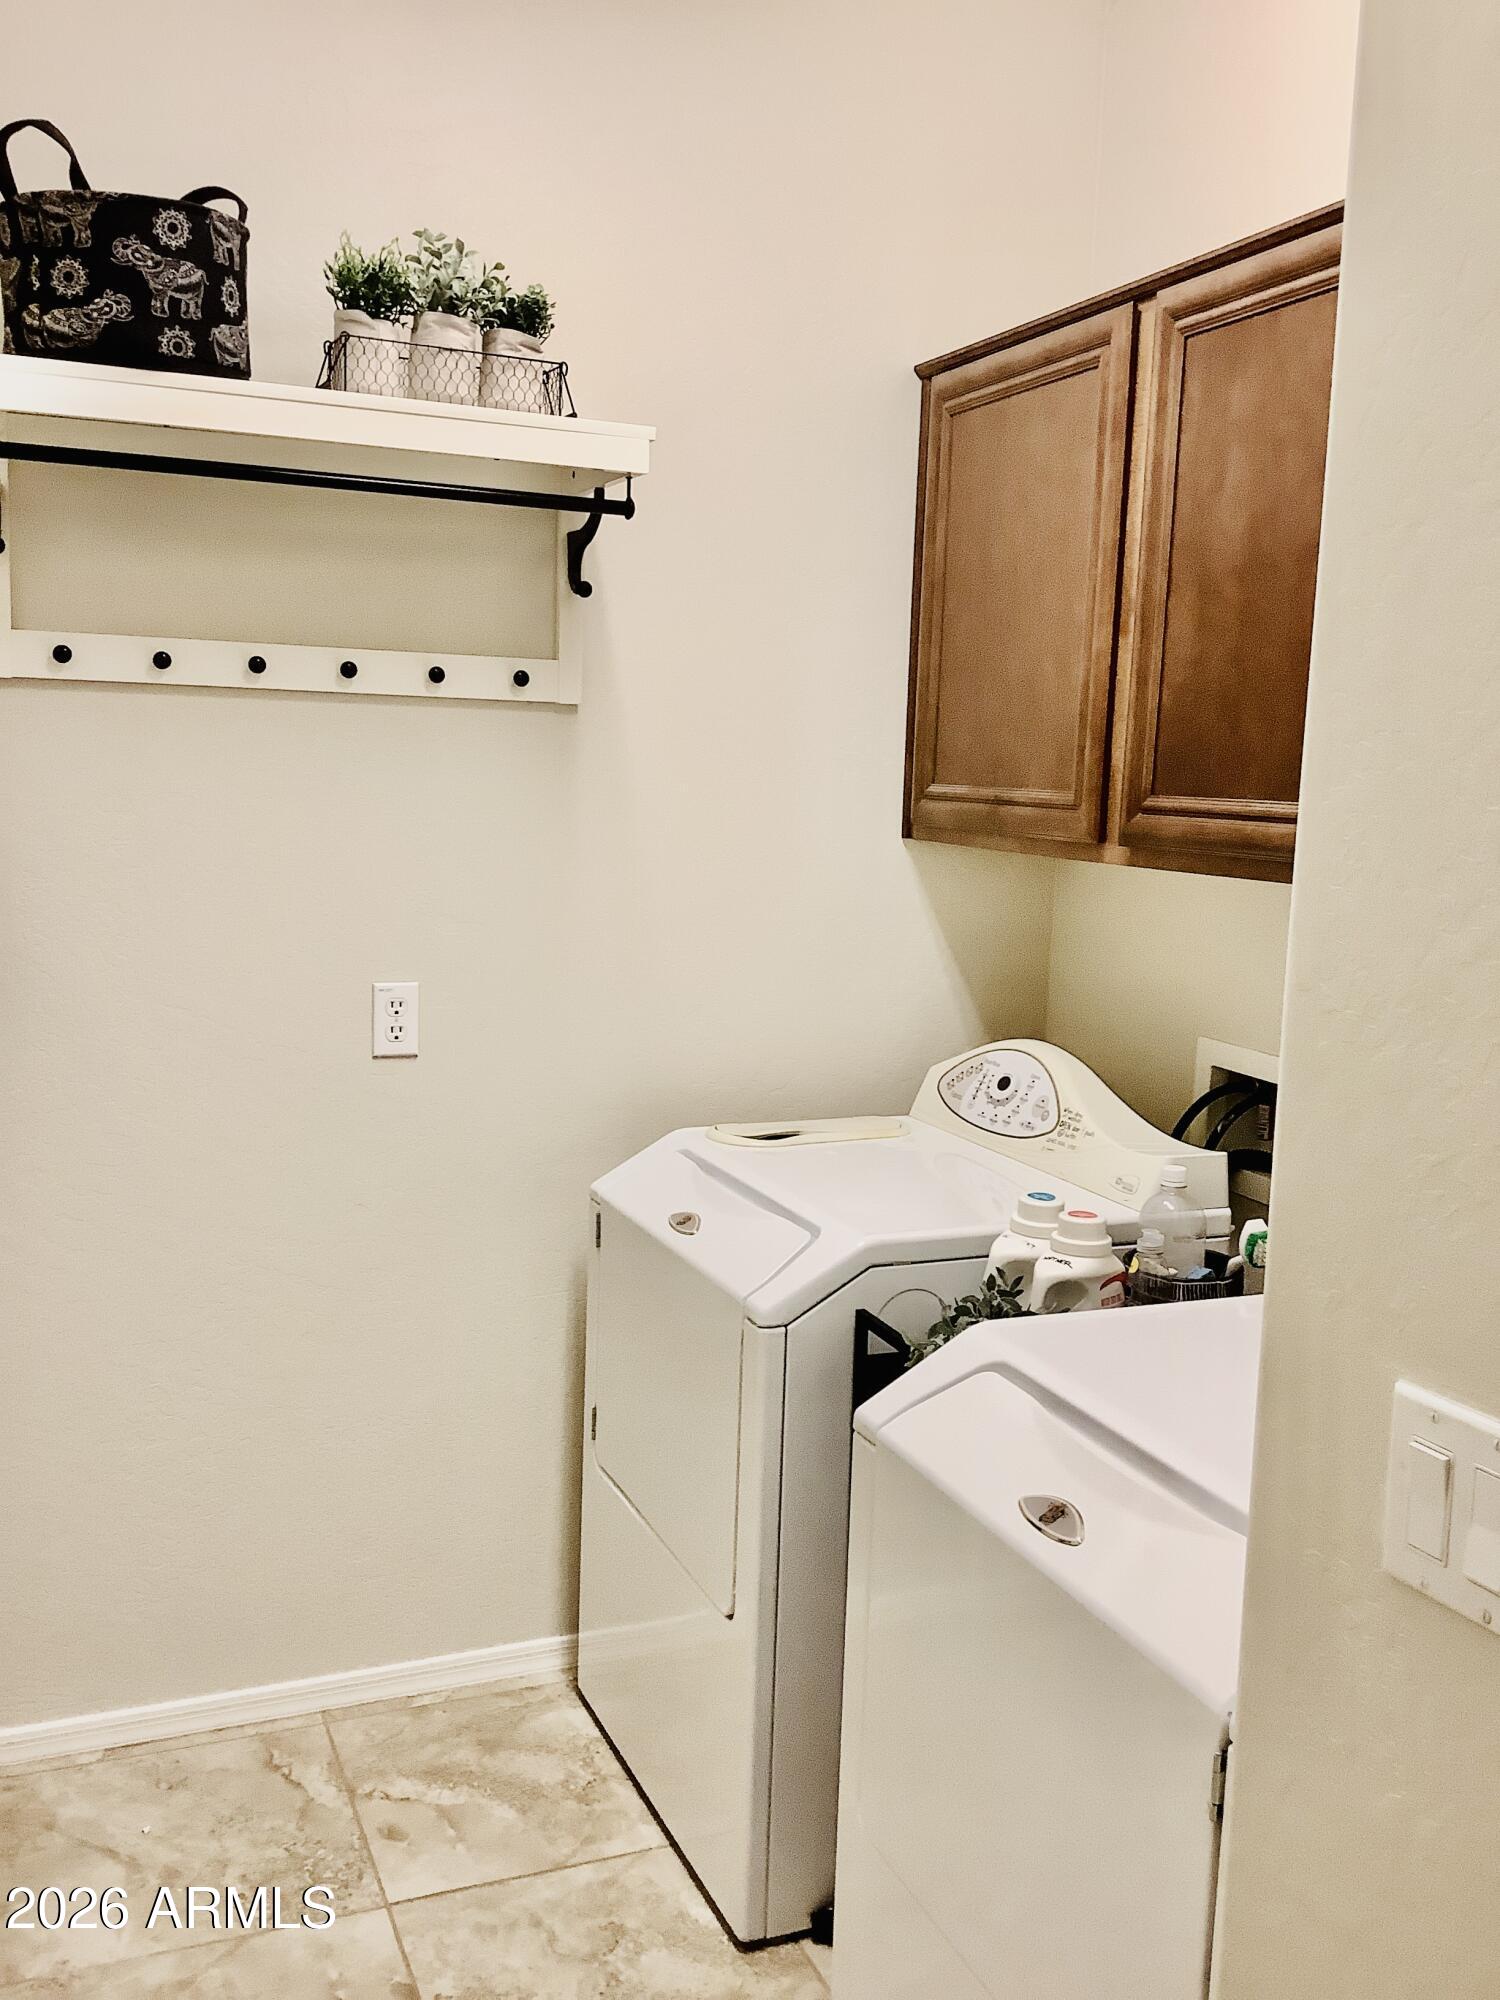
  • Laundry room Inside
  • Flooring Carpet, Tile
  • Fireplace Exterior Fireplace
  • APPLIANCES Dryer, Washer, Reverse Osmosis, Refrigerator, Built-in Microwave, Disposal, Electric Oven, Electric Cooktop, Built-In Electric Oven, Water Purifier
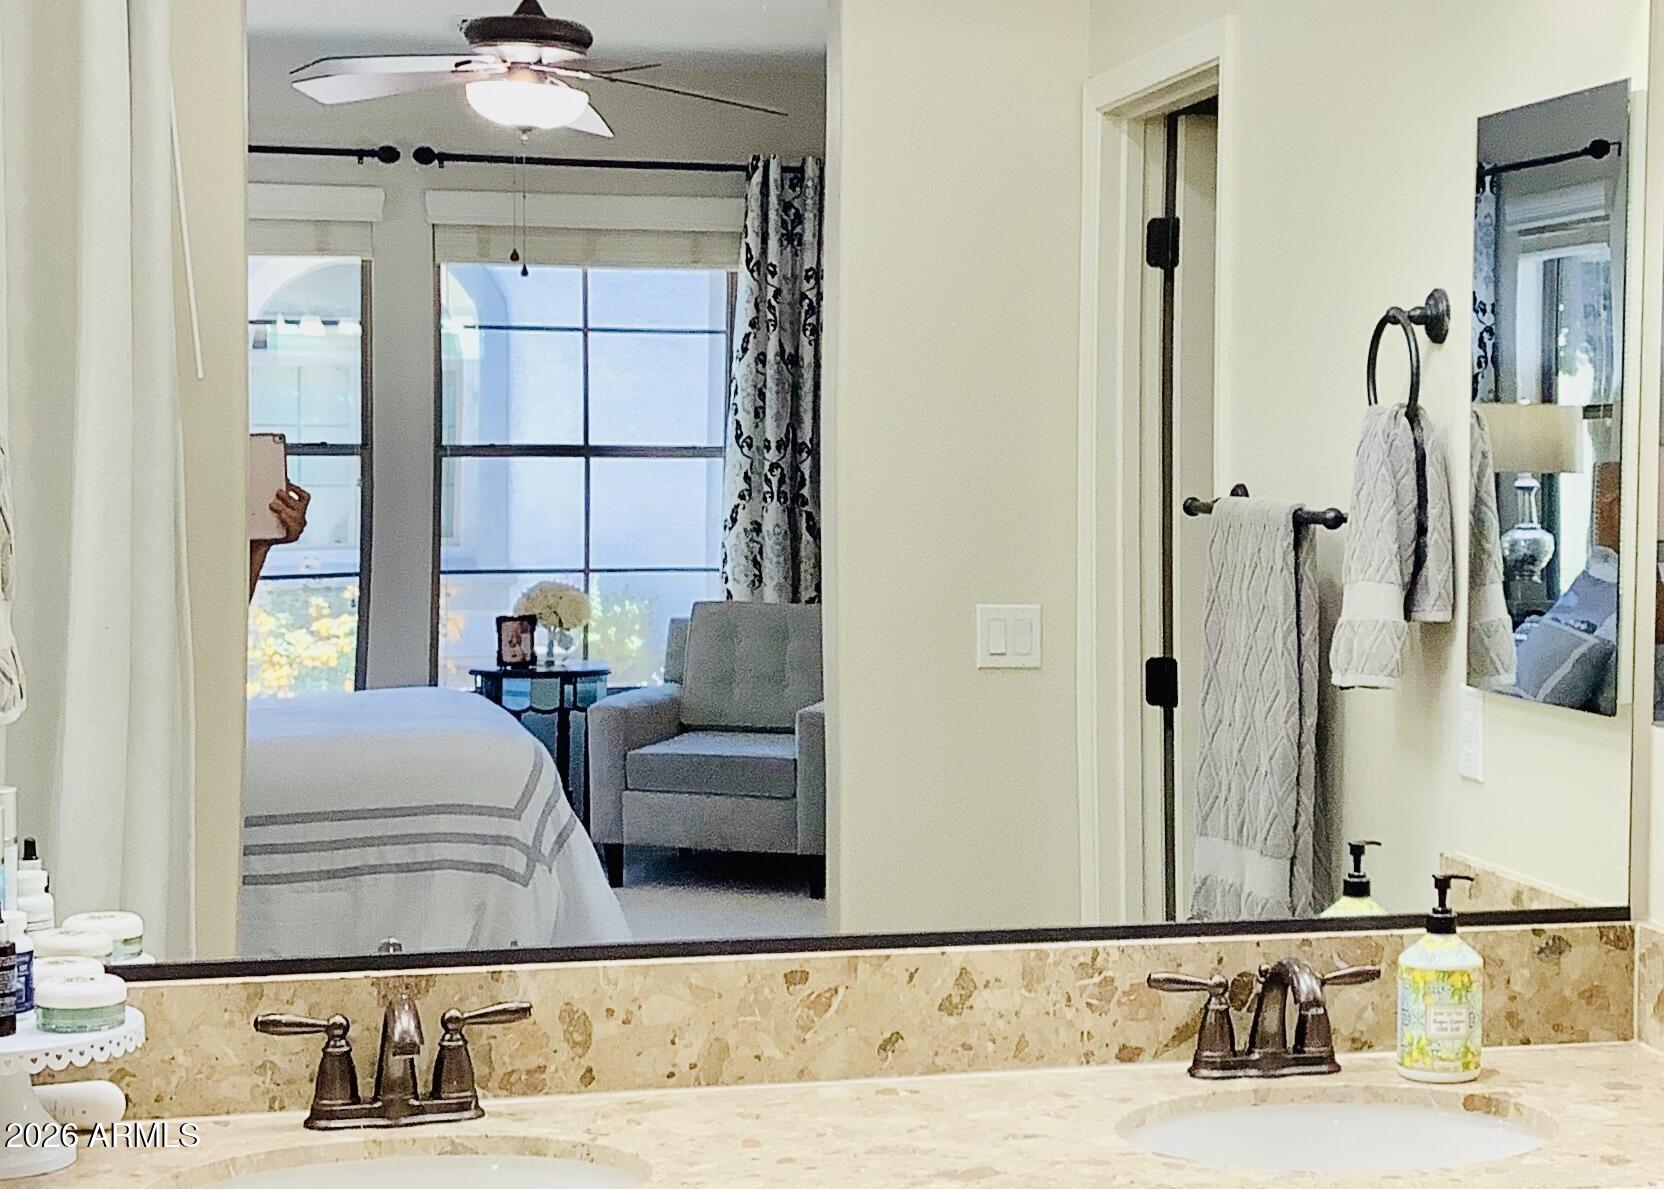
  • other interior Features Non-laminate Counter, High Speed Internet, Double Vanity, Eat-in Kitchen, Breakfast Bar, No Interior Steps, Vaulted Ceiling(s), Kitchen Island, Pantry, 3/4 Bath Master Bdrm

Area & Lot

  • Status Sold
  • Date Sold July 20, 2026
  • Living Area1,705 Sq.Ft.
  • Lot Area3,825 Sq.Ft.
  • MLS® ID7020321
  • TypeResidential
  • YEAR BUILT2012
  • NeighborhoodGilbert
  • Architecture StylesRanch
  • Elementary SchoolCentennial Elementary School
  • Middle SchoolSossaman Middle School
  • High SchoolHigley High School
  • School DistrictHigley Unified School District

Exterior

  • STORIES1
  • Garage Space2.0
  • water SourceCity Water
  • roofTile
  • lot featuresBorders Common Area, North/South Exposure, Corner Lot, Gravel/Stone Back, Grass Front, Synthetic Grass Back, Auto Timer H 2 O Front, Auto Timer H 2 O Back, Irrigation Front, Irrigation Back
  • parkingAttached Garage, Garage Door Opener, Rear Vehicle Entry
  • HEAT TYPEForced Air
  • AIR CONDITIONINGHeat Pump, Central Air, Ceiling Fan(s), Programmable Thmstat
  • sewerSewer in Cnctd, Public Sewer
  • security FeaturesFire Sprinkler System

Financial

  • Sales Price$457,500
  • Real Estate Tax $1,813/yr
  • HOA $639/3 mos

Gilbert

A young, vibrant community fueled by a strong economy.

Explore

Let’s Get to Work

Whether buying, selling, or investing, Nick brings the market knowledge, strategy, and representation needed to move forward with confidence.

Follow Me on Instagram