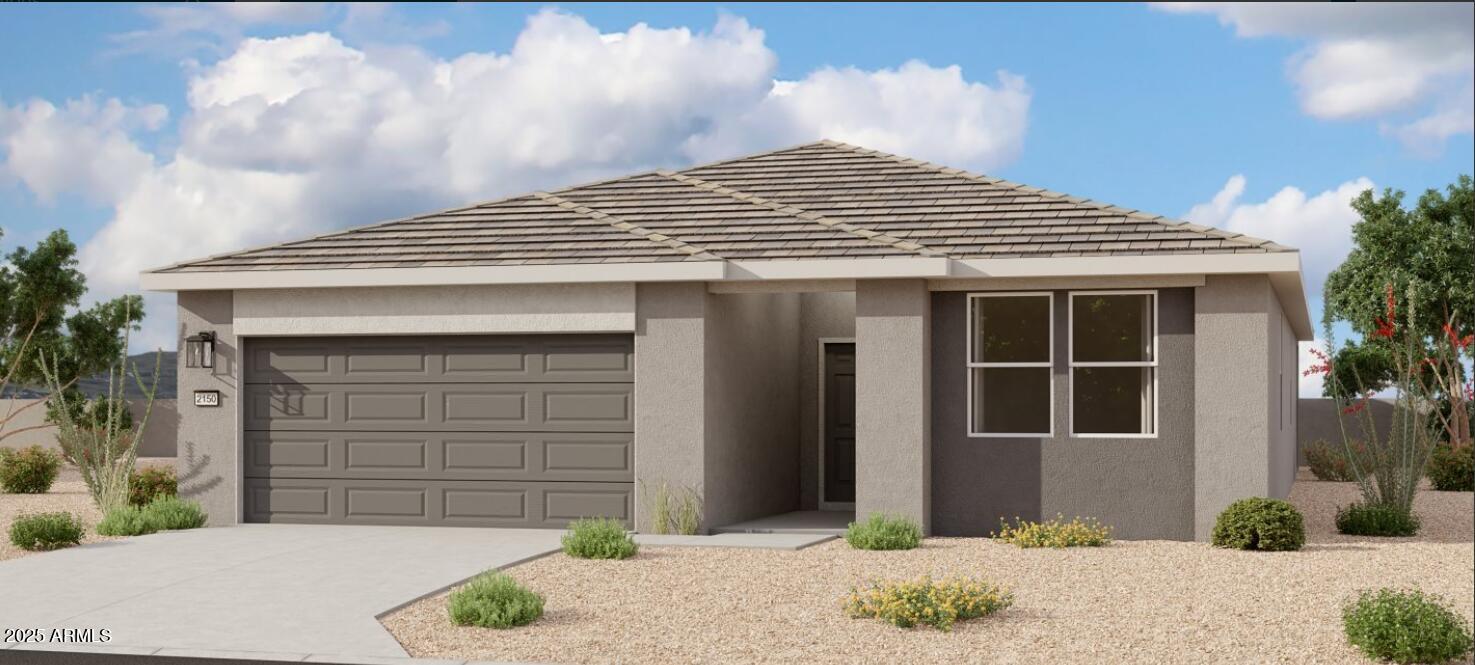
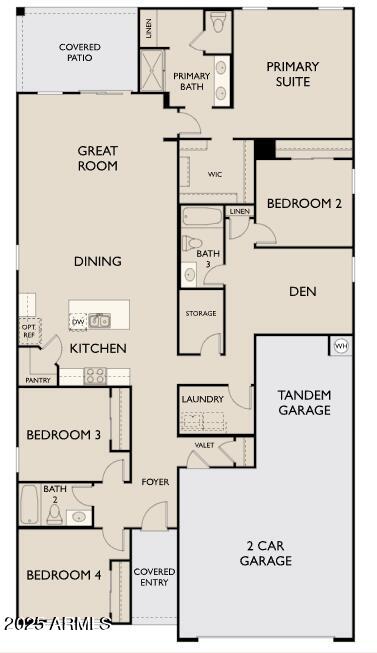
Welcome to the stunning Sage floorplan, a spacious 2,150 sqft single-story home in the community of Maricopa, AZ. This home offers 4 bedrooms, 3 bathrooms, and a versatile den, providing ample space for living, working from home, or creating your ideal entertainment area. With modern finishes, an open-concept layout, and attention to detail throughout, this home delivers both comfort and style.
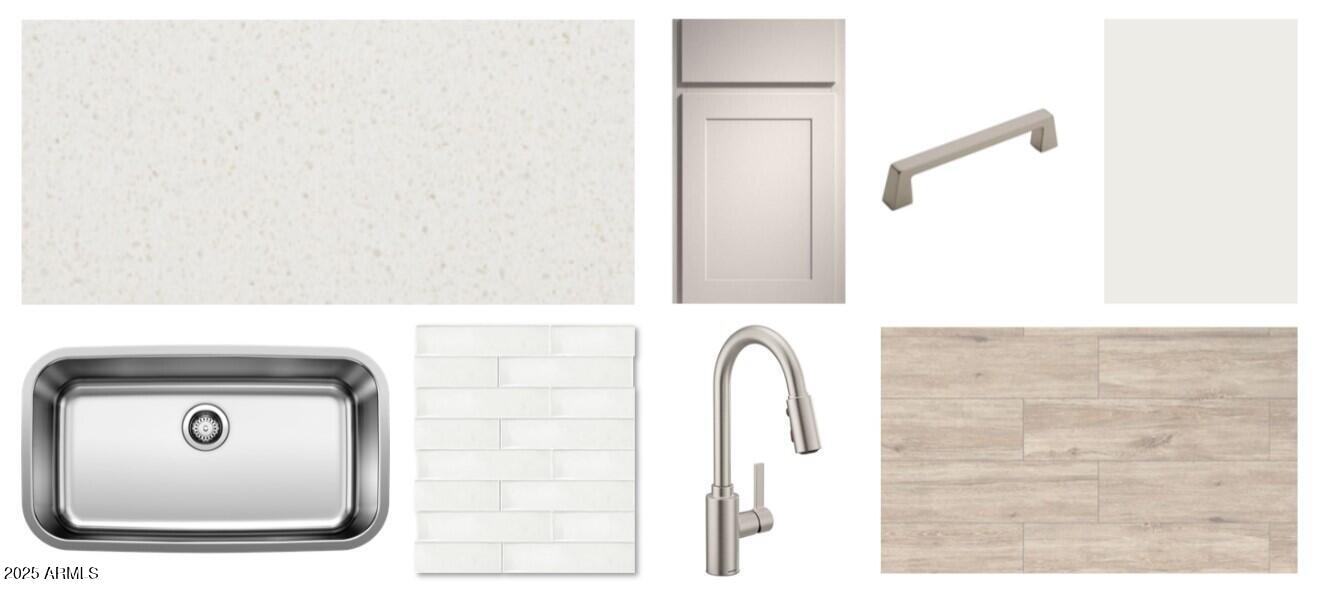
As you enter, you'll immediately notice the bright, open living space that seamlessly flows into the dining and kitchen areas, creating a perfect space for hosting gatherings or enjoying time with family. The kitchen is a true centerpiece of the home, featuring gray 42'' upper cabinets with sleek satin nickel pulls, offering plenty of storage and a contemporary look. The large white sand quartz island provides a stunning focal point, while also offering generous counter space for meal prep and casual dining. The undermount stainless steel tub sink adds a sleek, practical touch to the kitchen, ideal for both everyday tasks and entertaining.
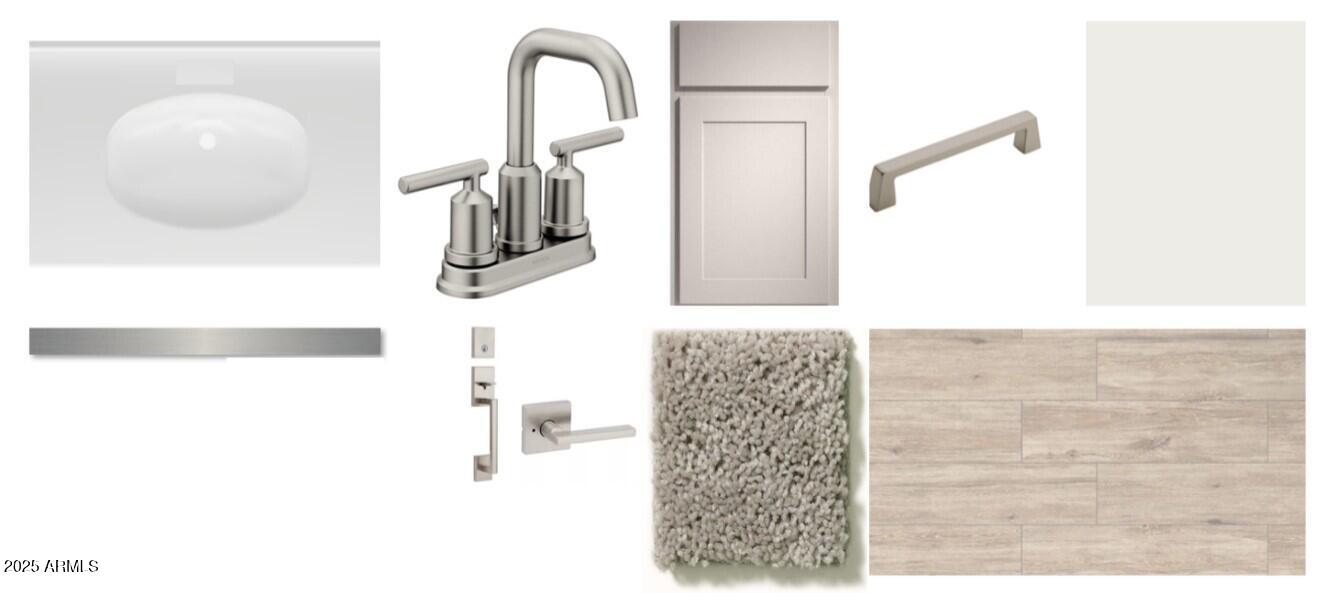
The home is designed with modern finishes throughout, including 6x24 plank tiles that run throughout the main living areas, adding warmth and durability to the space. The open layout ensures a spacious and welcoming atmosphere, while the windows invite natural light to the rooms, enhancing the home's overall brightness and energy.
The primary suite is a retreat, offering a large walk-in closet, and an en-suite bathroom. The en-suite bath features modern fixtures, and a separate shower�creating the perfect place to unwind after a long day. With three additional bedrooms and two additional bathrooms, this home is perfect for a various individuals, guests, or creating customized spaces for work or hobbies.
In addition to the bedrooms and bathrooms, this home includes a dedicated den that can be tailored to suit your lifestyle needs. Whether you're looking for a private office, or a cozy reading nook, the den provides the flexibility to make this home truly your own.
Located in Maricopa, AZ, this home offers the perfect combination of suburban tranquility with access to major highways for convenient travel to nearby Phoenix, Tucson, and beyond.
Additional features of the home include energy-efficient windows, a two-car garage, and a backyard with potential for outdoor entertaining or gardening. Whether you are hosting a BBQ on the weekend or enjoying a peaceful evening on your patio, the possibilities are endless.