
Lucid Advisory
46902 W Reseda Lane
46902 W Reseda Lane
46902 W Reseda Lane
46902 W Reseda Lane
46902 W Reseda Lane
46902 W Reseda Lane
46902 W Reseda Lane
46902 W Reseda Lane
46902 W Reseda Lane
46902 W Reseda Lane
46902 W Reseda Lane
46902 W Reseda Lane
46902 W Reseda Lane
46902 W Reseda Lane
46902 W Reseda Lane
46902 W Reseda Lane
46902 W Reseda Lane
46902 W Reseda Lane
46902 W Reseda Lane
46902 W Reseda Lane
46902 W Reseda Lane
46902 W Reseda Lane
46902 W Reseda Lane
46902 W Reseda Lane
46902 W Reseda Lane
46902 W Reseda Lane
46902 W Reseda Lane
46902 W Reseda Lane
46902 W Reseda Lane
46902 W Reseda Lane
46902 W Reseda Lane
46902 W Reseda Lane
46902 W Reseda Lane
46902 W Reseda Lane
46902 W Reseda Lane
46902 W Reseda Lane
46902 W Reseda Lane
46902 W Reseda Lane
46902 W Reseda Lane
46902 W Reseda Lane
SEE ALL PHOTOS
46902 W Reseda Lane
46902 W Reseda Lane
46902 W Reseda Lane
46902 W Reseda Lane
46902 W Reseda Lane
46902 W Reseda Lane
46902 W Reseda Lane
46902 W Reseda Lane
46902 W Reseda Lane
46902 W Reseda Lane
46902 W Reseda Lane
46902 W Reseda Lane
46902 W Reseda Lane
46902 W Reseda Lane
46902 W Reseda Lane
46902 W Reseda Lane
46902 W Reseda Lane
46902 W Reseda Lane
46902 W Reseda Lane
46902 W Reseda Lane
46902 W Reseda Lane
46902 W Reseda Lane
46902 W Reseda Lane
46902 W Reseda Lane
46902 W Reseda Lane
46902 W Reseda Lane
46902 W Reseda Lane
46902 W Reseda Lane
46902 W Reseda Lane
46902 W Reseda Lane
46902 W Reseda Lane
46902 W Reseda Lane
46902 W Reseda Lane
46902 W Reseda Lane
46902 W Reseda Lane
46902 W Reseda Lane
46902 W Reseda Lane
46902 W Reseda Lane
46902 W Reseda Lane
46902 W Reseda Lane
Courtesy of Compass, Danny Kallay Listing Contact: 480-694-8571 
Sold

46902 W Reseda Lane

46902 W Reseda Lane, Maricopa, AZ 85139

$399,990
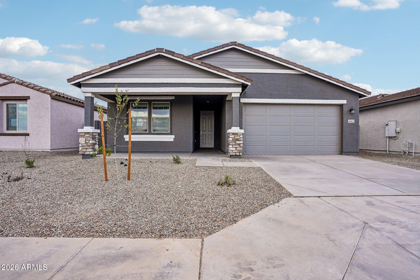
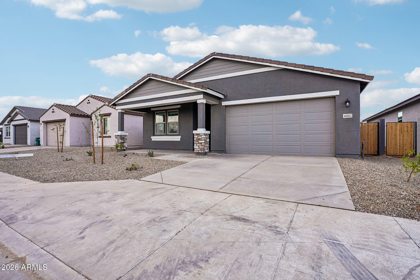
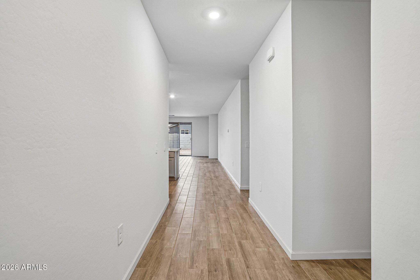
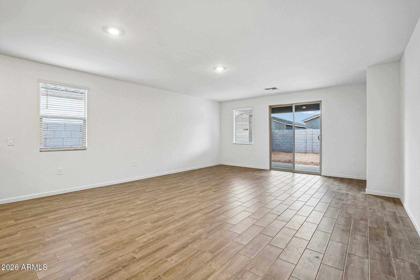
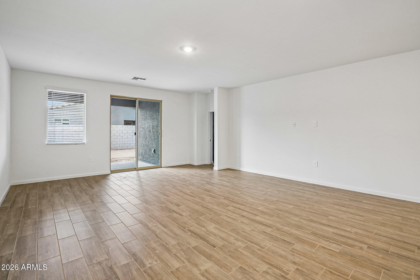
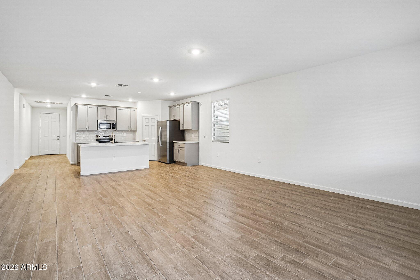
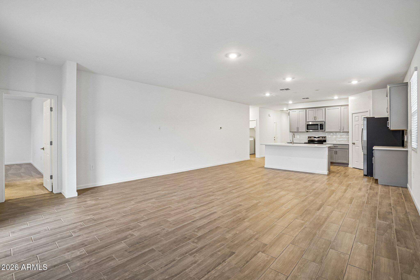
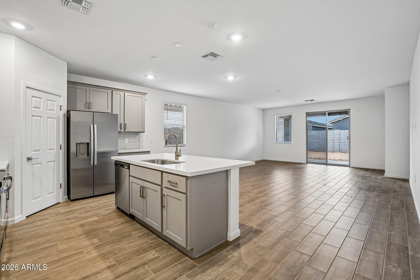
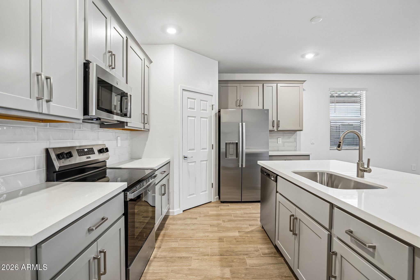
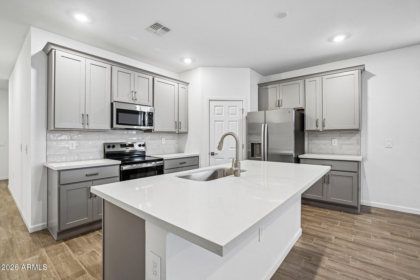
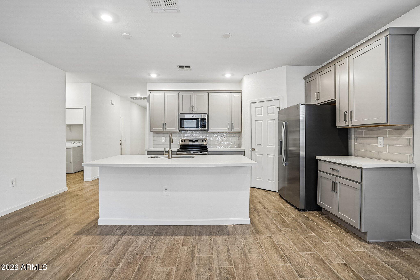
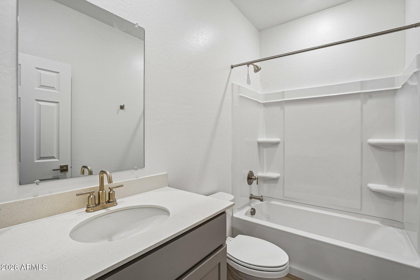
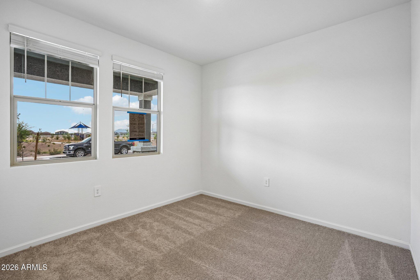
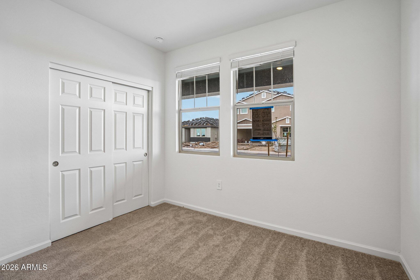
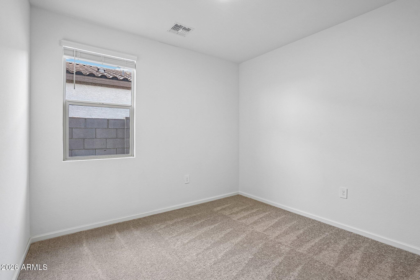
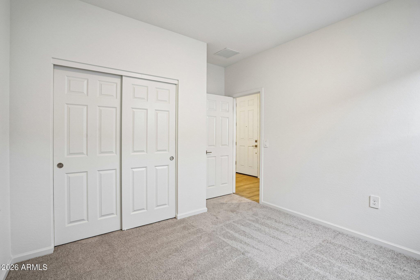
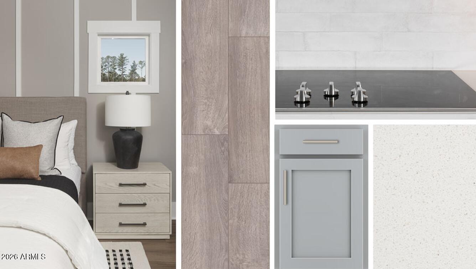
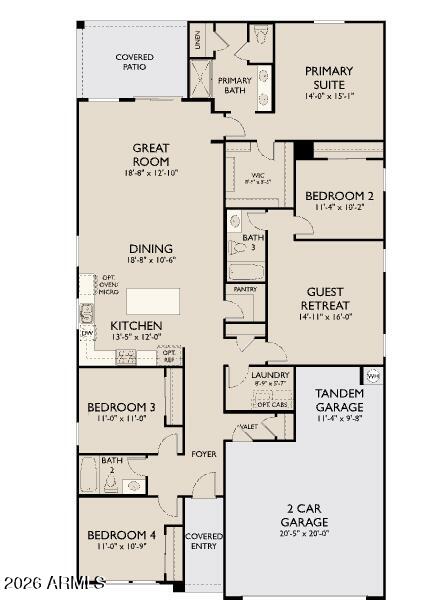
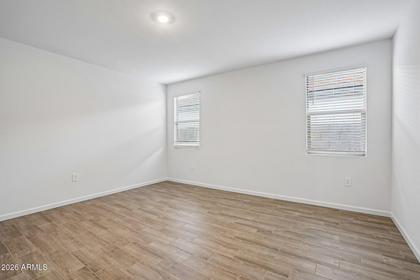
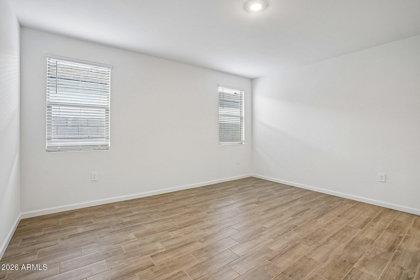
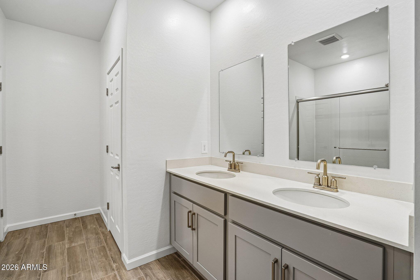
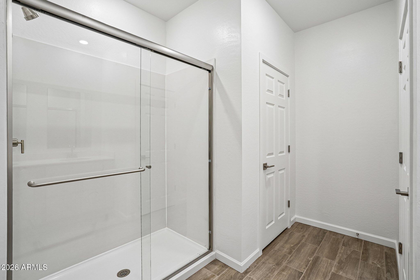
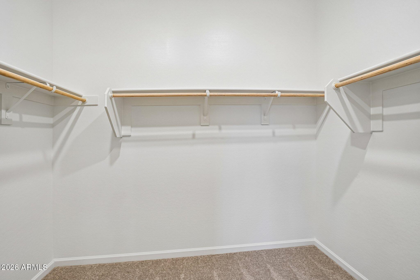
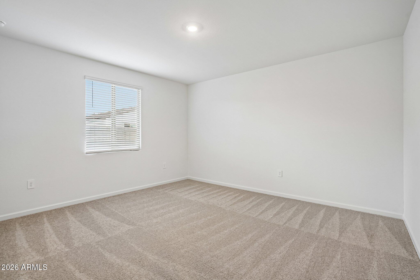
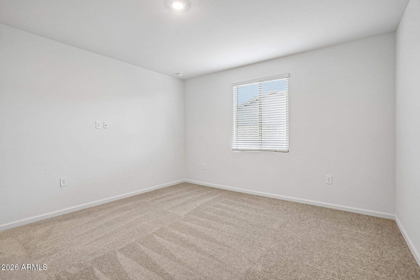
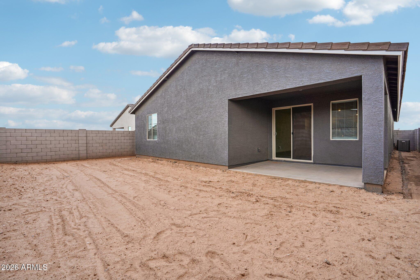
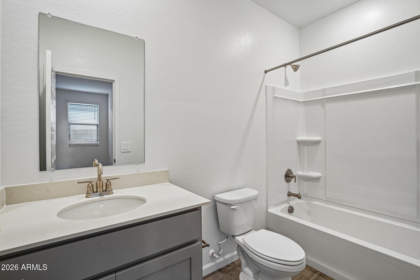
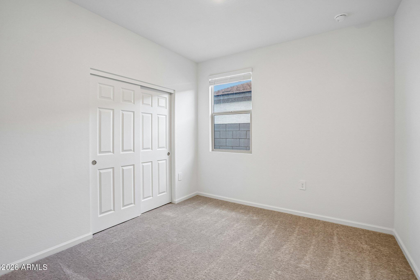
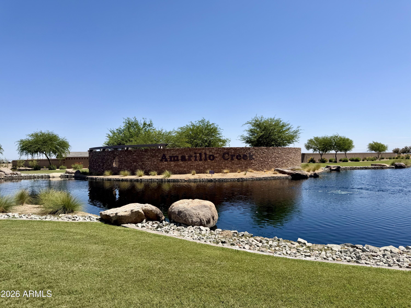
Stunning Sunflower plan in Amarillo Creek featuring the designer-curated Milan Collection. This spacious single-story home offers 4 bedrooms, 3 baths, a guest retreat, and tandem 3-car garage. The open kitchen shines with White Sand quartz countertops, 42'' gray cabinetry, white tile backsplash, stainless steel appliances, and satin nickel hardware. Enjoy plank tile flooring throughout the main living areas, an expansive great room, private primary suite with walk-in closet, and covered patio perfect for Arizona living. Conveniently located near shopping, dining, and everyday amenities. Move-in ready with modern designer finishes throughout.

4
beds

3
baths

2,219 Sq.Ft. LIVING AREA

Features & Amenities

Interior

  • total bedrooms4
  • Total bathrooms3
  • full bathrooms3
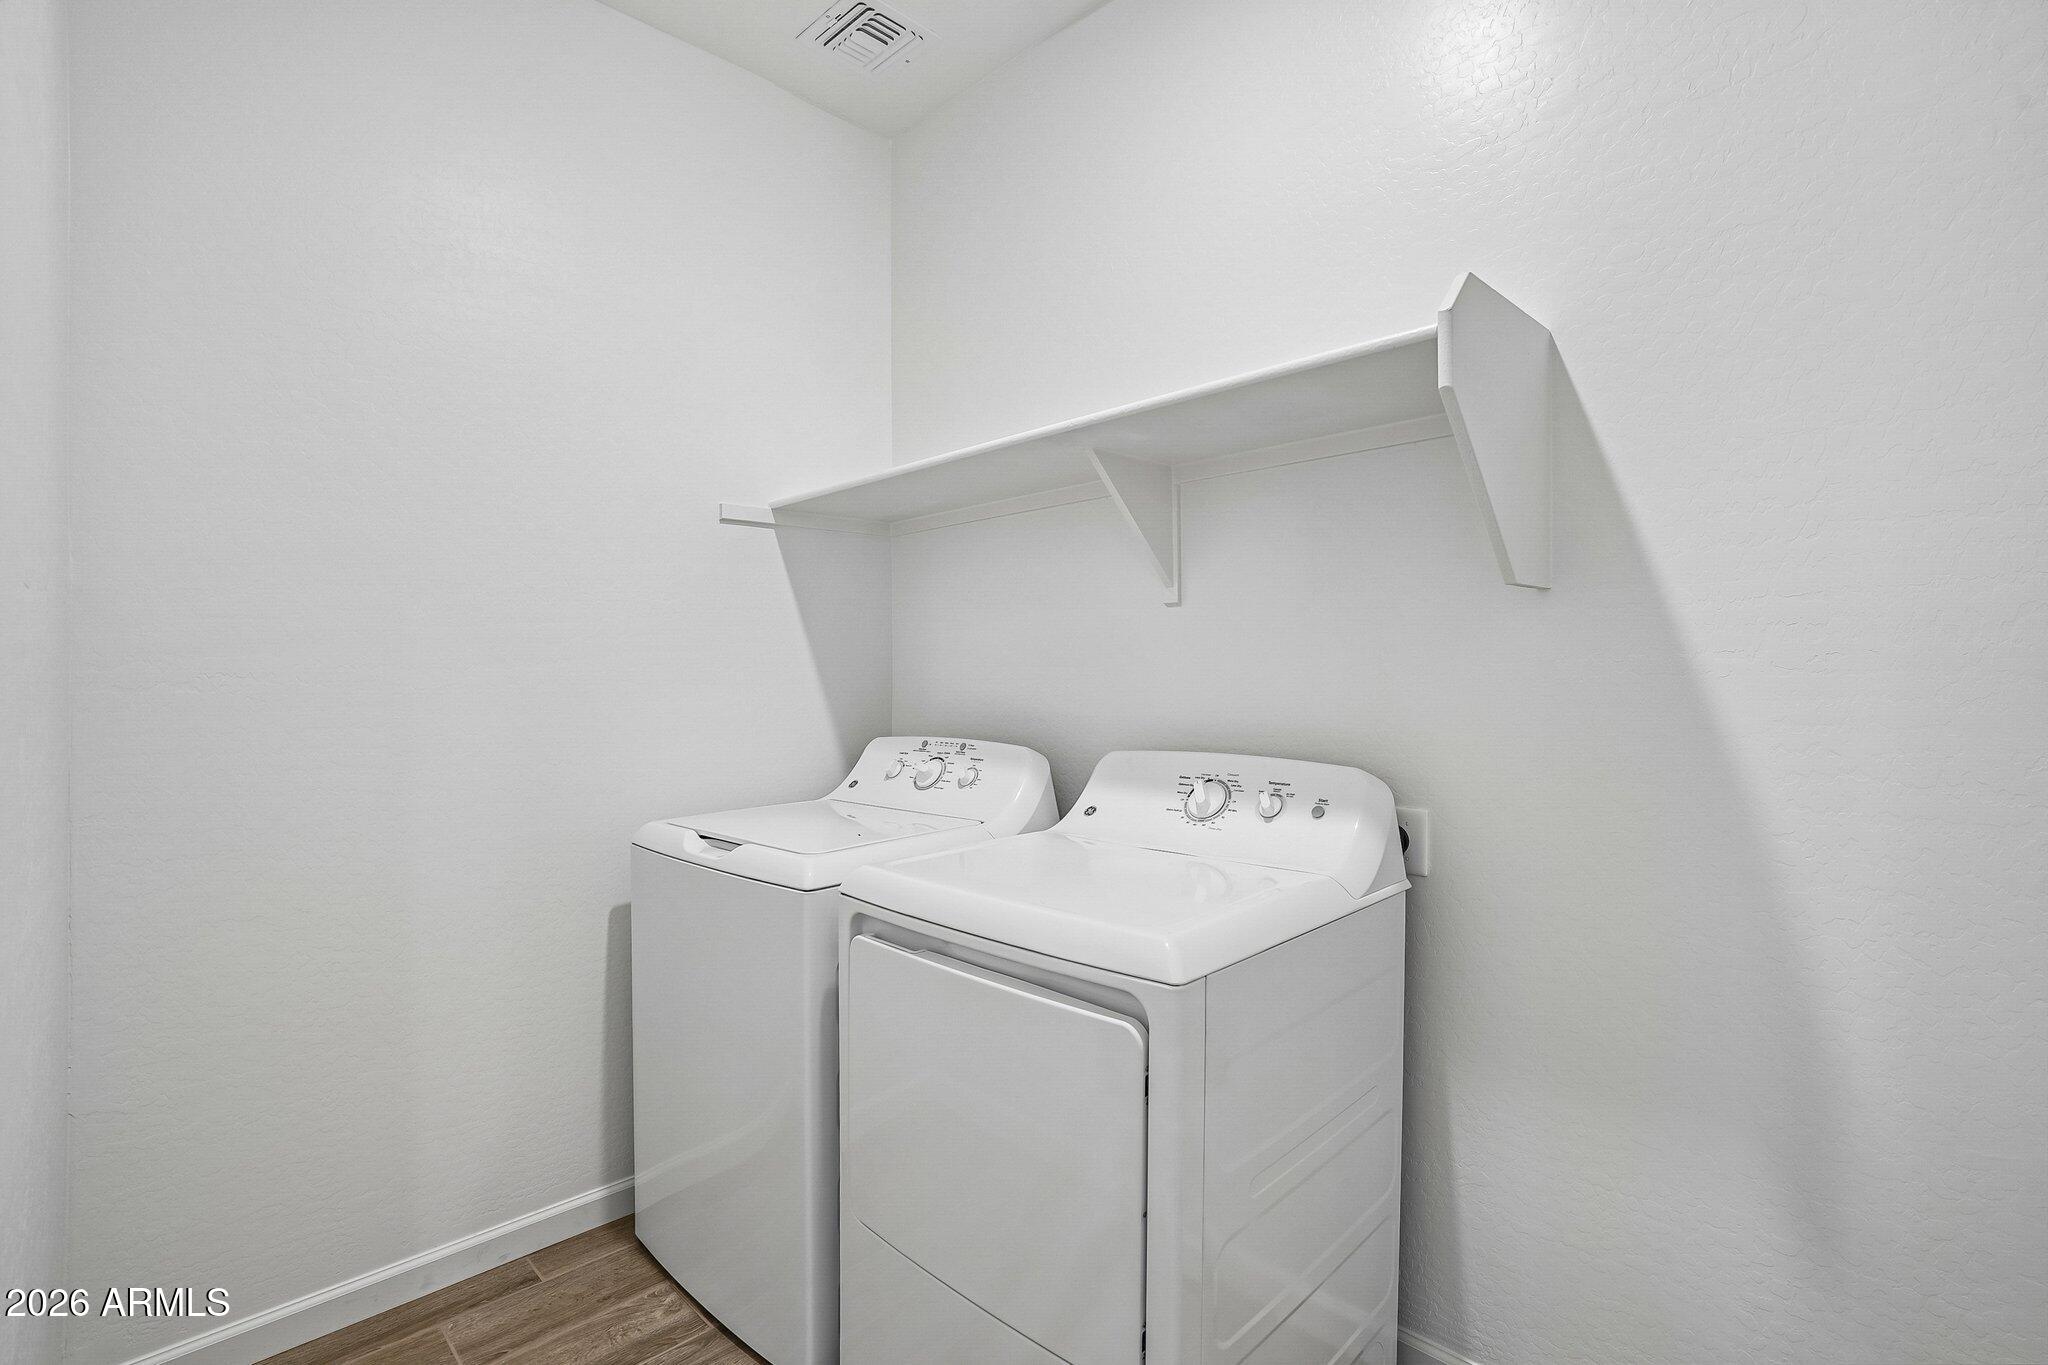
  • APPLIANCES Dryer, Washer, Refrigerator, Built-in Microwave, Dishwasher, Disposal, Electric Range, Electric Oven
  • other interior Features Non-laminate Counter, High Speed Internet, Double Vanity, Eat-in Kitchen, 9 Flat Ceilings, Pantry, Full Bth Master Bdrm

Area & Lot

  • Status Sold
  • Date Sold October 13, 2026
  • Living Area2,219 Sq.Ft.
  • Total Area2,219 Sq.Ft.
  • MLS® ID7060899
  • TypeResidential
  • YEAR BUILT2026
  • Architecture StylesOther, See Remarks
  • Elementary SchoolSaddleback Elementary School
  • Middle SchoolMaricopa Wells Middle School
  • High SchoolMaricopa High School
  • School DistrictMaricopa Unified School District

Exterior

  • STORIES1
  • Garage Space2.5
  • water SourcePvt Water Company
  • roofTile
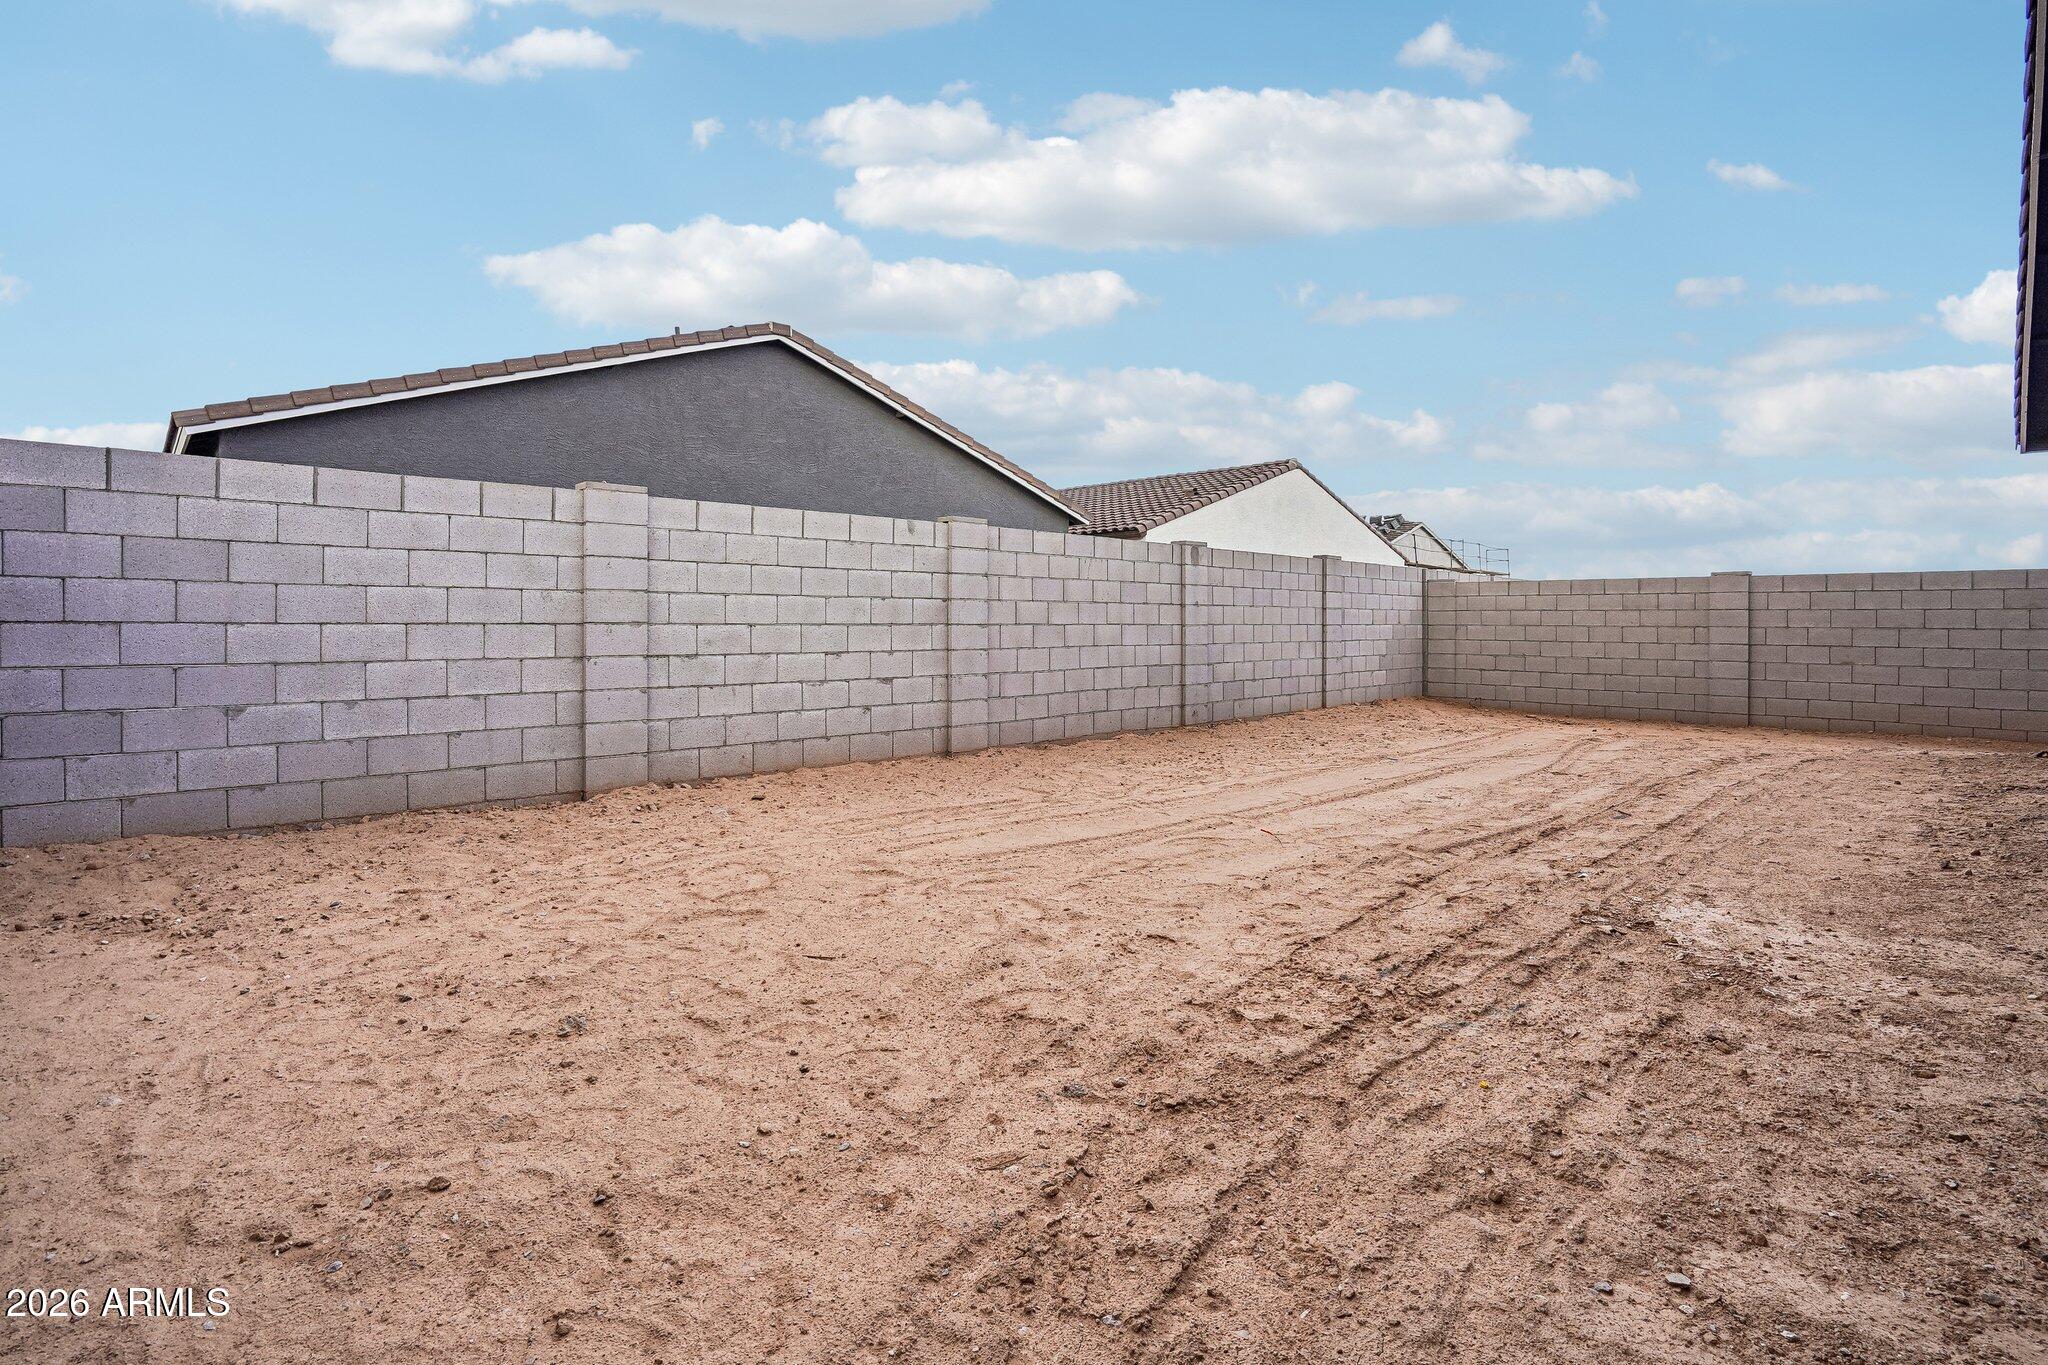
  • lot featuresNorth/South Exposure, Sprinklers In Front, Desert Front, Dirt Back
  • parkingTandem, Garage Door Opener
  • HEAT TYPEElectric
  • AIR CONDITIONINGCentral Air
  • sewerPrivate Sewer

Financial

  • Sales Price$399,990
  • HOA $96/mo
View Virtual Tour

Let’s Get to Work

Whether buying, selling, or investing, Nick brings the market knowledge, strategy, and representation needed to move forward with confidence.

Follow Me on Instagram