
Leave a Message

By providing your contact information to Nick Steffes, your personal information will be processed in accordance with Nick Steffes's Privacy Policy. By checking the box(es) below, you expressly consent to receive marketing or promotional real estate communication from Nick Steffes in the manner selected by you. For SMS text messages, message frequency varies. Message and data rates may apply. Consent is not a condition of purchase of any goods or services. You may opt out of receiving further communications from Nick Steffes at any time. To opt out of receiving SMS text messages, reply STOP to unsubscribe. SMS text messaging is subject to our Terms of Use.

Thank you for your message. I will be in touch with you shortly.

46905 W OLD TIMER Road
SEE ALL PHOTOS
46905 W OLD TIMER Road
Courtesy of Compass, Danny Kallay Listing Contact: 480-694-8571 
Sold

46905 W OLD TIMER Road

46905 W OLD TIMER Road, Maricopa, AZ 85139

$414,990
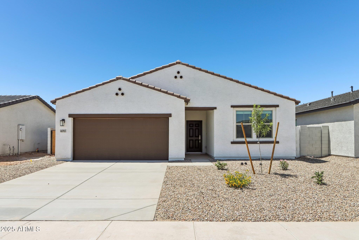
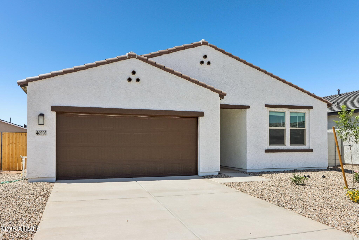
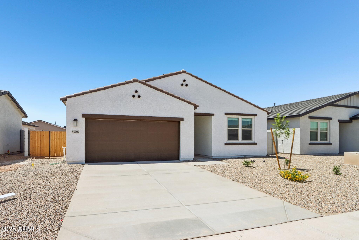
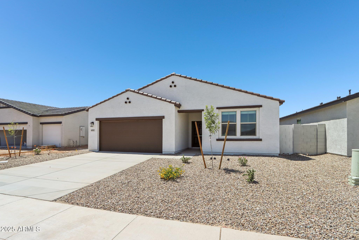
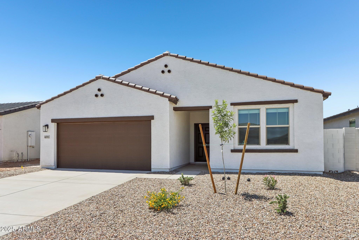
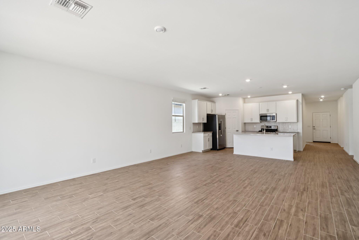
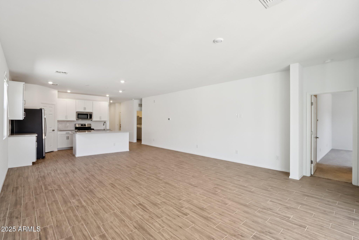
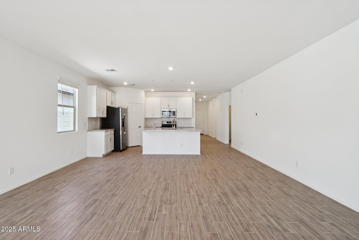
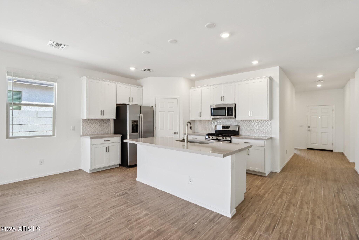
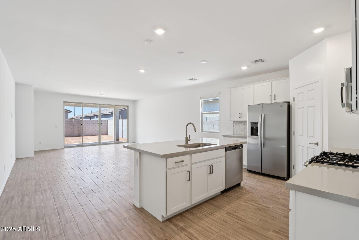
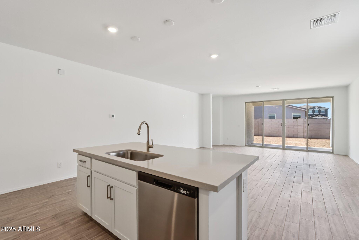
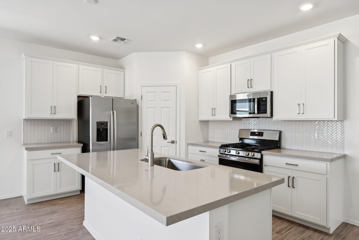
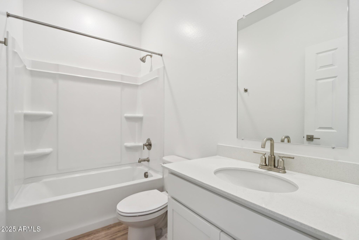
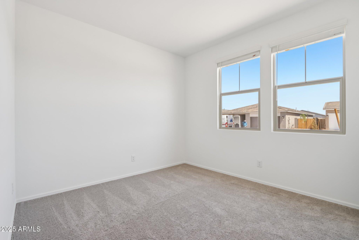
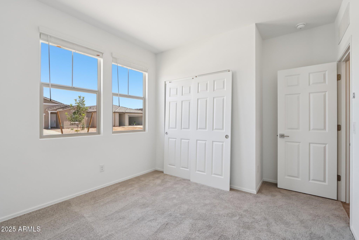
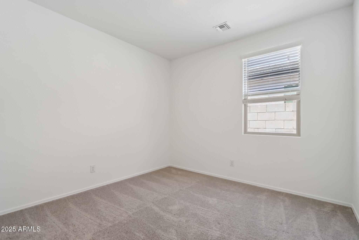
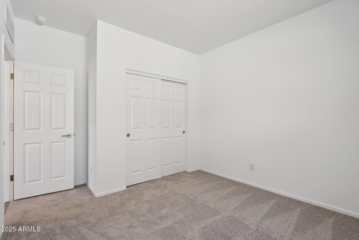
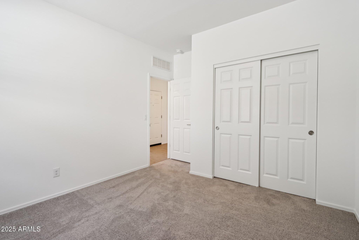
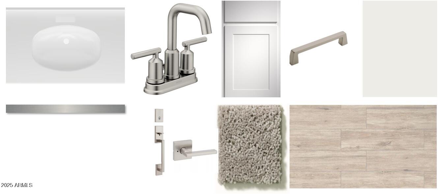
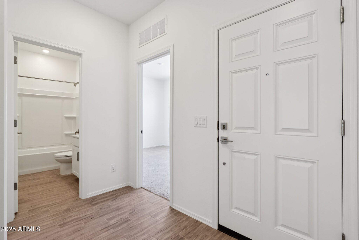
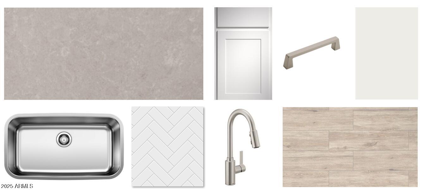
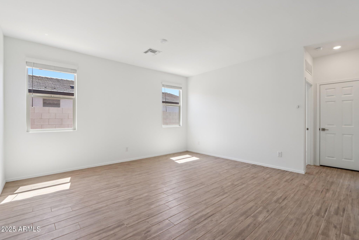
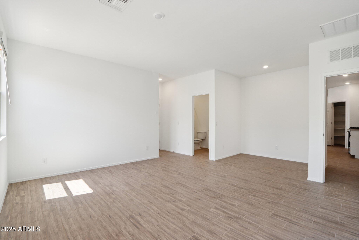
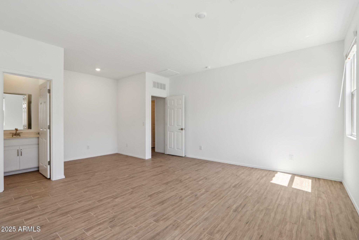
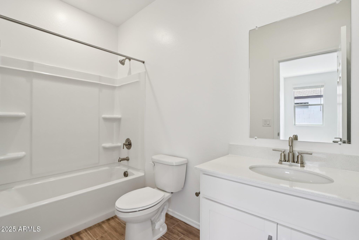
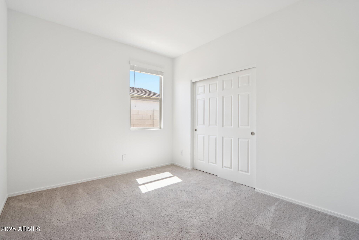
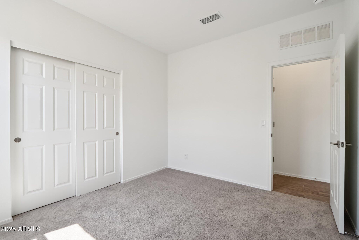
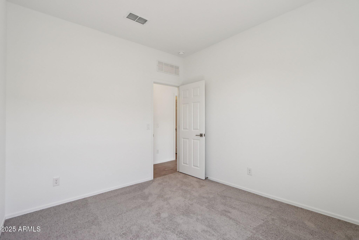
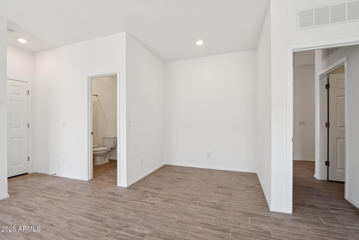
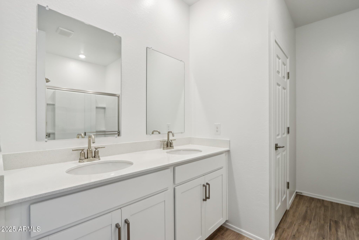
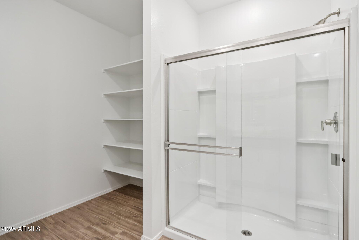
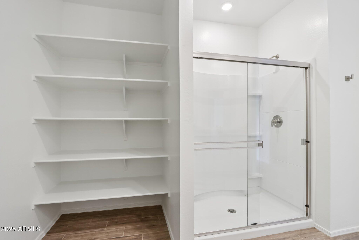
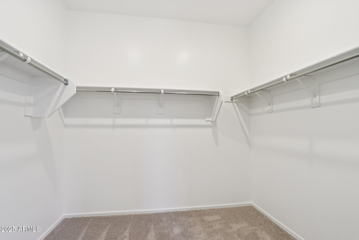
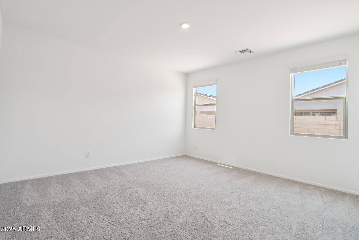
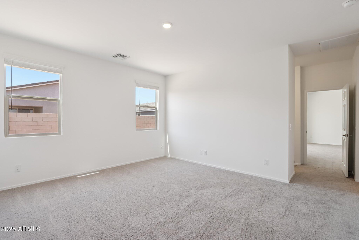
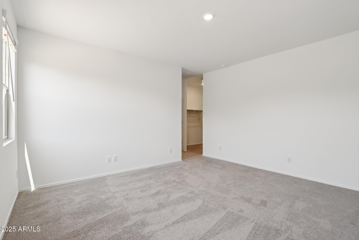
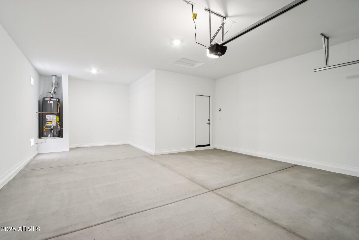
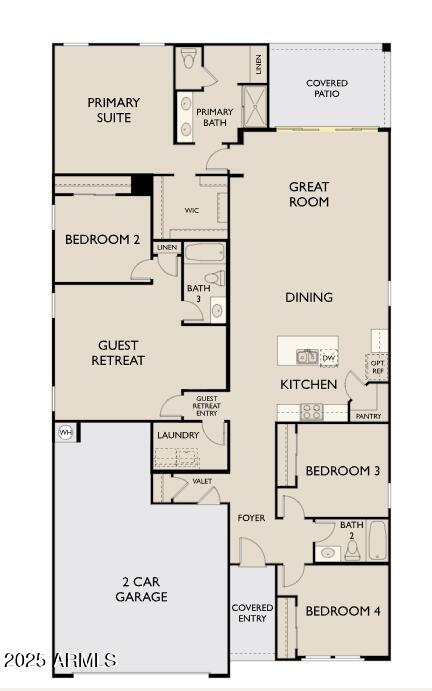
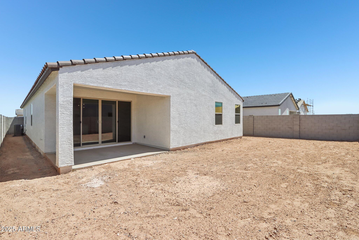
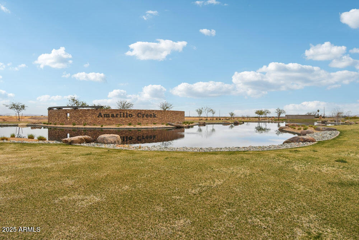
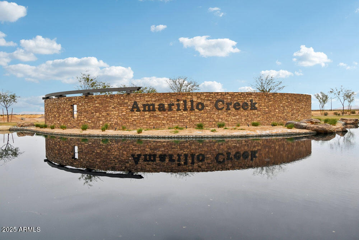
Come see our popular Sunflower floor plan at Amarillo Creek. This gorgeous Farmhouse Exterior home boasts 2,219 sq ft of living space. The residence features 4 bedrooms, 3 bathrooms, and a 2.5 Car Garage, perfect for storage space. You'll love the convenience of the separate Guest Retreat with a living space, bedroom and full bathroom. The open concept kitchen is ideal for entertaining, featuring 42'' Upper White Fairview cabinets with Satin Nickle Pull stylish cabinet hardware, Wheel Gloss Artic White 1x3 Herringbone Mosaic backsplash, Ivory White quartz countertops, and sleek stainless-steel appliances. Escape to your own oasis in the primary suite, where getting ready is a breeze with dual sinks, walk-in closet and a generously sized bedroom. This home feels bright and open thanks to the open concept layout, 9" ceilings and floor to floor 6 x 24 Larchmont Canton tile throughout the main areas and Benton Court Whisper carpet in the bedrooms. The Sunflower also includes front yard landscaping ensuring a warm welcome.

4
beds

3
baths

2,219 Sq.Ft. LIVING AREA

6,326 Sq.Ft. lot

Features & Amenities

Interior

  • total bedrooms4
  • Total bathrooms3
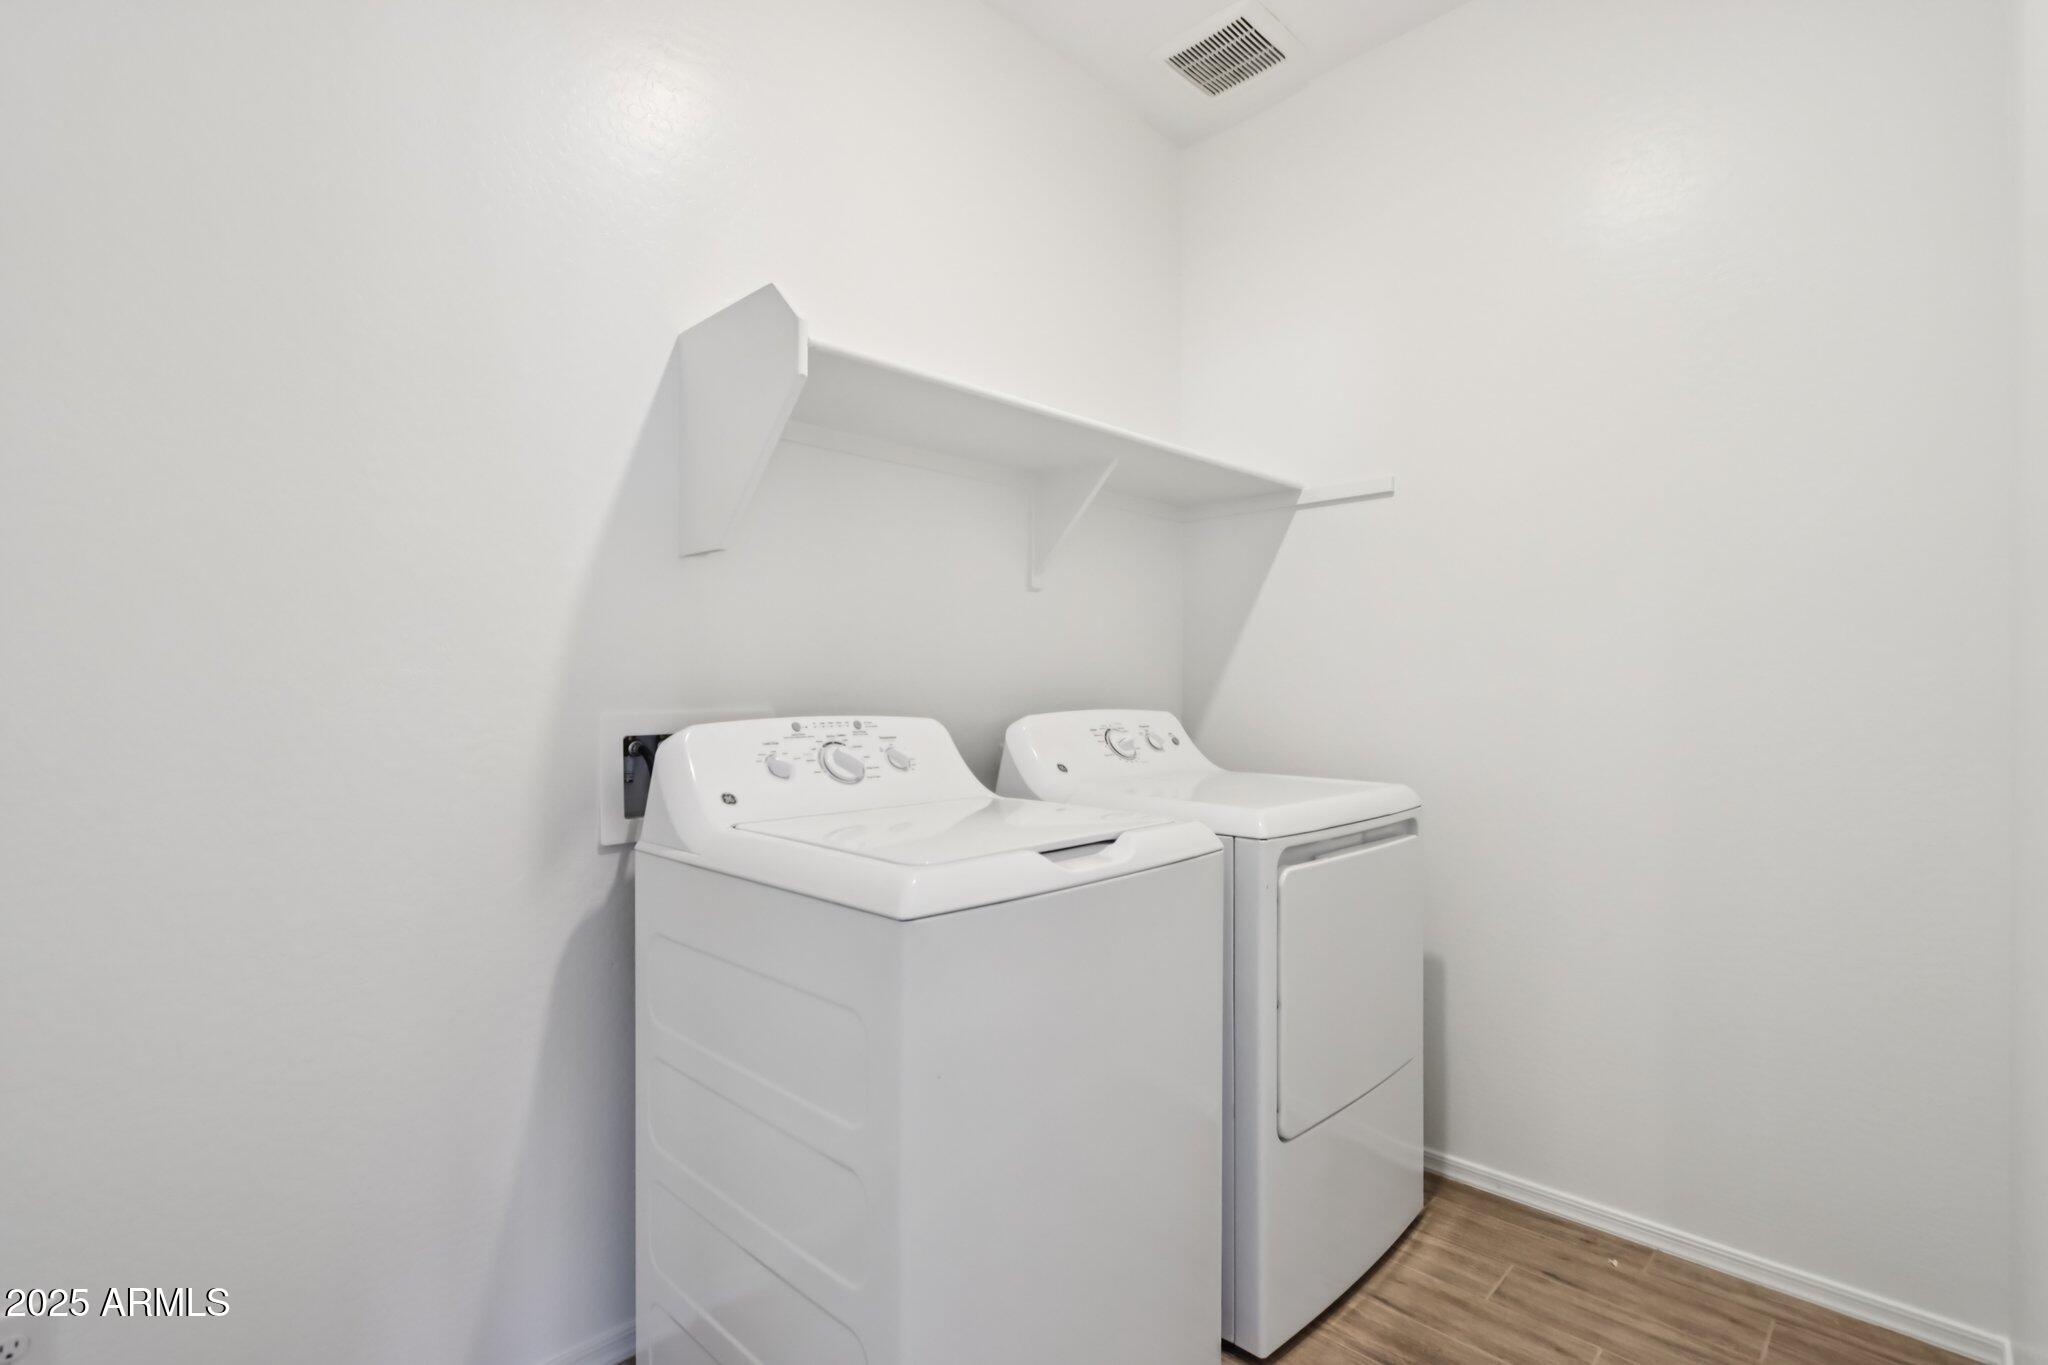
  • APPLIANCES Dryer, Washer, Refrigerator, Built-in Microwave, Dishwasher, Gas Range, Gas Oven, Gas Cooktop
  • other interior Features Non-laminate Counter, Granite Counters, Double Vanity, Eat-in Kitchen, 9 Flat Ceilings, Kitchen Island, Pantry, Full Bth Master Bdrm

Area & Lot

  • Status Sold
  • Date Sold July 25, 2025
  • Living Area2,219 Sq.Ft.
  • Lot Area6,326 Sq.Ft.
  • MLS® ID6813832
  • TypeResidential
  • YEAR BUILT2025
  • Architecture StylesSpanish
  • Elementary SchoolSaddleback Elementary School
  • Middle SchoolMaricopa Wells Middle School
  • High SchoolMaricopa High School
  • School DistrictMaricopa Unified School District

Exterior

  • STORIES1
  • Garage Space2.5
  • water SourceCity Water
  • roofTile
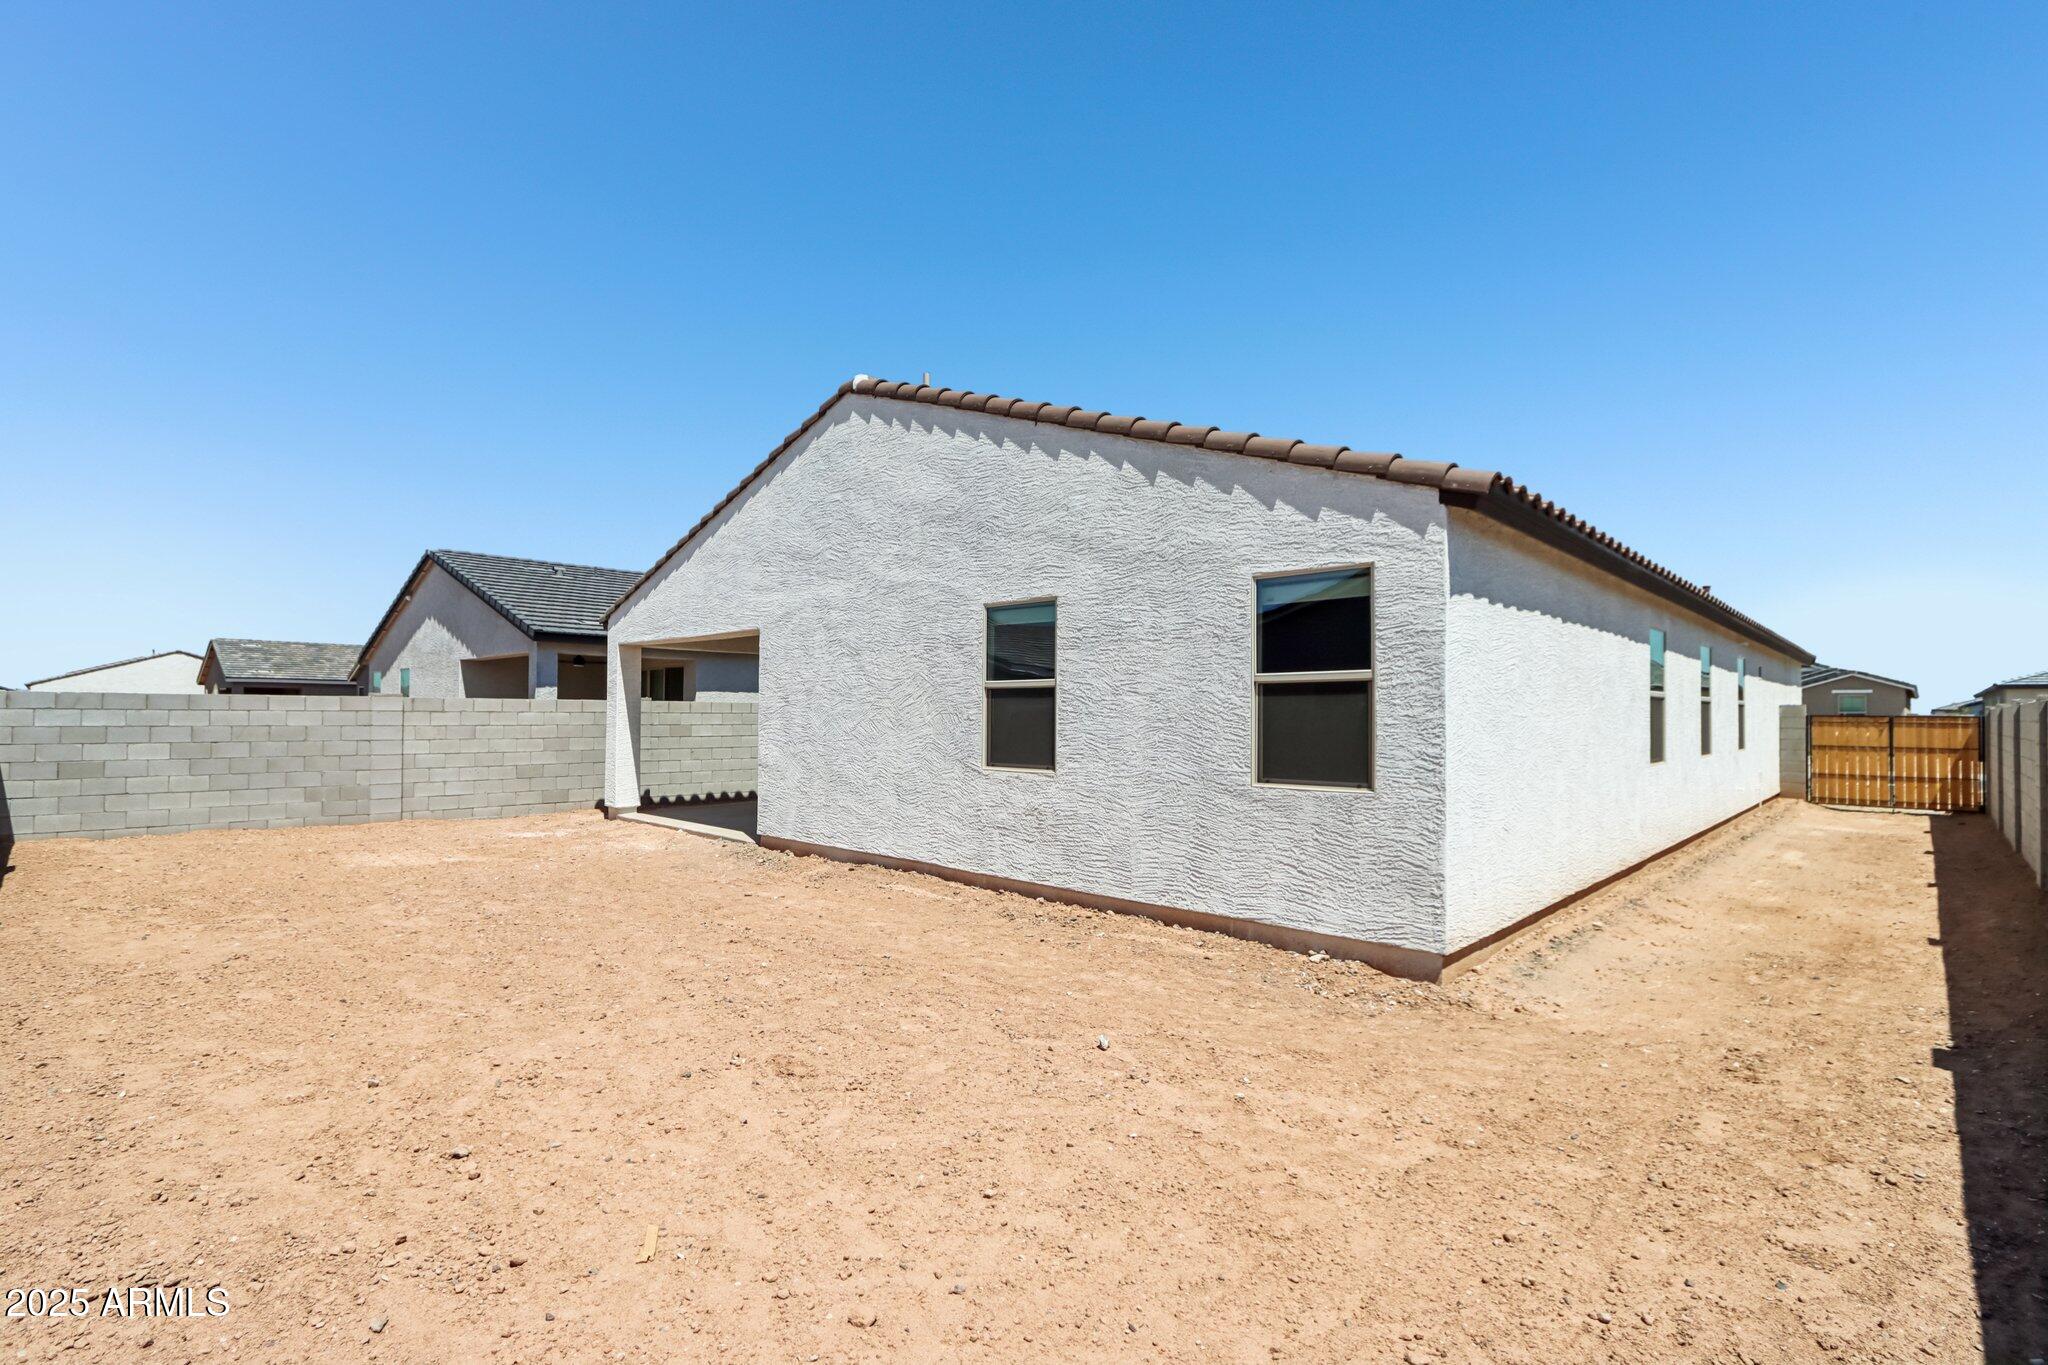
  • lot featuresNorth/South Exposure, Sprinklers In Front, Corner Lot
  • parkingGarage Door Opener
  • HEAT TYPENatural Gas
  • AIR CONDITIONINGCentral Air
  • sewerPublic Sewer

Financial

  • Sales Price$414,990
  • Real Estate Tax $48/yr
  • HOA $92/mo
View Virtual Tour

Let’s Get to Work

Whether buying, selling, or investing, Nick brings the market knowledge, strategy, and representation needed to move forward with confidence.

Follow Me on Instagram