Leave a Message

By providing your contact information to Nick Steffes, your personal information will be processed in accordance with Nick Steffes's Privacy Policy. By checking the box(es) below, you expressly consent to receive marketing or promotional real estate communication from Nick Steffes in the manner selected by you. For SMS text messages, message frequency varies. Message and data rates may apply. Consent is not a condition of purchase of any goods or services. You may opt out of receiving further communications from Nick Steffes at any time. To opt out of receiving SMS text messages, reply STOP to unsubscribe. SMS text messaging is subject to our Terms of Use.

Thank you for your message. I will be in touch with you shortly.

46939 W Dry Gulch Road
SEE ALL PHOTOS
46939 W Dry Gulch Road
Courtesy of Compass, Danny Kallay Listing Contact: 480-694-8571 
Sold

46939 W Dry Gulch Road

46939 W Dry Gulch Road, Maricopa, AZ 85139

$384,990
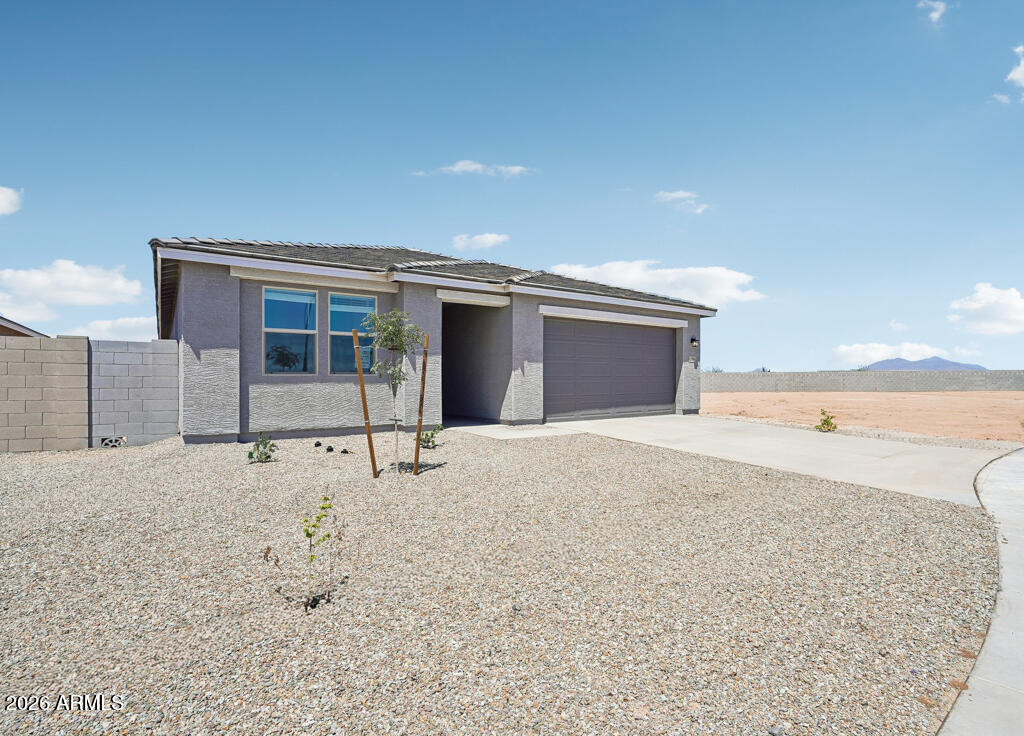
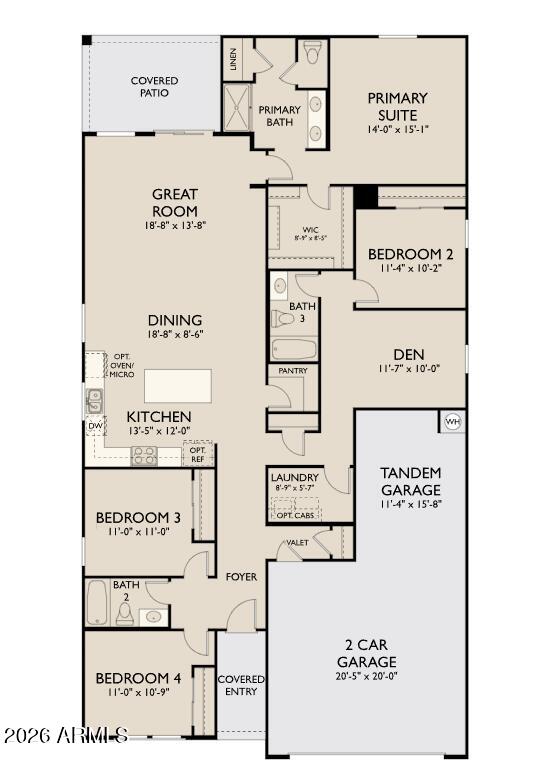
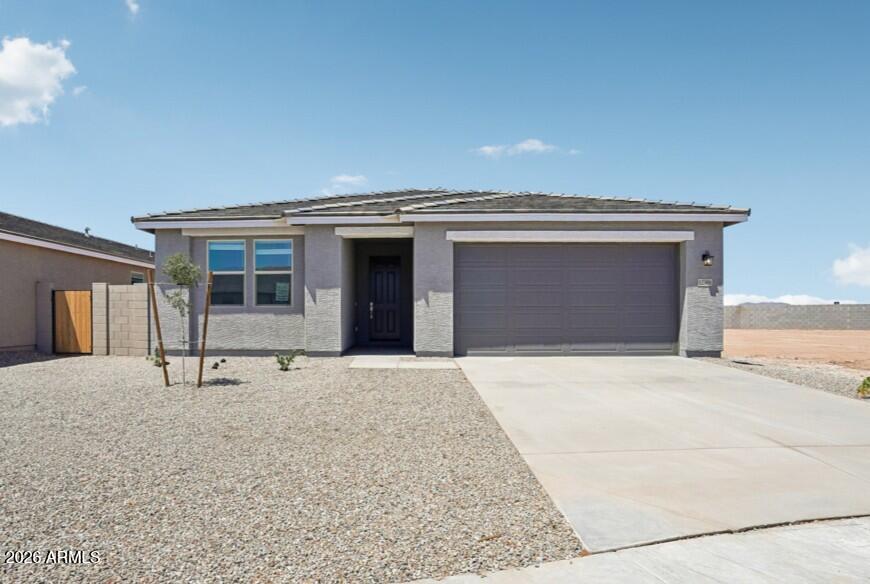
''Welcome to your dream home in the vibrant Amarillo Creek community - the Sage ! This stunning 2,150 sq. ft. home offers 4 spacious bedrooms, 3 bathrooms, and a den--giving you the perfect blend of comfort, flexibility, and luxury. Inside, you'll fall in love with the bright and airy feel, specifically planned and curated by our designers.
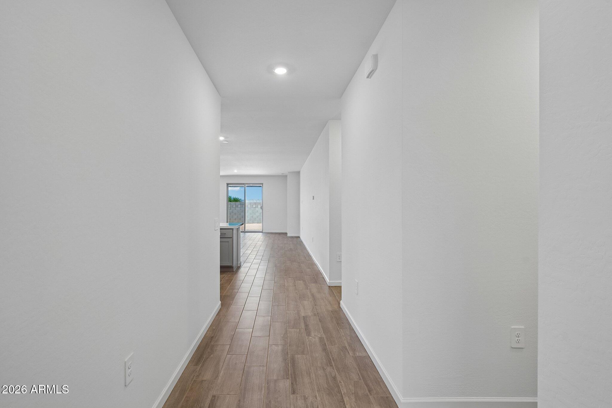
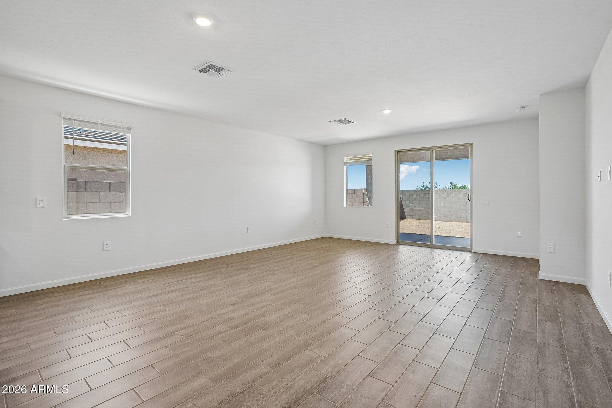
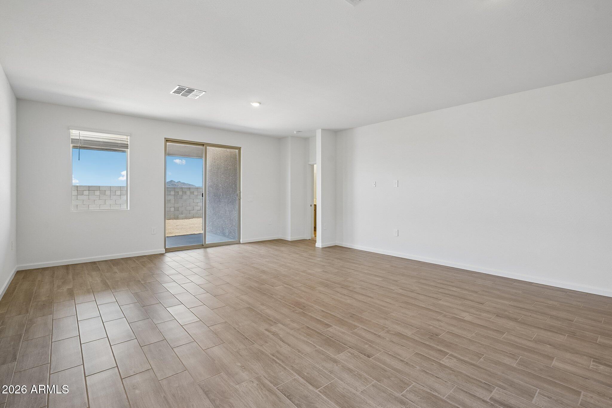
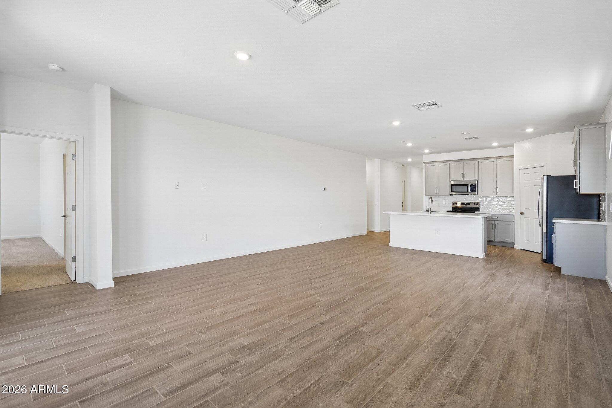
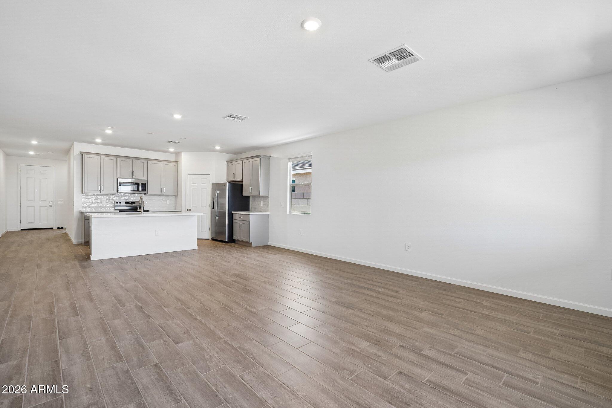
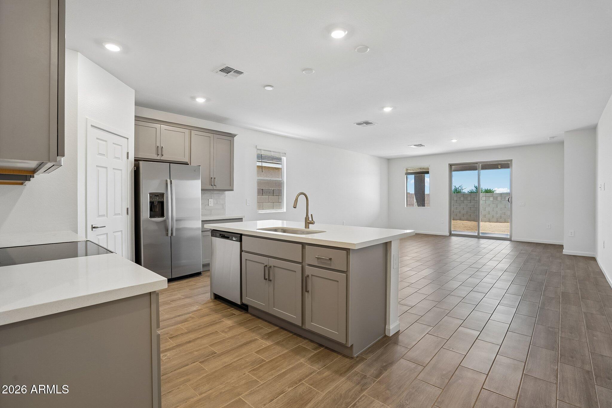
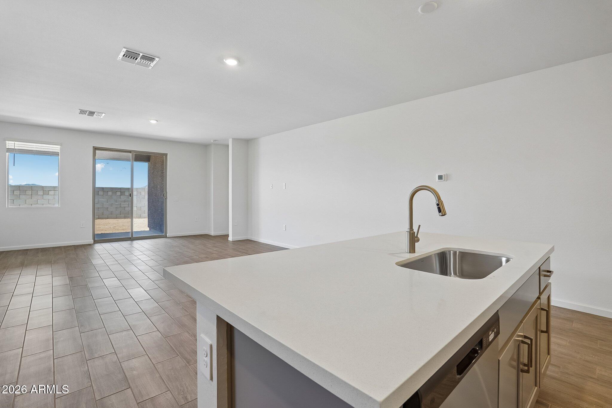
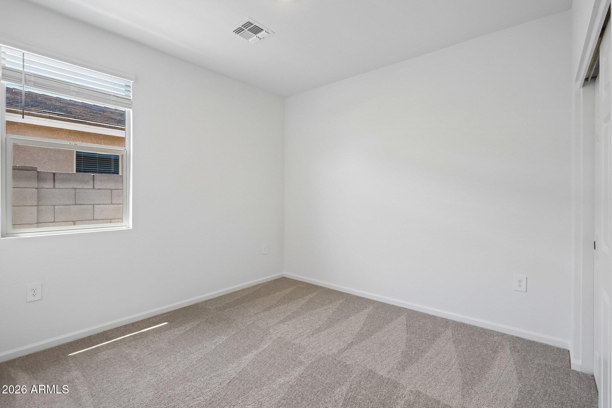
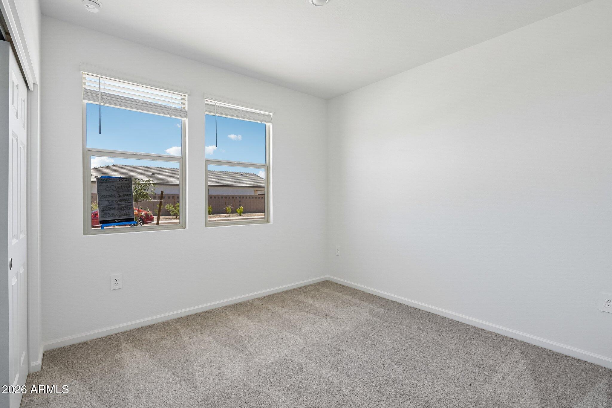
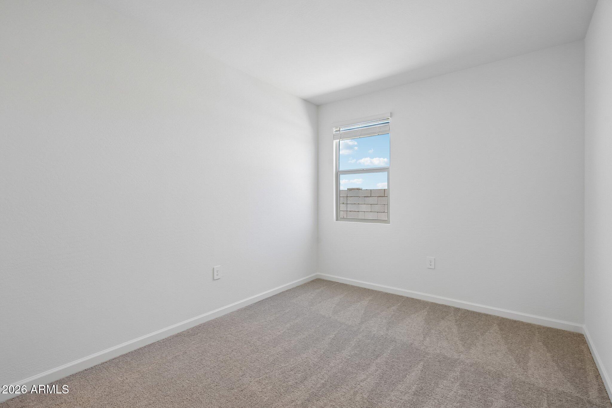
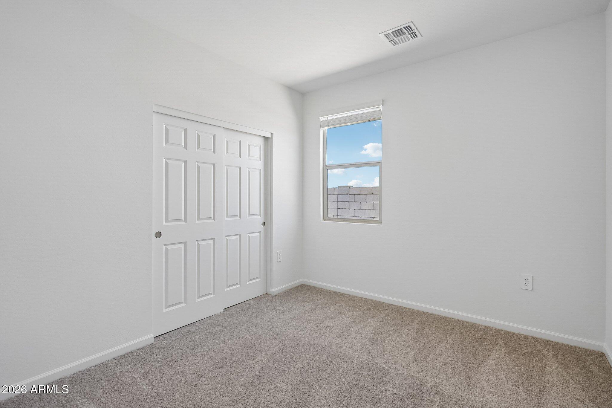
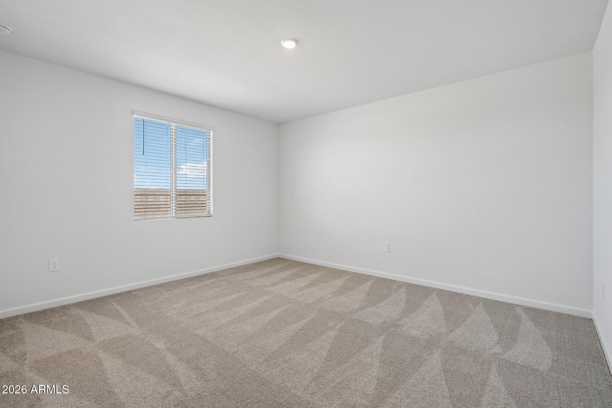
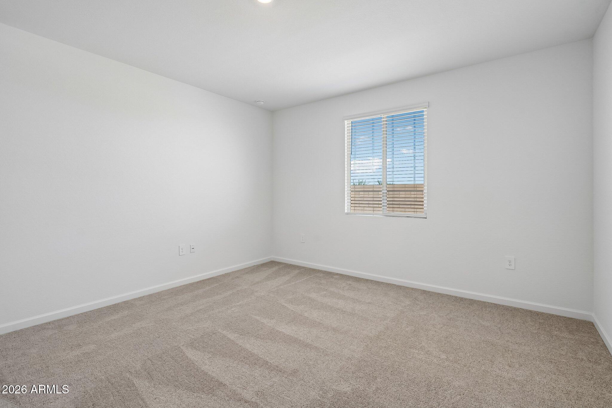
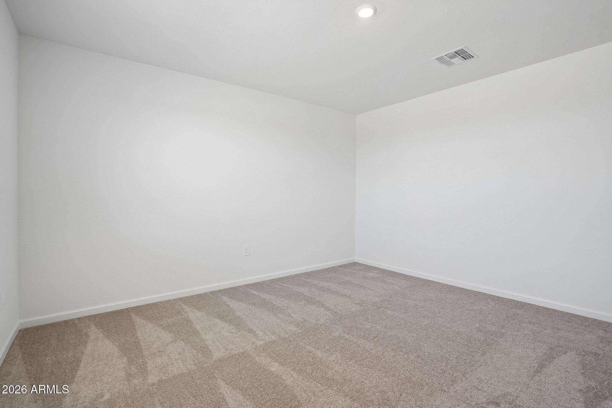
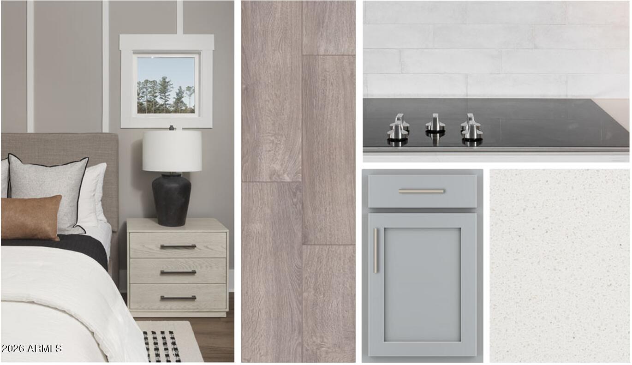
Walk through the open-concept layout, designed for both everyday living and entertaining. The great room and kitchen create a bright, welcoming heart of the home, perfect for gatherings both big and small. Light brown wood-look tile flooring flows throughout the main areas, while upgraded plush carpet adds comfort to the bedrooms.
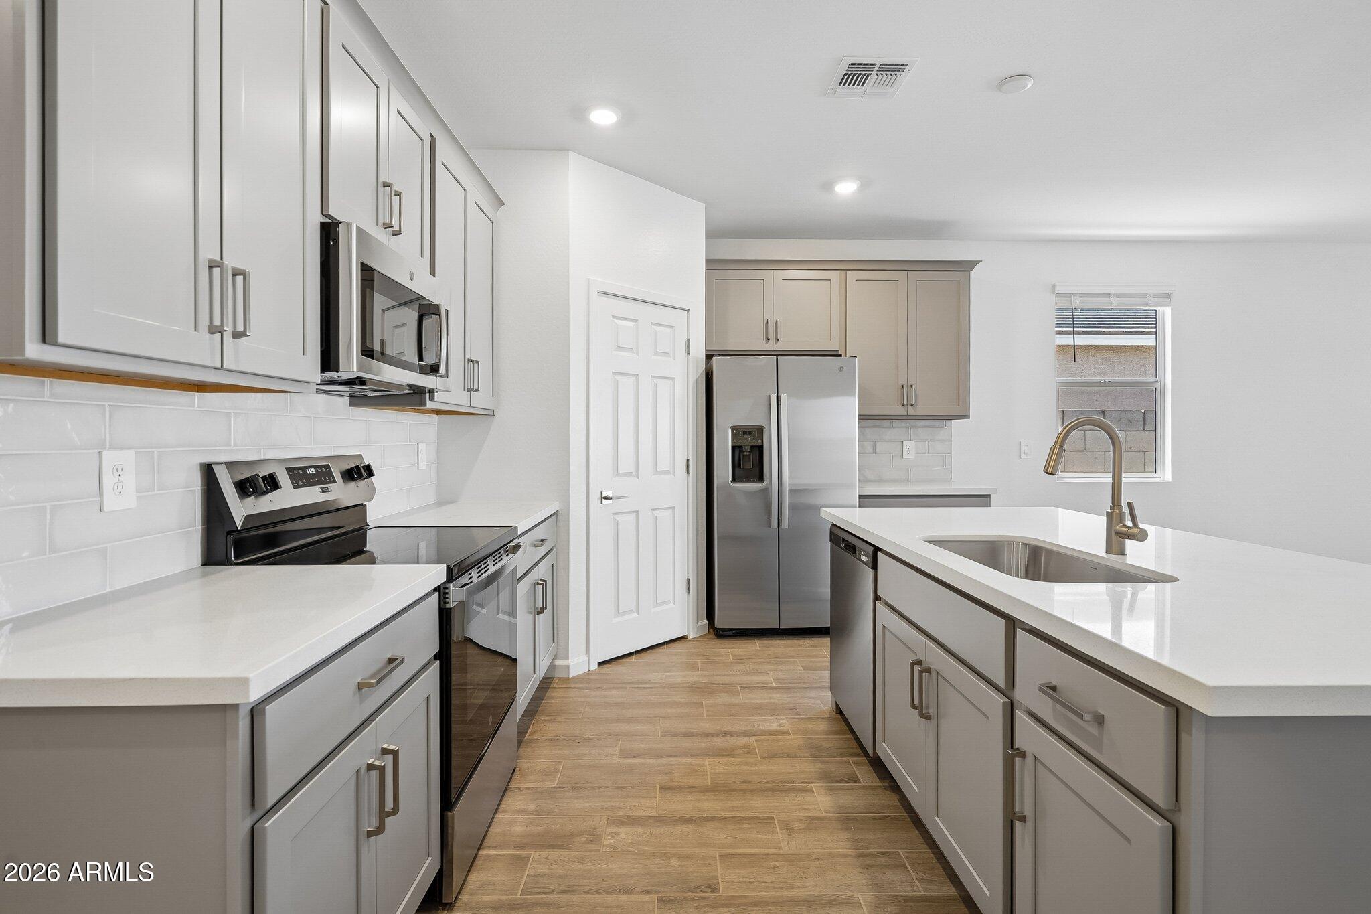
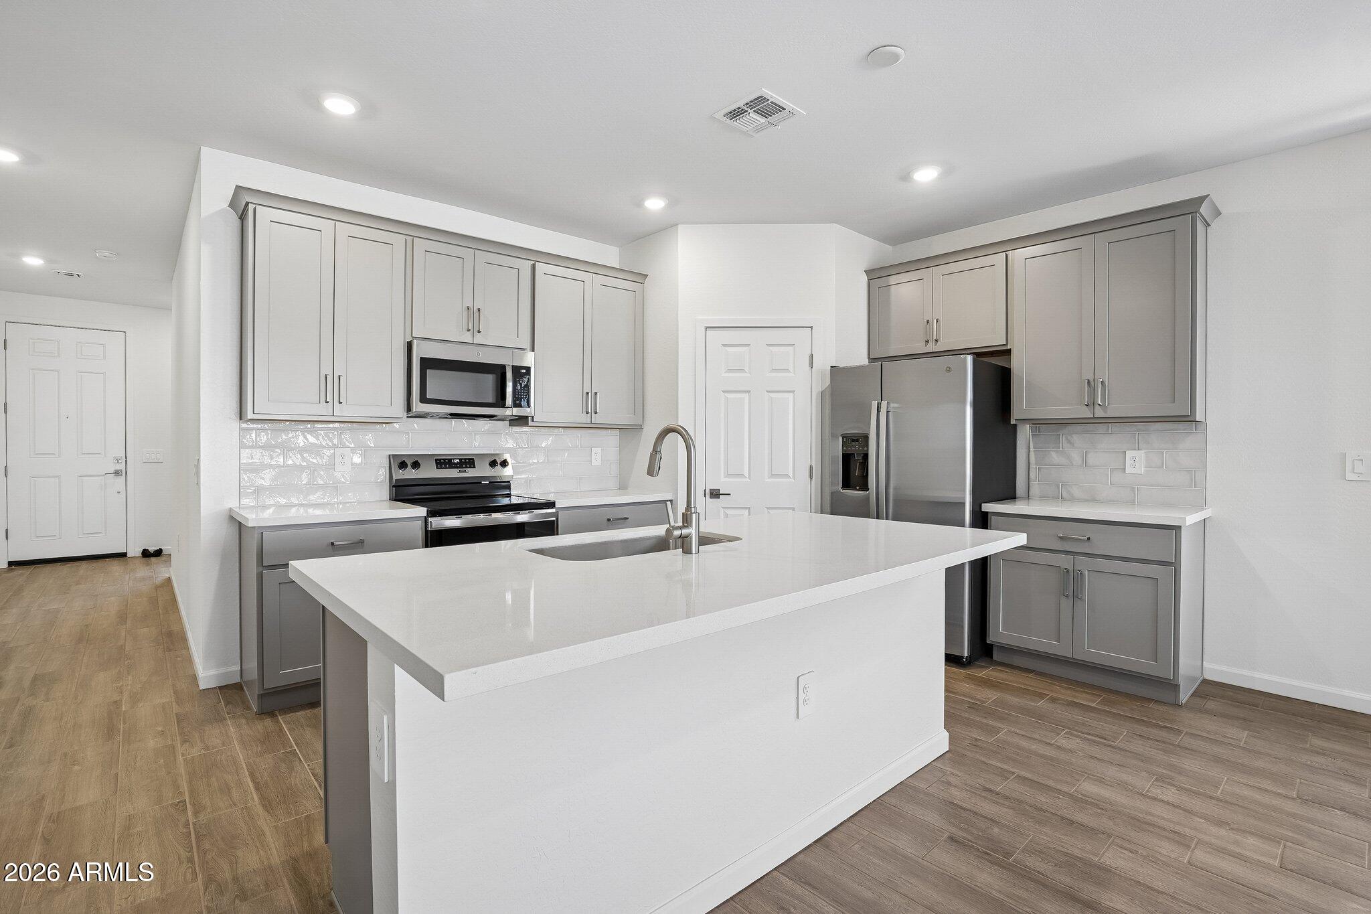
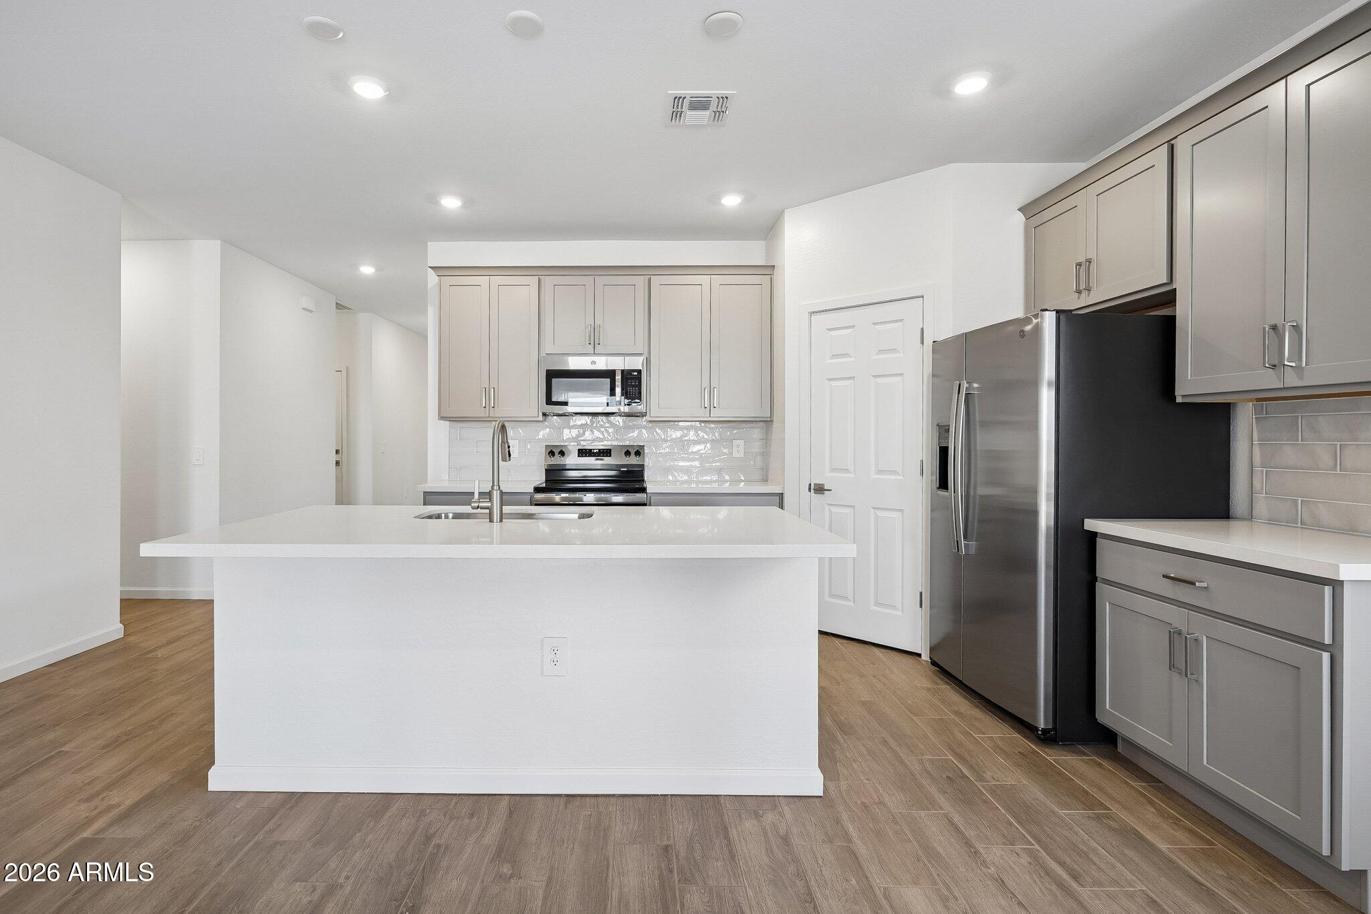
The designer kitchen with the ''''Milan Collection'''' is the centerpiece of this home, featuring 42'' soft grey cabinets crown molding and satin nickel hardware, White Sand Quartz countertops, and a white subway tile stone backsplash. The look is tied together with a satin nickel Moen faucet, an undermount stainless steel sink, kitchen island pendant pre-wires, and sleek stainless steel GE appliances--including an electric range that makes cooking a true joy. Friends and family can gather around the large kitchen island. Whether you're prepping a quick breakfast or hosting a lively dinner party, this kitchen will inspire you every day.
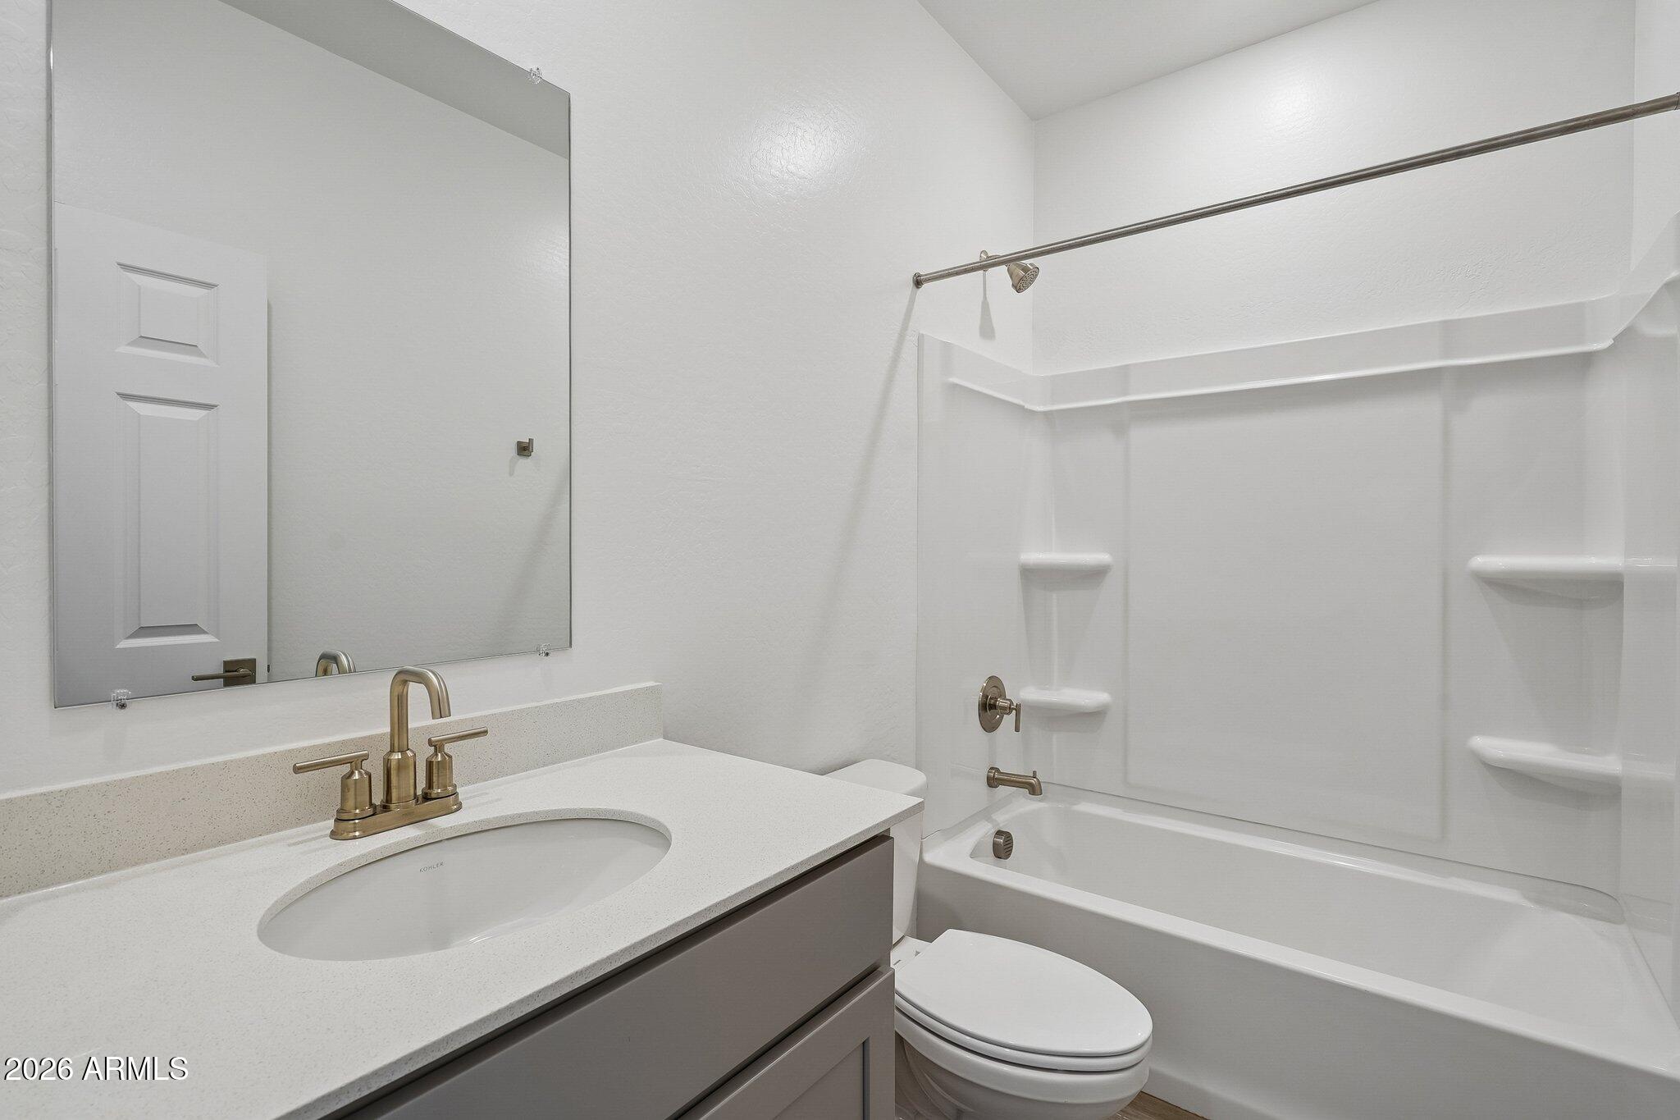
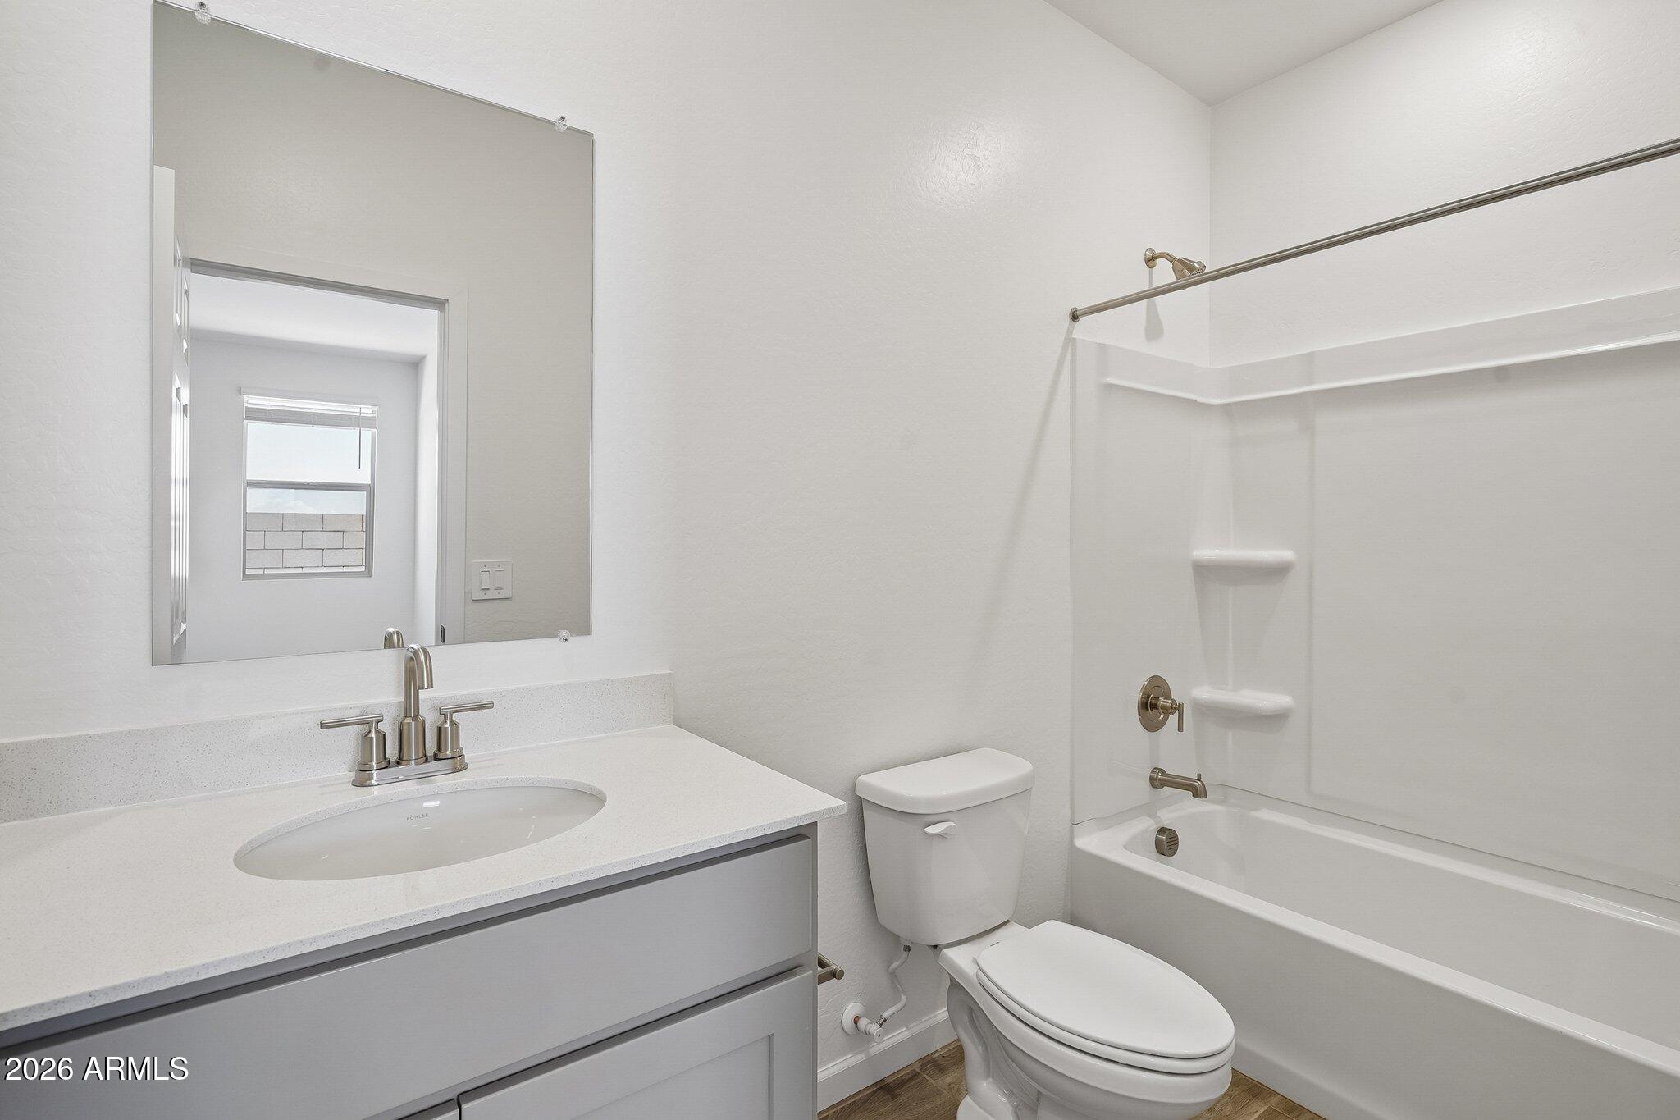
Right off the main living area, the den offers endless possibilities! This private space, complete with its own bathroom and bedroom, could easily become a cozy game room, a home theater for movie nights, a homeschool classroom, or even a creative art studio. Whatever you dream, you'll have the perfect space to make it happen!
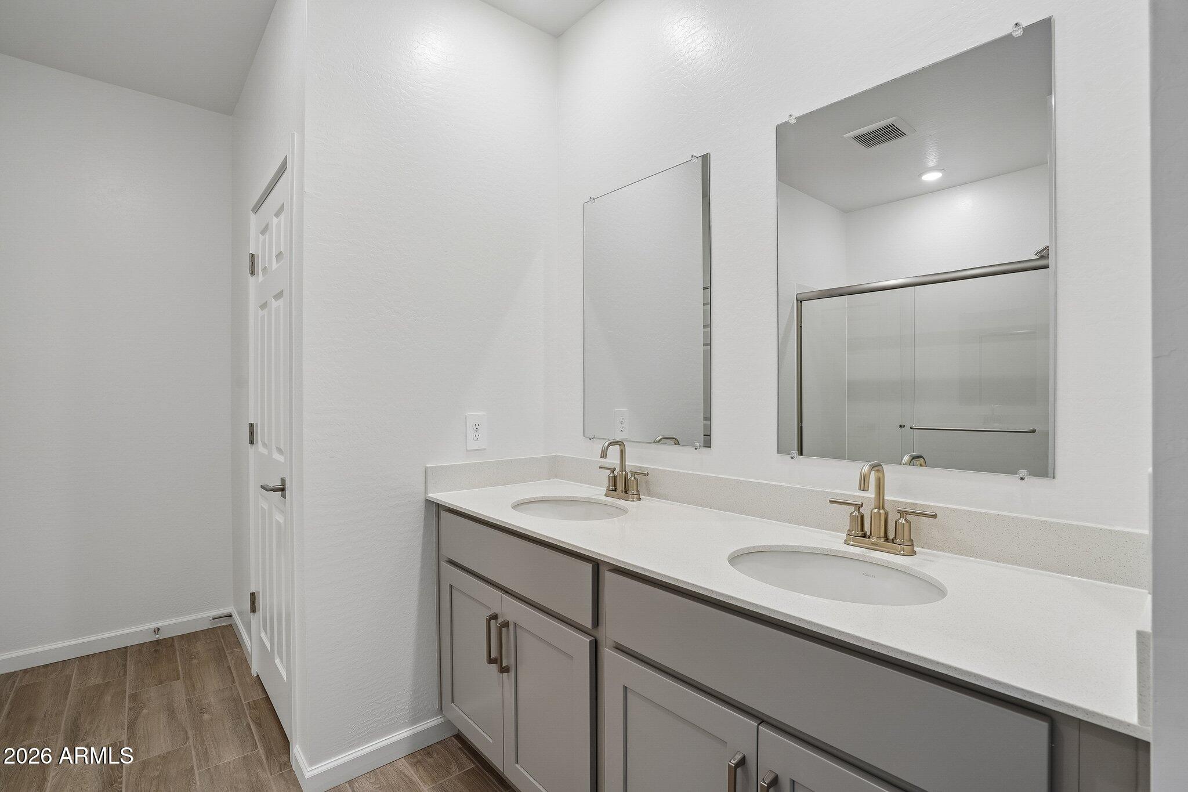
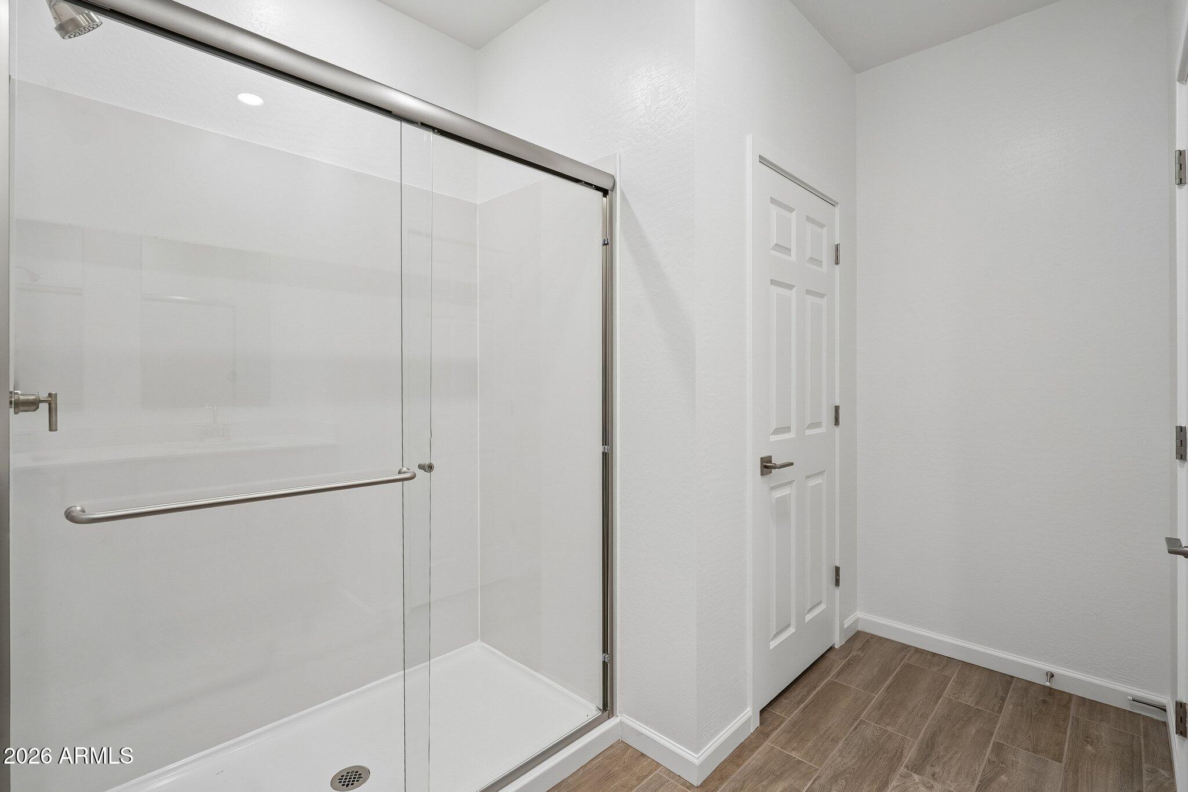
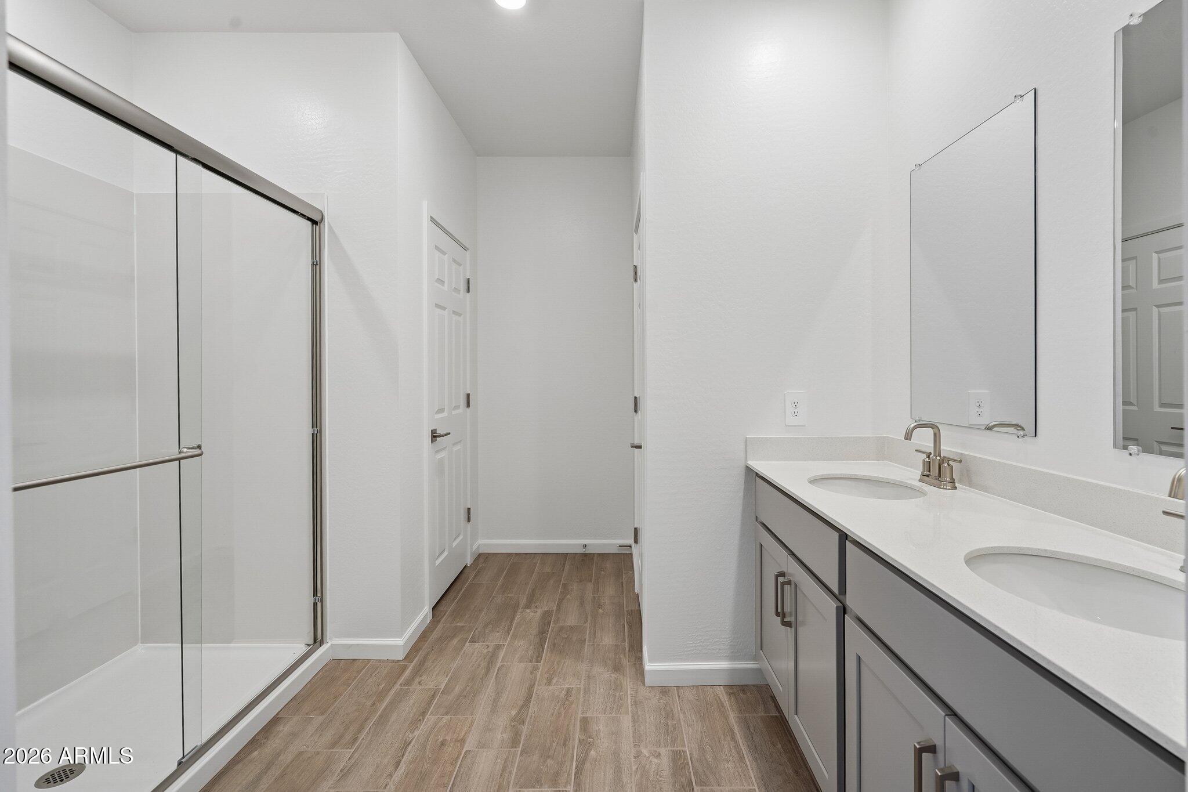
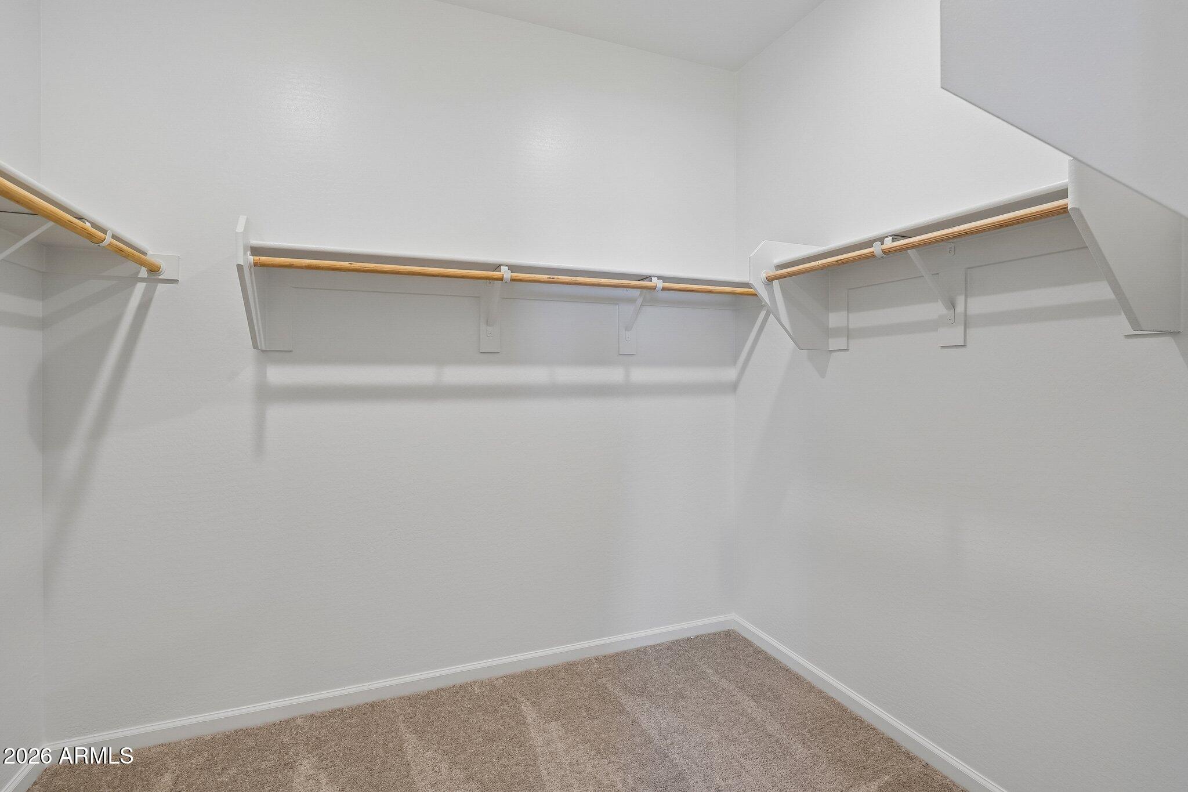
Step into the owner's suite that is tucked quietly at the back of the home, providing a peaceful escape. The bathroom has a luxurious walk-in shower, dual sink quartz vanity, and a spacious walk-in closet.
Throughout the home, every detail has been thoughtfully chosen--from 9 foot ceilings, matching hardware and fixtures, to the beautiful finishes that give the entire space a modern, upscale feel.
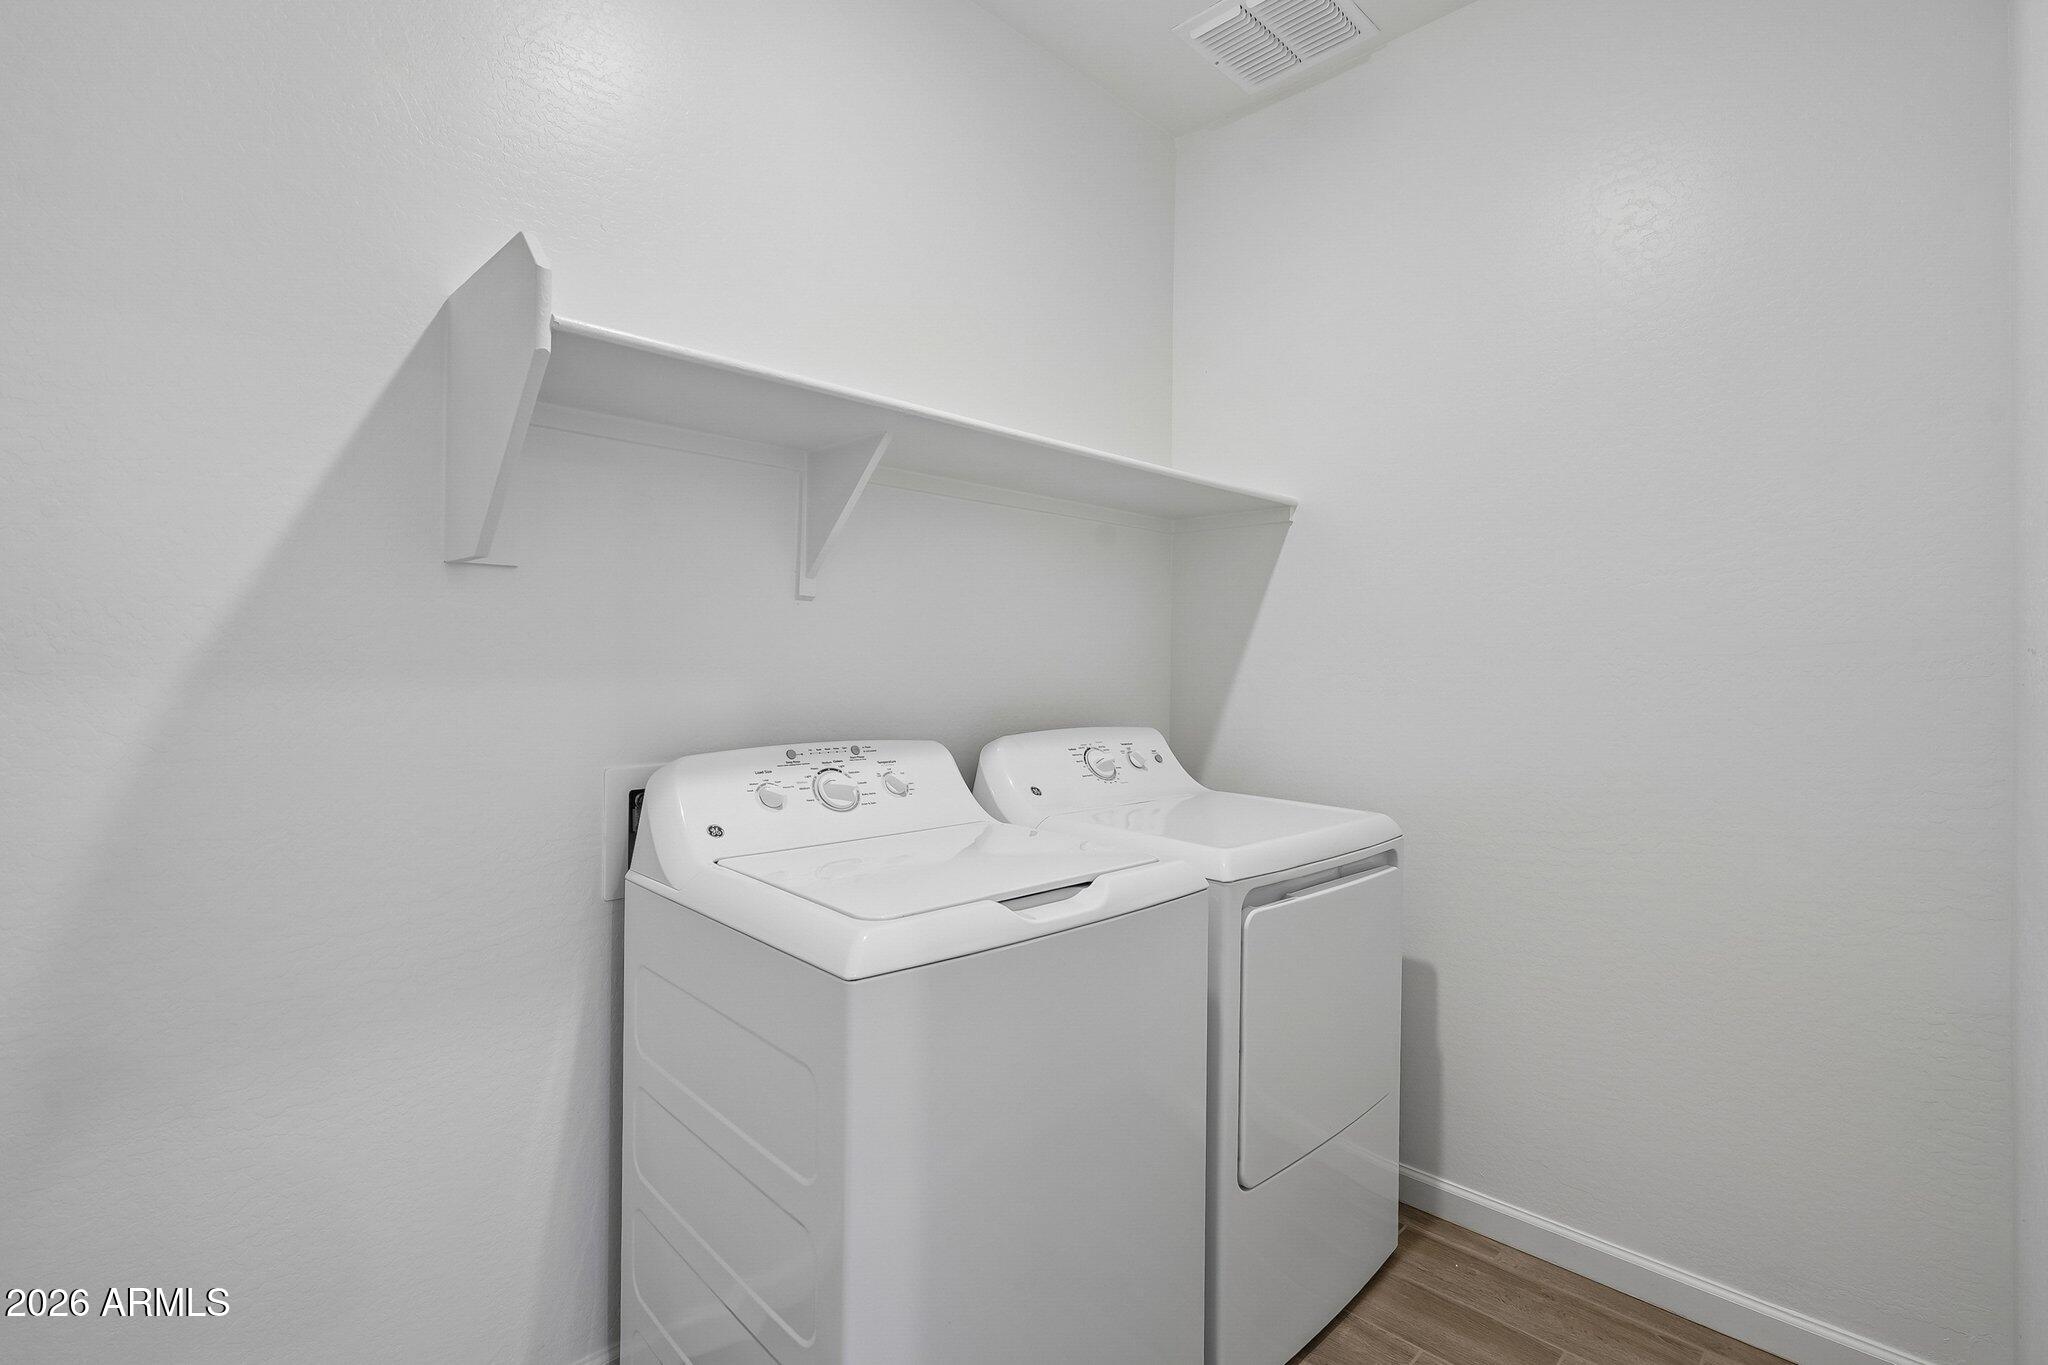
Move right in with ease thanks to thoughtful touches like GE washer and dryer, GE stainless steel side by side refrigerator, and blinds throughout--all included!
And when you're ready to explore, Amarillo Creek offers incredible amenities: green spaces, pickleball court, basketball court, and playgrounds, and scenic walking paths just steps away.
The Amarillo Creek community is conveniently located near Route 347 for easy commuting to Phoenix, Chandler, and Mesa. Just minutes away from an array of dining, shopping, and entertainment options that Maricopa has to offer. "

4
beds

3
baths

2,150 Sq.Ft. LIVING AREA

Features & Amenities

Interior

  • total bedrooms4
  • Total bathrooms3
  • full bathrooms3
  • APPLIANCES Dryer, Washer, Refrigerator, Built-in Microwave, Dishwasher, Disposal, Electric Range, Electric Oven
  • other interior Features Non-laminate Counter, High Speed Internet, Eat-in Kitchen, 9 Flat Ceilings, Pantry, Full Bth Master Bdrm

Area & Lot

  • Status Sold
  • Date Sold September 22, 2026
  • Living Area2,150 Sq.Ft.
  • MLS® ID7052079
  • TypeResidential
  • YEAR BUILT2026
  • Elementary SchoolSaddleback Elementary School
  • Middle SchoolMaricopa Wells Middle School
  • High SchoolMaricopa High School
  • School DistrictMaricopa Unified School District

Exterior

  • STORIES1
  • Garage Space3.0
  • water SourcePvt Water Company
  • roofTile
  • lot featuresSprinklers In Front, Desert Front
  • HEAT TYPEElectric
  • AIR CONDITIONINGCentral Air
  • sewerPrivate Sewer

Financial

  • Sales Price$384,990
  • HOA $96/mo
View Virtual Tour

Let’s Get to Work

Whether buying, selling, or investing, Nick brings the market knowledge, strategy, and representation needed to move forward with confidence.

Follow Me on Instagram