
Leave a Message

By providing your contact information to Nick Steffes, your personal information will be processed in accordance with Nick Steffes's Privacy Policy. By checking the box(es) below, you expressly consent to receive marketing or promotional real estate communication from Nick Steffes in the manner selected by you. For SMS text messages, message frequency varies. Message and data rates may apply. Consent is not a condition of purchase of any goods or services. You may opt out of receiving further communications from Nick Steffes at any time. To opt out of receiving SMS text messages, reply STOP to unsubscribe. SMS text messaging is subject to our Terms of Use.

Thank you for your message. I will be in touch with you shortly.

4719 E PALO VERDE Drive
SEE ALL PHOTOS
4719 E PALO VERDE Drive
Courtesy of Compass, Deandre A Wright Listing Contact: 480-776-1555 
Sold

4719 E PALO VERDE Drive

4719 E PALO VERDE Drive, Phoenix, AZ 85018

$4,350,000
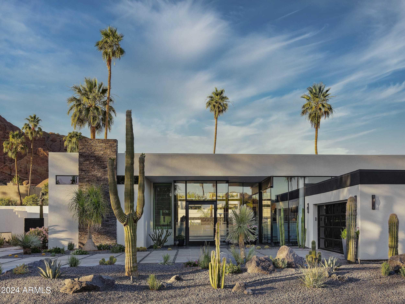
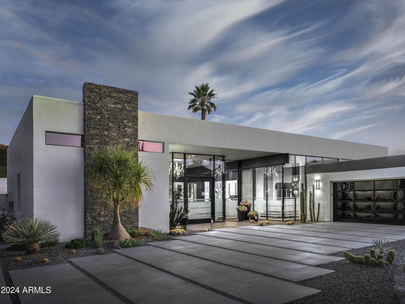
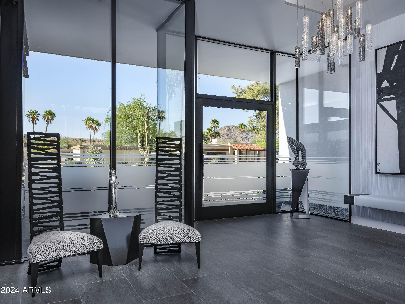
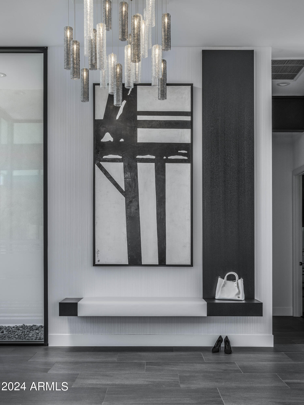
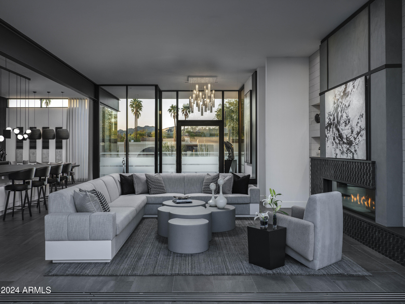
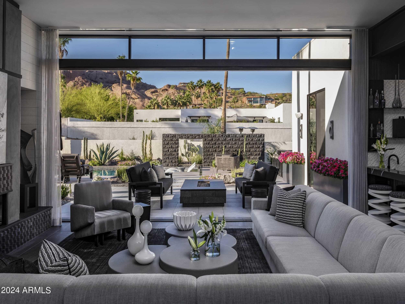
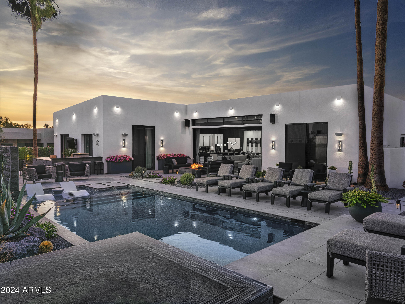
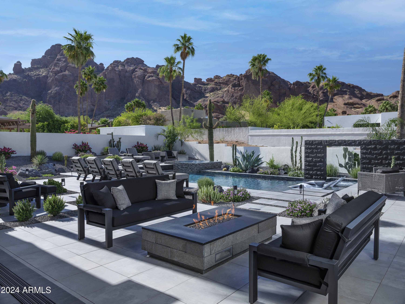
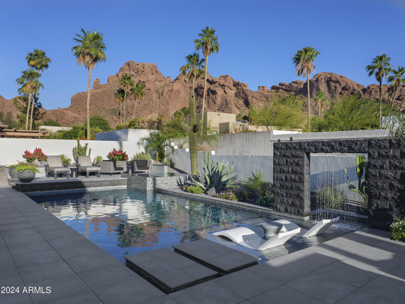
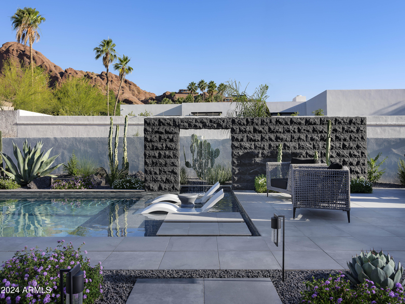
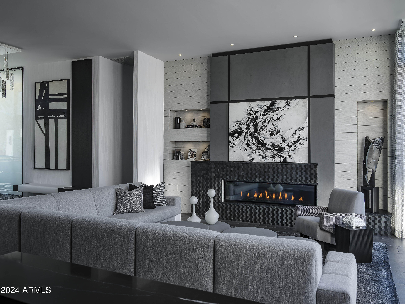
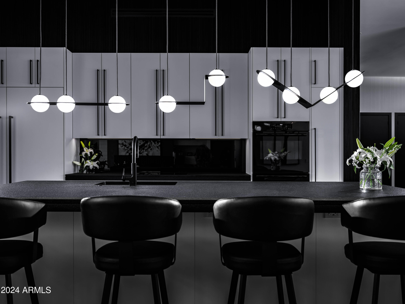
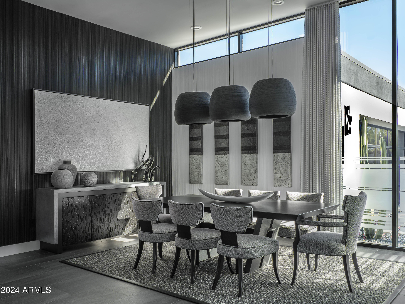
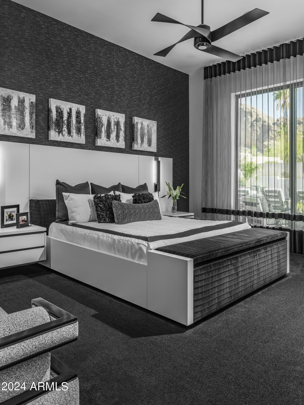
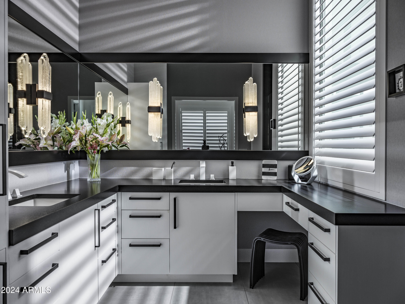
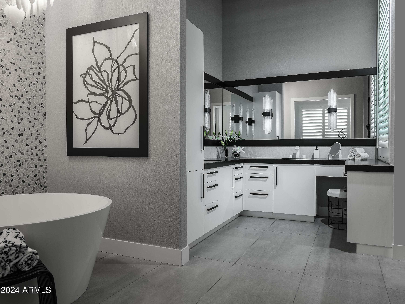
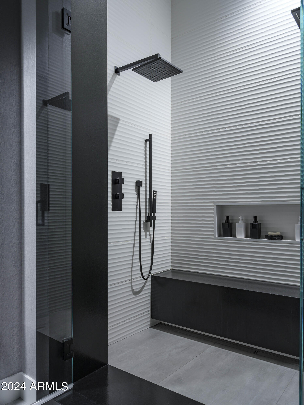
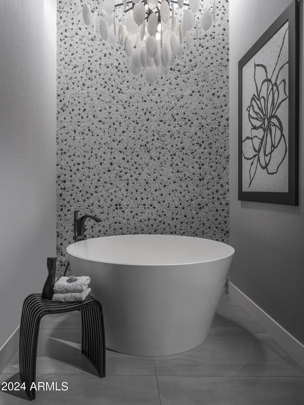
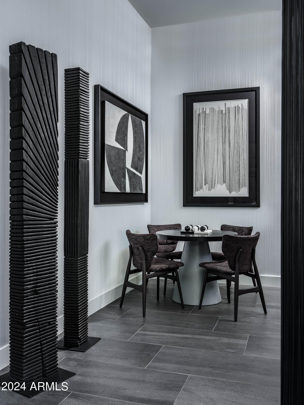
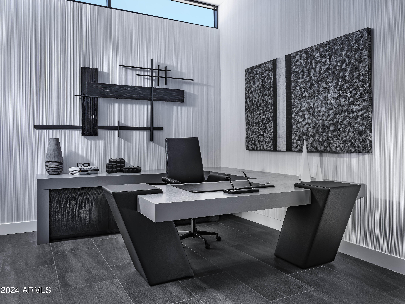
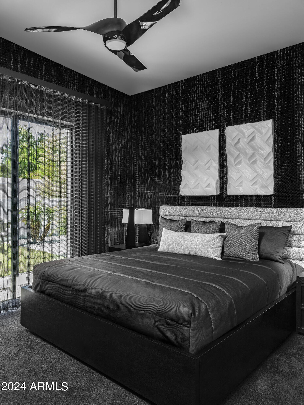
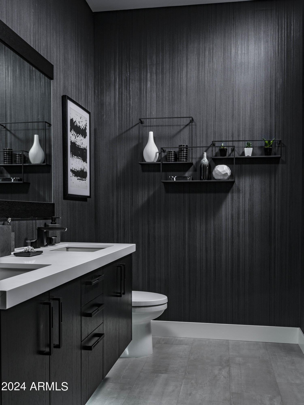
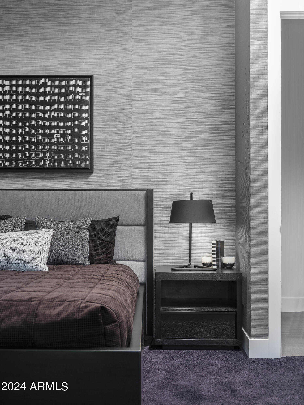
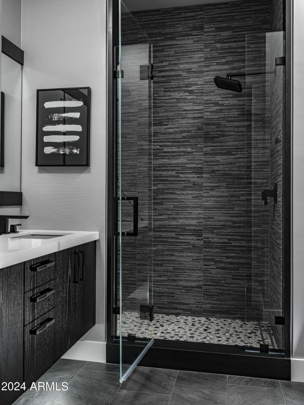
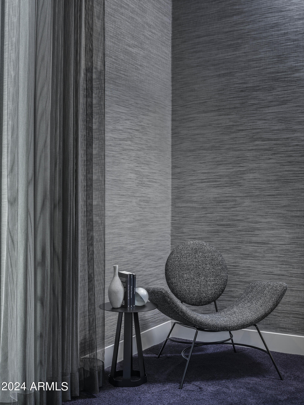
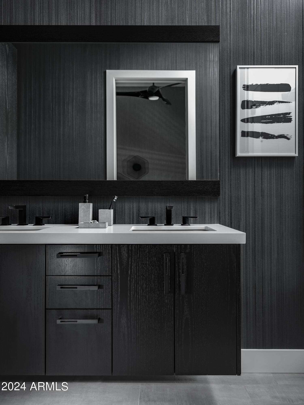
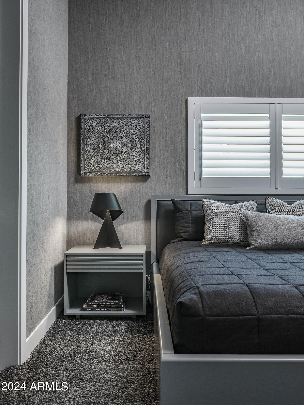
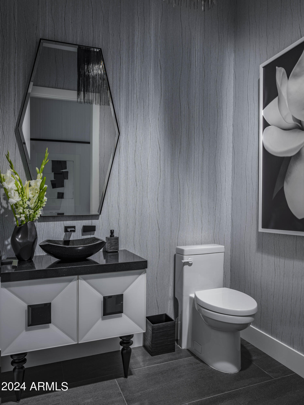
A modern, monochromatic oasis with jaw dropping views of Camelback Mountain. Built in 2019 with Ovadia Design. Expansive windows and full retractable sliding doors merge the indoor and outdoor, providing a backdrop for stunning west coast sunsets. Located just minutes from The Global Ambassador (Paradise Valleys' newest and hottest Hotel) Steak 44, The Village, Sanctuary, AJ's, etc...
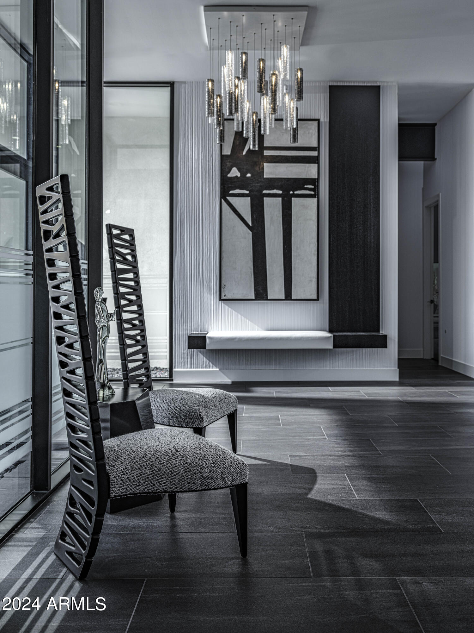
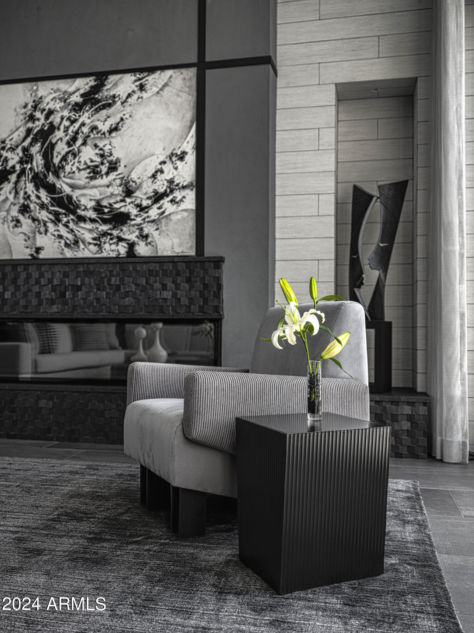
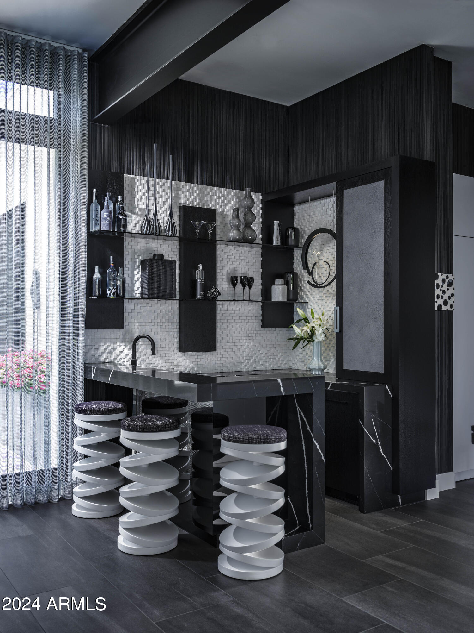
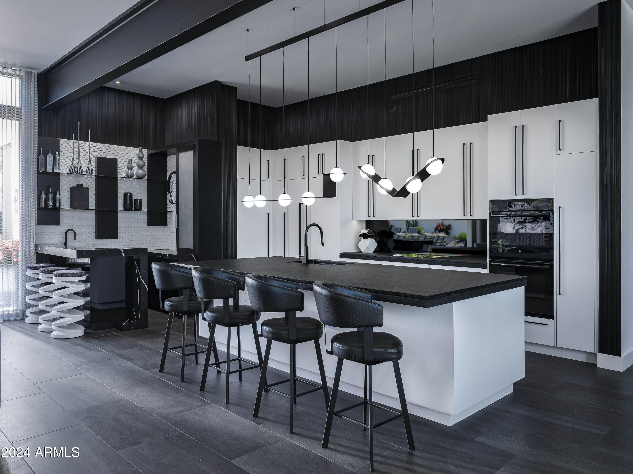
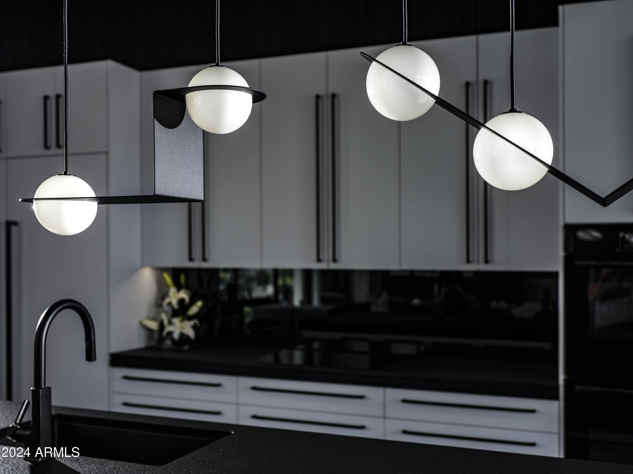
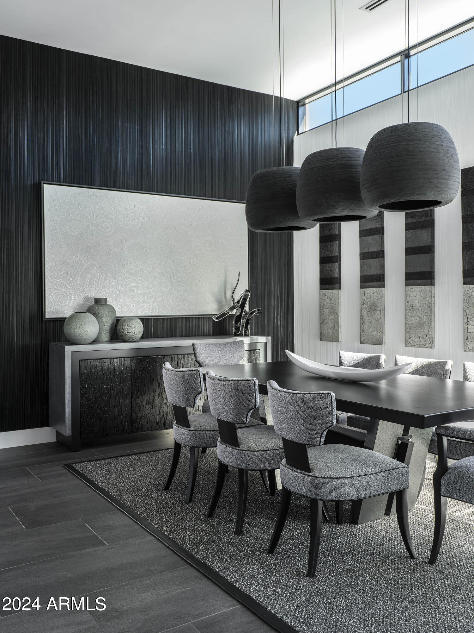
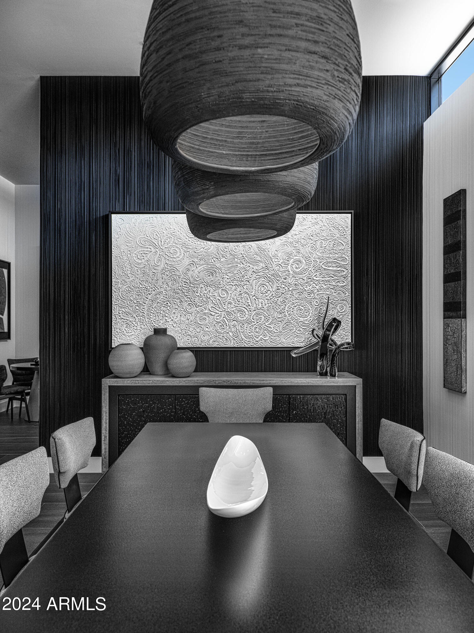
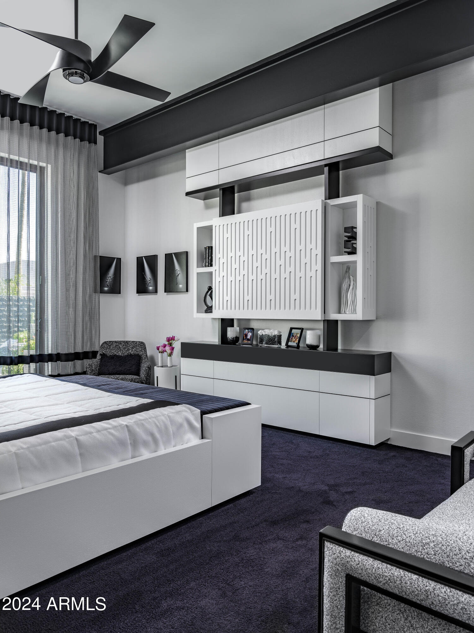
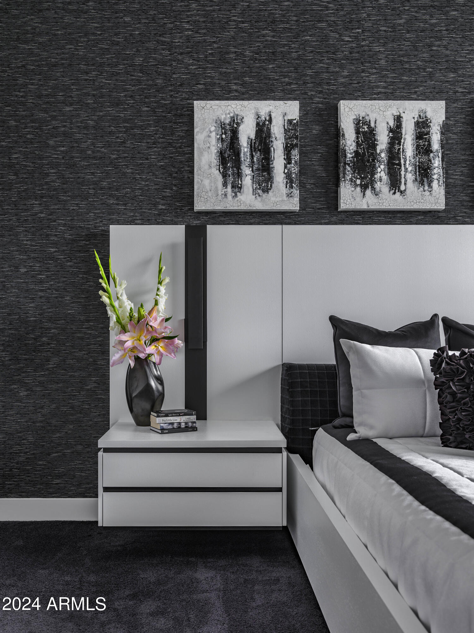
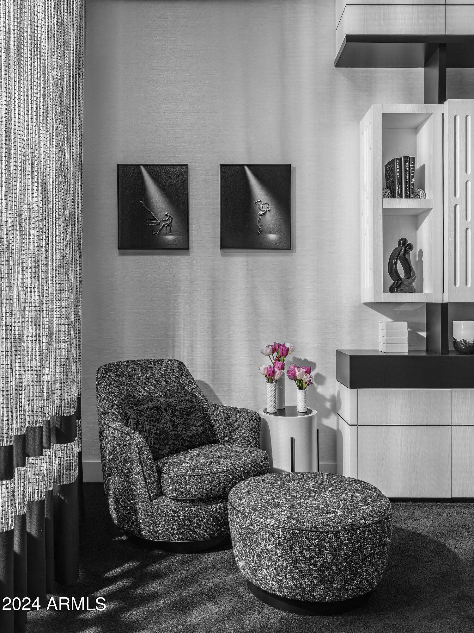
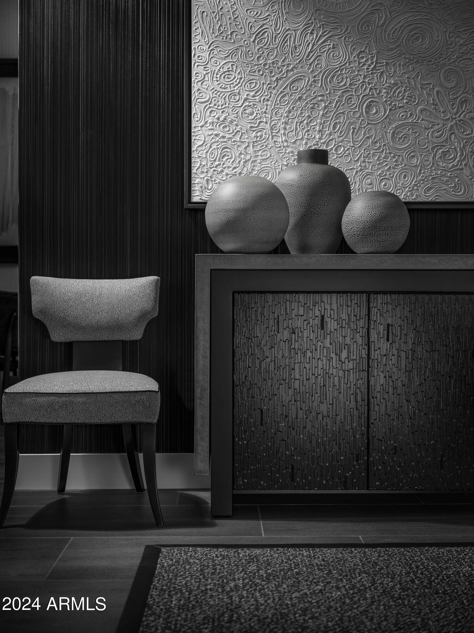
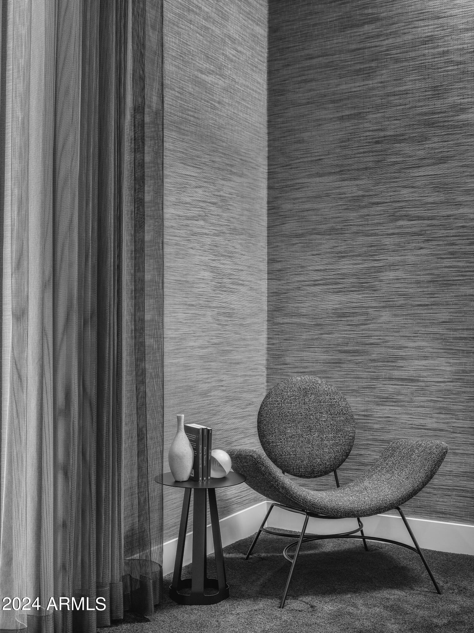
Views of Camelback(from praying monk to red rocks!) Mummy Mountain, Phoenix Preserves & Peistewa Peak. Captivating comfort, bold layers, and unique textures masterfully display rich materials, while the open-plan kitchen and intriguing bar provide ample space to entertain. To maintain the sleek approach, decorative niches and hidden storage are thoughtfully integrated for functionality. Every piece of this home was intentionally selected to create an immersive environment in one of the best pockets of Phoenix/Paradise Valley.

4
beds

5
baths

3,562 Sq.Ft. LIVING AREA

0.33 Acres lot

Features & Amenities

Interior

  • total bedrooms4
  • Total bathrooms5
  • Flooring Carpet, Tile
  • Fireplace Fire Pit, Family Room
  • APPLIANCES Electric Cooktop
  • other interior Features High Speed Internet, Smart Home, Double Vanity, Eat-in Kitchen, 9 Flat Ceilings, Furnished(See Rmrks), No Interior Steps, Vaulted Ceiling(s), Wet Bar, Kitchen Island, Pantry, Full Bth Master Bdrm, Separate Shwr Tub

Area & Lot

  • Status Sold
  • Date Sold October 29, 2024
  • Living Area3,562 Sq.Ft.
  • Lot Area0.33 Acres
  • MLS® ID6708782
  • TypeResidential
  • YEAR BUILT2019
  • NeighborhoodPhoenix
  • Architecture StylesContemporary
  • View DescriptionMountain(s)
  • Elementary SchoolHopi Elementary School
  • Middle SchoolIngleside Middle School
  • High SchoolArcadia High School
  • School DistrictScottsdale Unified District

Exterior

  • STORIES1
  • Garage Space2.0
  • water SourceCity Water
  • PoolHeated
  • roofFoam
  • lot featuresSprinklers In Rear, Desert Back, Desert Front, Cul-De-Sac, Synthetic Grass Back, Auto Timer H 2 O Front, Auto Timer H 2 O Back
  • parkingGarage Door Opener
  • HEAT TYPEENERGY STAR Qualified Equipment, Natural Gas
  • AIR CONDITIONINGCentral Air, Ceiling Fan(s), ENERGY STAR Qualified Equipment, Programmable Thmstat
  • sewerPublic Sewer
  • Disability FeaturesAccessible Door 32 in Wide, Zero-Grade Entry, Accessible Hallway(s)
  • security FeaturesFire Sprinkler System, Security System Owned
  • other exterior FeaturesBuilt-in Barbecue

Financial

  • Sales Price$4,350,000
  • Real Estate Tax $6,626/yr
  • HOA $213/mo

Phoenix

Indulge in flavorful experiences that transcend borders.

Explore

Let’s Get to Work

Whether buying, selling, or investing, Nick brings the market knowledge, strategy, and representation needed to move forward with confidence.

Follow Me on Instagram