
Leave a Message

By providing your contact information to Nick Steffes, your personal information will be processed in accordance with Nick Steffes's Privacy Policy. By checking the box(es) below, you expressly consent to receive marketing or promotional real estate communication from Nick Steffes in the manner selected by you. For SMS text messages, message frequency varies. Message and data rates may apply. Consent is not a condition of purchase of any goods or services. You may opt out of receiving further communications from Nick Steffes at any time. To opt out of receiving SMS text messages, reply STOP to unsubscribe. SMS text messaging is subject to our Terms of Use.

Thank you for your message. I will be in touch with you shortly.

47217 W MELLEN Lane
47217 W MELLEN Lane
47217 W MELLEN Lane
47217 W MELLEN Lane
47217 W MELLEN Lane
47217 W MELLEN Lane
47217 W MELLEN Lane
47217 W MELLEN Lane
47217 W MELLEN Lane
47217 W MELLEN Lane
47217 W MELLEN Lane
47217 W MELLEN Lane
47217 W MELLEN Lane
47217 W MELLEN Lane
47217 W MELLEN Lane
47217 W MELLEN Lane
47217 W MELLEN Lane
47217 W MELLEN Lane
47217 W MELLEN Lane
47217 W MELLEN Lane
47217 W MELLEN Lane
47217 W MELLEN Lane
47217 W MELLEN Lane
47217 W MELLEN Lane
47217 W MELLEN Lane
47217 W MELLEN Lane
47217 W MELLEN Lane
47217 W MELLEN Lane
47217 W MELLEN Lane
47217 W MELLEN Lane
47217 W MELLEN Lane
47217 W MELLEN Lane
47217 W MELLEN Lane
47217 W MELLEN Lane
47217 W MELLEN Lane
47217 W MELLEN Lane
47217 W MELLEN Lane
47217 W MELLEN Lane
47217 W MELLEN Lane
SEE ALL PHOTOS
47217 W MELLEN Lane
47217 W MELLEN Lane
47217 W MELLEN Lane
47217 W MELLEN Lane
47217 W MELLEN Lane
47217 W MELLEN Lane
47217 W MELLEN Lane
47217 W MELLEN Lane
47217 W MELLEN Lane
47217 W MELLEN Lane
47217 W MELLEN Lane
47217 W MELLEN Lane
47217 W MELLEN Lane
47217 W MELLEN Lane
47217 W MELLEN Lane
47217 W MELLEN Lane
47217 W MELLEN Lane
47217 W MELLEN Lane
47217 W MELLEN Lane
47217 W MELLEN Lane
47217 W MELLEN Lane
47217 W MELLEN Lane
47217 W MELLEN Lane
47217 W MELLEN Lane
47217 W MELLEN Lane
47217 W MELLEN Lane
47217 W MELLEN Lane
47217 W MELLEN Lane
47217 W MELLEN Lane
47217 W MELLEN Lane
47217 W MELLEN Lane
47217 W MELLEN Lane
47217 W MELLEN Lane
47217 W MELLEN Lane
47217 W MELLEN Lane
47217 W MELLEN Lane
47217 W MELLEN Lane
47217 W MELLEN Lane
47217 W MELLEN Lane
Courtesy of Compass, Danny Kallay Listing Contact: 480-694-8571 
Sold

47217 W MELLEN Lane

47217 W MELLEN Lane, Maricopa, AZ 85139

$419,990
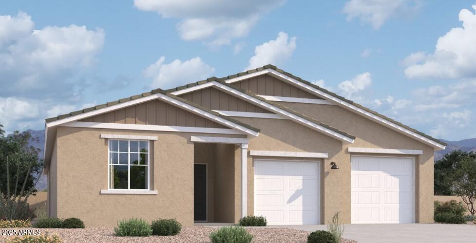
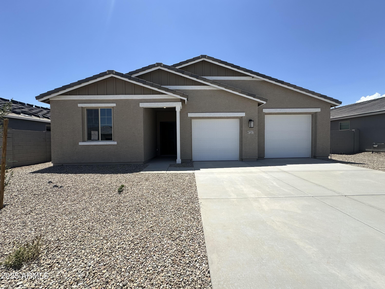
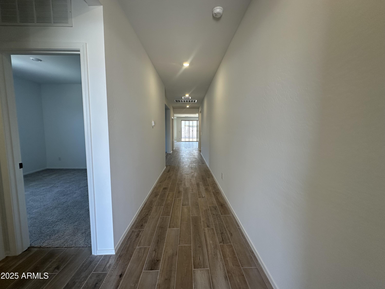
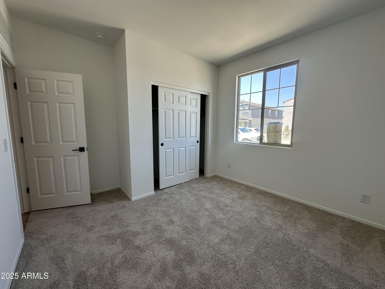
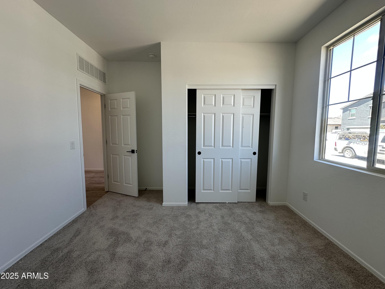
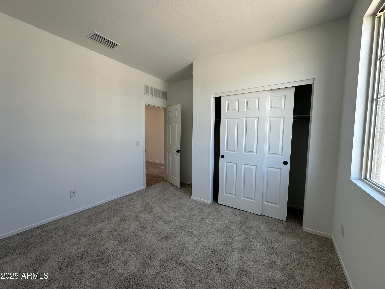
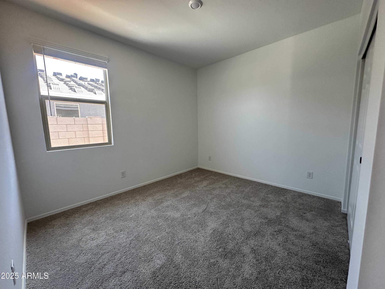
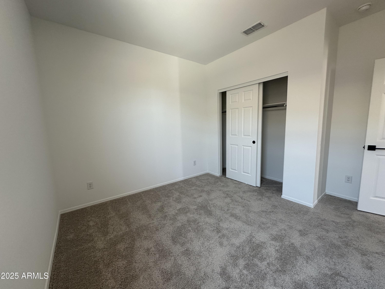
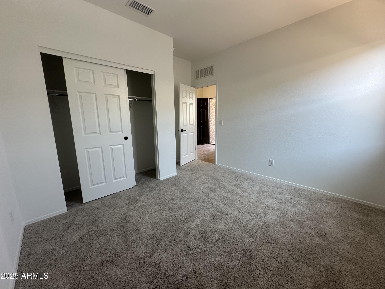
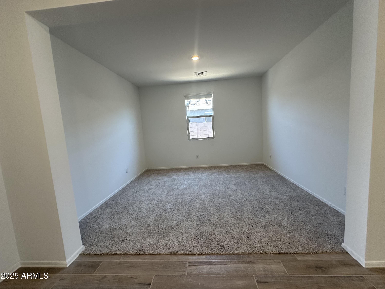
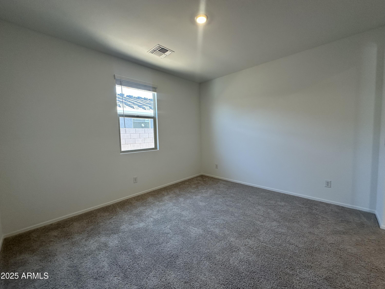
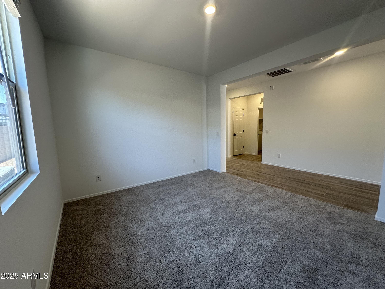
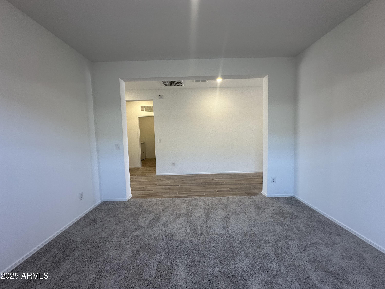
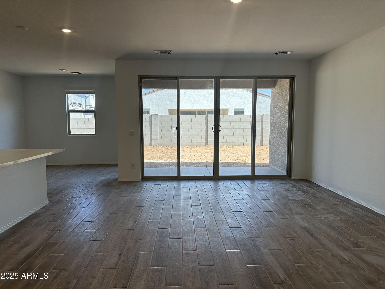
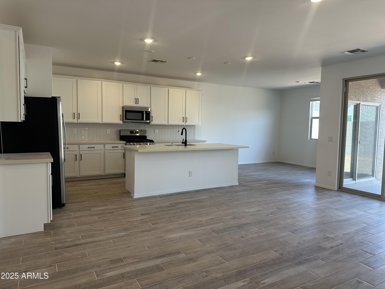
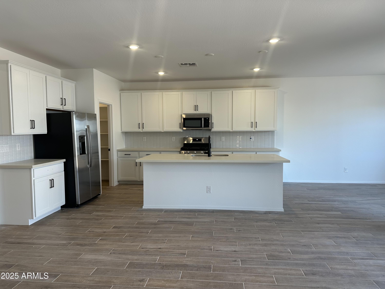
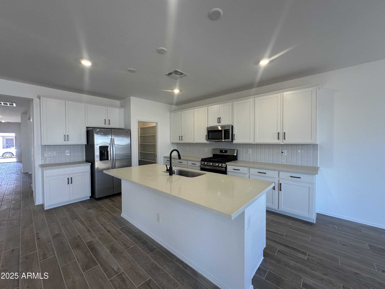
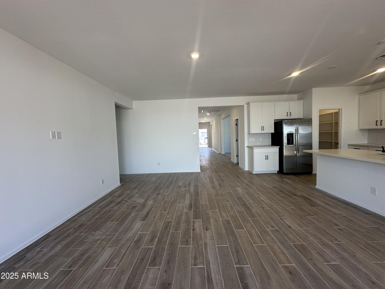
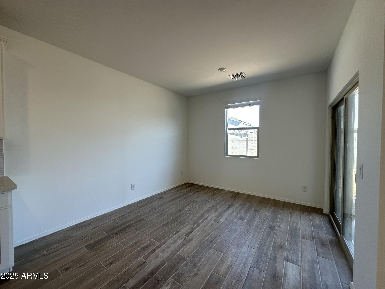
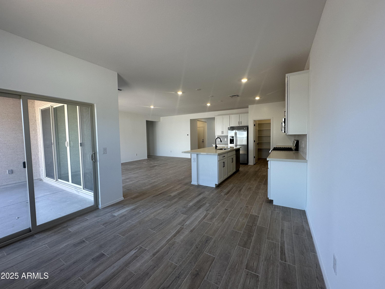
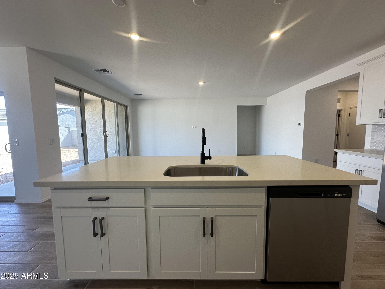
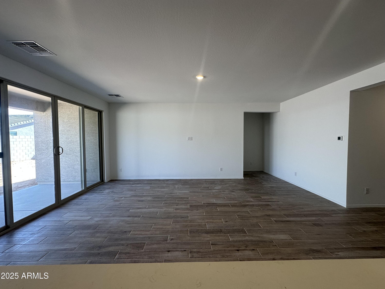
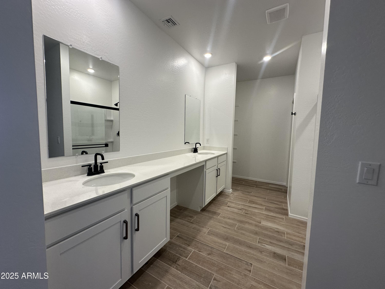
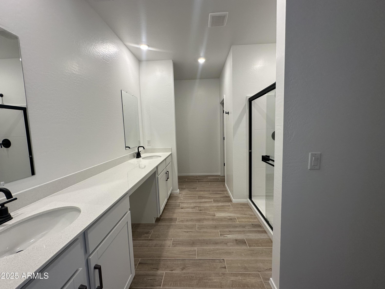
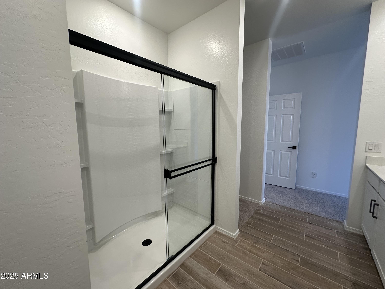
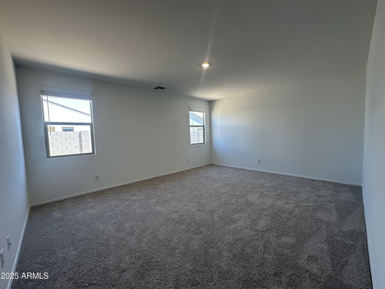
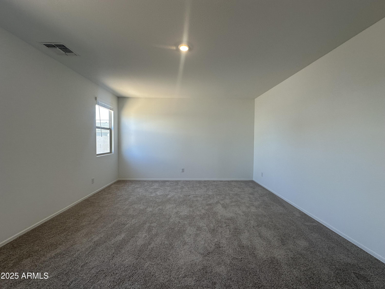
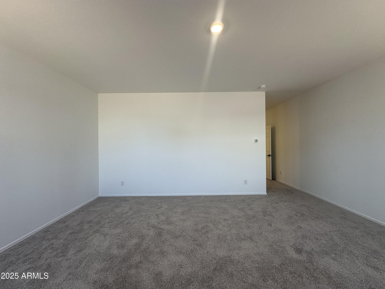
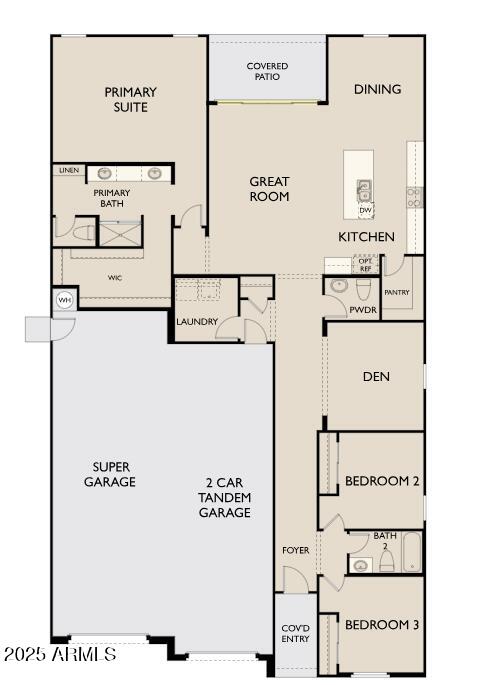
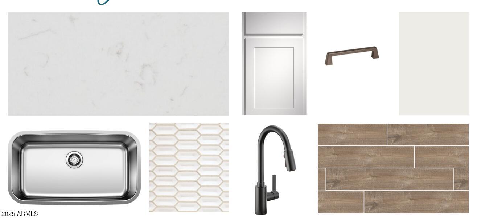
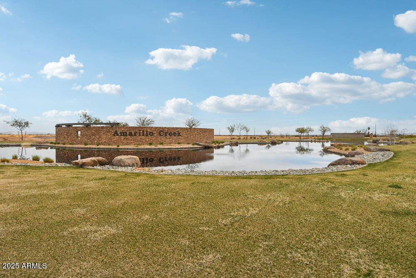
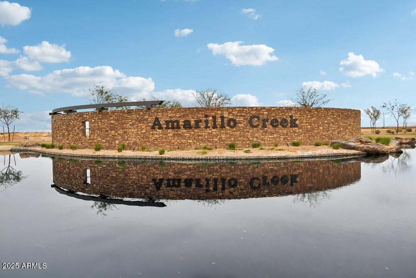
Welcome to your dream garage.. and home. The Ruby floor plan offers a super garage, a 4-car tandem with plenty of room for all your cars and hobbies. This brand-new construction showcases Farmhouse architecture and a 4-panel Center Sliding Glass Door from the Great Room to the Covered Patio! Step inside and enjoy the open-concept layout and 9'' ceilings. With 2,173 square feet of well-designed living space, this single-story offers 3 bedrooms, a large den, and 2.5 bathrooms. You'll love the Vicinity Natural Plank Tile 6x36 tile floors throughout the main living areas, offering elegance and easy maintenance. The kitchen is a show stopper with Quartz countertops, a large island, Fairview White shaker cabinets, a Daltile calming white mosaic horizontal backsplash, and a stainless steel gas range. The Amarillo Creek community is conveniently located near Route 347, which makes it easy to commute to Phoenix, Chandler, and Mesa. It is just minutes away from Maricopa's array of dining, shopping, and entertainment options. Don't miss out on this gem!

3
beds

3
baths

2,173 Sq.Ft. LIVING AREA

7,801 Sq.Ft. lot

Features & Amenities

Interior

  • total bedrooms3
  • Total bathrooms3
  • full bathrooms2
  • half bathroom1
  • APPLIANCES Dryer, Washer, Refrigerator, Built-in Microwave, Dishwasher, Disposal, Gas Range, Gas Oven, Gas Cooktop
  • other interior Features Non-laminate Counter, High Speed Internet, Double Vanity, Eat-in Kitchen, 9 Flat Ceilings, Kitchen Island, Pantry, 3/4 Bath Master Bdrm, Full Bth Master Bdrm

Area & Lot

  • Status Sold
  • Date Sold September 9, 2025
  • Living Area2,173 Sq.Ft.
  • Lot Area7,801 Sq.Ft.
  • MLS® ID6858813
  • TypeResidential
  • YEAR BUILT2025
  • Architecture StylesOther, See Remarks
  • Elementary SchoolSaddleback Elementary School
  • Middle SchoolMaricopa Wells Middle School
  • High SchoolMaricopa High School
  • School DistrictMaricopa Unified School District

Exterior

  • STORIES1
  • Garage Space3.0
  • water SourceCity Water
  • PoolNone
  • roofTile
  • lot featuresSprinklers In Front, Desert Front, Dirt Back
  • parkingTandem Garage
  • HEAT TYPENatural Gas
  • AIR CONDITIONINGCentral Air, Evaporative Cooling, Programmable Thmstat
  • sewerPublic Sewer

Financial

  • Sales Price$419,990
  • Real Estate Tax $48/yr
  • HOA $92/mo

Let’s Get to Work

Whether buying, selling, or investing, Nick brings the market knowledge, strategy, and representation needed to move forward with confidence.

Follow Me on Instagram