
Leave a Message

By providing your contact information to Nick Steffes, your personal information will be processed in accordance with Nick Steffes's Privacy Policy. By checking the box(es) below, you expressly consent to receive marketing or promotional real estate communication from Nick Steffes in the manner selected by you. For SMS text messages, message frequency varies. Message and data rates may apply. Consent is not a condition of purchase of any goods or services. You may opt out of receiving further communications from Nick Steffes at any time. To opt out of receiving SMS text messages, reply STOP to unsubscribe. SMS text messaging is subject to our Terms of Use.

Thank you for your message. I will be in touch with you shortly.

4730 N 76TH Place
4730 N 76TH Place
4730 N 76TH Place
4730 N 76TH Place
4730 N 76TH Place
4730 N 76TH Place
4730 N 76TH Place
4730 N 76TH Place
4730 N 76TH Place
4730 N 76TH Place
4730 N 76TH Place
4730 N 76TH Place
4730 N 76TH Place
4730 N 76TH Place
4730 N 76TH Place
4730 N 76TH Place
4730 N 76TH Place
4730 N 76TH Place
4730 N 76TH Place
4730 N 76TH Place
4730 N 76TH Place
4730 N 76TH Place
4730 N 76TH Place
4730 N 76TH Place
4730 N 76TH Place
4730 N 76TH Place
4730 N 76TH Place
4730 N 76TH Place
4730 N 76TH Place
4730 N 76TH Place
4730 N 76TH Place
4730 N 76TH Place
4730 N 76TH Place
4730 N 76TH Place
4730 N 76TH Place
4730 N 76TH Place
4730 N 76TH Place
4730 N 76TH Place
4730 N 76TH Place
4730 N 76TH Place
4730 N 76TH Place
SEE ALL PHOTOS
4730 N 76TH Place
4730 N 76TH Place
4730 N 76TH Place
4730 N 76TH Place
4730 N 76TH Place
4730 N 76TH Place
4730 N 76TH Place
4730 N 76TH Place
4730 N 76TH Place
4730 N 76TH Place
4730 N 76TH Place
4730 N 76TH Place
4730 N 76TH Place
4730 N 76TH Place
4730 N 76TH Place
4730 N 76TH Place
4730 N 76TH Place
4730 N 76TH Place
4730 N 76TH Place
4730 N 76TH Place
4730 N 76TH Place
4730 N 76TH Place
4730 N 76TH Place
4730 N 76TH Place
4730 N 76TH Place
4730 N 76TH Place
4730 N 76TH Place
4730 N 76TH Place
4730 N 76TH Place
4730 N 76TH Place
4730 N 76TH Place
4730 N 76TH Place
4730 N 76TH Place
4730 N 76TH Place
4730 N 76TH Place
4730 N 76TH Place
4730 N 76TH Place
4730 N 76TH Place
4730 N 76TH Place
4730 N 76TH Place
4730 N 76TH Place
Courtesy of Compass, Katie Baccus Listing Contact: 480-206-4336 
Sold

4730 N 76TH Place

4730 N 76TH Place, Scottsdale, AZ 85251

$495,000
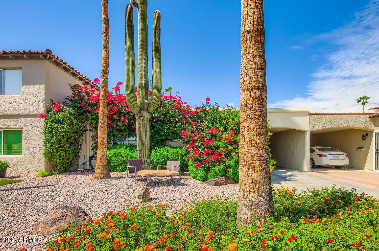
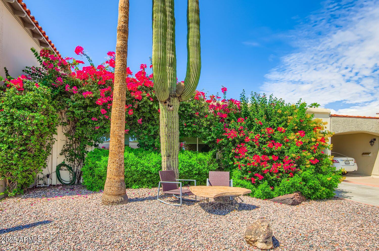
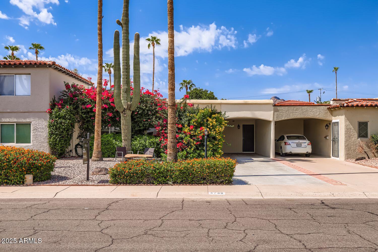
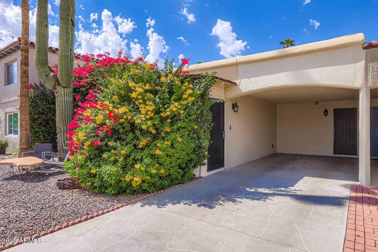
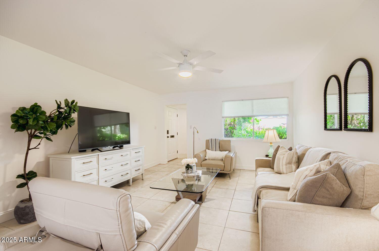
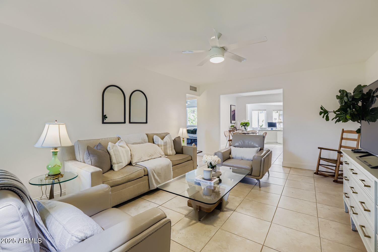
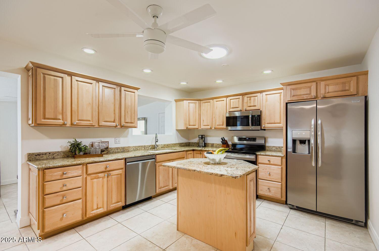
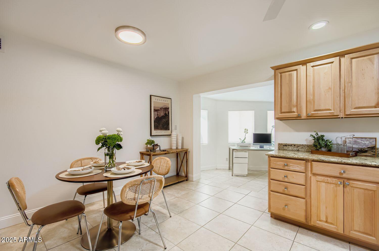
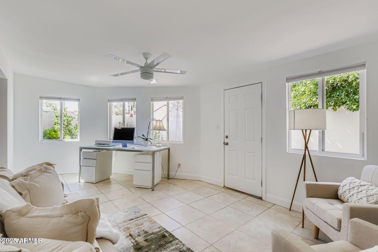
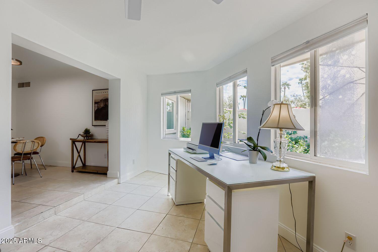
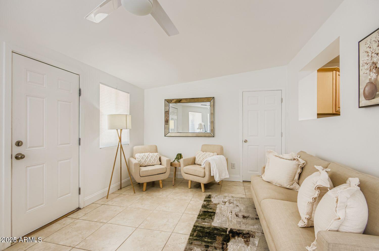
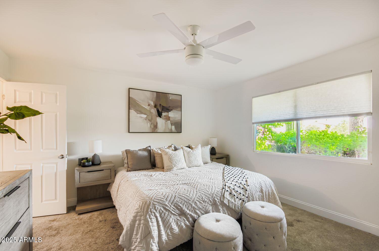
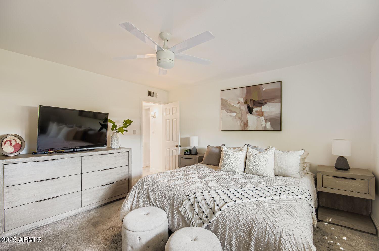
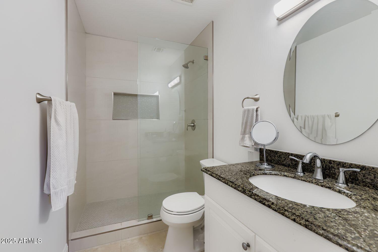
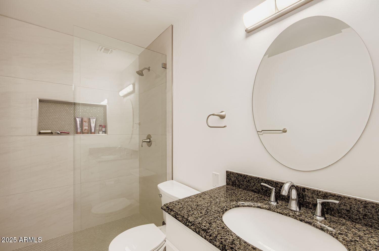
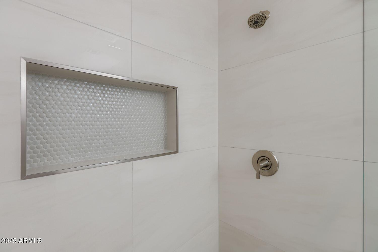
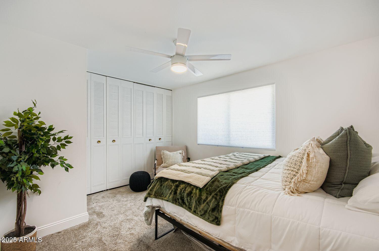
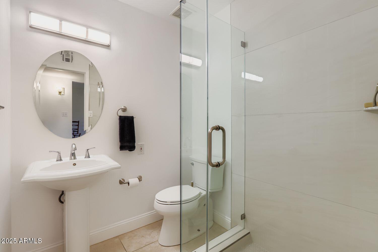
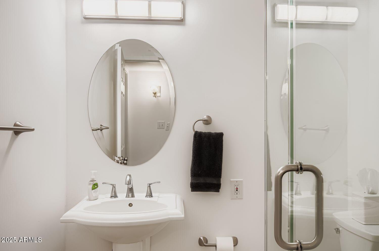
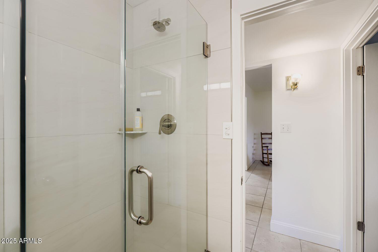
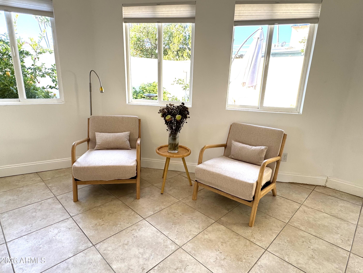
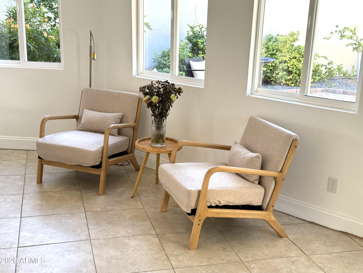
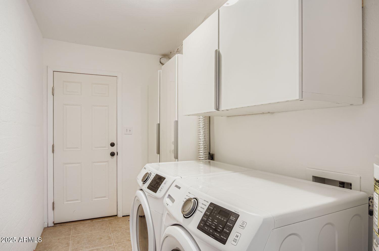
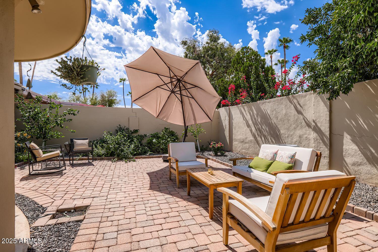
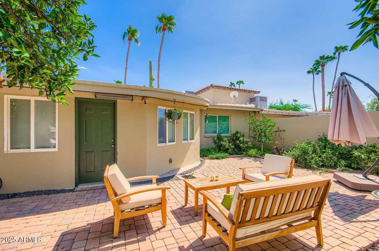
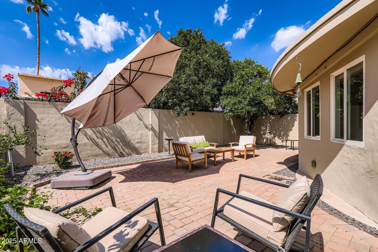
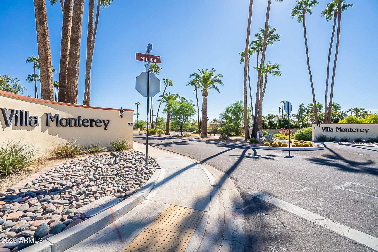
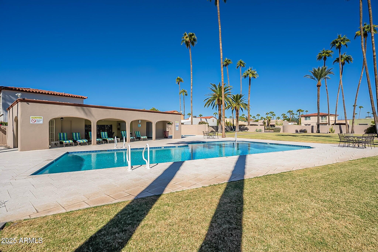
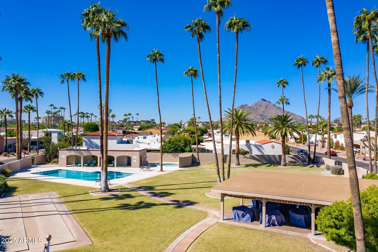
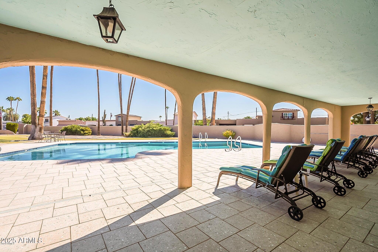
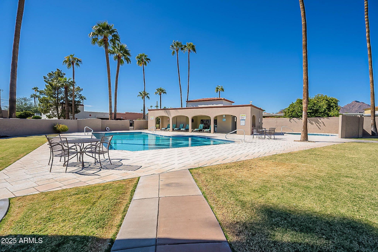
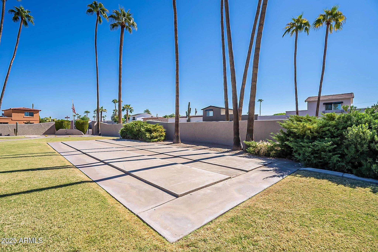
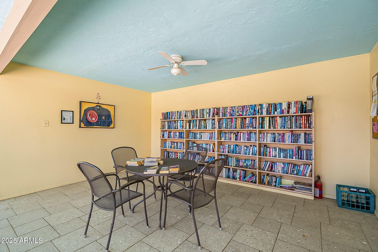
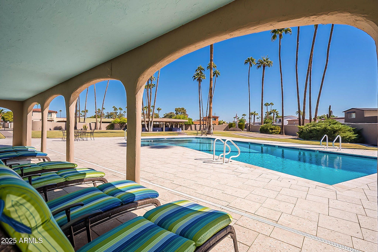
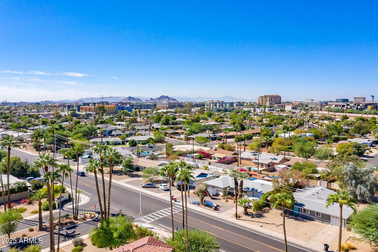
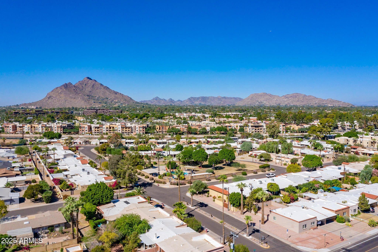
THIS HOME IS ASSUMABLE! 2.25% INTEREST RATE! Welcome Home! This spacious two-bedroom, two-bathroom home is nestled within the 55+ Villa Monterey community, right in the heart of desirable Old Town Scottsdale. From the curb, you'll be greeted with a soft neutral palette and vibrant bougainvillea, leading into a charming curved entryway and an inviting interior. The open kitchen, fully updated in 2020, is light and bright with maple cabinetry, granite countertops, a center island, stainless steel appliances, and recessed lighting. The home offers both a cozy front family room and a versatile back bonus room that can be enjoyed as an office, workout space, or an additional living room area. Both bedrooms are generously sized, while the bathrooms were beautifully remodeled in 2025 with custom tile work. Step outside to your private backyard retreat, complete with lush landscaping and fruit-bearing lime and orange trees. Thoughtful upgrades throughout the home include a new roof in 2023, an updated HVAC motor with regular servicing, dual-pane windows and window coverings added in 2020, fresh interior paint and retexturing also completed in 2020, new bedroom carpet in 2020, additional laundry storage cabinets installed in 2025, and a convenient backyard pass-through. Blending modern convenience with timeless charm, this home offers the perfect retreat in one of Scottsdale's most sought-after 55+ communities.

2
beds

2
baths

1,381 Sq.Ft. LIVING AREA

3,807 Sq.Ft. lot

Features & Amenities

Interior

  • total bedrooms2
  • Total bathrooms2
  • full bathrooms2
  • APPLIANCES Dryer, Washer, Refrigerator, Dishwasher, Disposal
  • other interior Features Eat-in Kitchen, Full Bth Master Bdrm

Area & Lot

  • Status Sold
  • Date Sold May 13, 2026
  • Living Area1,381 Sq.Ft.
  • Lot Area3,807 Sq.Ft.
  • MLS® ID6924589
  • TypeTownhouse
  • YEAR BUILT1963
  • NeighborhoodScottsdale
  • Architecture StylesRanch
  • Elementary SchoolKiva Elementary School
  • Middle SchoolMohave Middle School
  • High SchoolSaguaro High School
  • School DistrictScottsdale Unified District

Exterior

  • STORIES1
  • water SourceCity Water
  • roofBuilt-Up
  • lot featuresSprinklers In Rear
  • HEAT TYPEElectric
  • AIR CONDITIONINGCentral Air
  • sewerPublic Sewer

Financial

  • Sales Price$495,000
  • Real Estate Tax $918/yr
  • HOA $590/yr

Scottsdale

Here is where the fun begins.

Explore

Let’s Get to Work

Whether buying, selling, or investing, Nick brings the market knowledge, strategy, and representation needed to move forward with confidence.

Follow Me on Instagram