
Leave a Message

By providing your contact information to Nick Steffes, your personal information will be processed in accordance with Nick Steffes's Privacy Policy. By checking the box(es) below, you expressly consent to receive marketing or promotional real estate communication from Nick Steffes in the manner selected by you. For SMS text messages, message frequency varies. Message and data rates may apply. Consent is not a condition of purchase of any goods or services. You may opt out of receiving further communications from Nick Steffes at any time. To opt out of receiving SMS text messages, reply STOP to unsubscribe. SMS text messaging is subject to our Terms of Use.

Thank you for your message. I will be in touch with you shortly.

47331 W CANSADOS Road
SEE ALL PHOTOS
47331 W CANSADOS Road
Courtesy of Compass, Danny Kallay Listing Contact: 480-694-8571 
Sold

47331 W CANSADOS Road

47331 W CANSADOS Road, Maricopa, AZ 85139

$429,990
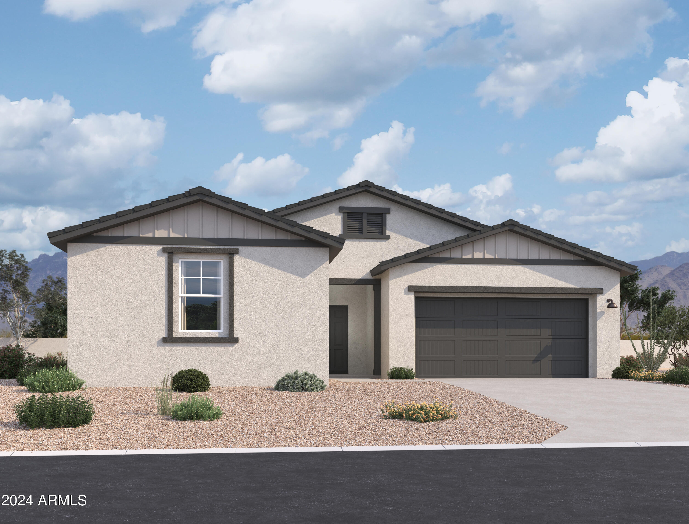
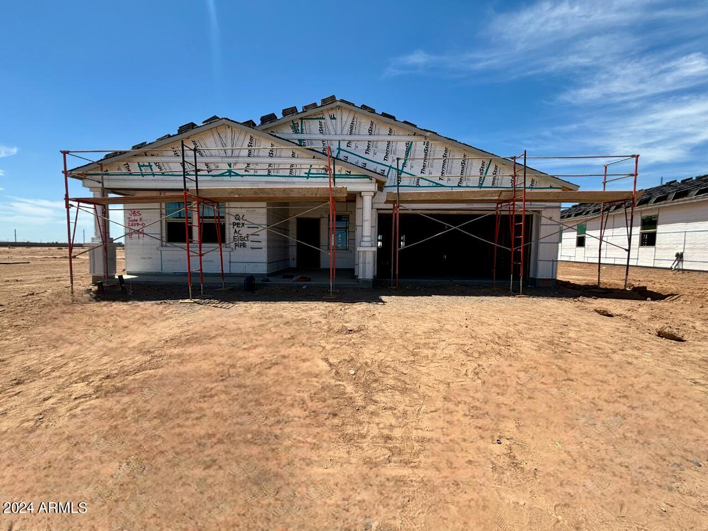
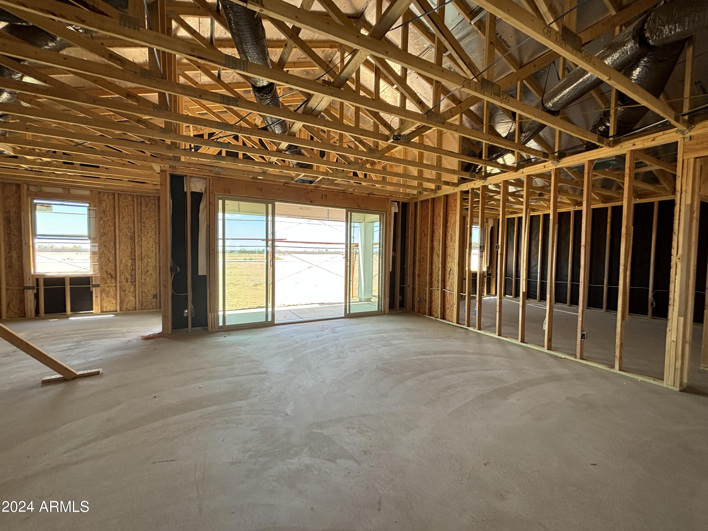
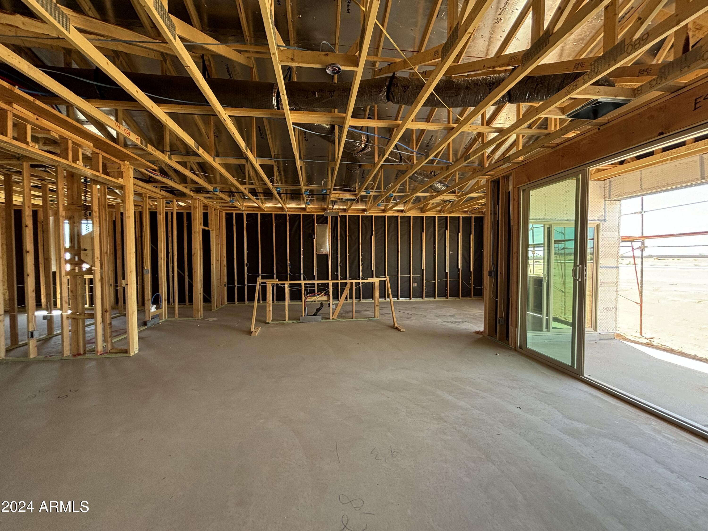
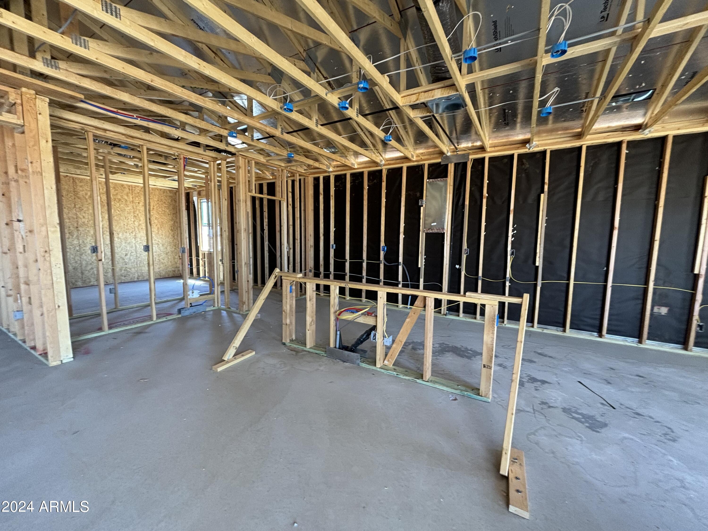
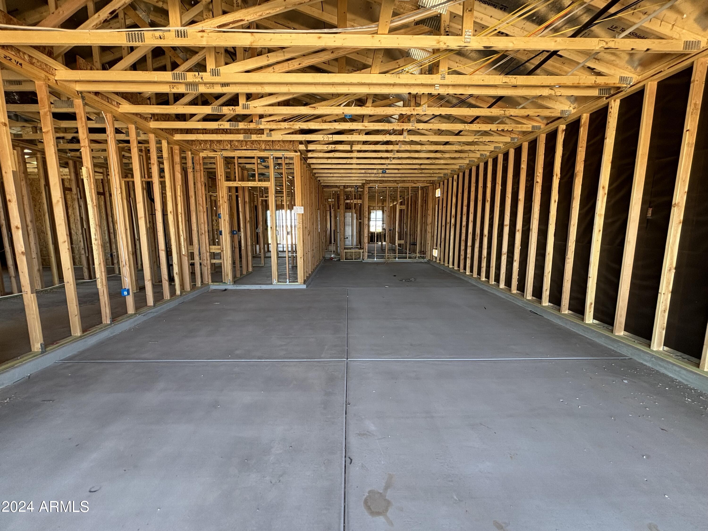
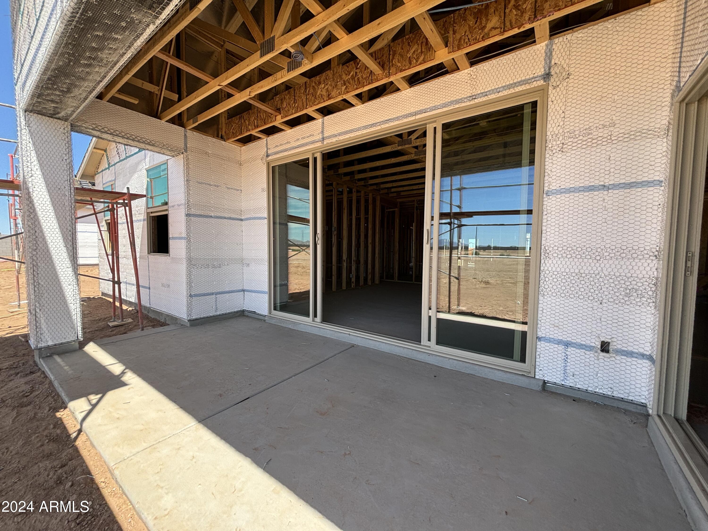
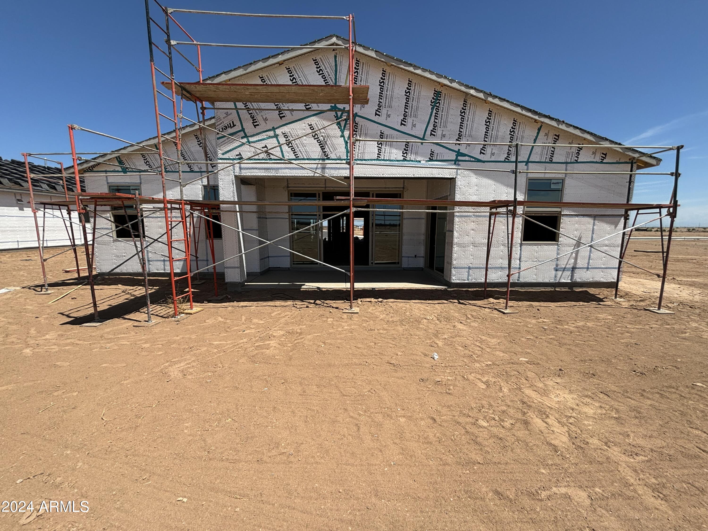
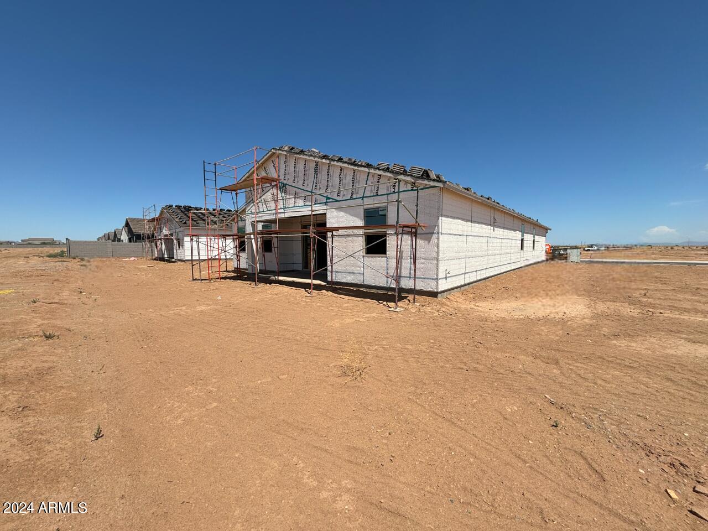
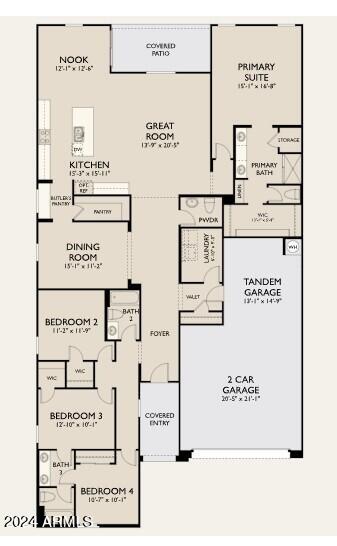
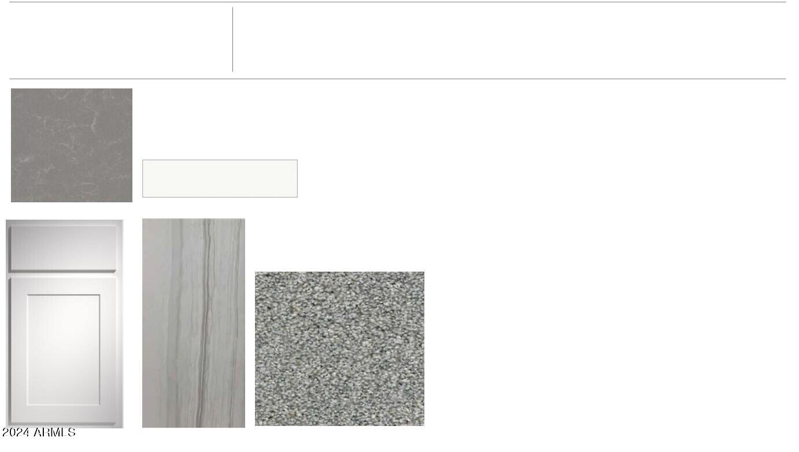
Stunning new construction! This 2623 sq ft single-story home boasts a split floor plan, offering privacy and space with 4 bedrooms and 3.5 bathrooms. Entertain effortlessly in the open-concept layout featuring stylish 12x24 rectangular tile flooring throughout, perfectly complemented by plush carpeting in the bedrooms. The heart of the home is the expansive kitchen, complete with a large island topped with luxurious quartz countertops. Need storage? You'll love the spacious kitchen pantry along with a convenient butler's pantry. And there is a three car tandem garage. Experience luxury living at its finest in this thoughtfully designed abode.

4
beds

4
baths

2,623 Sq.Ft. LIVING AREA

7,802 Sq.Ft. lot

Features & Amenities

Interior

  • total bedrooms4
  • Total bathrooms4
  • full bathrooms3
  • half bathroom1
  • Laundry room Inside
  • APPLIANCES Dryer, Washer, Refrigerator, Built-in Microwave, Dishwasher, Disposal, Gas Range, Gas Oven
  • other interior Features High Speed Internet, Granite Counters, Double Vanity, Eat-in Kitchen, 9 Flat Ceilings, Kitchen Island, Pantry, 3/4 Bath Master Bdrm

Area & Lot

  • Status Sold
  • Date Sold September 26, 2024
  • Living Area2,623 Sq.Ft.
  • Lot Area7,802 Sq.Ft.
  • MLS® ID6709168
  • TypeResidential
  • YEAR BUILT2024
  • Architecture StylesOther
  • Elementary SchoolSaddleback Elementary School
  • Middle SchoolMaricopa Wells Middle School
  • High SchoolMaricopa High School
  • School DistrictMaricopa Unified School District

Exterior

  • STORIES1
  • Garage Space3.0
  • water SourcePvt Water Company
  • PoolNone
  • roofTile
  • lot featuresSprinklers In Front, Desert Front, Dirt Back
  • parkingTandem Garage
  • HEAT TYPENatural Gas
  • AIR CONDITIONINGCentral Air, Programmable Thmstat
  • sewerPrivate Sewer

Financial

  • Sales Price$429,990
  • Real Estate Tax $50/yr
  • HOA $92/mo

Let’s Get to Work

Whether buying, selling, or investing, Nick brings the market knowledge, strategy, and representation needed to move forward with confidence.

Follow Me on Instagram