
Leave a Message

By providing your contact information to Nick Steffes, your personal information will be processed in accordance with Nick Steffes's Privacy Policy. By checking the box(es) below, you expressly consent to receive marketing or promotional real estate communication from Nick Steffes in the manner selected by you. For SMS text messages, message frequency varies. Message and data rates may apply. Consent is not a condition of purchase of any goods or services. You may opt out of receiving further communications from Nick Steffes at any time. To opt out of receiving SMS text messages, reply STOP to unsubscribe. SMS text messaging is subject to our Terms of Use.

Thank you for your message. I will be in touch with you shortly.

4737 W GINGER Avenue
SEE ALL PHOTOS
4737 W GINGER Avenue
Courtesy of Compass, Jonathan Orphanidis Listing Contact: 480-776-1555 
Sold

4737 W GINGER Avenue

4737 W GINGER Avenue, Coolidge, AZ 85128

$340,000
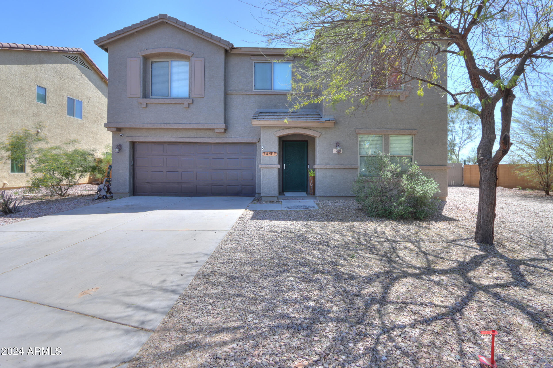
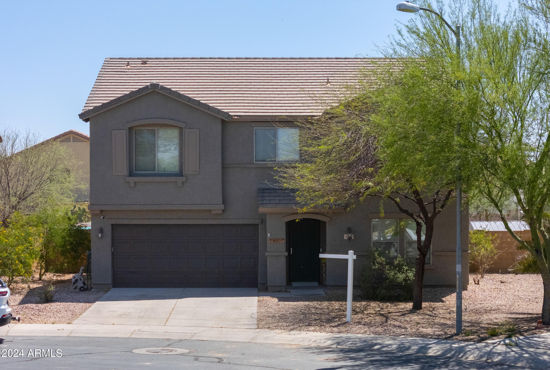
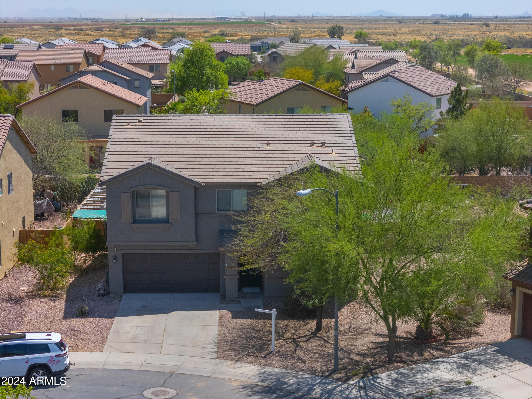
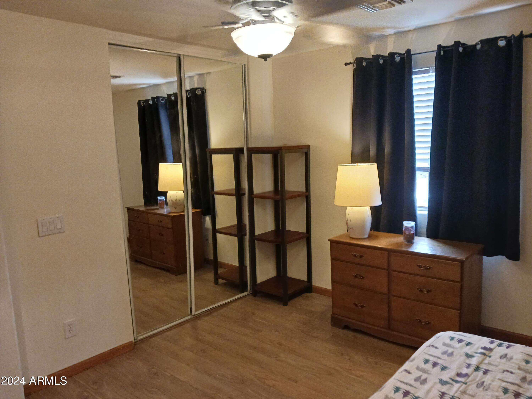
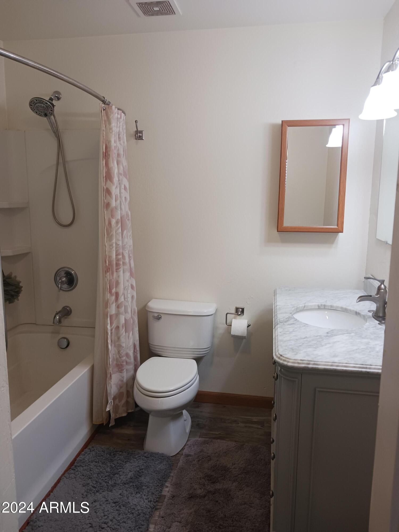
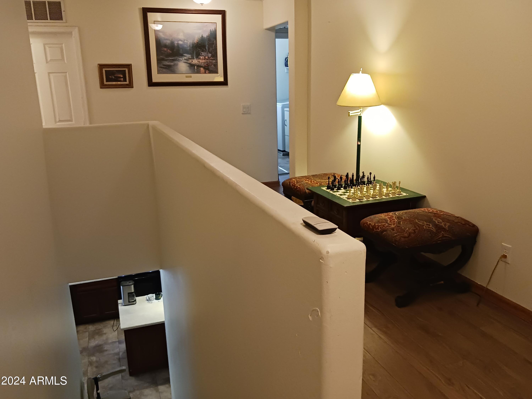
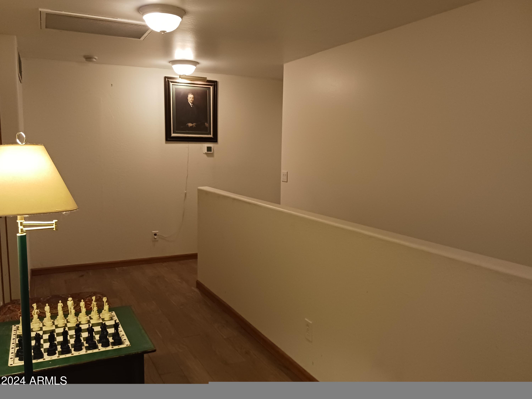
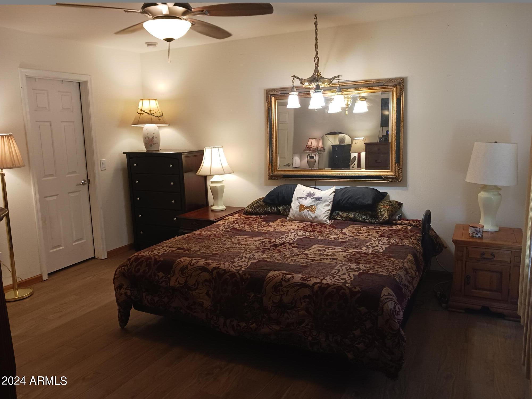
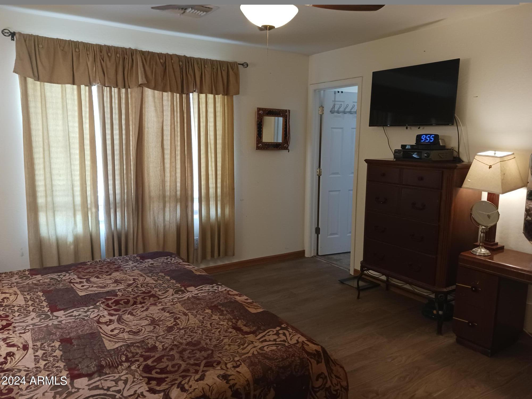
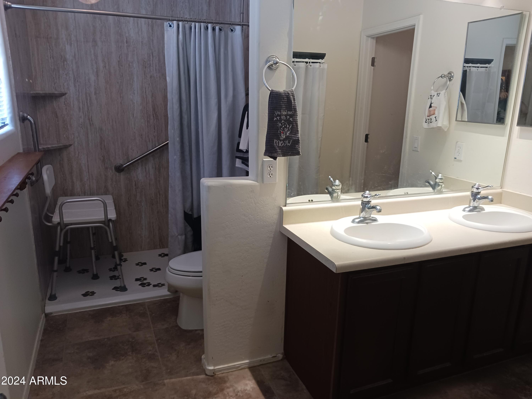
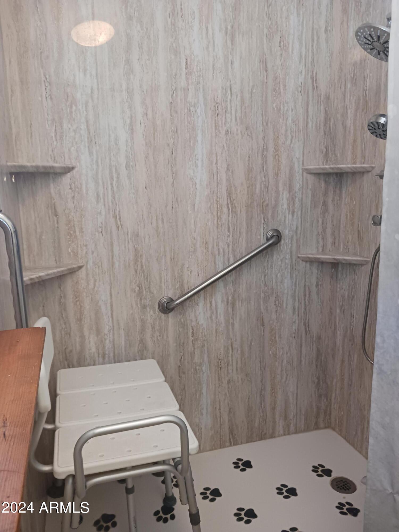
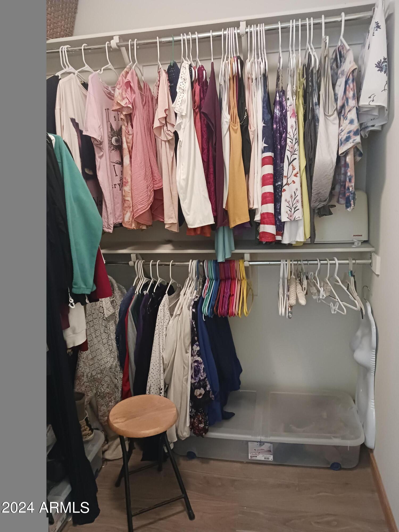
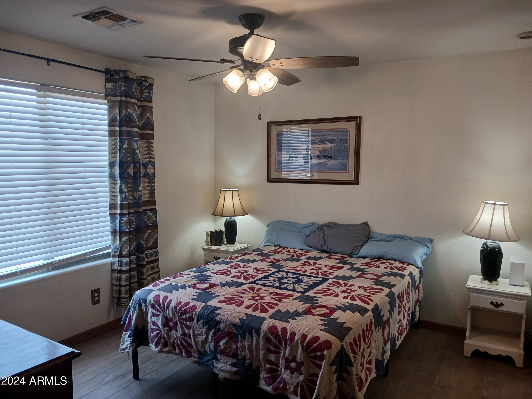
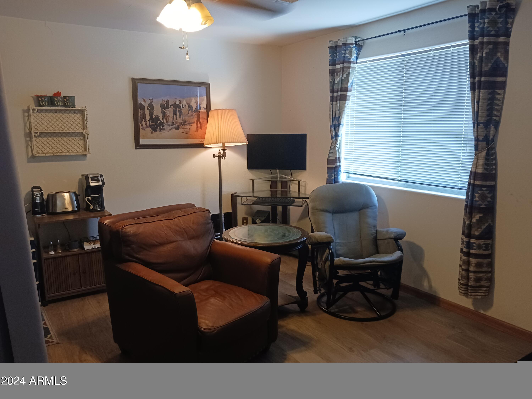
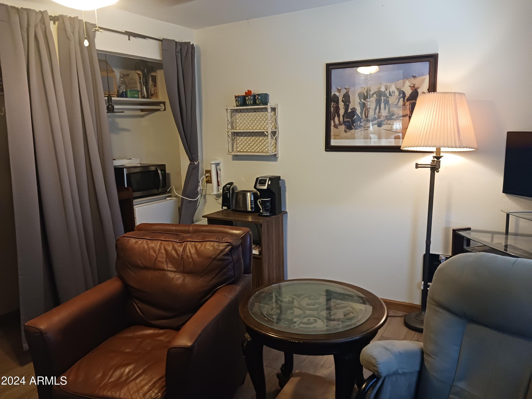
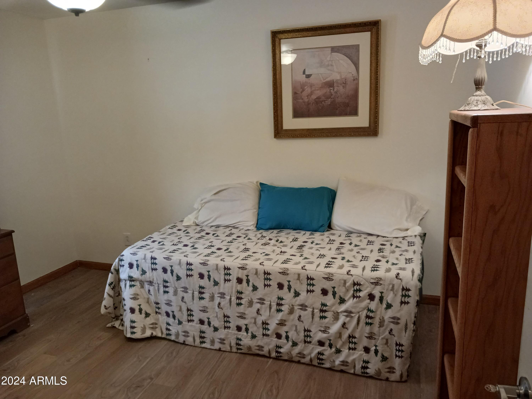
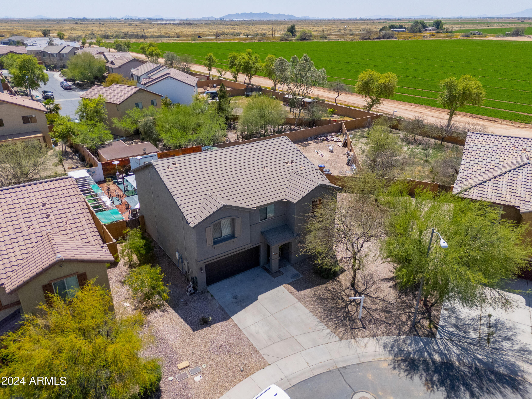
This well kept 5 bedroom 3 and a half bath home features laminate and tile throughout. The second floor features two primary owner suites, each having an ensuite bath. The main suite features 2 walk-in closets, a two sink vanity and a walk-in shower. The second suite has a sitting
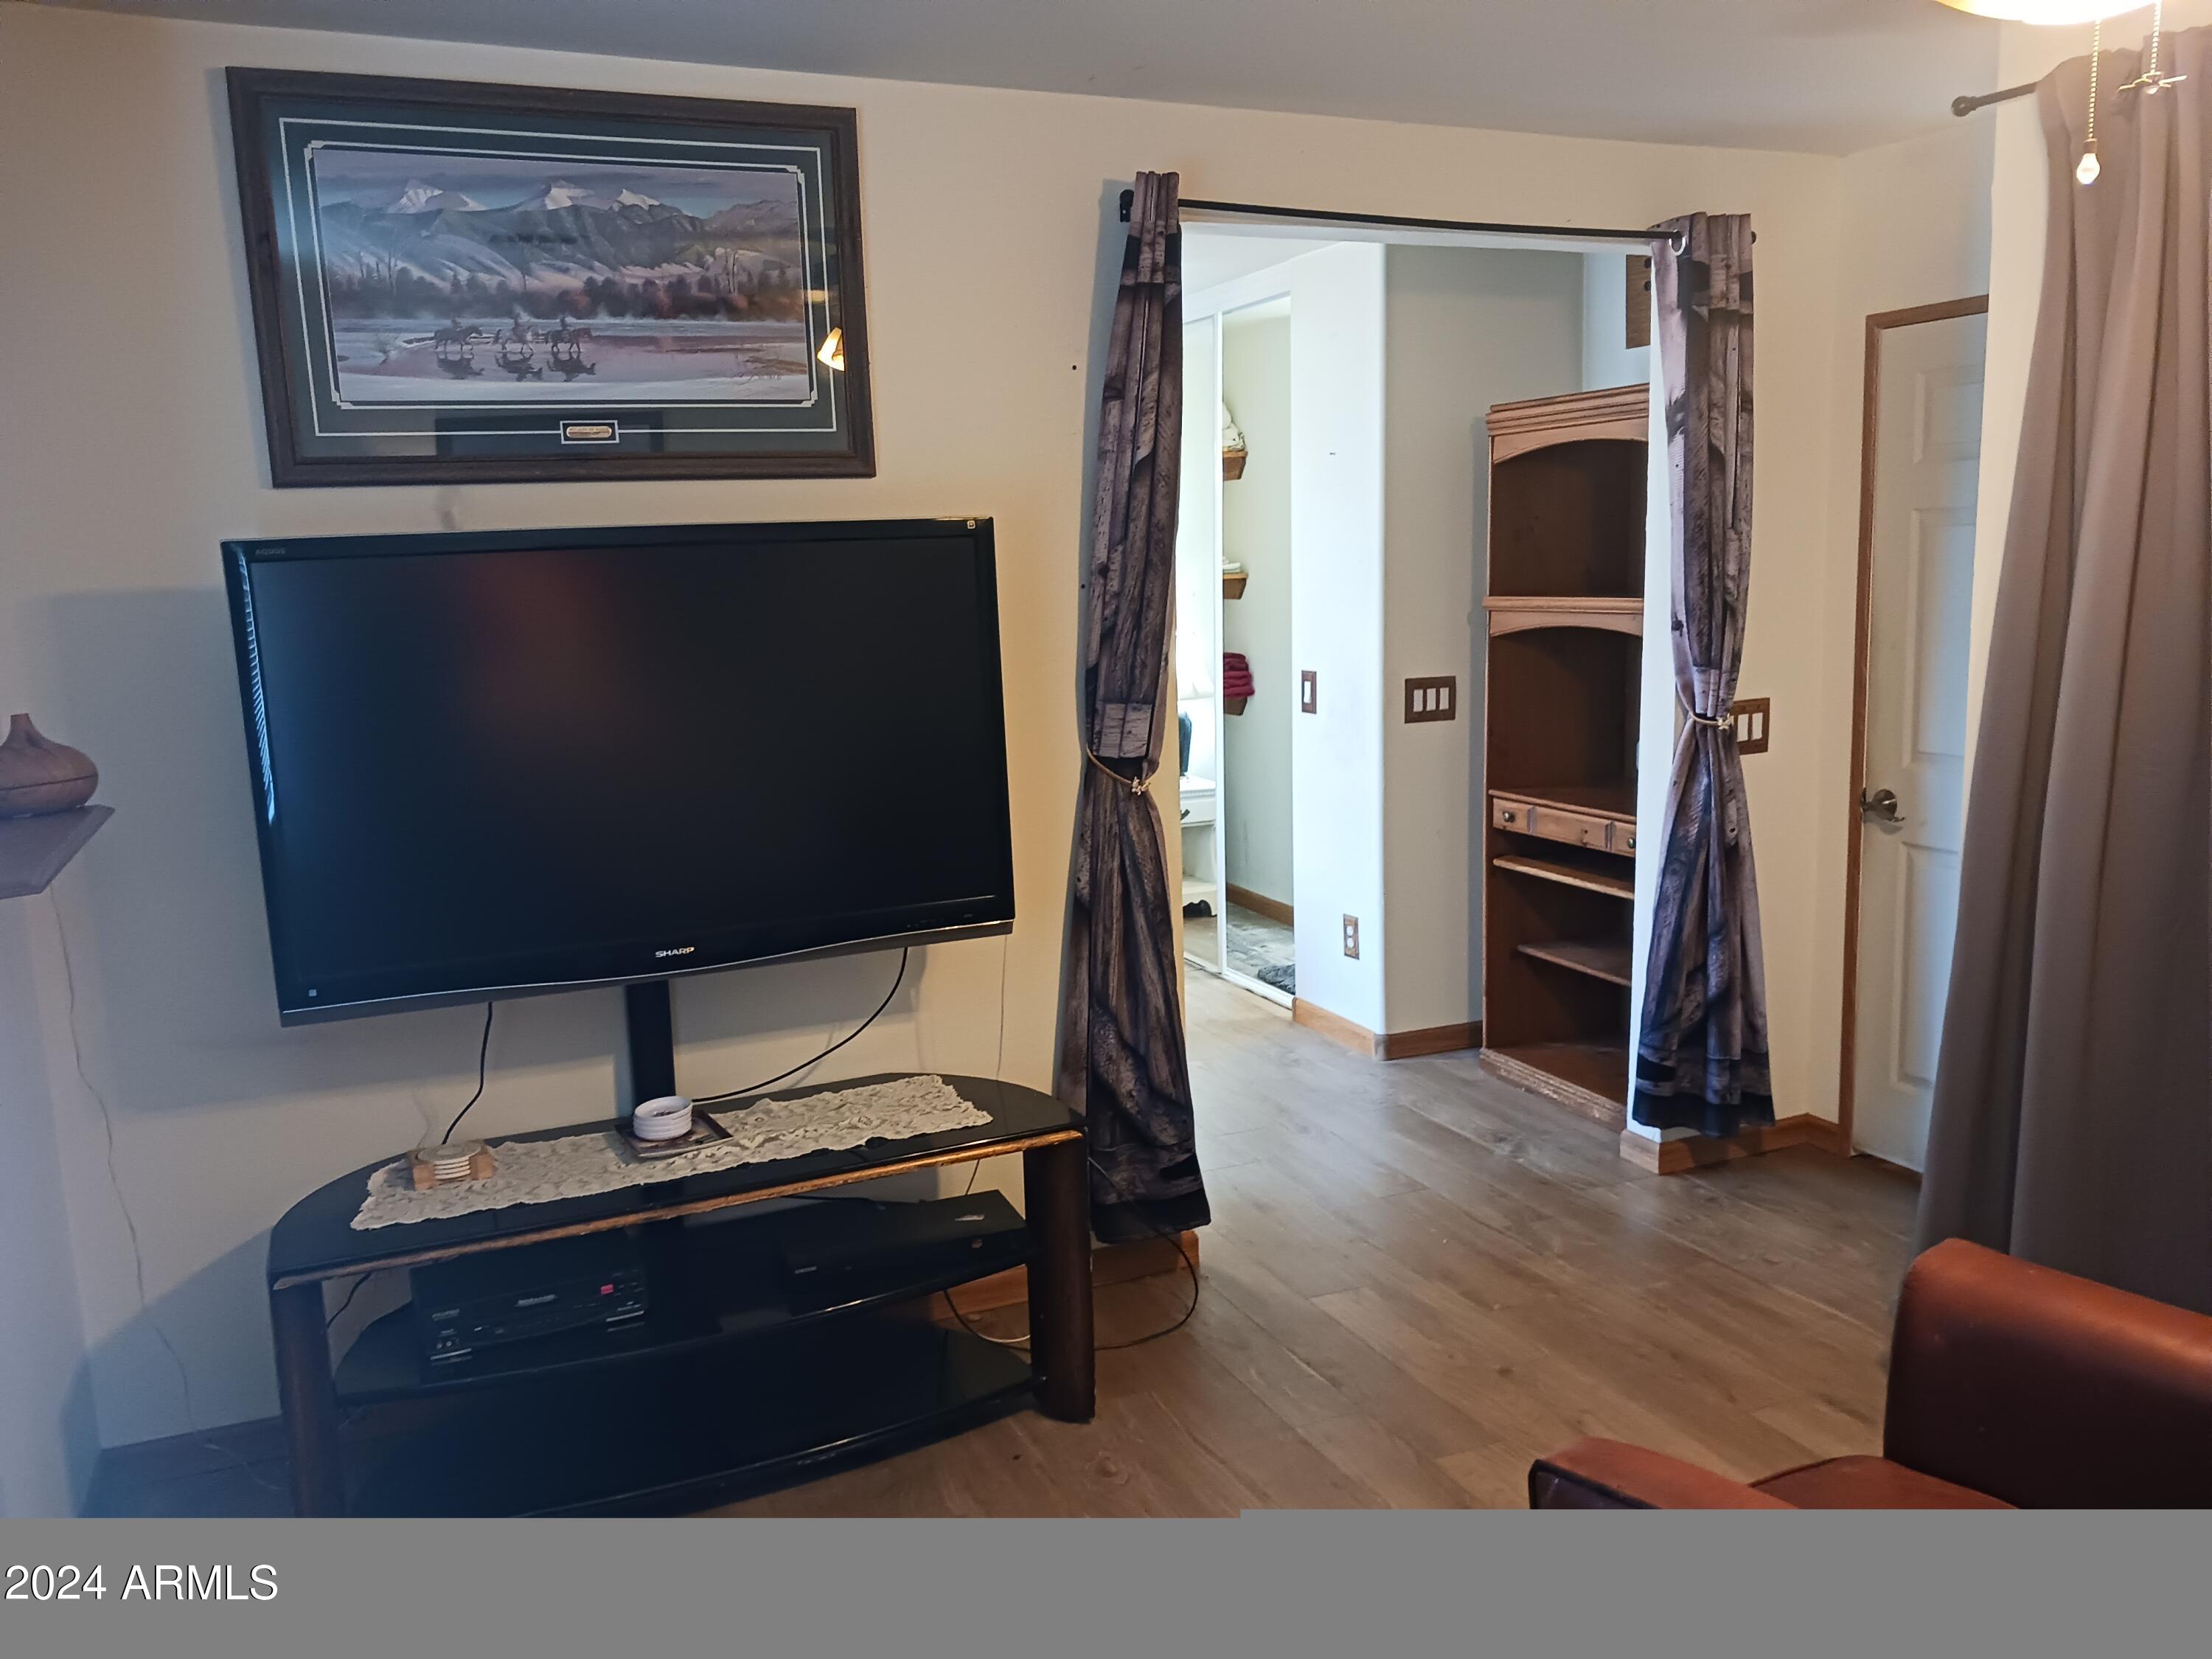
room along with the sleeping area. The second suite has a well appointed kitchenette which
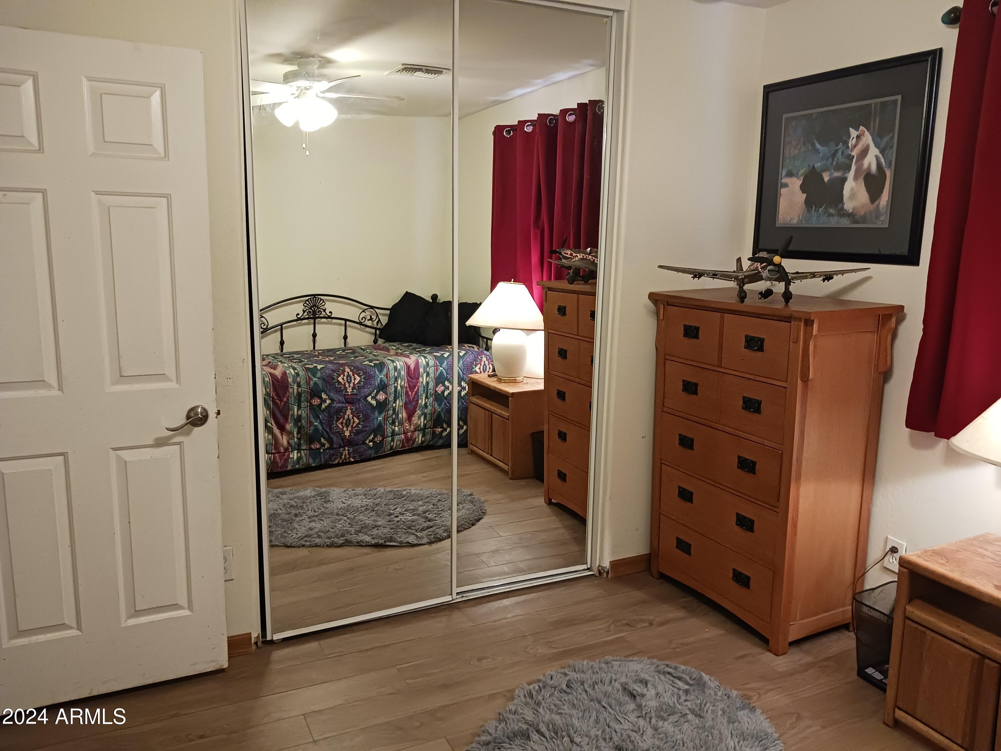
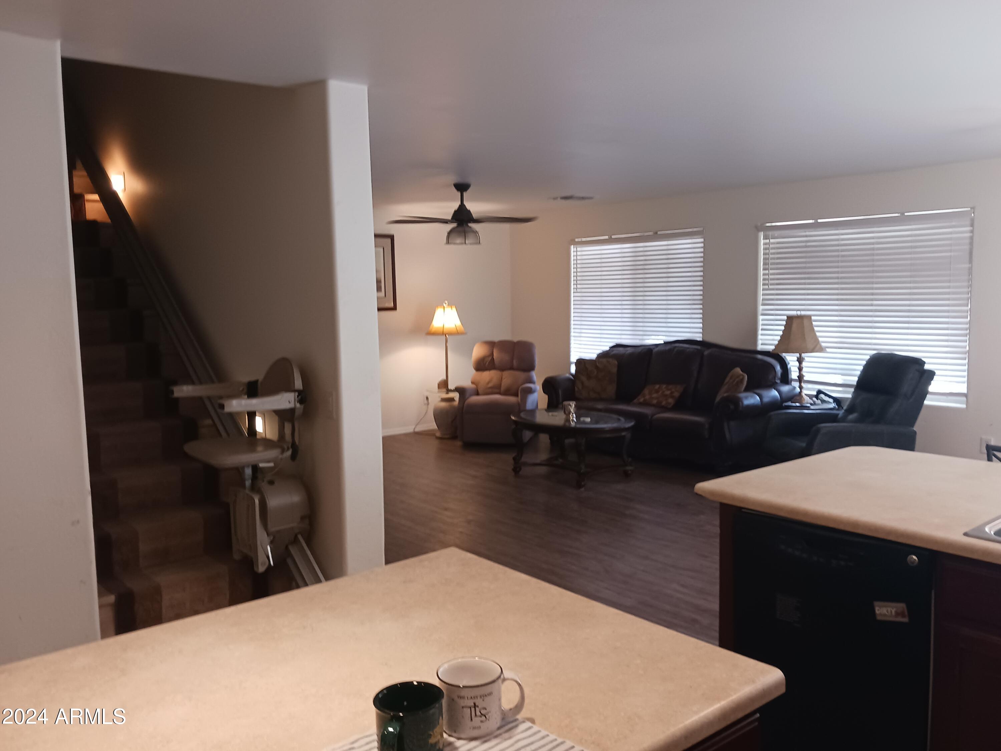
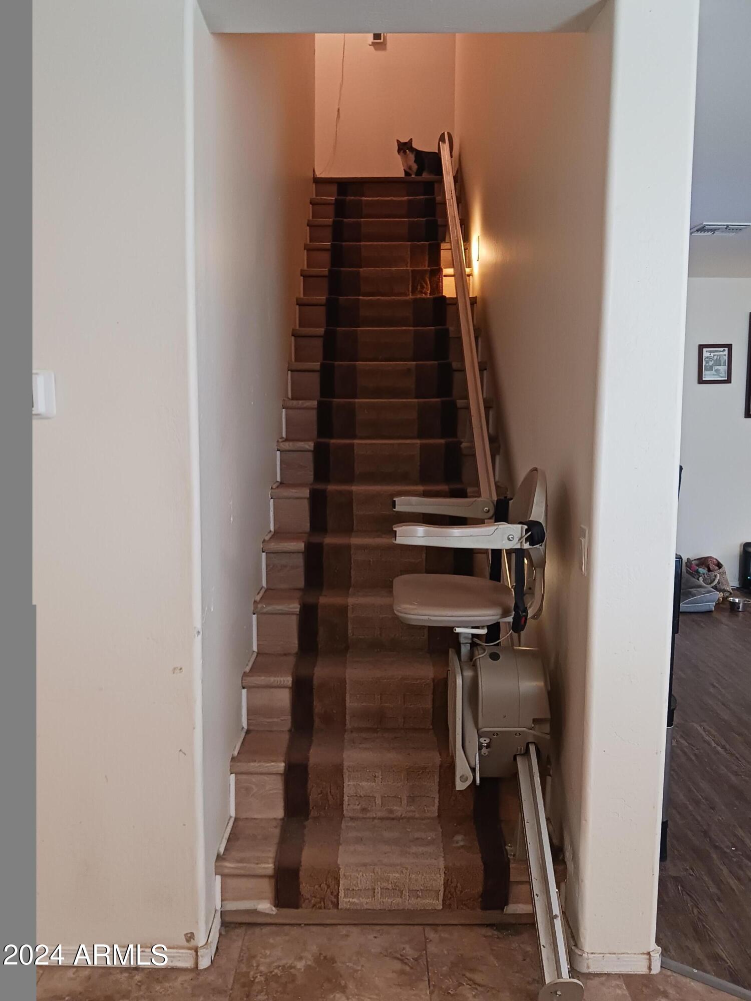
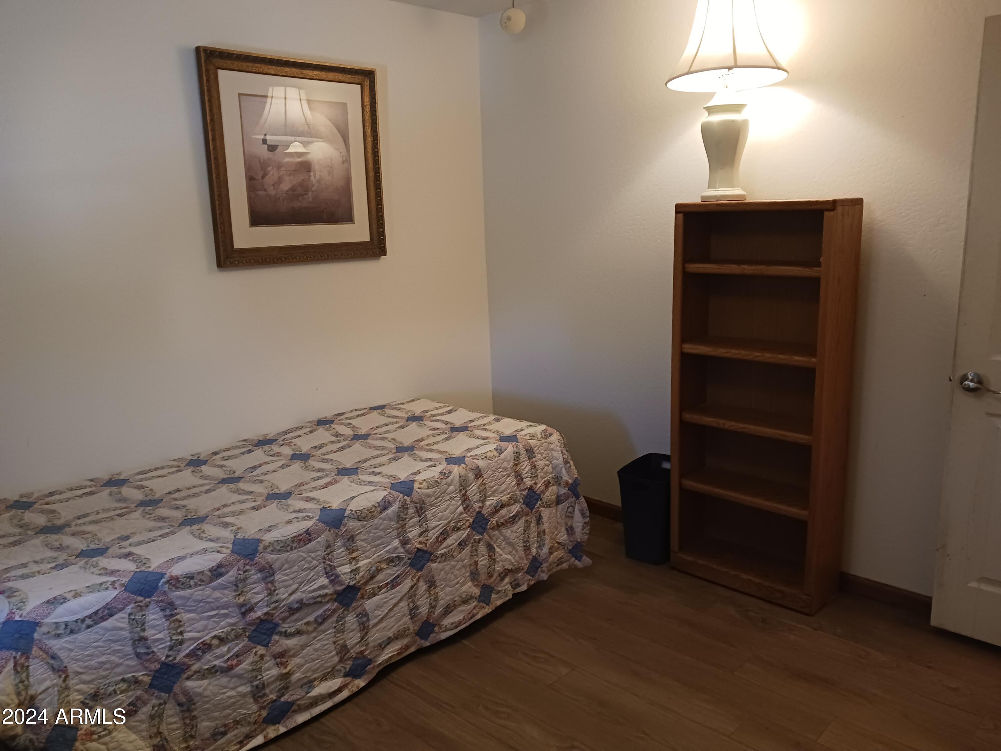
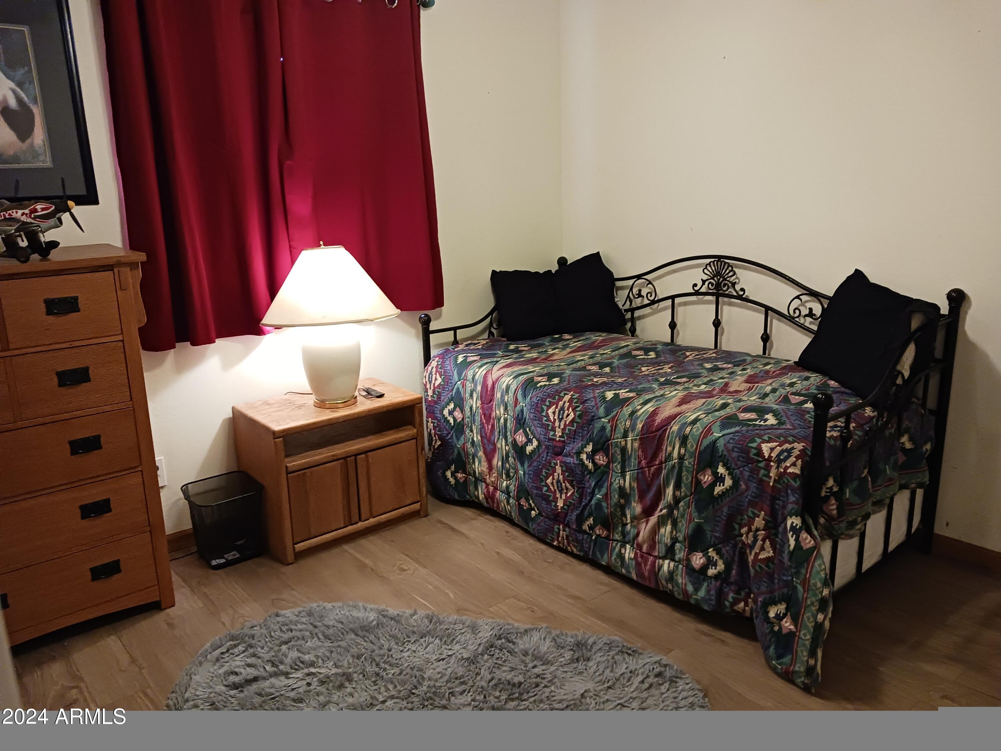
There are three remaining bedrooms that share a common . Currently there is a stair lift on the staircase that can remain or be taken away per the buyer's preference.
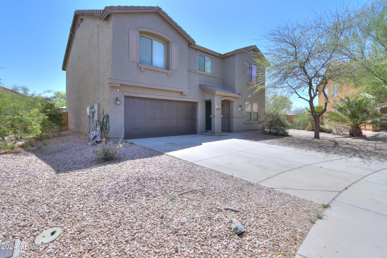
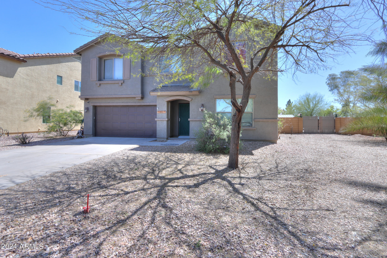
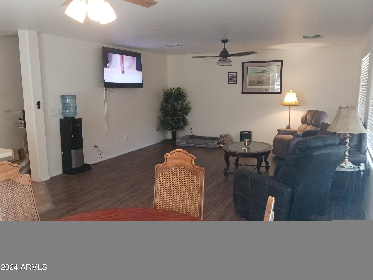
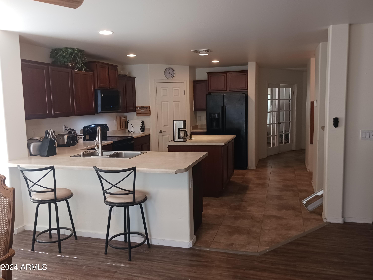
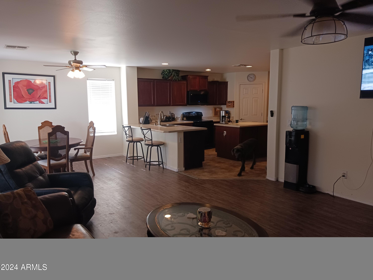
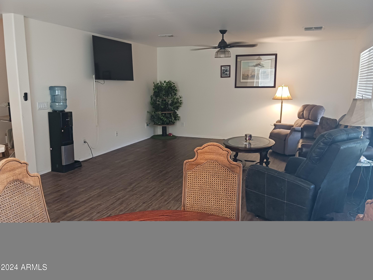
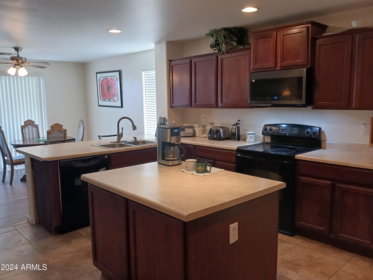
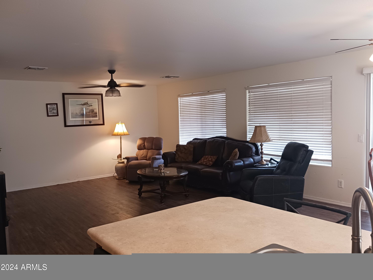
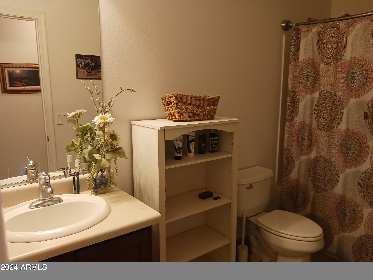
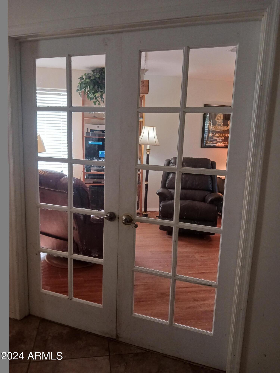
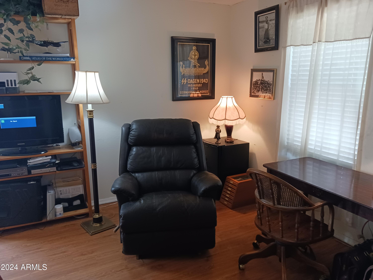
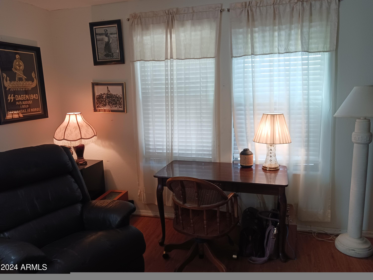
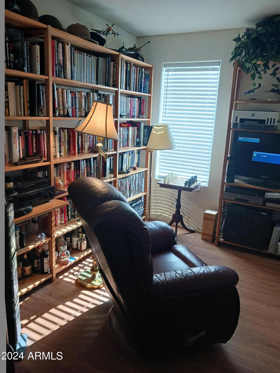
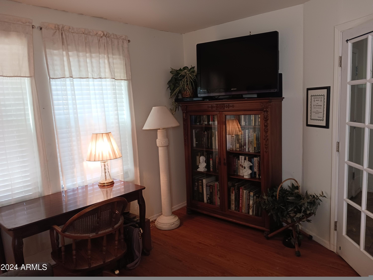
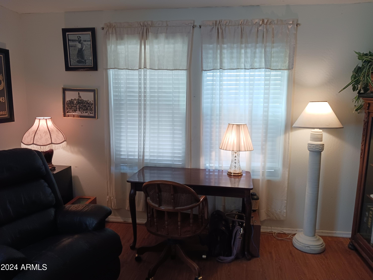
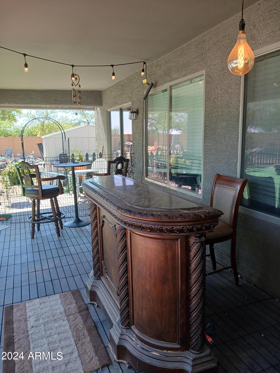
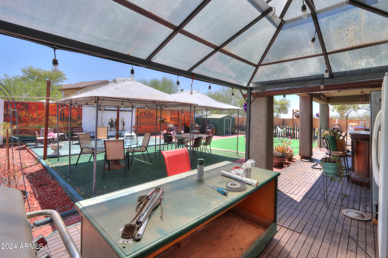
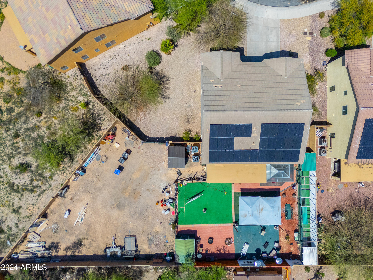
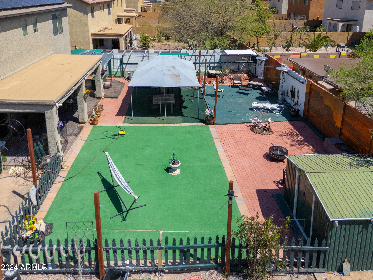
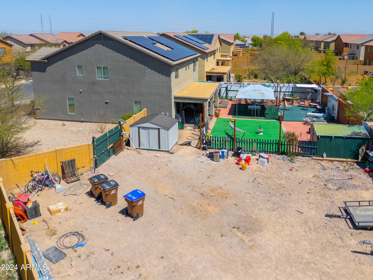
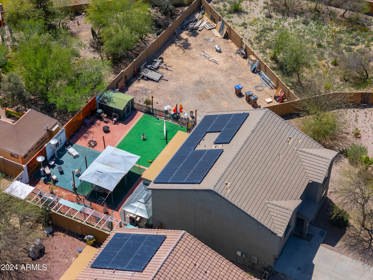
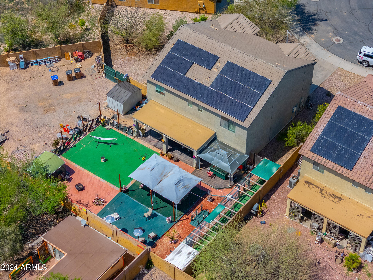
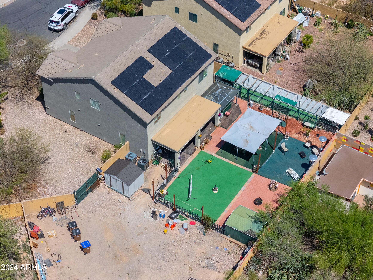
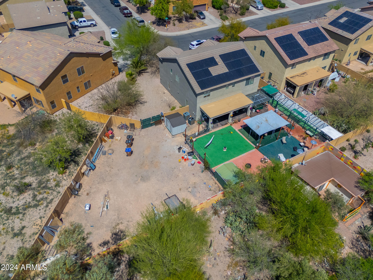
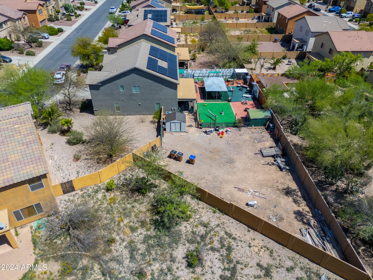
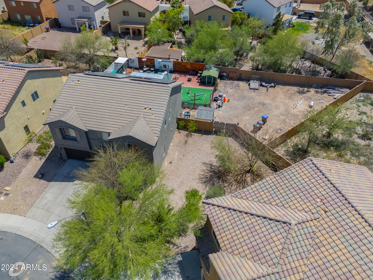
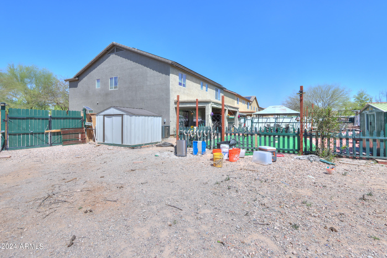
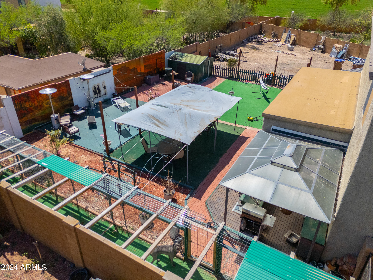
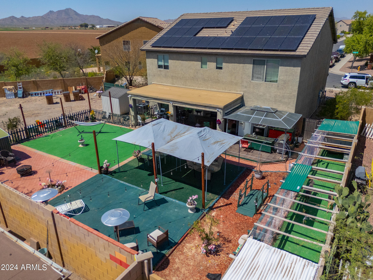
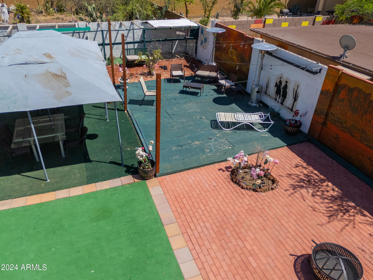
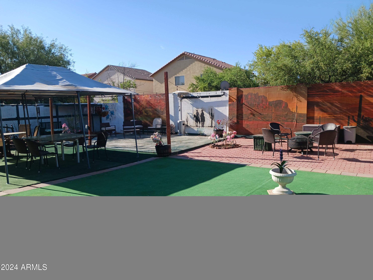
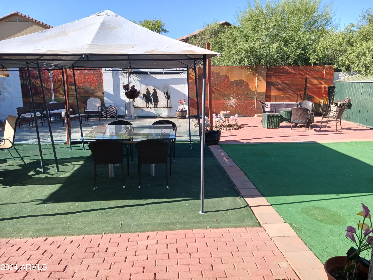
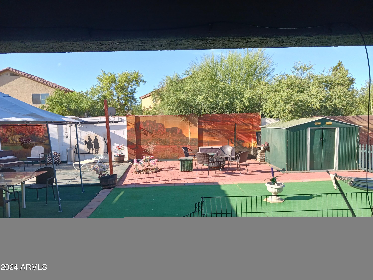
The ground floor features an open living, dining, kitchen, pantry area with all appliances to remain. A half bath and an office-library room accessed through french doors. 3 car garage with tandem unit. Oversized lot with an RV gate.

5
beds

4
baths

2,925 Sq.Ft. LIVING AREA

0.26 Acres lot

Features & Amenities

Interior

  • total bedrooms5
  • Total bathrooms4
  • full bathrooms3
  • half bathroom1
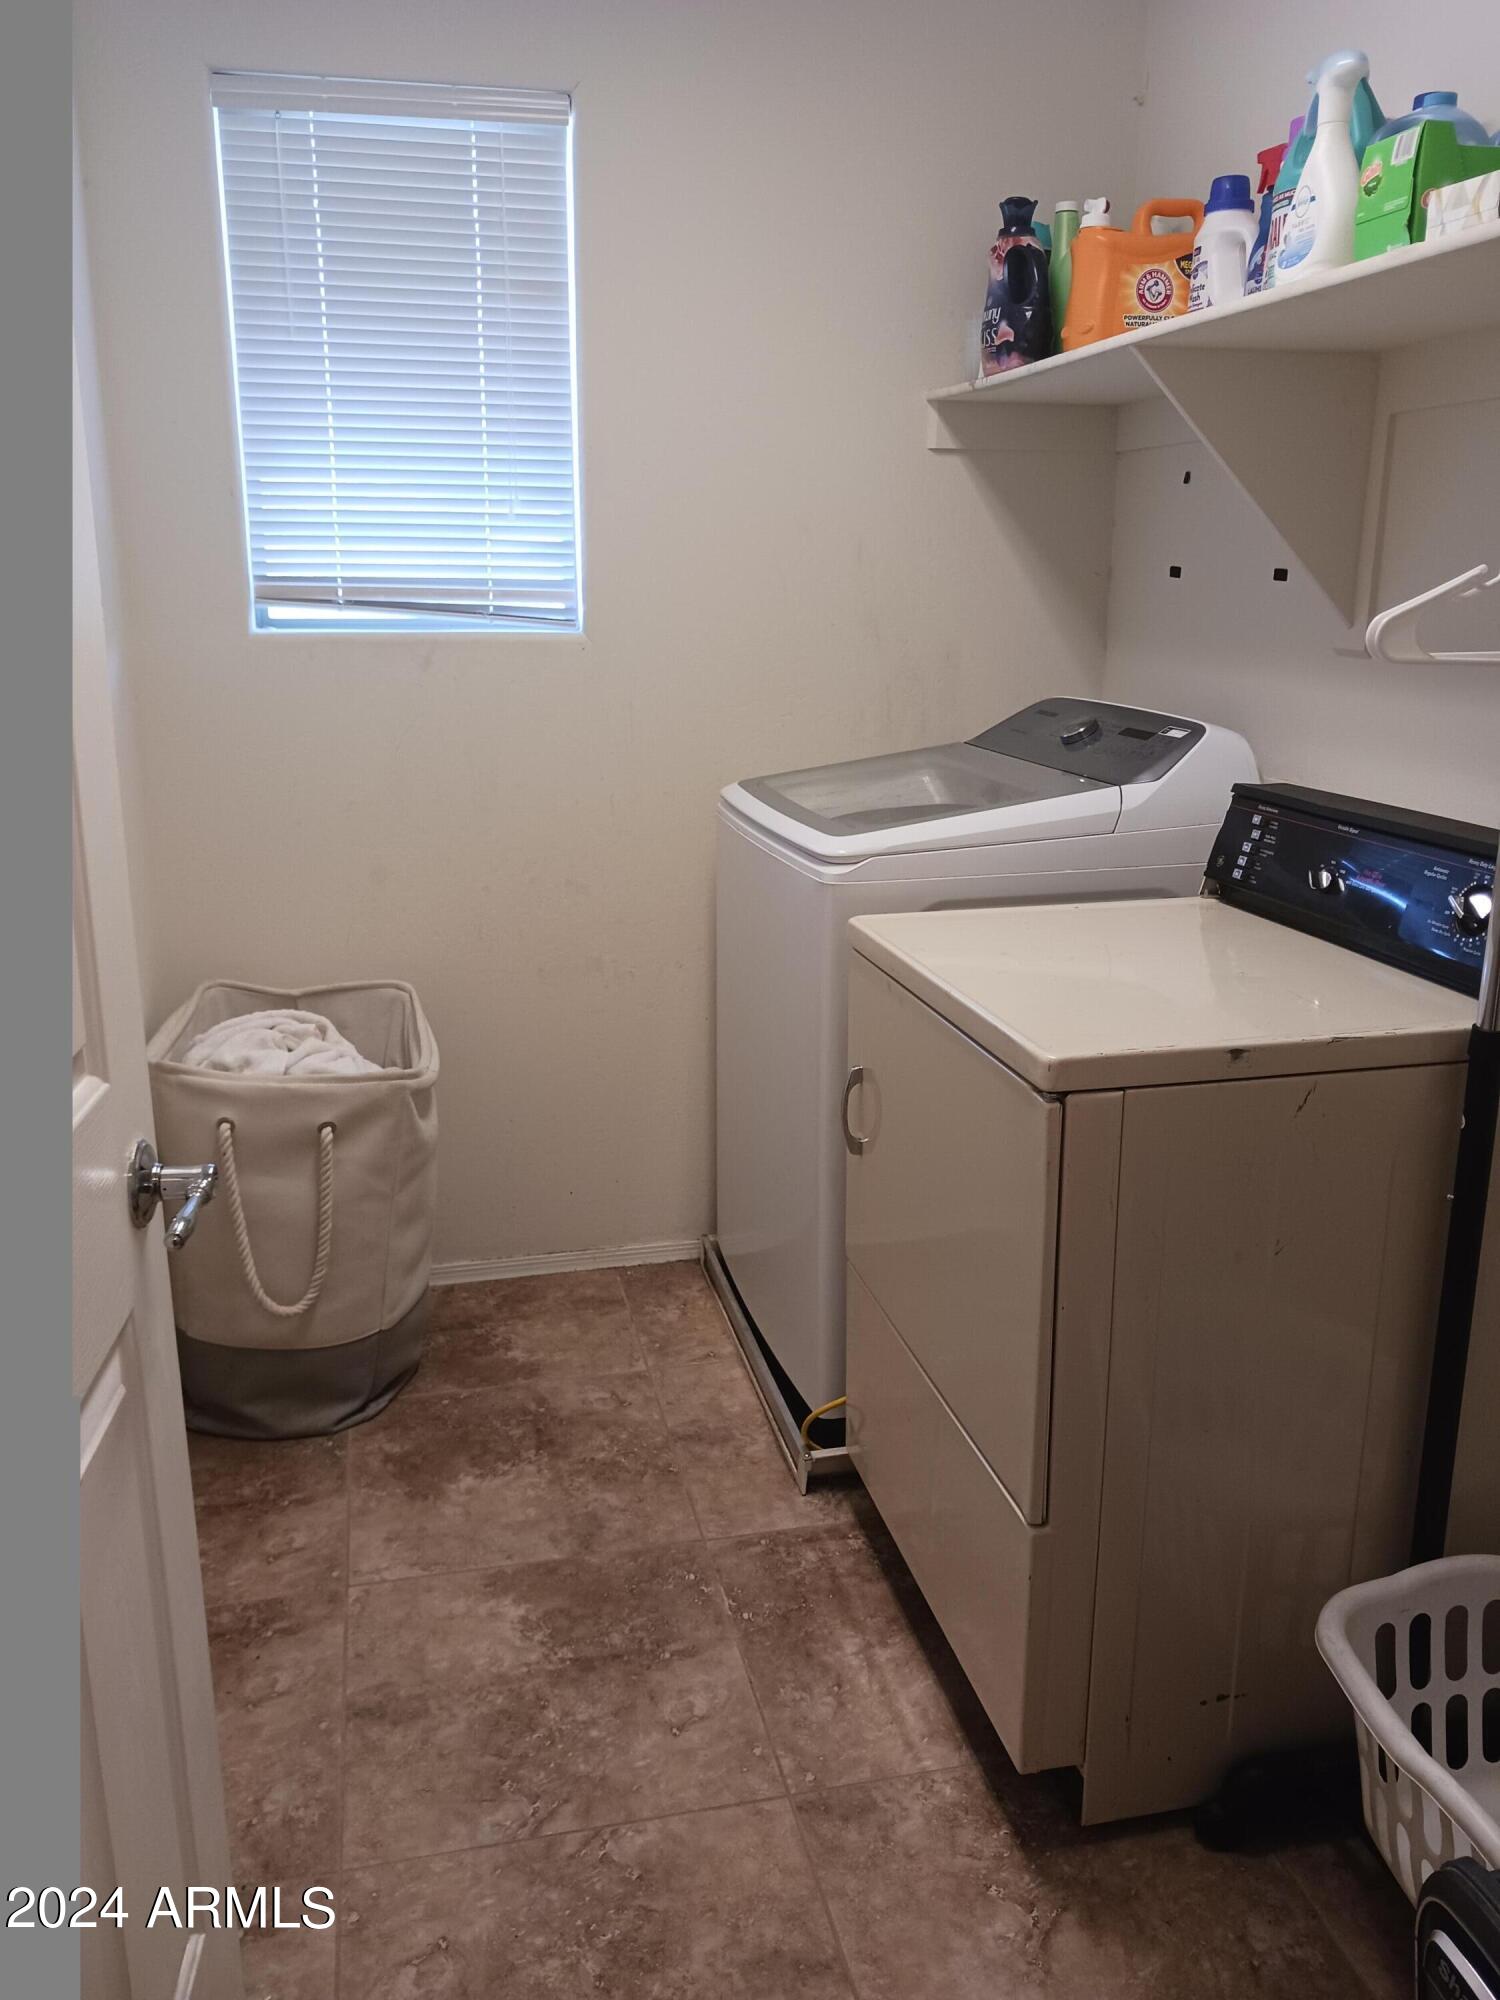
  • Laundry room Upstairs Laundry, Inside
  • Flooring Laminate
  • APPLIANCES Water Softener Owned, Built-in Microwave, Dishwasher, Disposal, Water Purifier
  • other interior Features Walk-in Pantry, High Speed Internet, Double Vanity, Upstairs, Eat-in Kitchen, Breakfast Bar, 9 Flat Ceilings, Kitchen Island, Full Bth Master Bdrm

Area & Lot

  • Status Sold
  • Date Sold October 11, 2024
  • Living Area2,925 Sq.Ft.
  • Lot Area0.26 Acres
  • MLS® ID6691454
  • TypeResidential
  • YEAR BUILT2007
  • Elementary SchoolHeartland Ranch Elementary School
  • Middle SchoolCoolidge Jr High School
  • High SchoolCoolidge High School
  • School DistrictCoolidge Unified District

Exterior

  • STORIES2
  • Garage Space3.0
  • water SourceCity Water
  • PoolNone
  • roofTile
  • lot featuresSprinklers In Front, Corner Lot, Desert Front, Cul-De-Sac, Dirt Back, Gravel/Stone Front
  • parkingTandem Garage
  • HEAT TYPEElectric
  • AIR CONDITIONINGCentral Air, Ceiling Fan(s)
  • sewerPublic Sewer

Financial

  • Sales Price$340,000
  • Real Estate Tax $1,991/yr
  • HOA $75/mo

Let’s Get to Work

Whether buying, selling, or investing, Nick brings the market knowledge, strategy, and representation needed to move forward with confidence.

Follow Me on Instagram