
Leave a Message

By providing your contact information to Nick Steffes, your personal information will be processed in accordance with Nick Steffes's Privacy Policy. By checking the box(es) below, you expressly consent to receive marketing or promotional real estate communication from Nick Steffes in the manner selected by you. For SMS text messages, message frequency varies. Message and data rates may apply. Consent is not a condition of purchase of any goods or services. You may opt out of receiving further communications from Nick Steffes at any time. To opt out of receiving SMS text messages, reply STOP to unsubscribe. SMS text messaging is subject to our Terms of Use.

Thank you for your message. I will be in touch with you shortly.

4741 S AVITUS Lane
4741 S AVITUS Lane
4741 S AVITUS Lane
4741 S AVITUS Lane
4741 S AVITUS Lane
4741 S AVITUS Lane
4741 S AVITUS Lane
4741 S AVITUS Lane
4741 S AVITUS Lane
4741 S AVITUS Lane
4741 S AVITUS Lane
4741 S AVITUS Lane
4741 S AVITUS Lane
4741 S AVITUS Lane
4741 S AVITUS Lane
4741 S AVITUS Lane
4741 S AVITUS Lane
4741 S AVITUS Lane
4741 S AVITUS Lane
4741 S AVITUS Lane
4741 S AVITUS Lane
4741 S AVITUS Lane
4741 S AVITUS Lane
4741 S AVITUS Lane
4741 S AVITUS Lane
4741 S AVITUS Lane
4741 S AVITUS Lane
4741 S AVITUS Lane
4741 S AVITUS Lane
4741 S AVITUS Lane
4741 S AVITUS Lane
4741 S AVITUS Lane
4741 S AVITUS Lane
4741 S AVITUS Lane
4741 S AVITUS Lane
4741 S AVITUS Lane
4741 S AVITUS Lane
SEE ALL PHOTOS
4741 S AVITUS Lane
4741 S AVITUS Lane
4741 S AVITUS Lane
4741 S AVITUS Lane
4741 S AVITUS Lane
4741 S AVITUS Lane
4741 S AVITUS Lane
4741 S AVITUS Lane
4741 S AVITUS Lane
4741 S AVITUS Lane
4741 S AVITUS Lane
4741 S AVITUS Lane
4741 S AVITUS Lane
4741 S AVITUS Lane
4741 S AVITUS Lane
4741 S AVITUS Lane
4741 S AVITUS Lane
4741 S AVITUS Lane
4741 S AVITUS Lane
4741 S AVITUS Lane
4741 S AVITUS Lane
4741 S AVITUS Lane
4741 S AVITUS Lane
4741 S AVITUS Lane
4741 S AVITUS Lane
4741 S AVITUS Lane
4741 S AVITUS Lane
4741 S AVITUS Lane
4741 S AVITUS Lane
4741 S AVITUS Lane
4741 S AVITUS Lane
4741 S AVITUS Lane
4741 S AVITUS Lane
4741 S AVITUS Lane
4741 S AVITUS Lane
4741 S AVITUS Lane
4741 S AVITUS Lane
Courtesy of Compass, Kasey Fleming Listing Contact: 480-236-2222 
Sold

4741 S AVITUS Lane

4741 S AVITUS Lane, Mesa, AZ 85212

$665,000
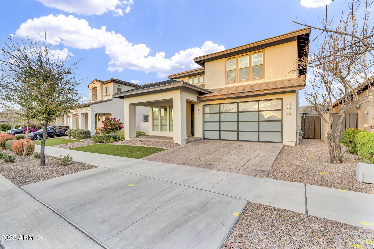
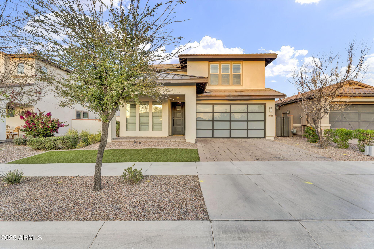
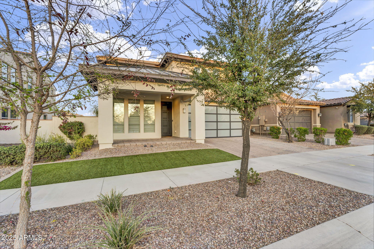
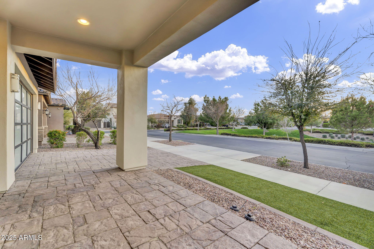
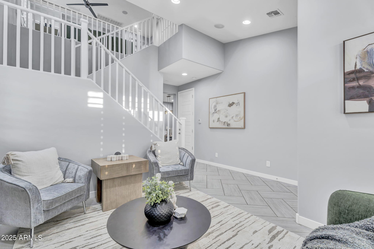
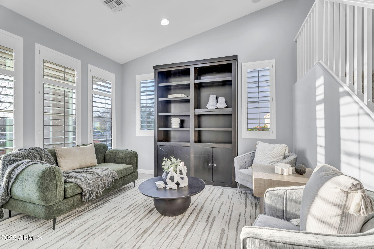
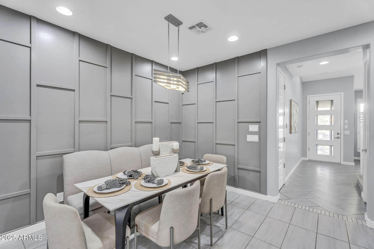
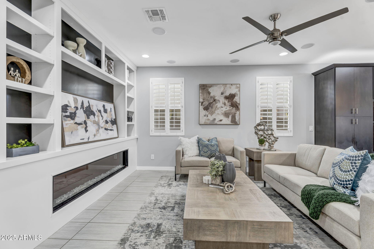
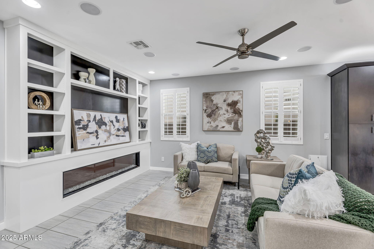
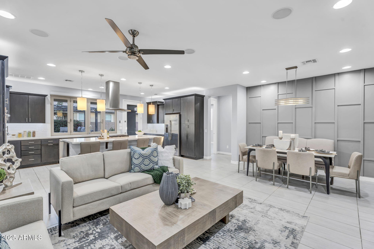
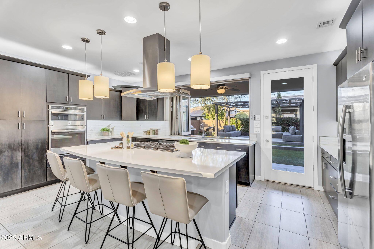
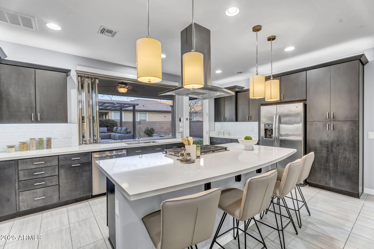
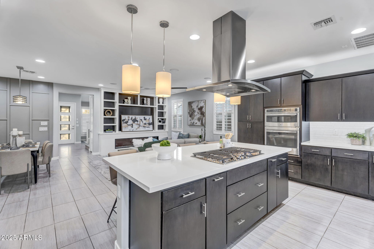
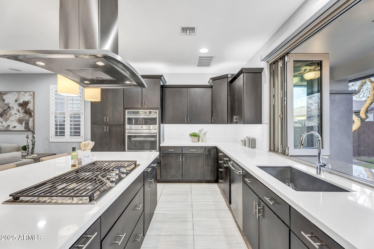
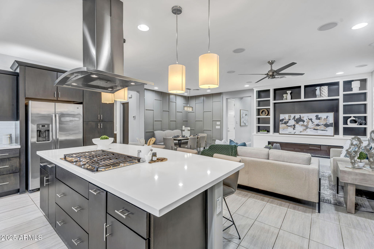
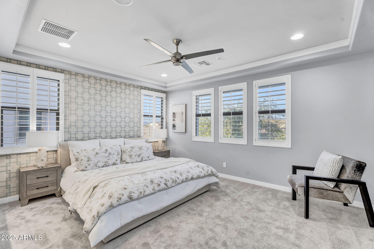
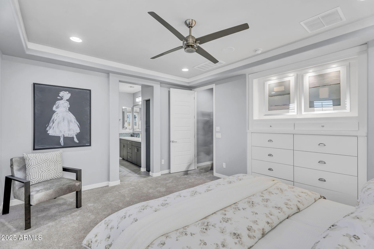
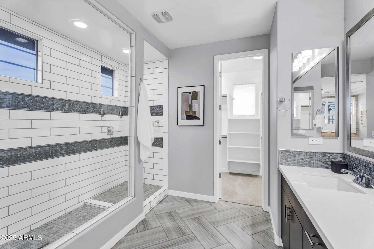
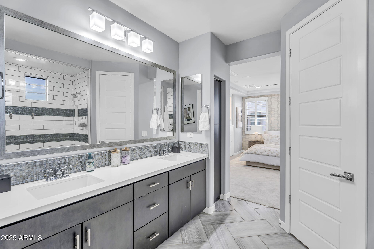
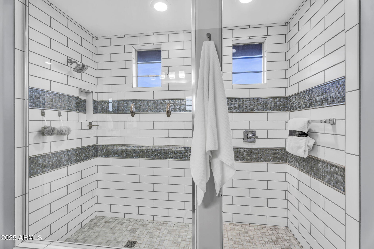
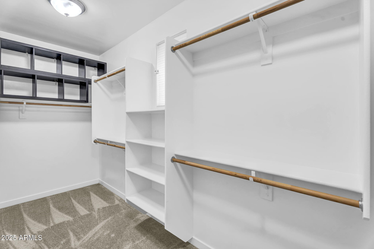
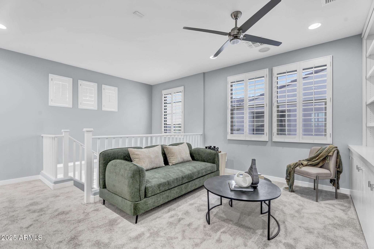
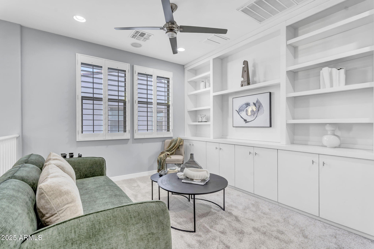
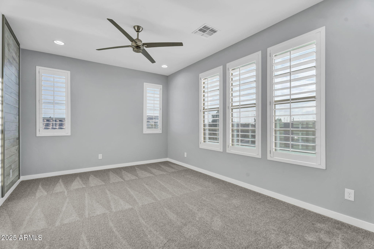
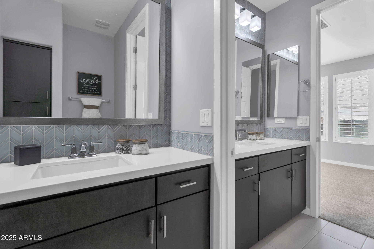
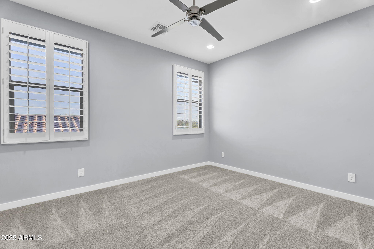
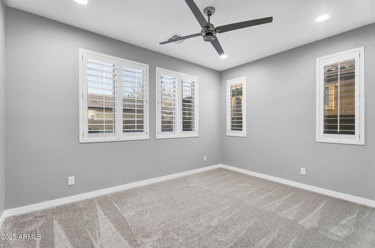
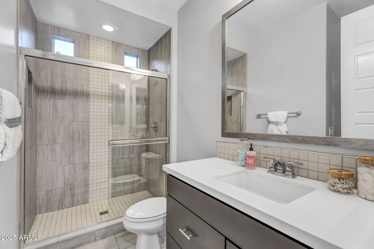
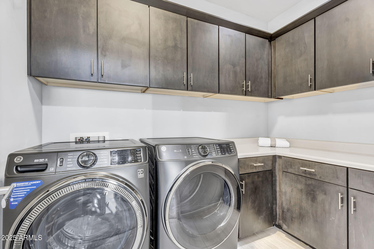
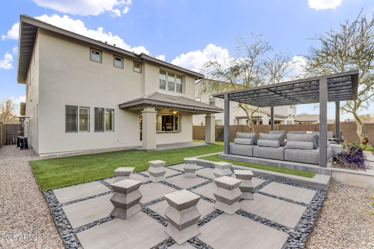
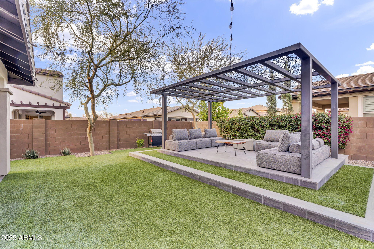
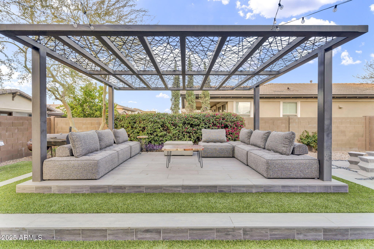
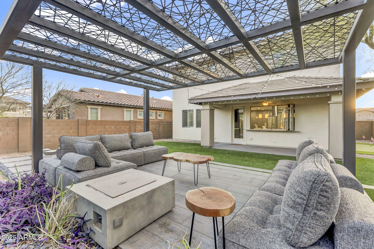
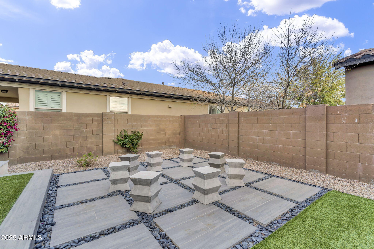
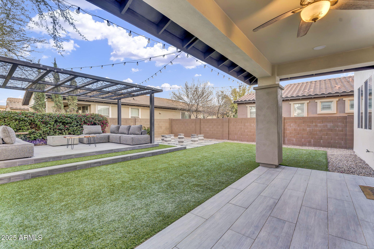
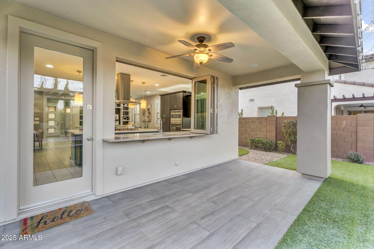
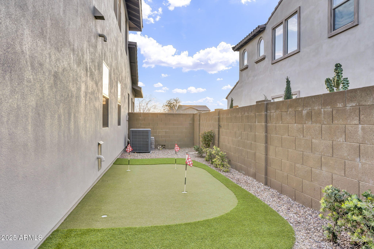
Step into luxury with this former model home in Eastmark! This 4-bed, 3-bath gem with a flex space & loft is packed with custom upgrades & fresh updates, including new carpet & interior/exterior paint. From the decorative garage door to the pavered driveway, the curb appeal is undeniable. Inside, wood shutters, custom cabinetry, & designer wallpaper add style. The gourmet kitchen boasts quartz counters, stainless appliances, a gas cooktop, & bi-fold windows for seamless indoor-outdoor entertaining. The primary suite features an extended walk-in shower, dual sinks, & a spacious closet. Outside, enjoy a covered patio, built-in breakfast bar, & custom metal gazebo. Eastmark offers top-rated schools, community events, playgrounds, a splash pad, & endless ways to connect with neighbors.

4
beds

3
baths

2,506 Sq.Ft. LIVING AREA

6,180 Sq.Ft. lot

Features & Amenities

Interior

  • total bedrooms4
  • Total bathrooms3
  • Laundry room Inside, Other, See Remarks
  • Flooring Carpet, Tile
  • APPLIANCES Dryer, Washer, Refrigerator, Dishwasher, Disposal, Gas Cooktop
  • other interior Features Non-laminate Counter, High Speed Internet, Double Vanity, Upstairs, Eat-in Kitchen, Breakfast Bar, Kitchen Island

Area & Lot

  • Status Sold
  • Date Sold May 2, 2025
  • Living Area2,506 Sq.Ft.
  • Lot Area6,180 Sq.Ft.
  • MLS® ID6826381
  • TypeResidential
  • YEAR BUILT2016
  • Elementary SchoolGateway Polytechnic Academy
  • Middle SchoolGateway Polytechnic Academy
  • High SchoolQueen Creek High School
  • School DistrictQueen Creek Unified District

Exterior

  • STORIES2
  • Garage Space2.0
  • water SourceCity Water
  • PoolNone
  • roofTile
  • lot featuresGrass Front, Grass Back
  • parkingGarage Door Opener, Direct Access
  • HEAT TYPENatural Gas
  • AIR CONDITIONINGCentral Air
  • sewerPublic Sewer
  • other exterior FeaturesOther

Financial

  • Sales Price$665,000
  • Real Estate Tax $3,103/yr
  • HOA $125/mo

Let’s Get to Work

Whether buying, selling, or investing, Nick brings the market knowledge, strategy, and representation needed to move forward with confidence.

Follow Me on Instagram