
Leave a Message

By providing your contact information to Nick Steffes, your personal information will be processed in accordance with Nick Steffes's Privacy Policy. By checking the box(es) below, you expressly consent to receive marketing or promotional real estate communication from Nick Steffes in the manner selected by you. For SMS text messages, message frequency varies. Message and data rates may apply. Consent is not a condition of purchase of any goods or services. You may opt out of receiving further communications from Nick Steffes at any time. To opt out of receiving SMS text messages, reply STOP to unsubscribe. SMS text messaging is subject to our Terms of Use.

Thank you for your message. I will be in touch with you shortly.

4747 N 84TH Way
4747 N 84TH Way
4747 N 84TH Way
4747 N 84TH Way
4747 N 84TH Way
4747 N 84TH Way
4747 N 84TH Way
4747 N 84TH Way
4747 N 84TH Way
4747 N 84TH Way
4747 N 84TH Way
4747 N 84TH Way
4747 N 84TH Way
4747 N 84TH Way
4747 N 84TH Way
4747 N 84TH Way
4747 N 84TH Way
4747 N 84TH Way
4747 N 84TH Way
4747 N 84TH Way
4747 N 84TH Way
4747 N 84TH Way
4747 N 84TH Way
4747 N 84TH Way
4747 N 84TH Way
4747 N 84TH Way
4747 N 84TH Way
4747 N 84TH Way
4747 N 84TH Way
4747 N 84TH Way
4747 N 84TH Way
4747 N 84TH Way
4747 N 84TH Way
4747 N 84TH Way
4747 N 84TH Way
4747 N 84TH Way
4747 N 84TH Way
4747 N 84TH Way
4747 N 84TH Way
4747 N 84TH Way
4747 N 84TH Way
4747 N 84TH Way
4747 N 84TH Way
4747 N 84TH Way
4747 N 84TH Way
4747 N 84TH Way
4747 N 84TH Way
4747 N 84TH Way
4747 N 84TH Way
4747 N 84TH Way
4747 N 84TH Way
4747 N 84TH Way
4747 N 84TH Way
4747 N 84TH Way
4747 N 84TH Way
4747 N 84TH Way
4747 N 84TH Way
4747 N 84TH Way
4747 N 84TH Way
4747 N 84TH Way
SEE ALL PHOTOS
4747 N 84TH Way
4747 N 84TH Way
4747 N 84TH Way
4747 N 84TH Way
4747 N 84TH Way
4747 N 84TH Way
4747 N 84TH Way
4747 N 84TH Way
4747 N 84TH Way
4747 N 84TH Way
4747 N 84TH Way
4747 N 84TH Way
4747 N 84TH Way
4747 N 84TH Way
4747 N 84TH Way
4747 N 84TH Way
4747 N 84TH Way
4747 N 84TH Way
4747 N 84TH Way
4747 N 84TH Way
4747 N 84TH Way
4747 N 84TH Way
4747 N 84TH Way
4747 N 84TH Way
4747 N 84TH Way
4747 N 84TH Way
4747 N 84TH Way
4747 N 84TH Way
4747 N 84TH Way
4747 N 84TH Way
4747 N 84TH Way
4747 N 84TH Way
4747 N 84TH Way
4747 N 84TH Way
4747 N 84TH Way
4747 N 84TH Way
4747 N 84TH Way
4747 N 84TH Way
4747 N 84TH Way
4747 N 84TH Way
4747 N 84TH Way
4747 N 84TH Way
4747 N 84TH Way
4747 N 84TH Way
4747 N 84TH Way
4747 N 84TH Way
4747 N 84TH Way
4747 N 84TH Way
4747 N 84TH Way
4747 N 84TH Way
4747 N 84TH Way
4747 N 84TH Way
4747 N 84TH Way
4747 N 84TH Way
4747 N 84TH Way
4747 N 84TH Way
4747 N 84TH Way
4747 N 84TH Way
4747 N 84TH Way
4747 N 84TH Way
Courtesy of Compass, Katie Baccus Listing Contact: 480-206-4336 
Active Under Contract

4747 N 84TH Way

4747 N 84TH Way, Scottsdale, AZ 85251

$775,000
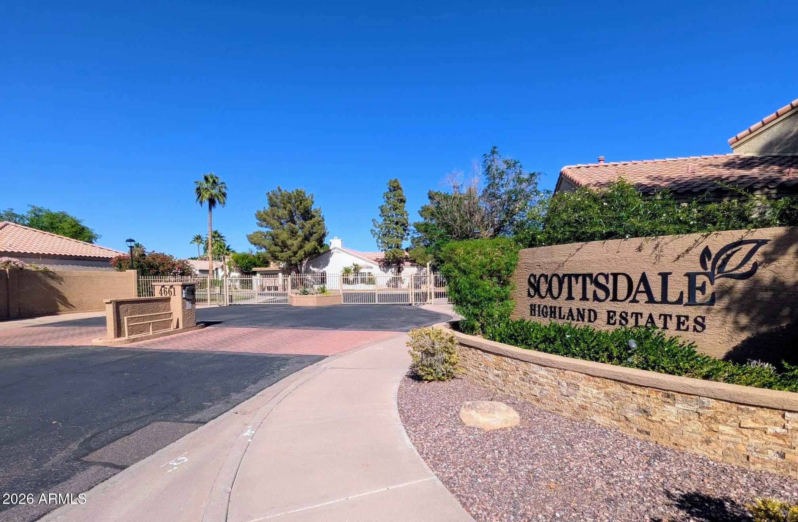
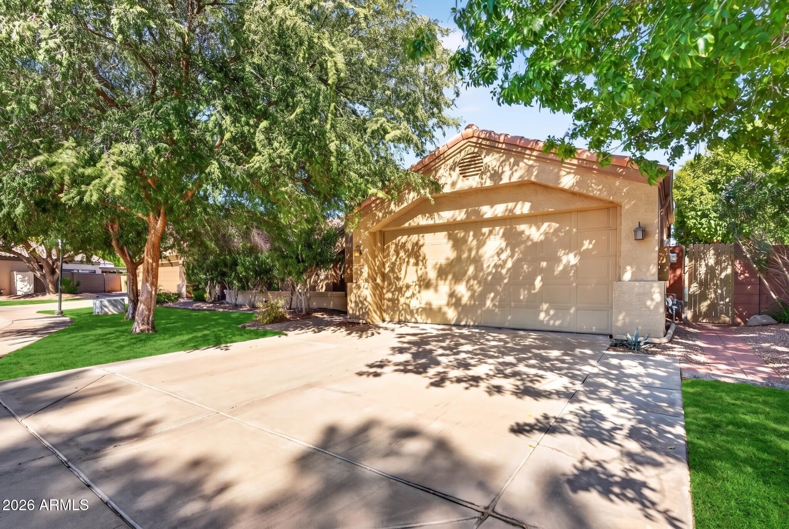
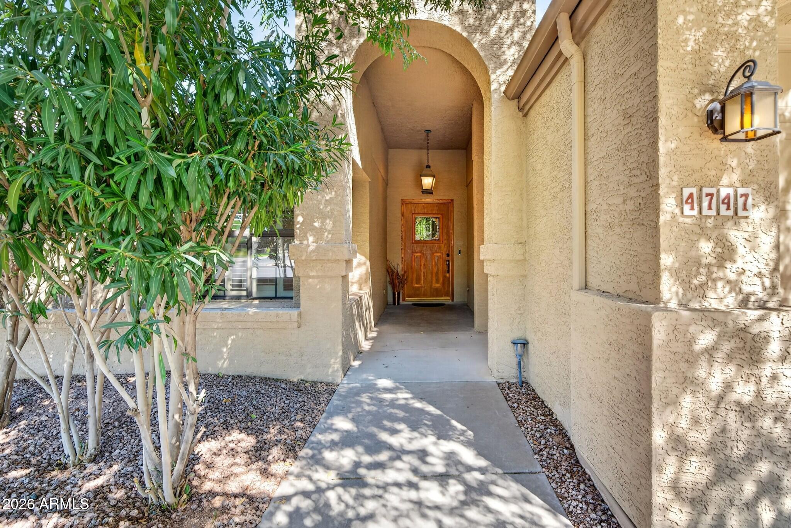
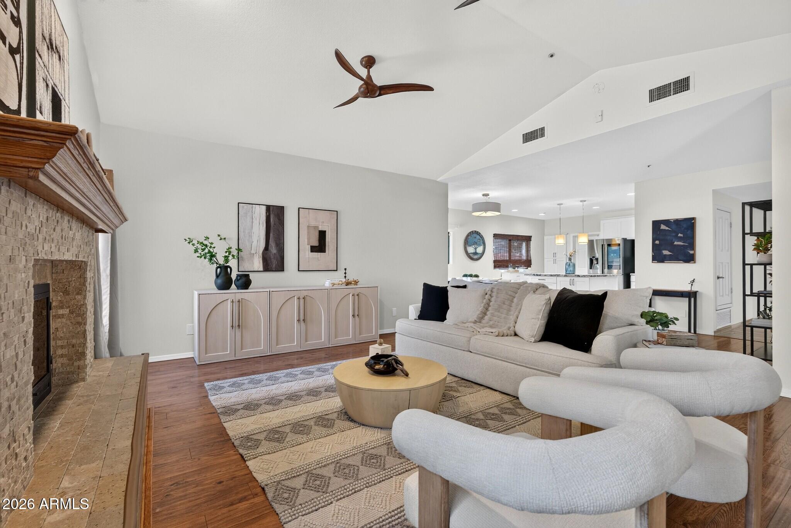
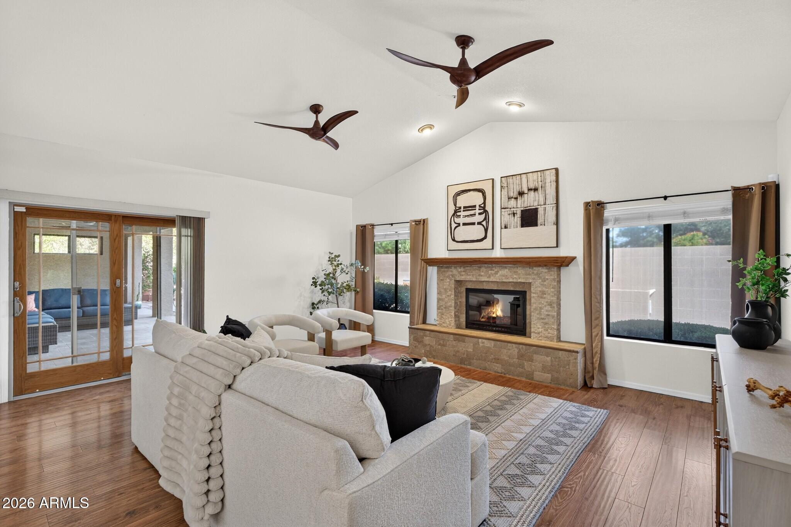
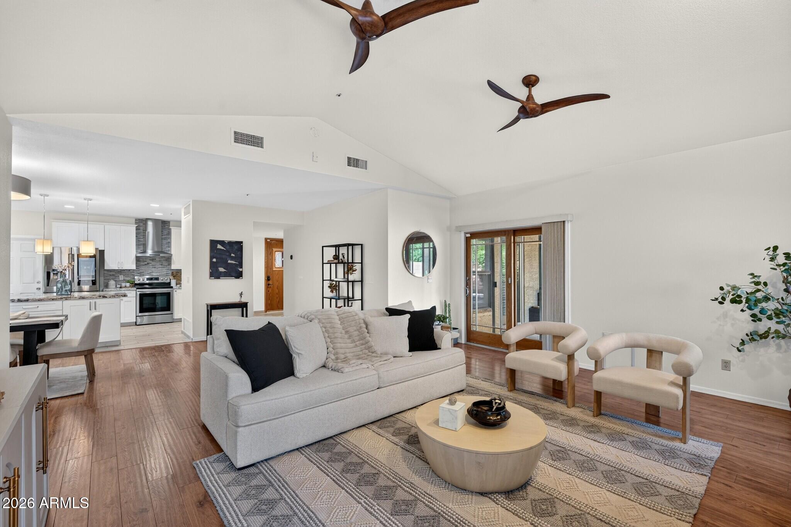
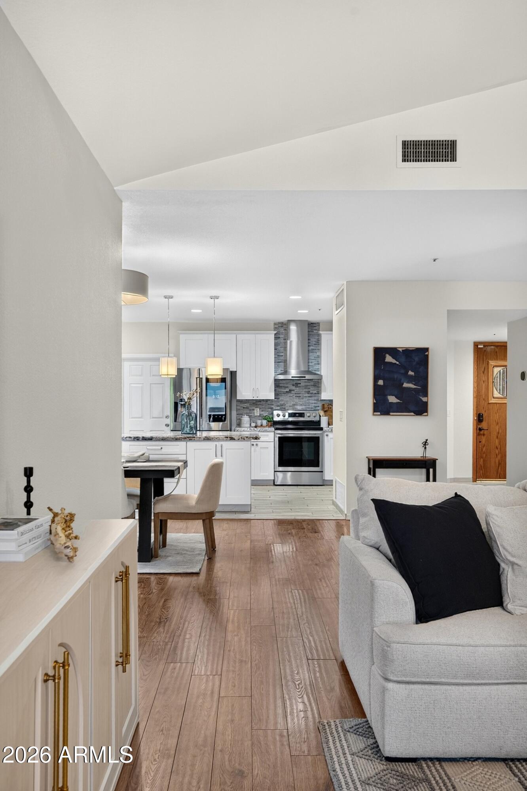
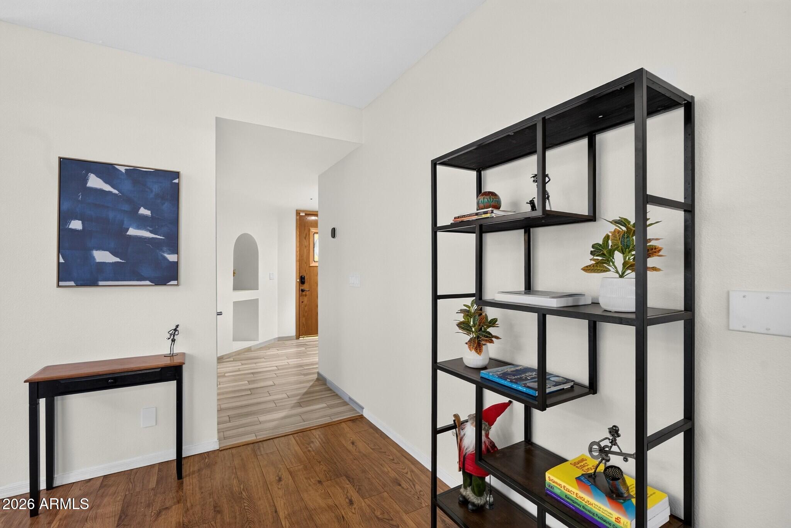
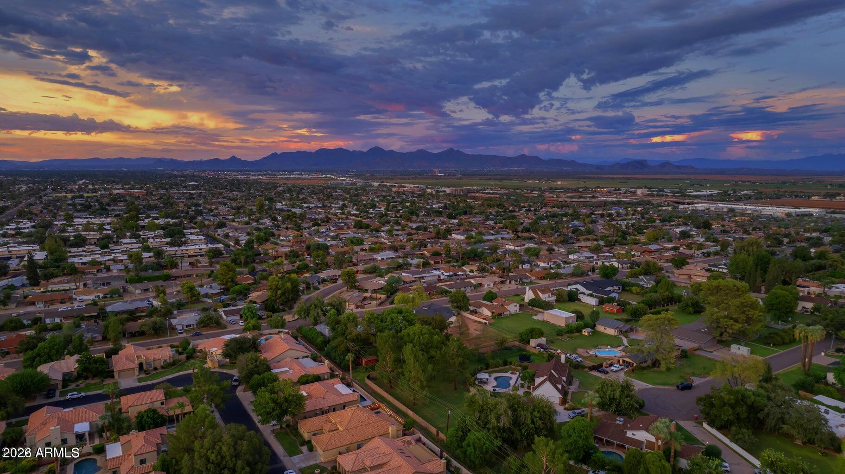
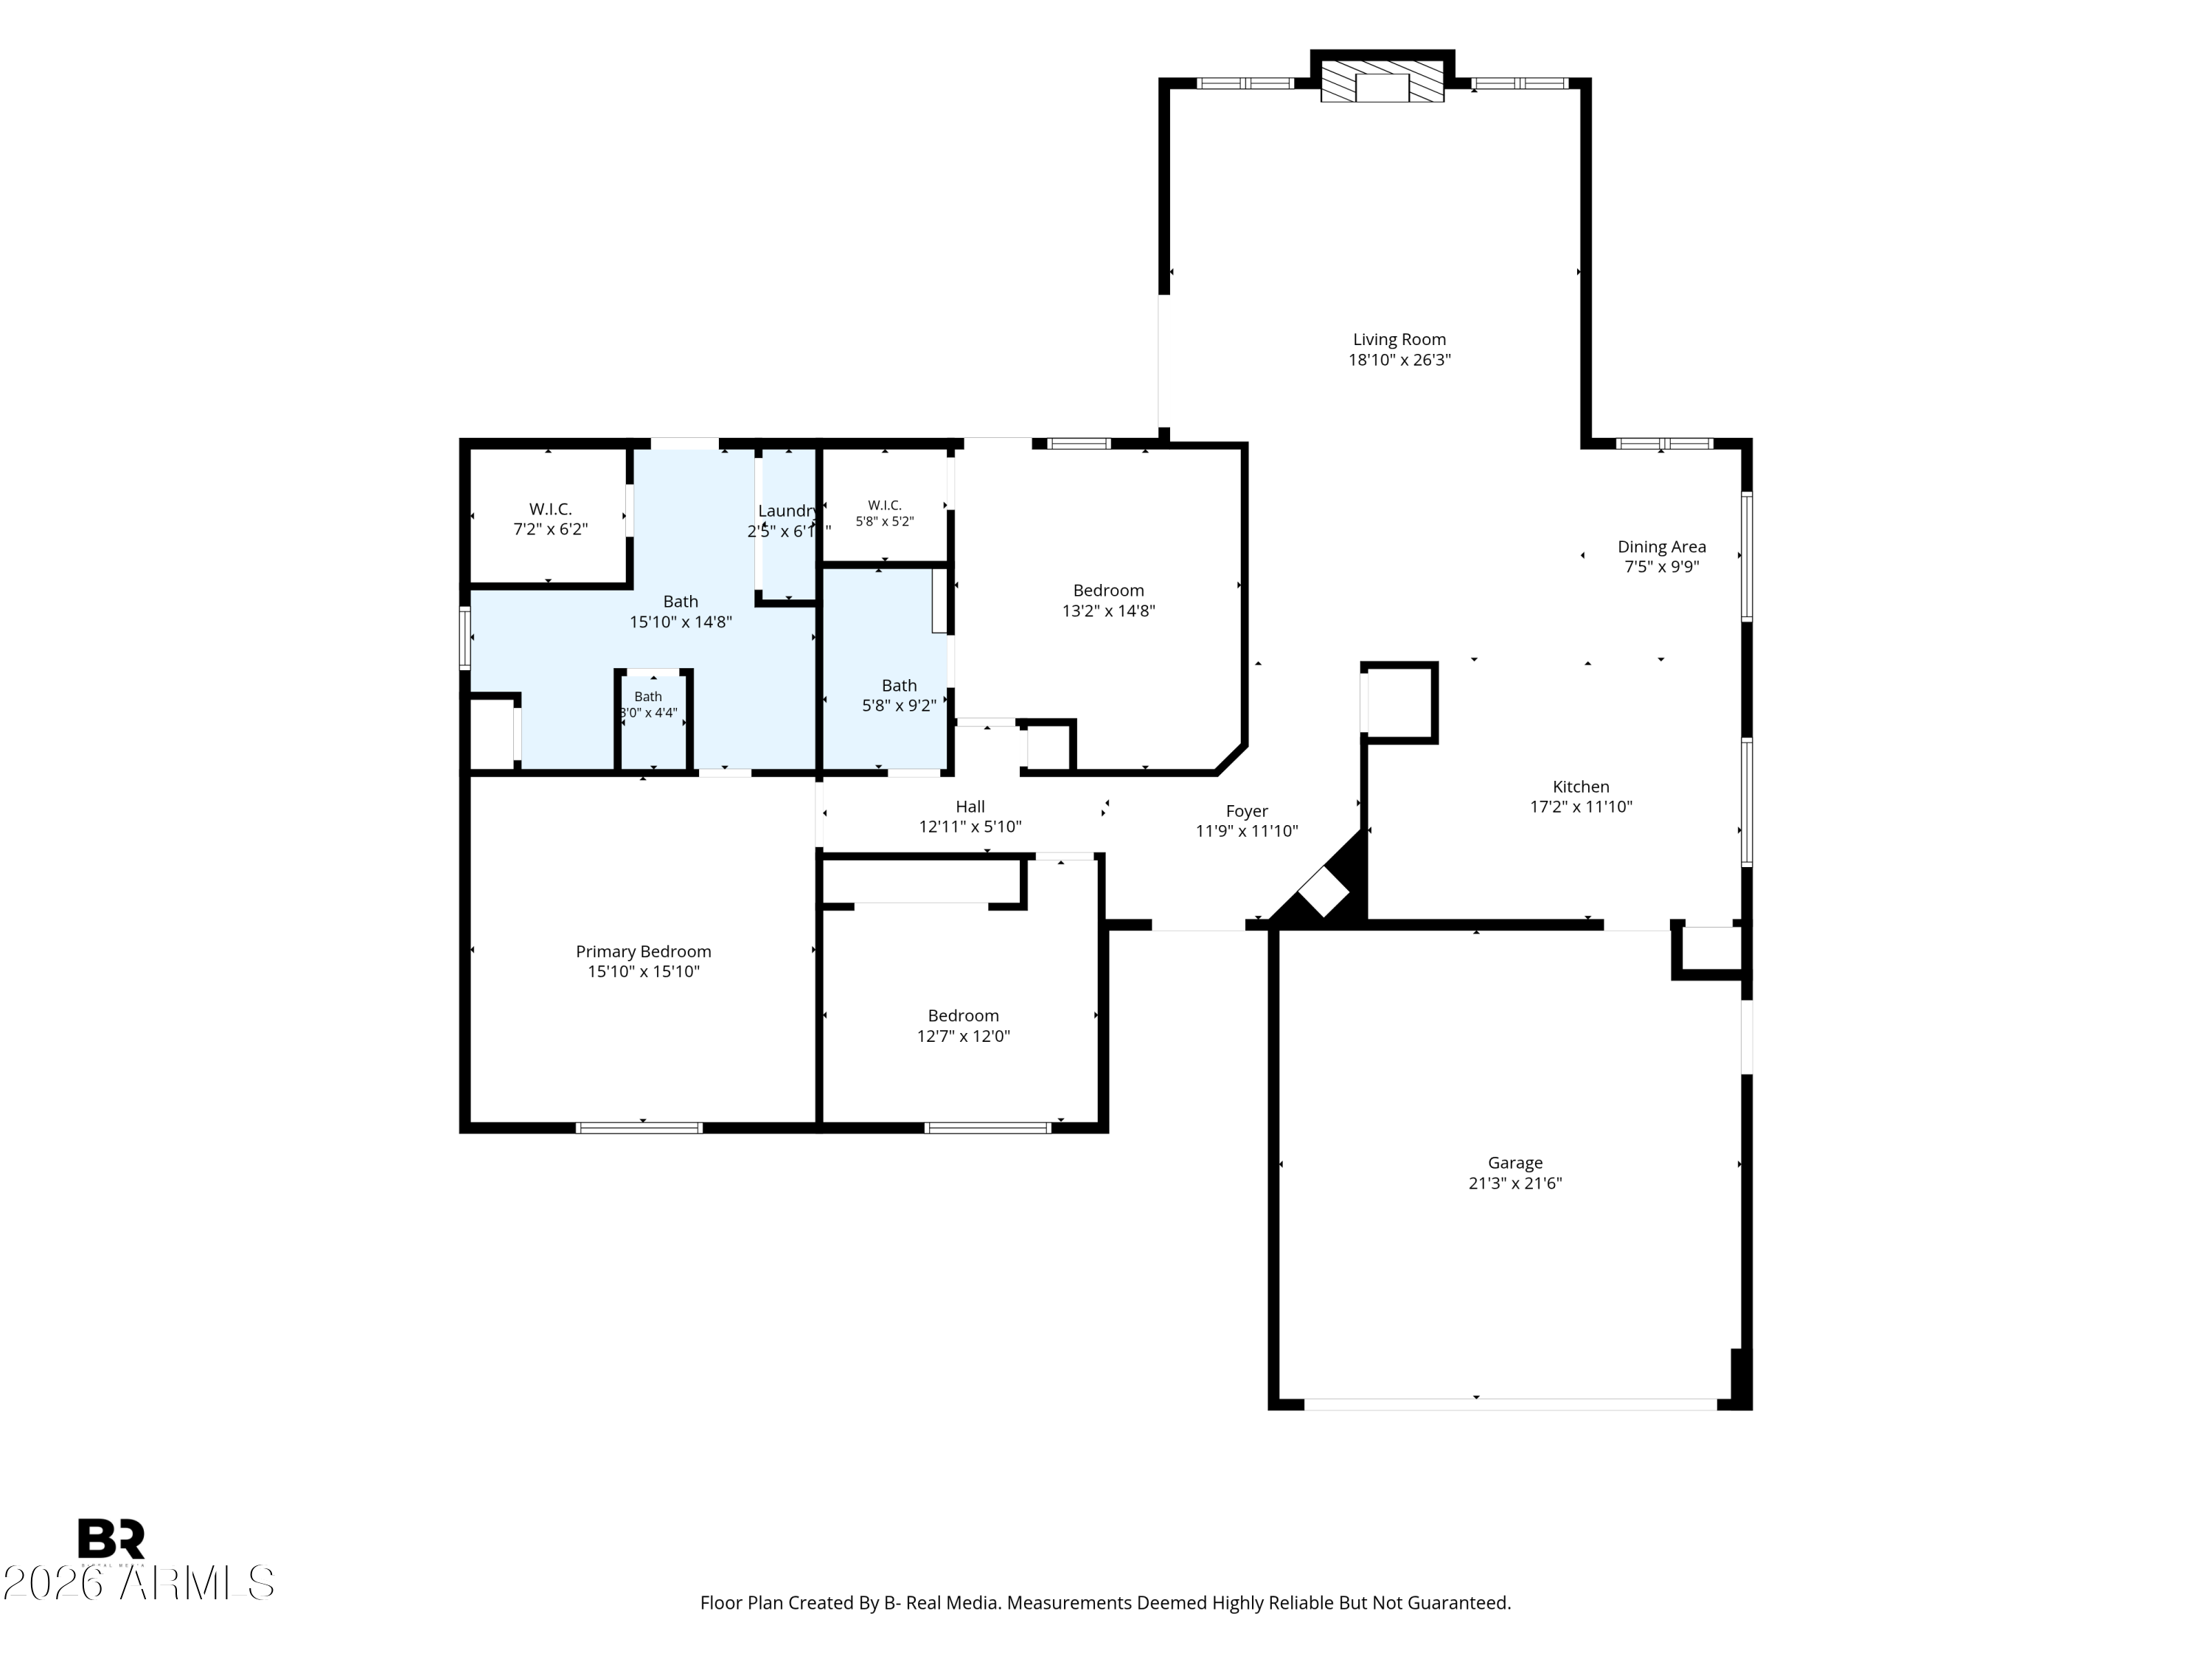
A rare opportunity to live in a GATED COMMUNITY in the heart of Old Town Scottsdale! Tucked toward the back of Highland Estates on a private, beautifully shaded lot, this 3-bedroom, 2-bath ranch-style home offers a combination of privacy, location and lifestyle that is hard to find in Old Town.

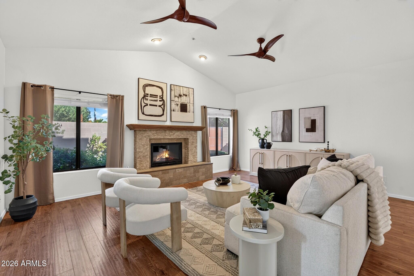
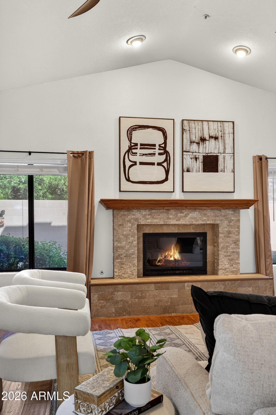
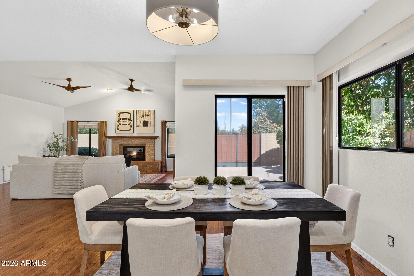
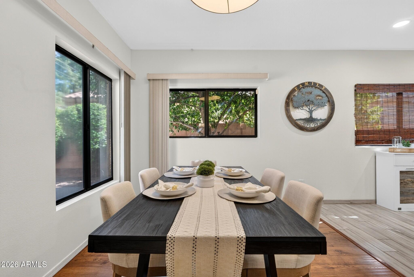
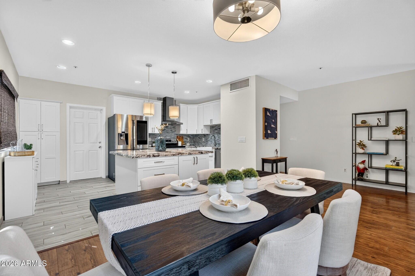
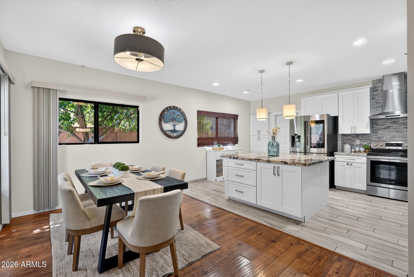
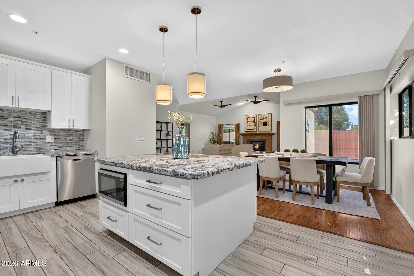
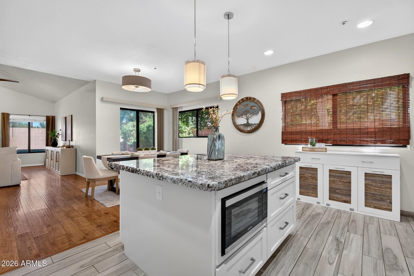
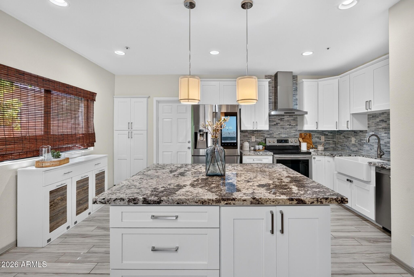
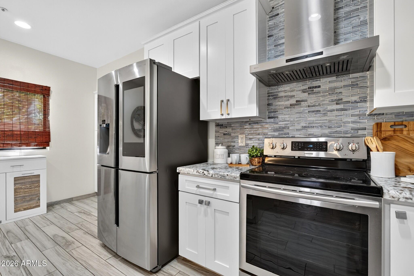
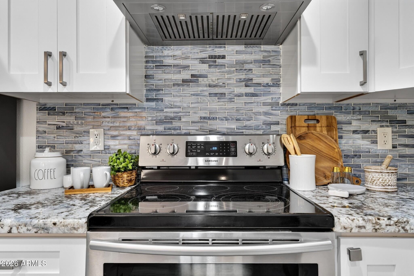
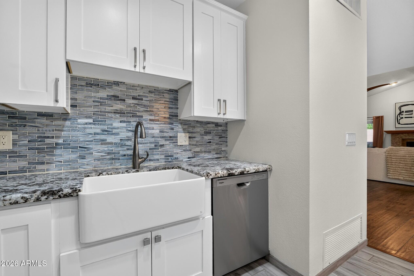
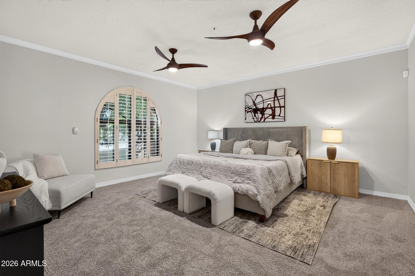
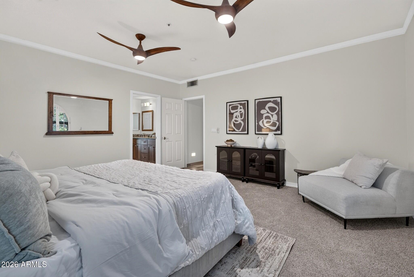
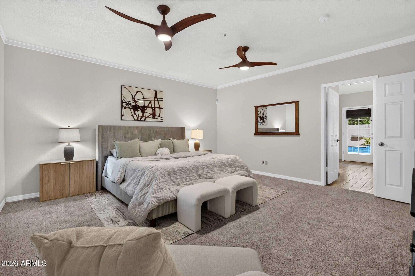
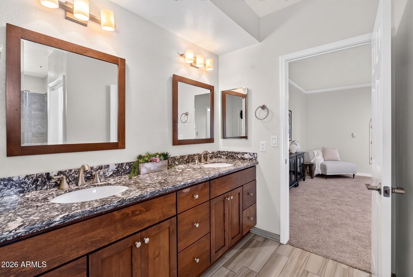
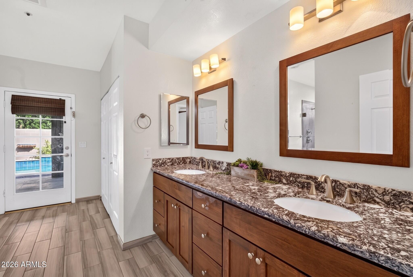
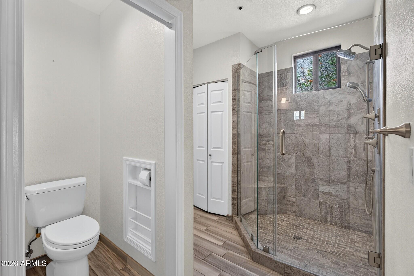
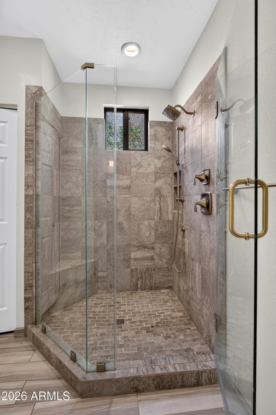
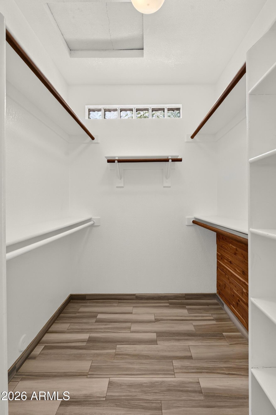
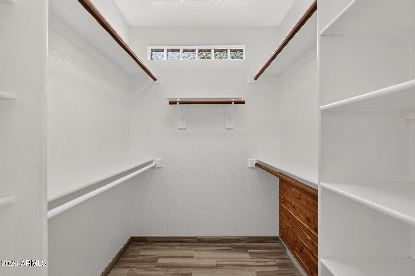
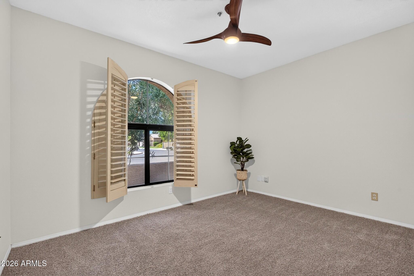
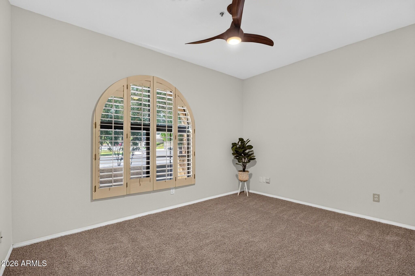
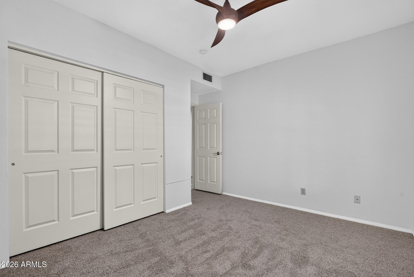
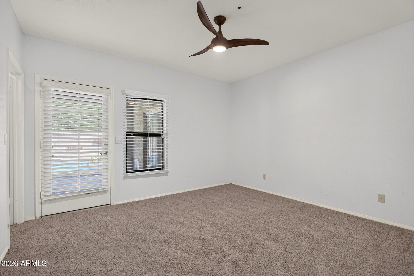
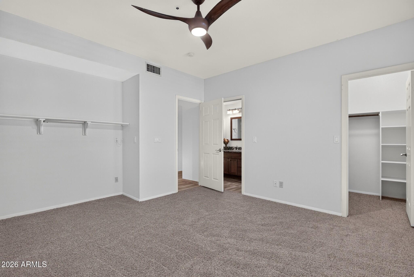
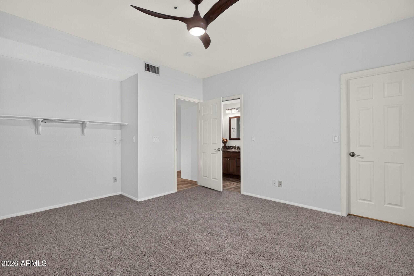
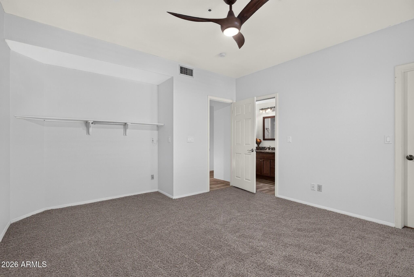
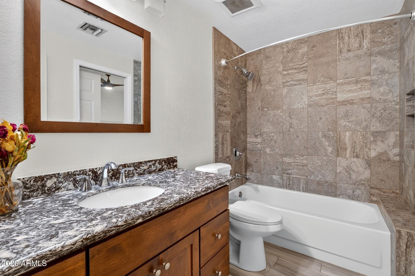
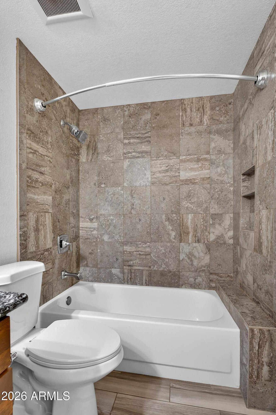
Vaulted ceilings and abundant natural light complement plantation shutters, designer lighting and a cozy fireplace. The updated kitchen features white shaker cabinetry, granite countertops, mosaic tile backsplash, stainless steel appliances and an oversized island ideal for gathering and entertaining. The spacious primary suite offers direct backyard access, a walk-in closet, dual granite vanities and a beautifully tiled spa-style shower.

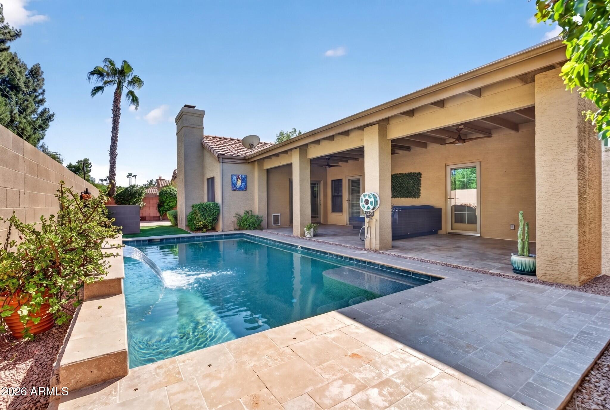
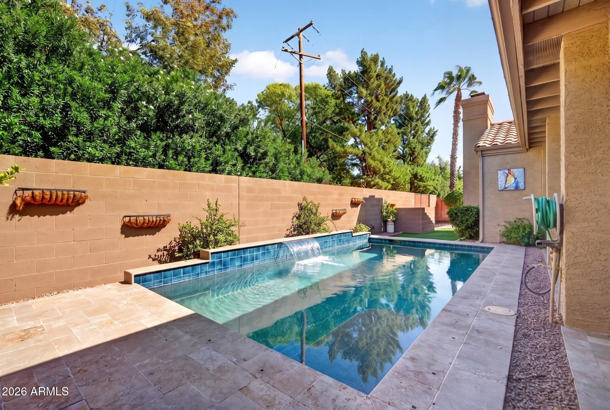
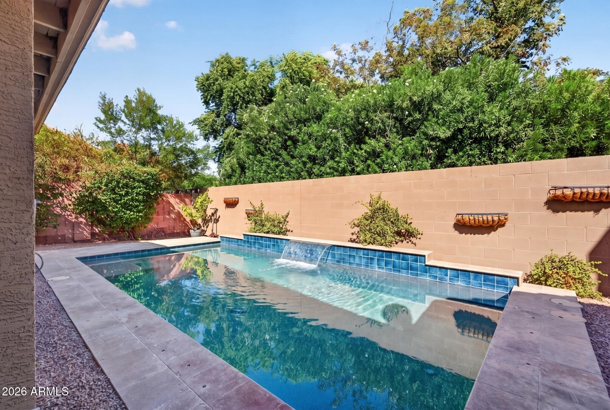
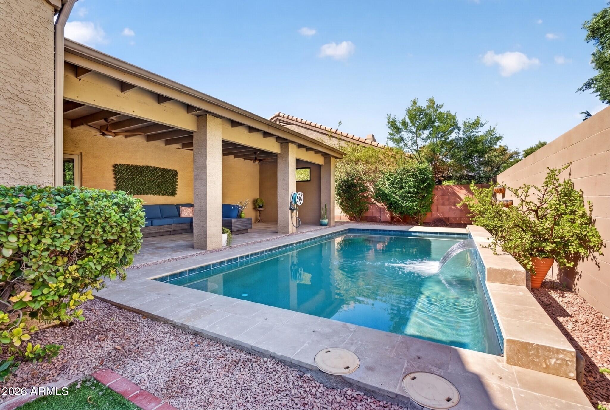
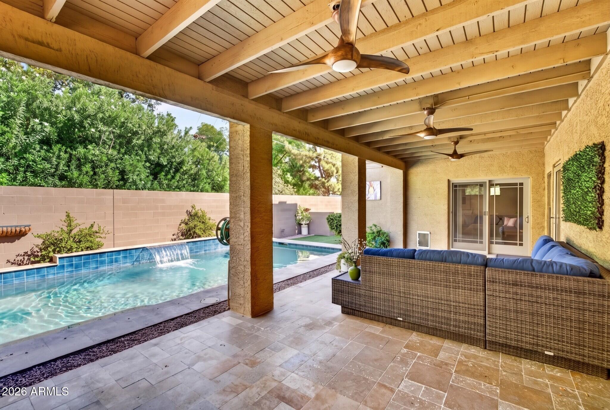
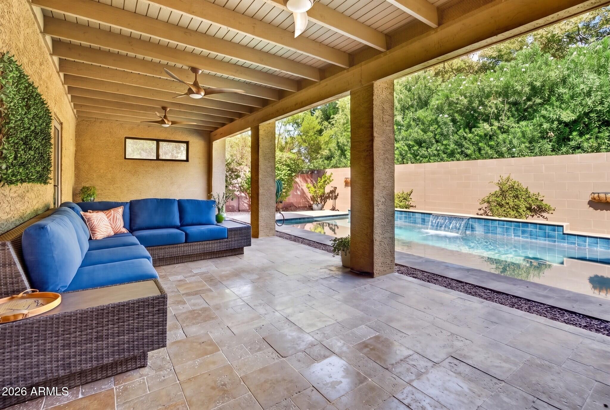
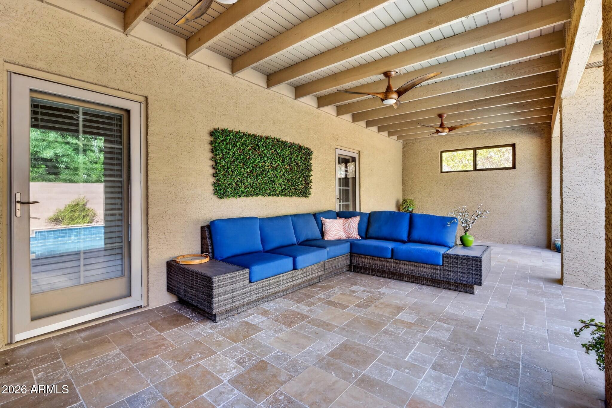
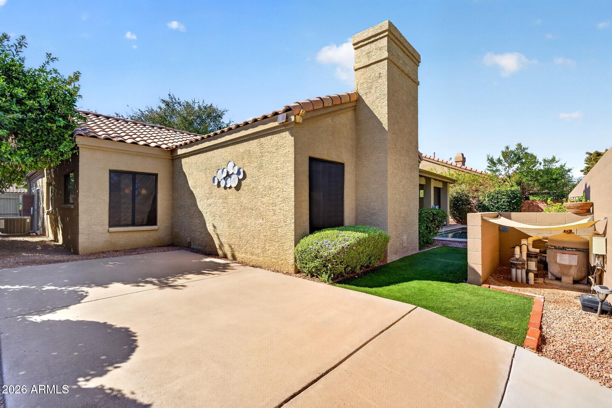
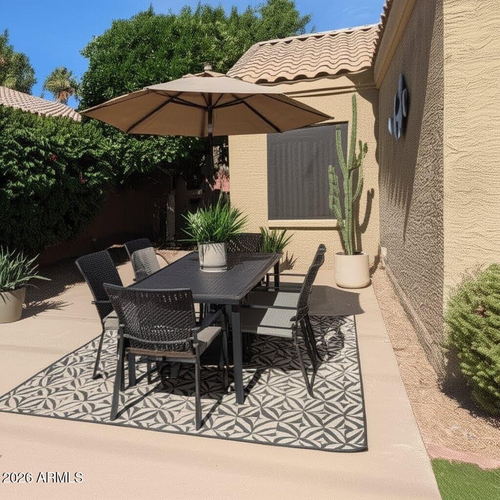
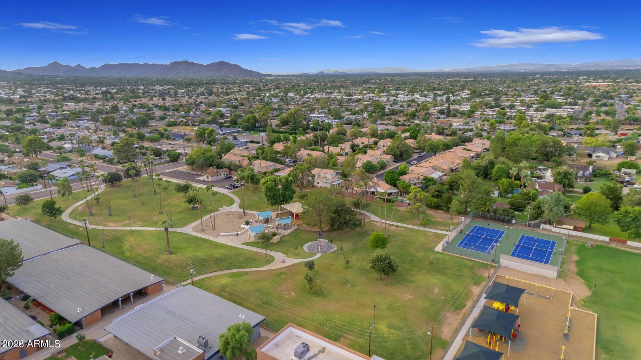
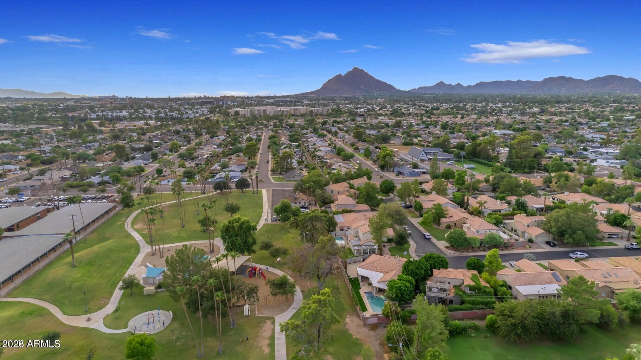
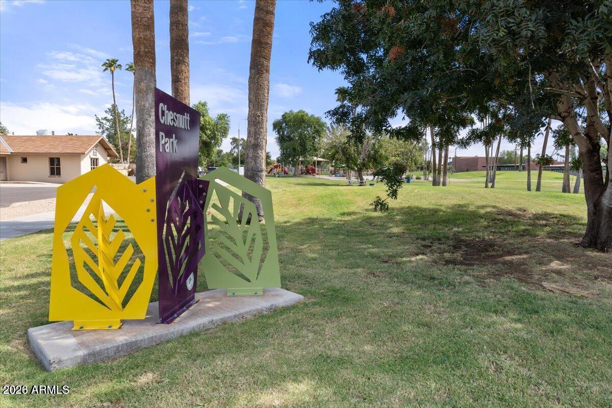
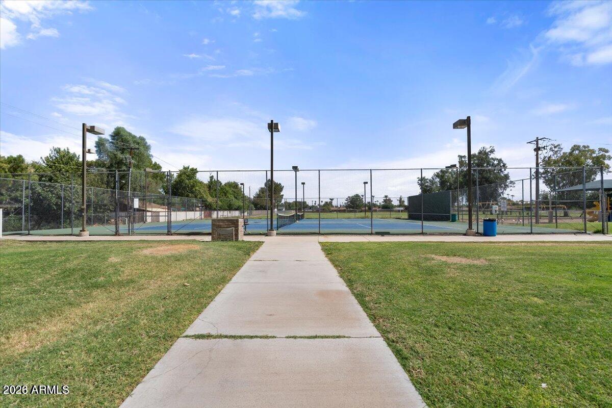
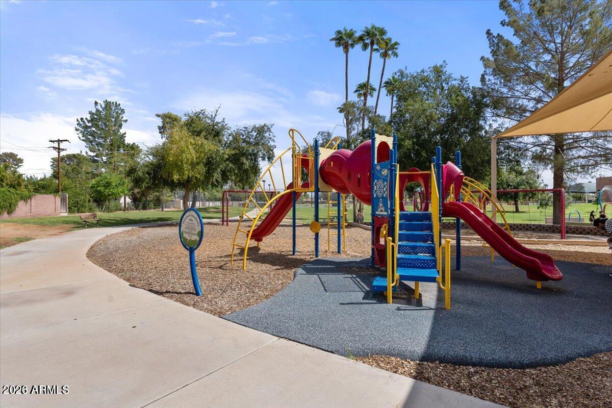
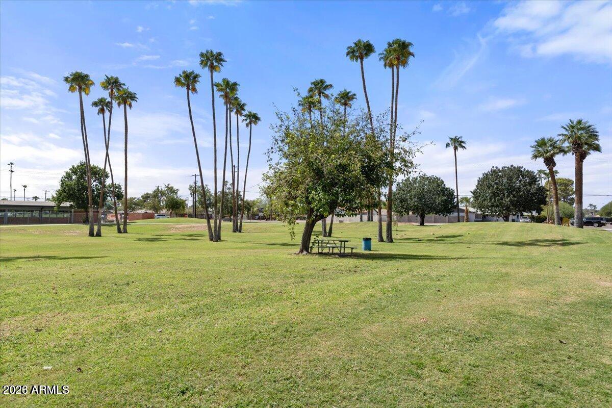
The backyard is made for Arizona living with a saltwate pool, travertine patio, remodeled outdoor living space, mature shade and citrus trees. Even better, Chestnutt Park is just steps from your backyard, offering expansive green space, a children's playground and splash pad, giving you the feeling of having your own neighborhood park right outside your door.

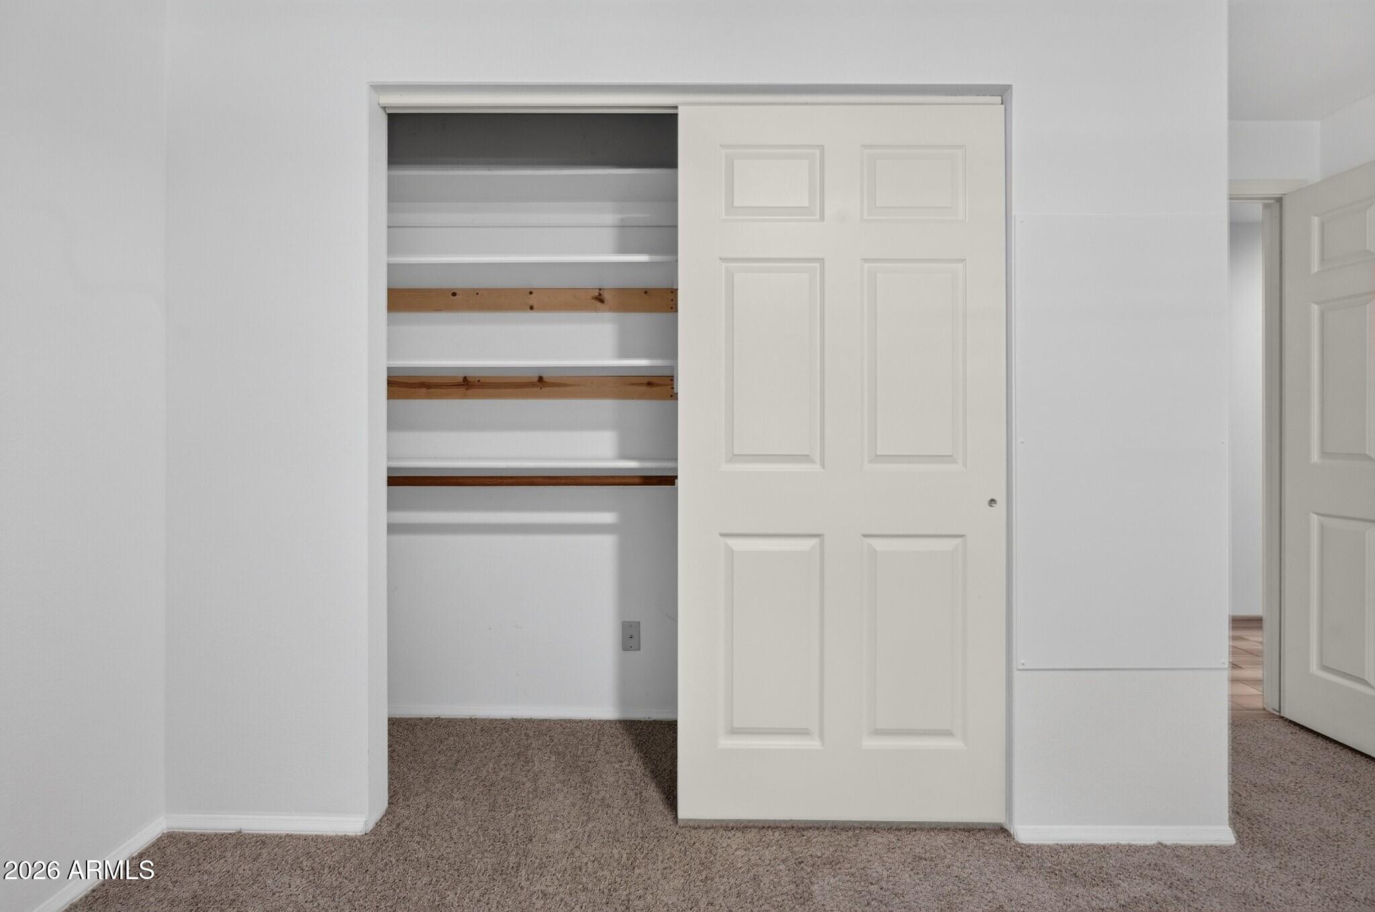
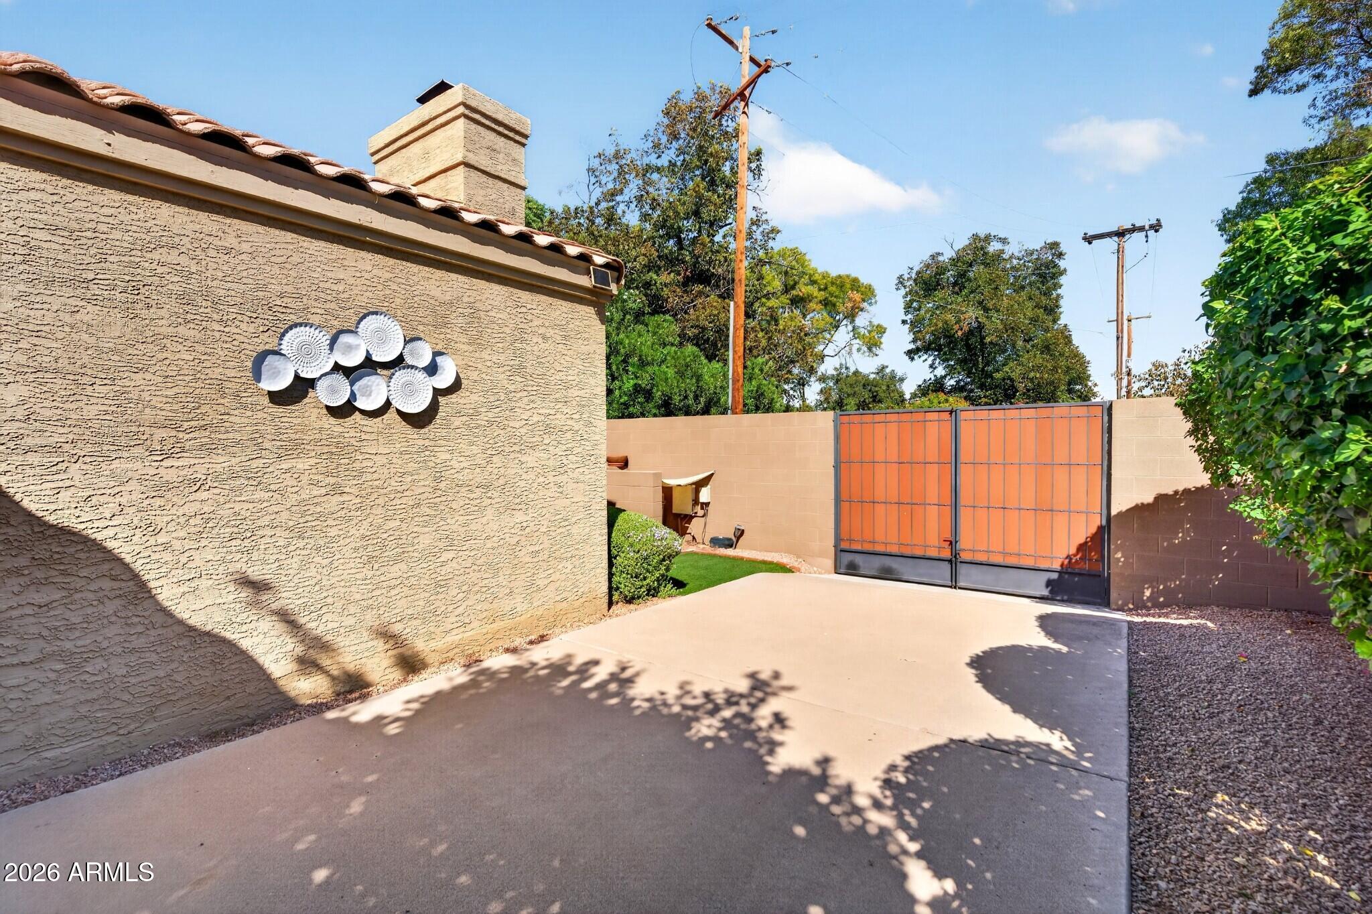
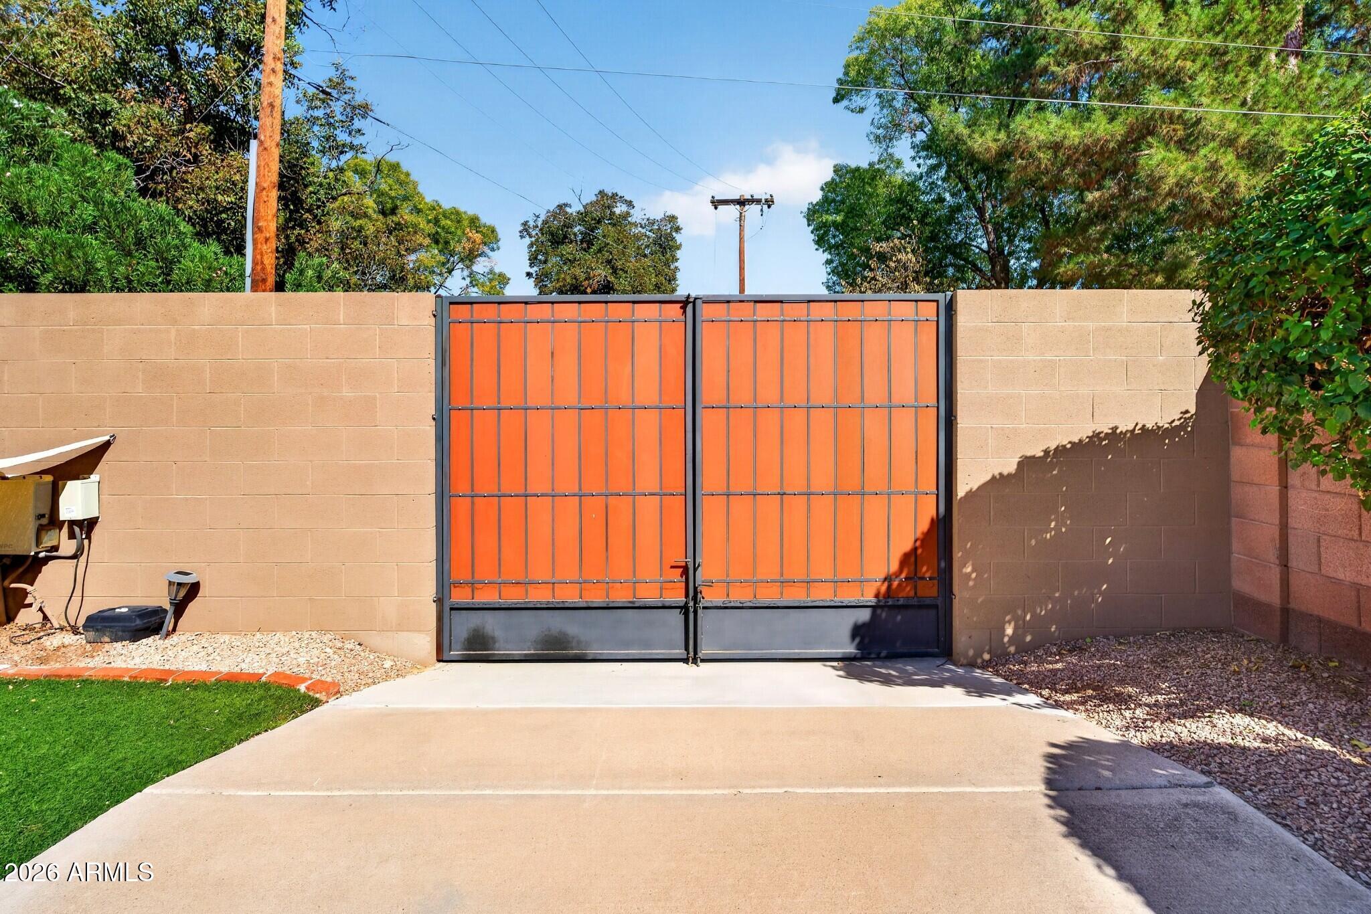
Thoughtful improvements include brand new carpet in the bedrooms, the interior of the home was freshly painted, a newer perimeter wall and wrought iron gate, sun screens, pool safety fence, updated A/C compressor, garage door coil, dishwasher, ice maker, garbage disposal and guest bathroom toilet. An RV gate and dedicated RV parking add even more versatility.

Enjoy the privacy of a gated neighborhood, a park practically in your backyard, and Old Town Scottsdale's incredible dining, shopping and entertainment just minutes away.

3
beds

2
baths

1,910 Sq.Ft. LIVING AREA

7,343 Sq.Ft. lot

Features & Amenities

Interior

  • total bedrooms3
  • Total bathrooms2
  • full bathrooms2
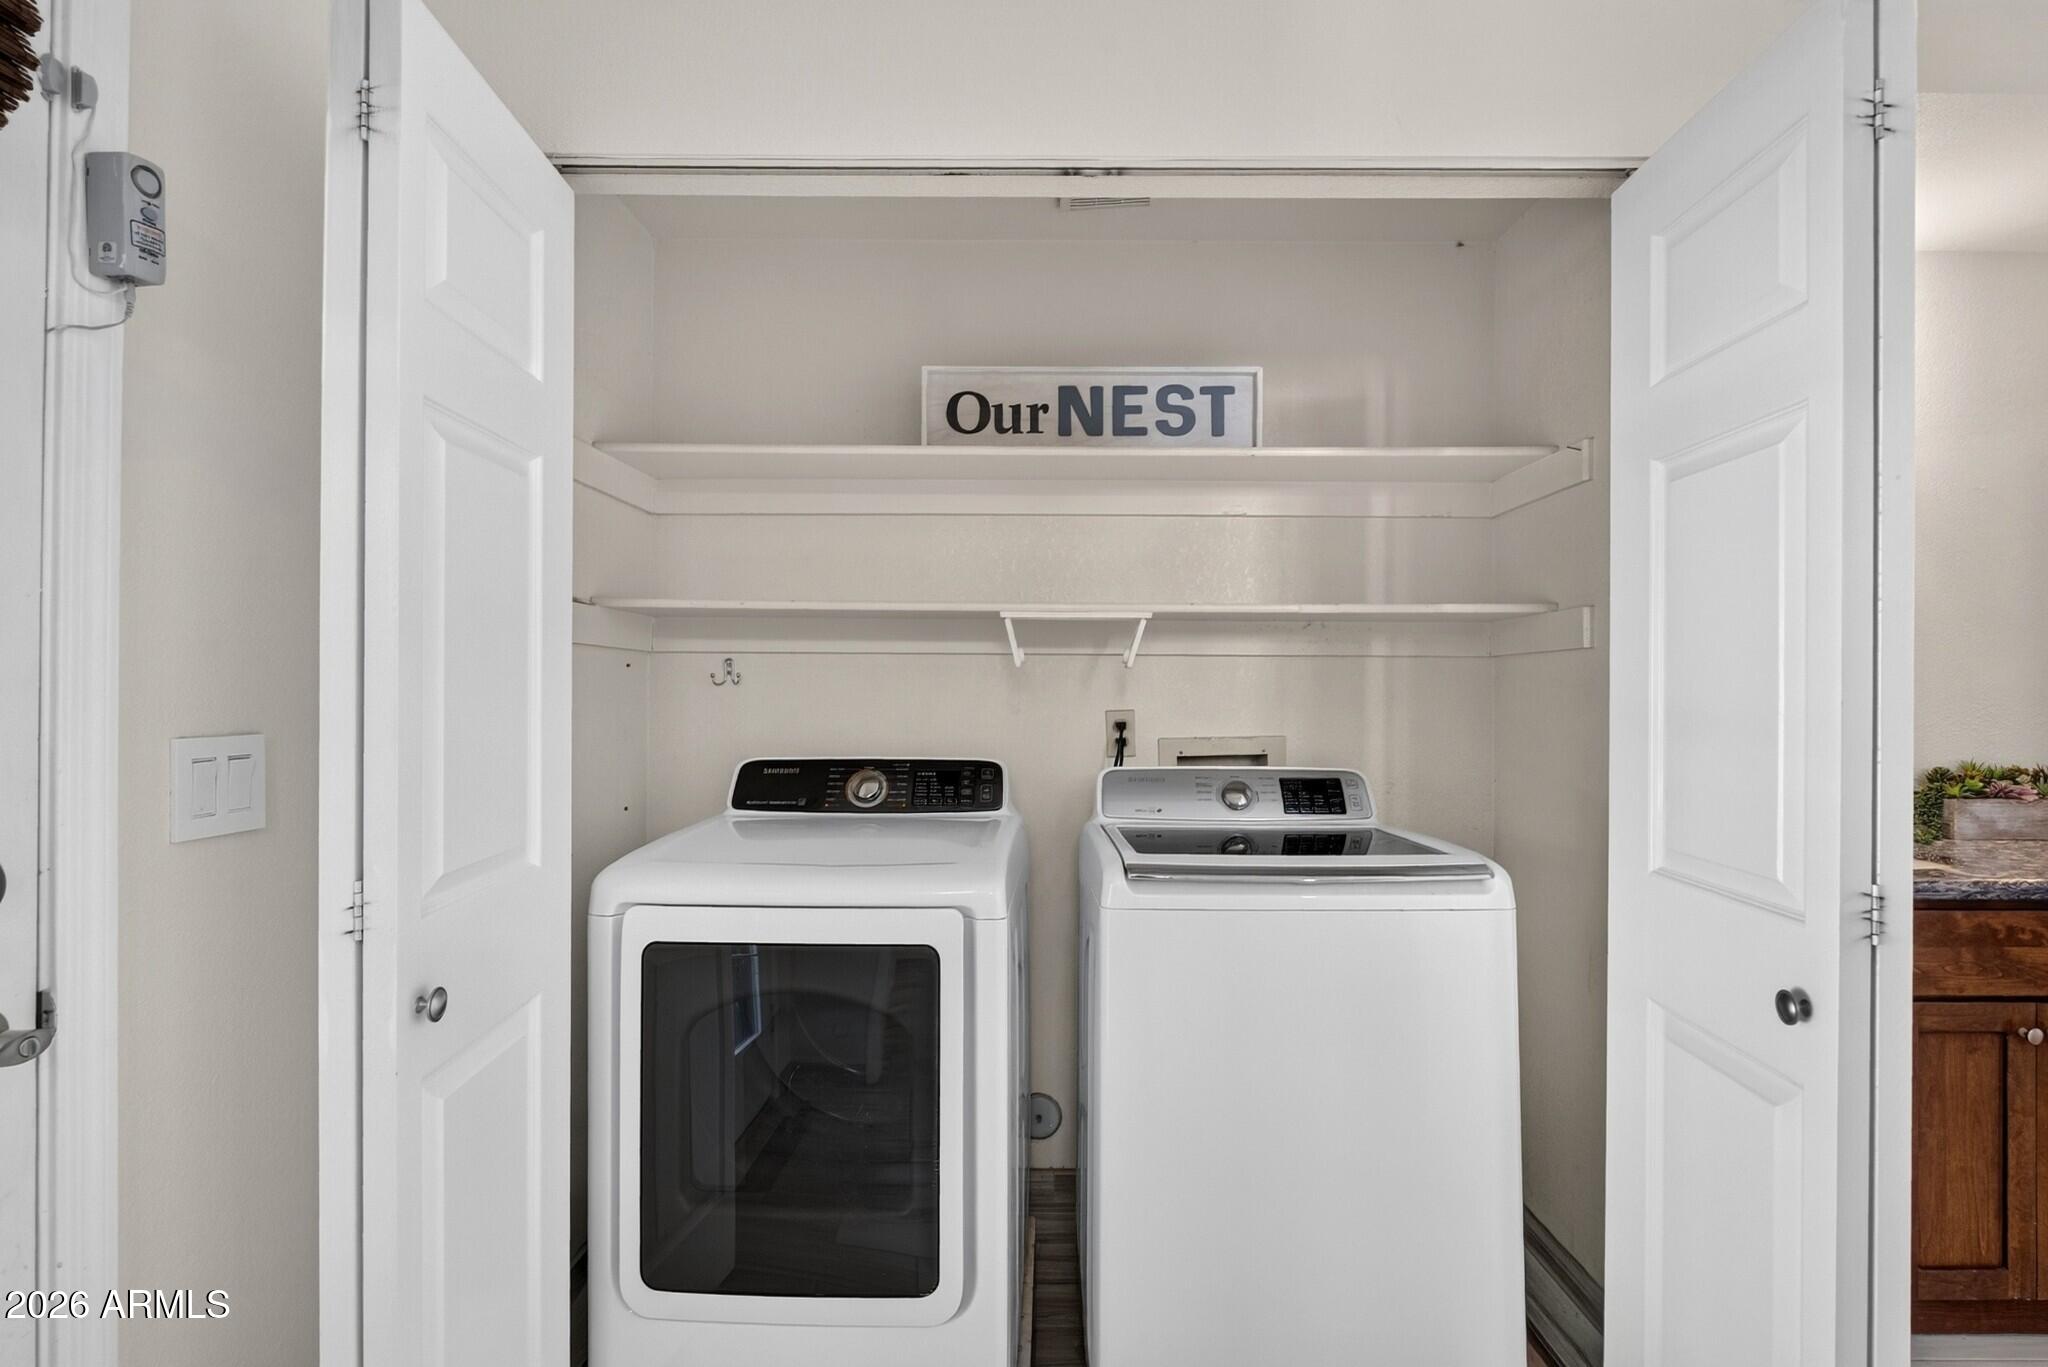
  • Laundry room Inside
  • Flooring Carpet, Laminate, Tile
  • Fireplace Living Room, Gas
  • APPLIANCES Dryer, Washer, Water Softener Owned, Refrigerator, Built-in Microwave, Dishwasher, Disposal, Water Purifier
  • other interior Features High Speed Internet, Granite Counters, Double Vanity, No Interior Steps, Vaulted Ceiling(s), Kitchen Island, Pantry, Full Bth Master Bdrm

Area & Lot

  • Status Active Under Contract
  • Living Area1,910 Sq.Ft.
  • Lot Area7,343 Sq.Ft.
  • MLS® ID7081417
  • TypeResidential
  • YEAR BUILT1988
  • NeighborhoodScottsdale
  • Architecture StylesRanch
  • Elementary SchoolNavajo Elementary School
  • Middle SchoolMohave Middle School
  • High SchoolSaguaro High School
  • School DistrictScottsdale Unified District

Exterior

  • STORIES1
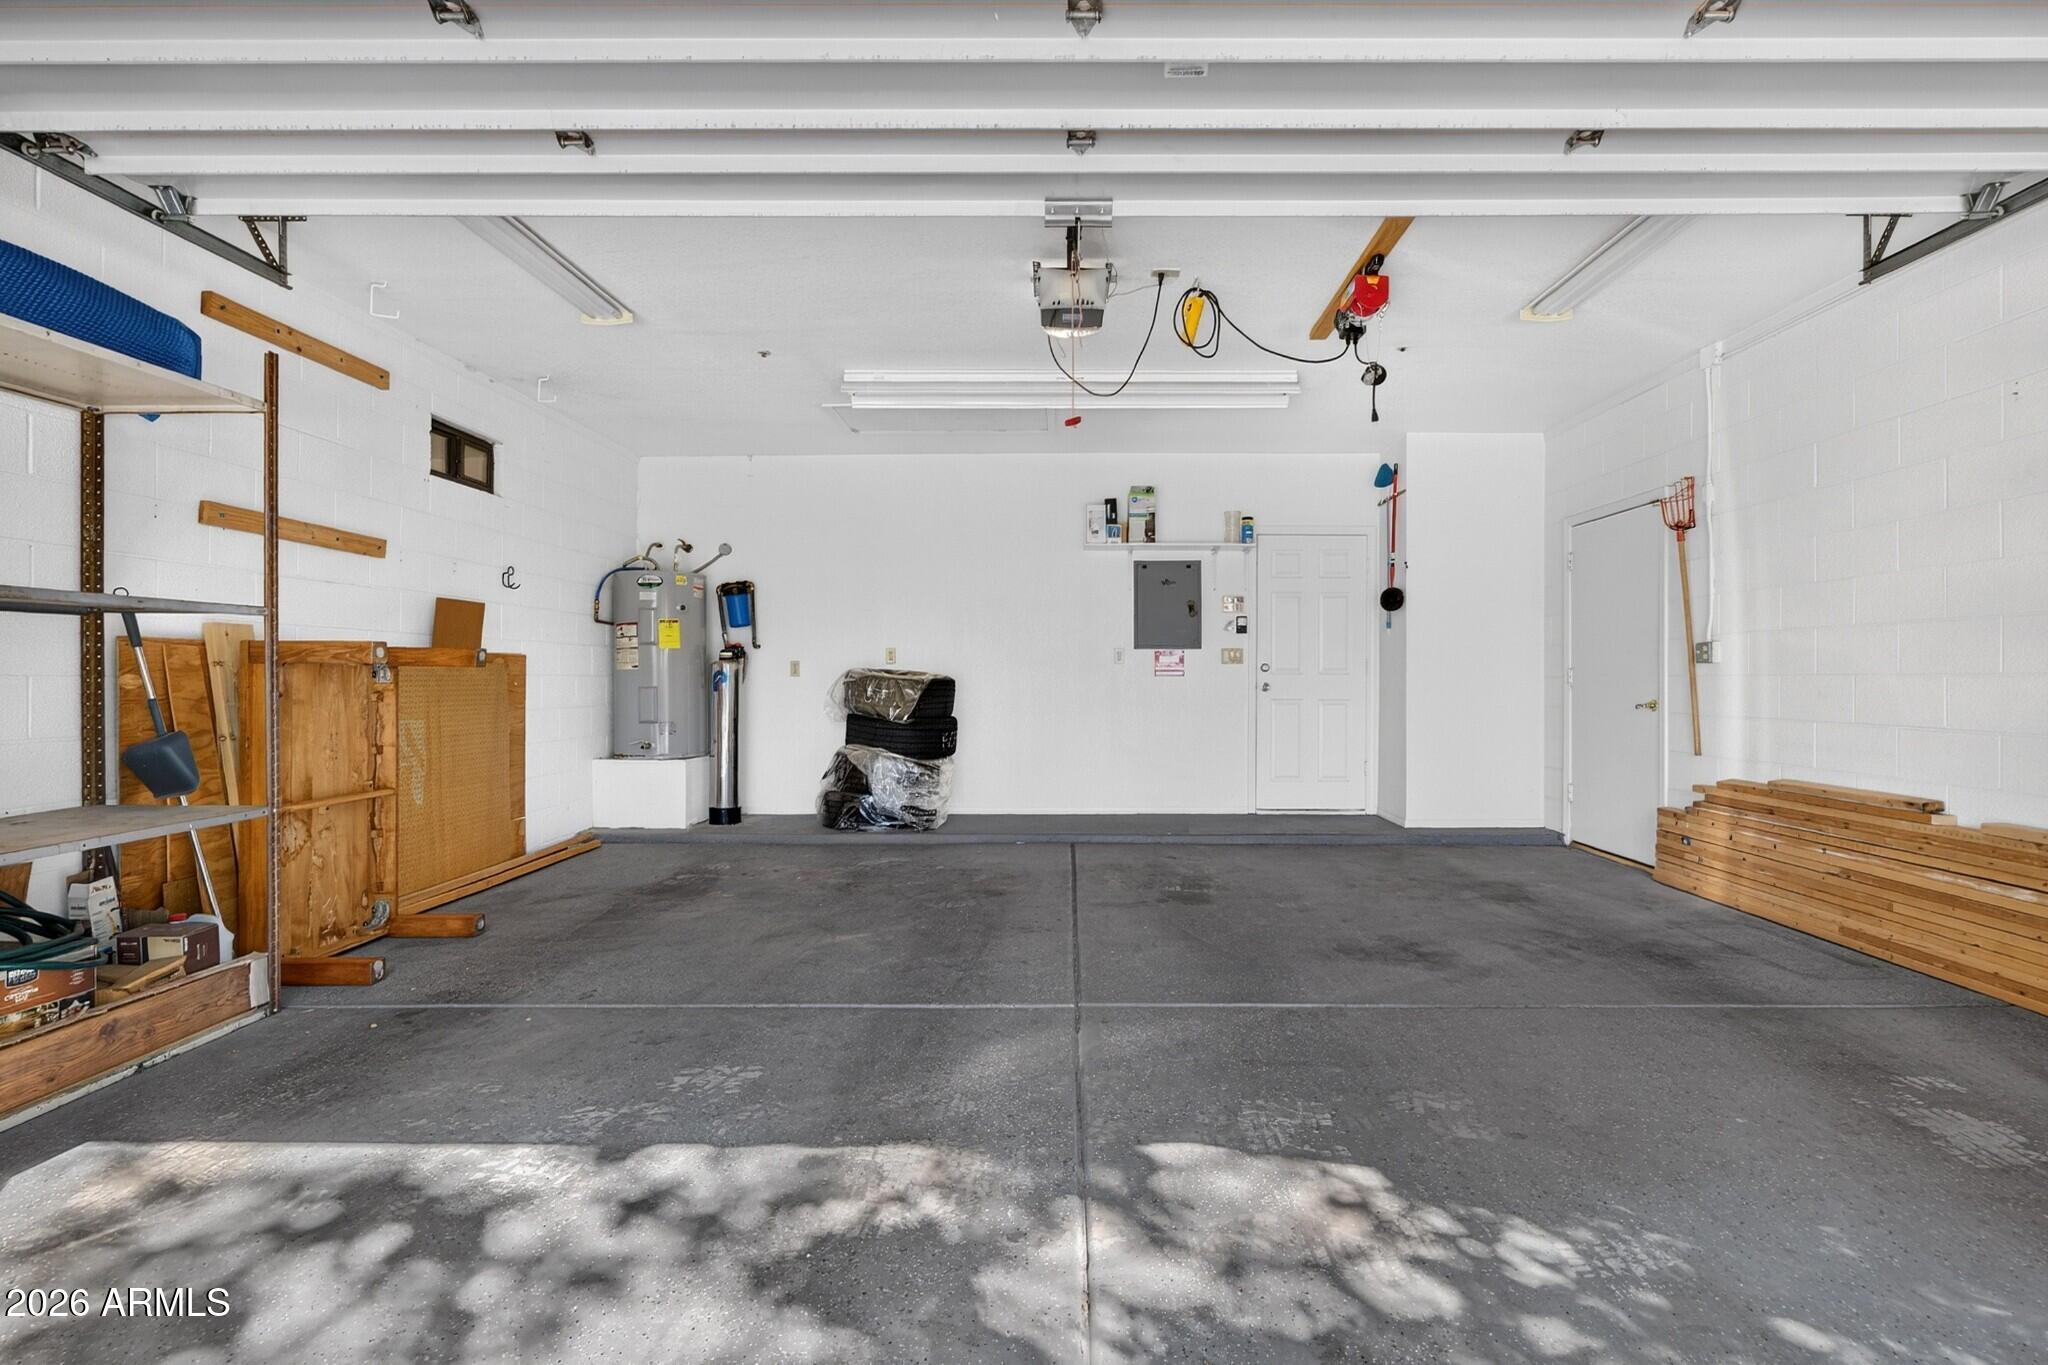
  • Garage Space2.0
  • water SourcePublic
  • PoolVariable Speed Pump
  • roofTile
  • lot featuresEast/West Exposure, Sprinklers In Rear, Sprinklers In Front, Gravel/Stone Back, Grass Front, Synthetic Grass Back, Auto Timer H 2 O Front, Auto Timer H 2 O Back
  • parkingRV Gated, Garage Door Opener, Direct Access, Rear Vehicle Entry, Separate Strge Area
  • HEAT TYPENatural Gas
  • AIR CONDITIONINGCentral Air, Ceiling Fan(s), Programmable Thmstat
  • sewerPublic Sewer
  • security FeaturesFire Sprinkler System, Security System Owned
  • other exterior FeaturesMisting System, Private Street(s), Storage

Financial

  • Sales Price$775,000
  • Real Estate Tax $2,094/yr
  • HOA $228/mo
image

Schedule a Showing

I would love to show you this beautiful property. Please select your preferred date and time below. I will be in touch shortly to confirm your appointment.

Schedule a Showing

I would love to show you this beautiful property. Please select your preferred date and time below. I will be in touch shortly to confirm your appointment.

Thank you for your interest in 4747 N 84TH Way, Scottsdale, AZ 85251. We are reviewing your request and will be in touch shortly!

Mortgage Calculator

Estimate your monthly mortgage payment, including the principal and interest, property taxes, and HOA. Adjust the values to generate a more accurate rate.

All estimates are provided for informational purposes only. Actual amounts may vary.
$0,000 Your Payment 20 15 65
$0,000 Your Payment

Scottsdale

Here is where the fun begins.

Explore

Let’s Get to Work

Whether buying, selling, or investing, Nick brings the market knowledge, strategy, and representation needed to move forward with confidence.

Follow Me on Instagram