
Leave a Message

By providing your contact information to Nick Steffes, your personal information will be processed in accordance with Nick Steffes's Privacy Policy. By checking the box(es) below, you expressly consent to receive marketing or promotional real estate communication from Nick Steffes in the manner selected by you. For SMS text messages, message frequency varies. Message and data rates may apply. Consent is not a condition of purchase of any goods or services. You may opt out of receiving further communications from Nick Steffes at any time. To opt out of receiving SMS text messages, reply STOP to unsubscribe. SMS text messaging is subject to our Terms of Use.

Thank you for your message. I will be in touch with you shortly.

4747 N SCOTTSDALE Road Unit: C1009
SEE ALL PHOTOS
4747 N SCOTTSDALE Road Unit: C1009
Courtesy of Compass, Amy Curran Foreman Listing Contact: 919-961-8810 
Leased

4747 N SCOTTSDALE Road Unit: C1009

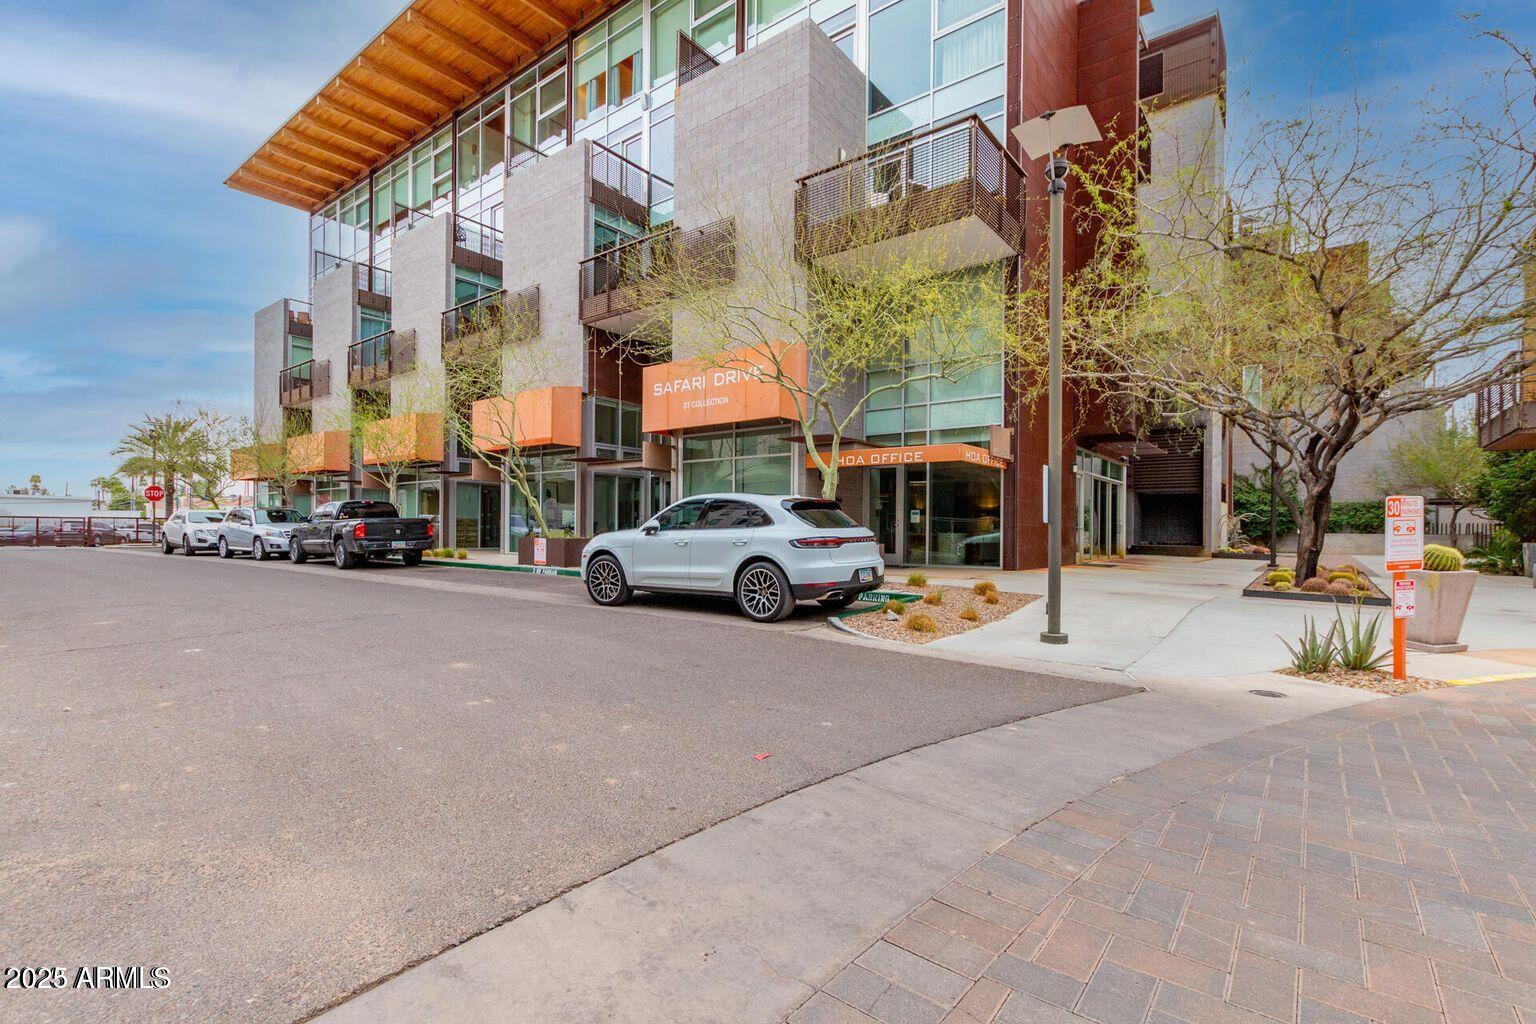
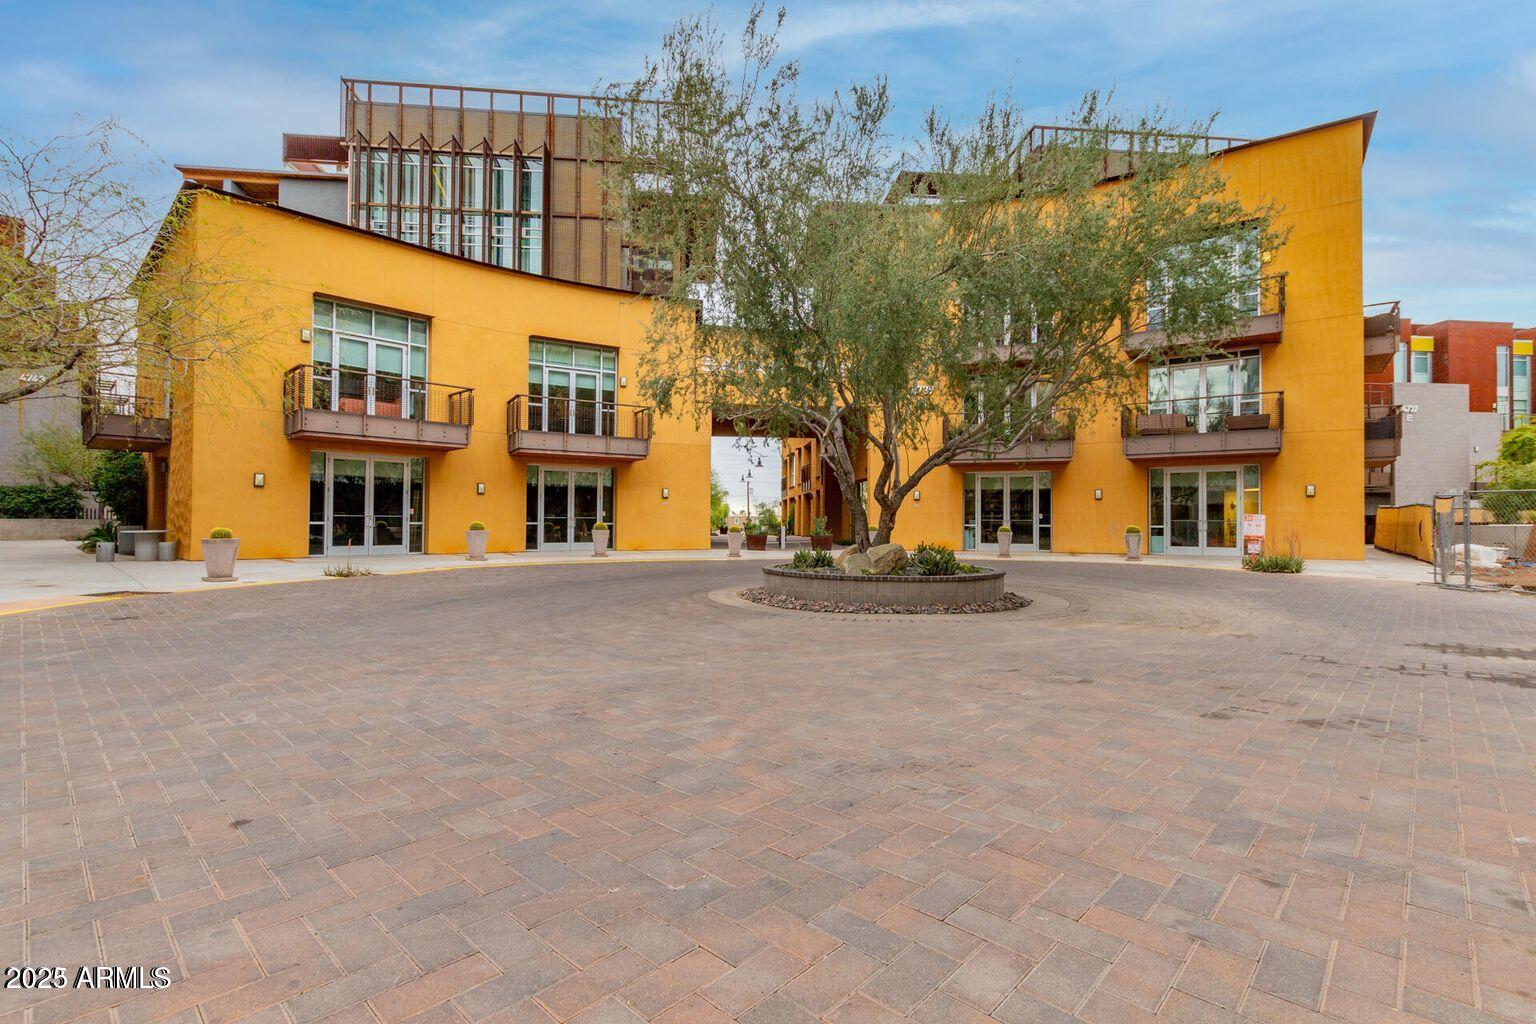
4747 N SCOTTSDALE Road Unit: C1009, Scottsdale, AZ 85251

$5,500/month
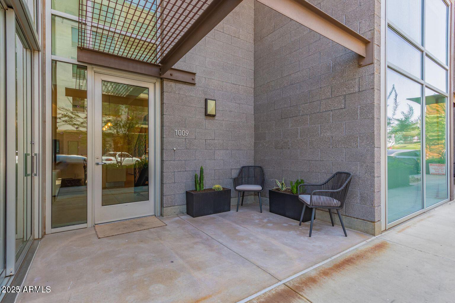
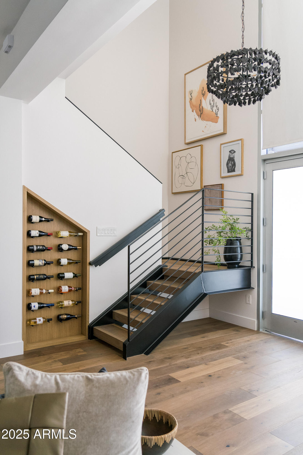
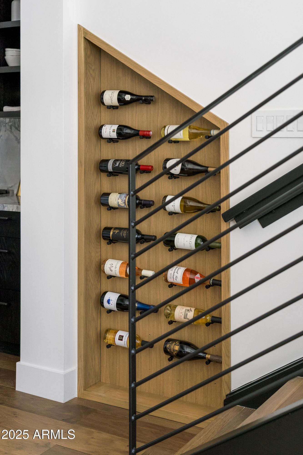
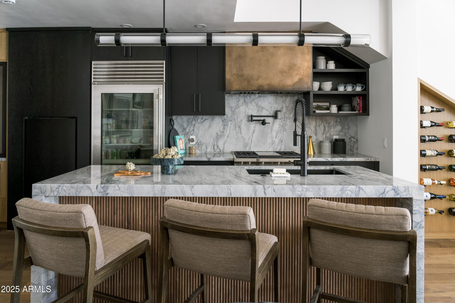
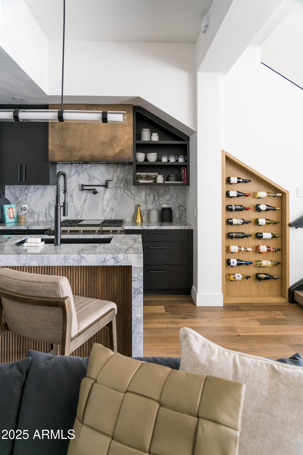
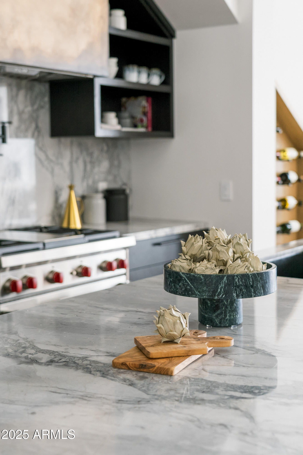
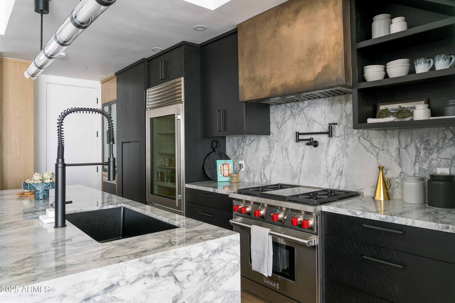
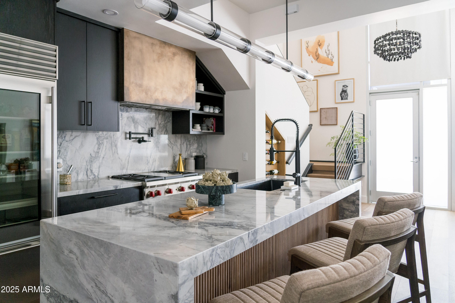
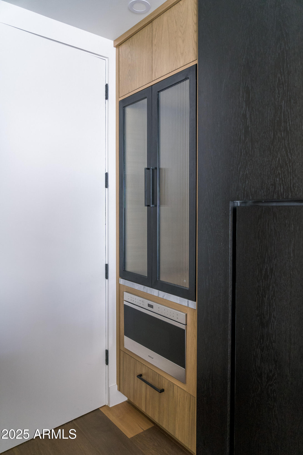
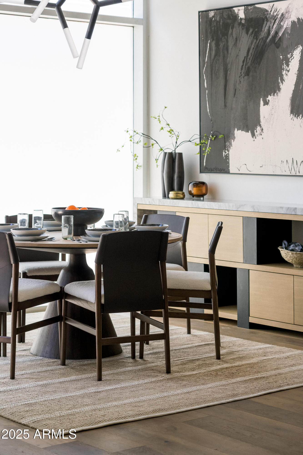
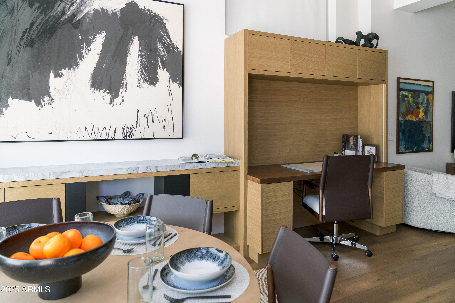
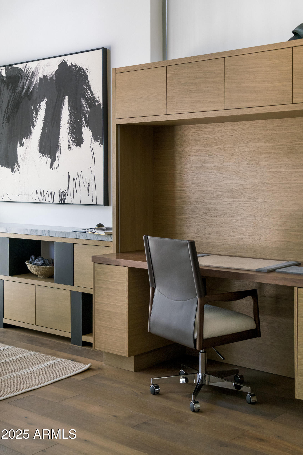
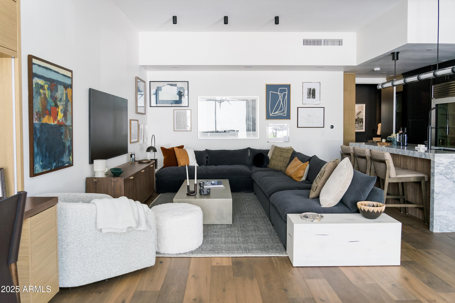
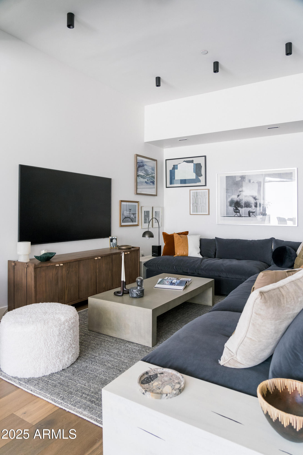
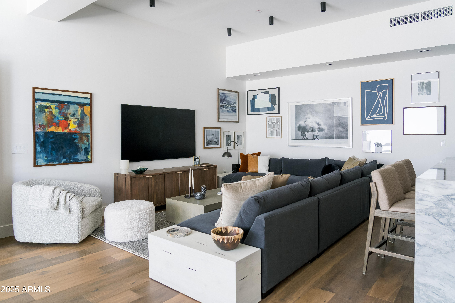
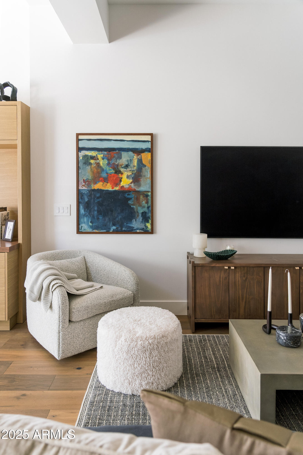
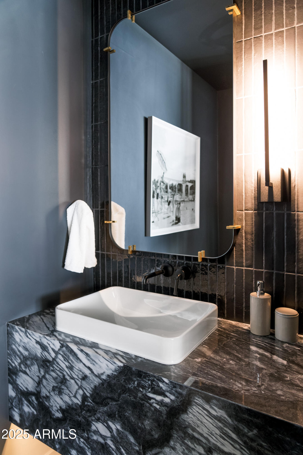
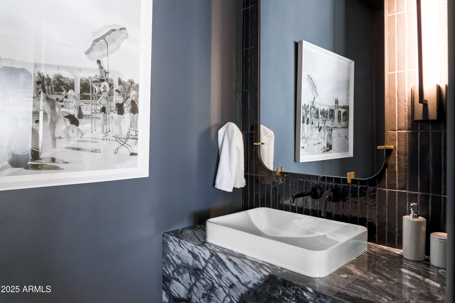
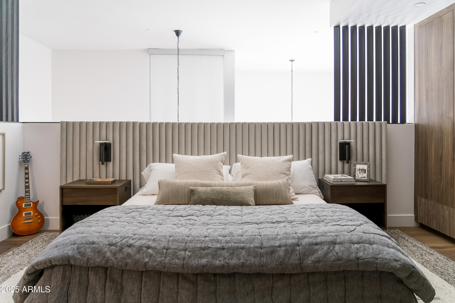
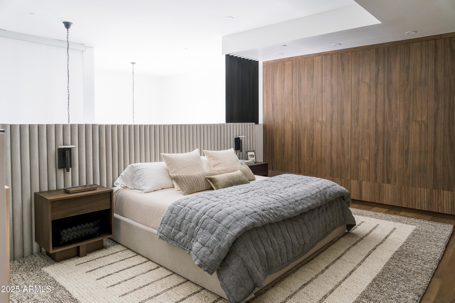
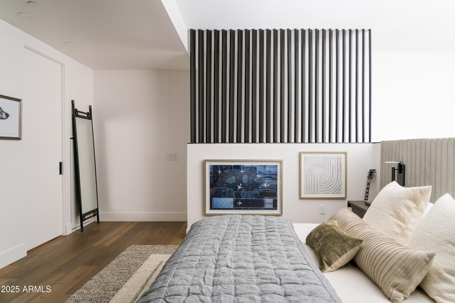
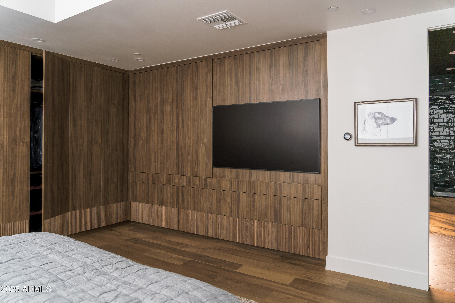
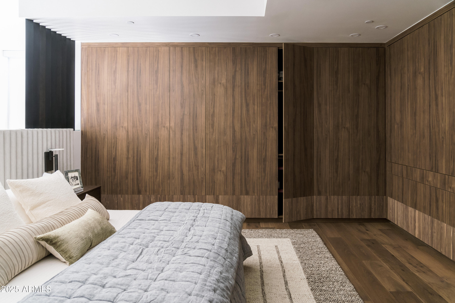
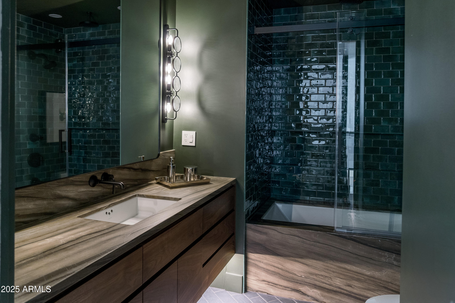
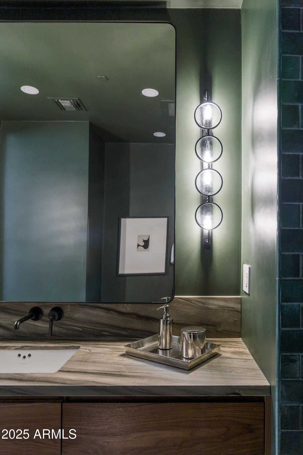
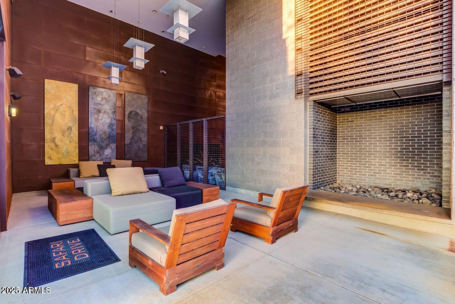
One of one, fully-furnished, and just steps from Old Town, this loft-style unit was reimagined by Urban Revival in 2024: epitomizing modern luxury living and featuring an open floor plan with an abundance of natural light and soaring 20+ ft ceilings. Every space--from the Calacatta Lincoln quartzite chef's kitchen with upscale WOLF and SubZero appliances to the Noirblanc marble-clad baths--is a masterclass in elevated design. Warm white oak flooring, deep-stained walnut cabinetry, and matte black detailing echo throughout, while curated lighting and metal-framed ribbed glass add a sculptural edge. Recognized for Best Vertical Living in ''Modern Luxury Interiors Scottsdale,'' this turnkey home is a rare blend of editorial sophistication and timeless craftsmanship.

1
bed

2
baths

1,297 Sq.Ft. LIVING AREA

743 Sq.Ft. lot

Features & Amenities

Interior

  • total bedrooms1
  • Total bathrooms2
  • Laundry room Inside, Stacked Washer/Dryer, Upper Level
  • Flooring Wood
  • Fireplace No Fireplace
  • APPLIANCES Washer, Dryer, Refrigerator, Microwave, Disposal, Dishwasher, Gas Cooktop
  • other interior Features Non-laminate Counter, High Speed Internet, Upstairs, Breakfast Bar, Kitchen Island, Full Bth Master Bdrm, Tub with Jets

Area & Lot

  • Status Leased
  • Date Leased August 1, 2025
  • Living Area1,297 Sq.Ft.
  • Lot Area743 Sq.Ft.
  • MLS® ID6888926
  • TypeCondo
  • YEAR BUILT2008
  • NeighborhoodScottsdale
  • Architecture StylesContemporary
  • Elementary SchoolKiva Elementary School
  • Middle SchoolMohave Middle School
  • High SchoolSaguaro High School
  • School DistrictScottsdale Unified District

Exterior

  • STORIES2
  • Garage Space1.0
  • water SourceCity Water
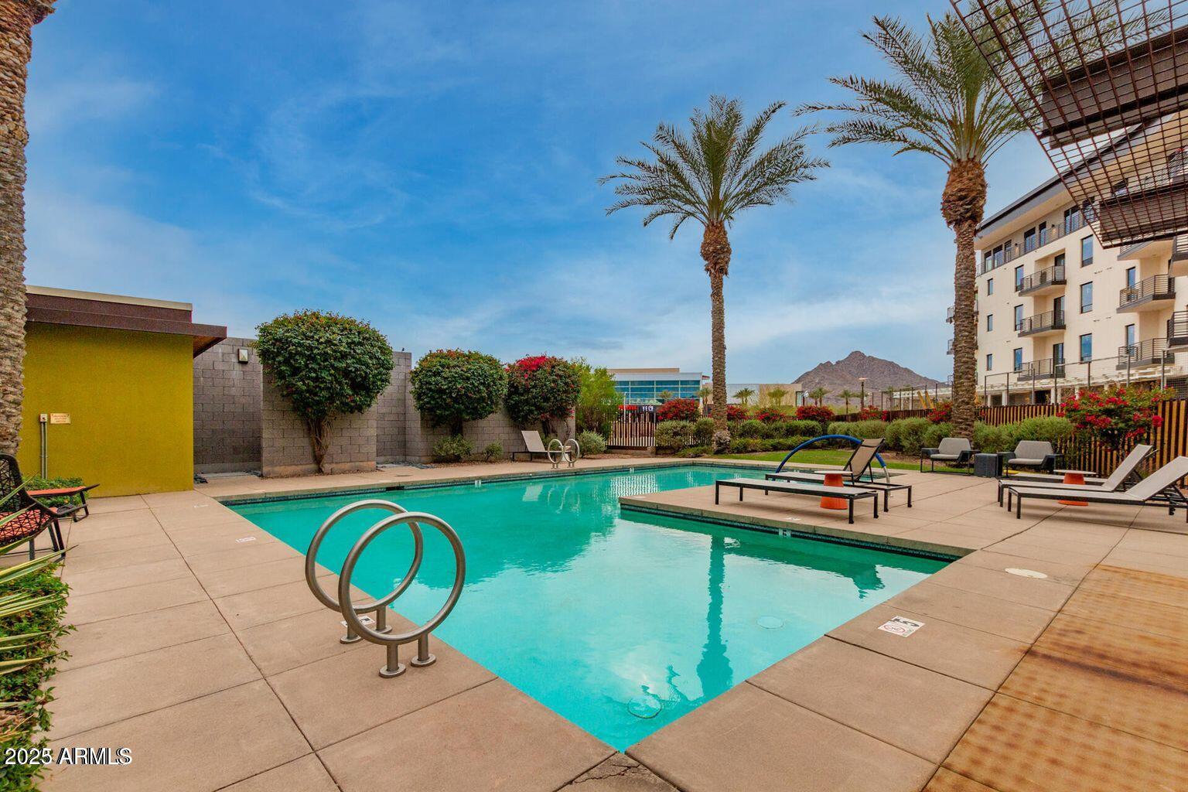
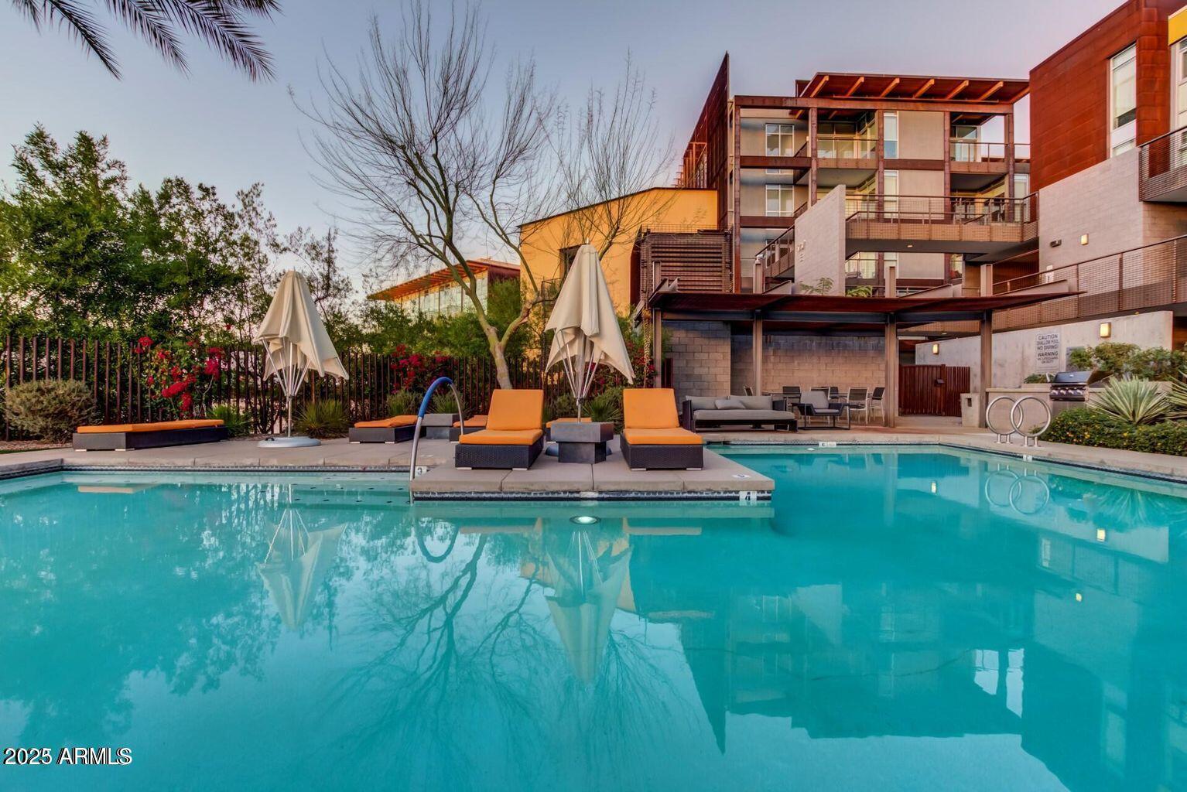
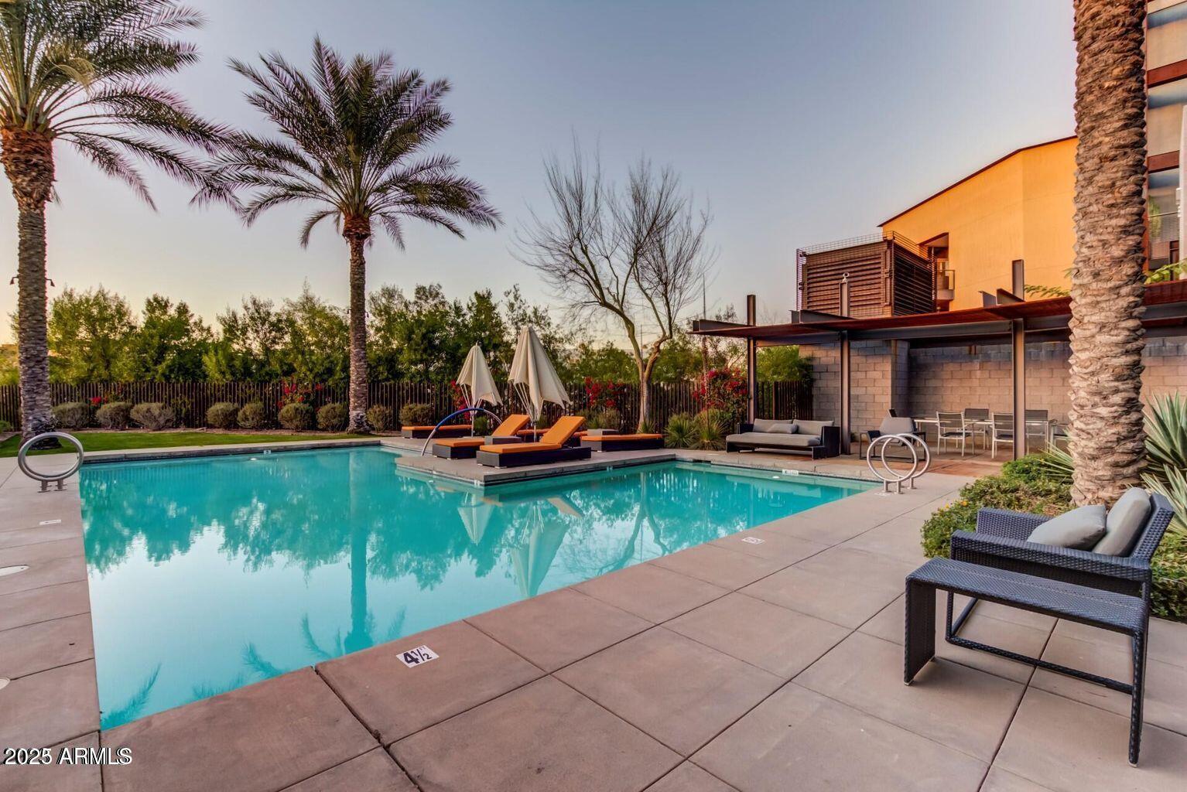
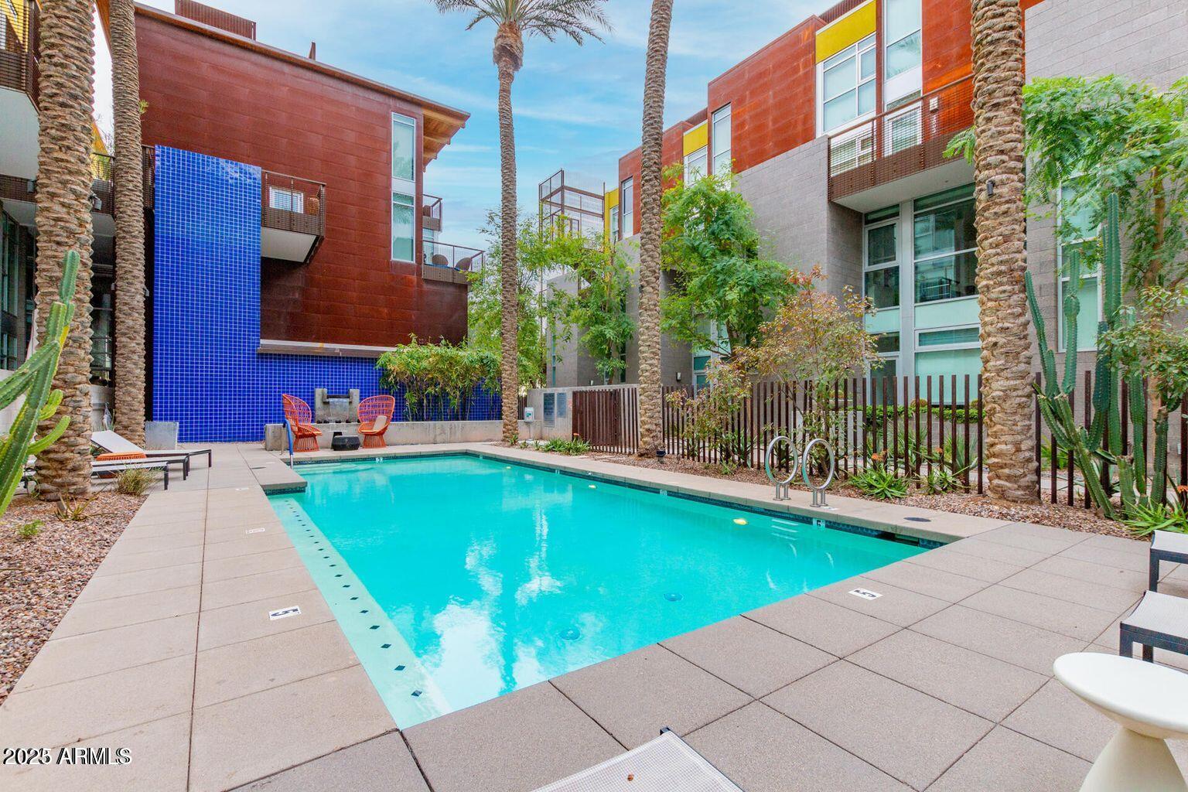
  • PoolFenced
  • roofBuilt-Up
  • lot featuresDesert Front
  • parkingGated, Assigned, Community Structure
  • HEAT TYPEElectric
  • AIR CONDITIONINGCentral Air
  • sewerPublic Sewer
  • security FeaturesFire Sprinkler System

Financial

  • Lease Price$5,500/mo

Scottsdale

Here is where the fun begins.

Explore

Let’s Get to Work

Whether buying, selling, or investing, Nick brings the market knowledge, strategy, and representation needed to move forward with confidence.

Follow Me on Instagram