
Leave a Message

By providing your contact information to Nick Steffes, your personal information will be processed in accordance with Nick Steffes's Privacy Policy. By checking the box(es) below, you expressly consent to receive marketing or promotional real estate communication from Nick Steffes in the manner selected by you. For SMS text messages, message frequency varies. Message and data rates may apply. Consent is not a condition of purchase of any goods or services. You may opt out of receiving further communications from Nick Steffes at any time. To opt out of receiving SMS text messages, reply STOP to unsubscribe. SMS text messaging is subject to our Terms of Use.

Thank you for your message. I will be in touch with you shortly.

4750 N CENTRAL Avenue 7B
SEE ALL PHOTOS
4750 N CENTRAL Avenue 7B
Courtesy of Compass, Amy F Brown Listing Contact: 702-497-2288 
Sold

4750 N CENTRAL Avenue 7B

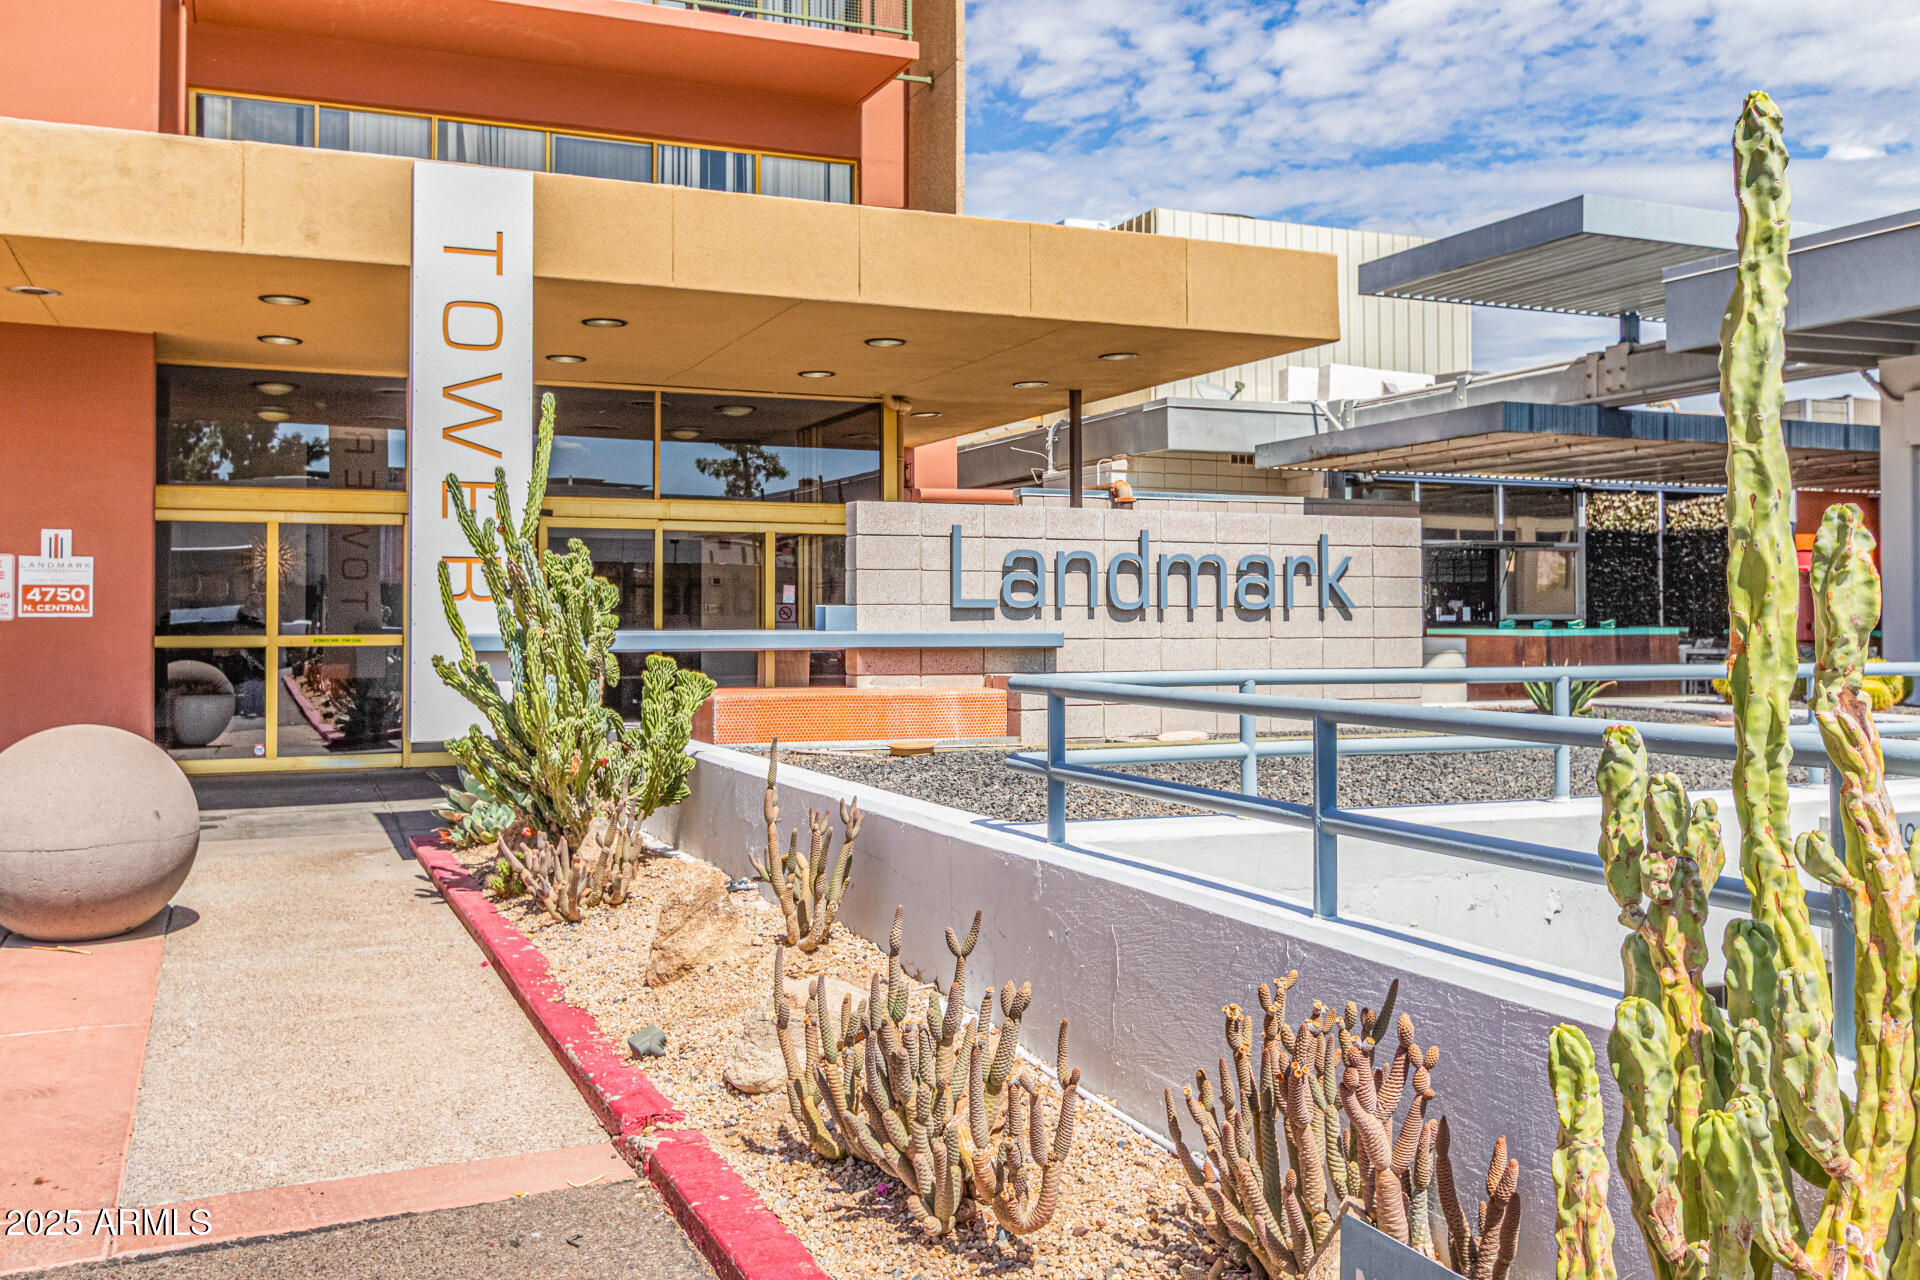
4750 N CENTRAL Avenue 7B, Phoenix, AZ 85012

$118,000
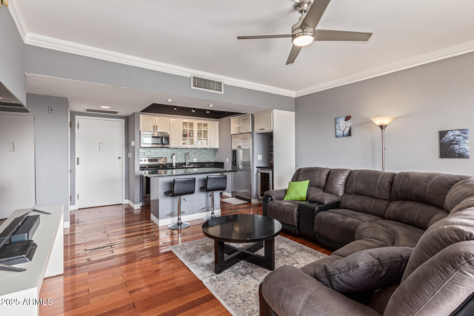
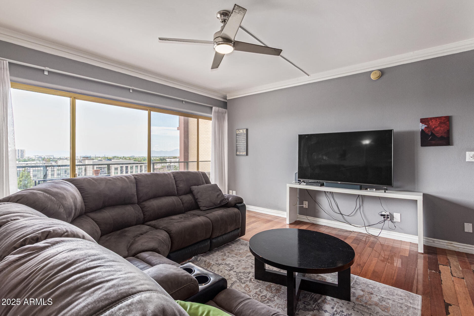
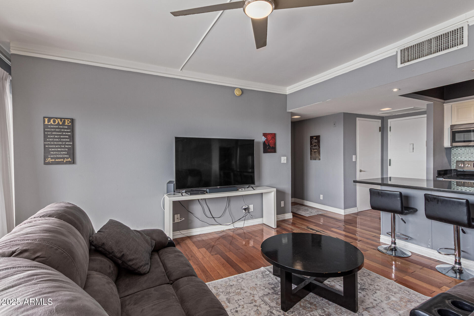
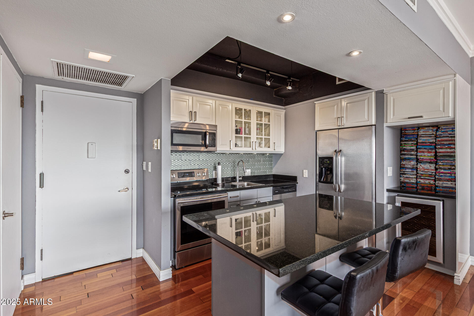
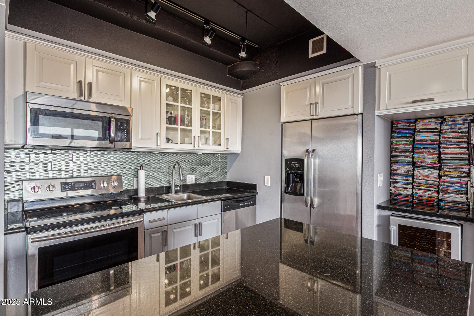
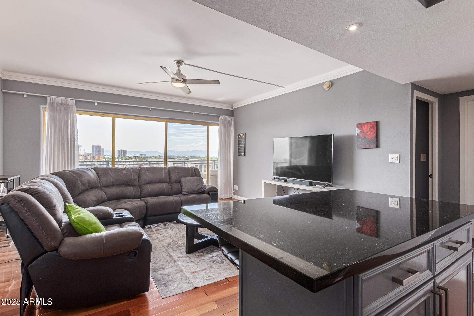
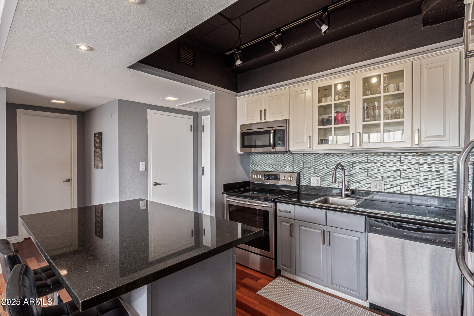
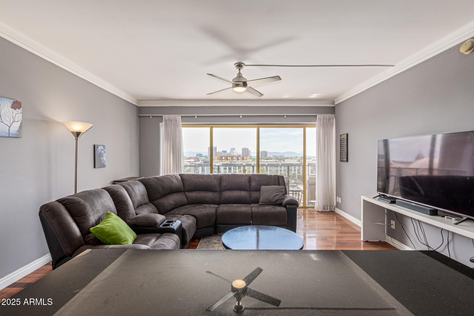
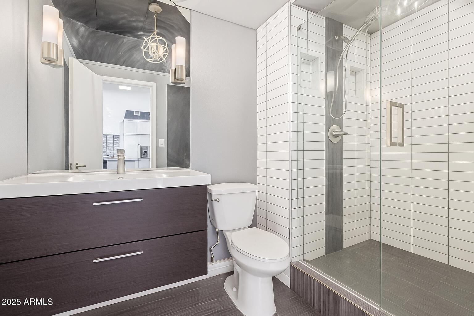
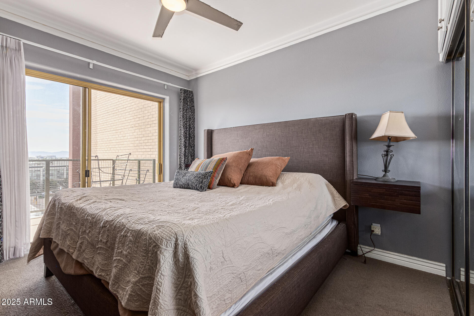
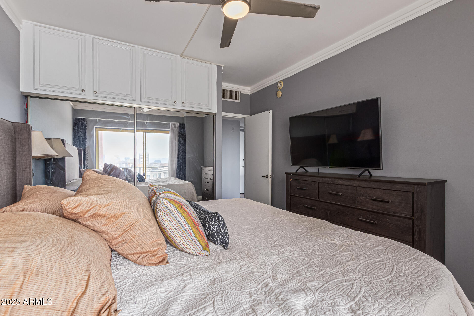
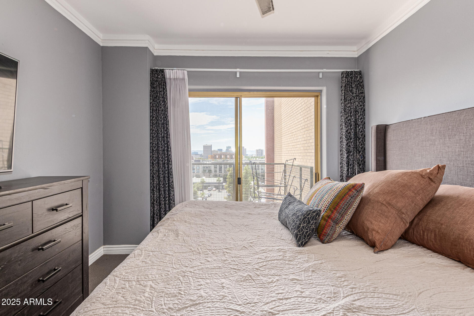
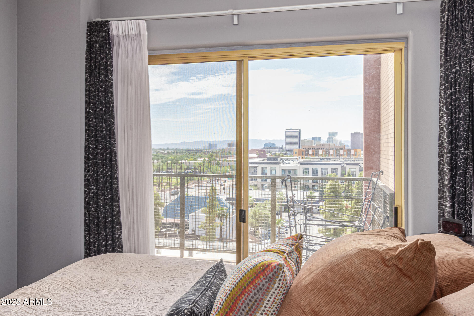
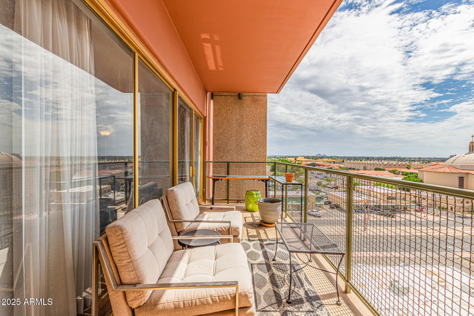
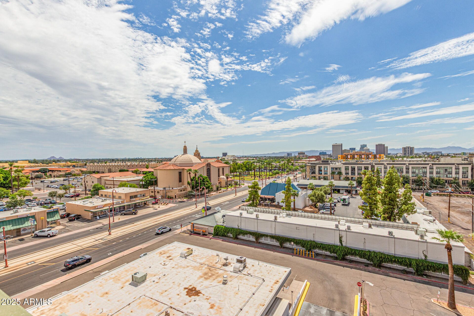
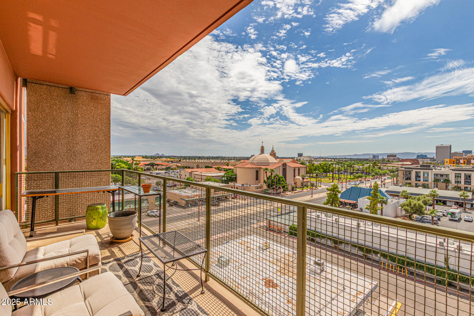
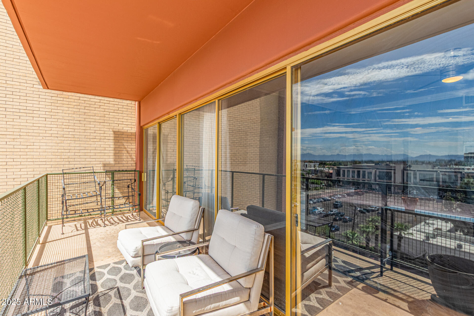
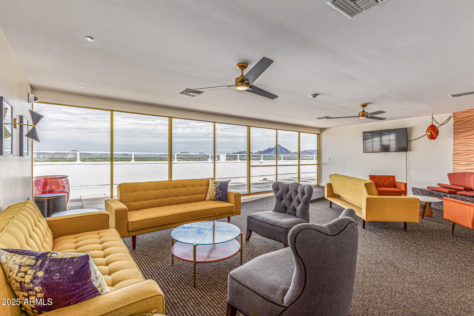
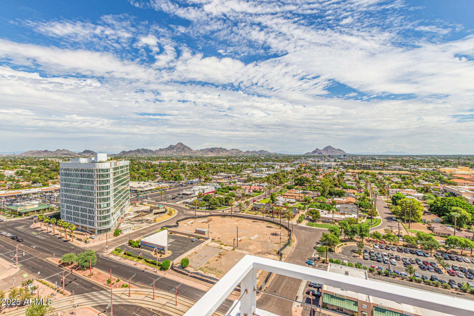
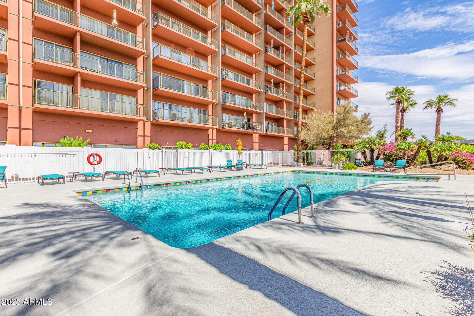
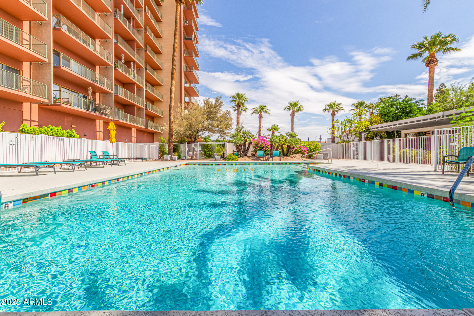
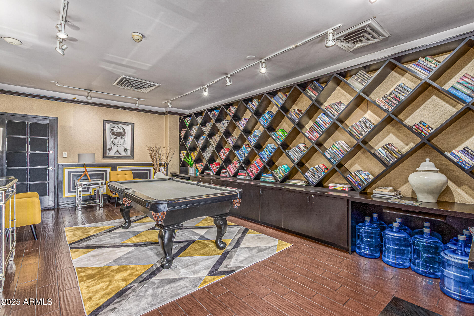
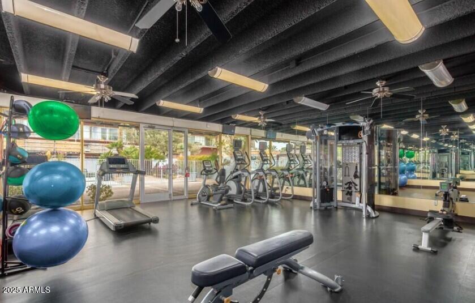
Rarely available, this corner, south-facing unit is filled with natural light and showcases breathtaking city views. Perfectly located on the light rail and just steps from Midtown's best restaurants and nightlife, this home delivers the ultimate urban lifestyle and convenience. The updated kitchen features granite countertops, contemporary cabinetry, a tile backsplash, a brand-new refrigerator and a wine bar. The spacious living area flows seamlessly to a balcony that spans the entire unit, offering the perfect place to relax and take in stunning sunsets and sweeping skyline views. HOA fees cover all amenities, 24-hour concierge service PLUS nearly all utilities (including AC/Heat and WiFi). **All offers will be considered. Furnished option also available**

1
bed

1
bath

702 Sq.Ft. LIVING AREA

649 Sq.Ft. lot

Features & Amenities

Interior

  • total bedrooms1
  • Total bathroom1
  • full bathroom1
  • Laundry room Inside, Other
  • Flooring Carpet, Wood
  • APPLIANCES Refrigerator, Built-in Microwave, Dishwasher, Disposal, Electric Cooktop
  • other interior Features High Speed Internet, Breakfast Bar, 9 Flat Ceilings, Elevator, No Interior Steps, Kitchen Island, 3/4 Bath Master Bdrm

Area & Lot

  • Status Sold
  • Date Sold August 24, 2026
  • Living Area702 Sq.Ft.
  • Lot Area649 Sq.Ft.
  • MLS® ID6924384
  • TypeCondo
  • YEAR BUILT1963
  • NeighborhoodPhoenix
  • Architecture StylesContemporary
  • View DescriptionCity Lights, Mountain(s)
  • Elementary SchoolMontecito Community School
  • Middle SchoolOsborn Middle School
  • High SchoolCentral High School
  • School DistrictPhoenix Union High School District

Exterior

  • STORIES18
  • Garage Space1.0
  • water SourceCity Water
  • roofOther
  • lot featuresNone, North/South Exposure
  • parkingAssigned, Community Structure, Permit Required
  • HEAT TYPENatural Gas
  • AIR CONDITIONINGCentral Air, Ceiling Fan(s)
  • sewerPublic Sewer
  • security FeaturesSecurity Guard
  • other exterior FeaturesBalcony

Financial

  • Sales Price$118,000
  • Real Estate Tax $702/yr
  • HOA $961/mo

Phoenix

Indulge in flavorful experiences that transcend borders.

Explore

Let’s Get to Work

Whether buying, selling, or investing, Nick brings the market knowledge, strategy, and representation needed to move forward with confidence.

Follow Me on Instagram