Leave a Message

By providing your contact information to Nick Steffes, your personal information will be processed in accordance with Nick Steffes's Privacy Policy. By checking the box(es) below, you expressly consent to receive marketing or promotional real estate communication from Nick Steffes in the manner selected by you. For SMS text messages, message frequency varies. Message and data rates may apply. Consent is not a condition of purchase of any goods or services. You may opt out of receiving further communications from Nick Steffes at any time. To opt out of receiving SMS text messages, reply STOP to unsubscribe. SMS text messaging is subject to our Terms of Use.

Thank you for your message. I will be in touch with you shortly.

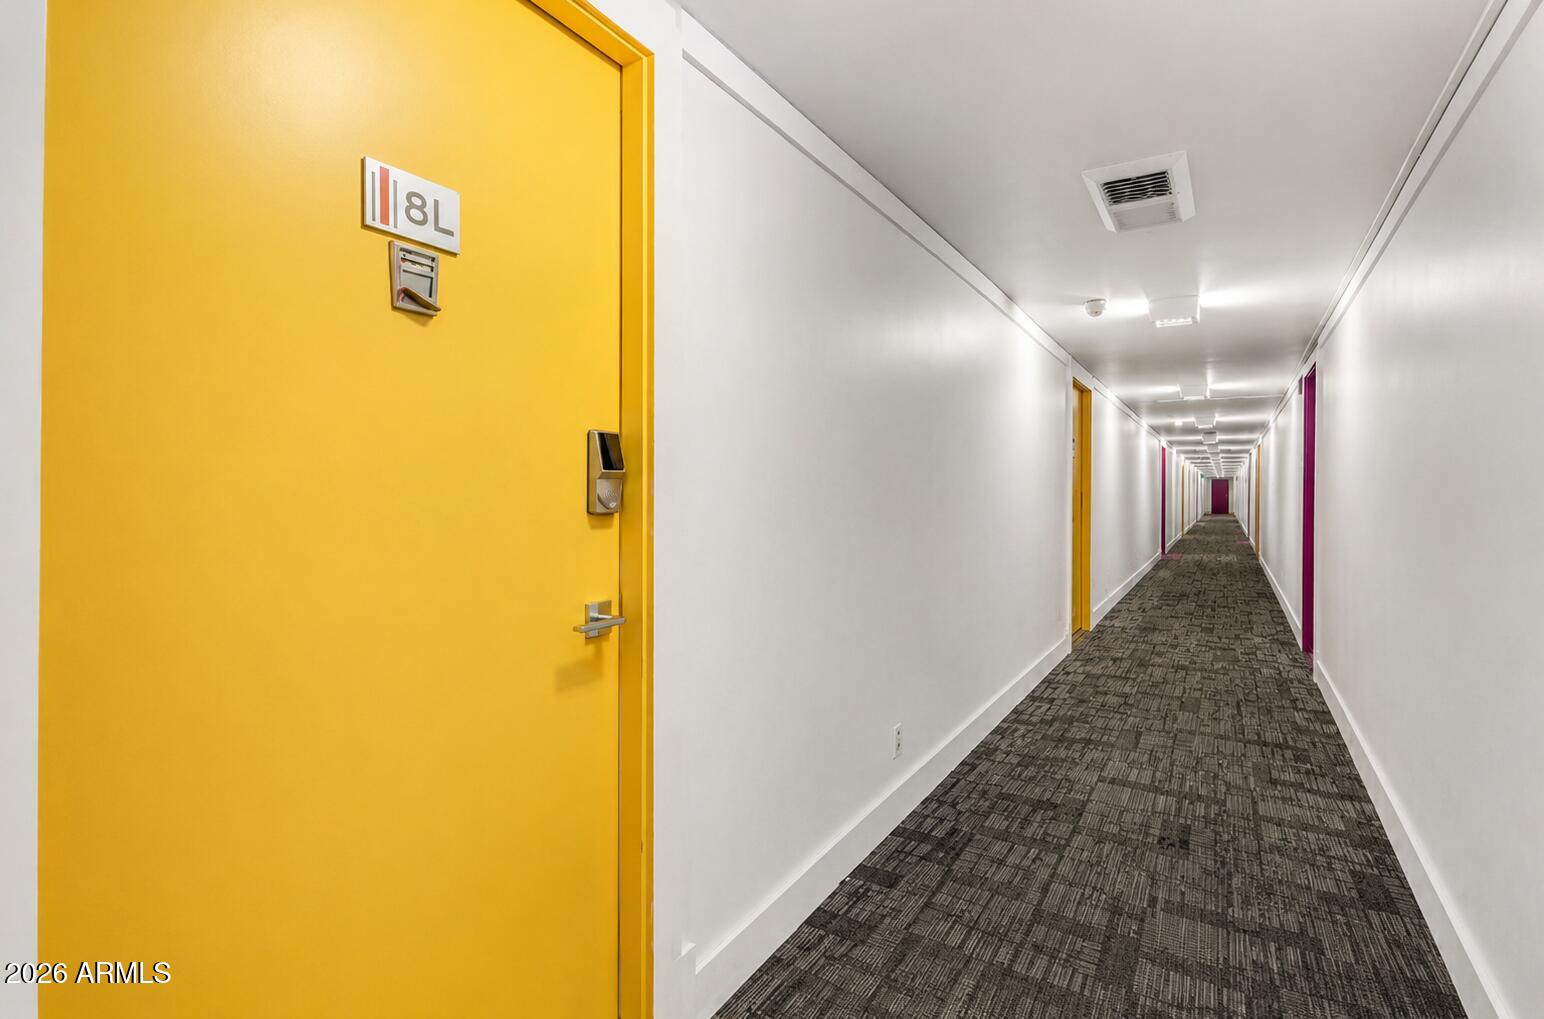
4750 N CENTRAL Avenue 8L
SEE ALL PHOTOS
4750 N CENTRAL Avenue 8L
Courtesy of Compass, Ken Gould Listing Contact: 480-250-2978 
For Sale

4750 N CENTRAL Avenue 8L

4750 N CENTRAL Avenue 8L, Phoenix, AZ 85012

$129,000
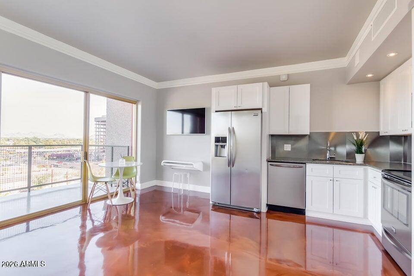
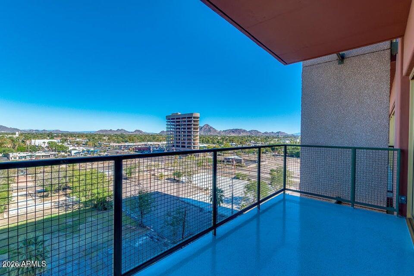
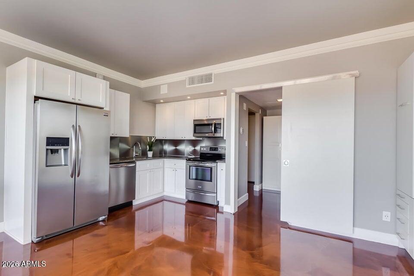
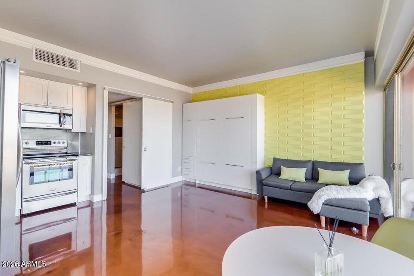
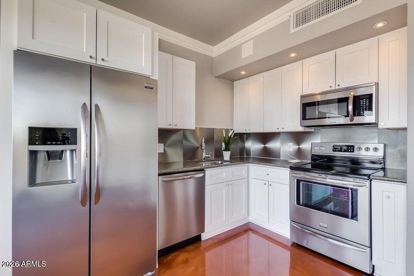
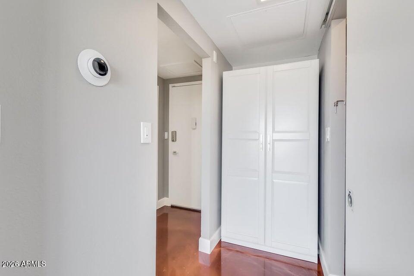
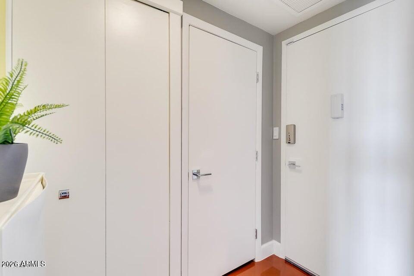
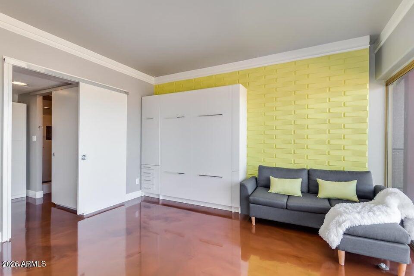
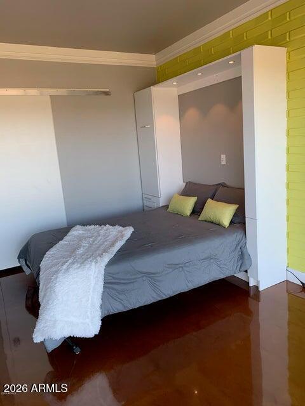
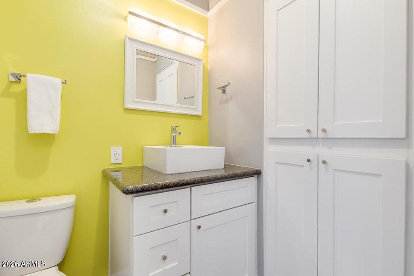
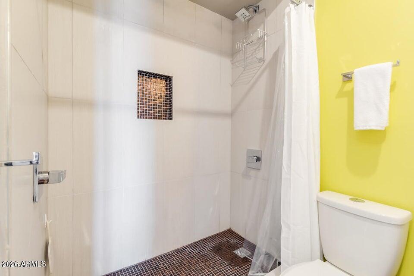
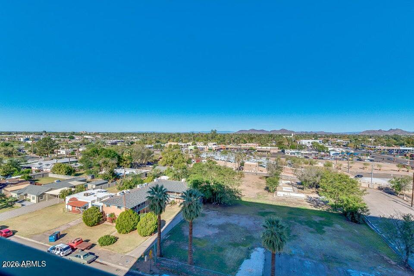
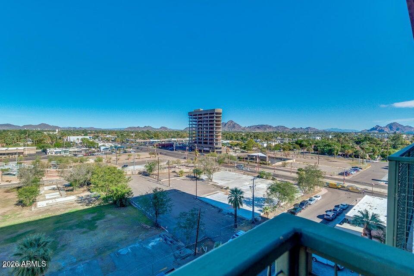
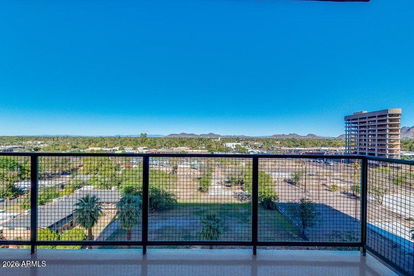
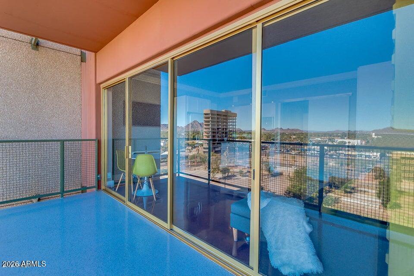
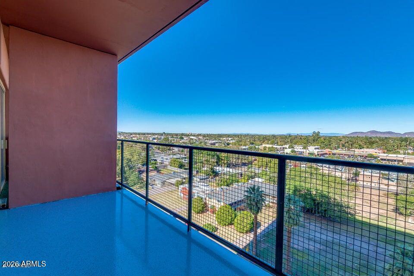
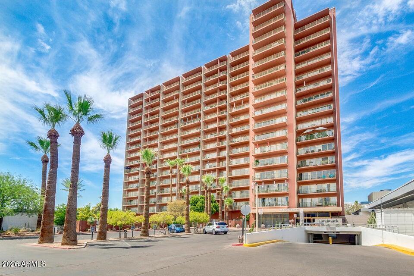
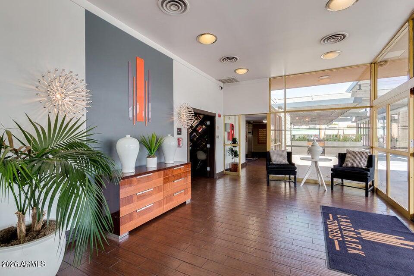
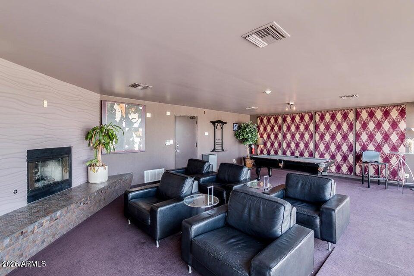
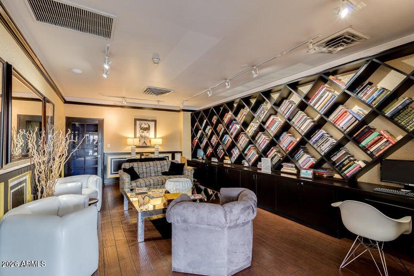
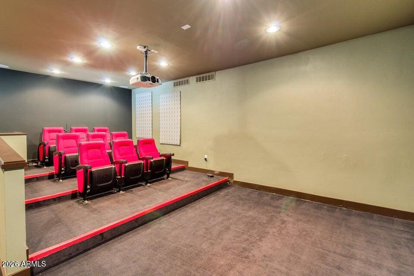
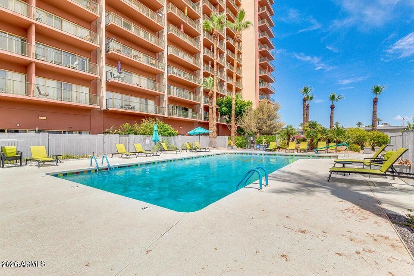
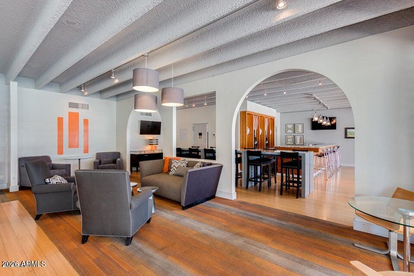
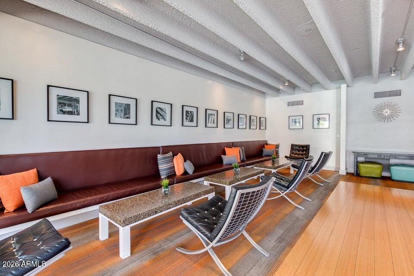
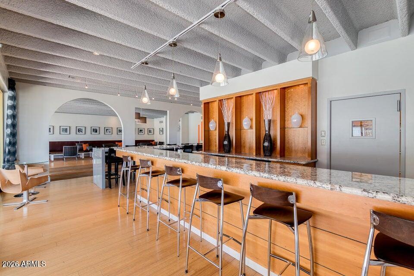
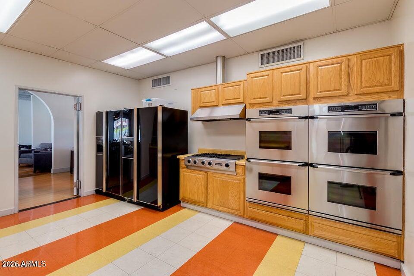
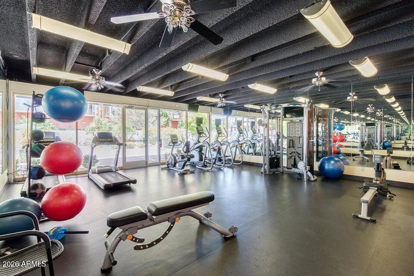
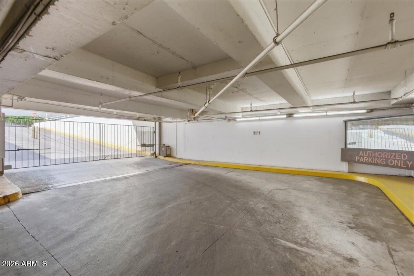
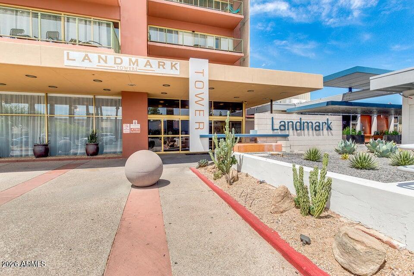
Fabulous High-Rise Living in the Heart of Midtown, where affordable luxury meets unbeatable views! This renovated 8th-floor studio offers sweeping views of Camelback Mountain, Piestewa Peak & the North Mountains through floor-to-ceiling windows, plus an oversized private balcony. Move-in ready with a full kitchen, updated bath, custom space-saving built-ins and the RARE convenience of YOUR OWN IN-UNIT WASHER/DRYER. HOA includes A/C, heating, water, trash & Wi-Fi, making for easy, low-maintenance living. Landmark Towers amenities include 24/7 concierge, heated pool, fitness center, 18th-floor sky lounge, library/business center, media & billiards rooms, resident lounge, secure parking and building laundry. Light rail is steps away with Midtown/Downtown Phoenix just minutes away! Landmark Towers offers an exceptional array of amenities including 24/7 concierge service, heated pool, fitness center, 18th-floor sky lounge with panoramic Valley views, library/business center, media room, billiards room, resident lounge, secure parking and community laundry facilities. Conveniently located along the light rail with easy access to Downtown Phoenix, restaurants, shopping and entertainment. Unit features the added convenience of its own in-unit washer/dryer--an uncommon and highly desirable feature within the building. **FLOORING OPTION:** Seller will have the epoxy floors professionally refinished prior to closing OR provide Buyer up to a $2,000 credit, allowing Buyer to select their preferred color and finish.

Studio

1
bath

442 Sq.Ft. LIVING AREA

442 Sq.Ft. lot

Features & Amenities

Interior

  • total bedrooms0
  • Total bathroom1
  • full bathroom1
  • Laundry room Inside, Other, See Remarks
  • Flooring Concrete
  • APPLIANCES Dryer, Washer, Refrigerator, Built-in Microwave, Dishwasher, Disposal, Electric Range, Electric Oven
  • other interior Features High Speed Internet, Granite Counters, 9 Flat Ceilings, No Interior Steps, 3/4 Bath Master Bdrm

Area & Lot

  • Status For Sale
  • Living Area442 Sq.Ft.
  • Lot Area442 Sq.Ft.
  • MLS® ID7067696
  • TypeCondo
  • YEAR BUILT1963
  • NeighborhoodPhoenix
  • View DescriptionCity Lights, Mountain(s)
  • Elementary SchoolMontecito Community School
  • Middle SchoolOsborn Middle School
  • High SchoolCentral High School
  • School DistrictPhoenix Union High School District

Exterior

  • STORIES18
  • Garage Space1.0
  • water SourceCity Water
  • roofBuilt-Up
  • lot featuresNone
  • parkingGated, Assigned, Community Structure, Permit Required
  • HEAT TYPENatural Gas
  • AIR CONDITIONINGCentral Air, Ceiling Fan(s)
  • sewerPublic Sewer
  • security FeaturesSecurity Guard
  • other exterior FeaturesBalcony

Financial

  • Sales Price$129,000
  • Real Estate Tax $550/yr
  • HOA $585/mo
image

Schedule a Showing

I would love to show you this beautiful property. Please select your preferred date and time below. I will be in touch shortly to confirm your appointment.

Schedule a Showing

I would love to show you this beautiful property. Please select your preferred date and time below. I will be in touch shortly to confirm your appointment.

Thank you for your interest in 4750 N CENTRAL Avenue 8L, Phoenix, AZ 85012. We are reviewing your request and will be in touch shortly!

Mortgage Calculator

Estimate your monthly mortgage payment, including the principal and interest, property taxes, and HOA. Adjust the values to generate a more accurate rate.

All estimates are provided for informational purposes only. Actual amounts may vary.
$0,000 Your Payment 20 15 65
$0,000 Your Payment

Phoenix

Indulge in flavorful experiences that transcend borders.

Explore

Let’s Get to Work

Whether buying, selling, or investing, Nick brings the market knowledge, strategy, and representation needed to move forward with confidence.

Follow Me on Instagram