
Leave a Message

By providing your contact information to Nick Steffes, your personal information will be processed in accordance with Nick Steffes's Privacy Policy. By checking the box(es) below, you expressly consent to receive marketing or promotional real estate communication from Nick Steffes in the manner selected by you. For SMS text messages, message frequency varies. Message and data rates may apply. Consent is not a condition of purchase of any goods or services. You may opt out of receiving further communications from Nick Steffes at any time. To opt out of receiving SMS text messages, reply STOP to unsubscribe. SMS text messaging is subject to our Terms of Use.

Thank you for your message. I will be in touch with you shortly.

4750 N Central Avenue L8
SEE ALL PHOTOS
4750 N Central Avenue L8
Courtesy of Compass, Ken Gould Listing Contact: 480-250-2978 
Leased

4750 N Central Avenue L8

4750 N Central Avenue L8, Phoenix, AZ 85012

$1,595/month
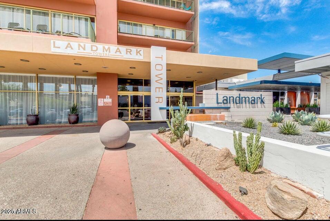
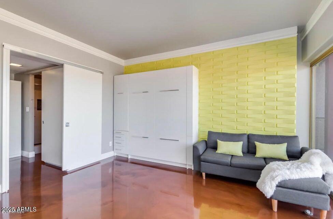
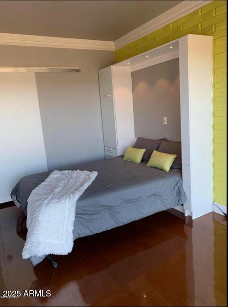
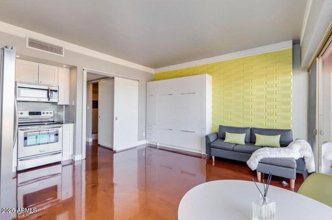
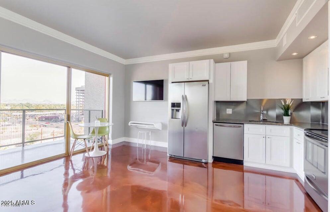
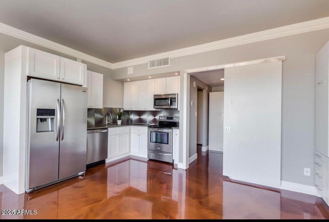
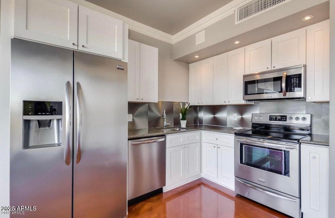
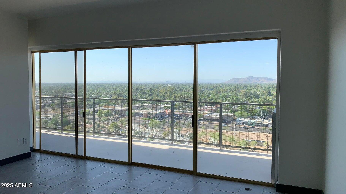
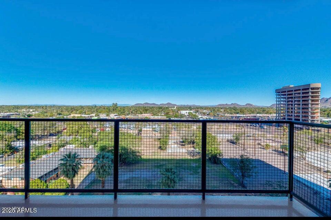
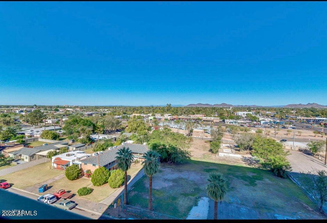
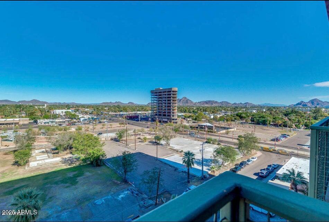
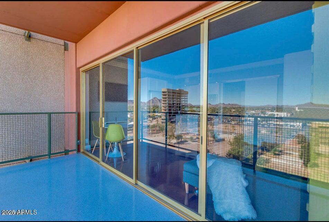
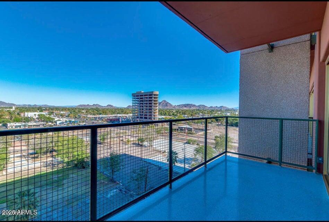
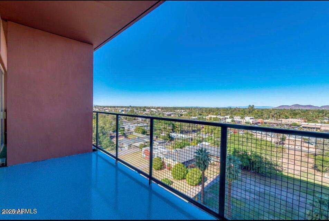
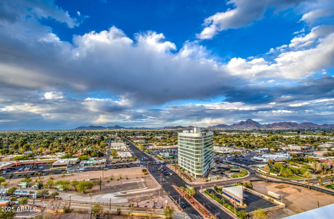
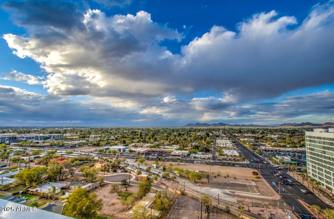
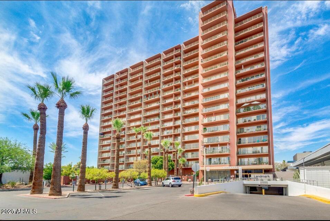
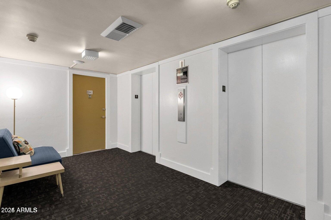
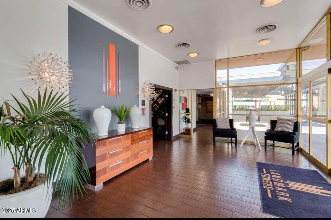
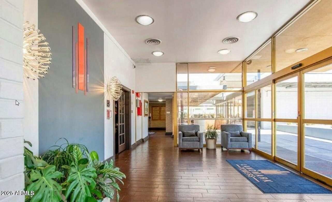
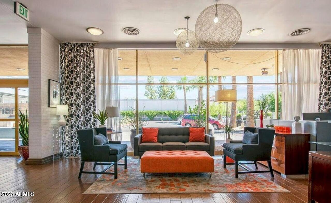
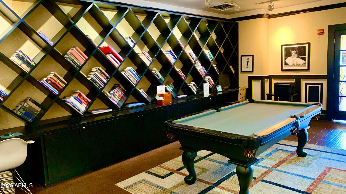
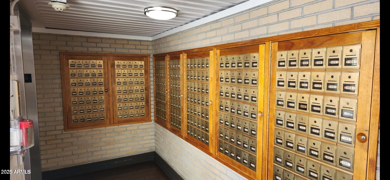
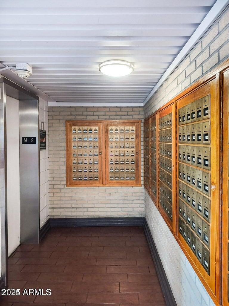
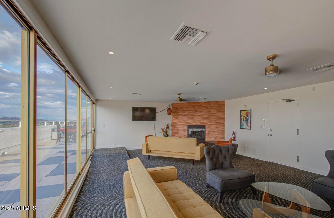
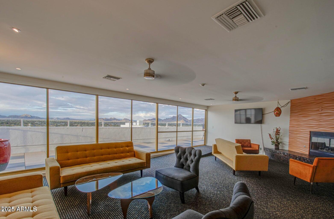
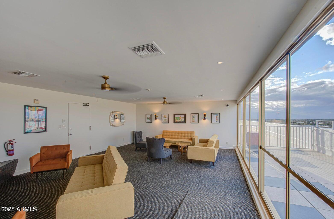
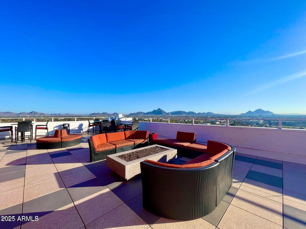
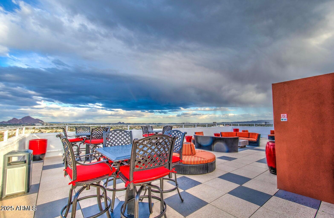
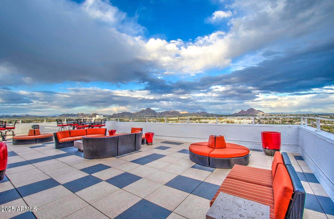
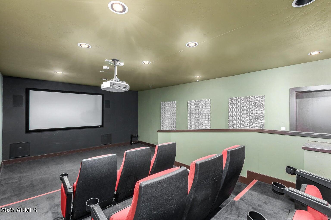
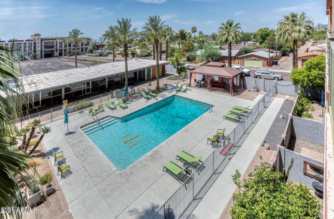
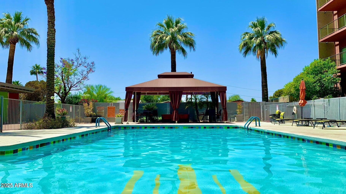
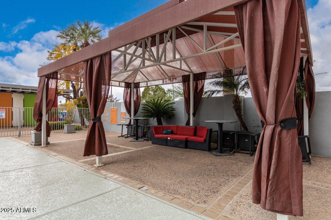
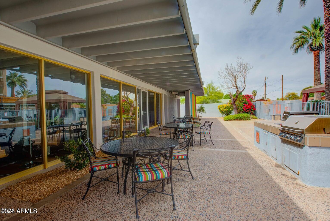
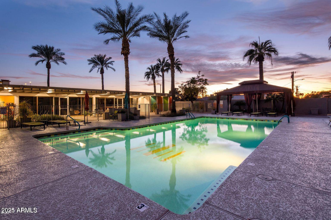
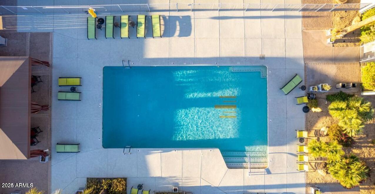
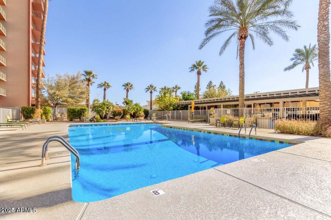
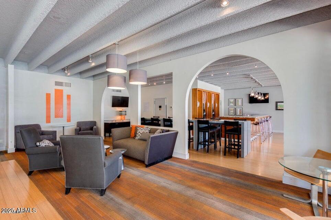
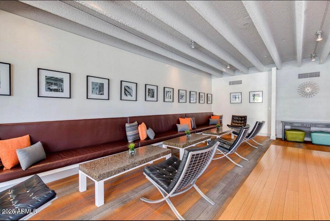
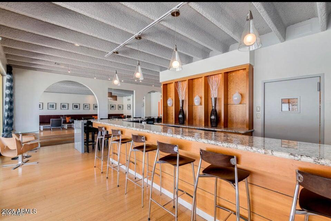
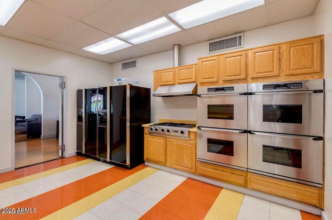
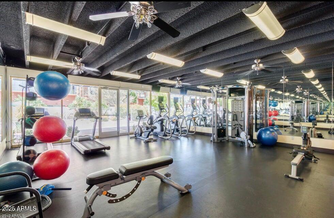
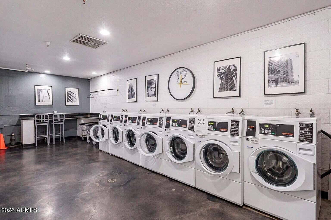
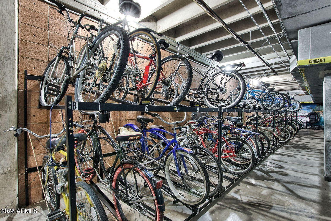
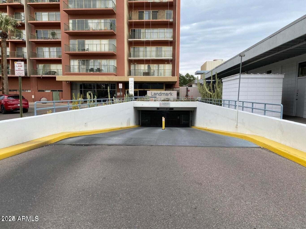
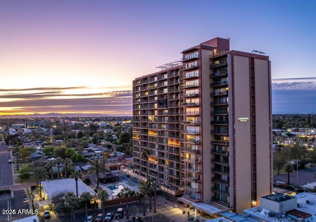
TOTAL $1495.00 per monthRent is $910 + HOA of $585 (A/C, Heat, WiFi, Parking + ALL Amenities. Enjoy the lifestyle of high rise living! A newer renovated unit with all utilities included (heat, AC, water, sewer, trash, electric - even WiFi. This 8th floor unit has city and mountain views. The unit is move in ready with a sofa, queen size murphy bed, flat screen tv, table and chairs all to fit the space. LARGE outdoor balcony with floor to ceiling windows. Washer/dryer in unit as well as bldg. laundry room. The Landmark has a full amenity package with 24 hour concierge, roof top sky lounge, year round heated pool, clubhouse, theater, exercise room, library/business center. You can come and go with garage parking or walk out the front door to the light rail. 1 parking space included.

1
bed

1
bath

442 Sq.Ft. LIVING AREA

405 Sq.Ft. lot

Features & Amenities

Interior

  • total bedrooms1
  • Total bathroom1
  • full bathroom1
  • Laundry room See Remarks, Other, Inside
  • Flooring Concrete
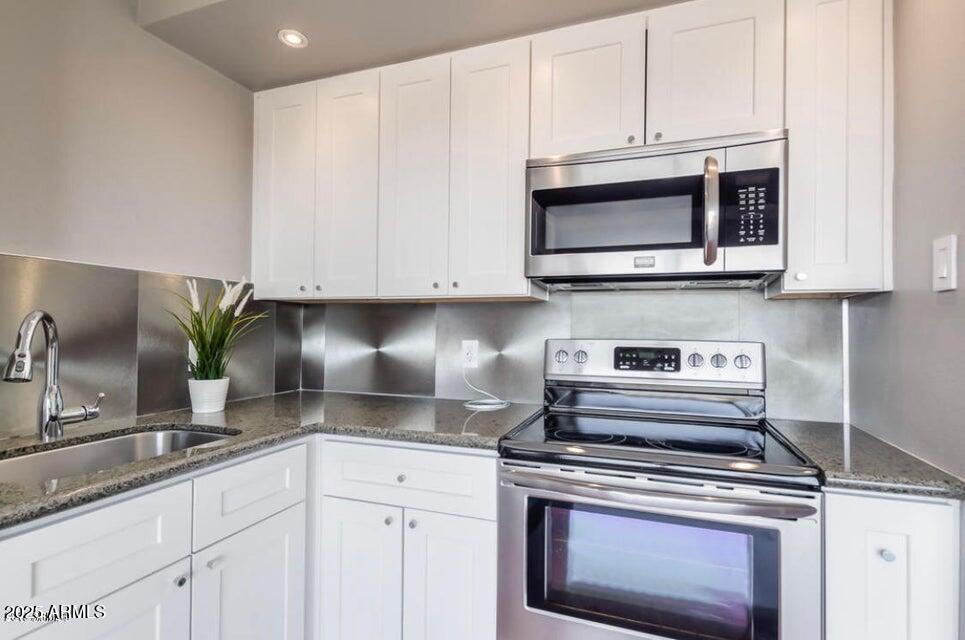
  • APPLIANCES Washer, Dryer, Refrigerator, Microwave, Electric Range, Electric Oven, Disposal, Dishwasher
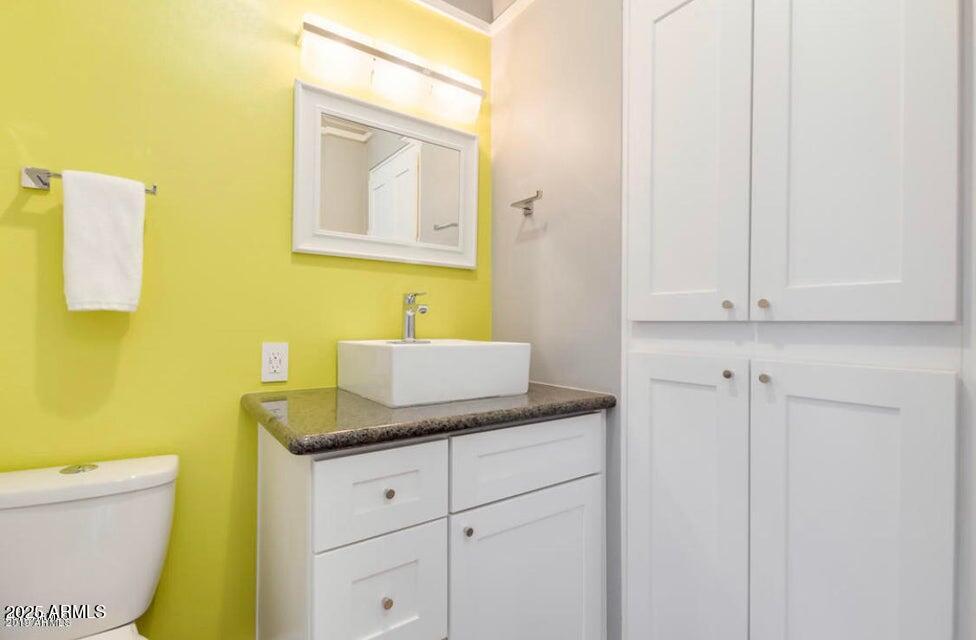
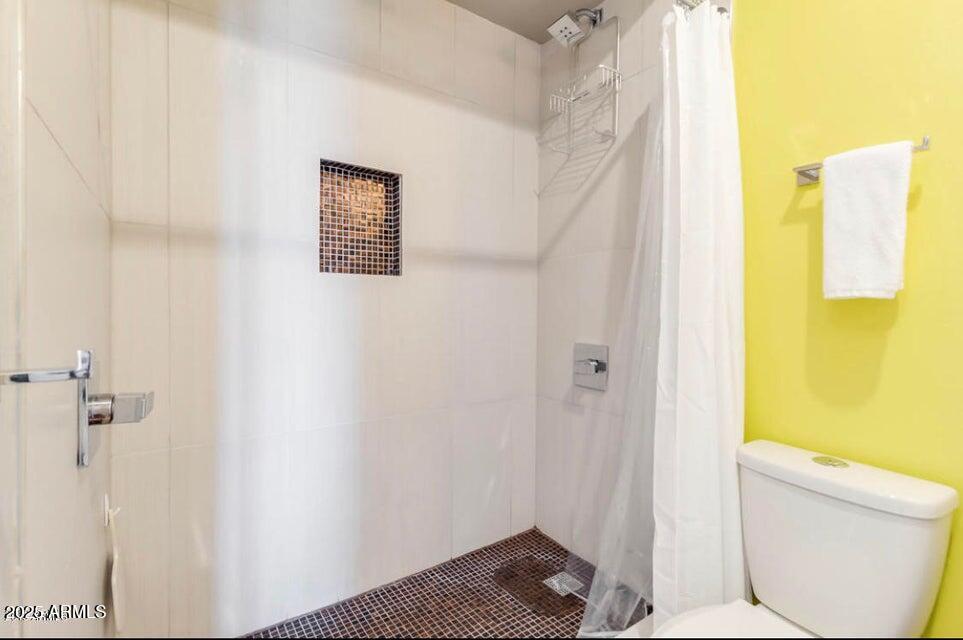
  • other interior Features Elevator, Quartz Countertops, High Speed Internet, 3/4 Bath Master Bdrm

Area & Lot

  • Status Leased
  • Date Leased February 2, 2026
  • Living Area442 Sq.Ft.
  • Lot Area405 Sq.Ft.
  • MLS® ID6946109
  • TypeCondo
  • YEAR BUILT1963
  • NeighborhoodPhoenix
  • Architecture StylesMid-Century Modern
  • View DescriptionCity Lights, Mountain(s)
  • Elementary SchoolMontecito Community School
  • Middle SchoolOsborn Middle School
  • High SchoolCentral High School
  • School DistrictPhoenix Union High School District

Exterior

  • STORIES18
  • Garage Space1.0
  • water SourceCity Water
  • roofBuilt-Up
  • lot featuresNone
  • parkingGated, Assigned, Community Structure, Permit Required
  • HEAT TYPENatural Gas
  • AIR CONDITIONINGCentral Air, Ceiling Fan(s), Programmable Thmstat
  • sewerPublic Sewer
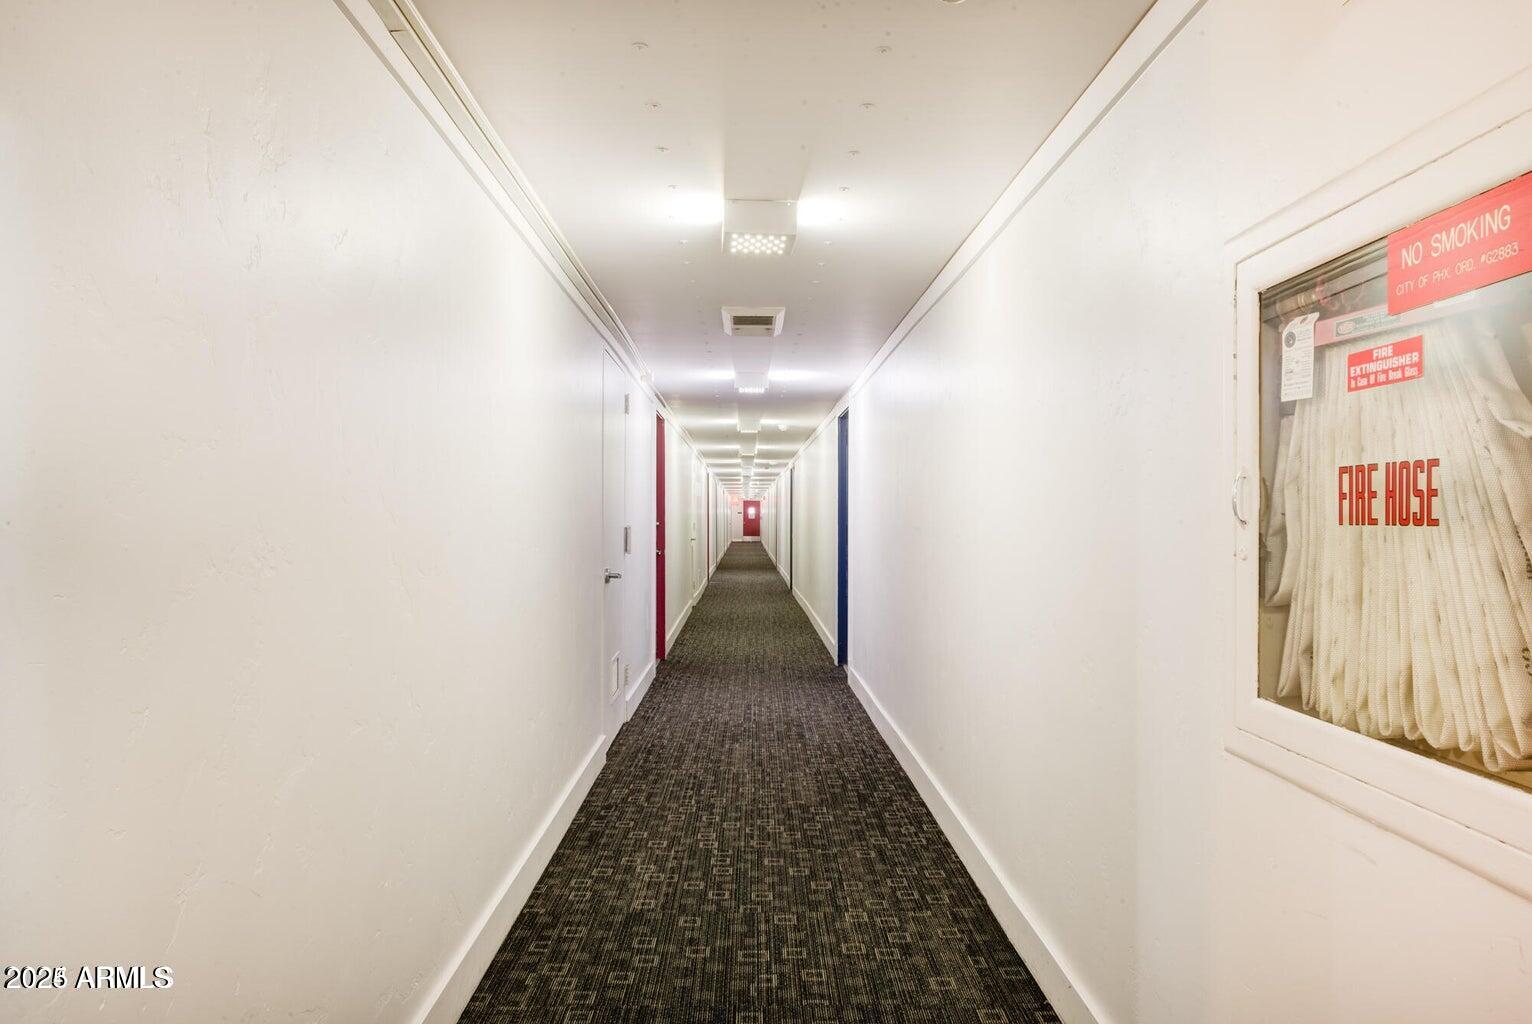
  • security FeaturesFire Sprinkler System, Security Guard
  • other exterior FeaturesBalcony

Financial

  • Lease Price$1,595/mo
  • HOA $585/mo

Phoenix

Indulge in flavorful experiences that transcend borders.

Explore

Let’s Get to Work

Whether buying, selling, or investing, Nick brings the market knowledge, strategy, and representation needed to move forward with confidence.

Follow Me on Instagram