Lucid Advisory
4756 W ELLIS Street
4756 W ELLIS Street
4756 W ELLIS Street
4756 W ELLIS Street
4756 W ELLIS Street
4756 W ELLIS Street
4756 W ELLIS Street
4756 W ELLIS Street
4756 W ELLIS Street
4756 W ELLIS Street
4756 W ELLIS Street
4756 W ELLIS Street
4756 W ELLIS Street
4756 W ELLIS Street
SEE ALL PHOTOS
4756 W ELLIS Street
4756 W ELLIS Street
4756 W ELLIS Street
4756 W ELLIS Street
4756 W ELLIS Street
4756 W ELLIS Street
4756 W ELLIS Street
4756 W ELLIS Street
4756 W ELLIS Street
4756 W ELLIS Street
4756 W ELLIS Street
4756 W ELLIS Street
4756 W ELLIS Street
4756 W ELLIS Street
Courtesy of Compass, Danny Kallay Listing Contact: 480-694-8571 
Sold

4756 W ELLIS Street

4756 W ELLIS Street, Laveen, AZ 85339

$505,990
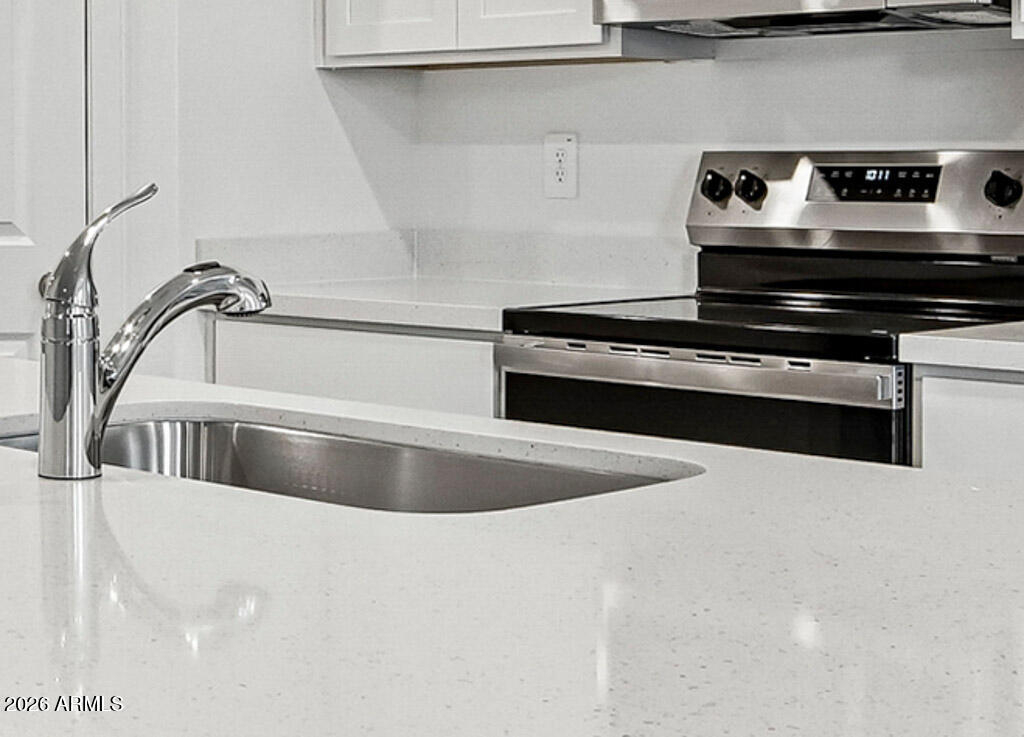
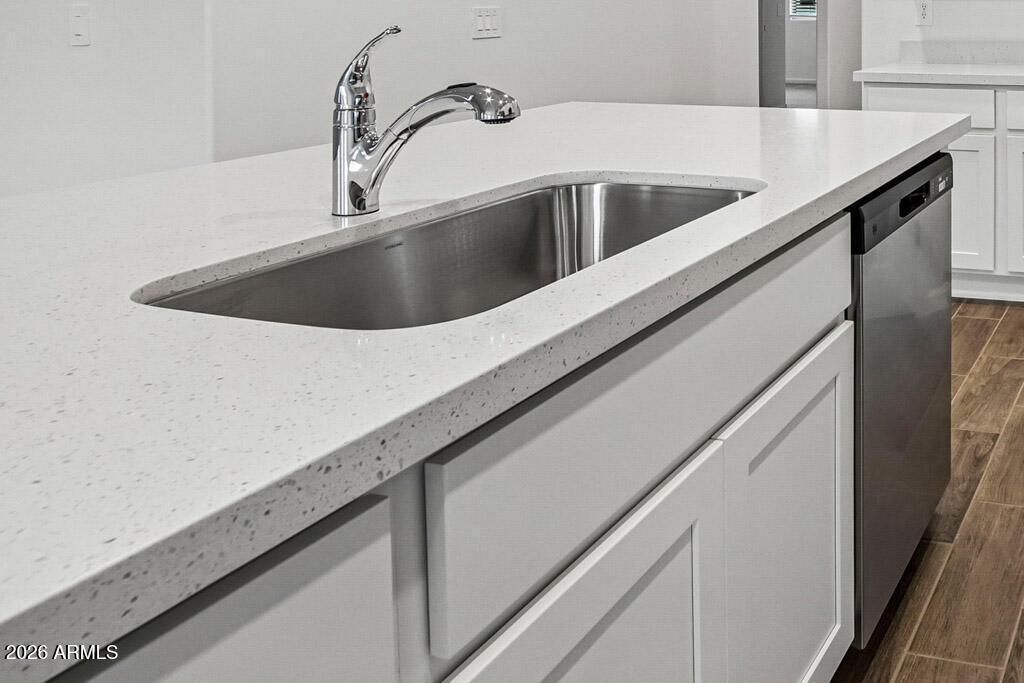
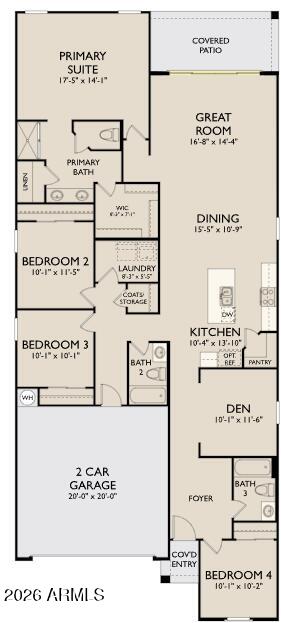
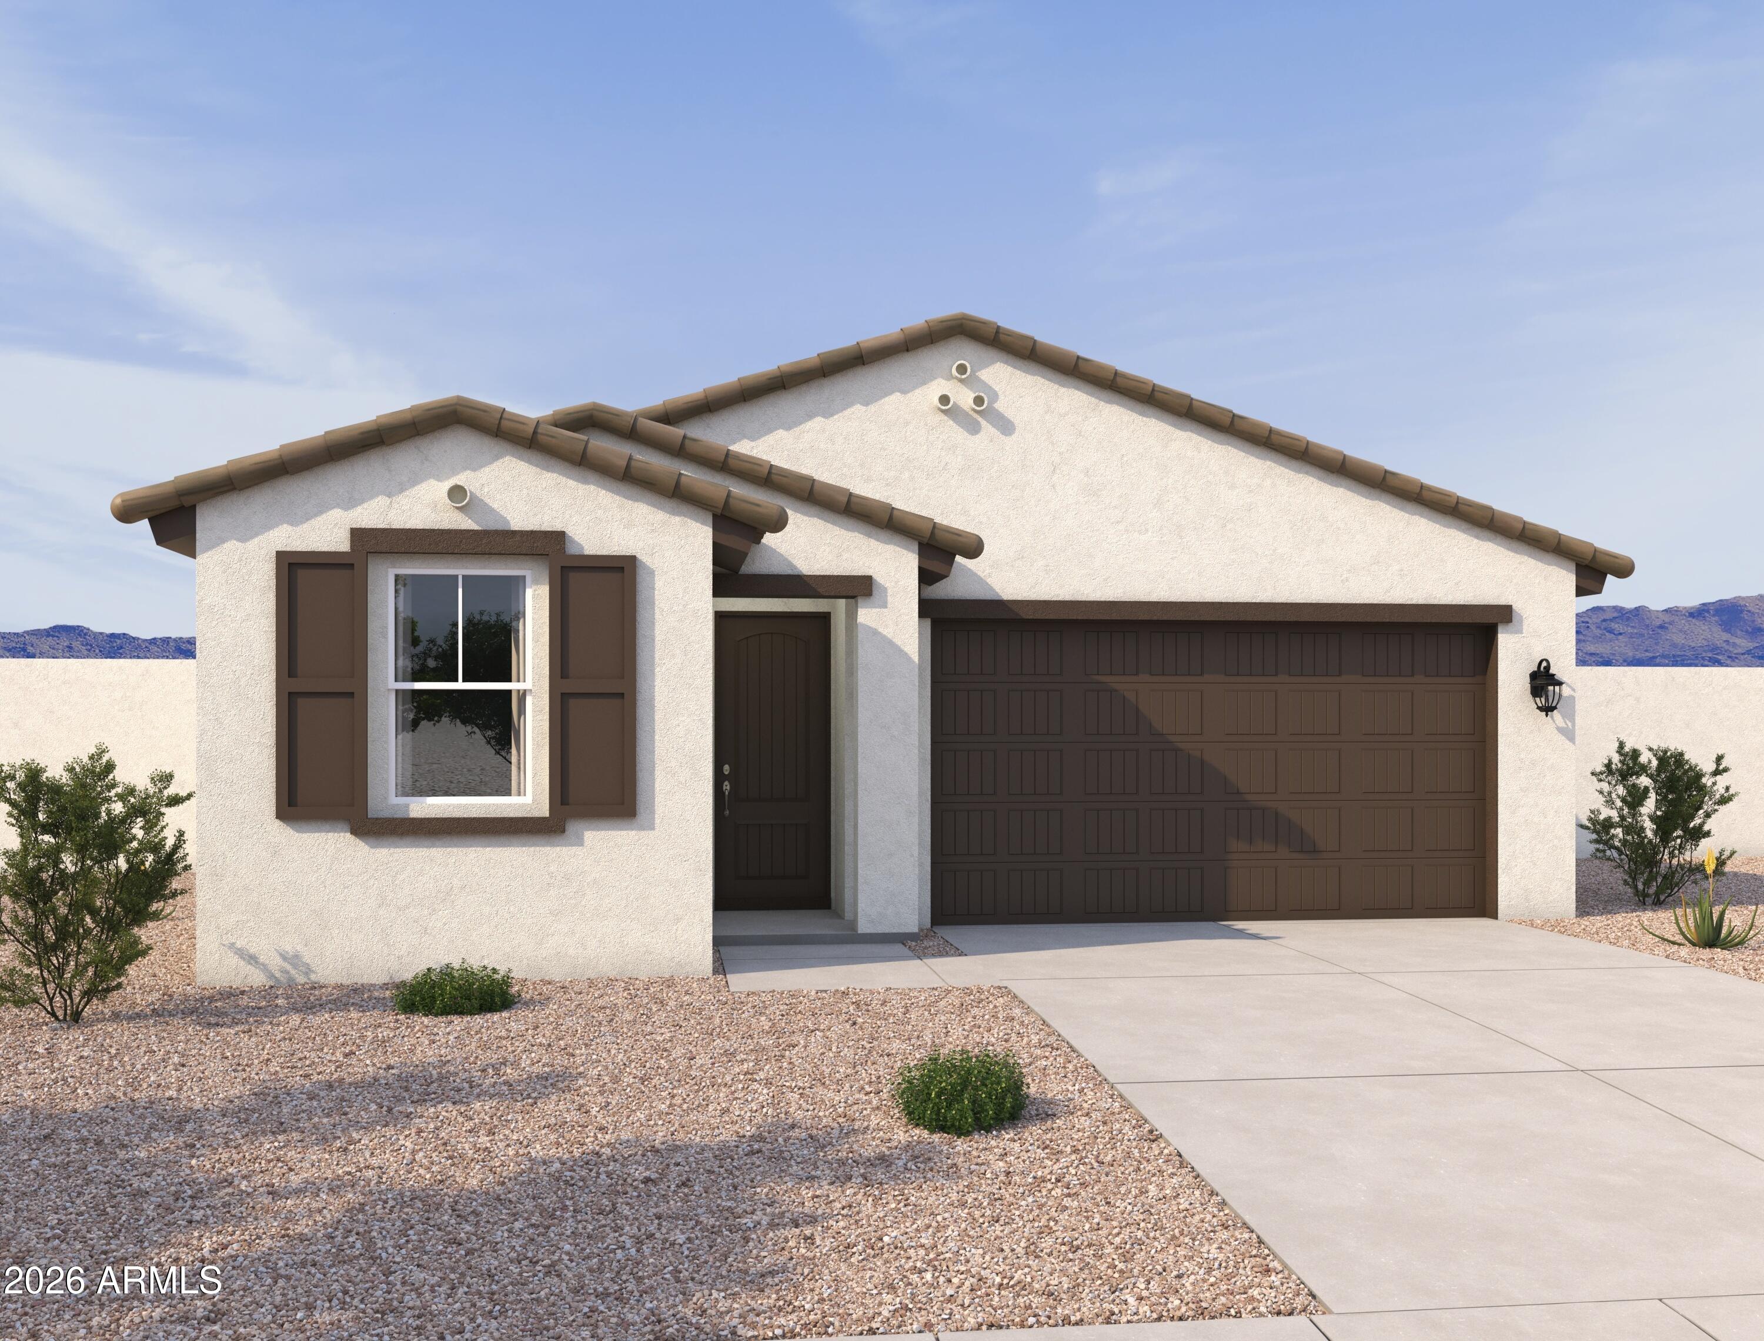
Welcome to the thoughtfully designed Poppy plan, offering 2,071 sq ft of open-concept living. This home features 4 spacious bedrooms, 3 full baths, and a 2-car garage, creating the perfect blend of comfort and functionality. The heart of the home showcases a modern kitchen with ample storage and prep space, seamlessly flowing into the dining and living areas--ideal for entertaining or everyday living.
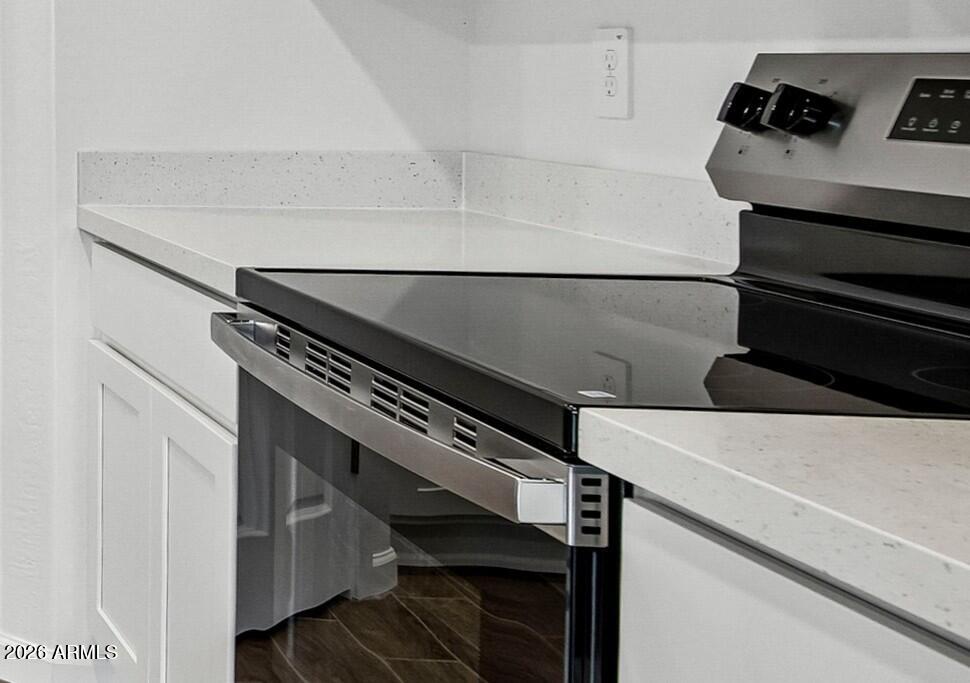
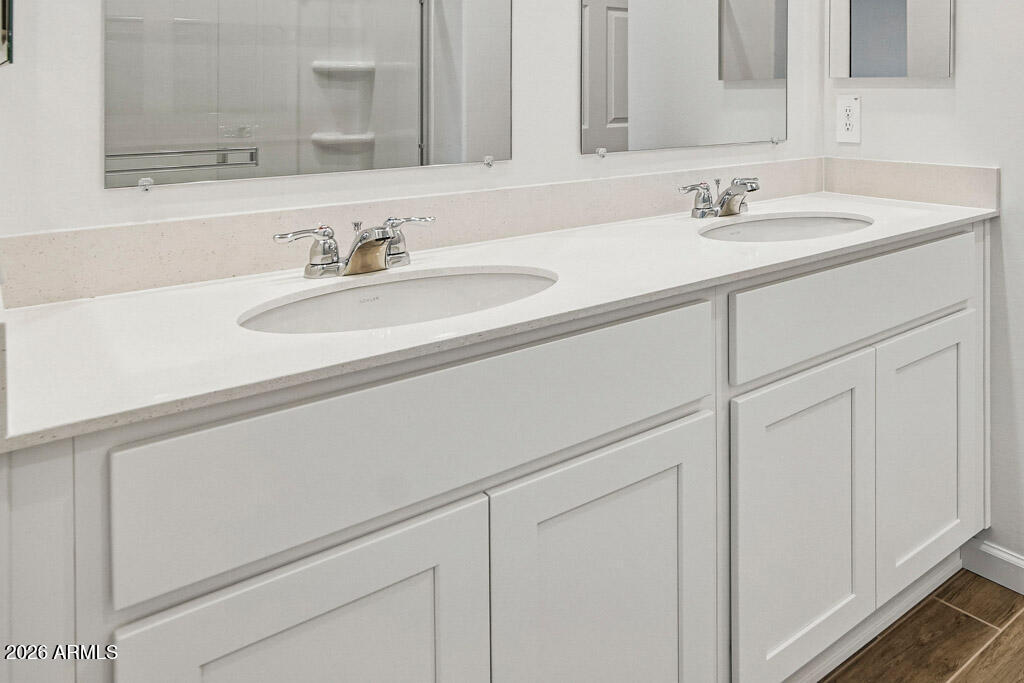
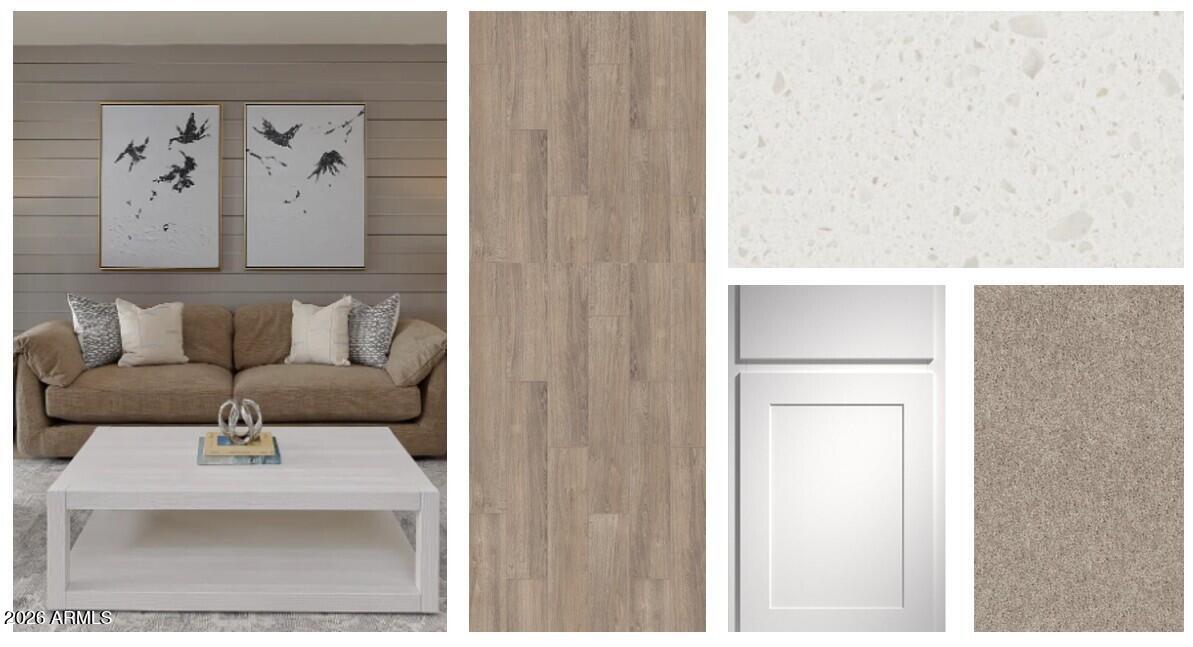
Styled with the Essentials Collection, this home includes 42'''' white cabinetry, sleek Della Terra(r) Quartz countertops in Frost, and durable wood plank-style tile throughout main living areas with plush carpet in the bedrooms and den. Enjoy added convenience with included stainless steel appliances: refrigerator, washer, and dryer, plus blinds and a garage door opener.
Be ready to move-in this home in Augusut that is designed for modern living--don't miss this opportunity!

4
beds

3
baths

2,071 Sq.Ft. LIVING AREA

6,971 Sq.Ft. lot

Features & Amenities

Interior

  • total bedrooms4
  • Total bathrooms3
  • full bathrooms3
  • Laundry room Inside
  • APPLIANCES Dryer, Washer, Refrigerator, Built-in Microwave, Dishwasher, Disposal, Electric Range, Electric Oven
  • other interior Features Non-laminate Counter, Double Vanity, Eat-in Kitchen, Breakfast Bar, 9 Flat Ceilings, Kitchen Island, Pantry

Area & Lot

  • Status Sold
  • Date Sold October 30, 2026
  • Living Area2,071 Sq.Ft.
  • Total Area2,071 Sq.Ft.
  • Lot Area6,971 Sq.Ft.
  • MLS® ID7066948
  • TypeResidential
  • YEAR BUILT2026
  • NeighborhoodPhoenix
  • Architecture StylesOther, See Remarks
  • Elementary SchoolRogers Ranch School
  • Middle SchoolCheatham Elementary School
  • High SchoolBetty Fairfax High School
  • School DistrictPhoenix Union High School District

Exterior

  • STORIES1
  • Garage Space2.0
  • water SourcePublic
  • roofTile
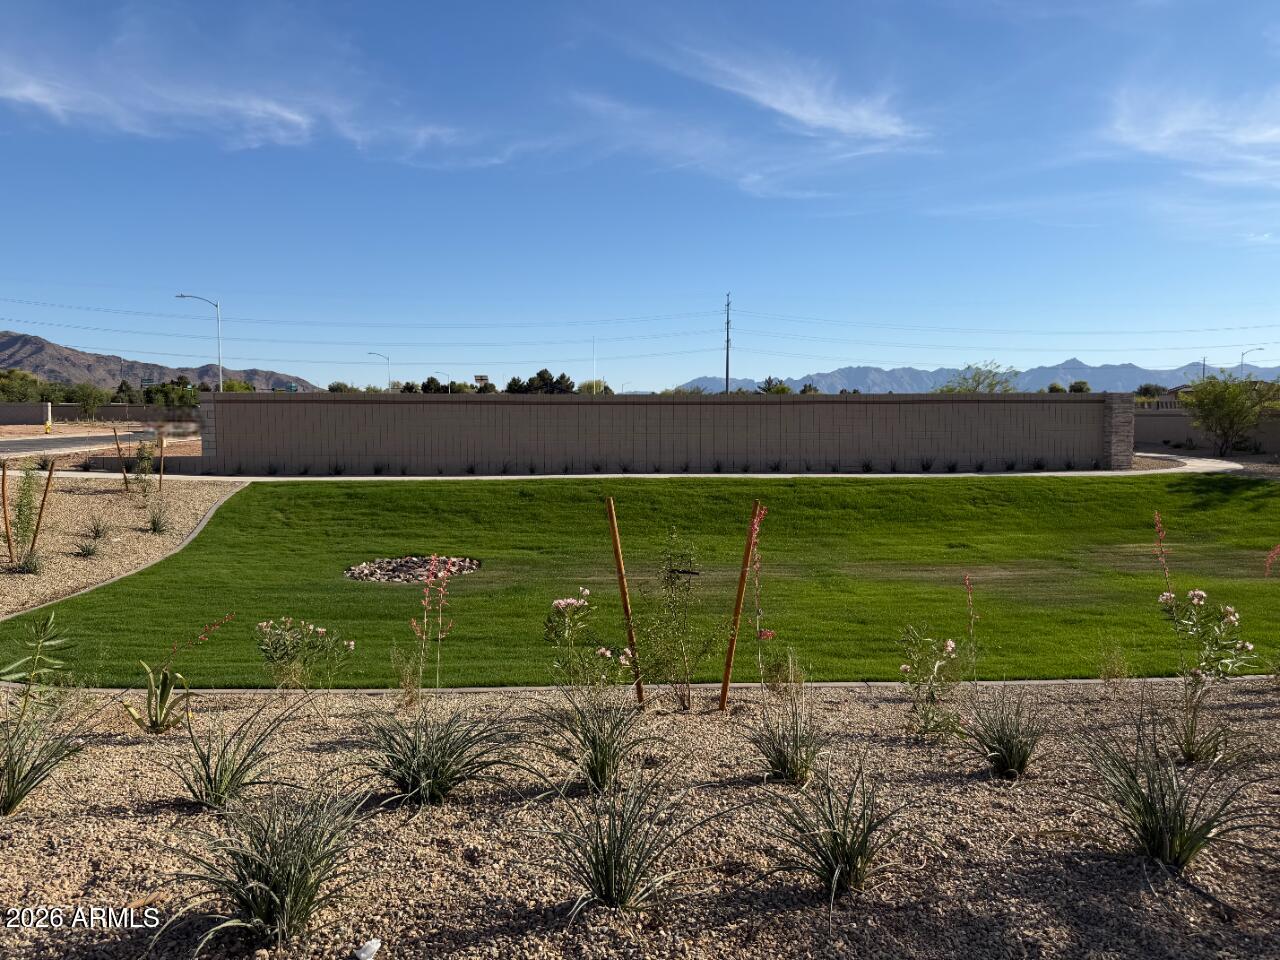
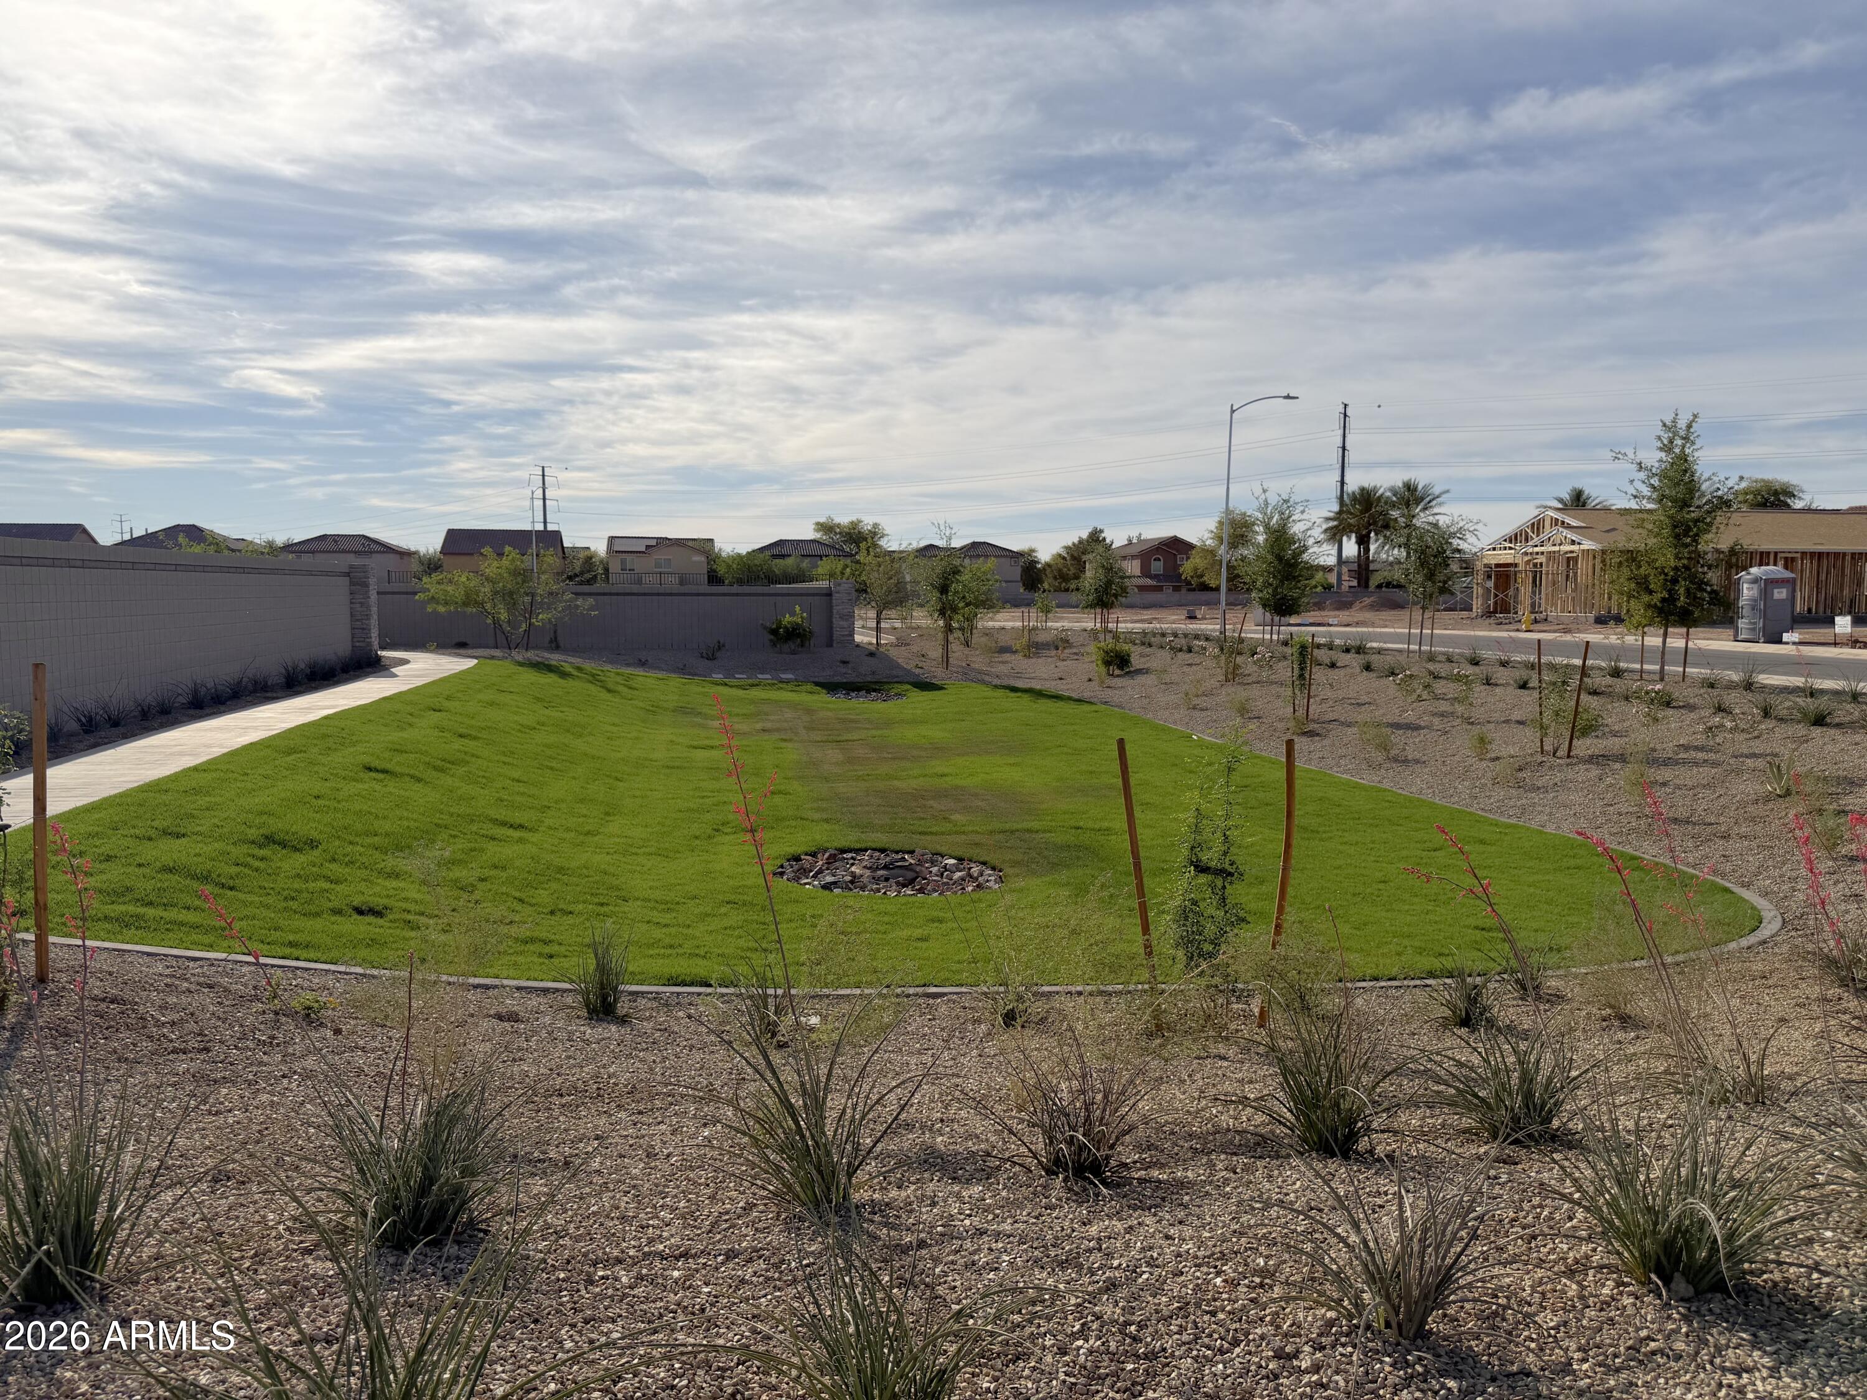
  • lot featuresNorth/South Exposure, Sprinklers In Front, Desert Front, Dirt Back
  • parkingElectric Vehicle Charging Station(s)
  • HEAT TYPEElectric
  • AIR CONDITIONINGProgrammable Thmstat
  • sewerPrivate Sewer

Financial

  • Sales Price$505,990
  • Real Estate Tax $184/yr
  • HOA $143/mo

Phoenix

Indulge in flavorful experiences that transcend borders.

Explore

Let’s Get to Work

Whether buying, selling, or investing, Nick brings the market knowledge, strategy, and representation needed to move forward with confidence.

Follow Me on Instagram