
Leave a Message

By providing your contact information to Nick Steffes, your personal information will be processed in accordance with Nick Steffes's Privacy Policy. By checking the box(es) below, you expressly consent to receive marketing or promotional real estate communication from Nick Steffes in the manner selected by you. For SMS text messages, message frequency varies. Message and data rates may apply. Consent is not a condition of purchase of any goods or services. You may opt out of receiving further communications from Nick Steffes at any time. To opt out of receiving SMS text messages, reply STOP to unsubscribe. SMS text messaging is subject to our Terms of Use.

Thank you for your message. I will be in touch with you shortly.

4760 S NEVADA Street
SEE ALL PHOTOS
4760 S NEVADA Street
Courtesy of Compass, Jennifer Felker Listing Contact: 602-881-8088 
Sold

4760 S NEVADA Street

4760 S NEVADA Street, Chandler, AZ 85249

$860,000
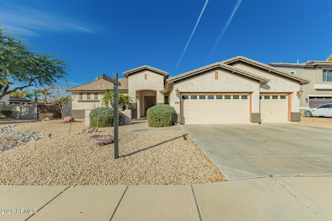
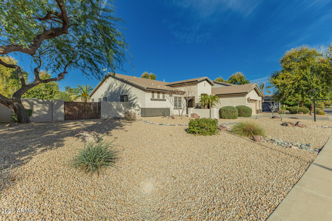
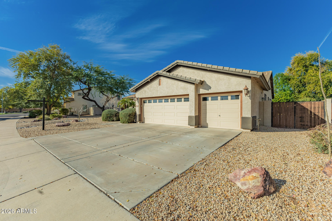
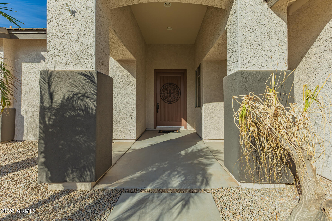
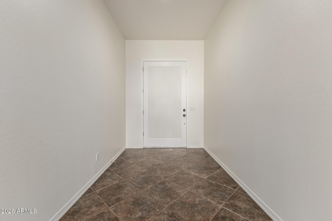
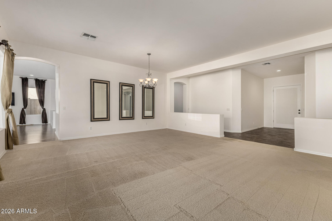
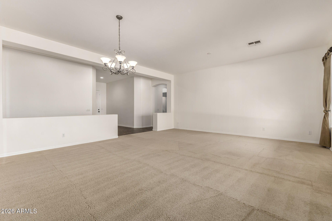
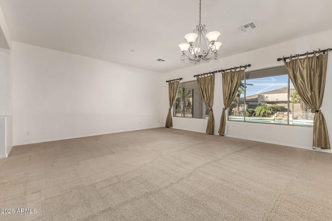
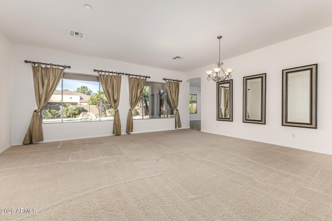
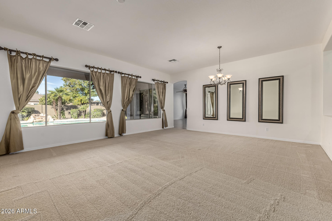
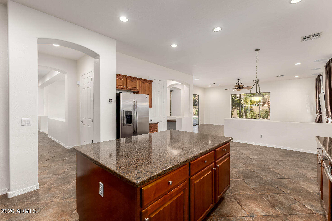
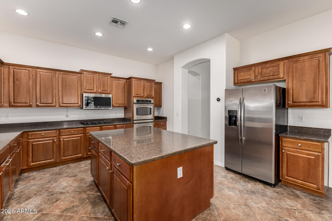
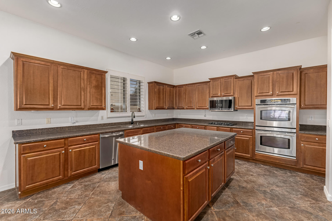
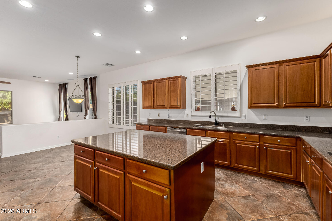
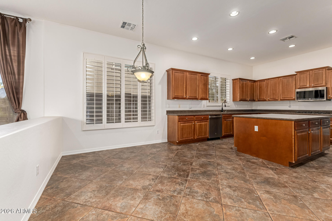
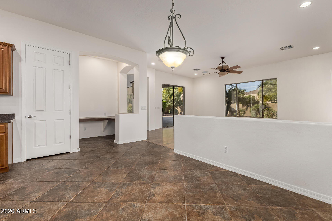
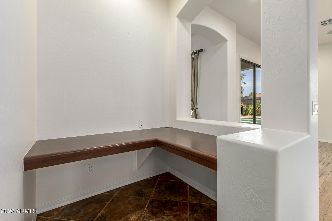
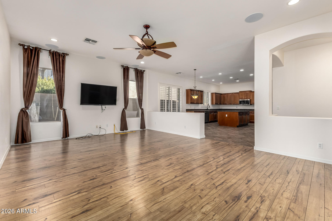
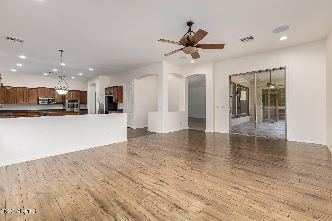
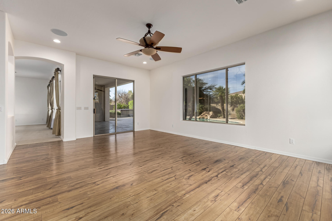
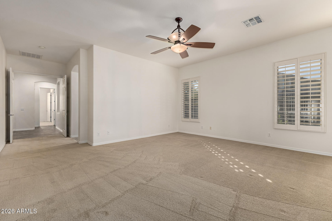
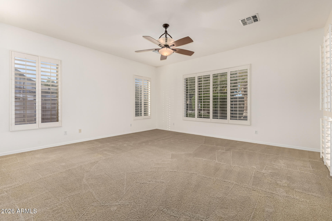
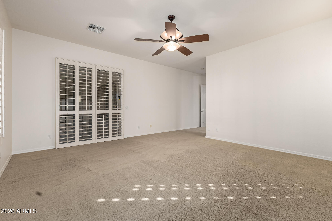
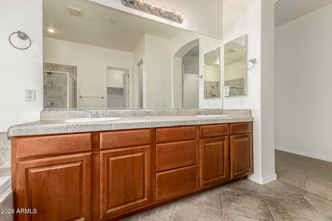
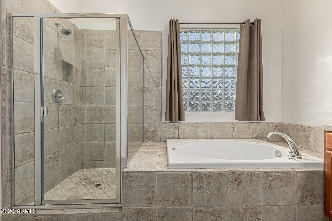
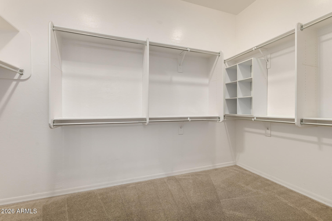
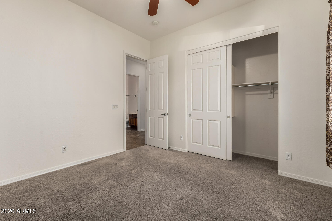
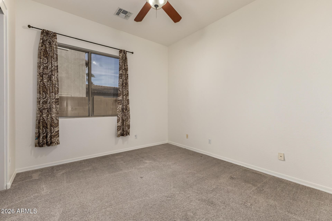
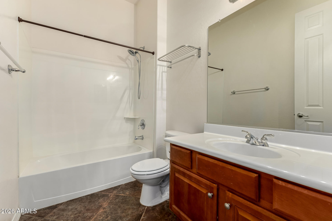
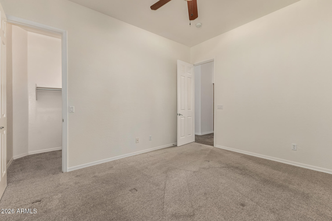
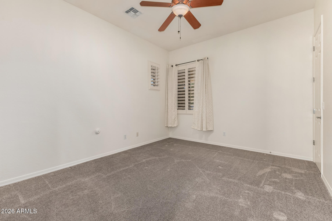
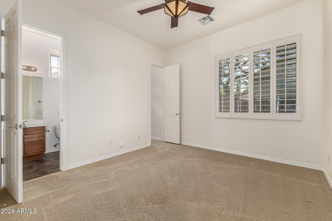
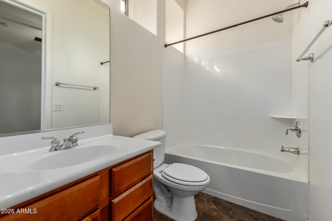
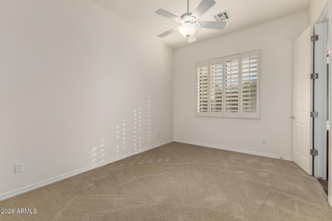
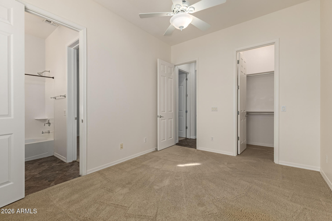
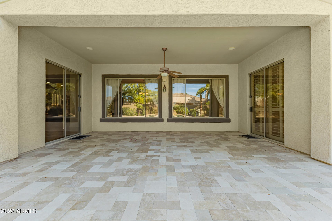
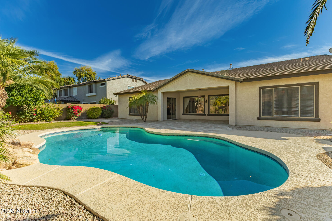
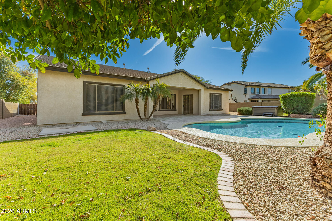
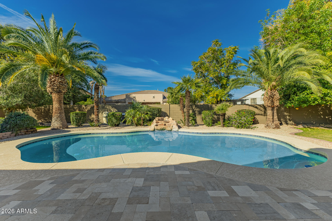
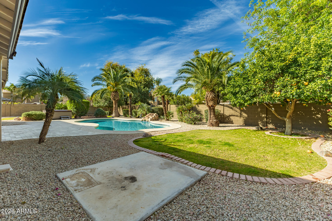
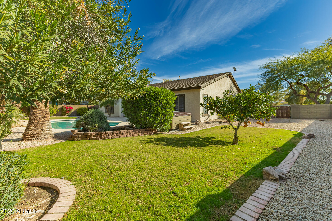
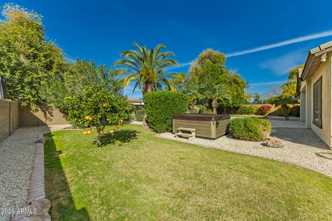
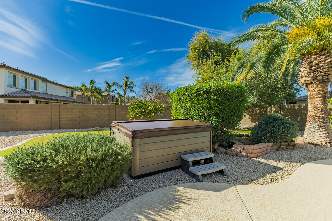
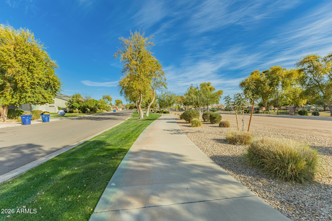
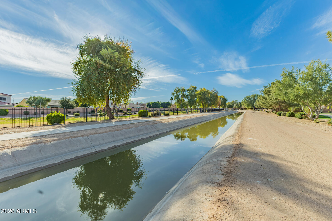
This stunning 3,290 sq. ft. single-story home is located in the highly sought-after Pinelake Estates. Situated on an expansive 15,200 sq. ft. (⅓-acre) lot, this five-bedroom, three-bath residence offers the perfect blend of space, comfort, and functionality. The thoughtfully designed split floor plan features a large open kitchen with stainless steel appliances, gas cooktop, and abundant cabinetry, seamlessly flowing into the spacious family room--ideal for everyday living and entertaining. Neutral finishes throughout, 8-foot interior doors, plantation shutters, and fresh interior paint create a light and timeless feel. Step outside to a large backyard complete with a newly resurfaced pool, generous decking, extended covered patio, and lush grassperfect for kids, pets, and outdoor gatherings. The three-car garage offers extensive storage, and the north-south exposure enhances energy efficiency. Additional highlights include a Jack-and-Jill bathroom between the secondary bedrooms and ample storage throughout. Pinelake Estates is known for its scenic lakes, walking paths, and peaceful surroundings - all while offering convenient access to major freeways, shopping, and dining.

5
beds

3
baths

3,290 Sq.Ft. LIVING AREA

0.35 Acres lot

Features & Amenities

Interior

  • total bedrooms5
  • Total bathrooms3
  • full bathrooms3
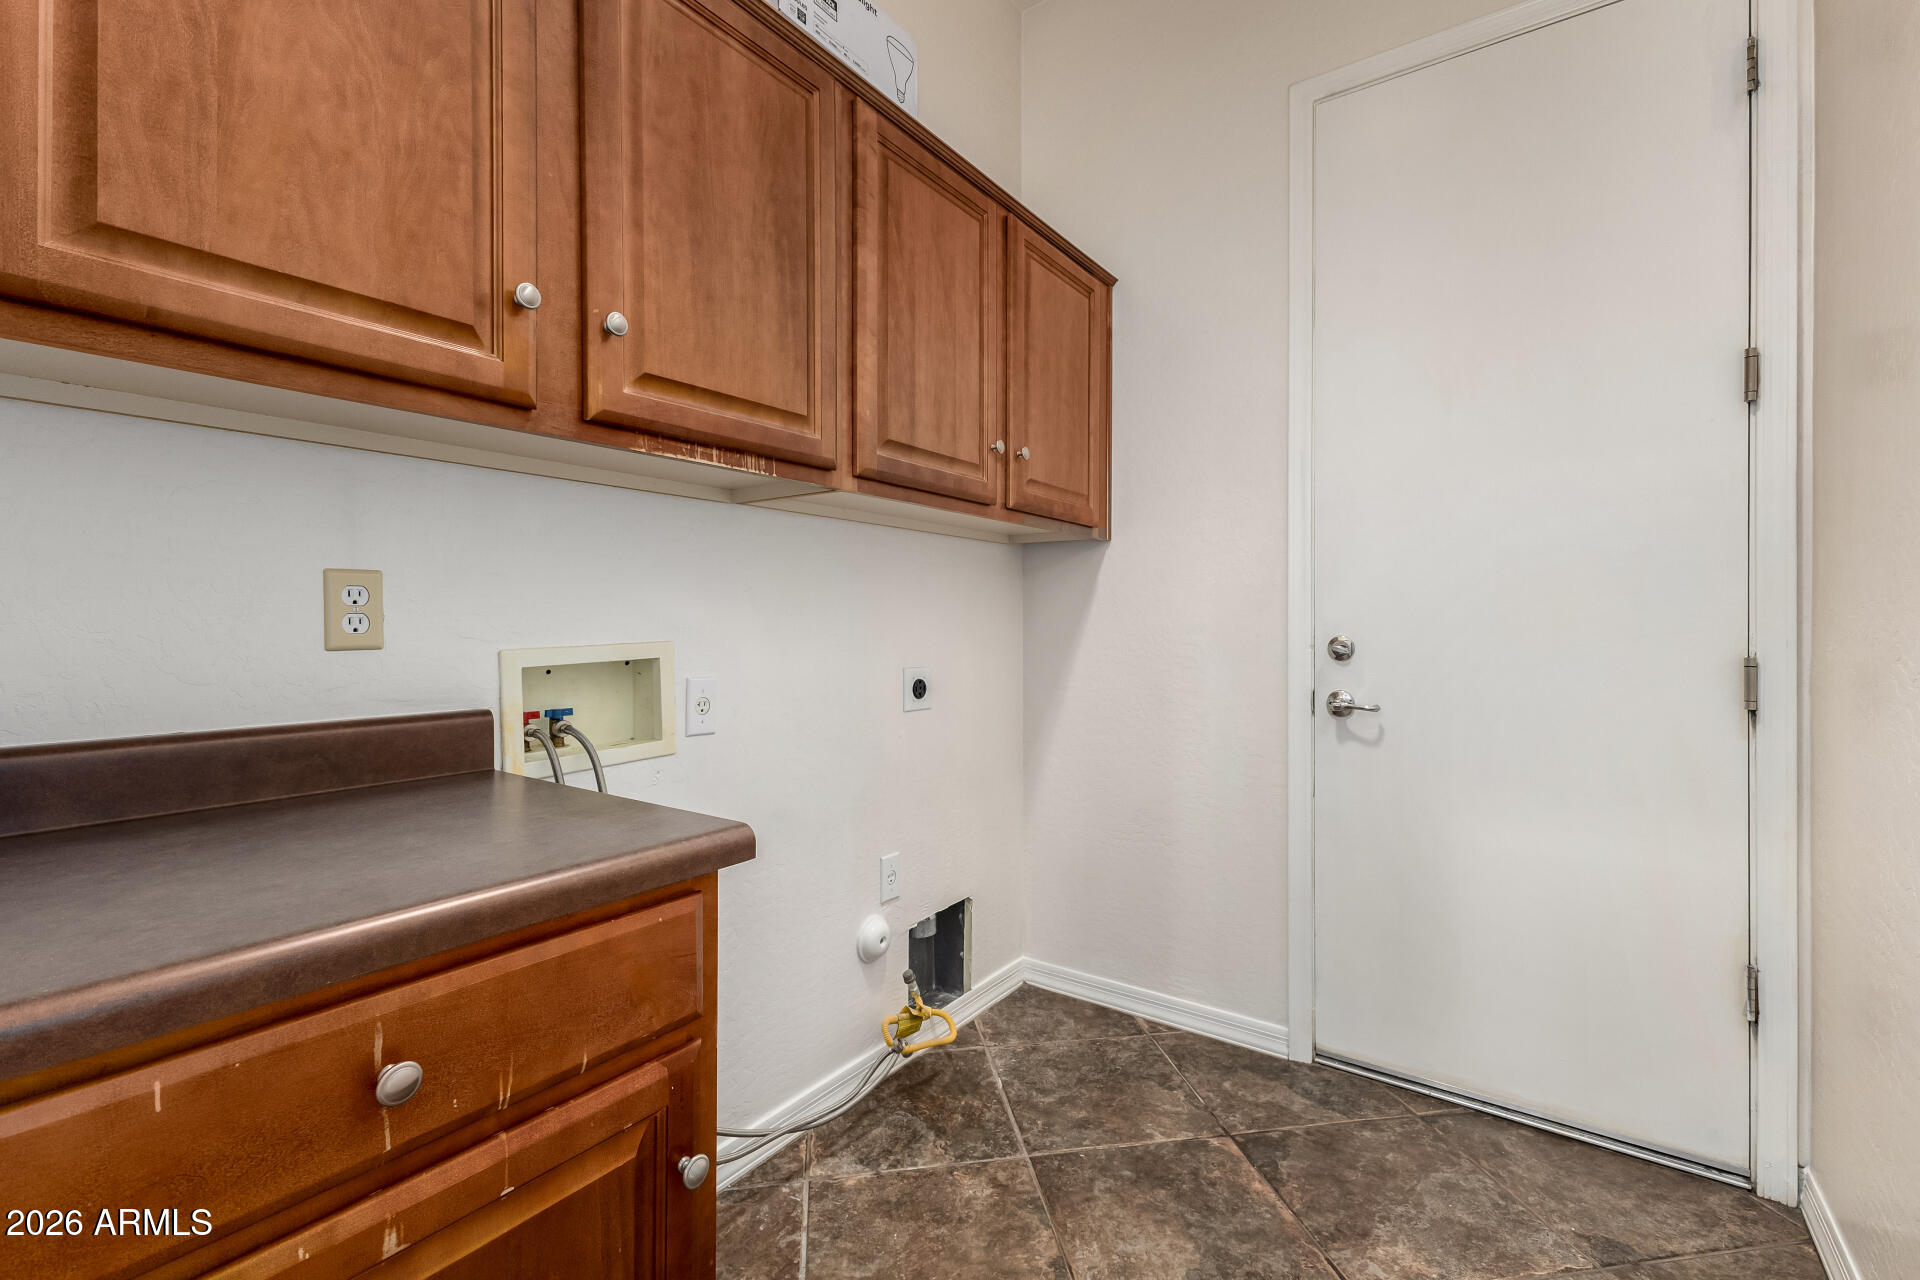
  • Laundry room Gas Dryer Hookup, Wshr/Dry Hook Up Only
  • APPLIANCES Built-in Microwave, Dishwasher, Disposal, Gas Cooktop, Built-In Electric Oven
  • other interior Features Granite Counters, Double Vanity, Eat-in Kitchen, Kitchen Island, Pantry, Separate Shwr Tub

Area & Lot

  • Status Sold
  • Date Sold June 26, 2026
  • Living Area3,290 Sq.Ft.
  • Lot Area0.35 Acres
  • MLS® ID6969360
  • TypeResidential
  • YEAR BUILT2004
  • NeighborhoodChandler
  • Elementary SchoolIra A. Fulton Elementary
  • Middle SchoolSantan Junior High School
  • High SchoolHamilton High School
  • School DistrictChandler Unified District #80

Exterior

  • STORIES1
  • Garage Space3.0
  • water SourceCity Water
  • PoolOutdoor
  • roofTile, Concrete
  • lot featuresNorth/South Exposure, Sprinklers In Rear, Sprinklers In Front
  • HEAT TYPENatural Gas
  • AIR CONDITIONINGCentral Air
  • sewerPublic Sewer

Financial

  • Sales Price$860,000
  • Real Estate Tax $4,530/yr
  • HOA $491/3 mos

Chandler

An active lifestyle with easy access to outdoor recreation.

Explore

Let’s Get to Work

Whether buying, selling, or investing, Nick brings the market knowledge, strategy, and representation needed to move forward with confidence.

Follow Me on Instagram