Leave a Message

By providing your contact information to Nick Steffes, your personal information will be processed in accordance with Nick Steffes's Privacy Policy. By checking the box(es) below, you expressly consent to receive marketing or promotional real estate communication from Nick Steffes in the manner selected by you. For SMS text messages, message frequency varies. Message and data rates may apply. Consent is not a condition of purchase of any goods or services. You may opt out of receiving further communications from Nick Steffes at any time. To opt out of receiving SMS text messages, reply STOP to unsubscribe. SMS text messaging is subject to our Terms of Use.

Thank you for your message. I will be in touch with you shortly.

4772 E PORTOLA VALLEY Drive 102
SEE ALL PHOTOS
4772 E PORTOLA VALLEY Drive 102
Courtesy of Compass, Jaci Satterlee Listing Contact: 541-604-5172 
Sold

4772 E PORTOLA VALLEY Drive 102

4772 E PORTOLA VALLEY Drive 102, Gilbert, AZ 85297

$365,000
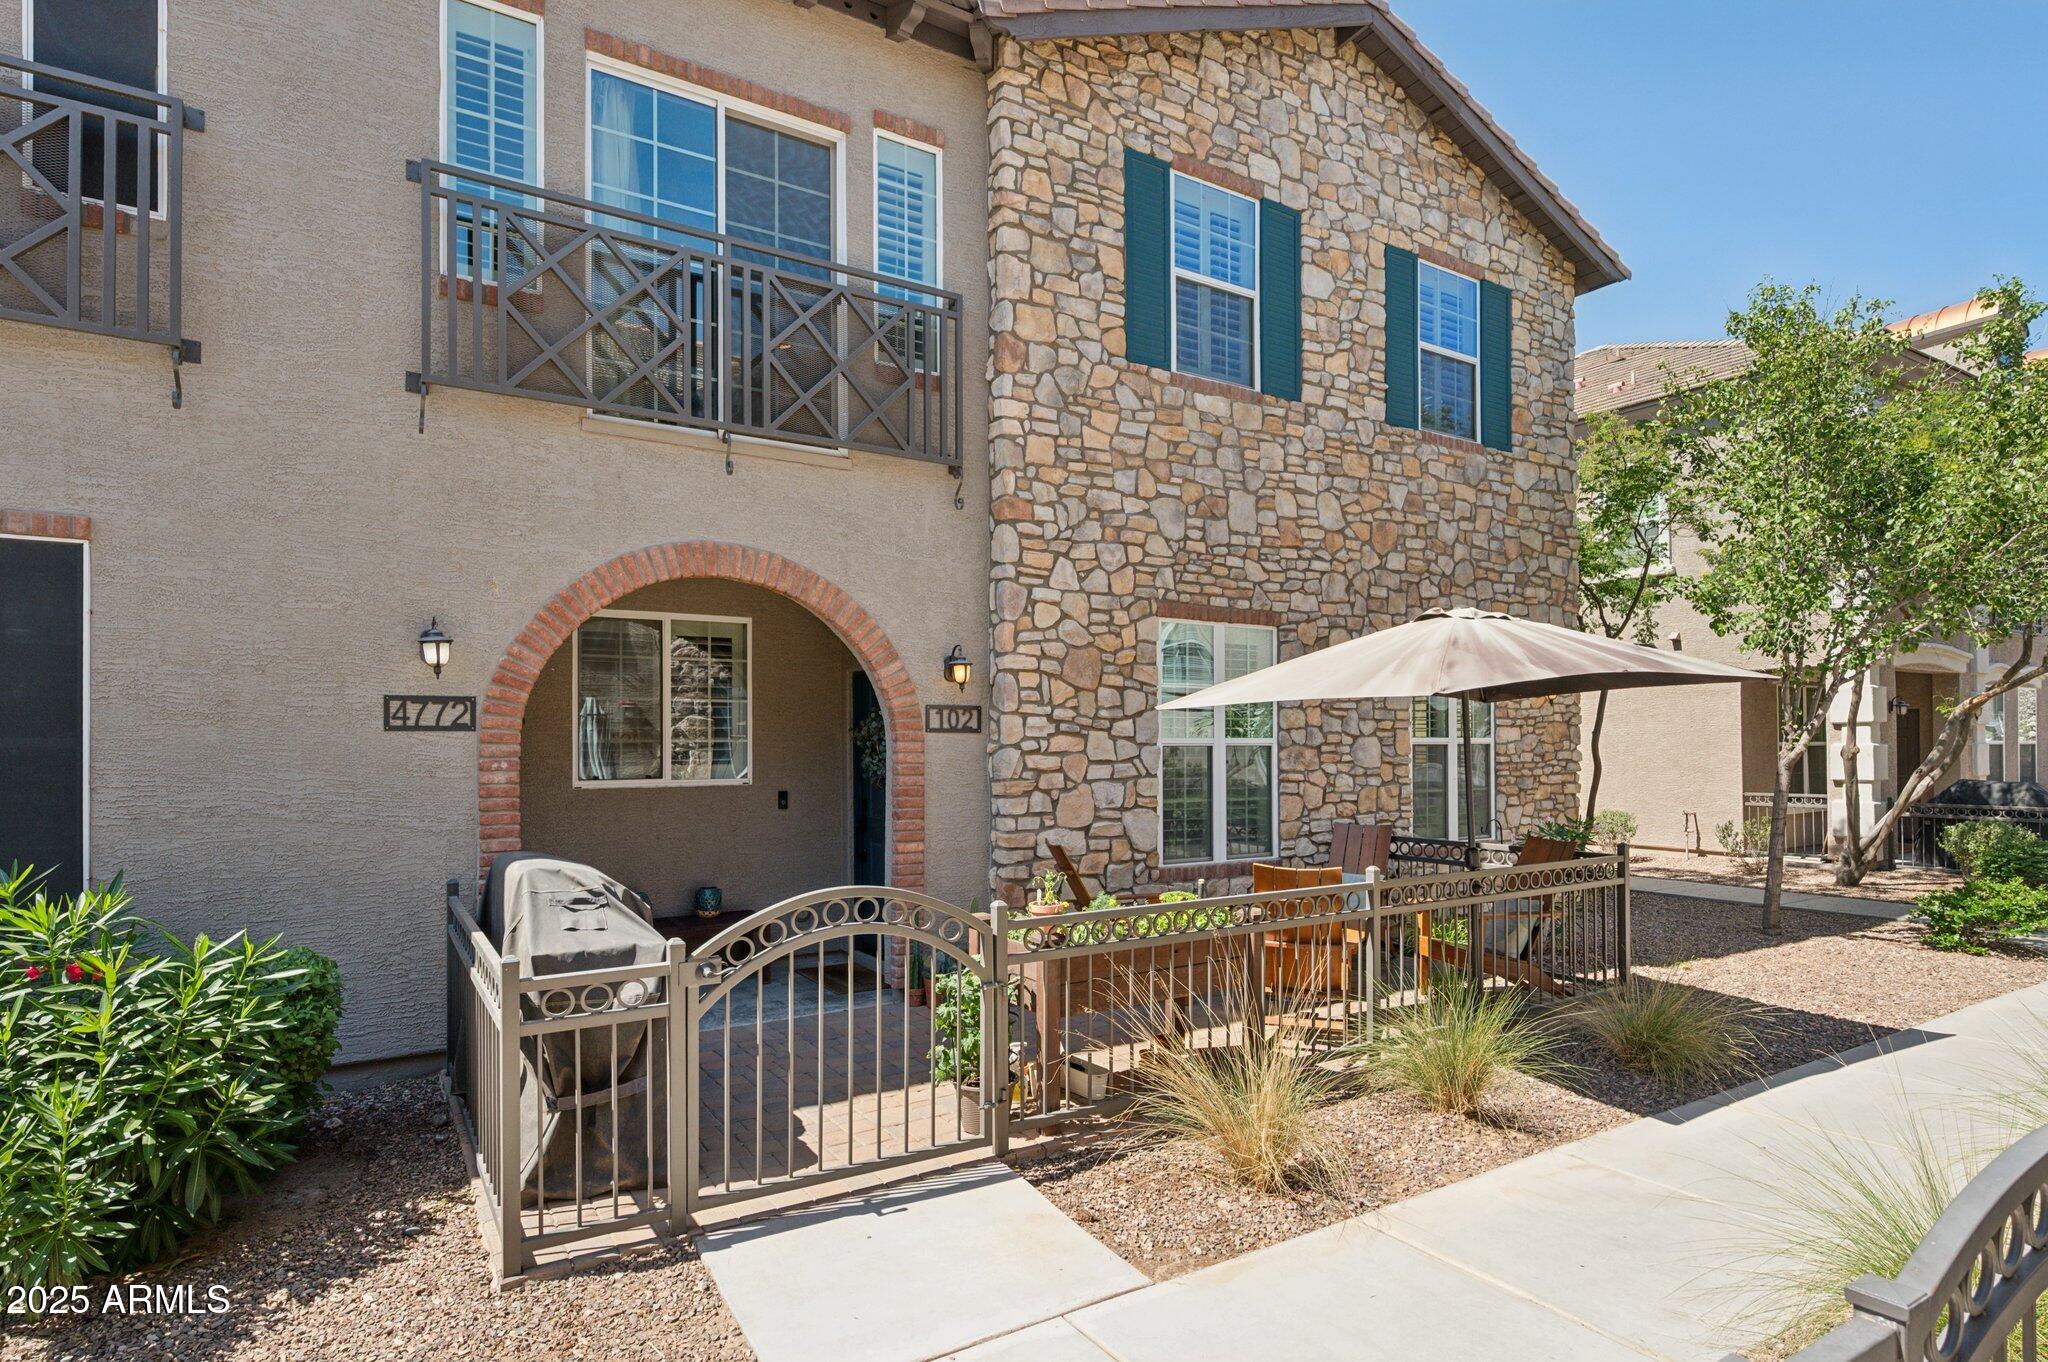
Beautiful & Popular Townhome in Power Ranch!
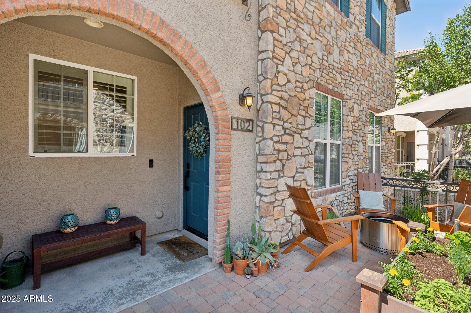
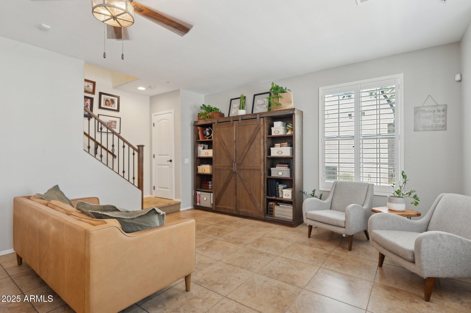
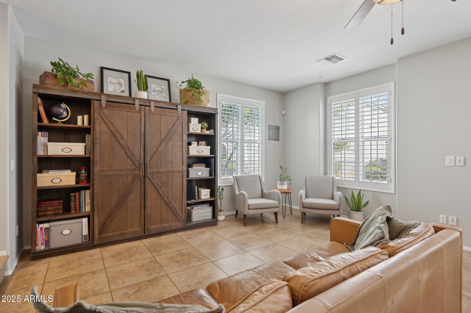
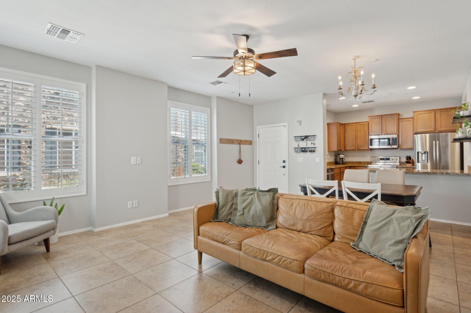
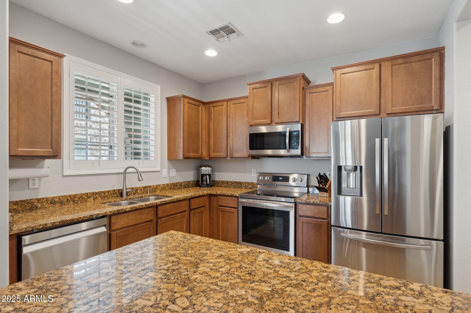
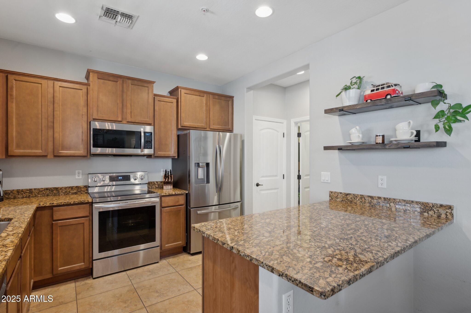
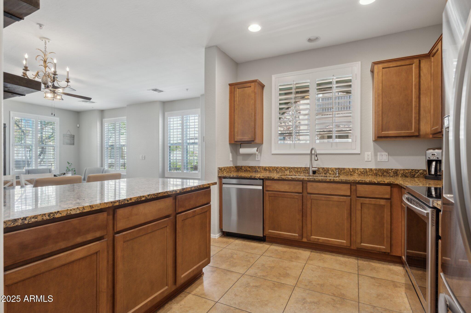
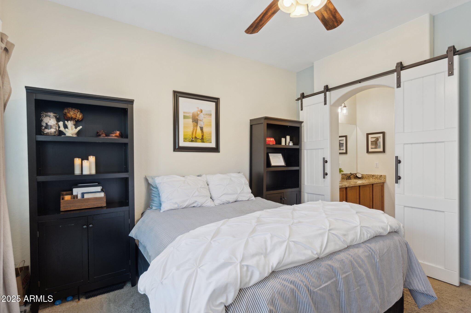
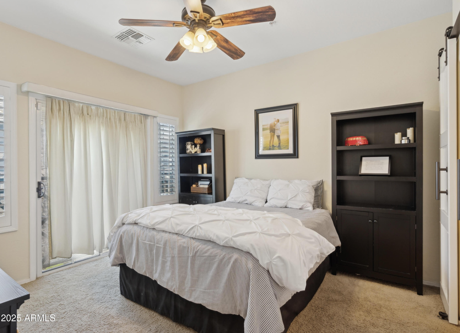
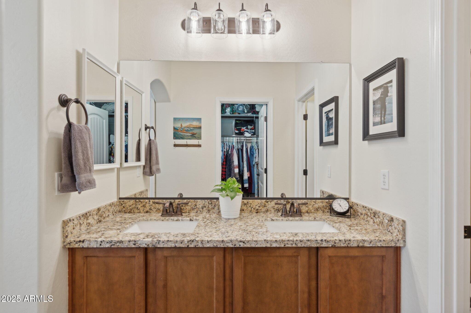
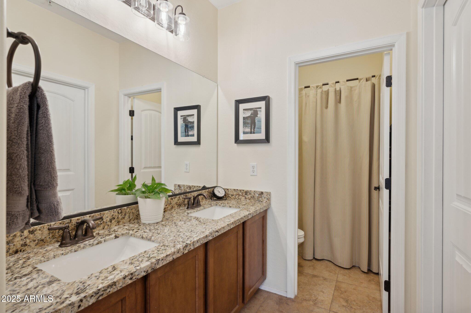
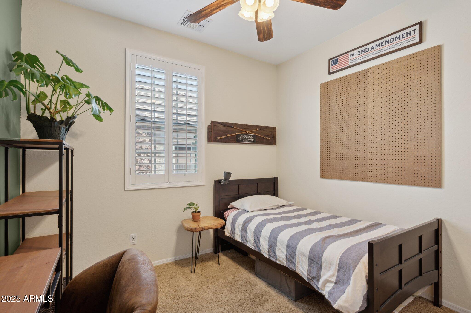
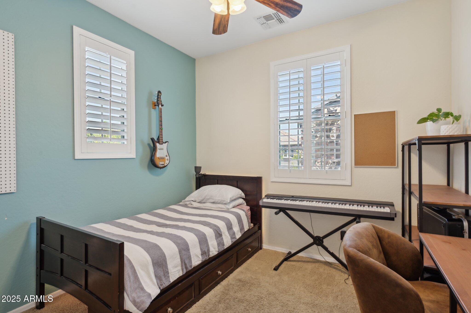
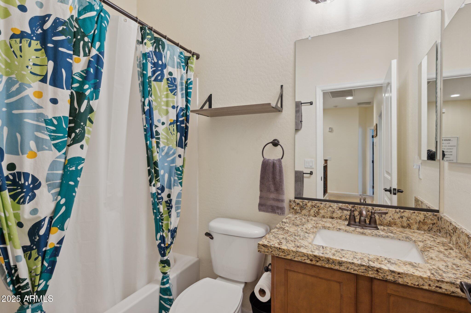
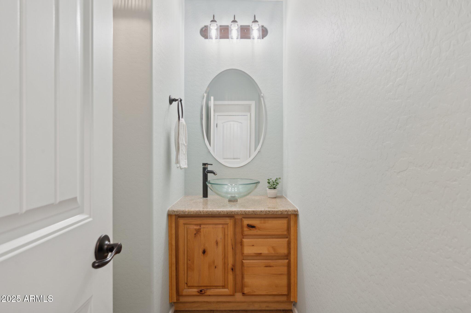
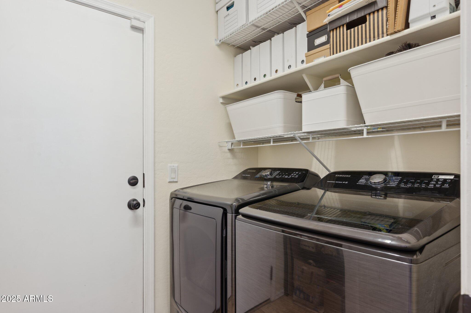
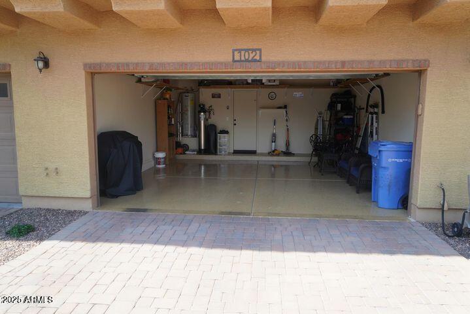
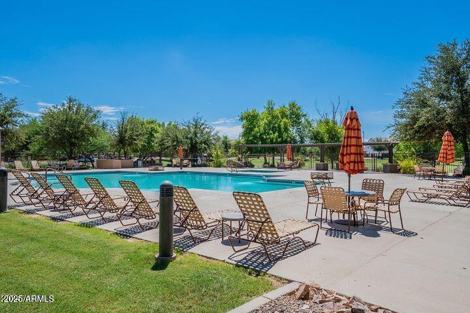
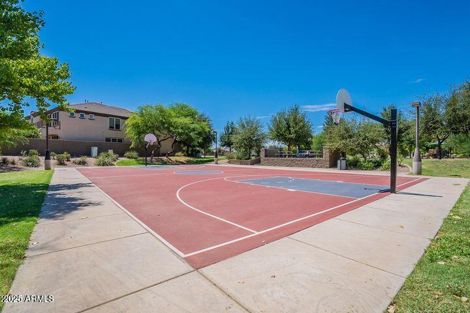
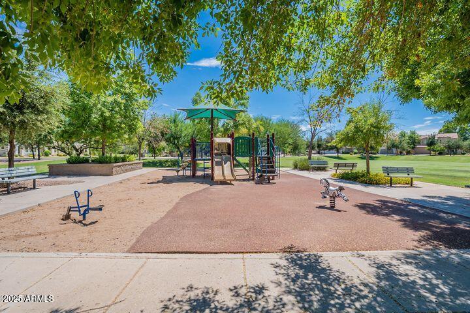
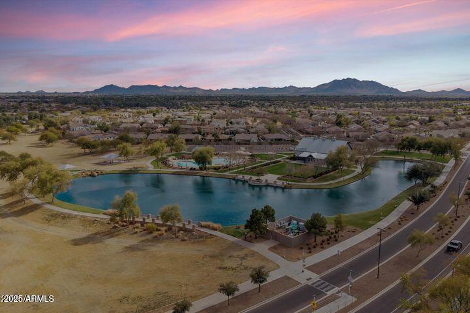
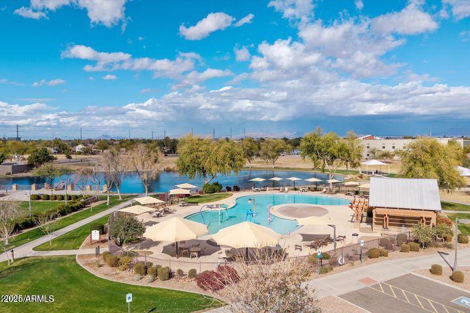
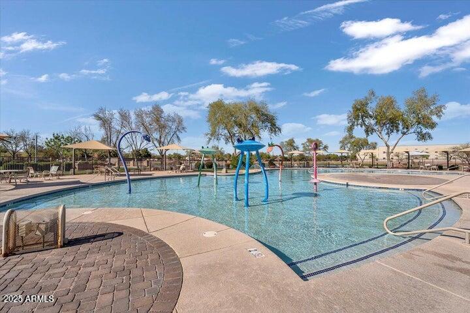
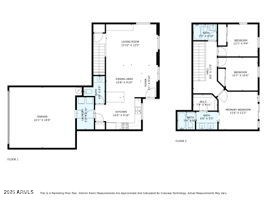
Welcome to one of the most sought-after neighborhoods within the Power Ranch community! This perfect 3-bedroom, 2.5-bath townhouse is only minutes to an array of dining and shopping. The ground floor features a modern kitchen, open-concept living and dining area, a convenient half bath, laundry room, and direct access to a 2-car garage. Upstairs, you'll find all three bedrooms along with two full bathrooms, offering privacy and comfort. Notable upgrades & features include: NEW HVAC (2025), NEW hot water heater (2024), Samsung stainless steel kitchen appliance package, white plantation shutters throughout, epoxy-coated garage floor, Enviro-tec soft water system, granite countertops, custom barn-style wood doors leading to primary bathroom, and a Honeywell alarm system. As a resident of Power Ranch, you'll enjoy access to 5 community pools, in addition to spas, playgrounds, numerous parks, walking/biking trails, two clubhouses, splash pad area, pickleball, basketball, volleyball, tennis & bocce ball courts.
This home showcases true pride of ownership - don't miss your chance to live in one of Gilbert's premier communities. You won't be disappointed!

3
beds

3
baths

1,368 Sq.Ft. LIVING AREA

1,150 Sq.Ft. lot

Features & Amenities

Interior

  • total bedrooms3
  • Total bathrooms3
  • Flooring Carpet, Tile
  • other interior Features High Speed Internet, Granite Counters, Upstairs, Breakfast Bar, 9 Flat Ceilings, Pantry, Bidet, Full Bth Master Bdrm

Area & Lot

  • Status Sold
  • Date Sold July 10, 2025
  • Living Area1,368 Sq.Ft.
  • Lot Area1,150 Sq.Ft.
  • MLS® ID6870384
  • TypeTownhouse
  • YEAR BUILT2013
  • NeighborhoodGilbert
  • Architecture StylesSanta Barbara/Tuscan
  • Elementary SchoolCentennial Elementary School
  • Middle SchoolSossaman Middle School
  • High SchoolHigley High School
  • School DistrictHigley Unified School District

Exterior

  • STORIES2
  • Garage Space2.0
  • water SourceCity Water
  • PoolNone
  • roofTile
  • lot featuresDesert Front
  • parkingGarage Door Opener, Direct Access
  • HEAT TYPEElectric
  • AIR CONDITIONINGCentral Air, Ceiling Fan(s), Programmable Thmstat
  • sewerPublic Sewer
  • security FeaturesFire Sprinkler System, Security System Owned

Financial

  • Sales Price$365,000
  • Real Estate Tax $1,478/yr
  • HOA $168/mo

Gilbert

A young, vibrant community fueled by a strong economy.

Explore

Let’s Get to Work

Whether buying, selling, or investing, Nick brings the market knowledge, strategy, and representation needed to move forward with confidence.

Follow Me on Instagram