Leave a Message

By providing your contact information to Nick Steffes, your personal information will be processed in accordance with Nick Steffes's Privacy Policy. By checking the box(es) below, you expressly consent to receive marketing or promotional real estate communication from Nick Steffes in the manner selected by you. For SMS text messages, message frequency varies. Message and data rates may apply. Consent is not a condition of purchase of any goods or services. You may opt out of receiving further communications from Nick Steffes at any time. To opt out of receiving SMS text messages, reply STOP to unsubscribe. SMS text messaging is subject to our Terms of Use.

Thank you for your message. I will be in touch with you shortly.

47761 W KENNER Drive
SEE ALL PHOTOS
47761 W KENNER Drive
Courtesy of Compass, Danny Kallay Listing Contact: 480-694-8571 
Sold

47761 W KENNER Drive

47761 W KENNER Drive, Maricopa, AZ 85139

$324,990
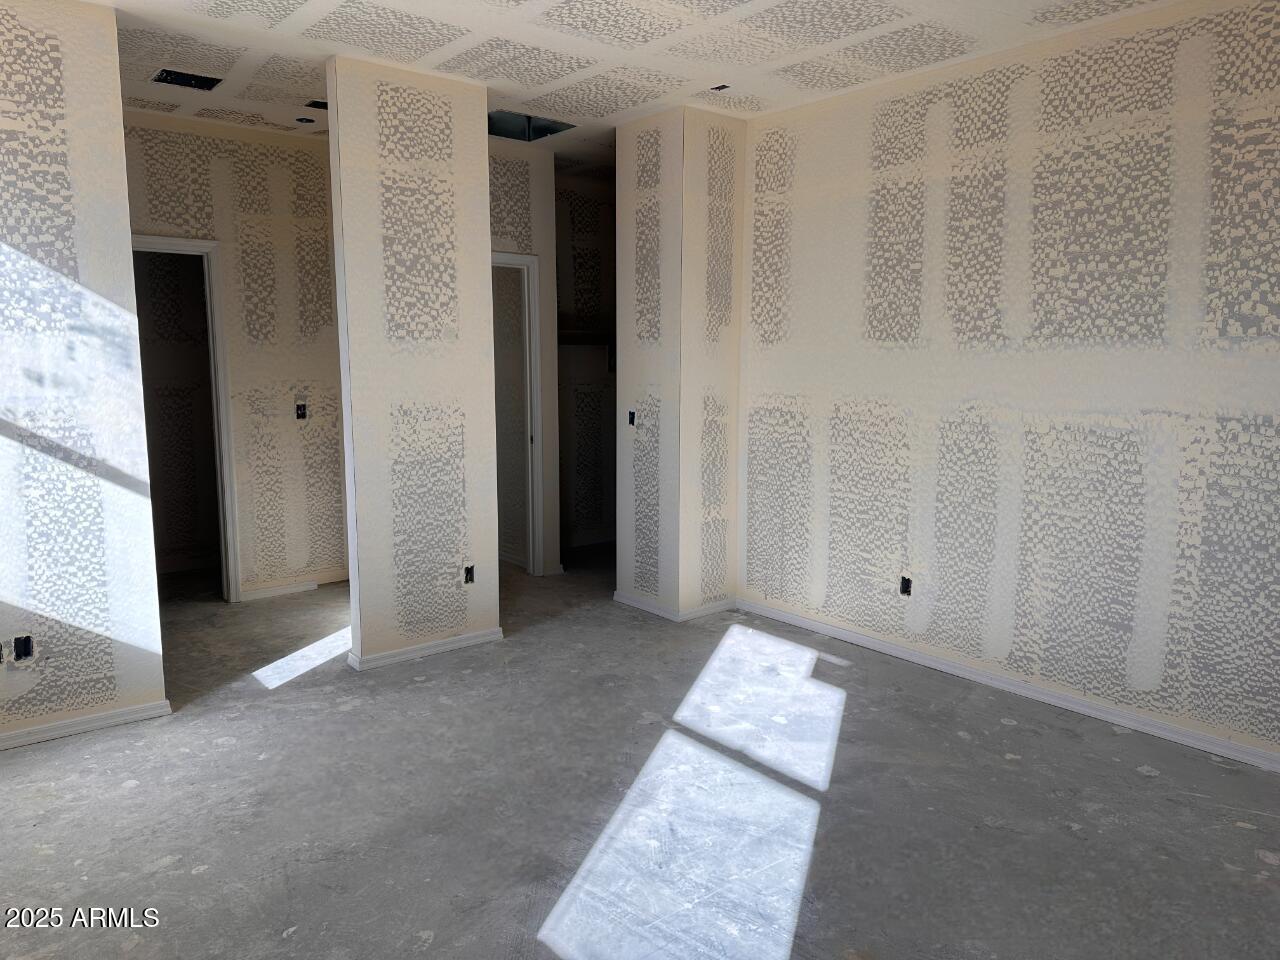
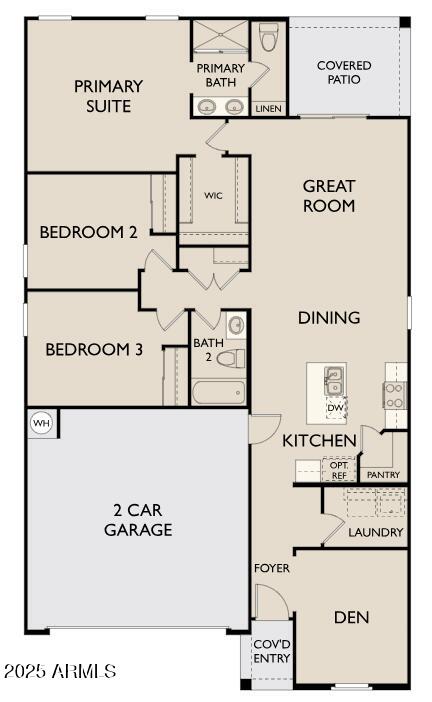
Welcome to the Jasmine plan, a beautifully designed 3-bedroom, 2-bathroom home located in the vibrant community of Maricopa, AZ. Offering 1,494 square feet of thoughtfully designed living space, this charming residence combines modern features with timeless appeal, making it the perfect choice for anyone looking to settle in this growing and desirable area.

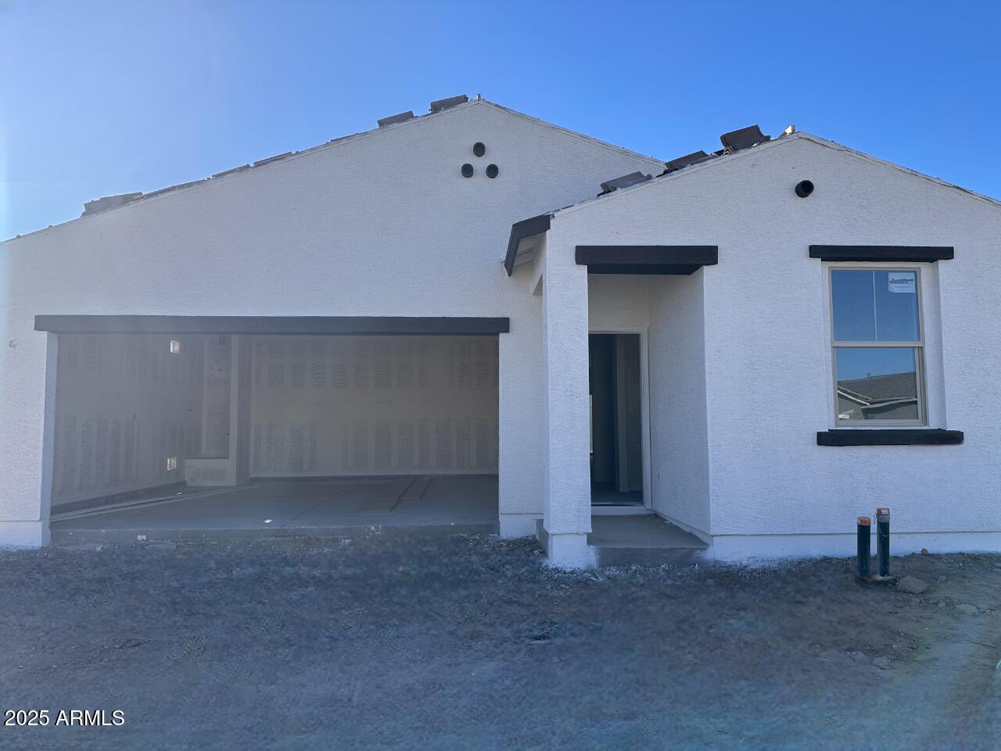
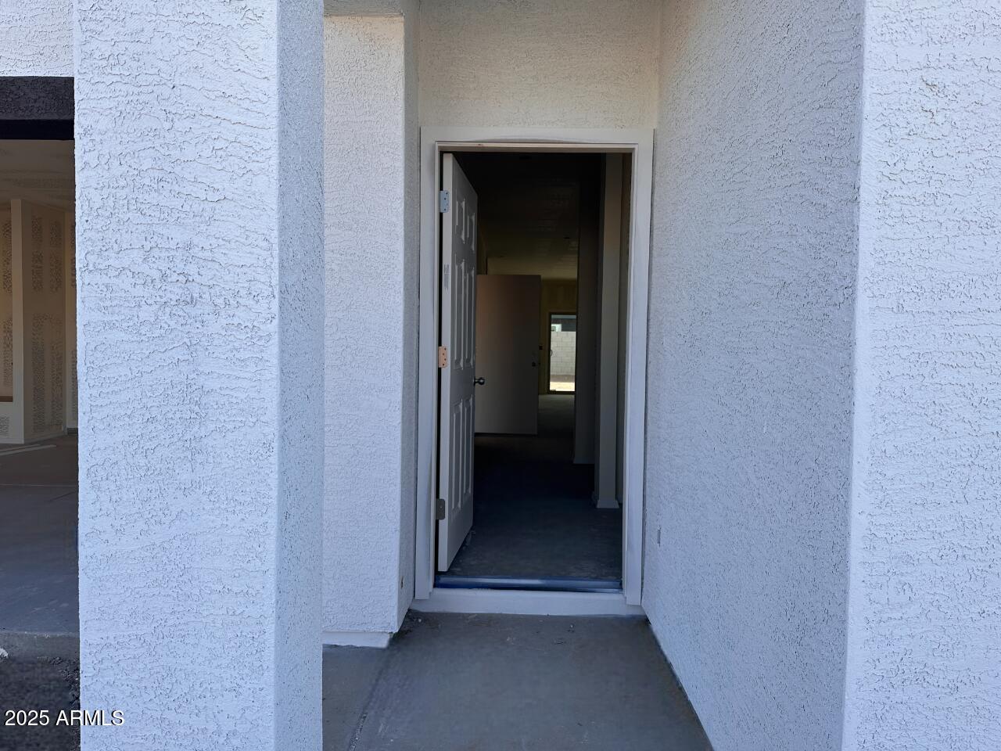
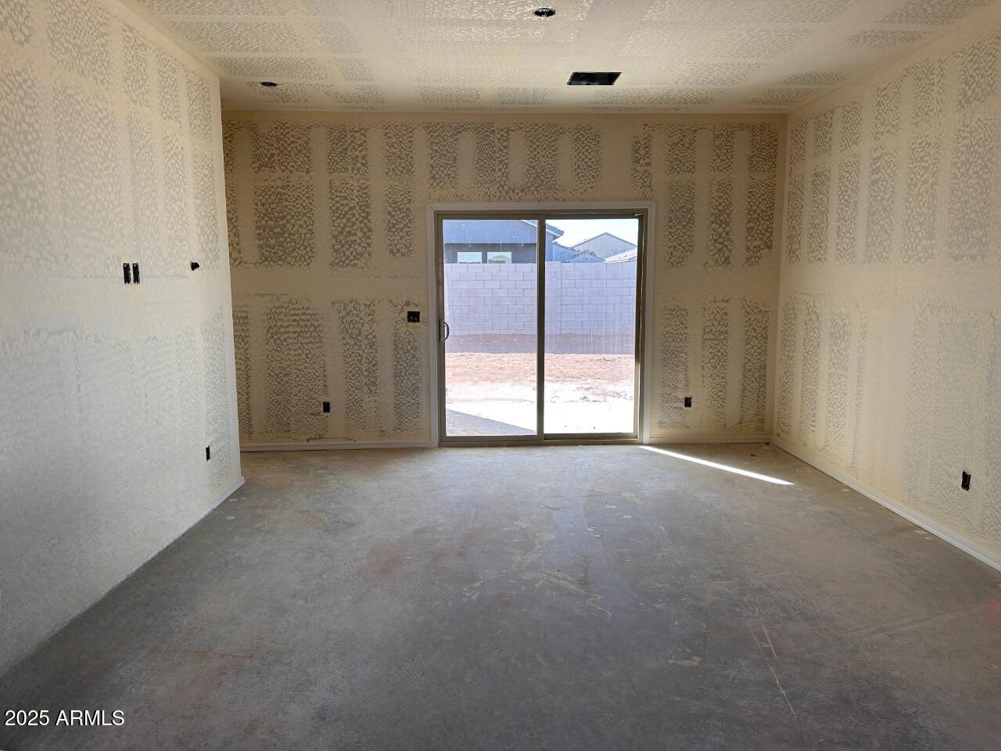
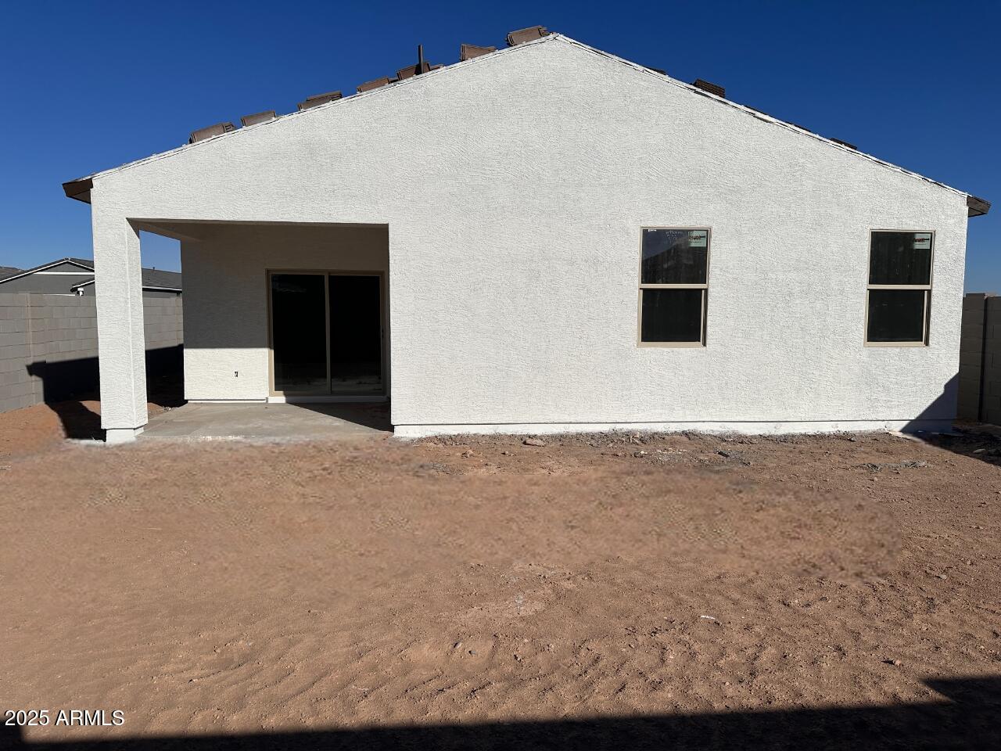
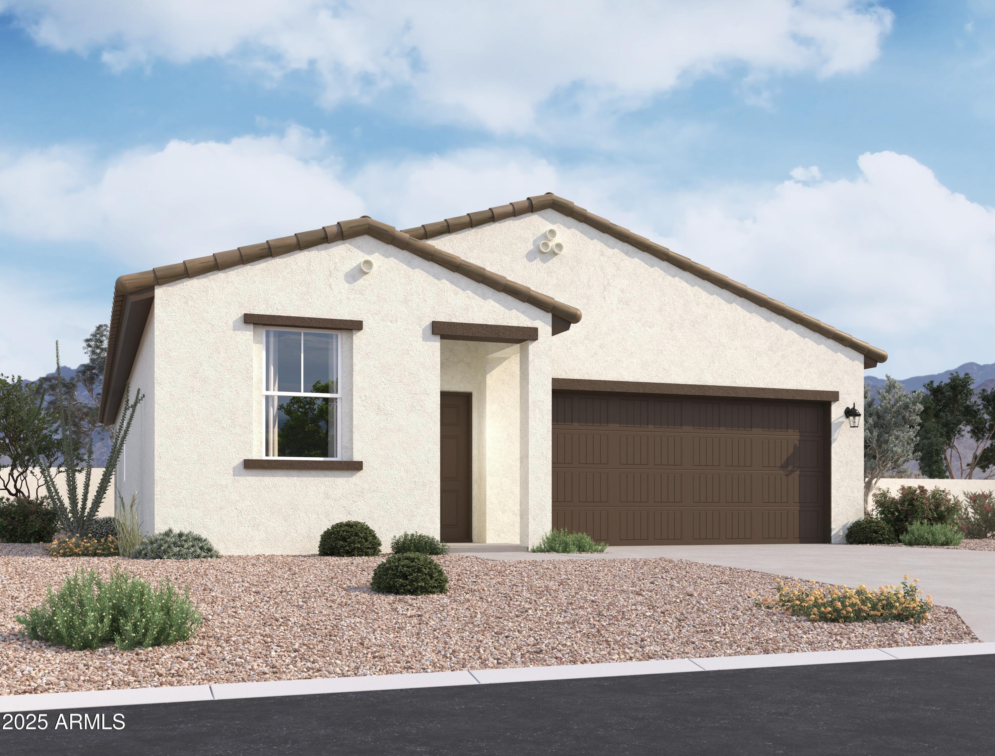
As you approach the home, the Spanish elevation stands out with its classic architectural design, evoking a sense of warmth and elegance. Upon entering, you're greeted by an inviting open floor plan that seamlessly connects the living, dining, and kitchen areas, creating an ideal space for both everyday living and entertaining.

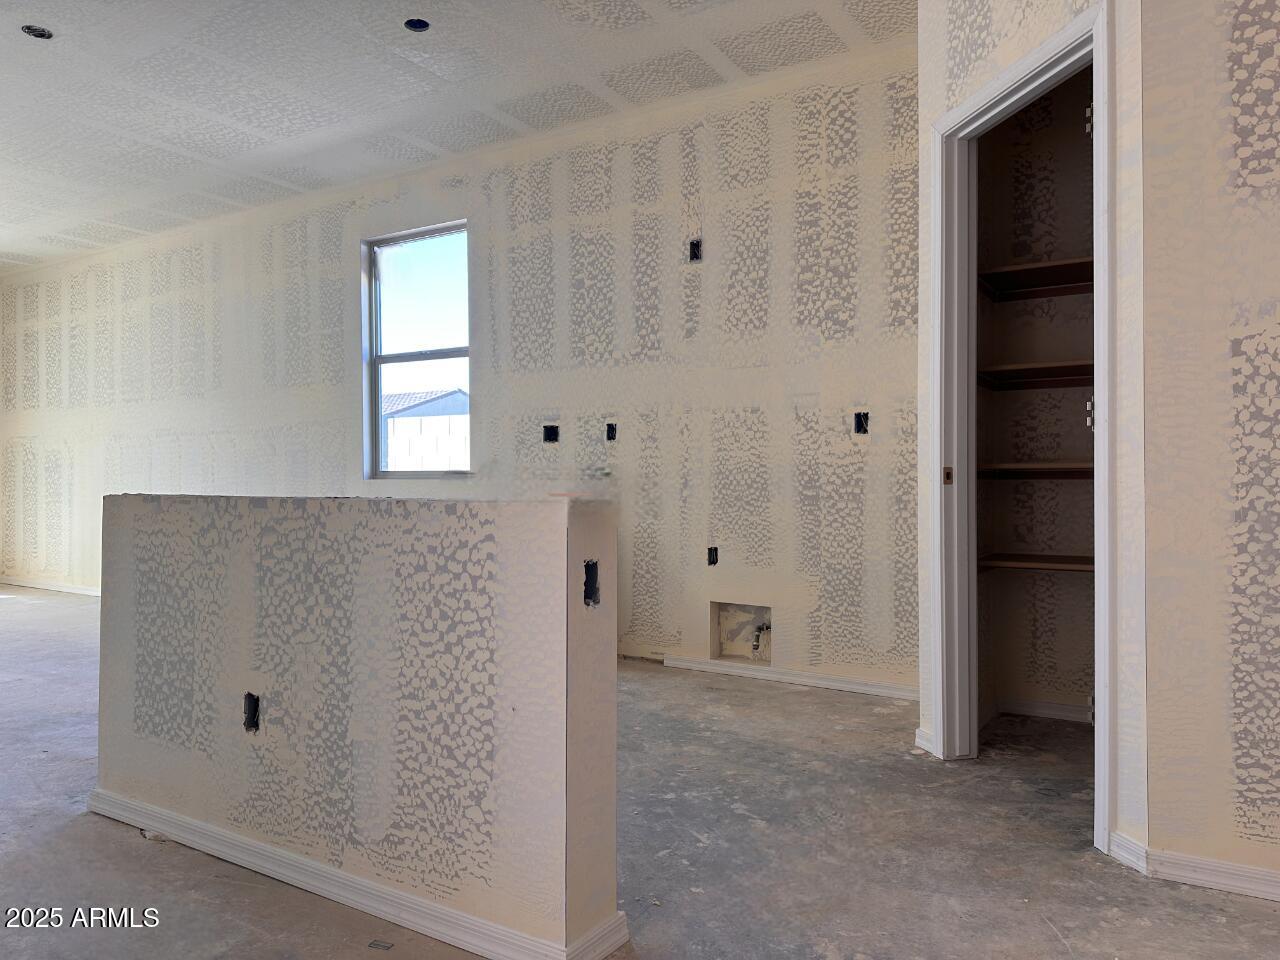
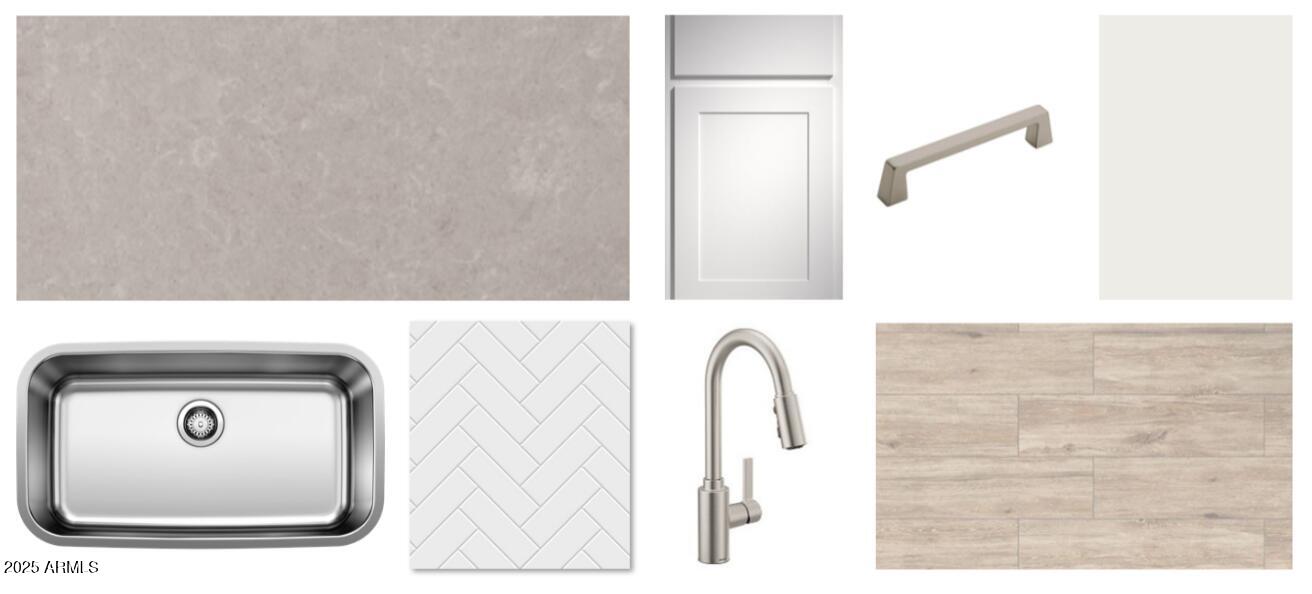
The gourmet kitchen is a true highlight of this home, featuring sleek white cabinets that complement the soft tones of the ivory white quartz island. Brushed nickel hardware adds a touch of sophistication, while the stunning herringbone backsplash gives the space a modern, yet timeless, look. The kitchen is further enhanced by the inclusion of 6 x 24 plank tiles, which create a rich, durable, and low-maintenance flooring option throughout the high-traffic areas of the home.

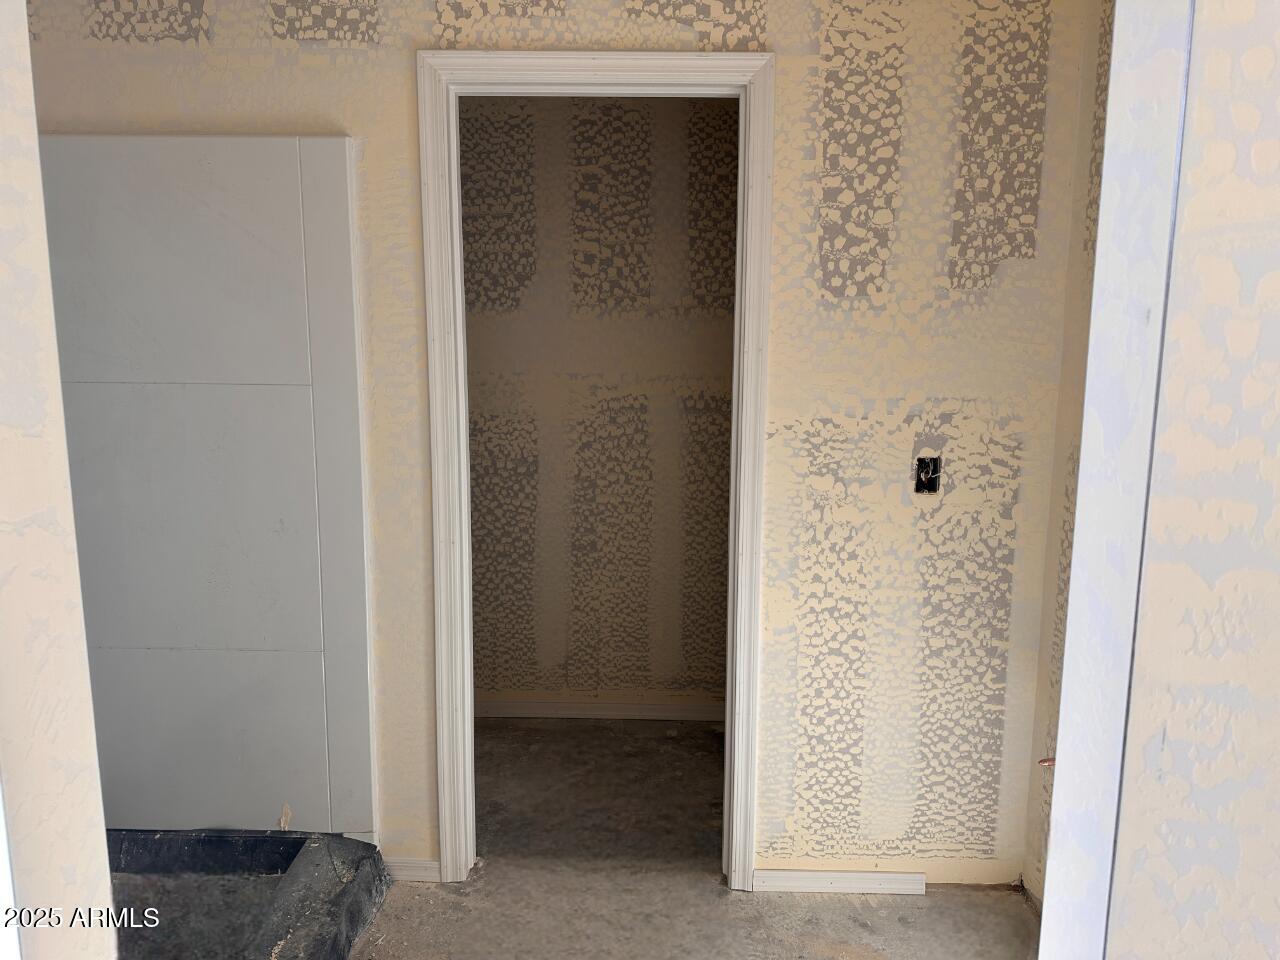
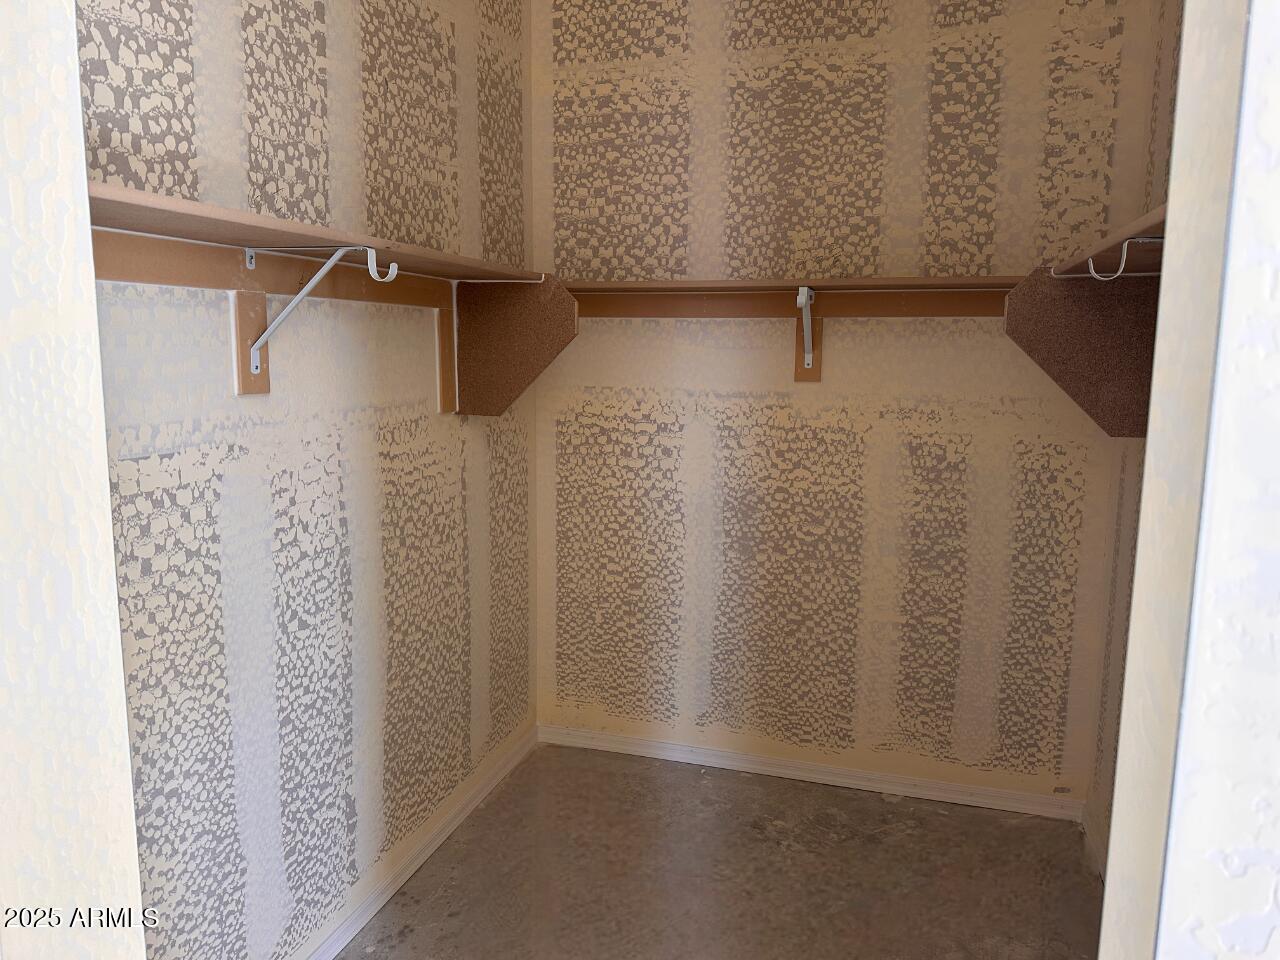
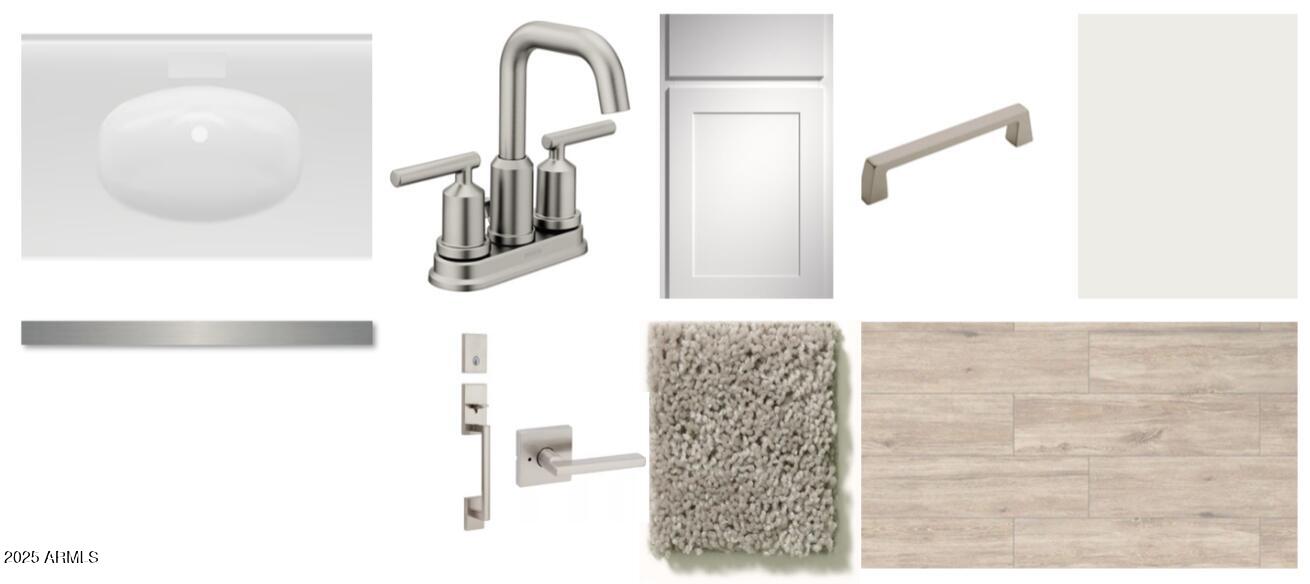
The spacious primary suite offers a peaceful retreat, complete with an en-suite bathroom that includes a dual vanity, large walk-in shower, and a generous walk-in closet. Two additional well-sized bedrooms provide ample space for gatherings, guests, or even a home office. The second bathroom has beautiful finishes and fixtures to suit the needs of the household.

The home's thoughtful design continues with a two-car garage, providing ample space for vehicles.

Located in Maricopa, AZ, this home provides easy access to local amenities, schools, parks, and major highways, making it an excellent choice for those who work in the Phoenix area but prefer the peace and tranquility of a suburban setting. Whether you're looking for a place to start a new beginning or simply want to enjoy the beauty of Arizona living, the Jasmine plan is an ideal option that combines comfort, style, and functionality in one perfect package.

3
beds

2
baths

1,494 Sq.Ft. LIVING AREA

5,365 Sq.Ft. lot

Features & Amenities

Interior

  • total bedrooms3
  • Total bathrooms2
  • APPLIANCES Dryer, Washer, Refrigerator, Built-in Microwave, Dishwasher, Disposal, Gas Range, Gas Oven, Gas Cooktop
  • other interior Features Non-laminate Counter, Double Vanity, Eat-in Kitchen, 9 Flat Ceilings, Kitchen Island, Pantry, Full Bth Master Bdrm

Area & Lot

  • Status Sold
  • Date Sold March 25, 2025
  • Living Area1,494 Sq.Ft.
  • Lot Area5,365 Sq.Ft.
  • MLS® ID6804722
  • TypeResidential
  • YEAR BUILT2025
  • Architecture StylesContemporary
  • Elementary SchoolSaddleback Elementary School
  • Middle SchoolMaricopa Wells Middle School
  • High SchoolMaricopa High School
  • School DistrictMaricopa Unified School District

Exterior

  • STORIES1
  • Garage Space2.0
  • water SourcePvt Water Company
  • PoolNone
  • roofTile
  • lot featuresAdjacent to Wash, Sprinklers In Front
  • HEAT TYPEElectric, Natural Gas
  • AIR CONDITIONINGCentral Air
  • sewerPrivate Sewer

Financial

  • Sales Price$324,990
  • Real Estate Tax $48/yr
  • HOA $92/mo

Let’s Get to Work

Whether buying, selling, or investing, Nick brings the market knowledge, strategy, and representation needed to move forward with confidence.

Follow Me on Instagram