Leave a Message

By providing your contact information to Nick Steffes, your personal information will be processed in accordance with Nick Steffes's Privacy Policy. By checking the box(es) below, you expressly consent to receive marketing or promotional real estate communication from Nick Steffes in the manner selected by you. For SMS text messages, message frequency varies. Message and data rates may apply. Consent is not a condition of purchase of any goods or services. You may opt out of receiving further communications from Nick Steffes at any time. To opt out of receiving SMS text messages, reply STOP to unsubscribe. SMS text messaging is subject to our Terms of Use.

Thank you for your message. I will be in touch with you shortly.

47807 W KENNER Drive
SEE ALL PHOTOS
47807 W KENNER Drive
Courtesy of Compass, Danny Kallay Listing Contact: 480-694-8571 
Sold

47807 W KENNER Drive

47807 W KENNER Drive, Maricopa, AZ 85139

$339,990
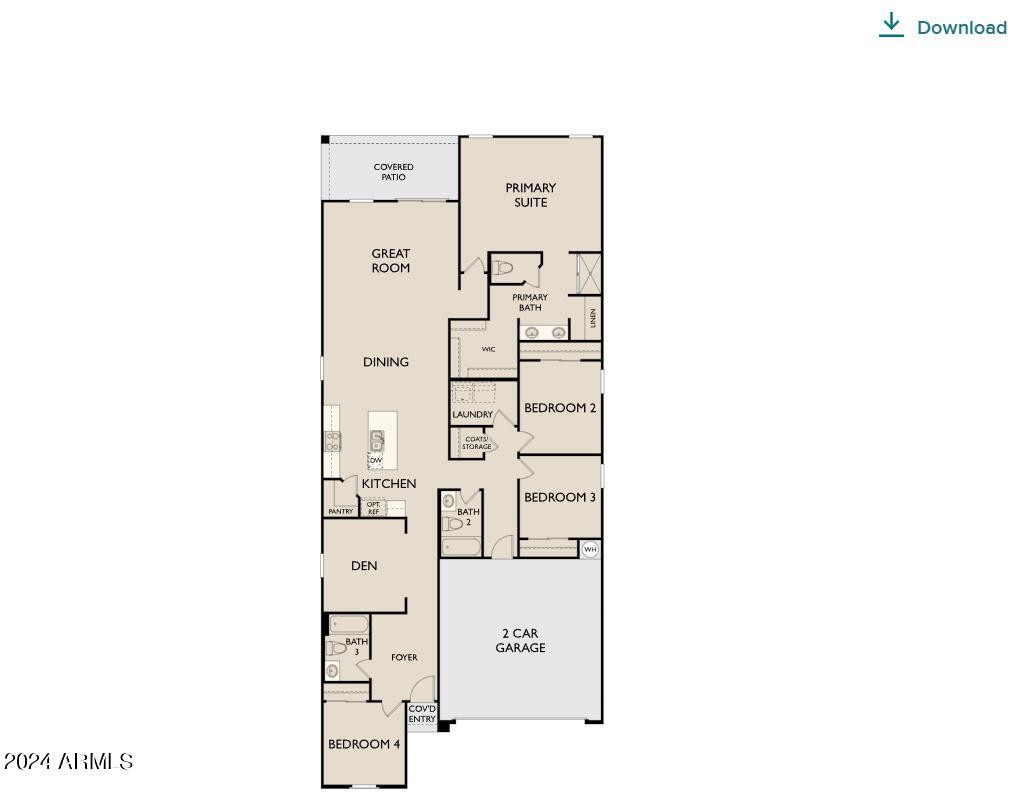
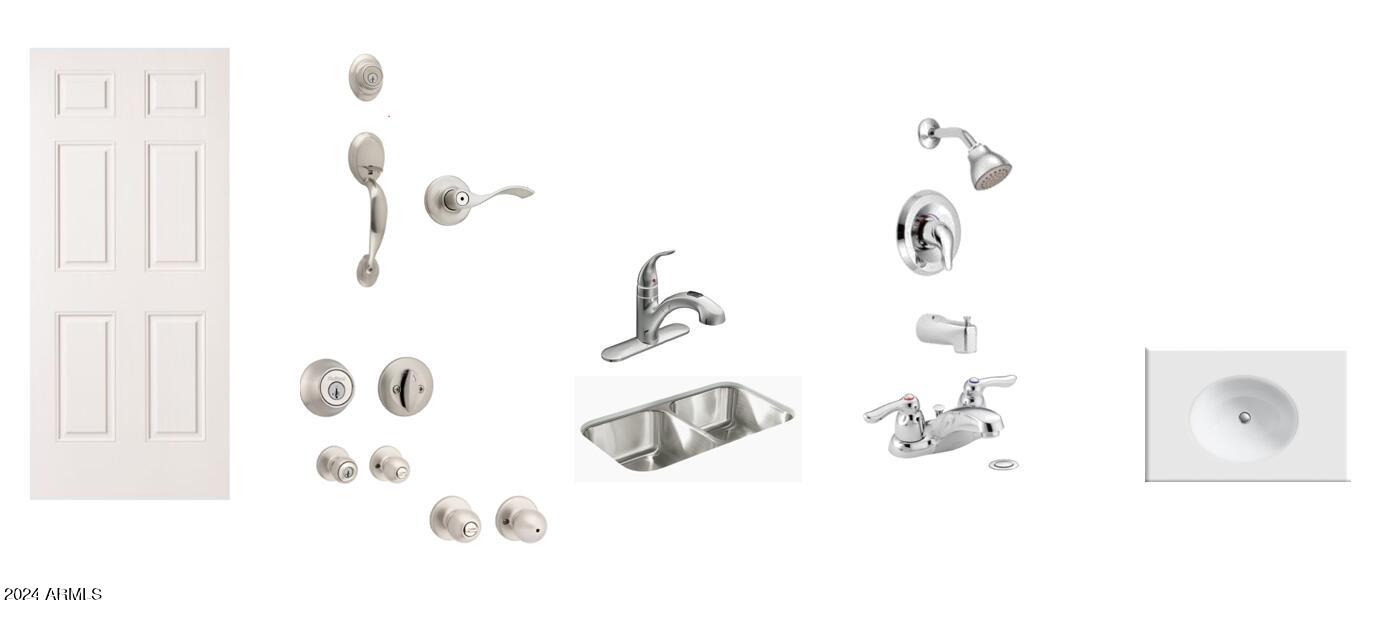
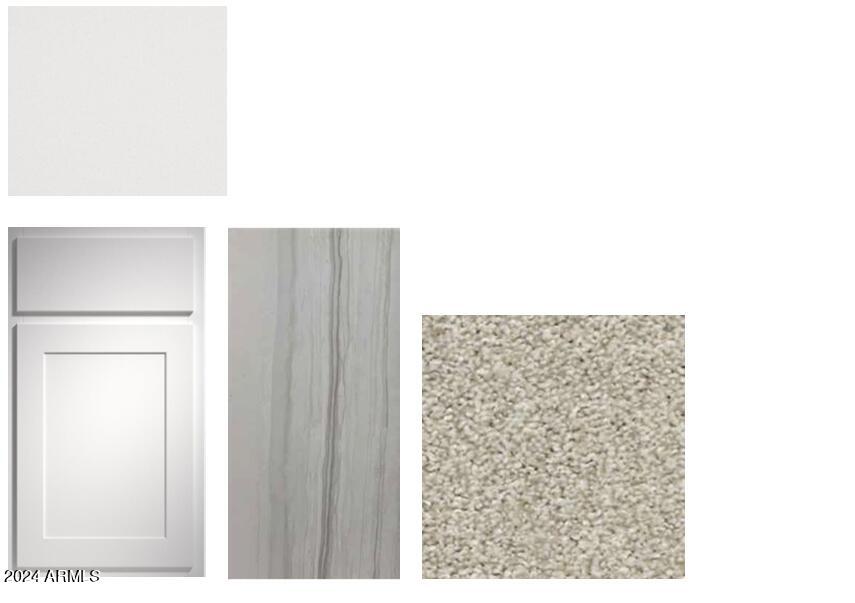
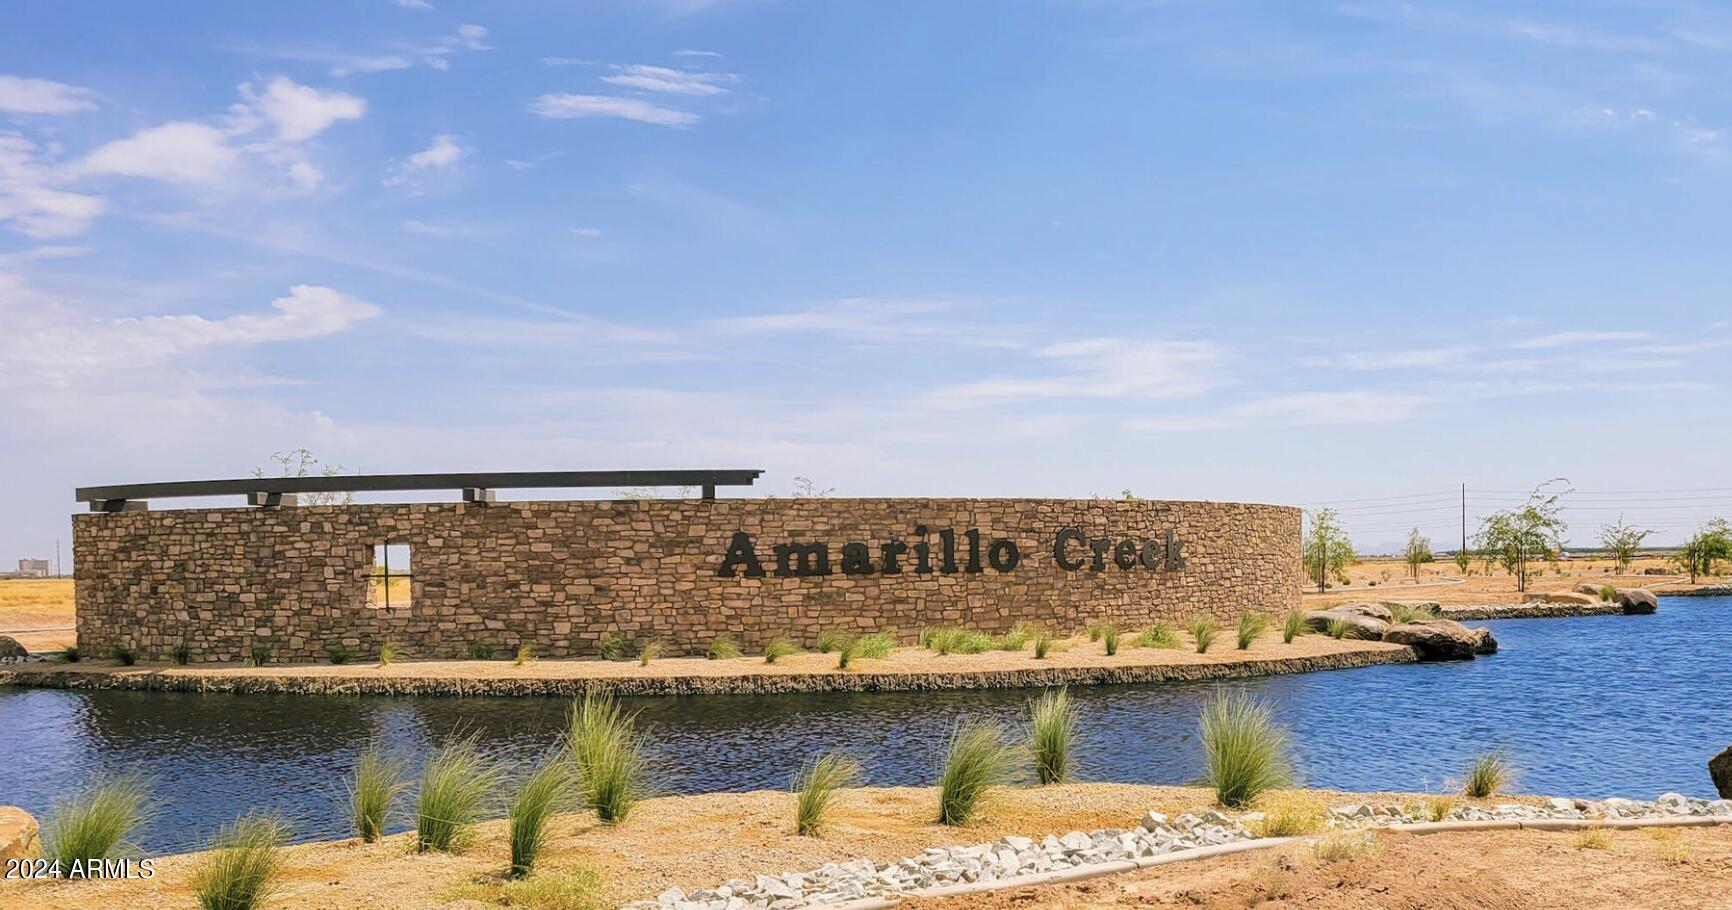
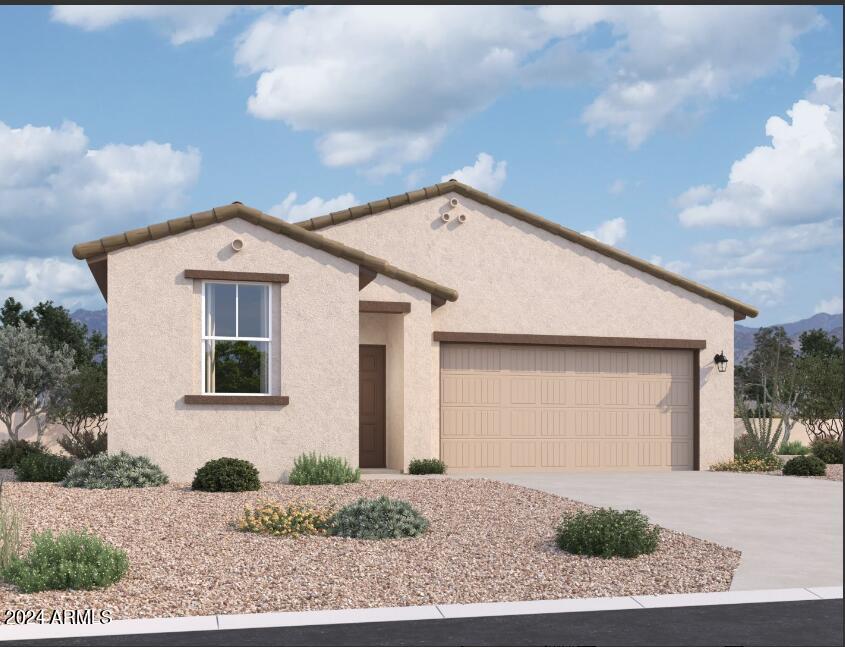
Welcome to Amarillo Creek in Maricopa, Arizona! Presenting this remarkable residence featuring 4 bedrooms, 3 baths, and a den, showcasing an impeccable design. Step through the threshold and prepare to be captivated by the professionally curated elements throughout.At the core of this abode lies the magnificent kitchen, boasting linen quartz countertops and modern fairview white cabinets. Enhanced by stainless steel appliances, it exudes a contemporary allure, ideal for both cooking and entertaining. The upgraded tile flooring in the Elyesian Gentle Breeze 12 x 24 extends seamlessly throughout the home excluding bedrooms and the den, which radiates a modern charm. The cool grey wood-like tile adds a chic touch, while the speckled white quartz countertops infuse the space with warmth and refinement, definitely must see!

4
beds

3
baths

2,071 Sq.Ft. LIVING AREA

4,951 Sq.Ft. lot

Features & Amenities

Interior

  • total bedrooms4
  • Total bathrooms3
  • APPLIANCES Dryer, Washer, Refrigerator, Built-in Microwave, Dishwasher, Disposal, Gas Range, Gas Oven, Gas Cooktop
  • other interior Features Non-laminate Counter, Double Vanity, Eat-in Kitchen, 9 Flat Ceilings, Kitchen Island, Pantry, Full Bth Master Bdrm

Area & Lot

  • Status Sold
  • Date Sold September 27, 2024
  • Living Area2,071 Sq.Ft.
  • Lot Area4,951 Sq.Ft.
  • MLS® ID6704182
  • TypeResidential
  • YEAR BUILT2024
  • Architecture StylesSpanish
  • Elementary SchoolSaddleback Elementary School
  • Middle SchoolMaricopa Wells Middle School
  • High SchoolMaricopa High School
  • School DistrictMaricopa Unified School District

Exterior

  • STORIES1
  • Garage Space2.0
  • water SourceCity Water
  • PoolNone
  • roofTile
  • lot featuresSprinklers In Front, Desert Front
  • parkingGarage Door Opener
  • HEAT TYPENatural Gas
  • AIR CONDITIONINGCentral Air
  • sewerPublic Sewer

Financial

  • Sales Price$339,990
  • Real Estate Tax $50/yr
  • HOA $92/mo

Let’s Get to Work

Whether buying, selling, or investing, Nick brings the market knowledge, strategy, and representation needed to move forward with confidence.

Follow Me on Instagram