Leave a Message

By providing your contact information to Nick Steffes, your personal information will be processed in accordance with Nick Steffes's Privacy Policy. By checking the box(es) below, you expressly consent to receive marketing or promotional real estate communication from Nick Steffes in the manner selected by you. For SMS text messages, message frequency varies. Message and data rates may apply. Consent is not a condition of purchase of any goods or services. You may opt out of receiving further communications from Nick Steffes at any time. To opt out of receiving SMS text messages, reply STOP to unsubscribe. SMS text messaging is subject to our Terms of Use.

Thank you for your message. I will be in touch with you shortly.

4808 N 24th Street 527
SEE ALL PHOTOS
4808 N 24th Street 527
Courtesy of Compass, Christina Renee Rodriguez Listing Contact: 602-647-2482 
Sold

4808 N 24th Street 527

4808 N 24th Street 527, Phoenix, AZ 85016

$397,000
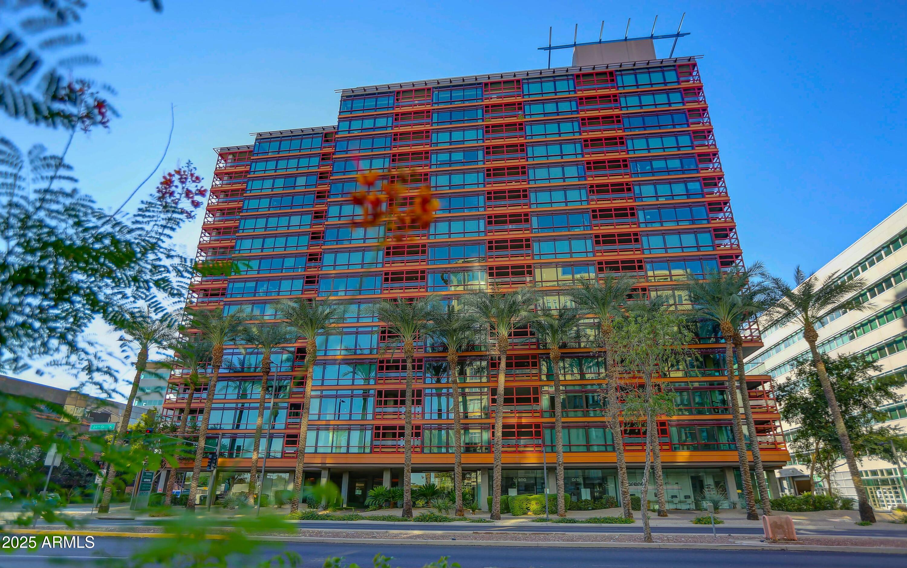
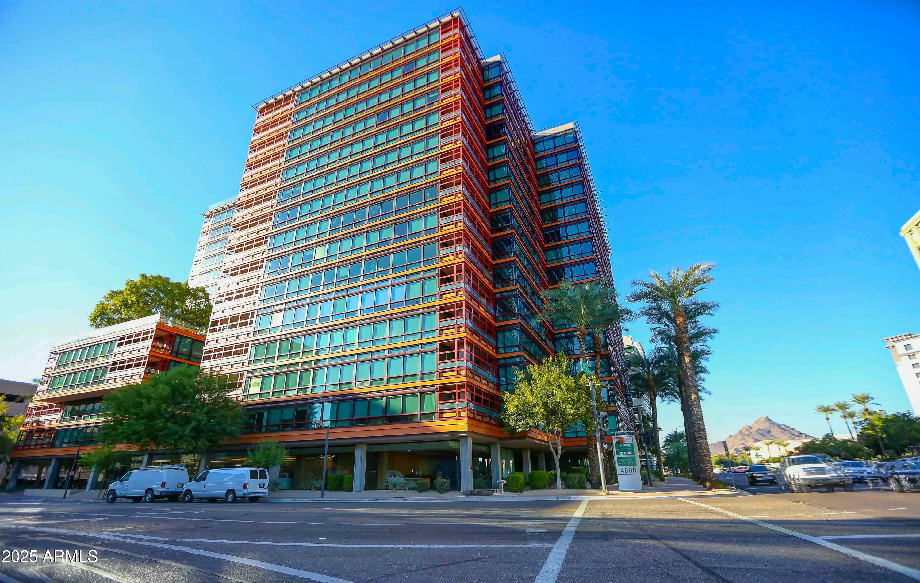
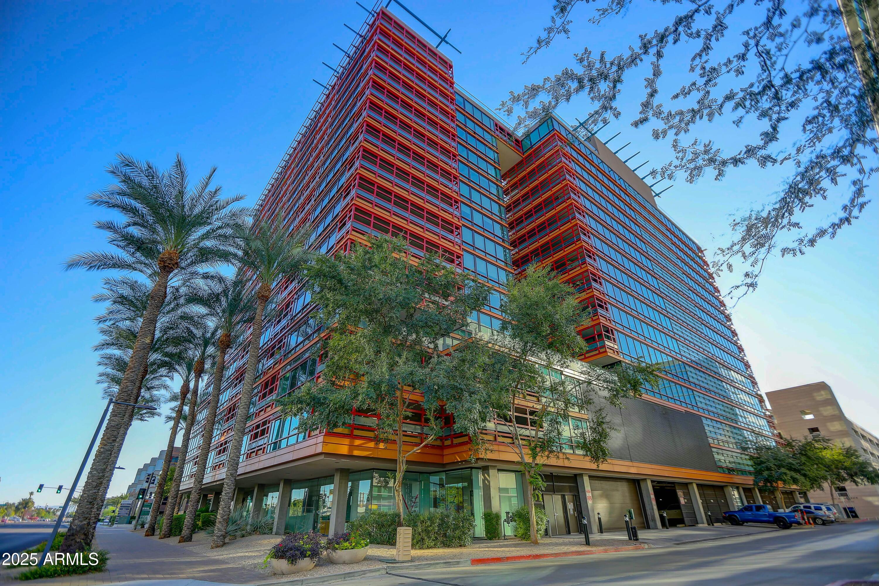
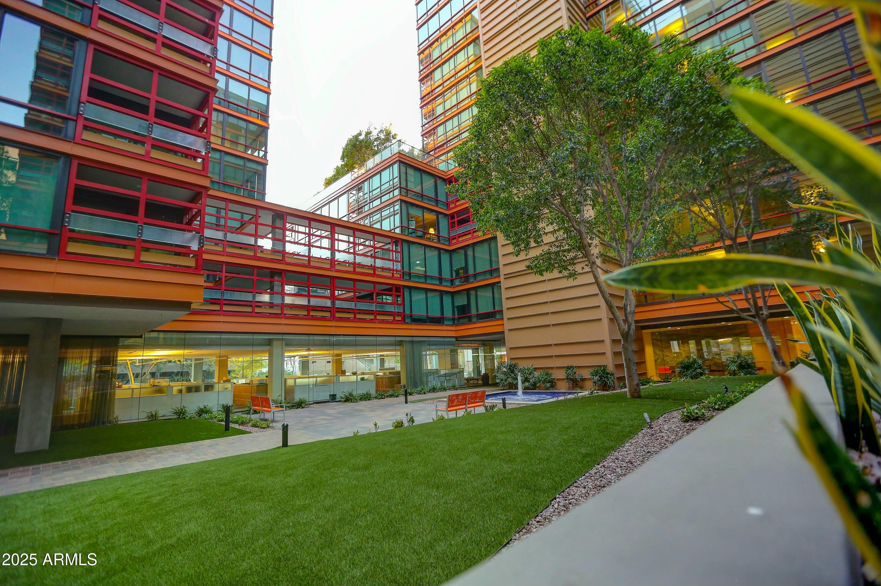
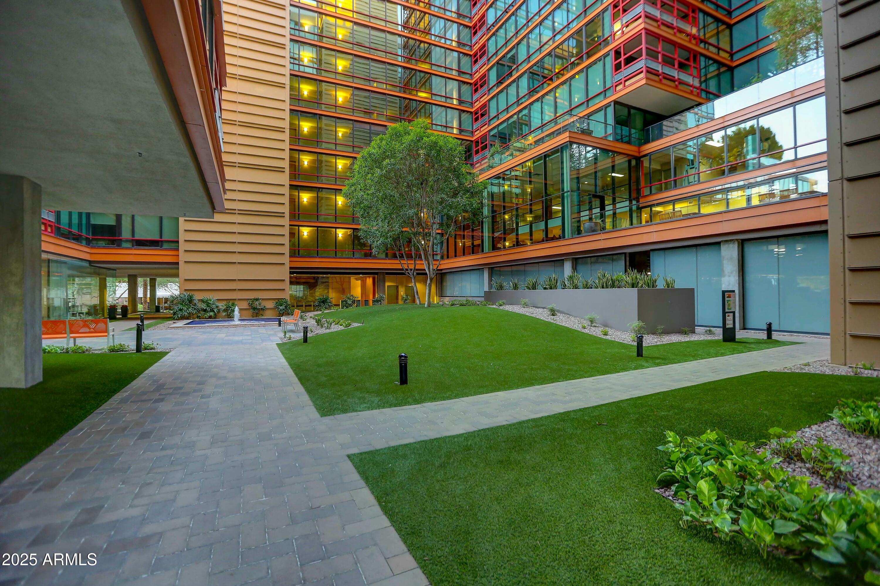
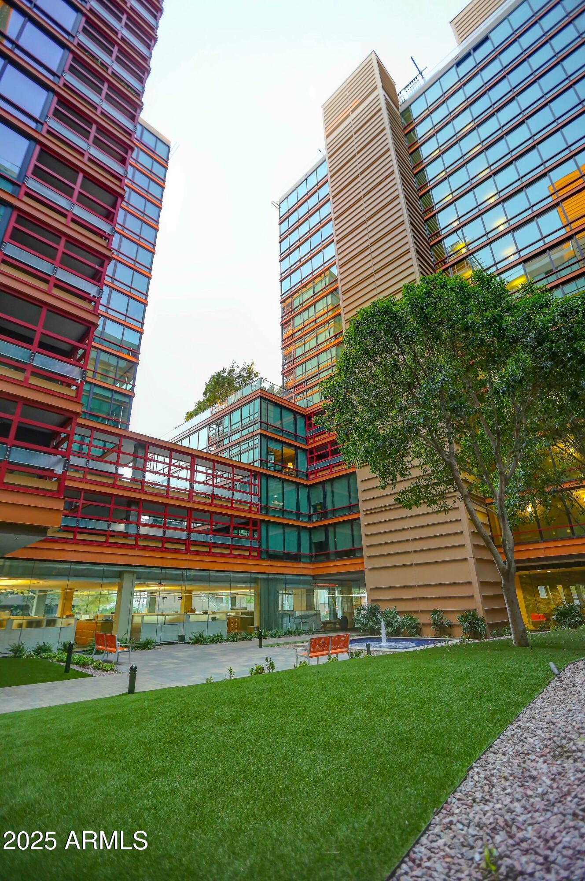
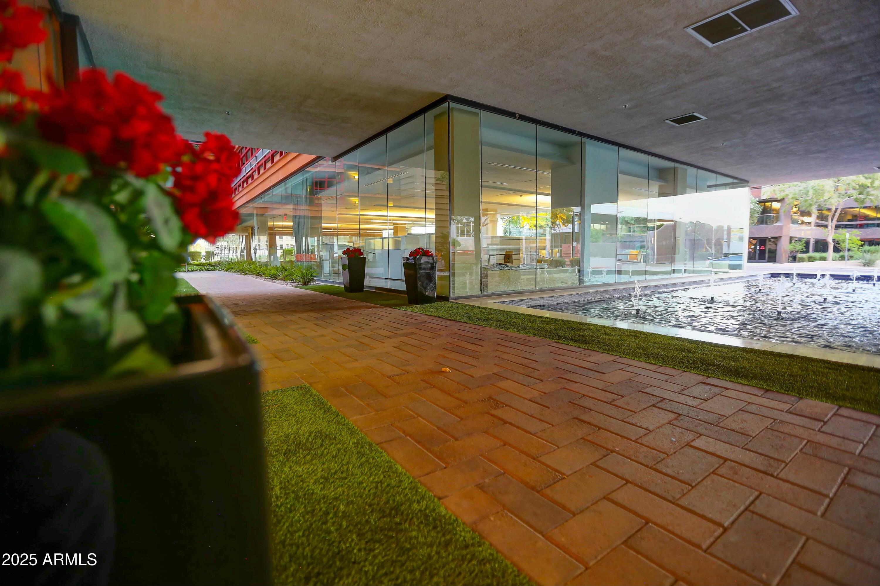
Welcome to your urban sanctuary at Optima Biltmore Towers.
Discover resort-style living in this stunning high-rise nestled in the heart of the vibrant Camelback Corridor. This exceptional 2-bedroom, 2-bathroom condominium offers the perfect fusion of luxury, convenience, and contemporary urban life.

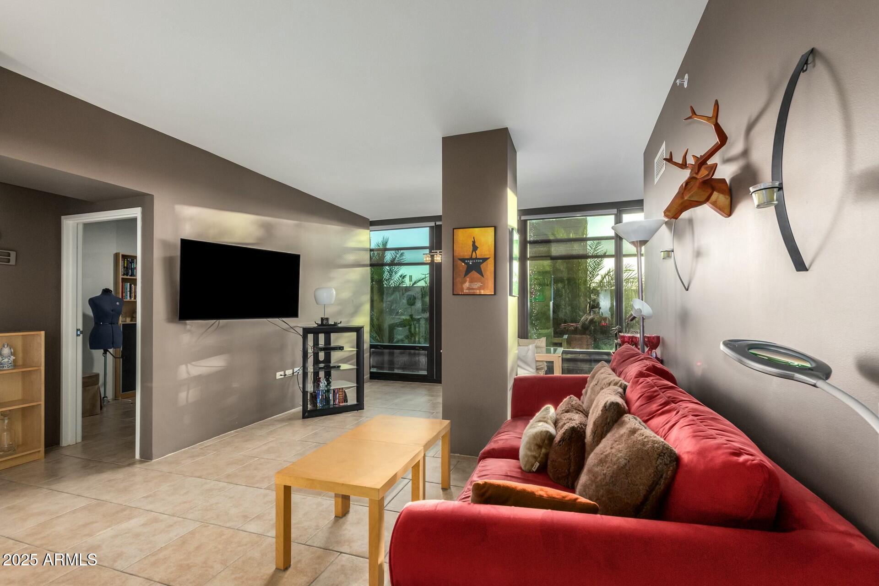
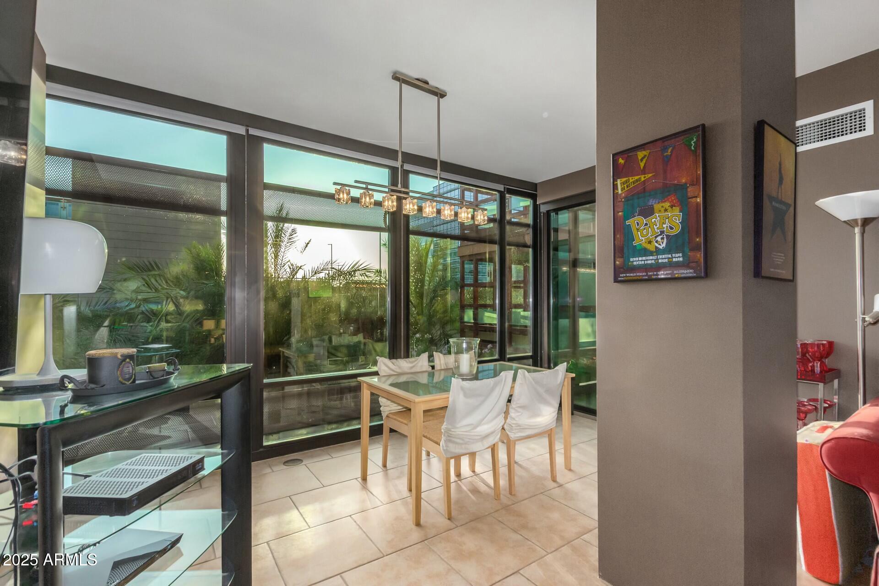
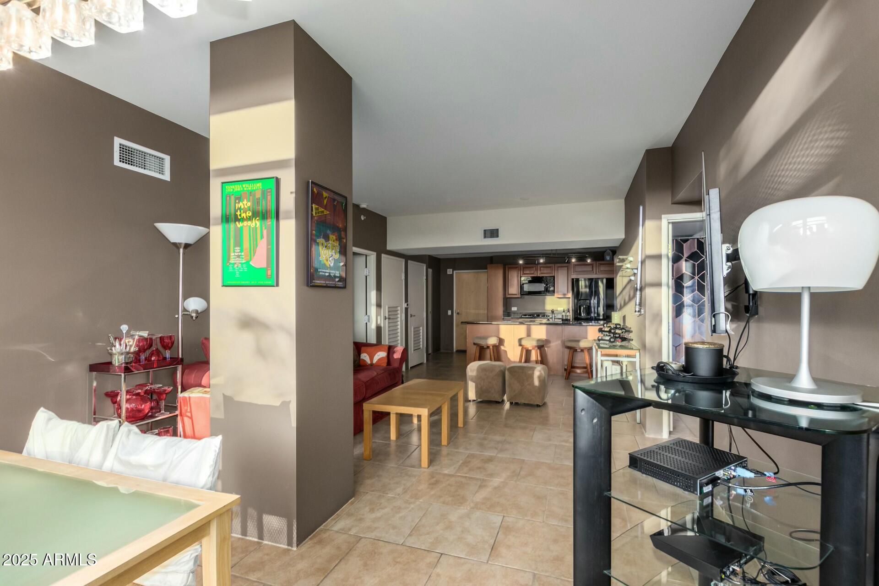
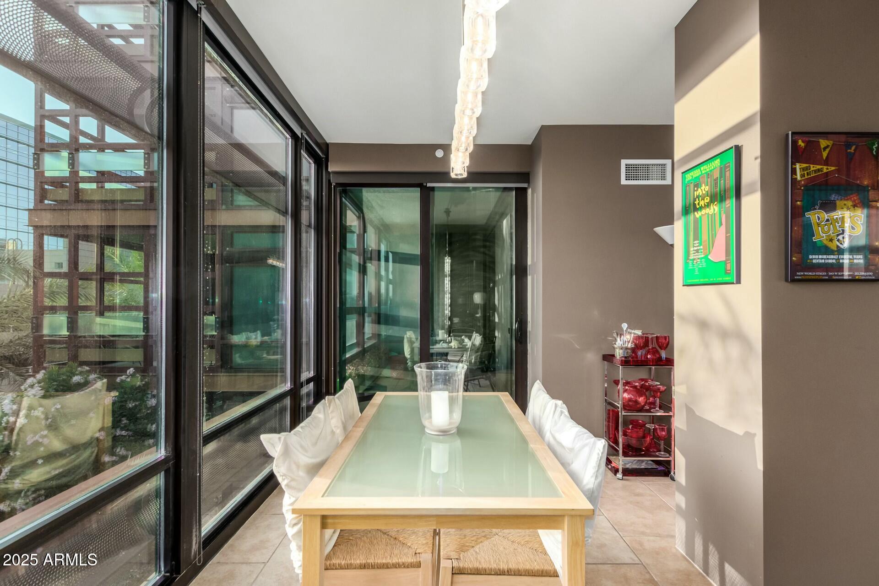
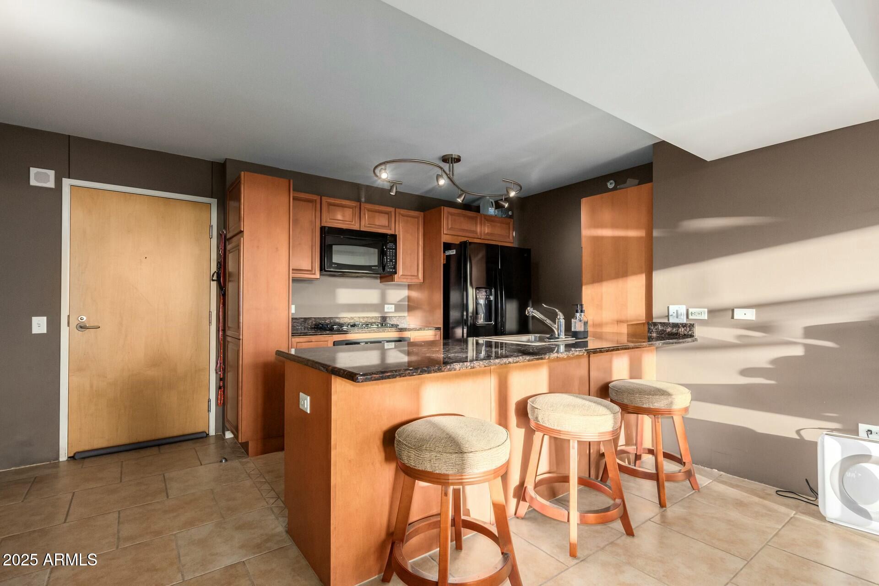
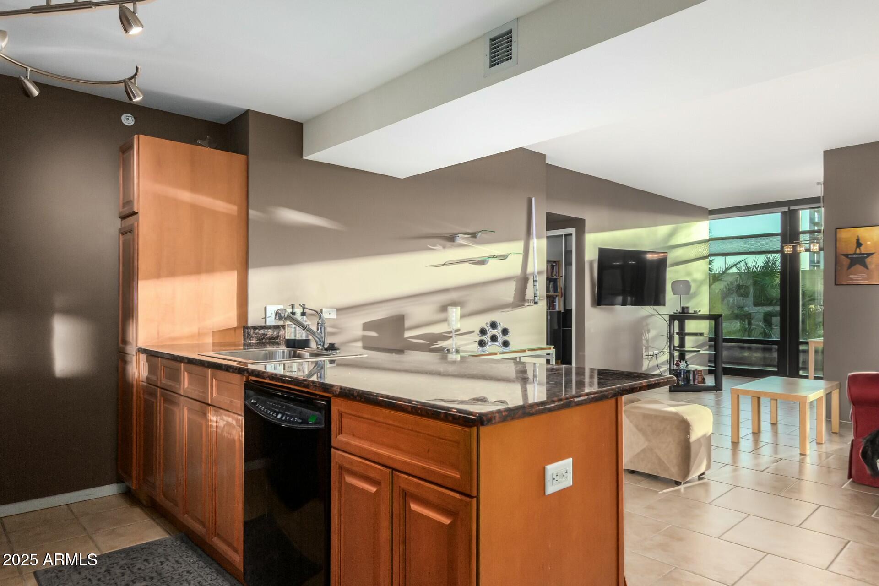
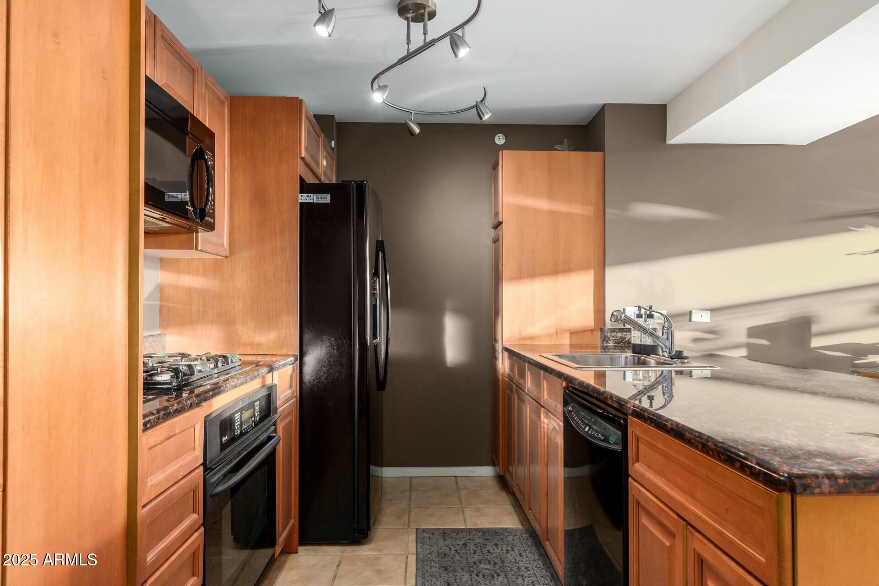
Step inside and you'll love the bright, open layout with calming neutral colors, and sleek tile floors throughout. Big windows let in tons of natural light, making the space feel fresh and welcoming. The open kitchen offers plenty of storage and beautiful granite countertops--perfect for everyday cooking or entertaining.

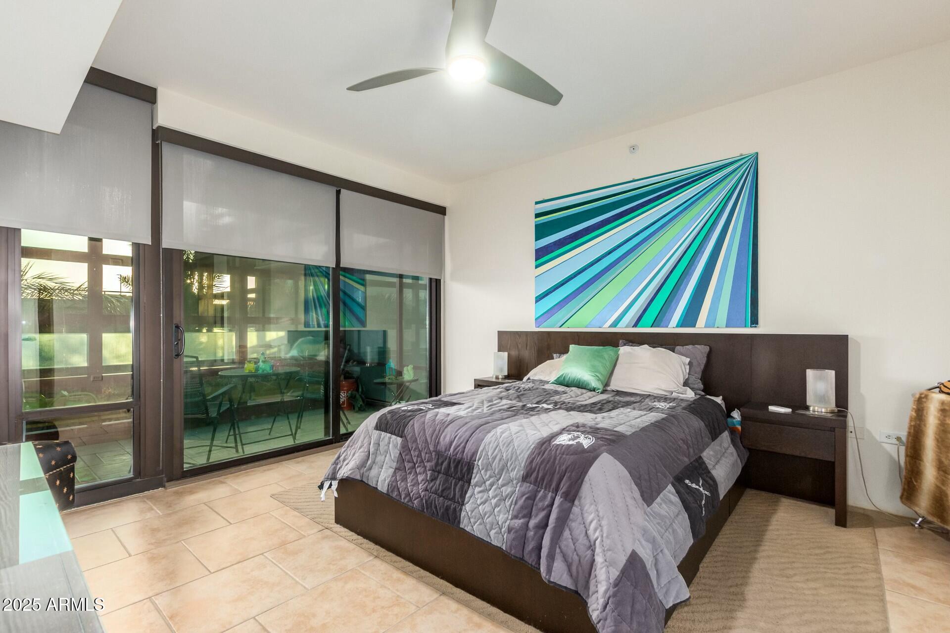
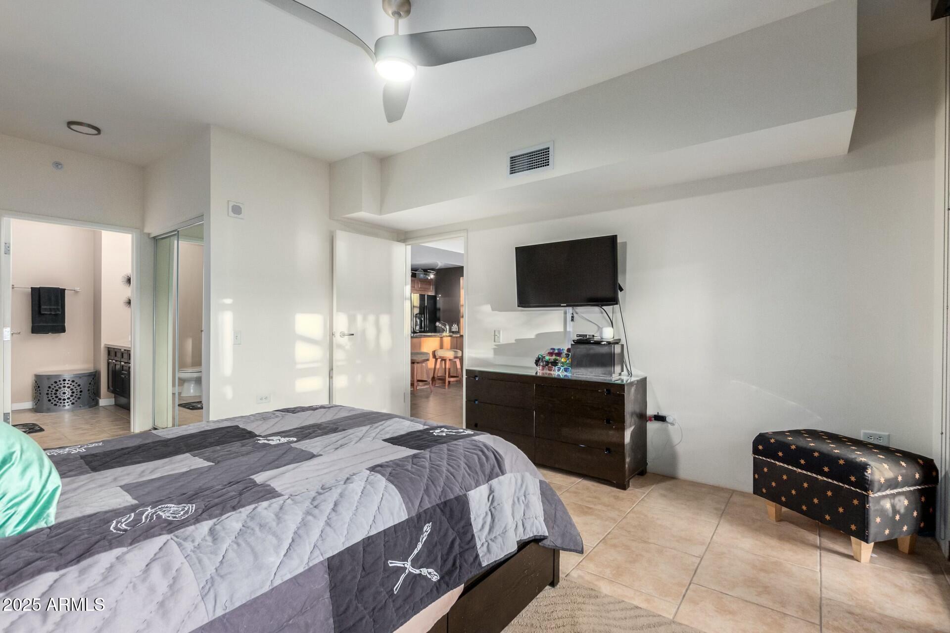
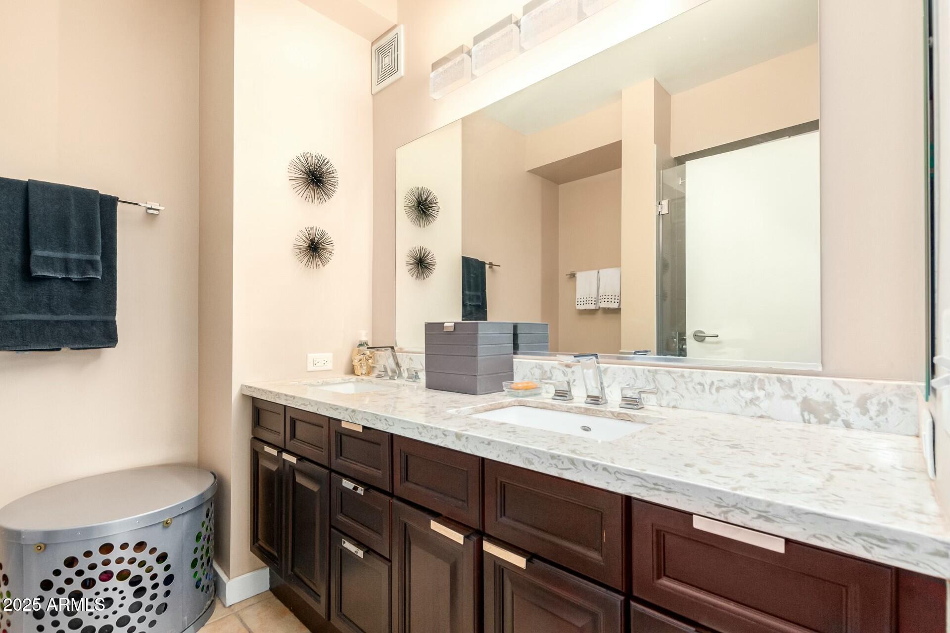
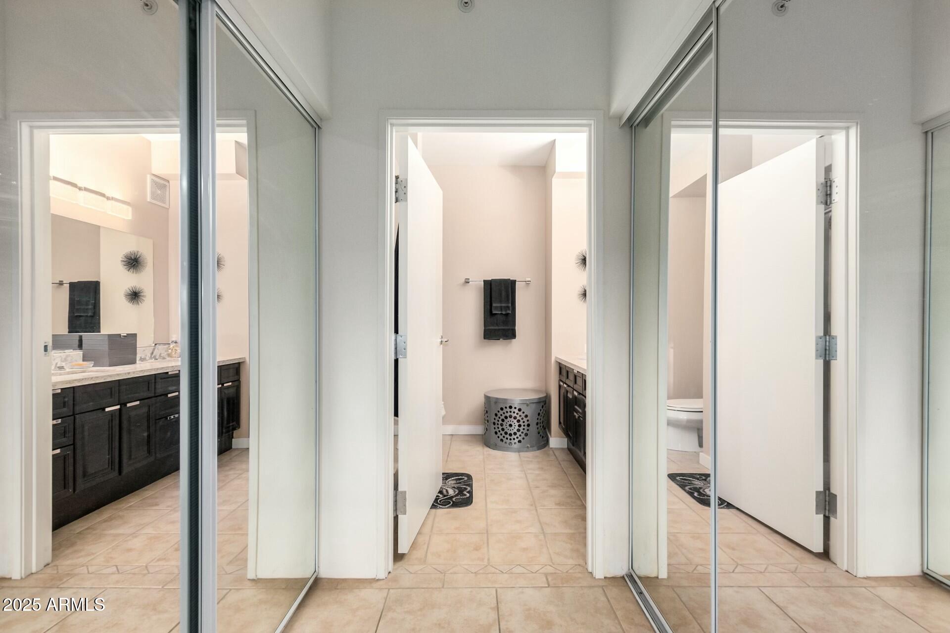
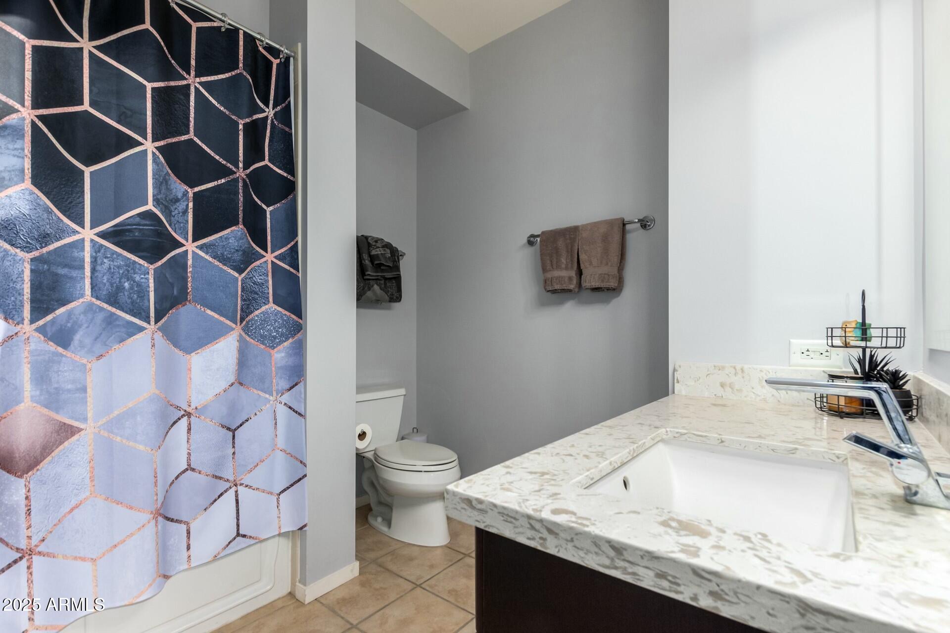
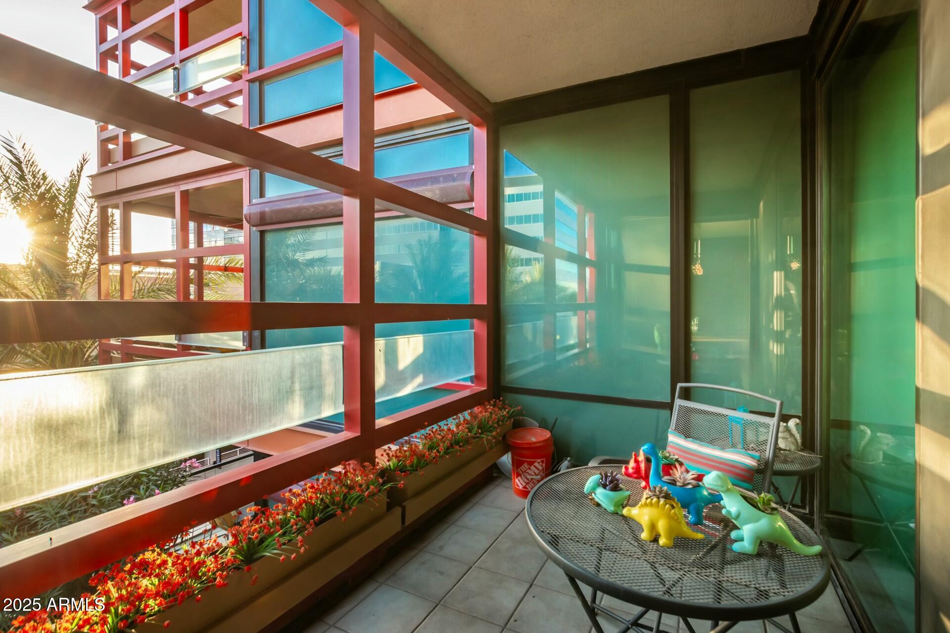
Your main suite is a relaxing getaway, with direct access to the balcony where you can enjoy palm-lined views and Arizona's famous sunsets. With dual closets and a roomy remodeled bathroom, it's the perfect place to unwind.

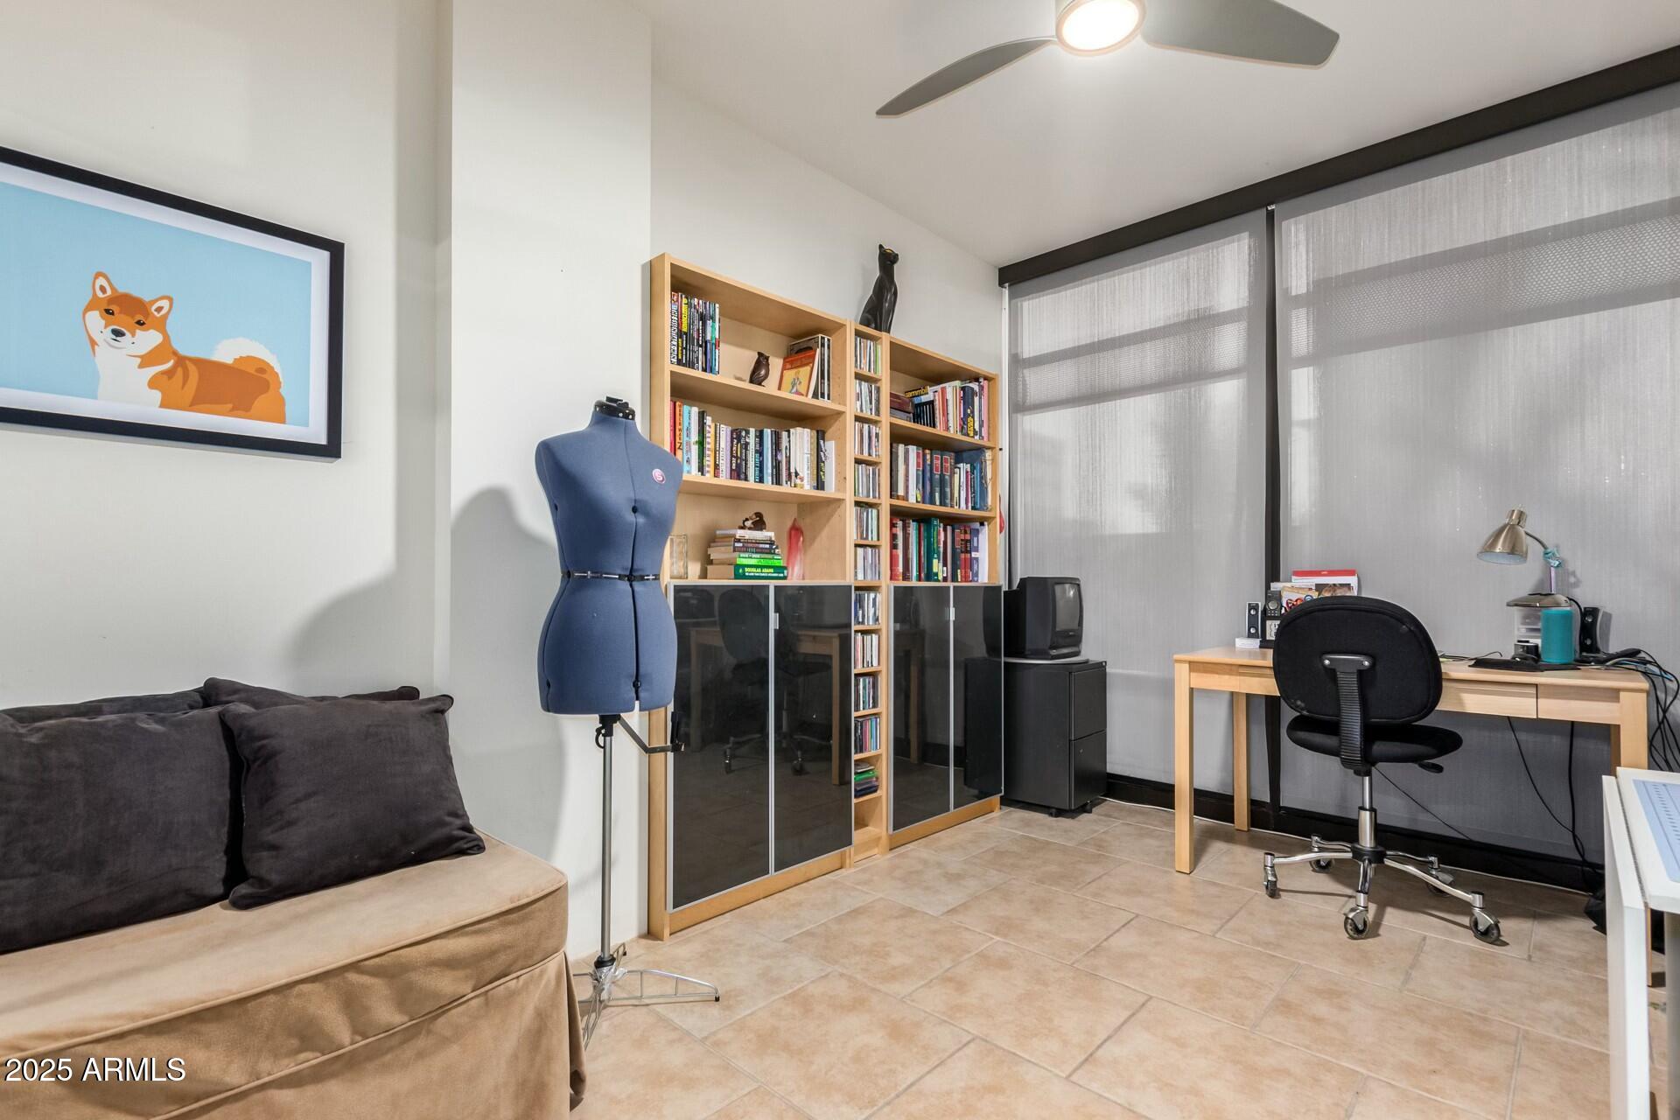
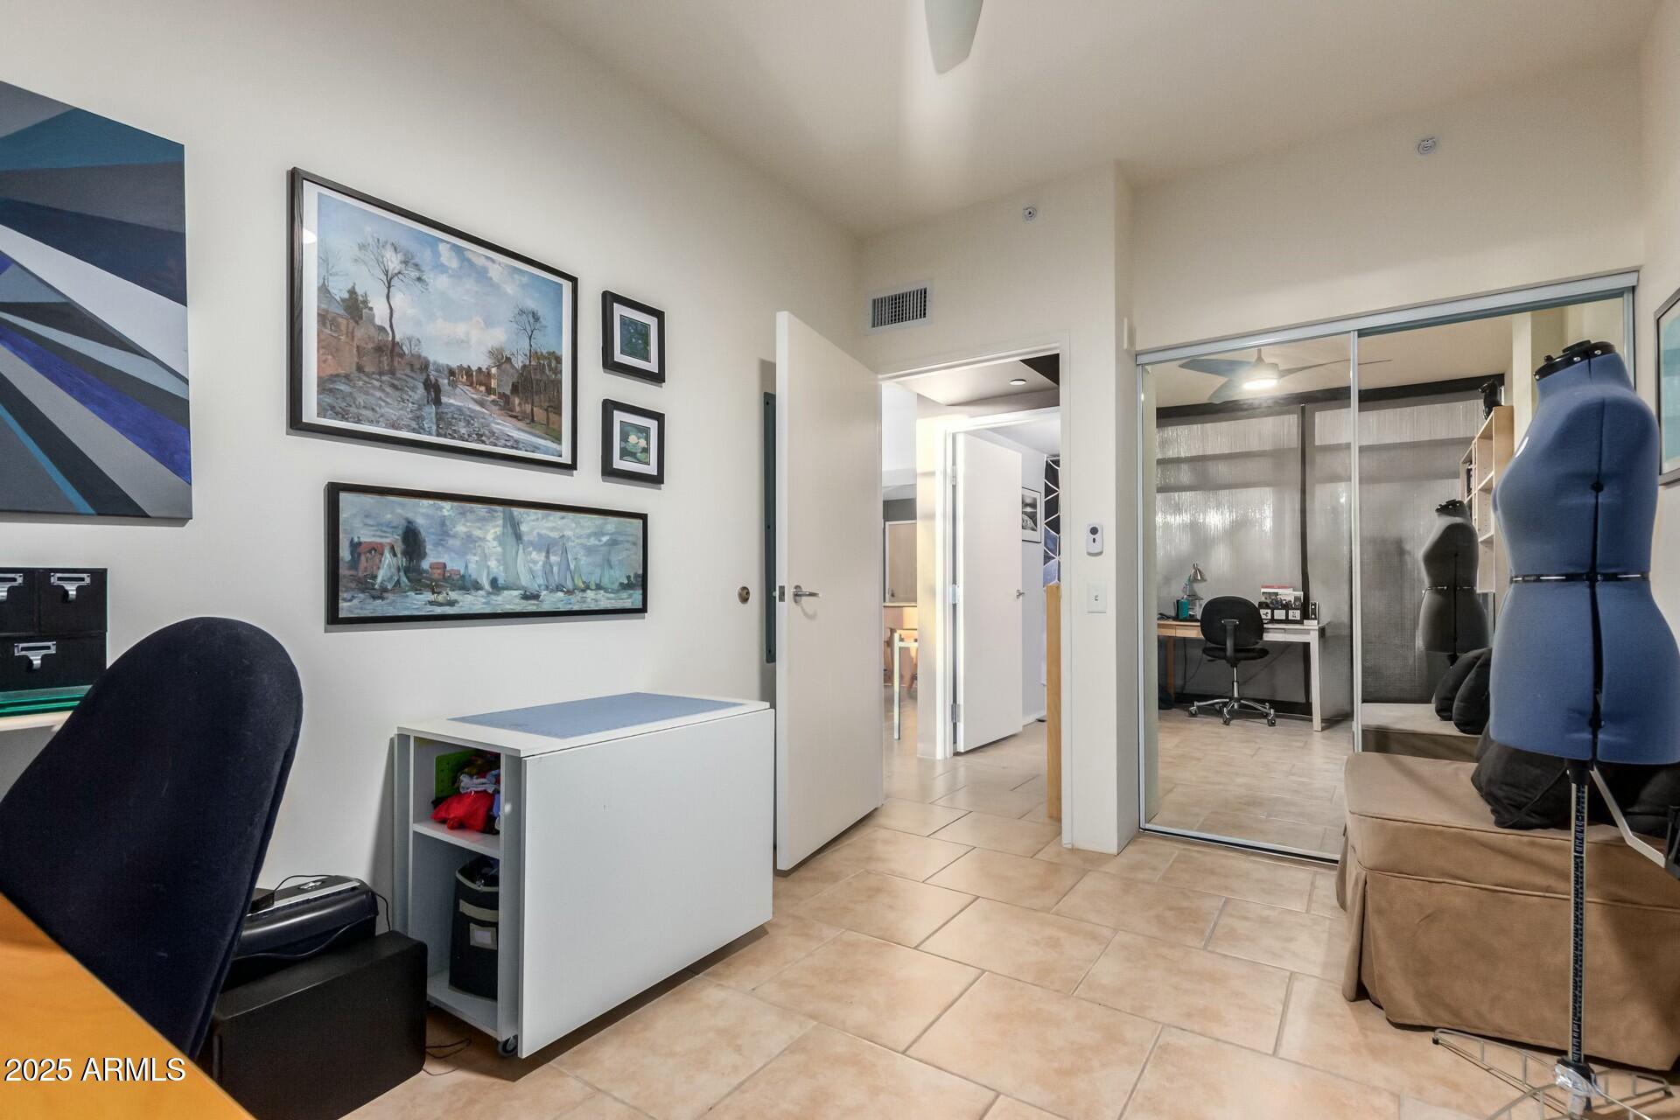
The second bedroom also shines, featuring floor-to-ceiling windows, a spacious closet, and convenient access to the adjacent full bathroom for added convenience. A stacked washer and dryer add everyday practicality to this stylish space.

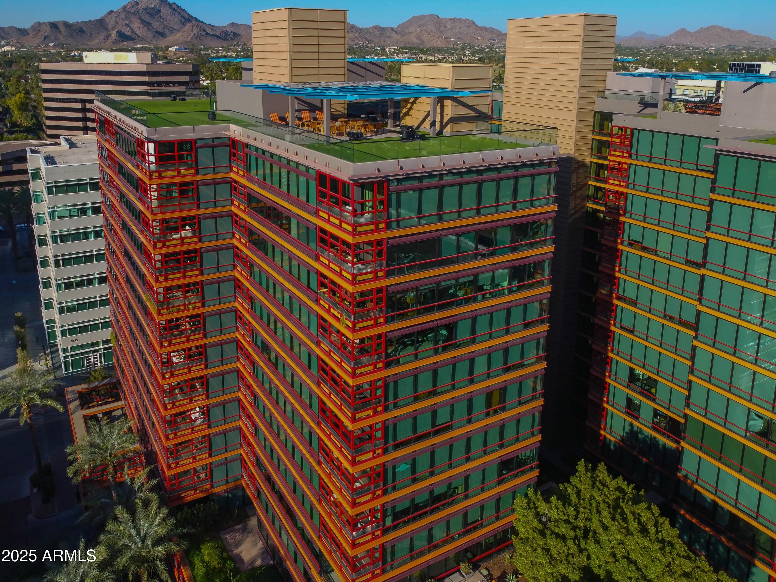
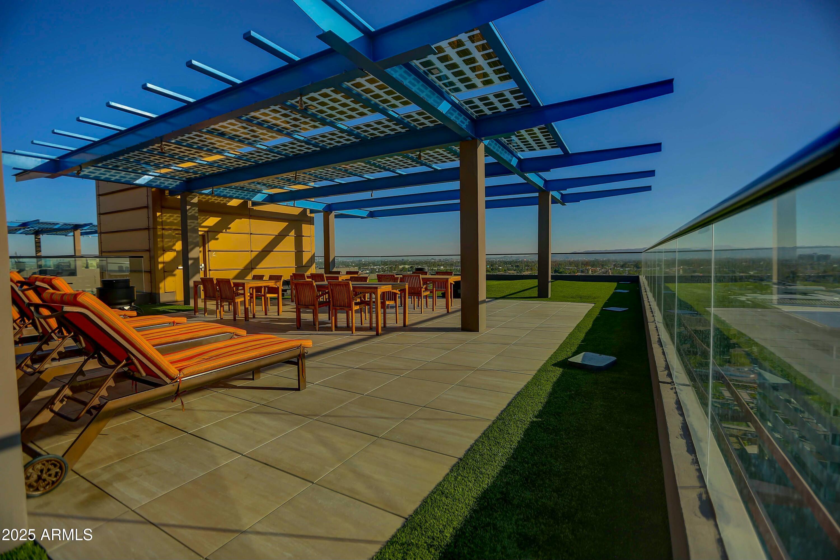
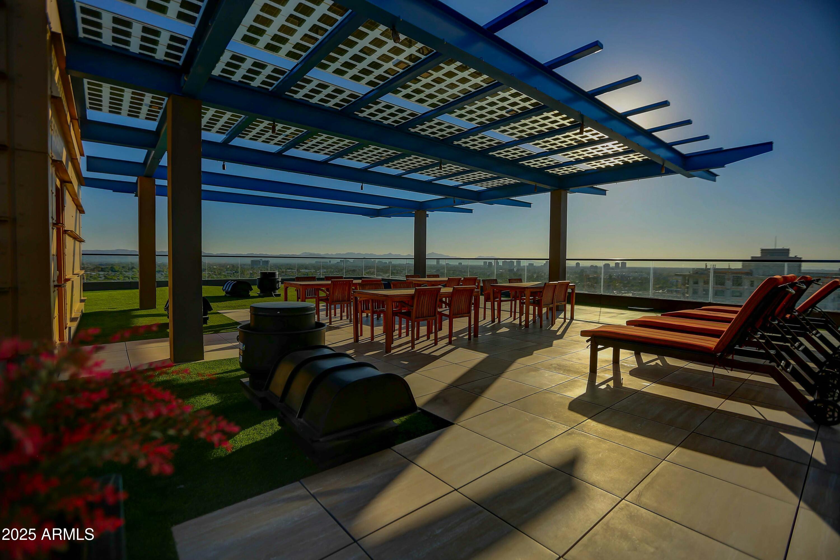
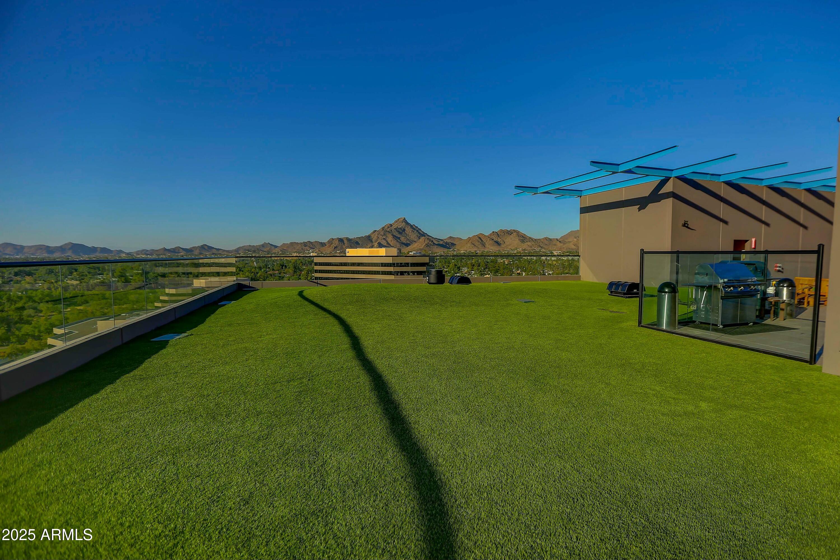
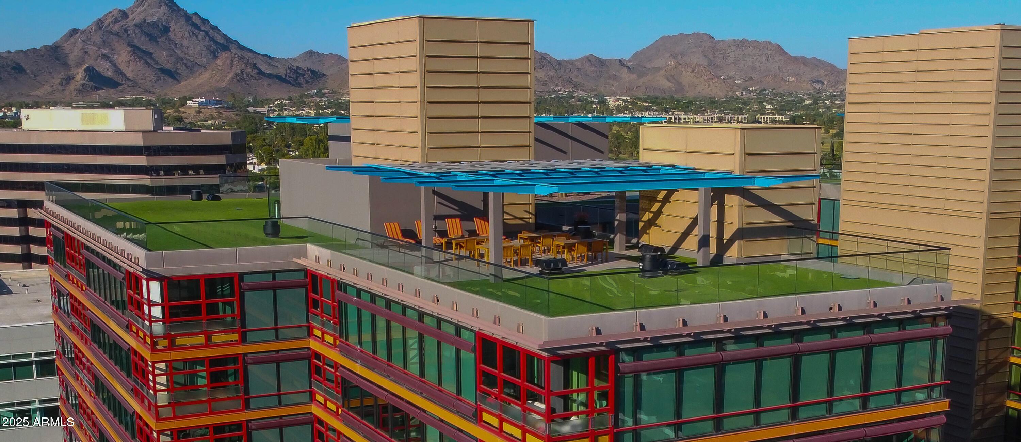
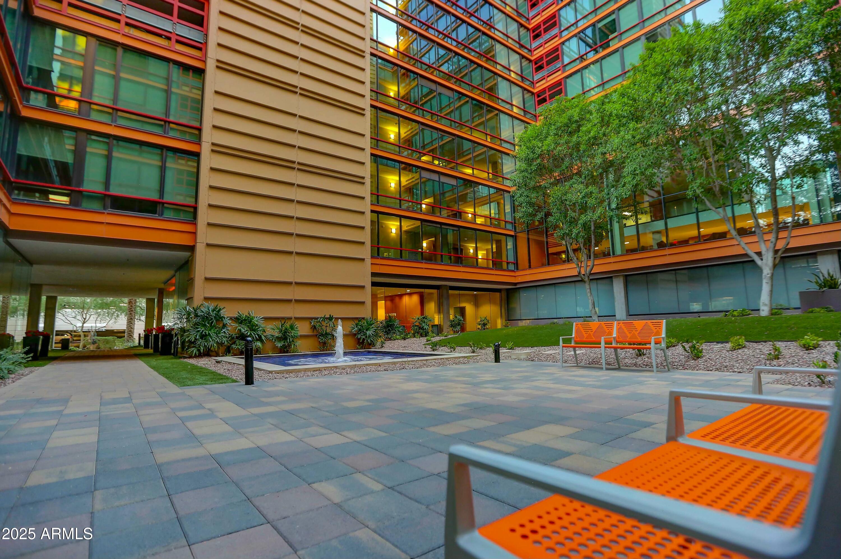
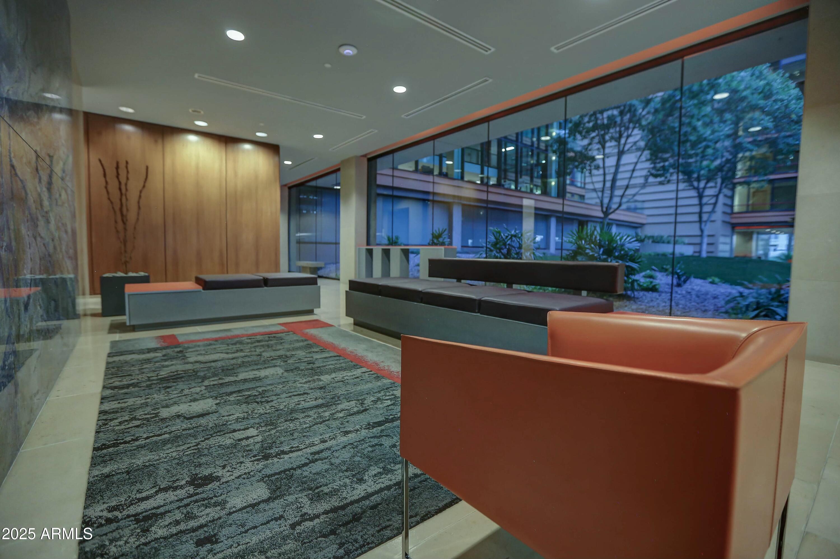
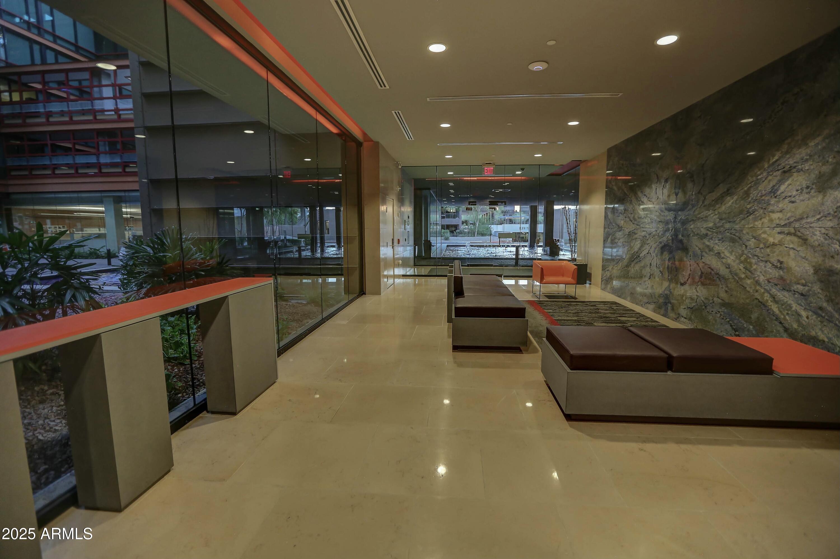
As a resident, you'll have access to fabulous amenities like a fitness center, clubhouse, concierge service, and secure, gated parking. Head up to the rooftop deck and you'll find a resort-style pool and spa, plentiful lounge areas, outdoor kitchens, and jaw-dropping 360deg views of the Phoenix skyline.

With unparalleled access to major highways, Sky Harbor International Airport, and the finest dining, shopping, and entertainment the Valley has to offer, this is urban living at its very best.

Don't just imagine the lifestyleexperience it. Your next chapter awaits at Optima Biltmore Towers.

2
beds

2
baths

1,089 Sq.Ft. LIVING AREA

1,125 Sq.Ft. lot

Features & Amenities

Interior

  • total bedrooms2
  • Total bathrooms2
  • Laundry room Inside
  • Flooring Tile
  • APPLIANCES Stacked Washer/Dryer, Dryer, Washer, Refrigerator, Built-in Microwave, Dishwasher, Gas Range, Gas Oven
  • other interior Features Non-laminate Counter, High Speed Internet, Granite Counters, Breakfast Bar, No Interior Steps, Kitchen Island, 3/4 Bath Master Bdrm

Area & Lot

  • Status Sold
  • Date Sold July 31, 2025
  • Living Area1,089 Sq.Ft.
  • Lot Area1,125 Sq.Ft.
  • MLS® ID6848589
  • TypeCondo
  • YEAR BUILT2006
  • NeighborhoodPhoenix
  • Architecture StylesContemporary
  • Elementary SchoolMadison #1 Elementary School
  • Middle SchoolMadison #1 Elementary School
  • High SchoolCamelback High School
  • School DistrictPhoenix Union High School District

Exterior

  • STORIES15
  • Garage Space1.0
  • water SourceCity Water
  • roofOther
  • lot featuresNone, North/South Exposure
  • parkingGated, Garage Door Opener, Assigned, Community Structure
  • HEAT TYPEElectric
  • AIR CONDITIONINGCentral Air
  • sewerPublic Sewer
  • other exterior FeaturesBalcony, Storage

Financial

  • Sales Price$397,000
  • Real Estate Tax $2,800/yr
  • HOA $672/mo

Phoenix

Indulge in flavorful experiences that transcend borders.

Explore

Let’s Get to Work

Whether buying, selling, or investing, Nick brings the market knowledge, strategy, and representation needed to move forward with confidence.

Follow Me on Instagram