
Leave a Message

By providing your contact information to Nick Steffes, your personal information will be processed in accordance with Nick Steffes's Privacy Policy. By checking the box(es) below, you expressly consent to receive marketing or promotional real estate communication from Nick Steffes in the manner selected by you. For SMS text messages, message frequency varies. Message and data rates may apply. Consent is not a condition of purchase of any goods or services. You may opt out of receiving further communications from Nick Steffes at any time. To opt out of receiving SMS text messages, reply STOP to unsubscribe. SMS text messaging is subject to our Terms of Use.

Thank you for your message. I will be in touch with you shortly.

4808 N 24TH Street 803
SEE ALL PHOTOS
4808 N 24TH Street 803
Courtesy of Compass, Cody Kincaid Listing Contact: 602-301-7627 
For Sale

4808 N 24TH Street 803

4808 N 24TH Street 803, Phoenix, AZ 85016

$465,000
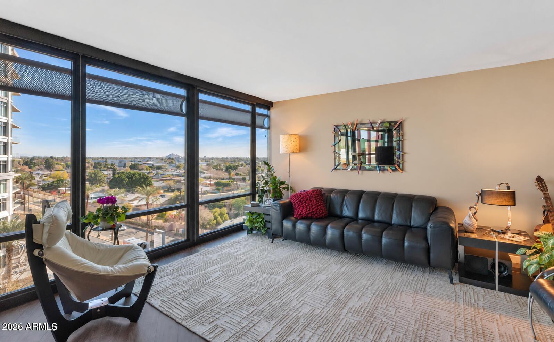
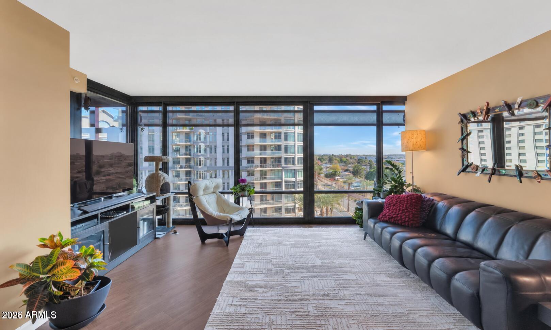
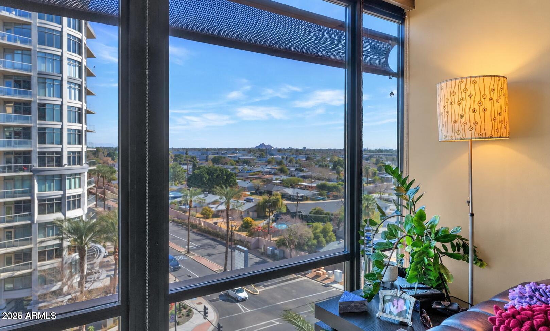
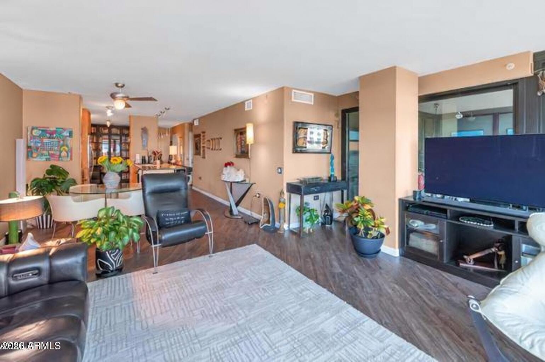
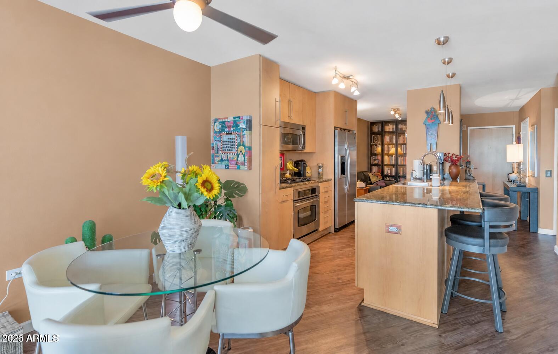
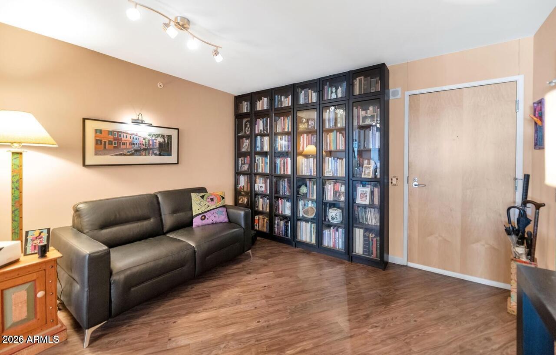
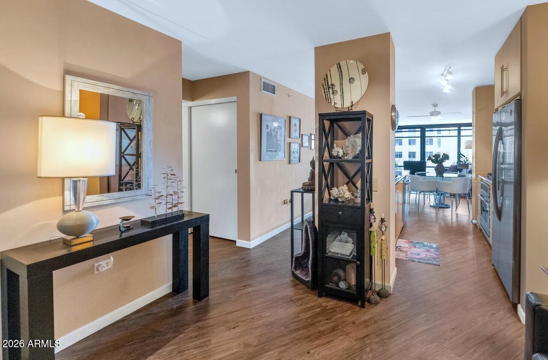
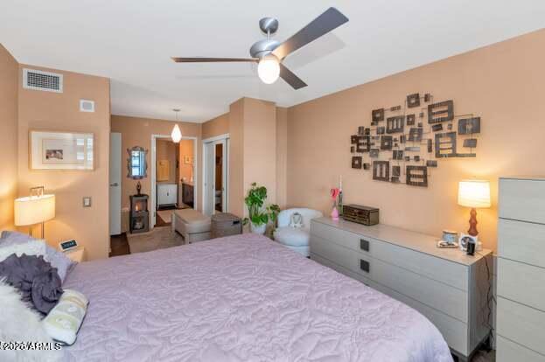
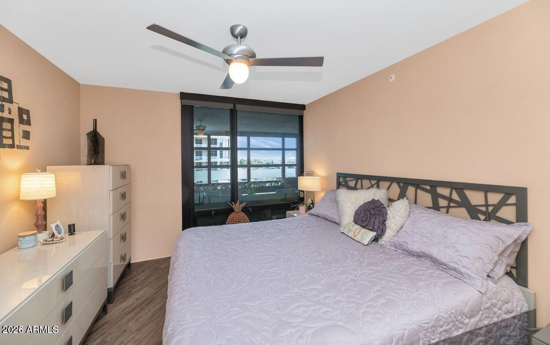
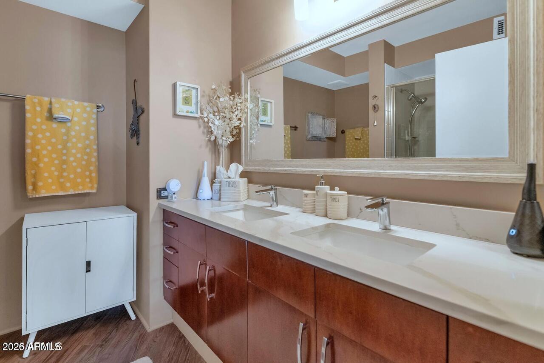
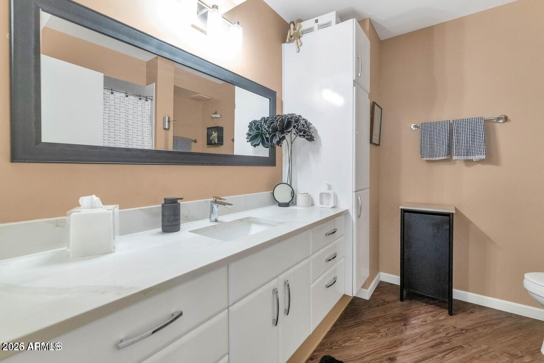
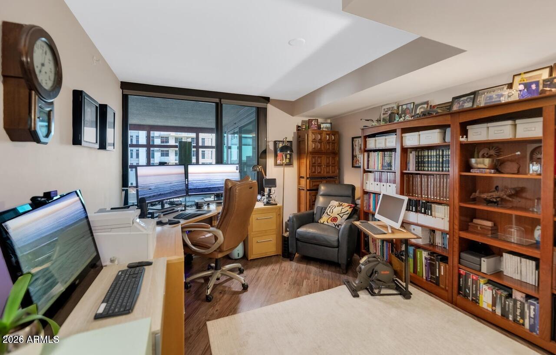
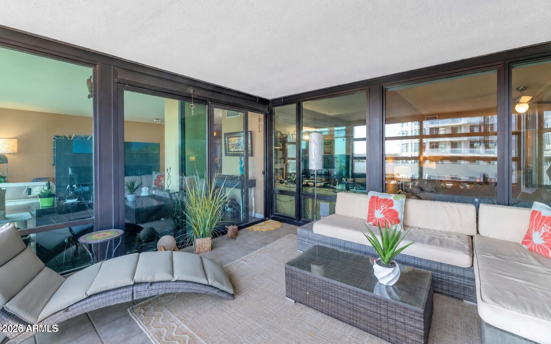
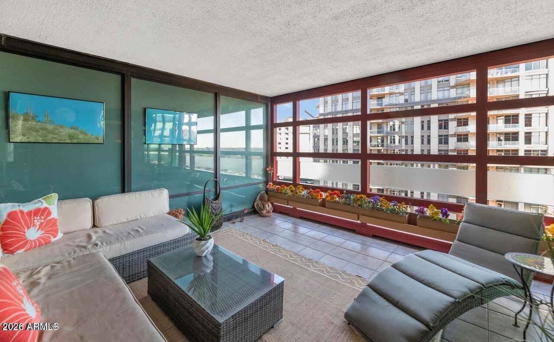
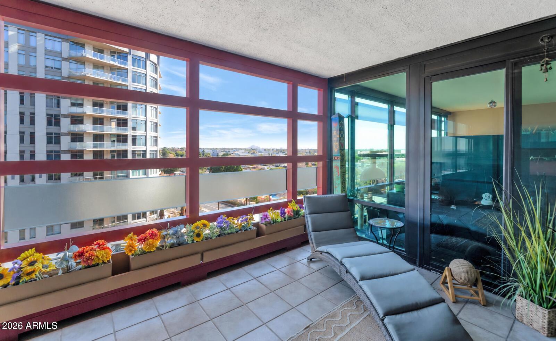
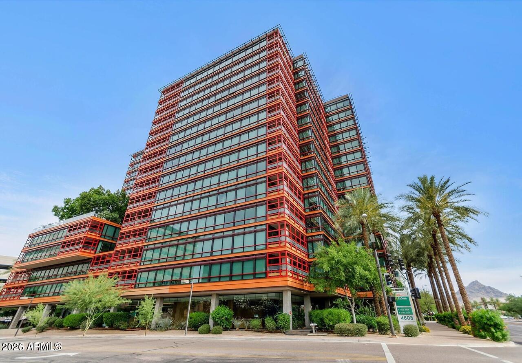
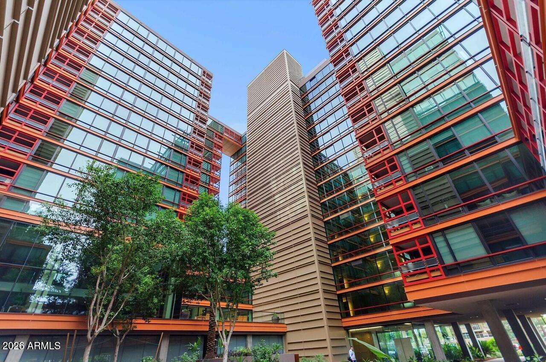
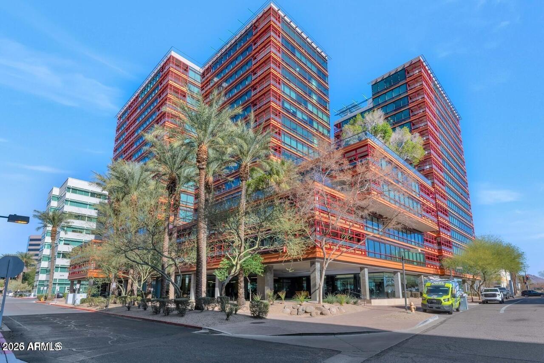
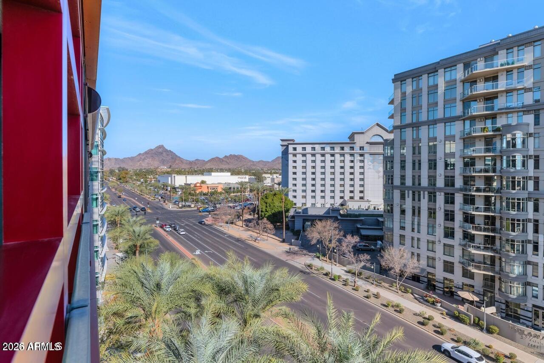
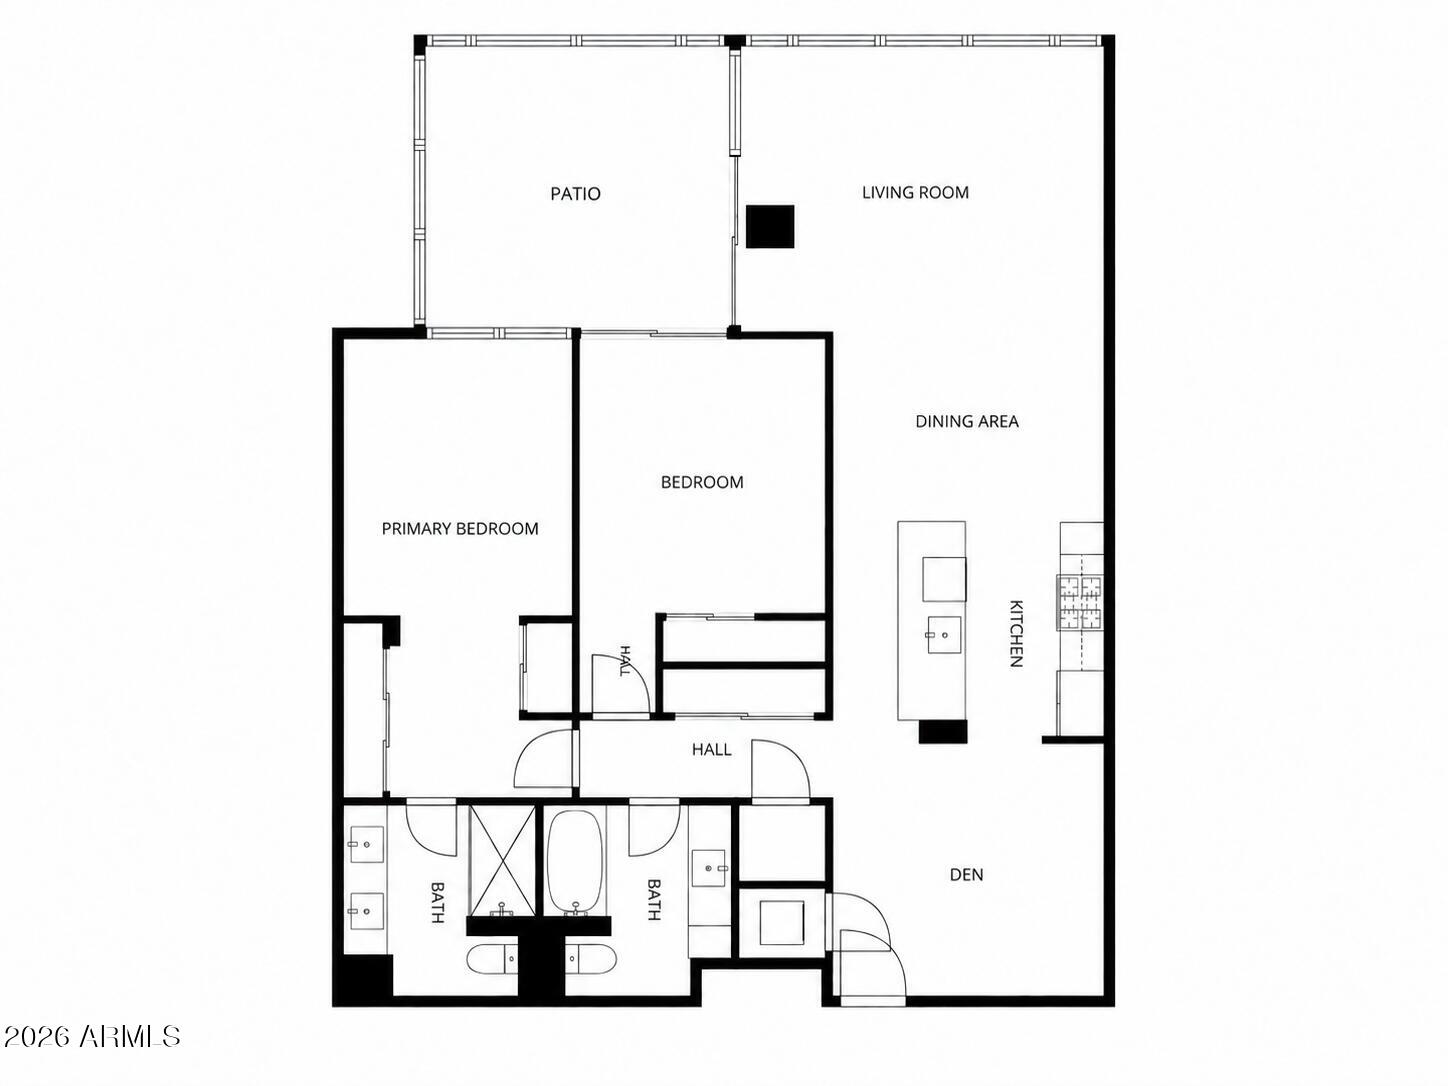
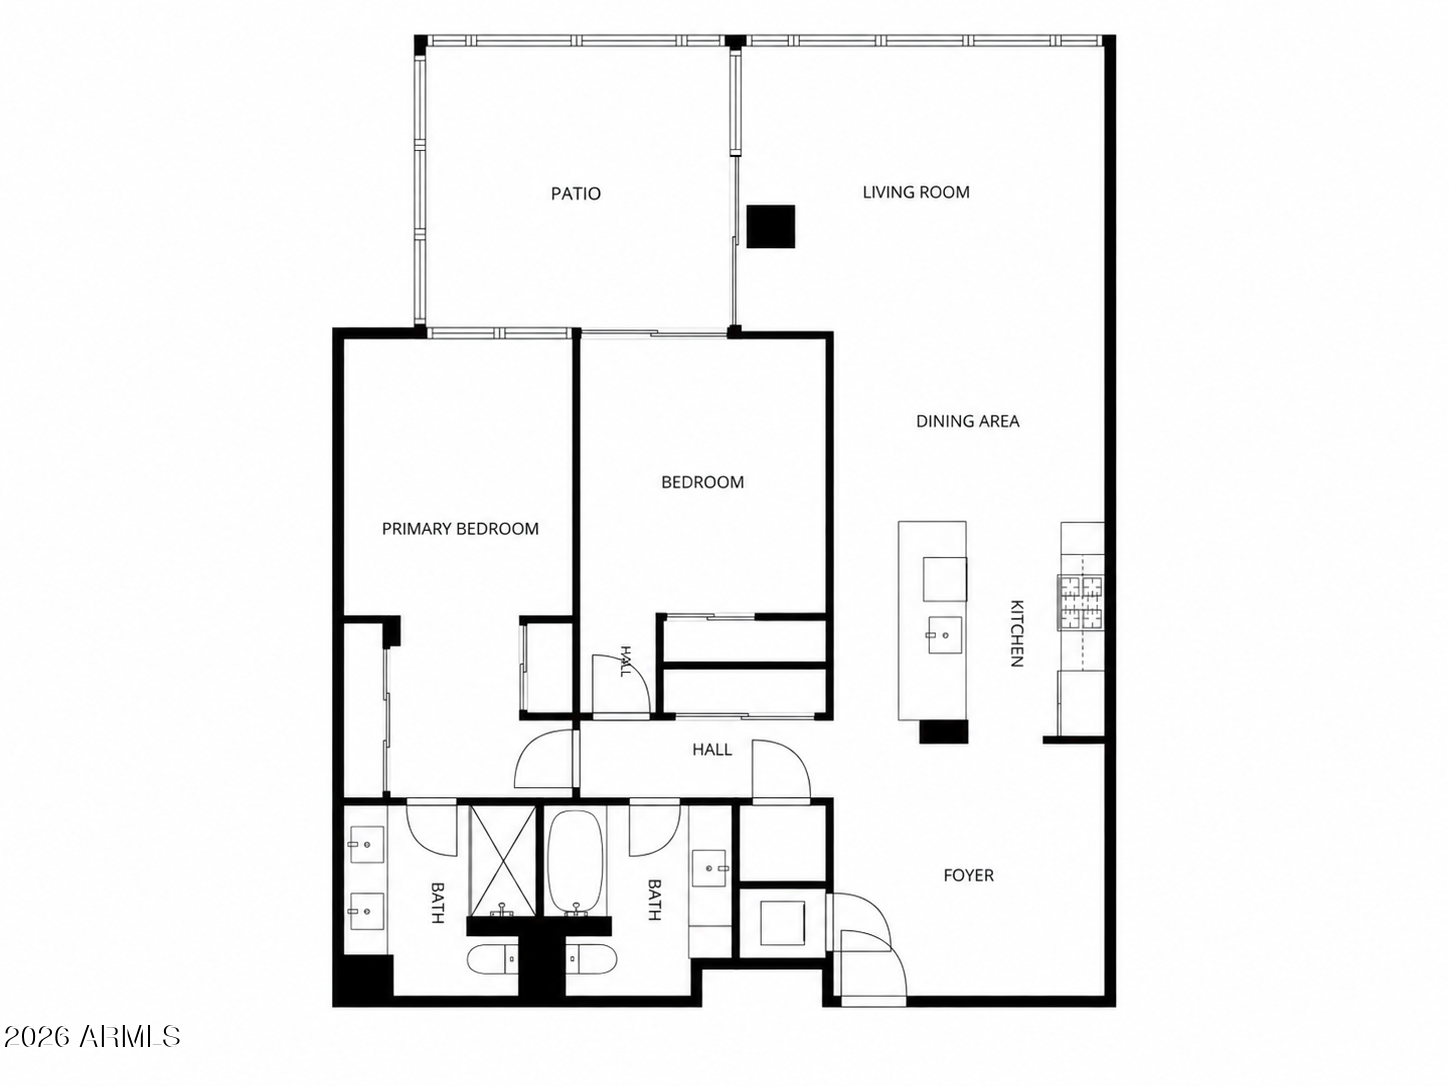
Perched on the eighth floor of Optima's coveted East Tower, this rare east facing residence is filled with beautiful natural light and offers a refreshing perspective with the morning sunrise in view. The thoughtfully designed layout features two bedrooms, two bathrooms, and a versatile den, a rare bonus ideal for a home office, cozy reading space, or additional lounge area. Step outside onto the spacious private patio, perfect for morning coffee, entertaining, or simply enjoying the view.

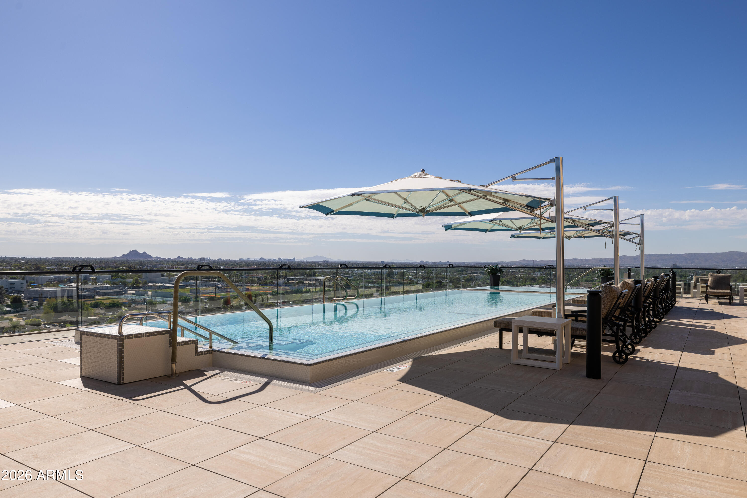
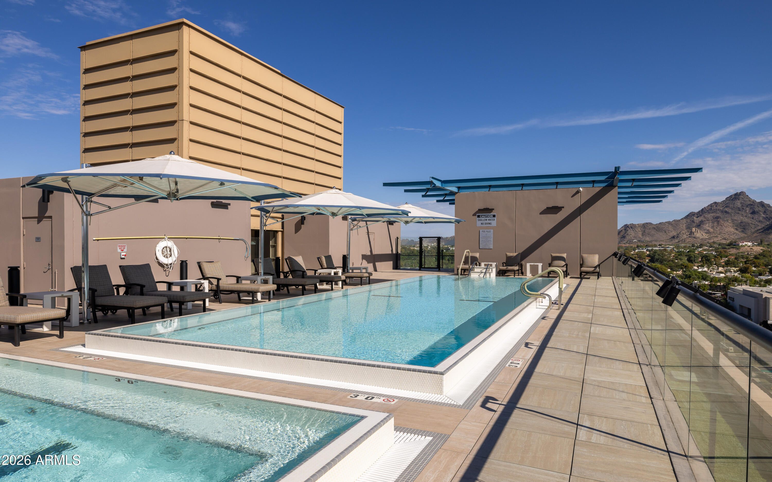
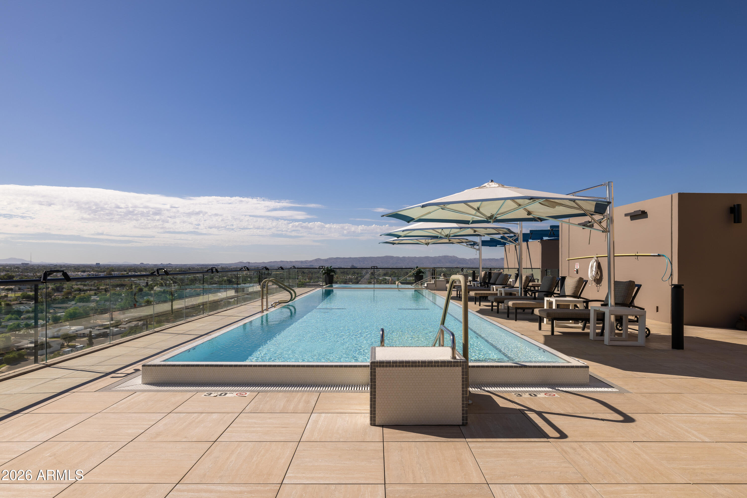
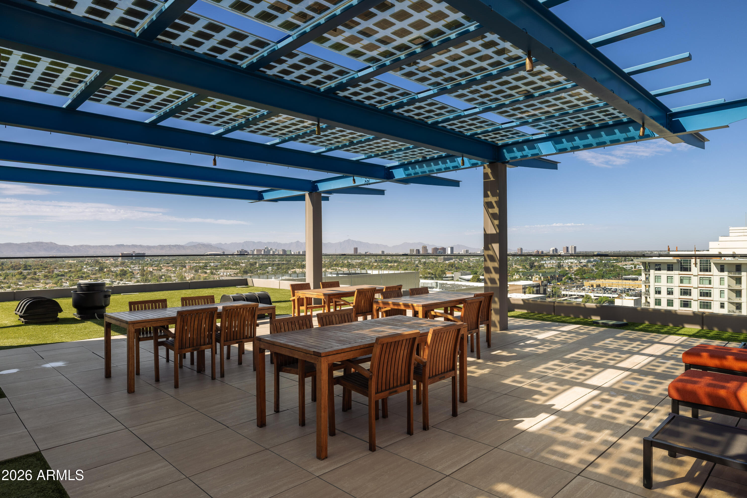
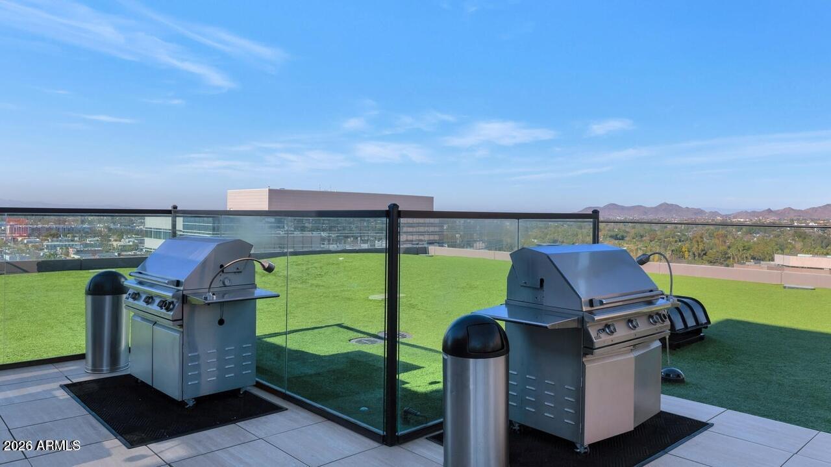
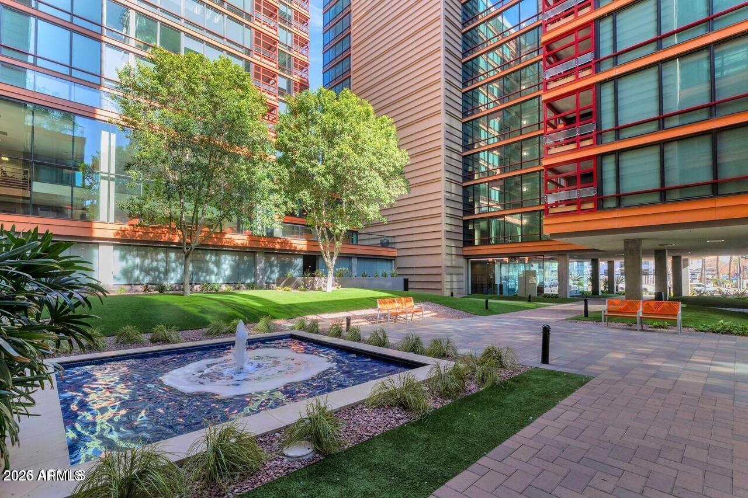
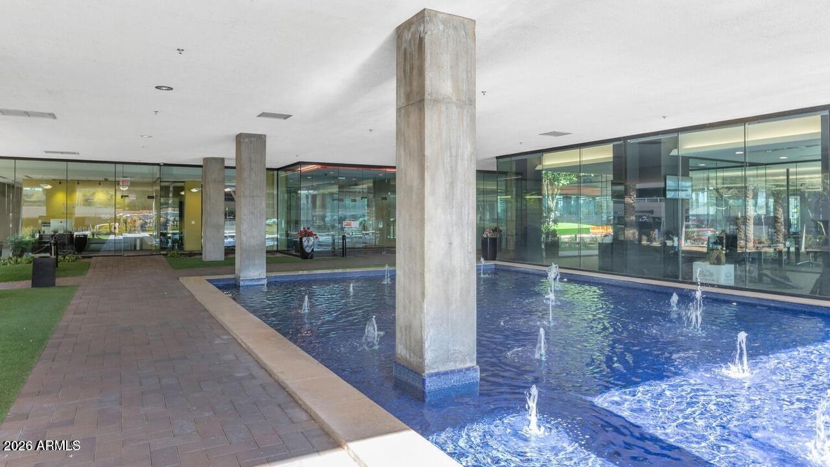
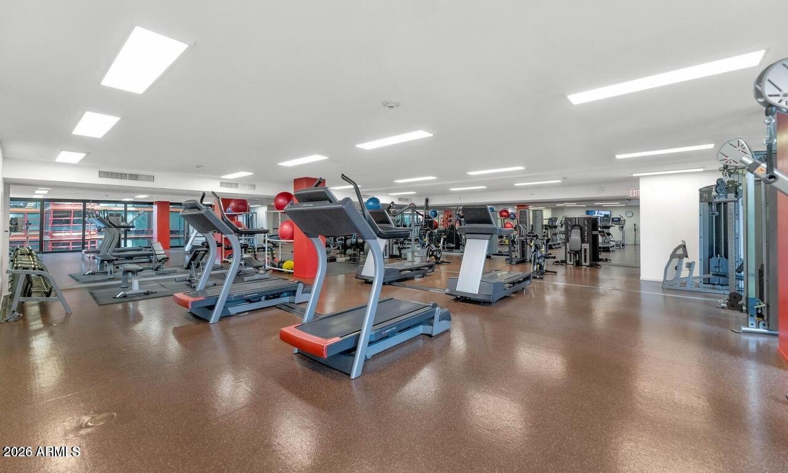
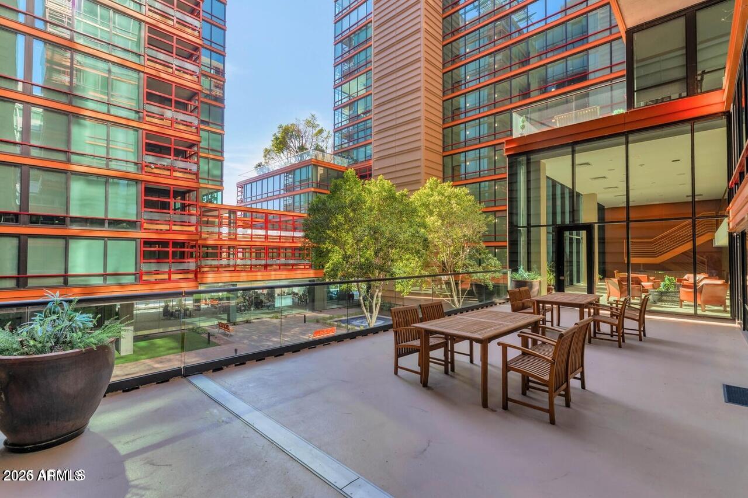
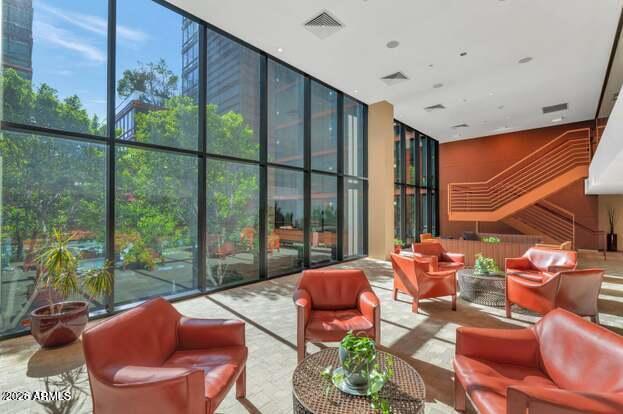
Life at Optima offers an impressive collection of amenities, including a fitness center, brand new rooftop pool, lush rooftop green space, community grills, and a reserved parking space in the garage. Bright, inviting, and truly unique, this is elevated living at its best.

2
beds

2
baths

1,356 Sq.Ft. LIVING AREA

1,344 Sq.Ft. lot

Features & Amenities

Interior

  • total bedrooms2
  • Total bathrooms2
  • full bathrooms2
  • Laundry room Inside
  • Flooring Wood
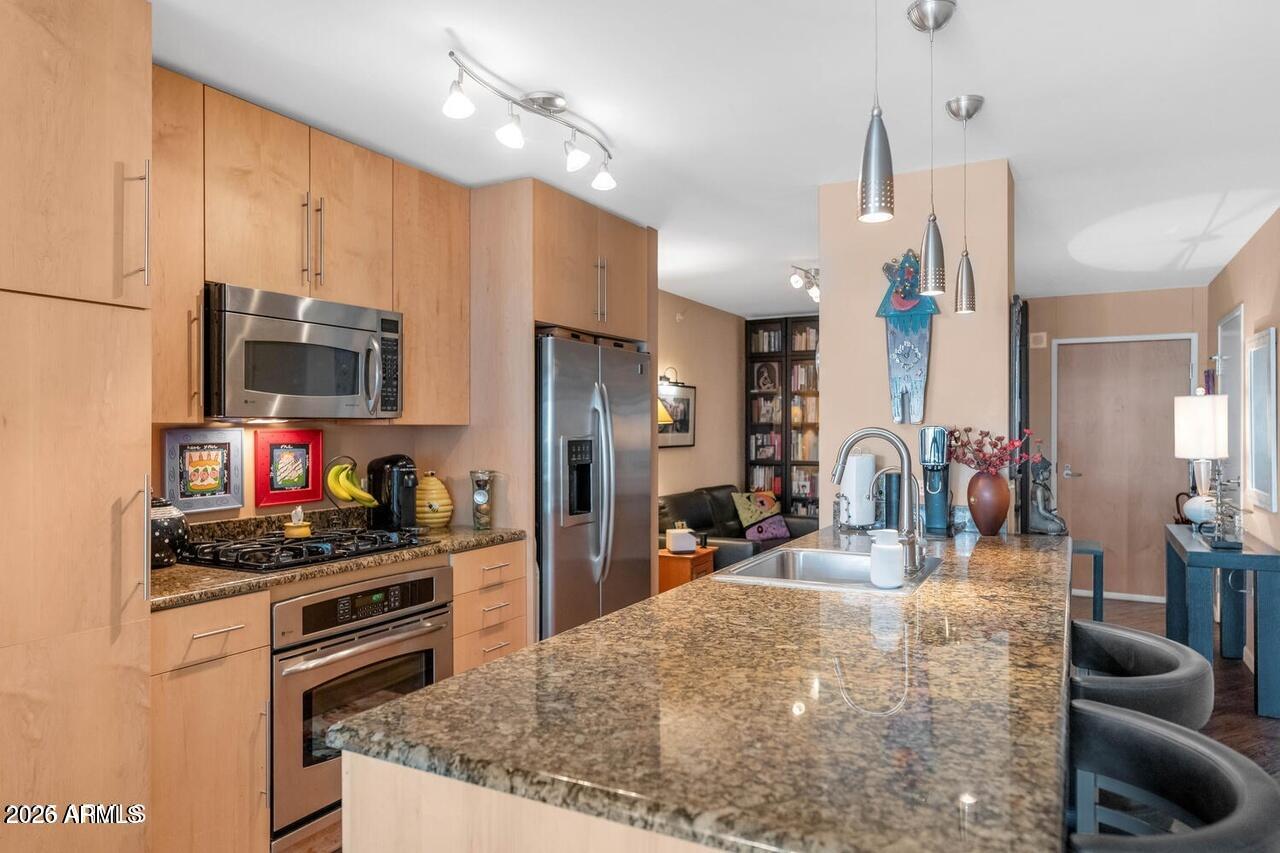
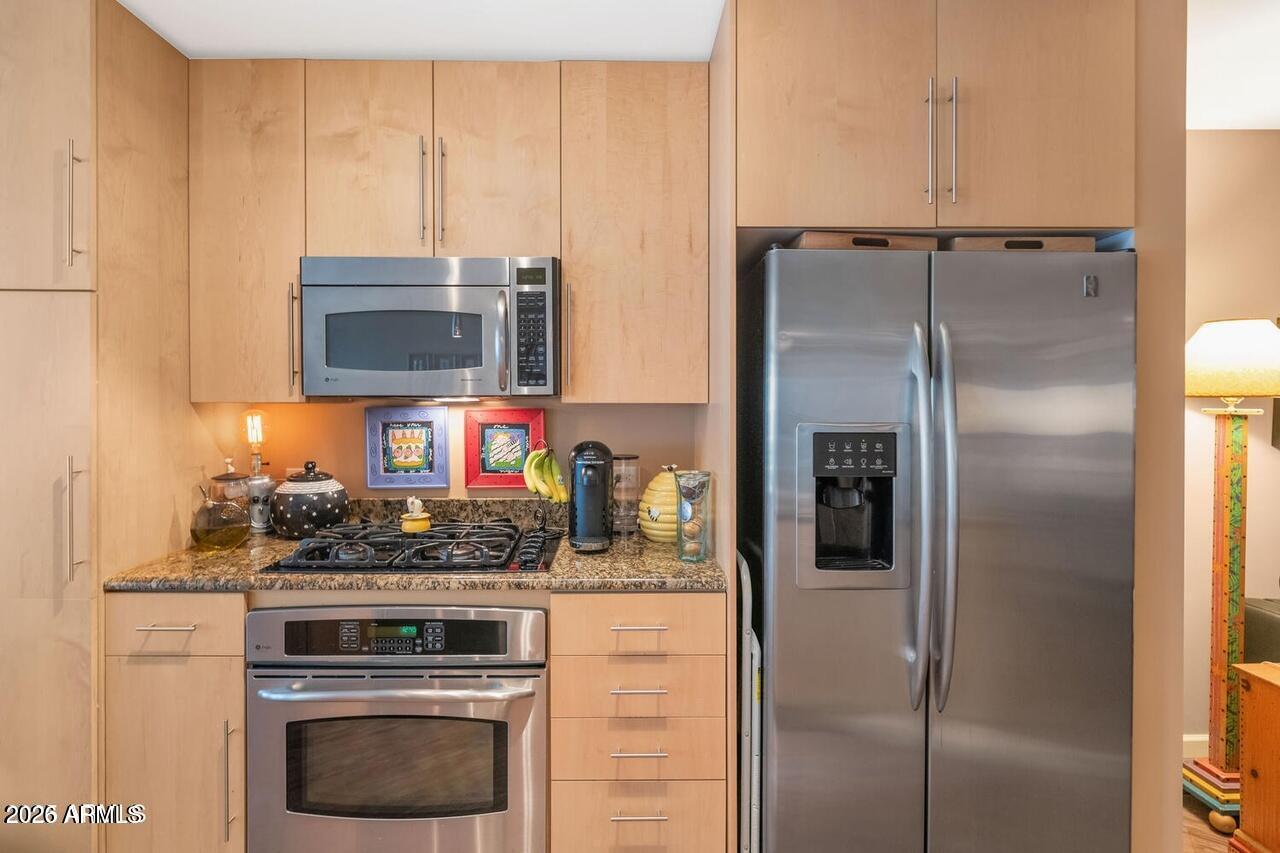
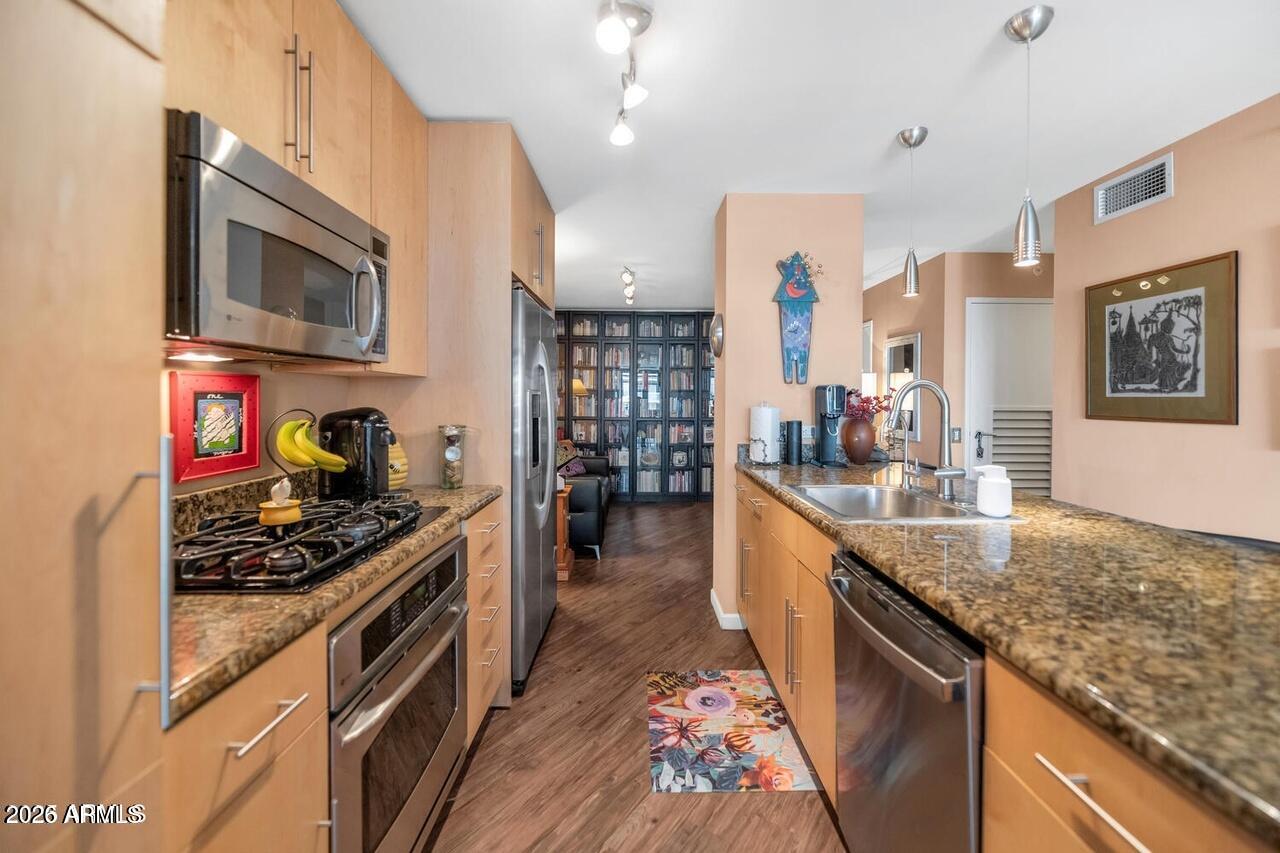
  • APPLIANCES Stacked Washer/Dryer, Dryer, Washer, Refrigerator, Built-in Microwave, Dishwasher, Disposal, Gas Range, Gas Oven, Water Purifier
  • other interior Features Non-laminate Counter, High Speed Internet, Granite Counters, Double Vanity, Breakfast Bar, Elevator, Kitchen Island, Pantry

Area & Lot

  • Status For Sale
  • Living Area1,356 Sq.Ft.
  • Lot Area1,344 Sq.Ft.
  • MLS® ID7079115
  • TypeCondo
  • YEAR BUILT2006
  • NeighborhoodPhoenix
  • Architecture StylesContemporary
  • View DescriptionCity Lights, Mountain(s)
  • Elementary SchoolMadison Traditional Academy
  • Middle SchoolMadison Park School
  • High SchoolCamelback High School
  • School DistrictPhoenix Union High School District

Exterior

  • STORIES1
  • Garage Space1.0
  • water SourceCity Water
  • roofOther
  • lot featuresNone
  • parkingGated, Garage Door Opener, Assigned, Community Structure
  • HEAT TYPEElectric
  • AIR CONDITIONINGCentral Air
  • sewerPublic Sewer
  • security FeaturesFire Sprinkler System, Security Guard
  • other exterior FeaturesBalcony

Financial

  • Sales Price$465,000
  • Real Estate Tax $3,916/yr
  • HOA $1,010/mo
image

Schedule a Showing

I would love to show you this beautiful property. Please select your preferred date and time below. I will be in touch shortly to confirm your appointment.

Schedule a Showing

I would love to show you this beautiful property. Please select your preferred date and time below. I will be in touch shortly to confirm your appointment.

Thank you for your interest in 4808 N 24TH Street 803, Phoenix, AZ 85016. We are reviewing your request and will be in touch shortly!

Mortgage Calculator

Estimate your monthly mortgage payment, including the principal and interest, property taxes, and HOA. Adjust the values to generate a more accurate rate.

All estimates are provided for informational purposes only. Actual amounts may vary.
$0,000 Your Payment 20 15 65
$0,000 Your Payment

Phoenix

Indulge in flavorful experiences that transcend borders.

Explore

Let’s Get to Work

Whether buying, selling, or investing, Nick brings the market knowledge, strategy, and representation needed to move forward with confidence.

Follow Me on Instagram