Leave a Message

By providing your contact information to Nick Steffes, your personal information will be processed in accordance with Nick Steffes's Privacy Policy. By checking the box(es) below, you expressly consent to receive marketing or promotional real estate communication from Nick Steffes in the manner selected by you. For SMS text messages, message frequency varies. Message and data rates may apply. Consent is not a condition of purchase of any goods or services. You may opt out of receiving further communications from Nick Steffes at any time. To opt out of receiving SMS text messages, reply STOP to unsubscribe. SMS text messaging is subject to our Terms of Use.

Thank you for your message. I will be in touch with you shortly.

4815 W SADDLEHORN Road
SEE ALL PHOTOS
4815 W SADDLEHORN Road
Courtesy of Compass, Owen Hansen Listing Contact: 925-788-8045 
Sold

4815 W SADDLEHORN Road

4815 W SADDLEHORN Road, Phoenix, AZ 85083

$890,000
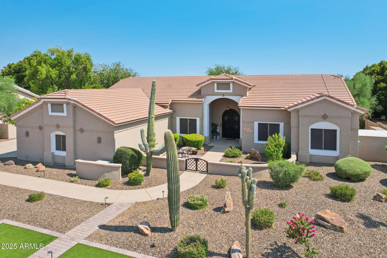
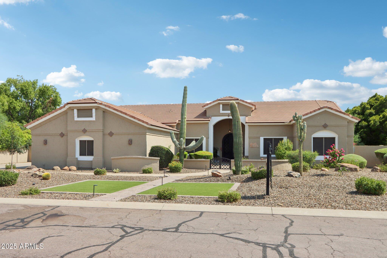
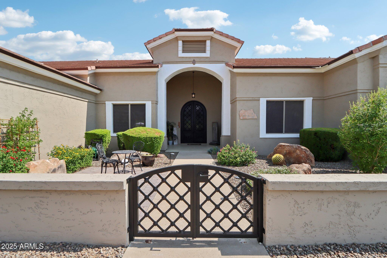
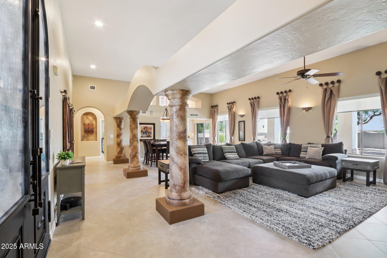
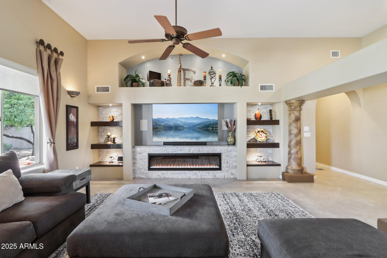
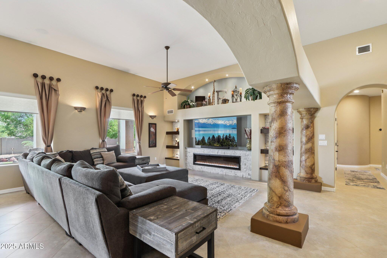
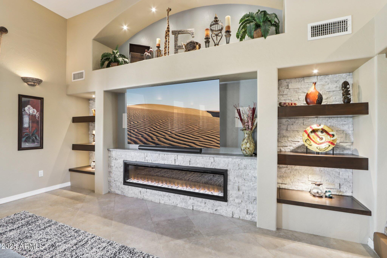
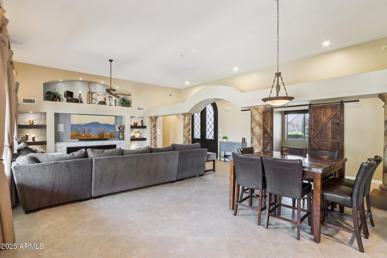
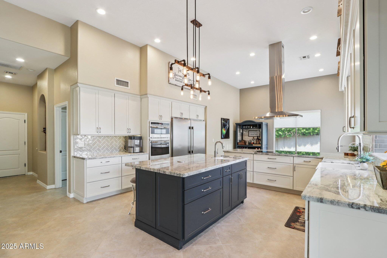
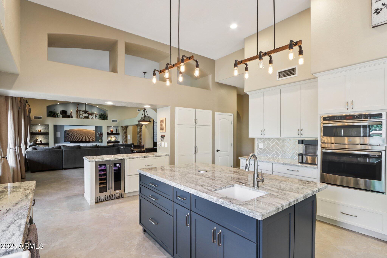
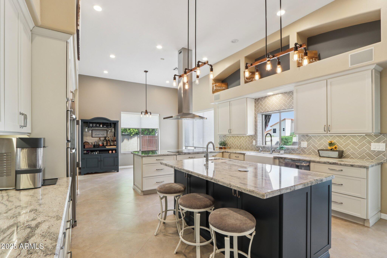
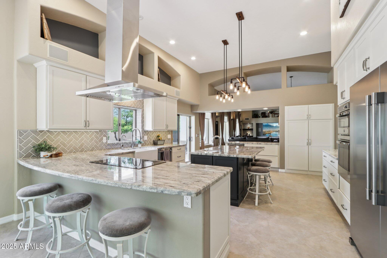
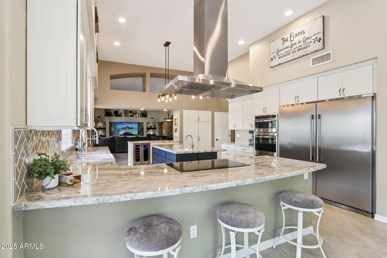
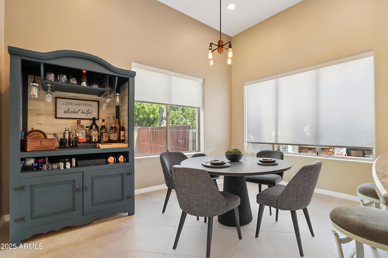
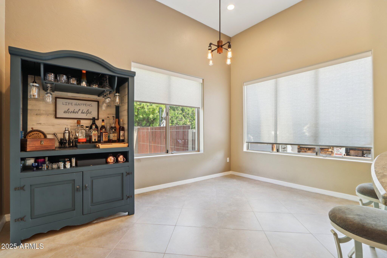
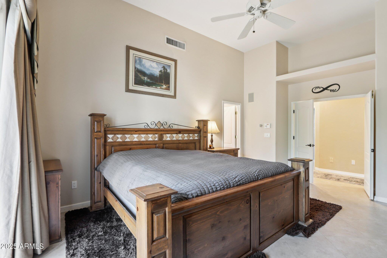
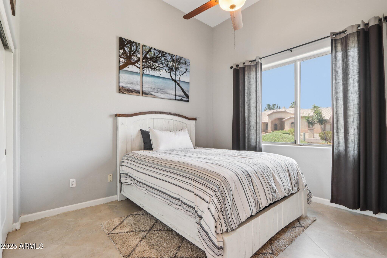
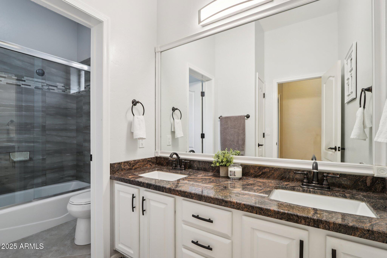
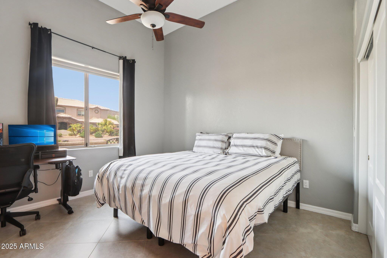
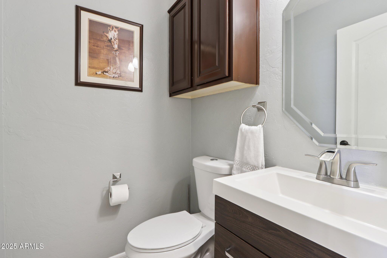
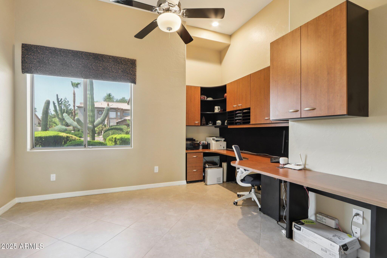
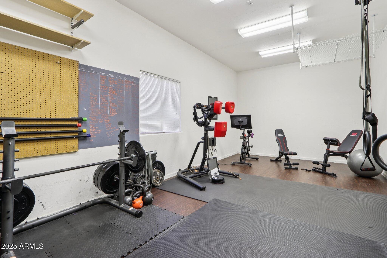
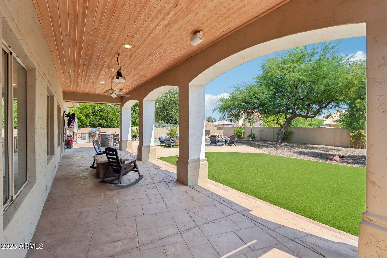
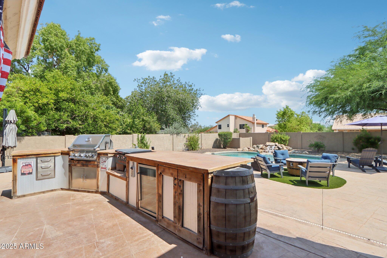
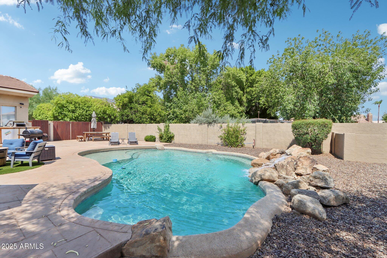
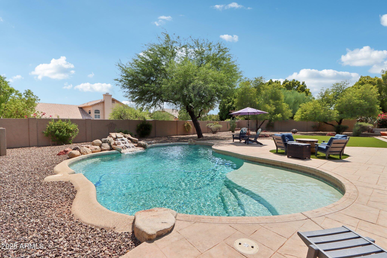
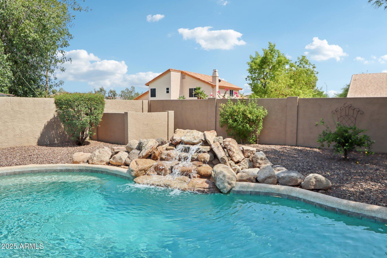
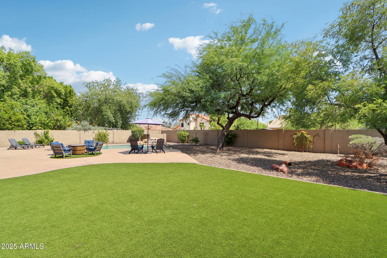
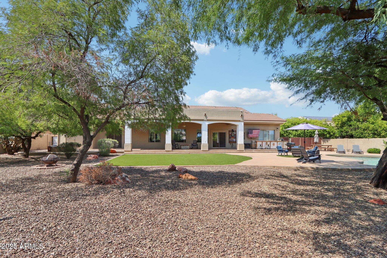
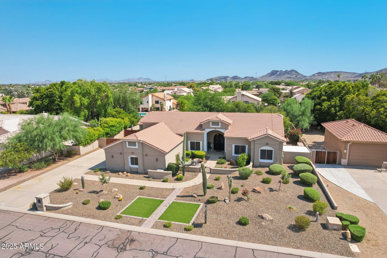
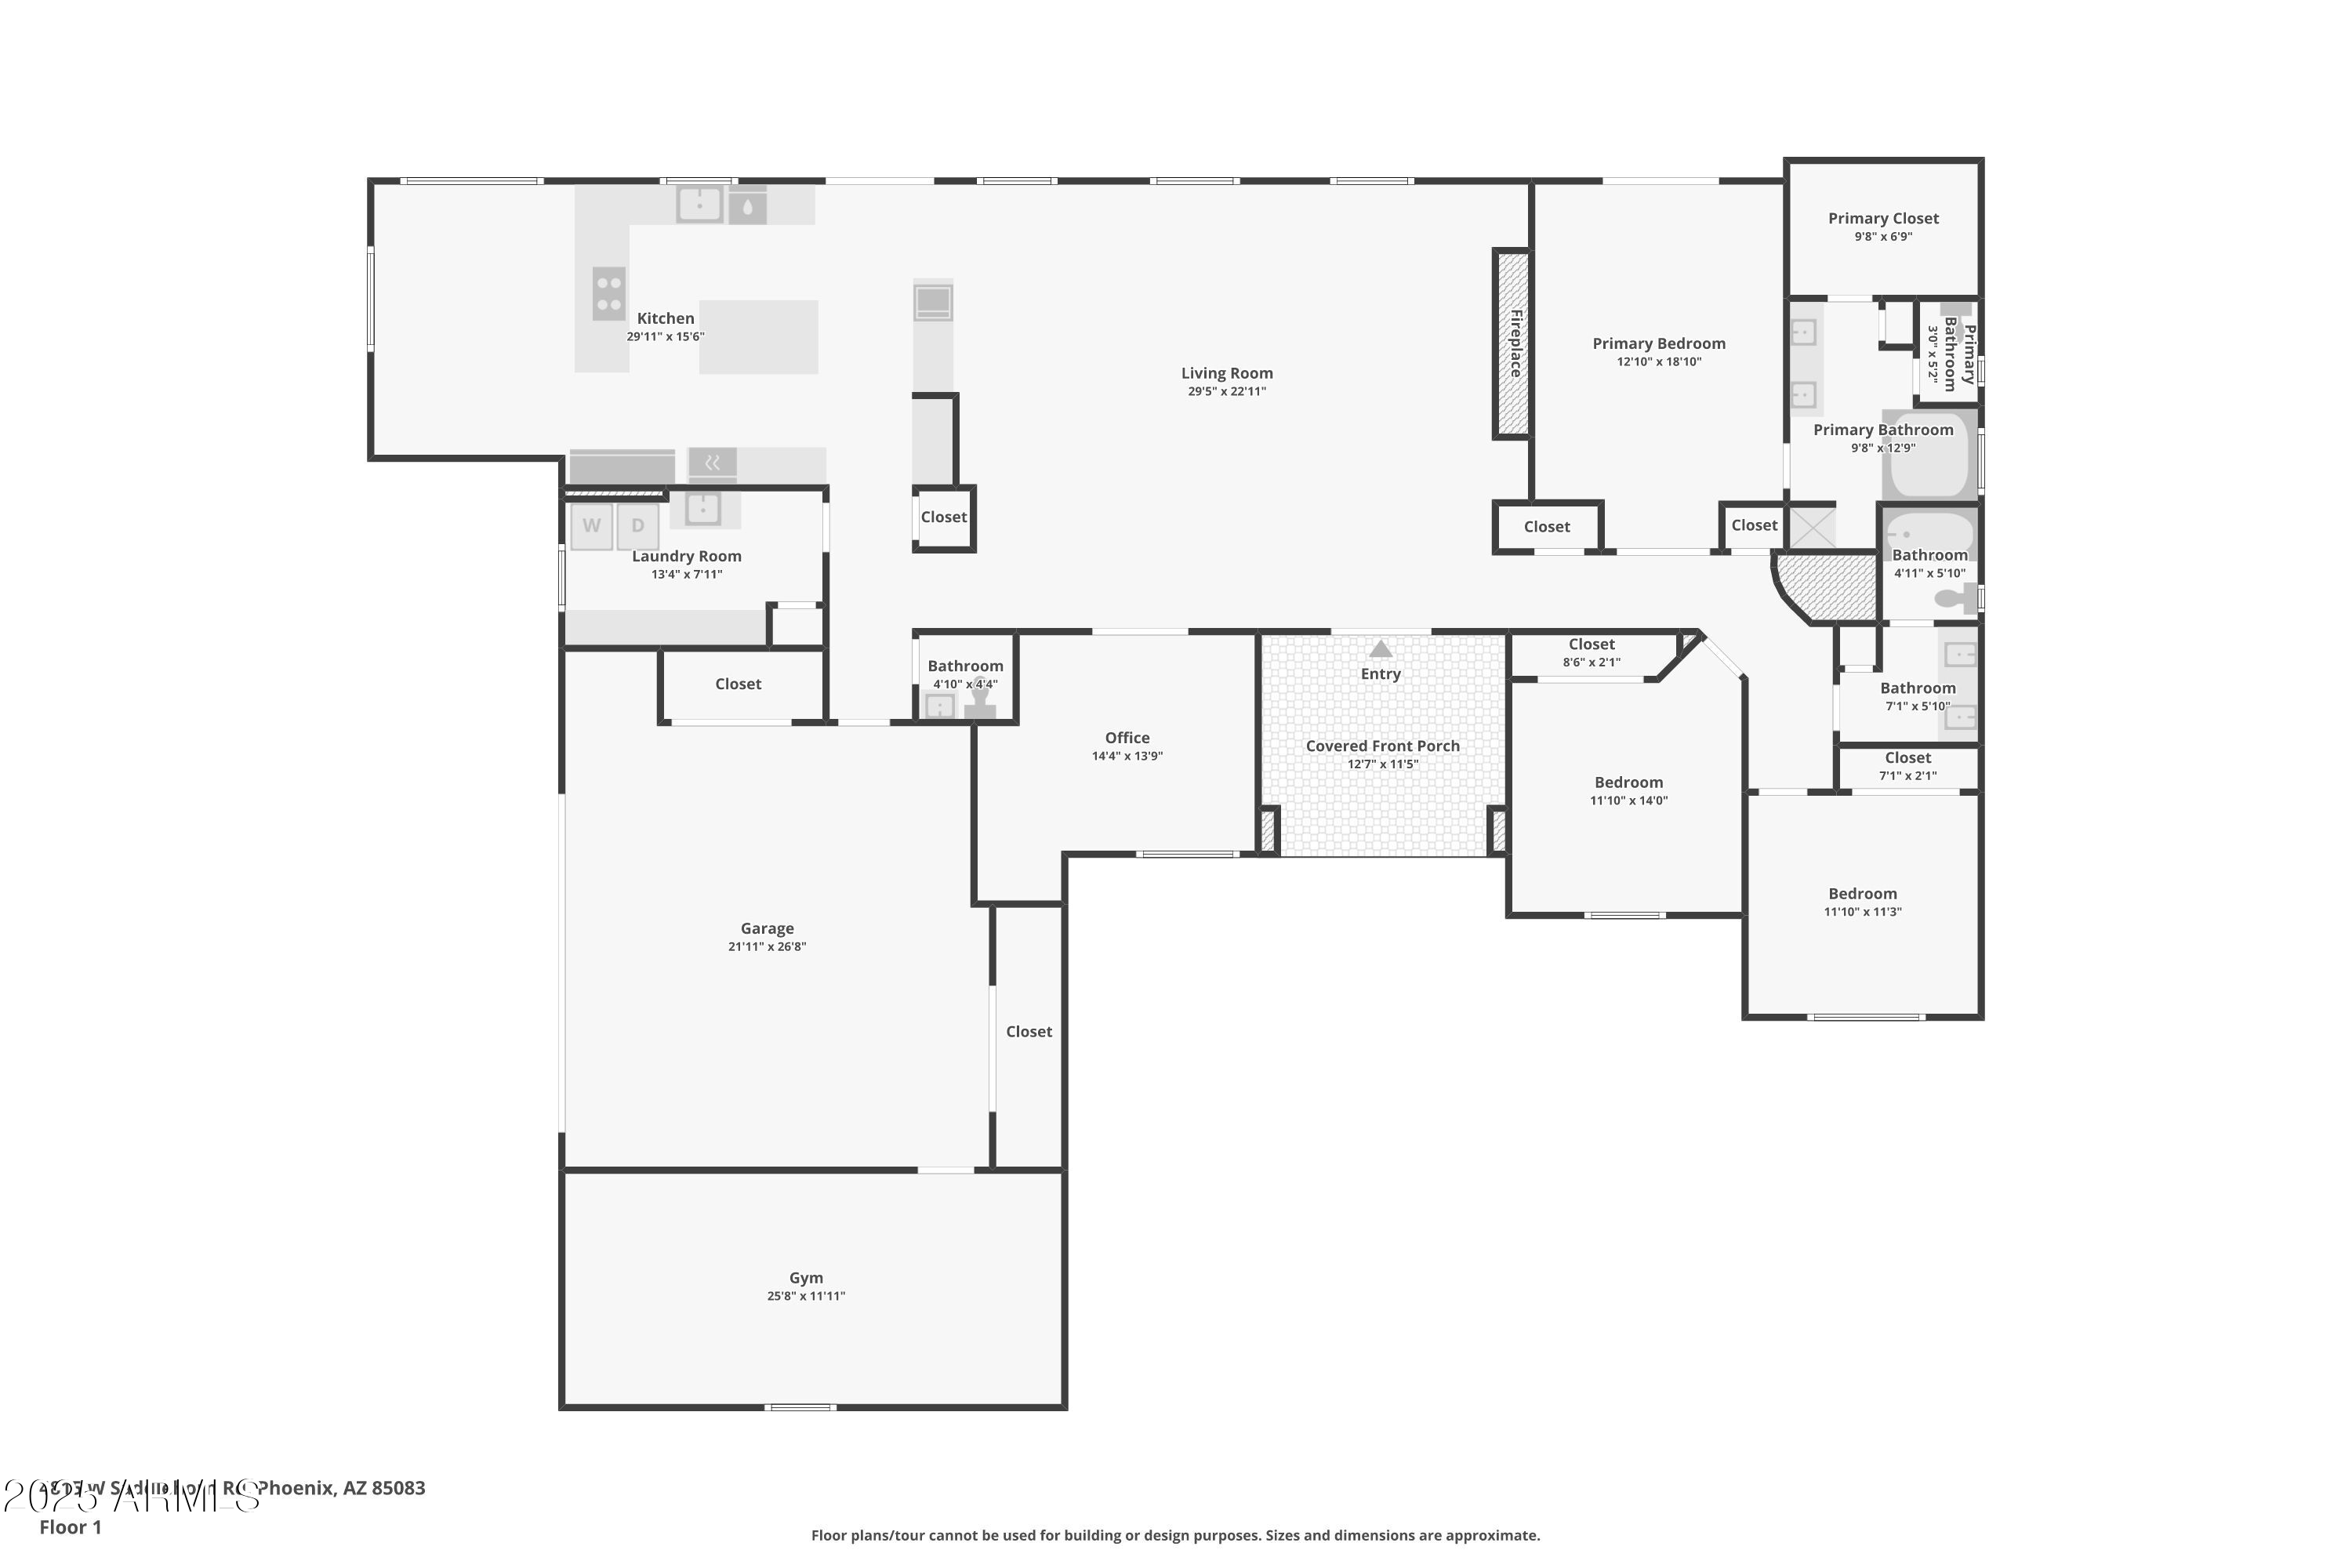
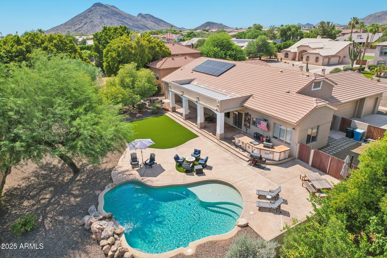
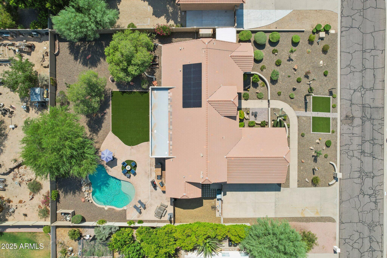
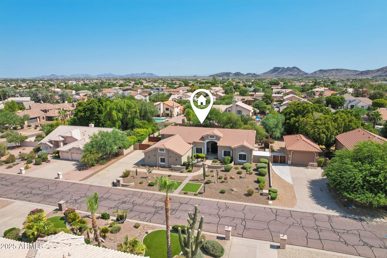
Welcome to 4815 W Saddlehorn Road, an exceptional 3-bedroom, 2.5-bathroom home situated on an expansive private lot in a highly desirable North Phoenix neighborhood with direct access to nearby hiking trails. This beautifully maintained residence combines thoughtful upgrades with timeless design to deliver style, comfort, and functionality at every turn. As you approach, the newly landscaped front yard and welcoming courtyard set the tone, offering stunning curb appeal. Step through the newly updated custom iron entry door into a modern, light-filled interior featuring porcelain tile flooring throughout and fresh paint inside and out. At the heart of the home is a newly remodeled gourmet kitchen featuring custom cabinetry with under-cabinet lighting, a spacious island with.... a prep sink and pop-up electrical outlets as well as a wine/beverage fridge and water drop filtration system for fresh, filtered water. The kitchen flows seamlessly into the living room, highlighted by a custom-built accent wall, floating shelves, and a stacked stone electric fireplace and TV mantle, creating a warm and inviting space.The home also includes smart home upgrades, with Google/Alexa-compatible lighting, a Sonos surround sound system, and mounted TVs throughout. A dedicated climate-controlled home gym (formerly the third garage bay) offers a private space for health and wellness, and can easily be converted back if desired. Step outside to your private backyard retreat, an entertainer's dream complete with surround sound audio, an expansive pool, built-in grill and bar area, ideal for hosting gatherings or relaxing weekends.

This home is a rare opportunity for discerning buyers seeking high-end finishes, functional upgrades, and resort-style living in one of North Phoenix's premier communities.

3
beds

3
baths

2,901 Sq.Ft. LIVING AREA

0.48 Acres lot

Features & Amenities

Interior

  • total bedrooms3
  • Total bathrooms3
  • full bathrooms2
  • half bathroom1
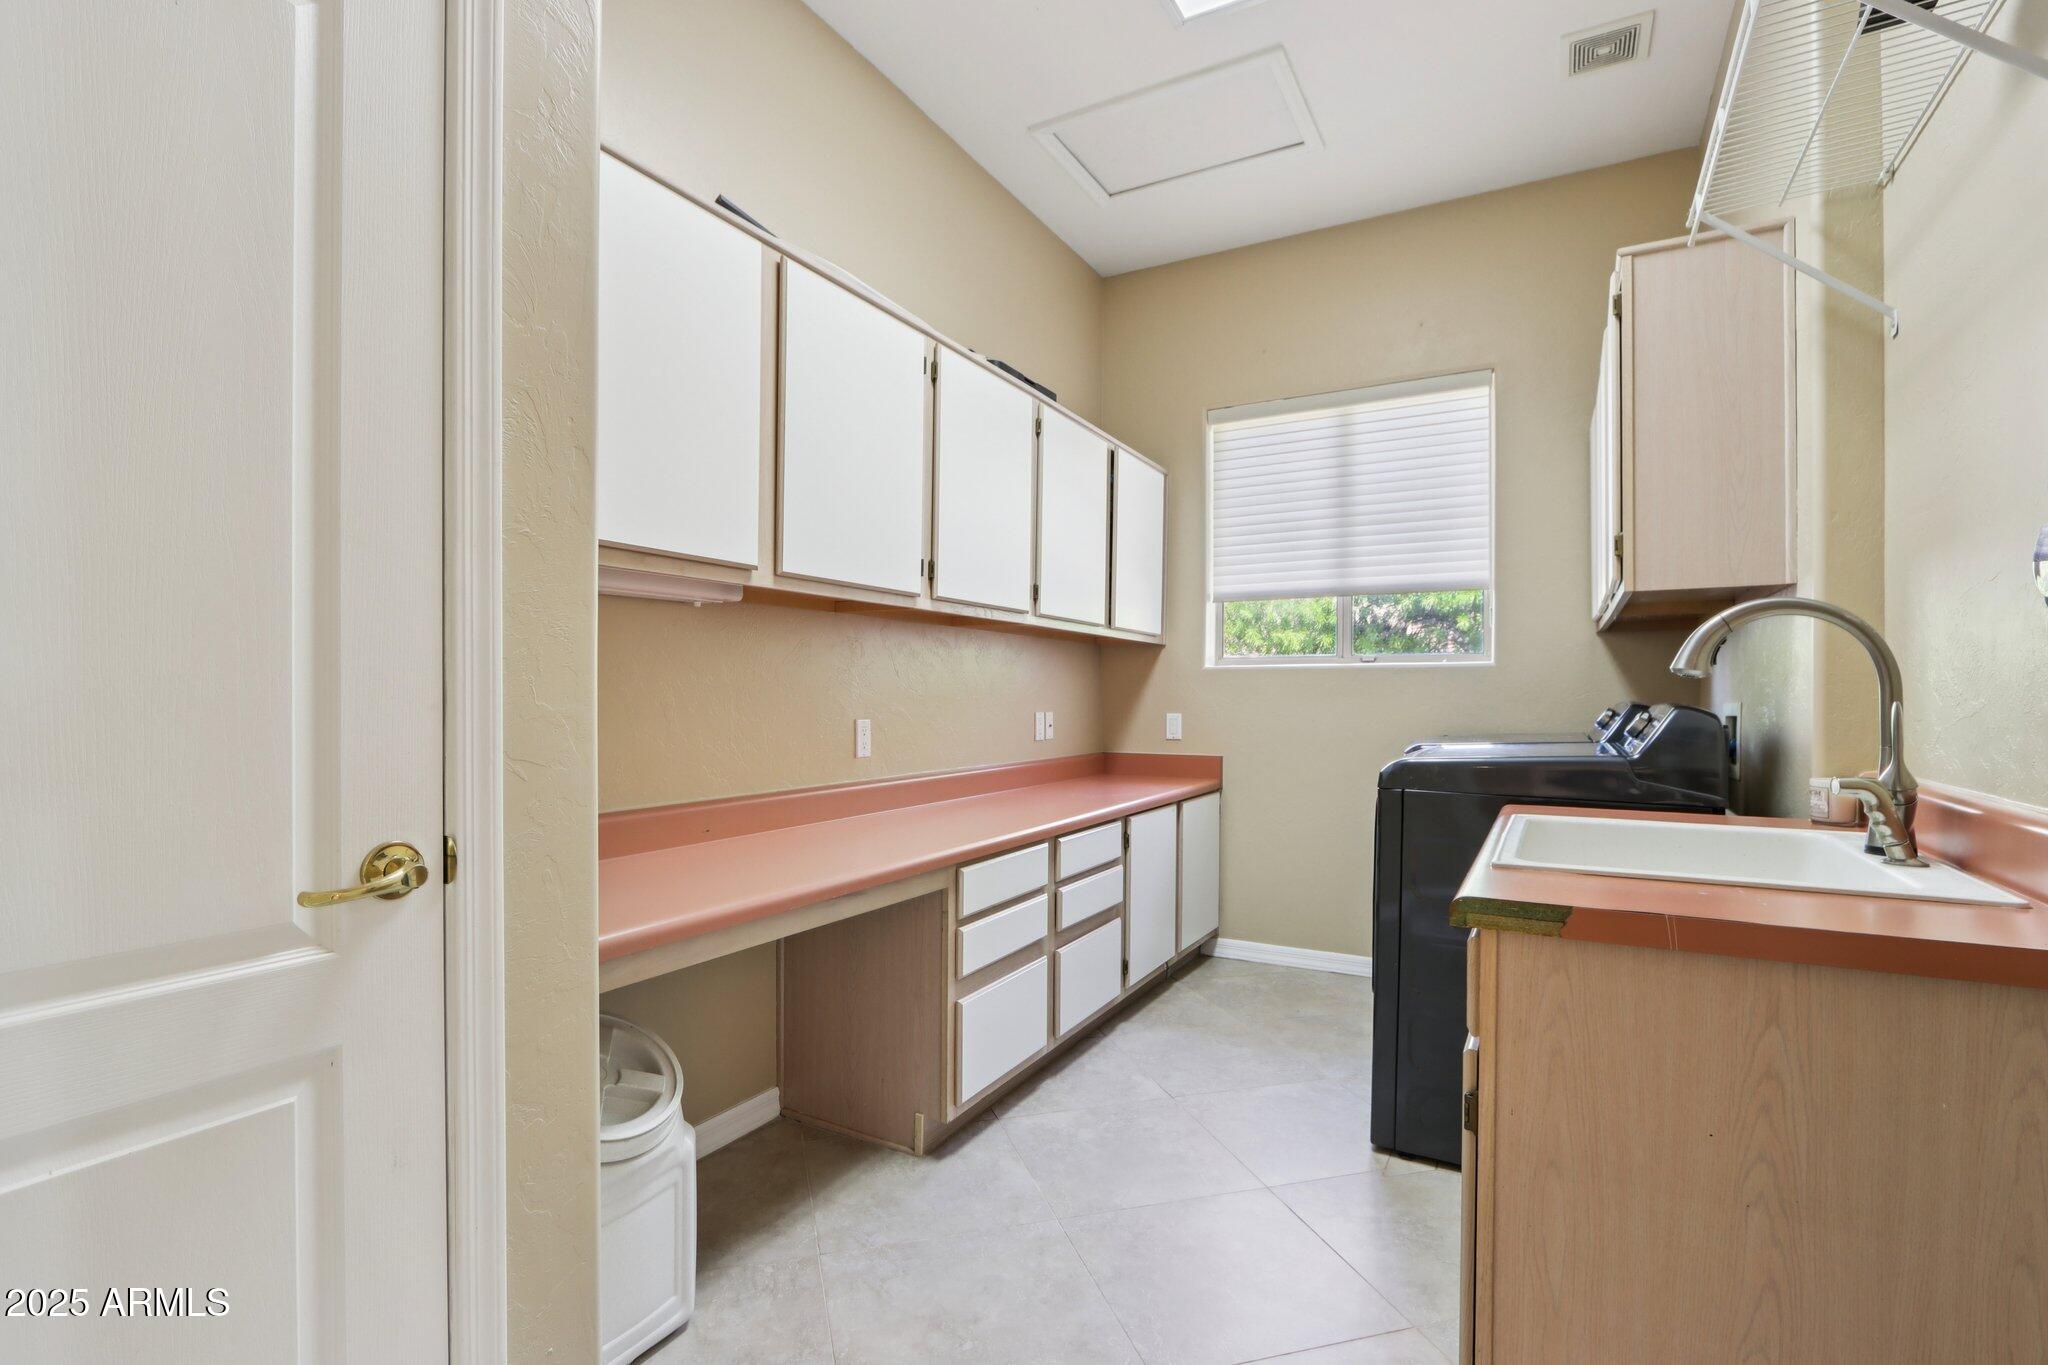
  • Laundry room Inside
  • Flooring Tile
  • Fireplace Family Room
  • APPLIANCES Dryer, Washer, Reverse Osmosis, Refrigerator, Built-in Microwave, Dishwasher, Disposal, Electric Cooktop
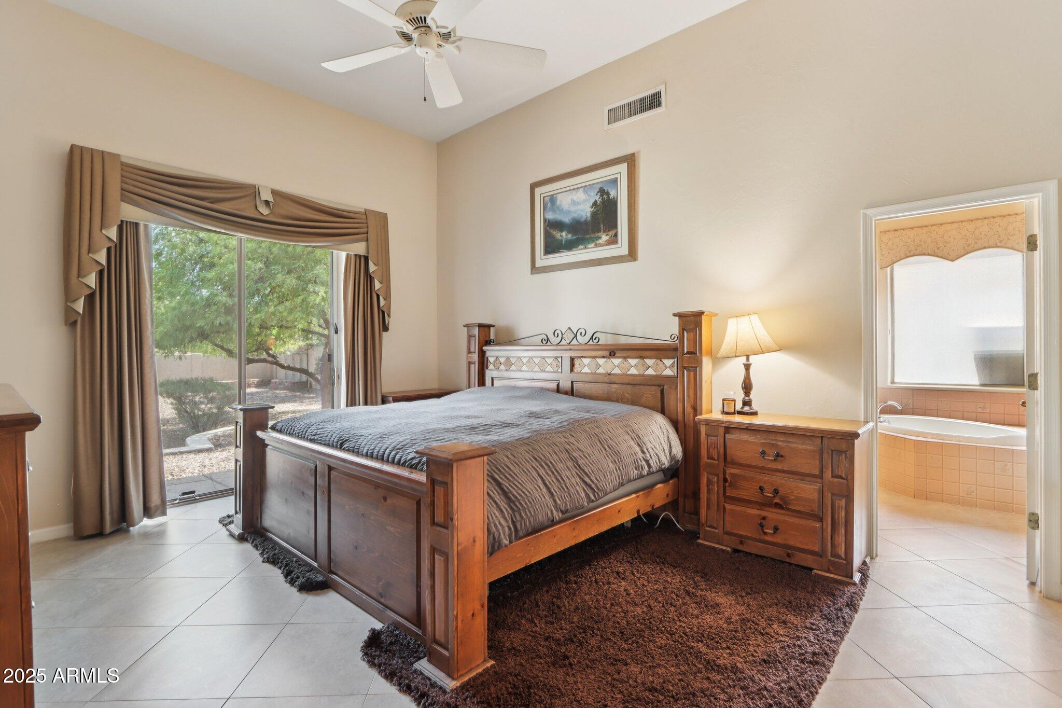
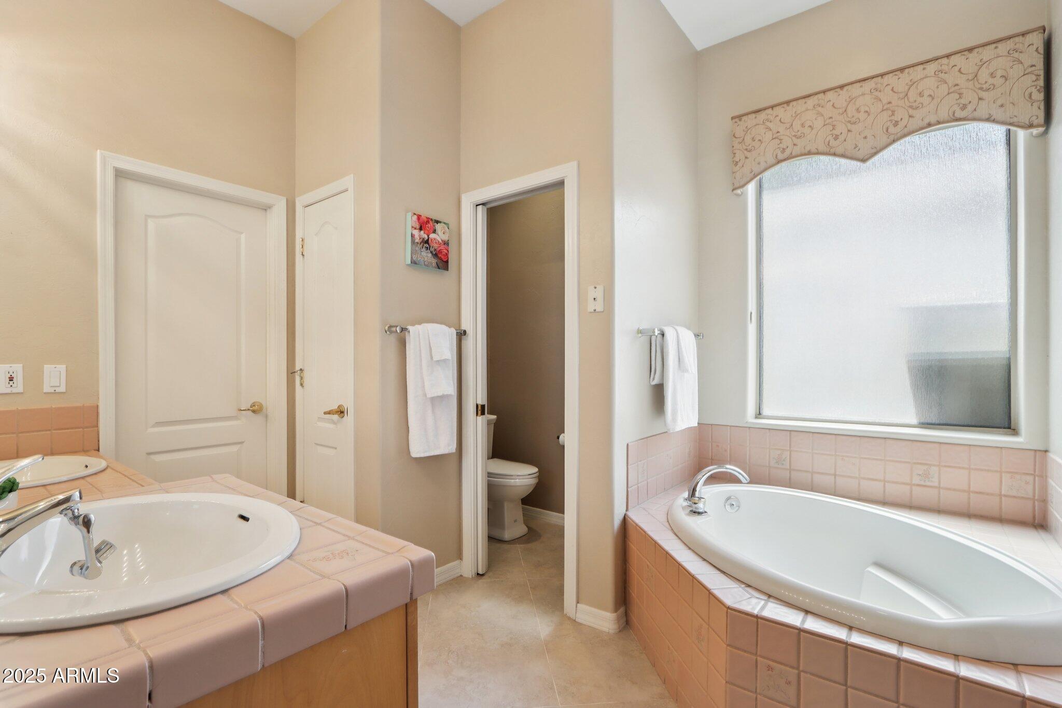
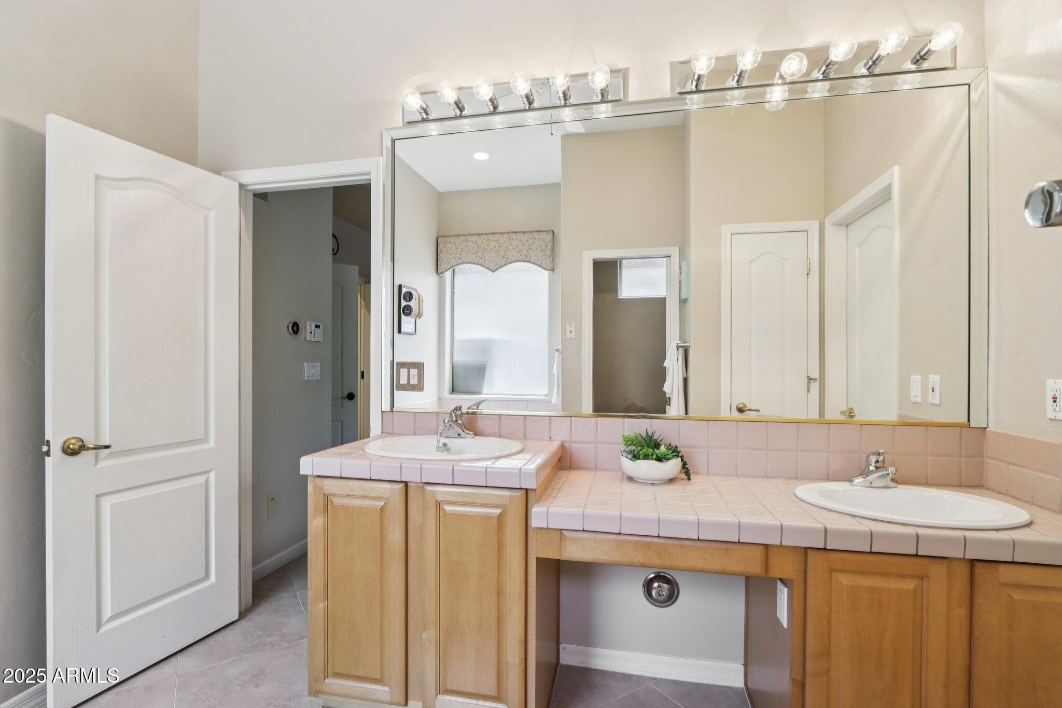
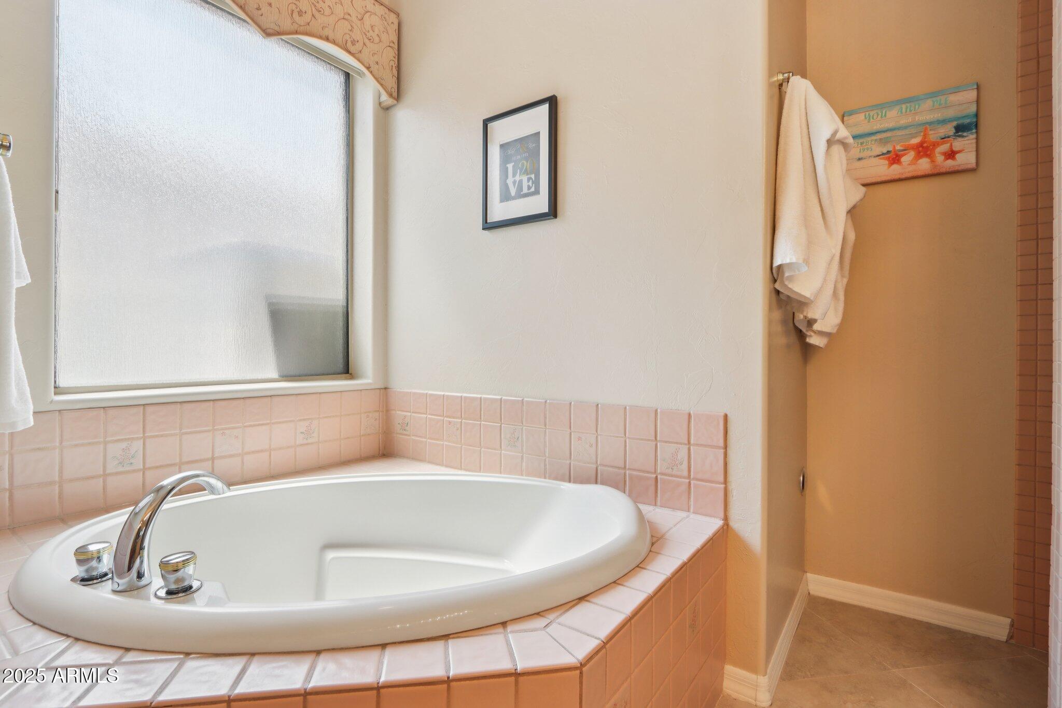
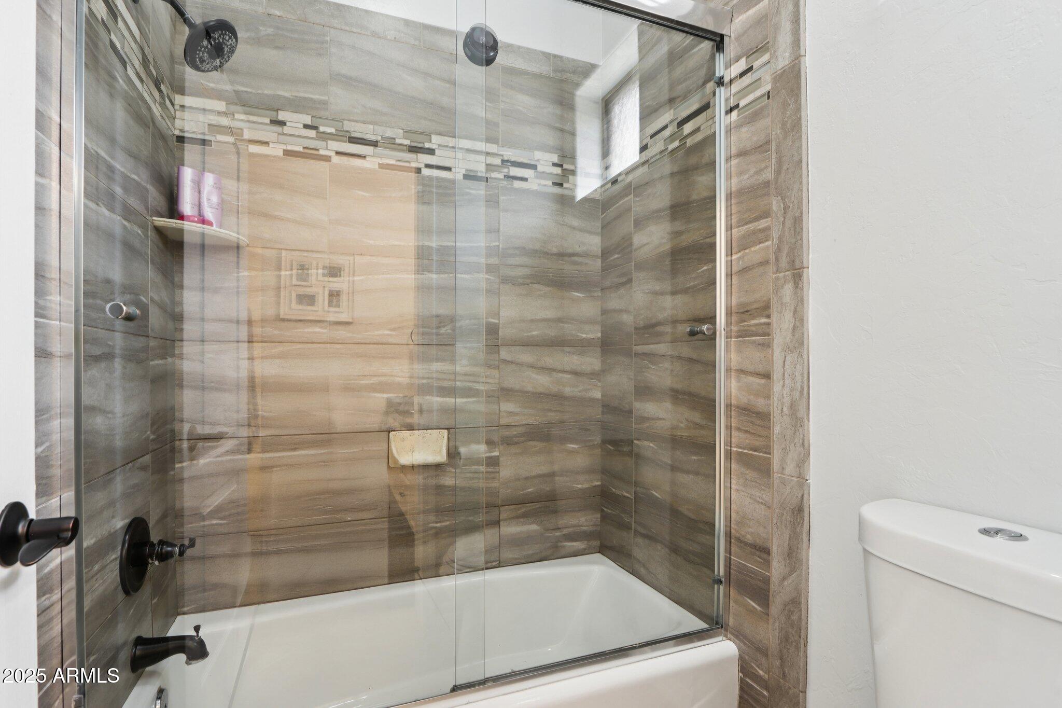
  • other interior Features High Speed Internet, Granite Counters, Double Vanity, Eat-in Kitchen, Breakfast Bar, 9 Flat Ceilings, Central Vacuum, No Interior Steps, Kitchen Island, Pantry, Full Bth Master Bdrm, Separate Shwr Tub

Area & Lot

  • Status Sold
  • Date Sold November 17, 2025
  • Living Area2,901 Sq.Ft.
  • Lot Area0.48 Acres
  • MLS® ID6885050
  • TypeResidential
  • YEAR BUILT1994
  • NeighborhoodPhoenix
  • Elementary SchoolArrowhead Elementary School
  • Middle SchoolDeer Valley Middle School
  • High SchoolDeer Valley High School
  • School DistrictDeer Valley Unified District

Exterior

  • STORIES1
  • Garage Space3.0
  • water SourceCity Water
  • PoolVariable Speed Pump, Outdoor
  • roofTile
  • lot featuresEast/West Exposure, Sprinklers In Rear, Sprinklers In Front, Desert Back, Desert Front, Synthetic Grass Frnt, Synthetic Grass Back, Auto Timer H 2 O Front, Auto Timer H 2 O Back
  • parkingRV Gate, Garage Door Opener, Extended Length Garage, Separate Strge Area, Temp Controlled
  • HEAT TYPEElectric
  • AIR CONDITIONINGCentral Air, Ceiling Fan(s), Programmable Thmstat
  • sewerPublic Sewer
  • security FeaturesSecurity System Owned
  • other exterior FeaturesPrivate Yard, Storage, Built-in Barbecue

Financial

  • Sales Price$890,000
  • Real Estate Tax $4,558/yr
  • HOA $170/yr
View Virtual Tour

Phoenix

Indulge in flavorful experiences that transcend borders.
Explore

Let’s Get to Work

Whether buying, selling, or investing, Nick brings the market knowledge, strategy, and representation needed to move forward with confidence.
Follow Me on Instagram