Leave a Message

By providing your contact information to Nick Steffes, your personal information will be processed in accordance with Nick Steffes's Privacy Policy. By checking the box(es) below, you expressly consent to receive marketing or promotional real estate communication from Nick Steffes in the manner selected by you. For SMS text messages, message frequency varies. Message and data rates may apply. Consent is not a condition of purchase of any goods or services. You may opt out of receiving further communications from Nick Steffes at any time. To opt out of receiving SMS text messages, reply STOP to unsubscribe. SMS text messaging is subject to our Terms of Use.

Thank you for your message. I will be in touch with you shortly.

4820 E SUNNYSIDE Drive
SEE ALL PHOTOS
4820 E SUNNYSIDE Drive
Courtesy of Compass, JW Richie Listing Contact: 480-843-5101 
Sold

4820 E SUNNYSIDE Drive

4820 E SUNNYSIDE Drive, Scottsdale, AZ 85254

$820,000
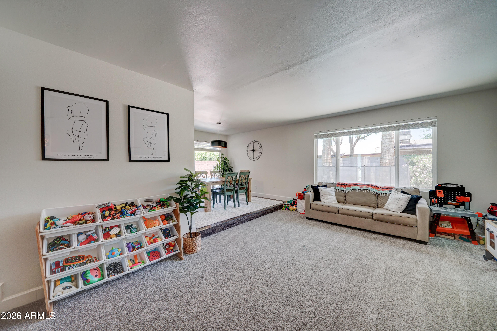
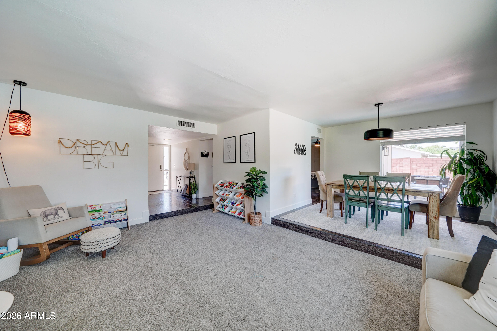
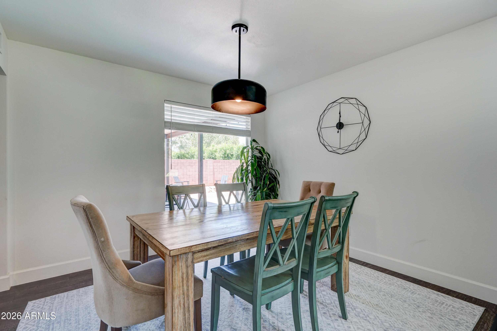
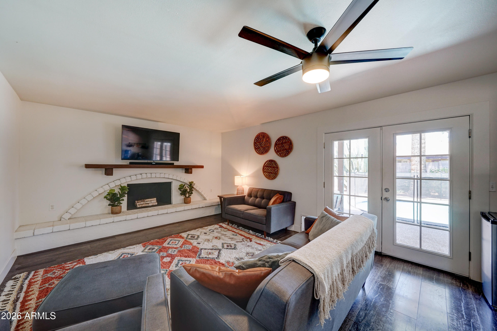
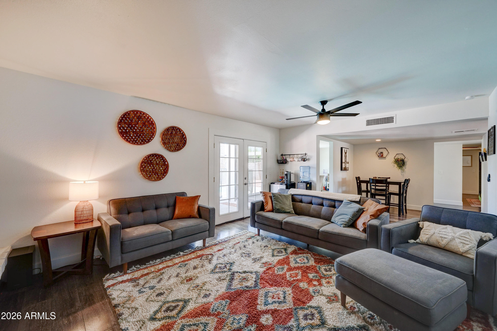
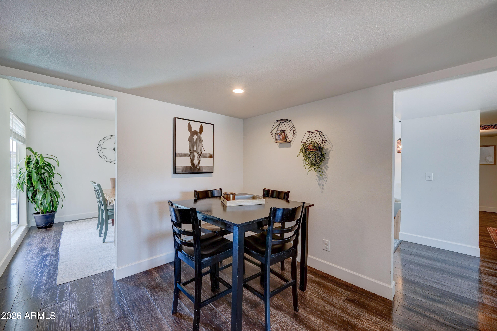
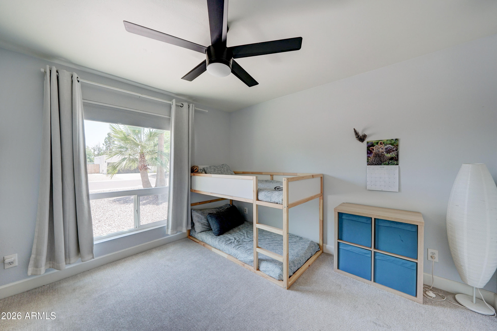
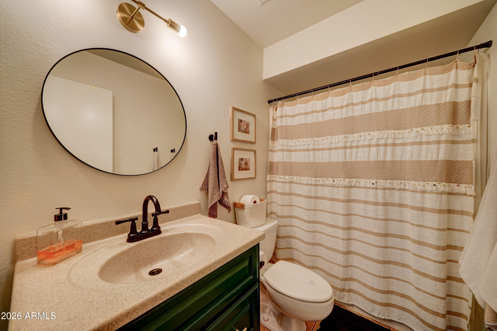
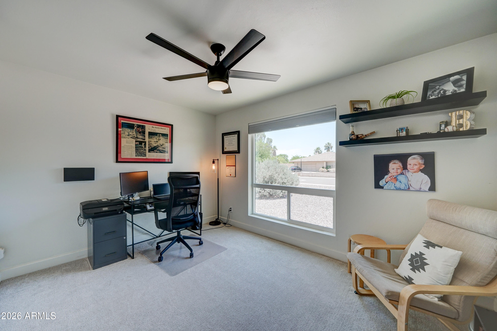
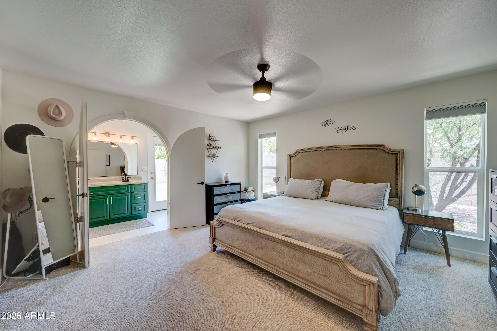
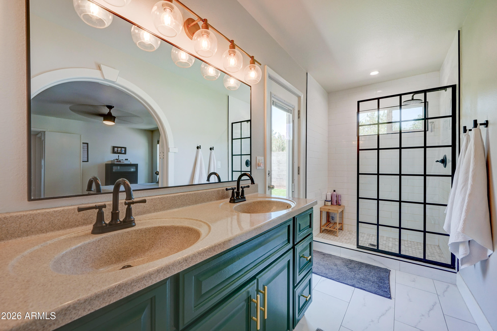
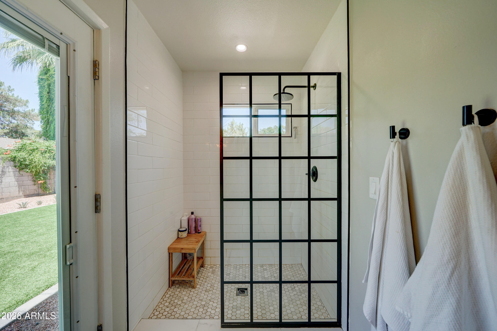
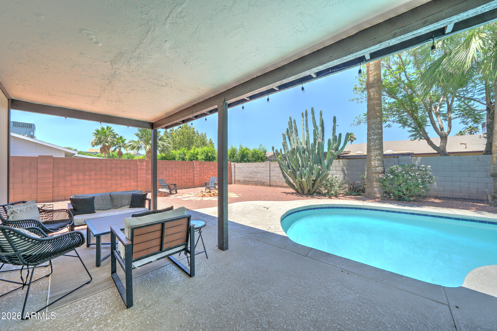
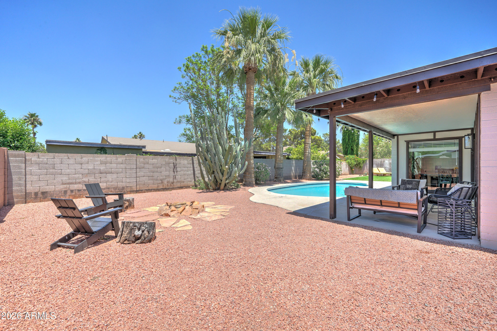
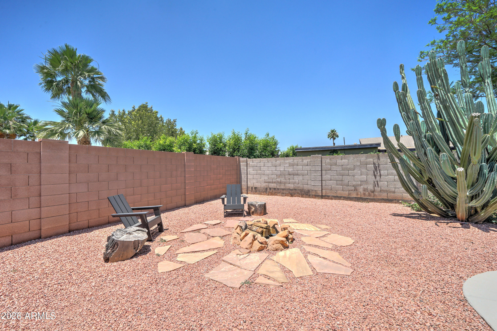
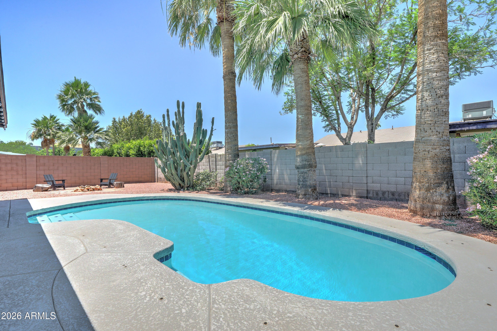
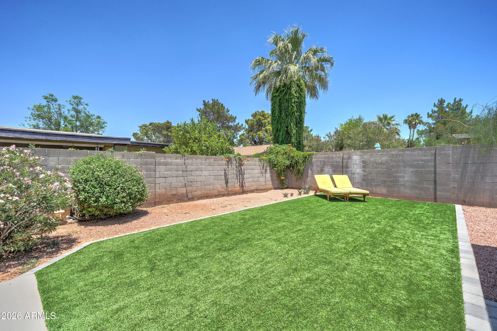
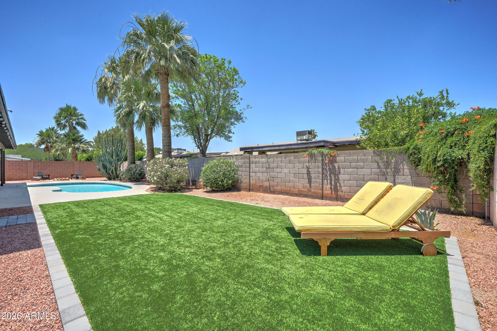
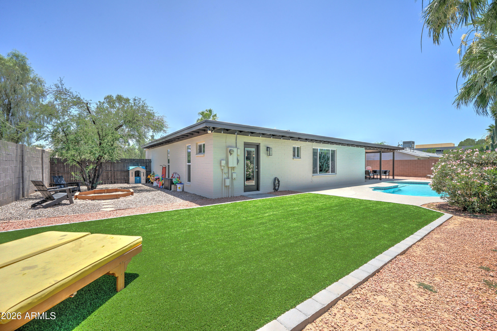
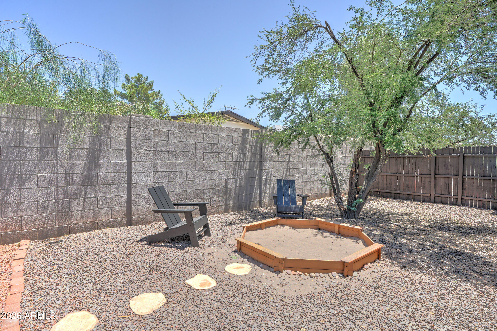
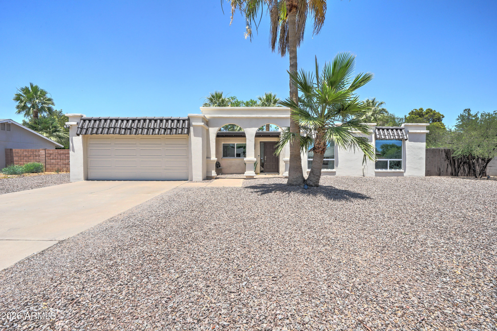
Positioned within the high-velocity ''Magic Zip Code'' of 85254, this single-level Scottsdale ranch in Tami Estates represents a tactical acquisition in the heart of Paradise Valley Village. The residence has been systematically optimized for modern utility, anchored by significant exterior improvements and a high-integrity roofing system that ensures long-term structural reliability. This location offers unrivaled geographic leverage, providing immediate connectivity to the Loop 101 and SR-51 corridors, while remaining within the prestigious Scottsdale Unified School District boundaries of Sequoia Elementary, Cocopah Middle, and Chaparral High. The interior transition from a classic floor plan to a contemporary sanctuary is defined by high-leverage upgrades, headlined by a masterfully remodeled primary bathroom. This private retreat serves as the home's wellness core, featuring sophisticated fixtures and refined finishes that meet the standard of modern luxury. The floor plan is engineered for an effortless entertaining flow, leading seamlessly to an expansive backyard oasis. This outdoor zone is dominated by an oversized diving pool--a rare, high-value asset that provides a private, resort-style environment for year-round social engagement and maximum lifestyle utility.

Connectivity serves as the ultimate luxury at this Sunnyside residence. Residents benefit from a walkable lifestyle with immediate proximity to the culinary pulse and boutique retail of Paradise Valley Village, including Whole Foods and elite fitness hubs. Whether viewed as a high-yield investment asset or a primary residence, this property offers the asymmetric upside of a Scottsdale address combined with the infrastructure of a much higher-tier estate. This is a rare opportunity to own a piece of Phoenix's most sought-after growth corridor, meticulously prepared for the buyer who values both location and systemic excellence.

3
beds

2
baths

1,910 Sq.Ft. LIVING AREA

10,661 Sq.Ft. lot

Features & Amenities

Interior

  • total bedrooms3
  • Total bathrooms2
  • full bathrooms2
  • Laundry room Inside
  • Flooring Tile
  • Fireplace Family Room
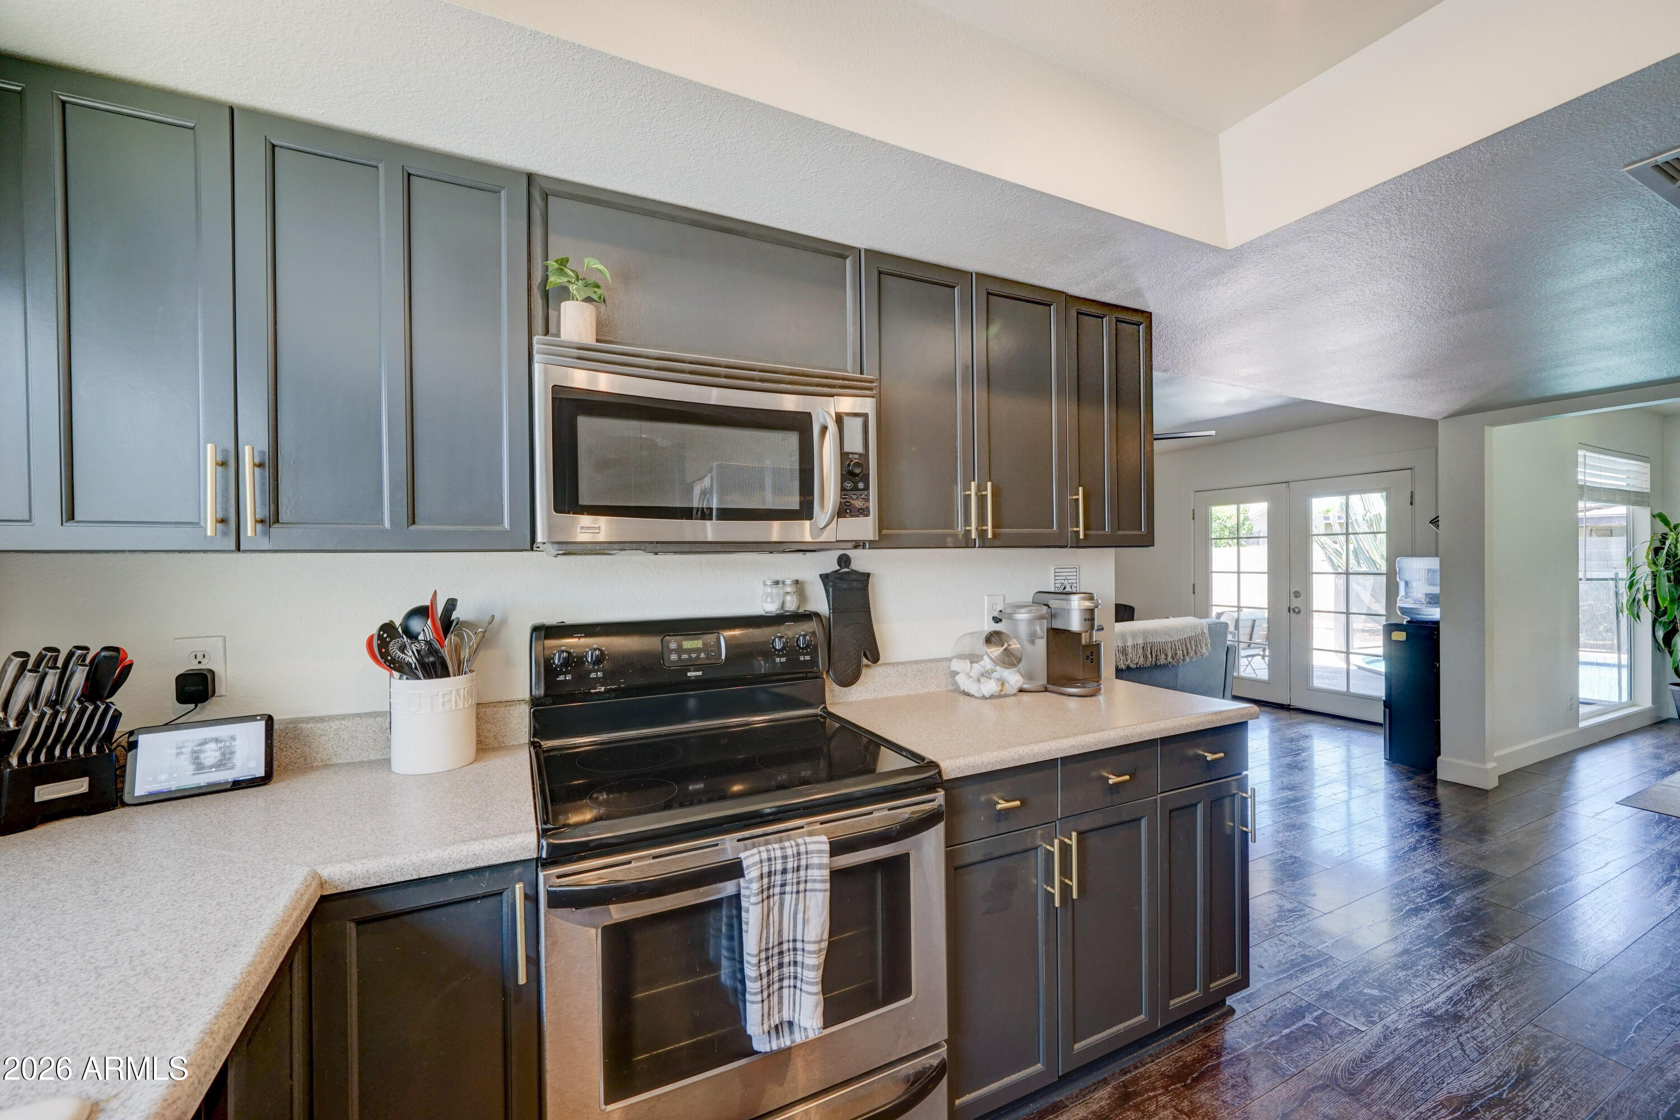
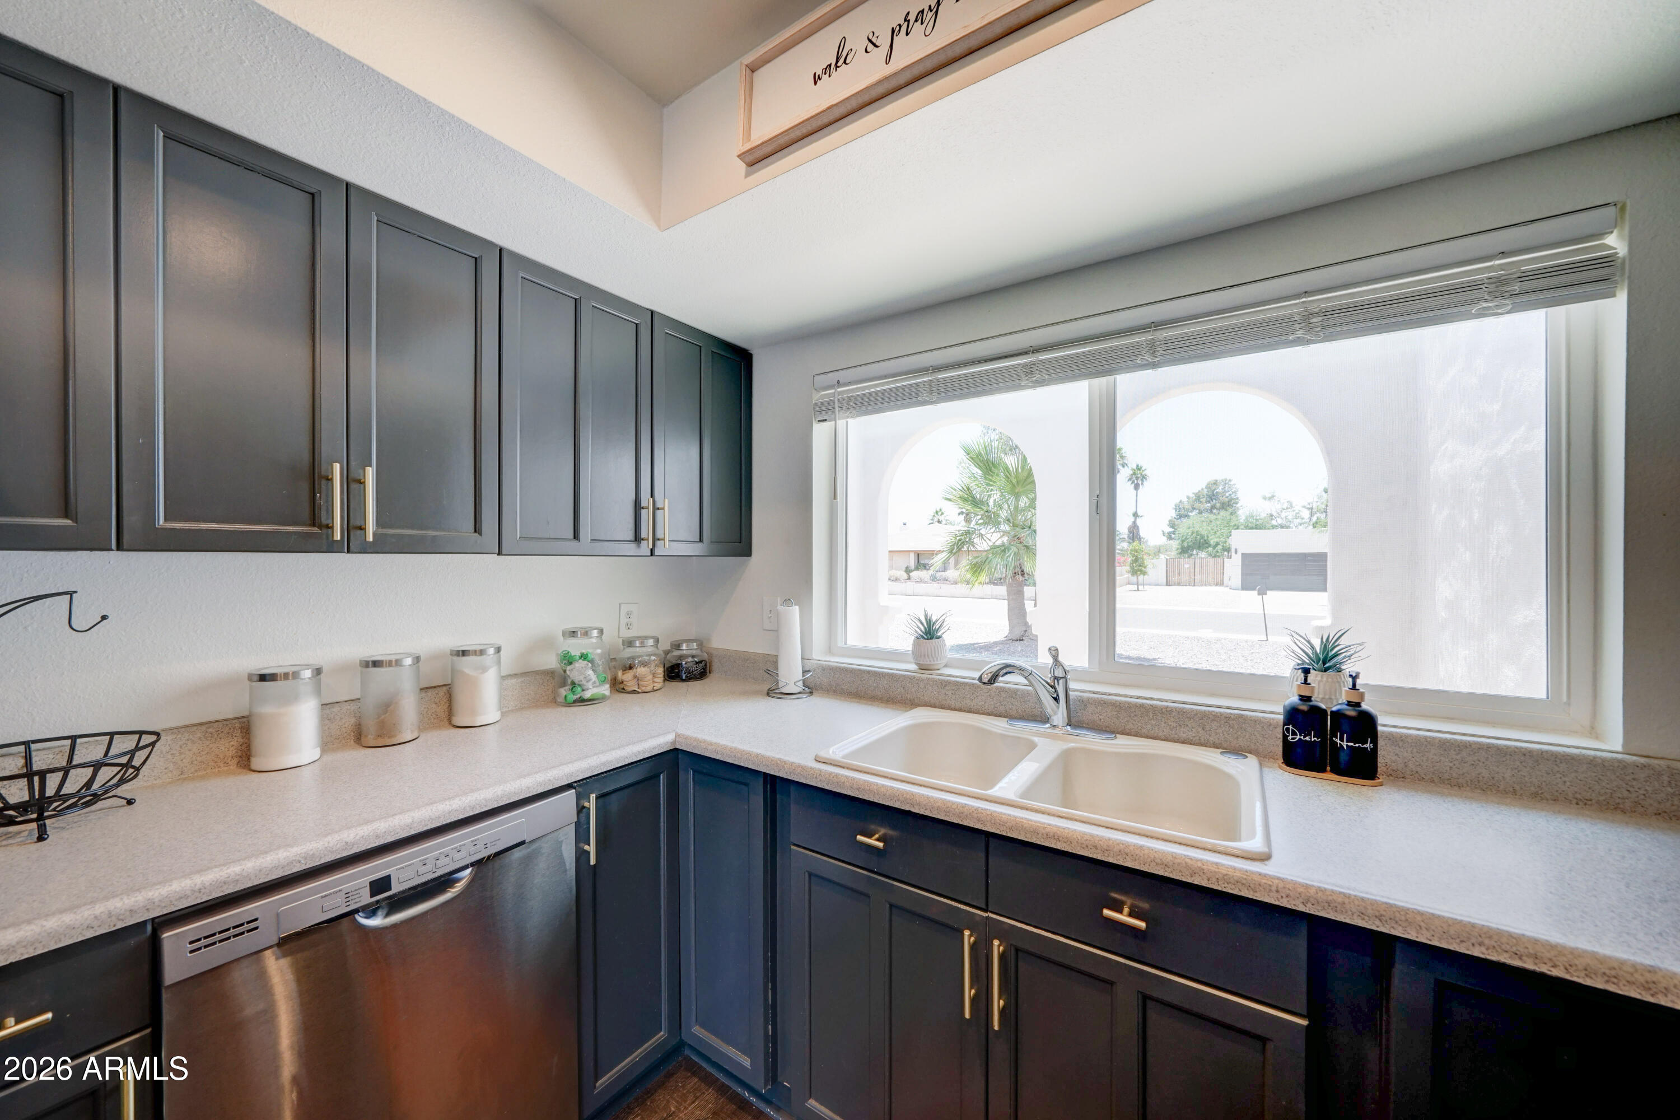
  • APPLIANCES Dryer, Washer, Built-in Microwave, Dishwasher, Disposal, Electric Cooktop
  • other interior Features Double Vanity, Eat-in Kitchen, Full Bth Master Bdrm

Area & Lot

  • Status Sold
  • Date Sold June 1, 2026
  • Living Area1,910 Sq.Ft.
  • Lot Area10,661 Sq.Ft.
  • MLS® ID6992450
  • TypeResidential
  • YEAR BUILT1975
  • NeighborhoodPhoenix
  • Elementary SchoolSequoya Elementary School
  • Middle SchoolCocopah Middle School
  • High SchoolChaparral High School
  • School DistrictScottsdale Unified District

Exterior

  • STORIES1
  • Garage Space2.0
  • water SourceCity Water
  • PoolOutdoor
  • roofTile
  • lot featuresNorth/South Exposure, Desert Back, Desert Front, Synthetic Grass Back
  • parkingAttached Garage, RV Gate, RV Garage
  • HEAT TYPEElectric
  • AIR CONDITIONINGCentral Air
  • sewerPublic Sewer

Financial

  • Sales Price$820,000
  • Real Estate Tax $2,317/yr

Phoenix

Indulge in flavorful experiences that transcend borders.

Explore

Let’s Get to Work

Whether buying, selling, or investing, Nick brings the market knowledge, strategy, and representation needed to move forward with confidence.

Follow Me on Instagram