
Leave a Message

By providing your contact information to Nick Steffes, your personal information will be processed in accordance with Nick Steffes's Privacy Policy. By checking the box(es) below, you expressly consent to receive marketing or promotional real estate communication from Nick Steffes in the manner selected by you. For SMS text messages, message frequency varies. Message and data rates may apply. Consent is not a condition of purchase of any goods or services. You may opt out of receiving further communications from Nick Steffes at any time. To opt out of receiving SMS text messages, reply STOP to unsubscribe. SMS text messaging is subject to our Terms of Use.

Thank you for your message. I will be in touch with you shortly.

4820 W BROWN Street
4820 W BROWN Street
4820 W BROWN Street
4820 W BROWN Street
4820 W BROWN Street
4820 W BROWN Street
4820 W BROWN Street
4820 W BROWN Street
4820 W BROWN Street
4820 W BROWN Street
4820 W BROWN Street
4820 W BROWN Street
4820 W BROWN Street
4820 W BROWN Street
4820 W BROWN Street
4820 W BROWN Street
4820 W BROWN Street
4820 W BROWN Street
4820 W BROWN Street
4820 W BROWN Street
4820 W BROWN Street
4820 W BROWN Street
4820 W BROWN Street
4820 W BROWN Street
4820 W BROWN Street
4820 W BROWN Street
4820 W BROWN Street
4820 W BROWN Street
4820 W BROWN Street
4820 W BROWN Street
4820 W BROWN Street
4820 W BROWN Street
4820 W BROWN Street
4820 W BROWN Street
4820 W BROWN Street
4820 W BROWN Street
4820 W BROWN Street
4820 W BROWN Street
4820 W BROWN Street
4820 W BROWN Street
4820 W BROWN Street
4820 W BROWN Street
4820 W BROWN Street
4820 W BROWN Street
4820 W BROWN Street
4820 W BROWN Street
4820 W BROWN Street
4820 W BROWN Street
SEE ALL PHOTOS
4820 W BROWN Street
4820 W BROWN Street
4820 W BROWN Street
4820 W BROWN Street
4820 W BROWN Street
4820 W BROWN Street
4820 W BROWN Street
4820 W BROWN Street
4820 W BROWN Street
4820 W BROWN Street
4820 W BROWN Street
4820 W BROWN Street
4820 W BROWN Street
4820 W BROWN Street
4820 W BROWN Street
4820 W BROWN Street
4820 W BROWN Street
4820 W BROWN Street
4820 W BROWN Street
4820 W BROWN Street
4820 W BROWN Street
4820 W BROWN Street
4820 W BROWN Street
4820 W BROWN Street
4820 W BROWN Street
4820 W BROWN Street
4820 W BROWN Street
4820 W BROWN Street
4820 W BROWN Street
4820 W BROWN Street
4820 W BROWN Street
4820 W BROWN Street
4820 W BROWN Street
4820 W BROWN Street
4820 W BROWN Street
4820 W BROWN Street
4820 W BROWN Street
4820 W BROWN Street
4820 W BROWN Street
4820 W BROWN Street
4820 W BROWN Street
4820 W BROWN Street
4820 W BROWN Street
4820 W BROWN Street
4820 W BROWN Street
4820 W BROWN Street
4820 W BROWN Street
4820 W BROWN Street
Courtesy of Compass, Jordyn Sell Listing Contact: 480-468-4130 
Sold

4820 W BROWN Street

4820 W BROWN Street, Glendale, AZ 85302

$570,000
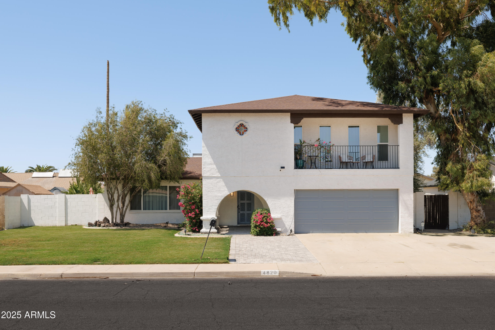
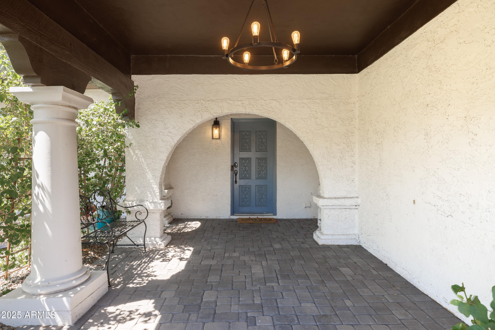
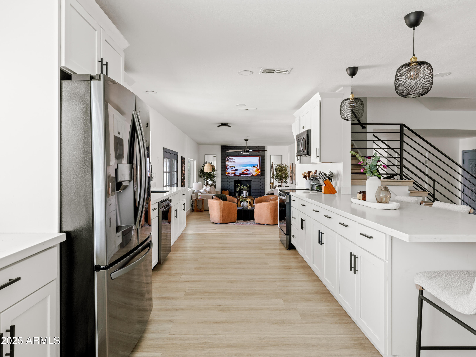
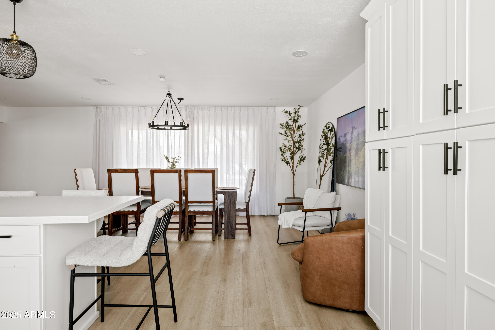
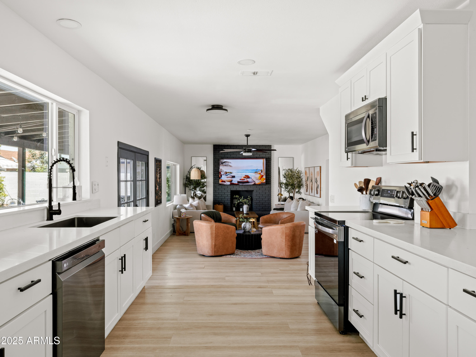
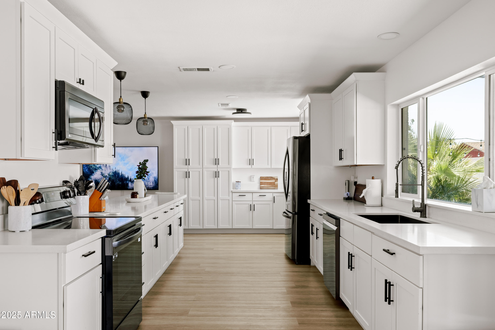
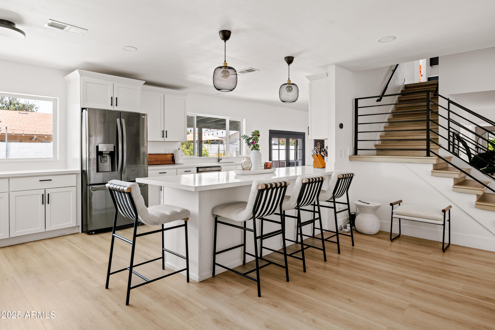
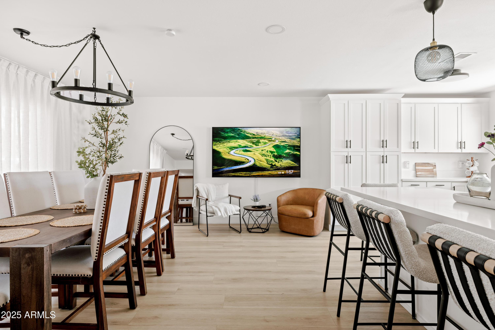
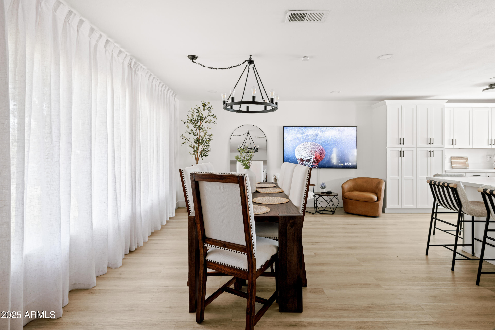
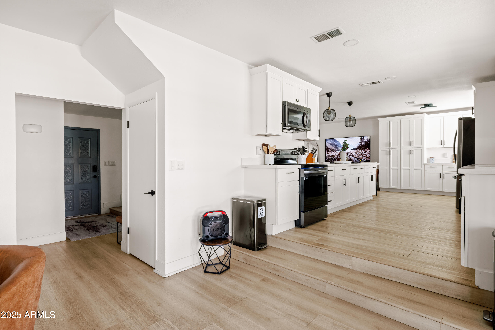
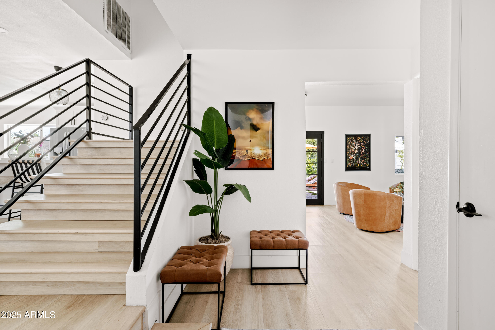
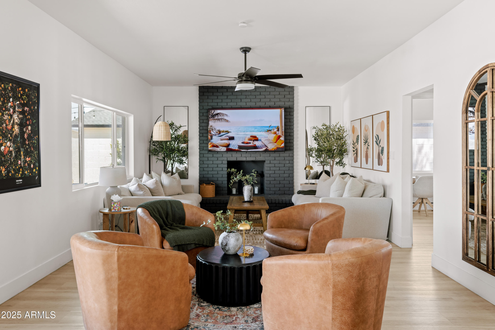
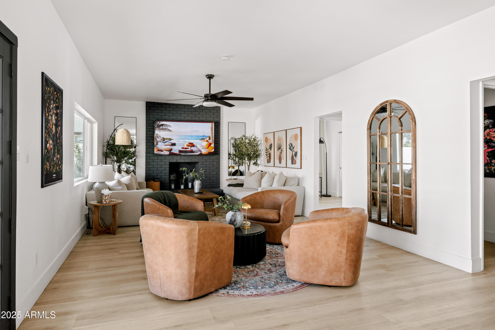
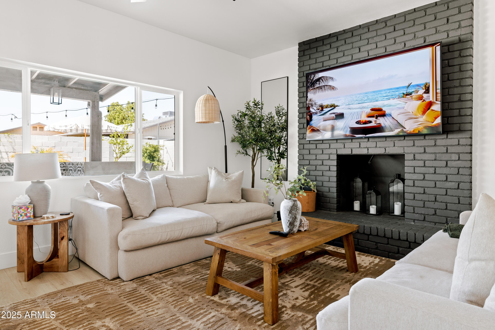
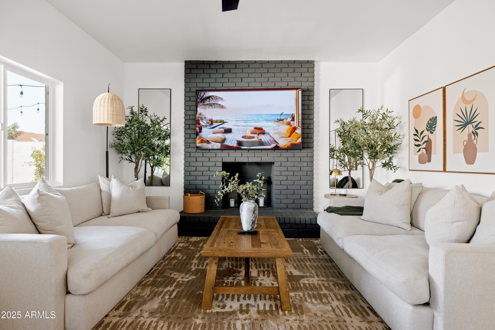
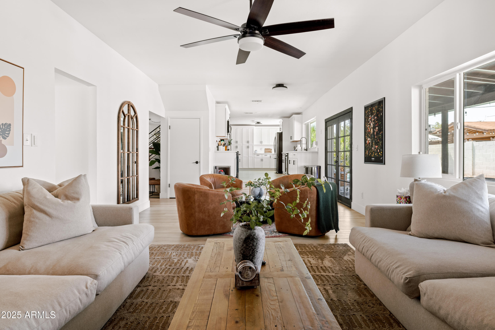
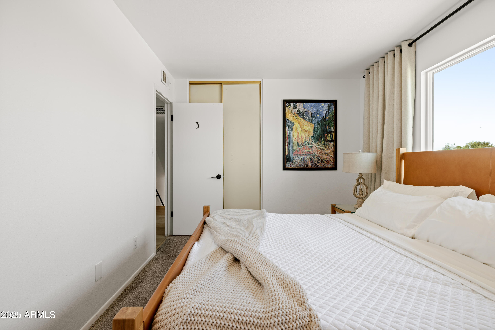
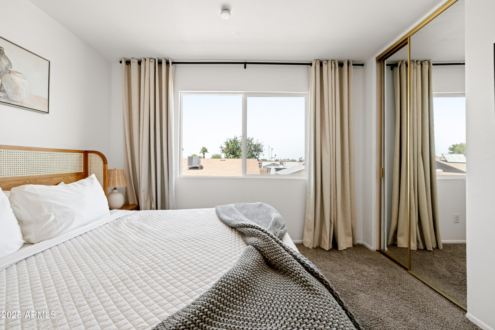
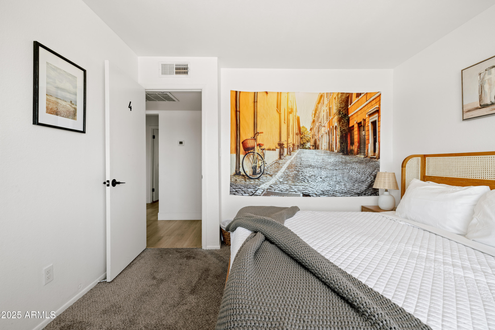
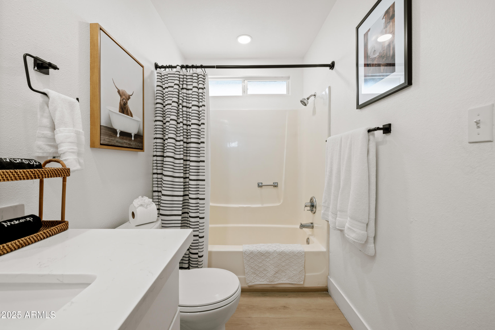
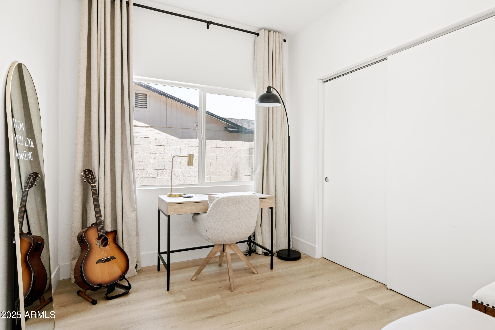
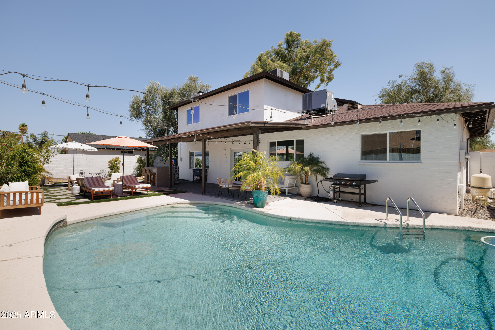
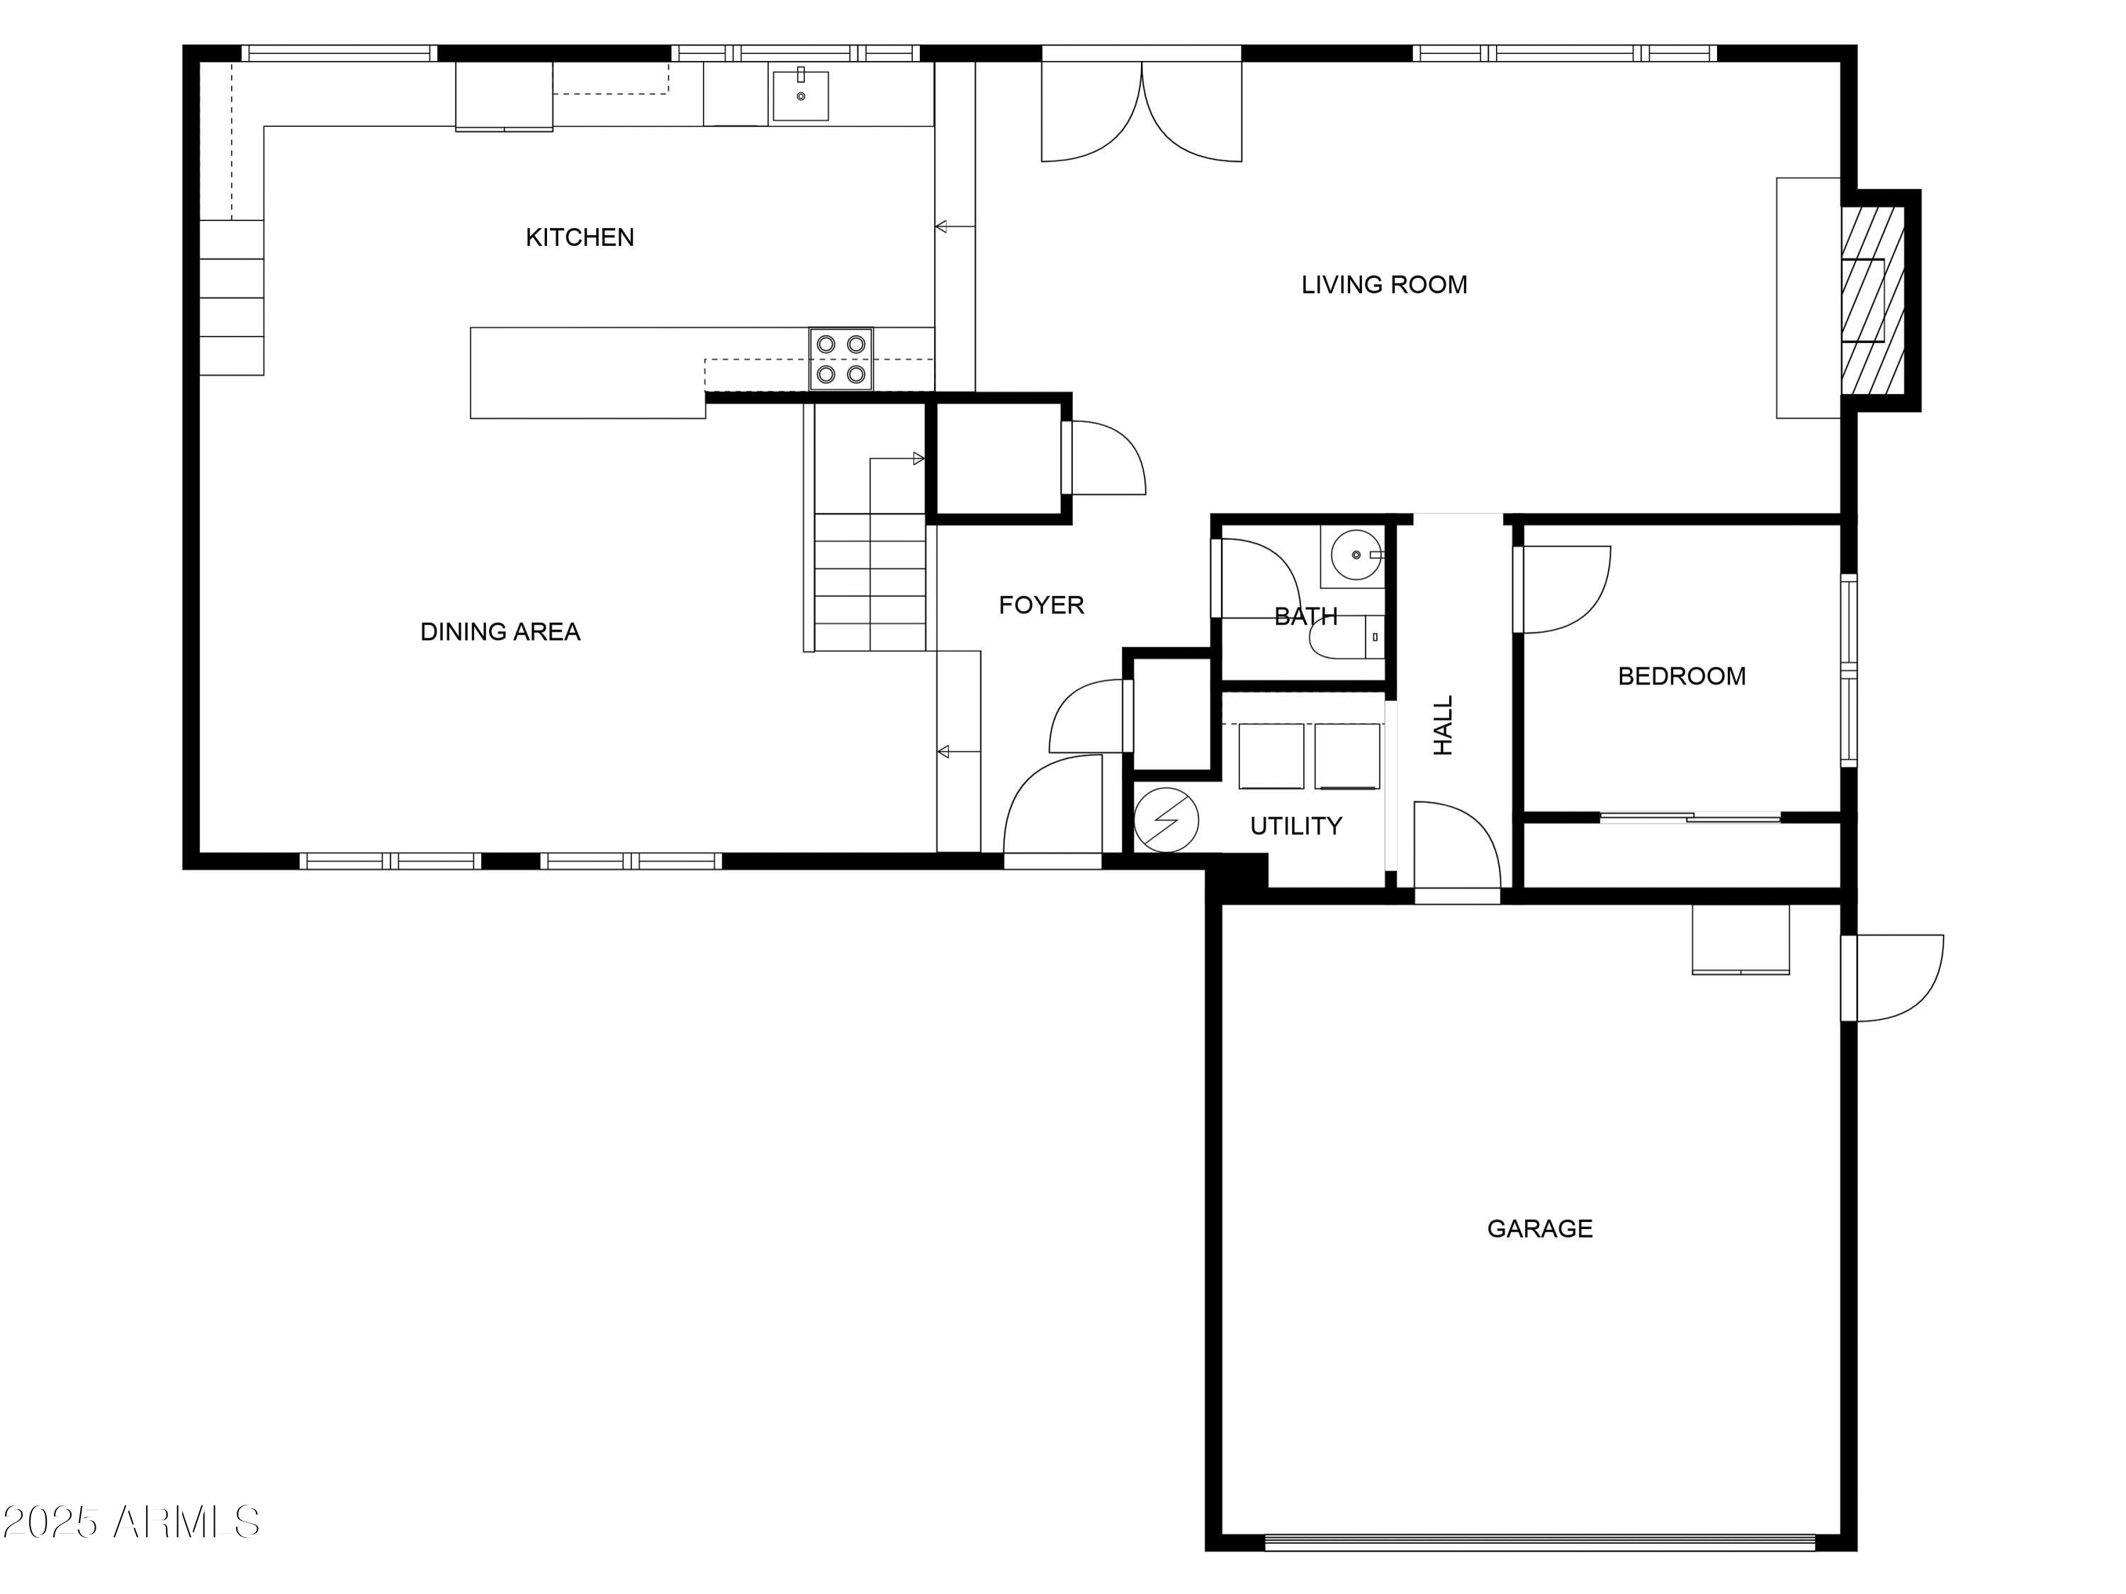
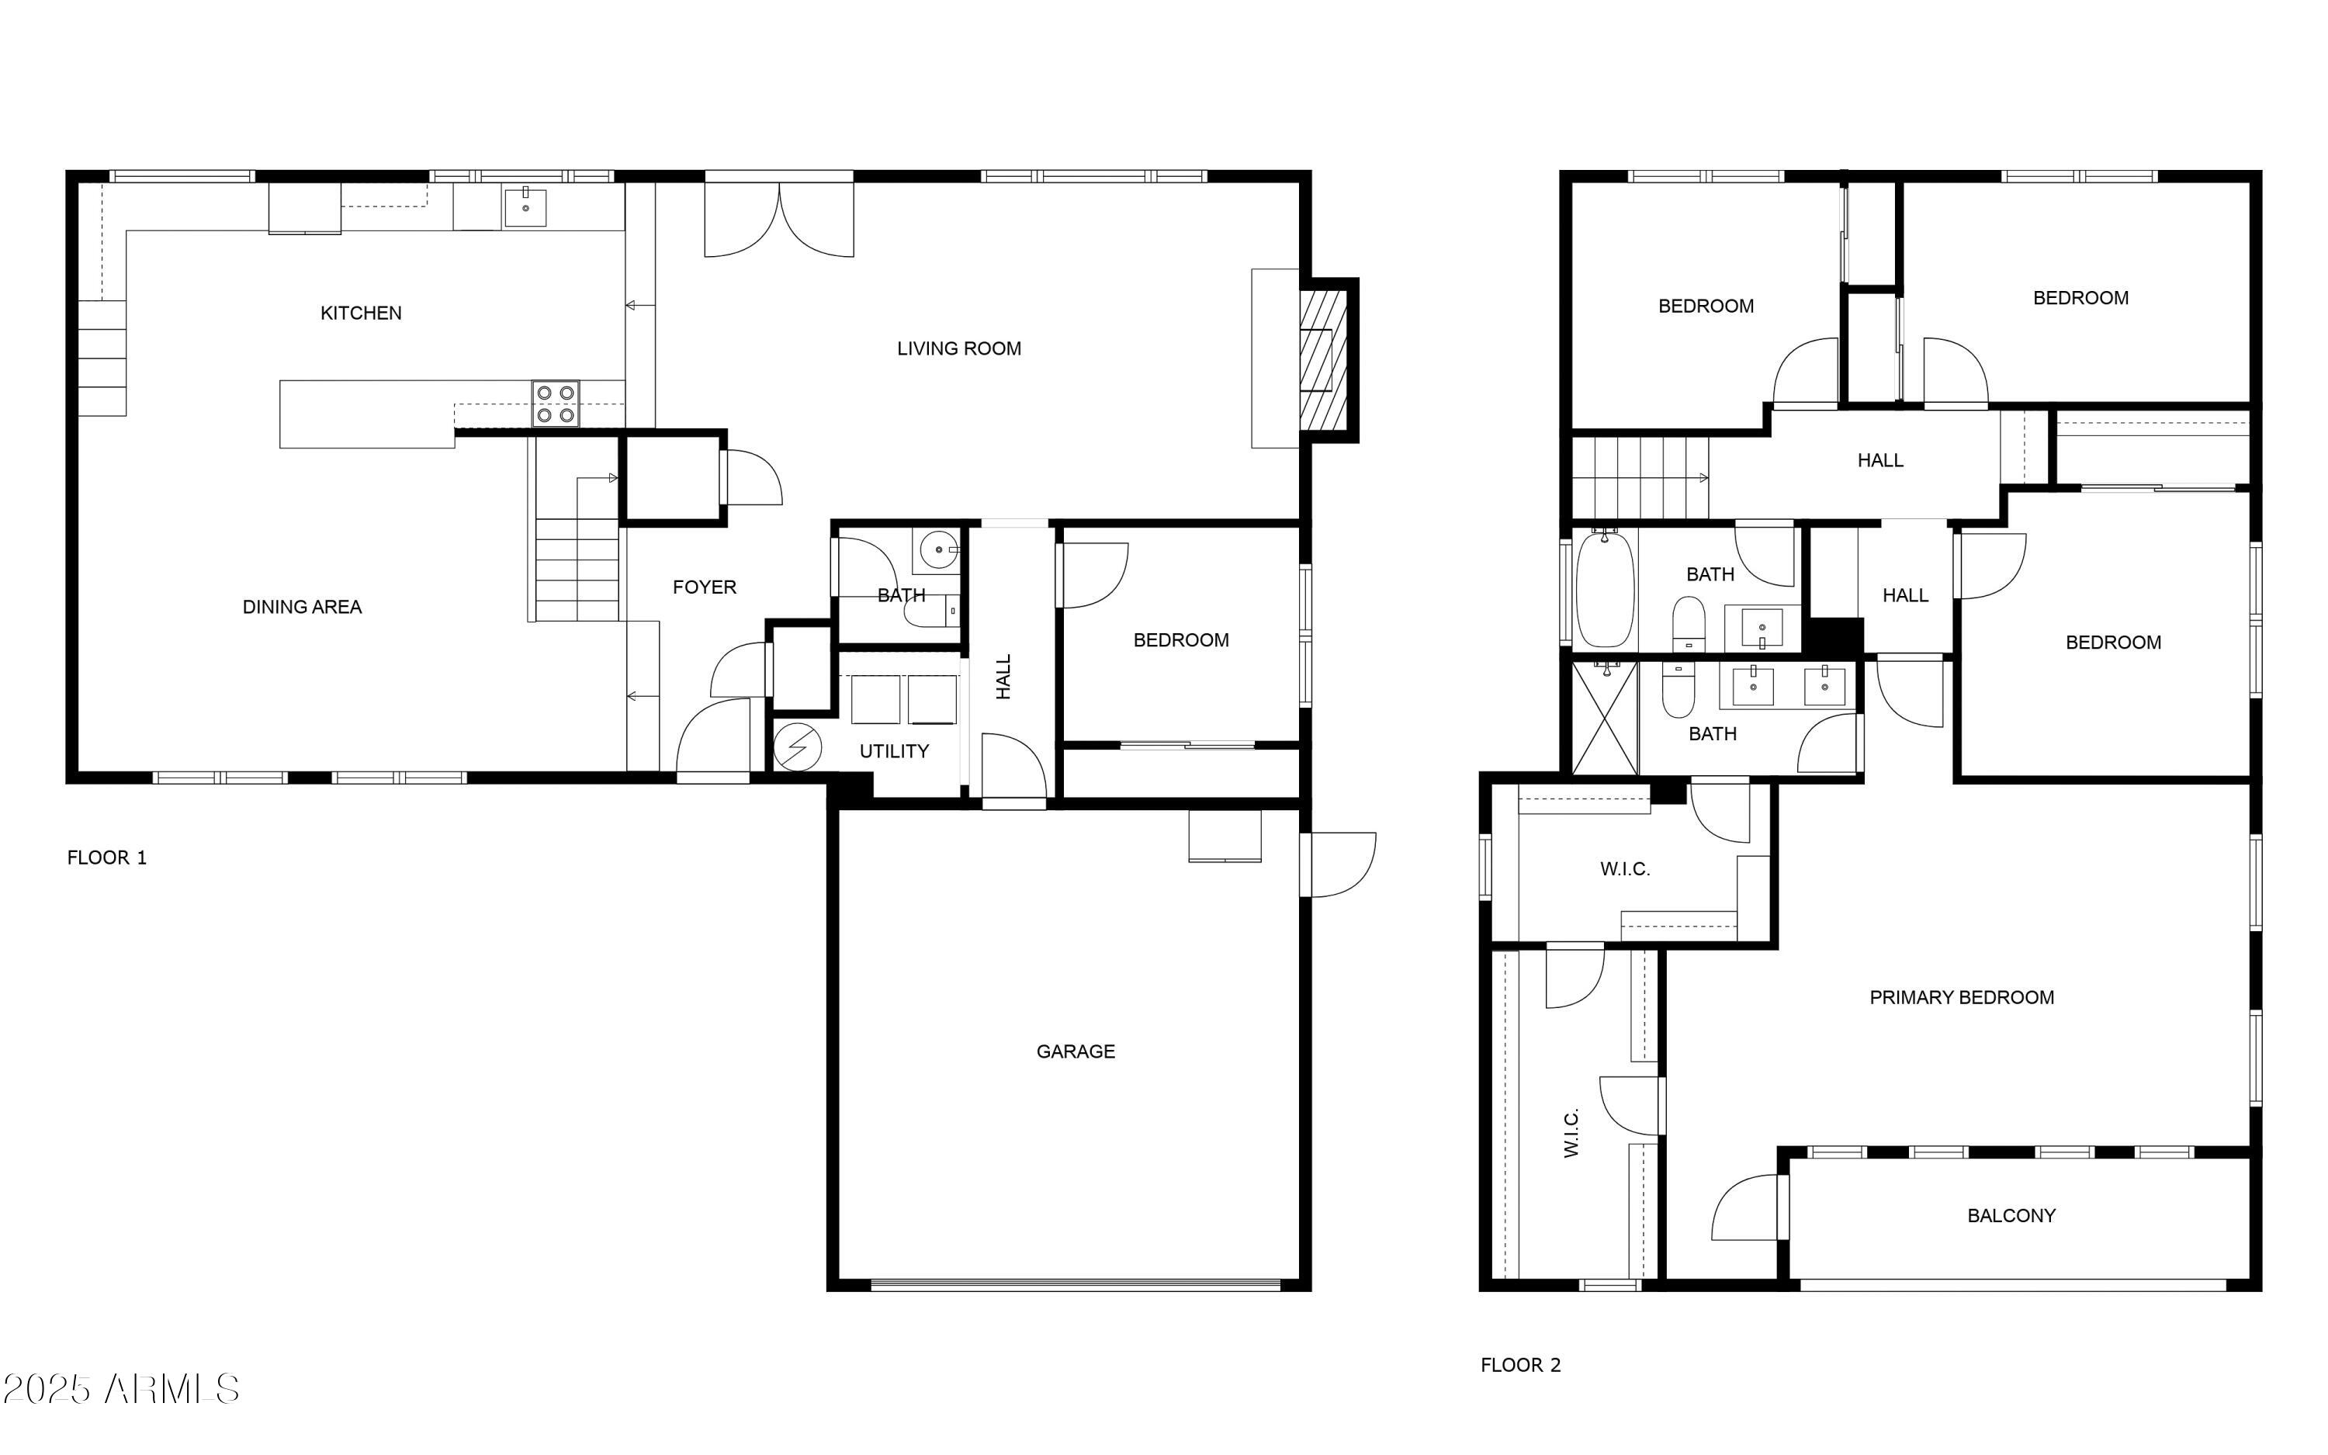
Welcome to this 5 Bedroom, 2.5 Bathroom Modern Chic Home with over 2,600 Sq Ft of Pure Vibes!

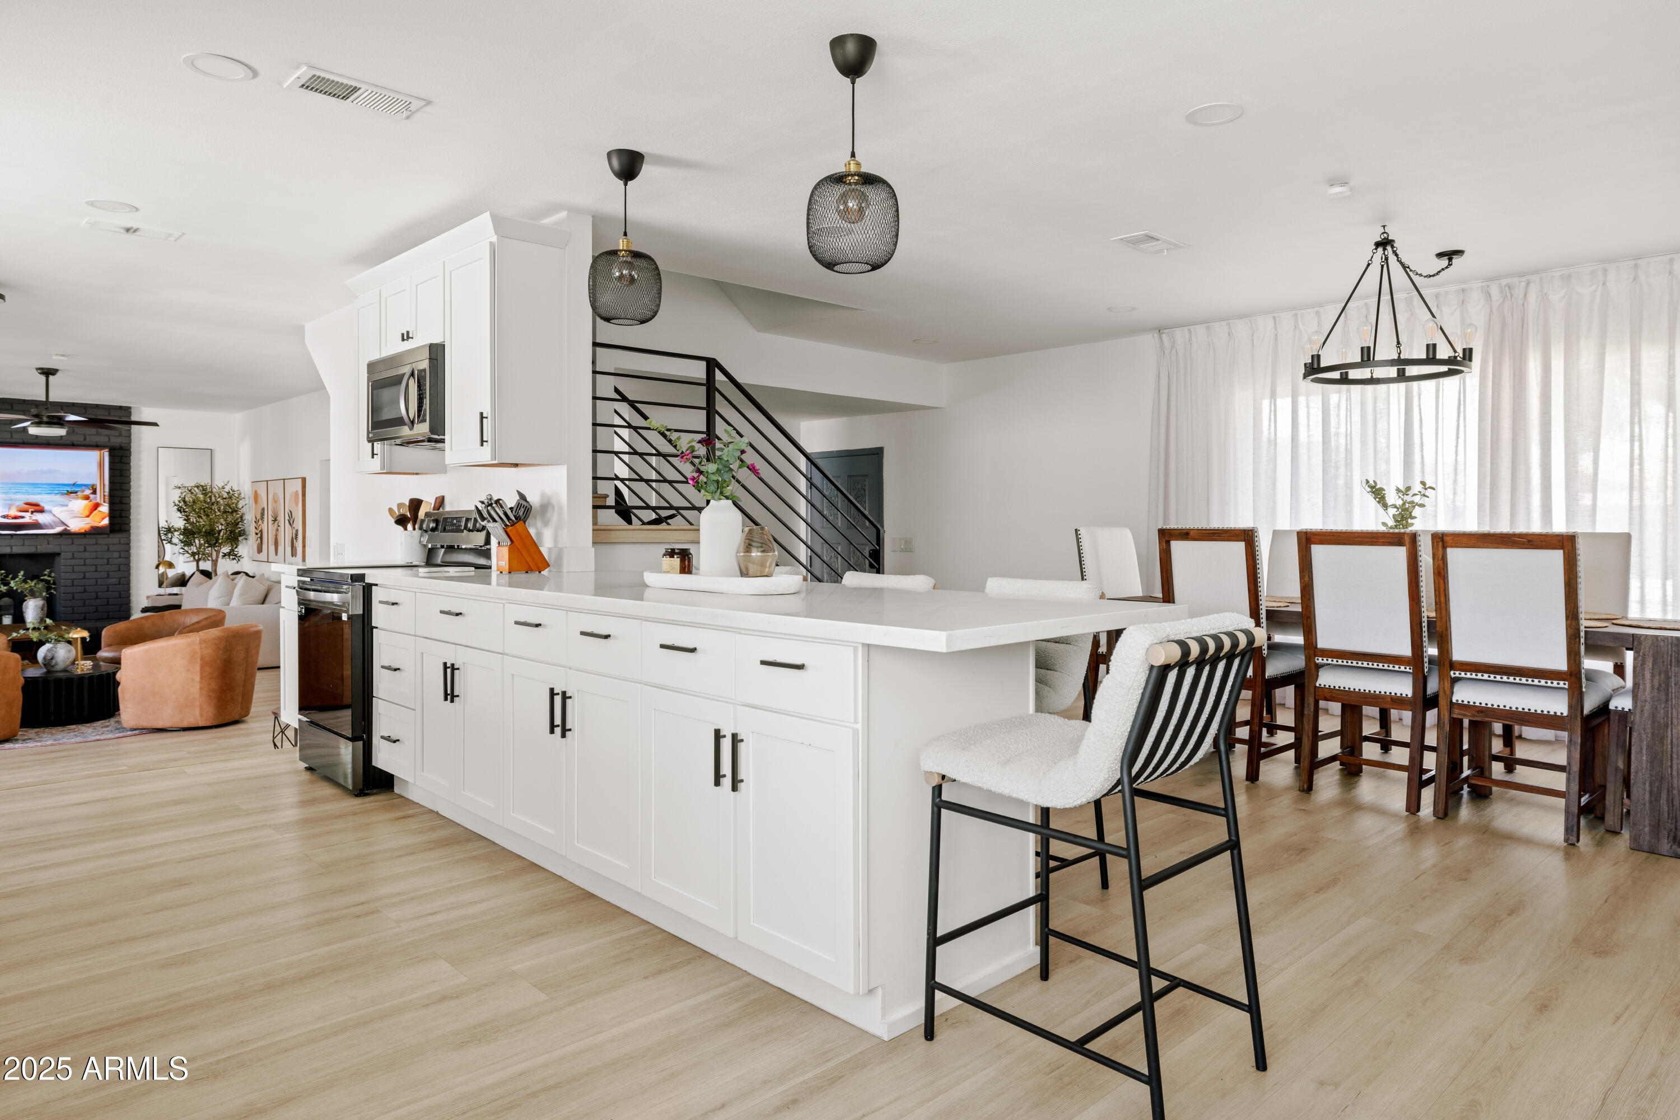
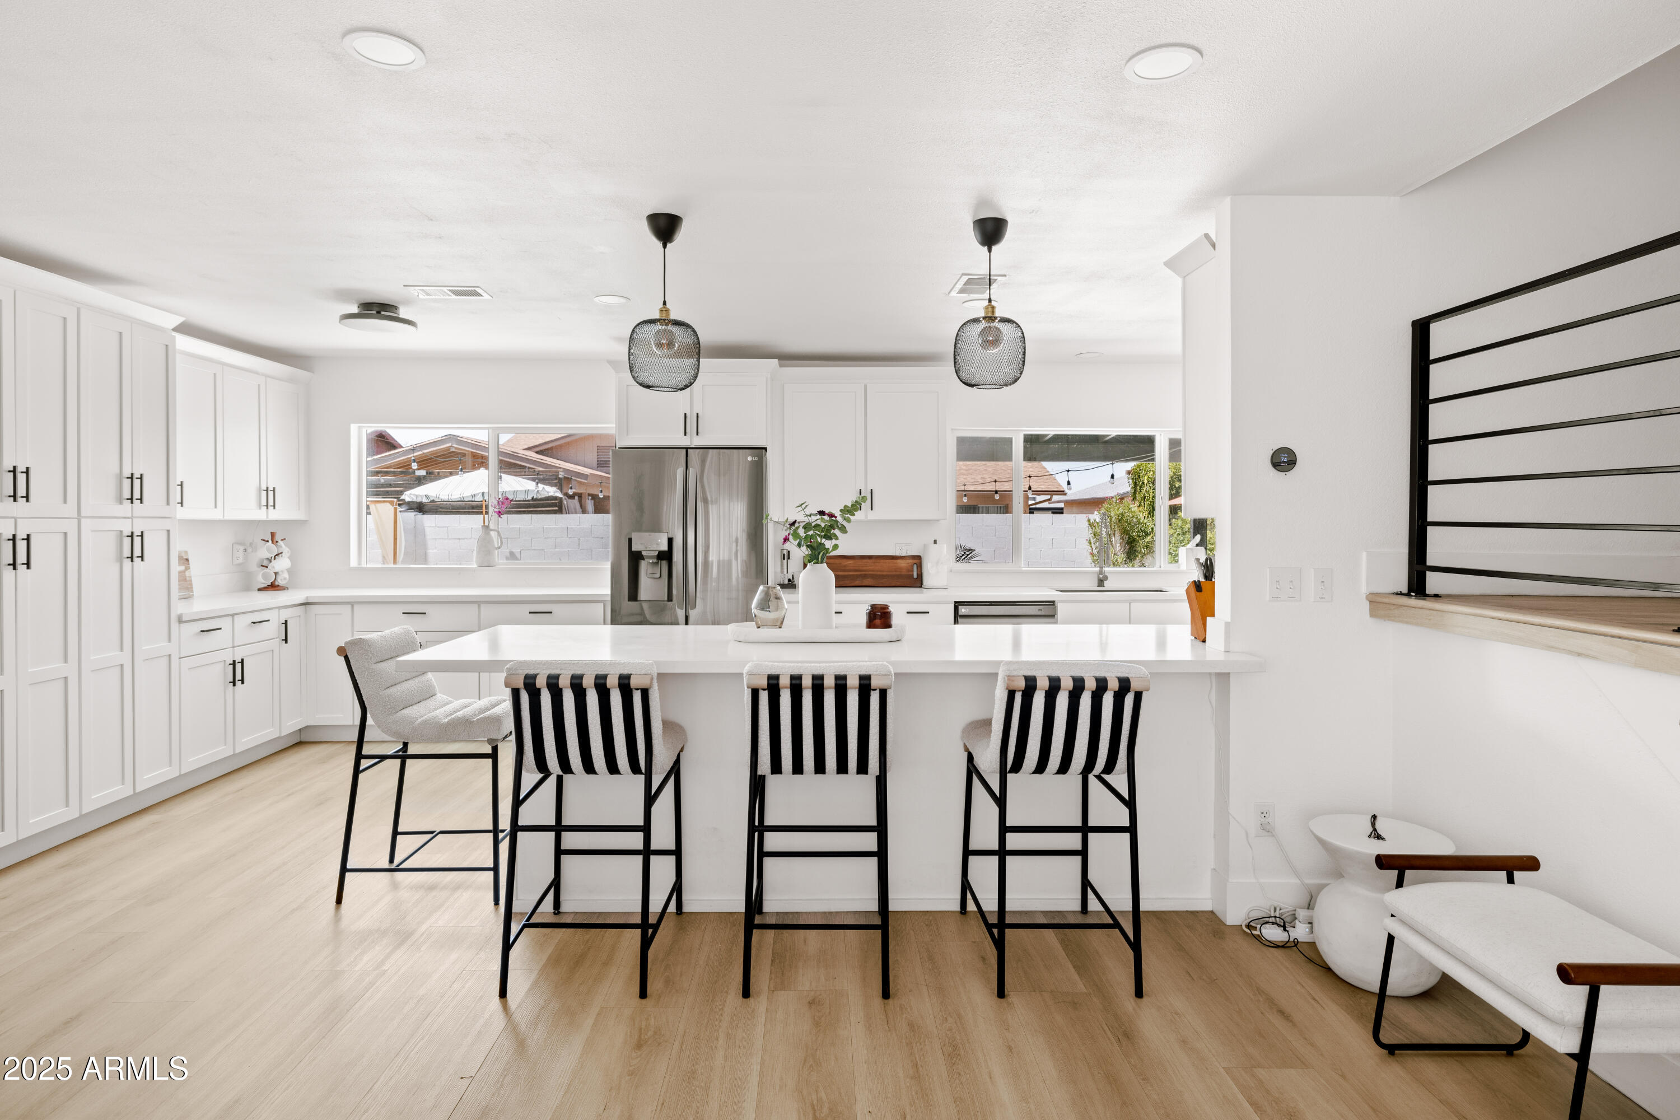
This home was redesigned in 2023 with a clean modern aesthetic and a layout that brings comfort, flow, and nothing but good energy. Step inside to an open concept floor plan filled with natural light. The heart of the home has a designer kitchen featuring quartz countertops, custom cabinetry, and premium stainless steel appliances. It's the perfect space for entertaining family and friends.

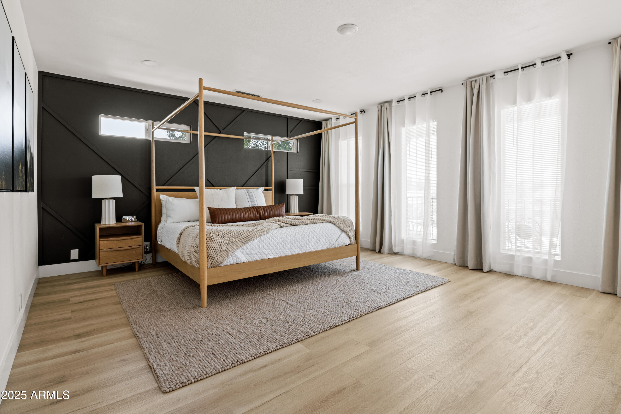
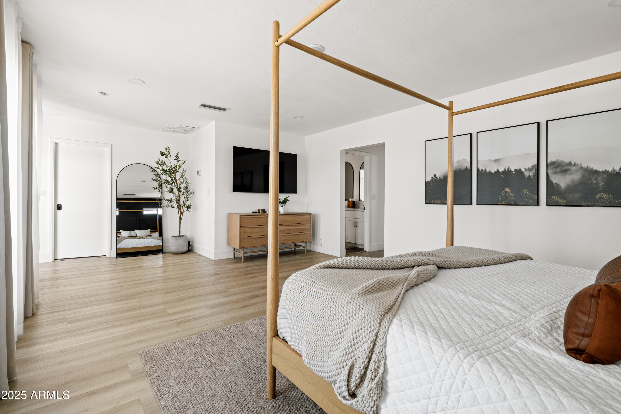
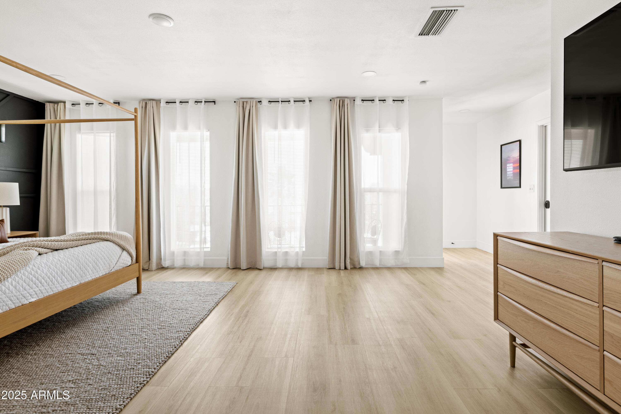
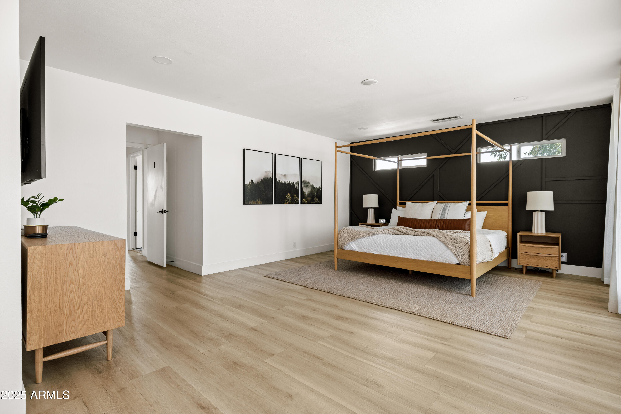
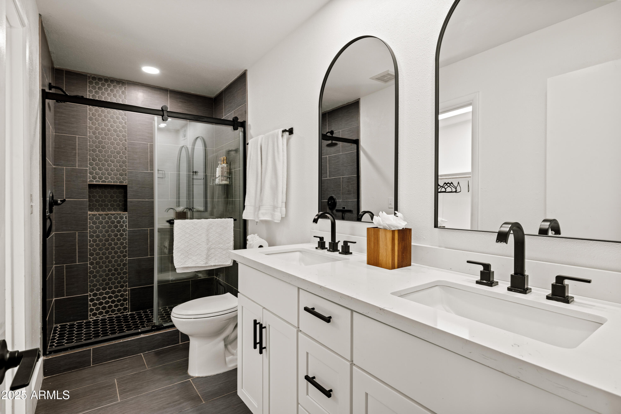
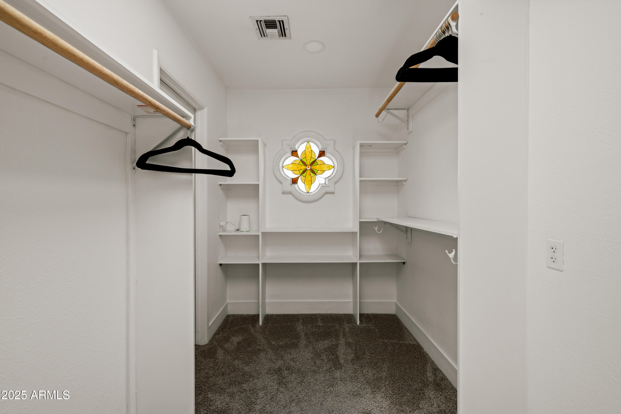
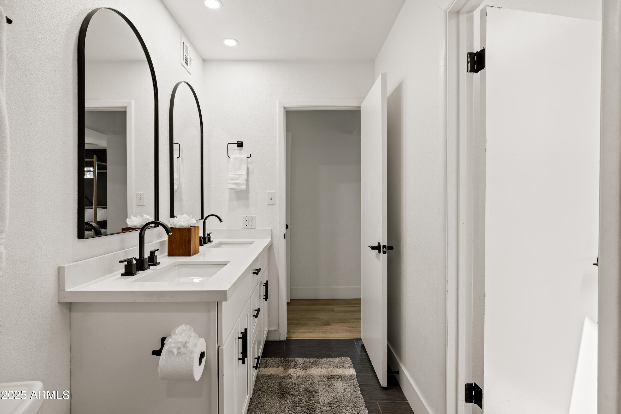
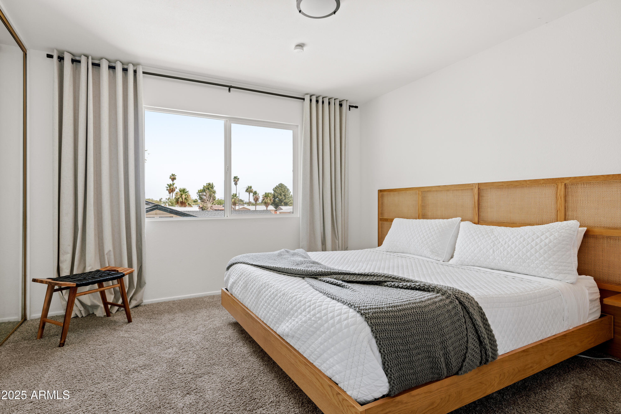
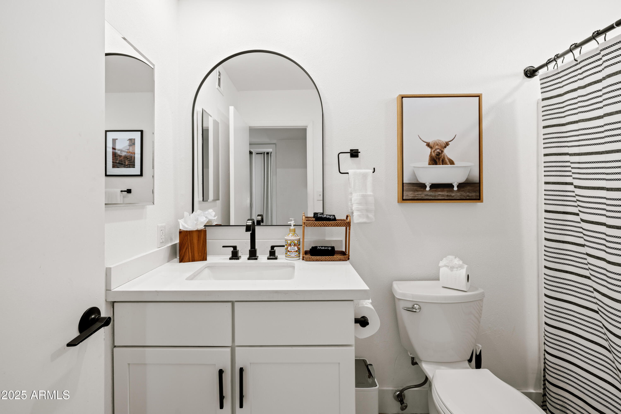
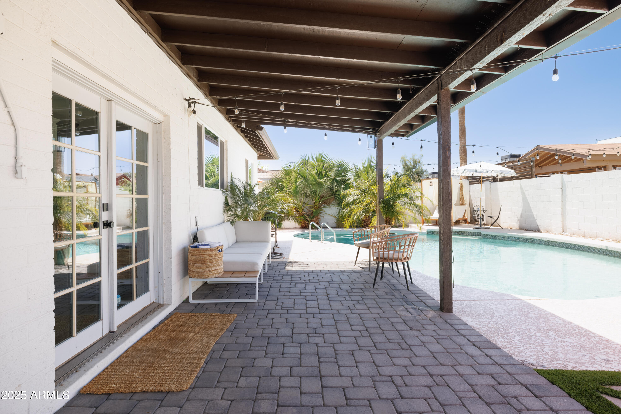
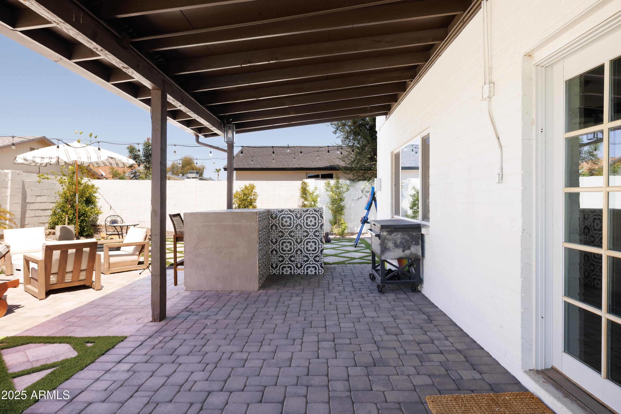
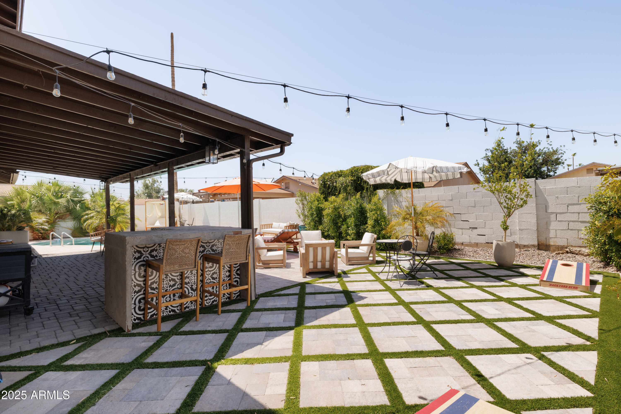
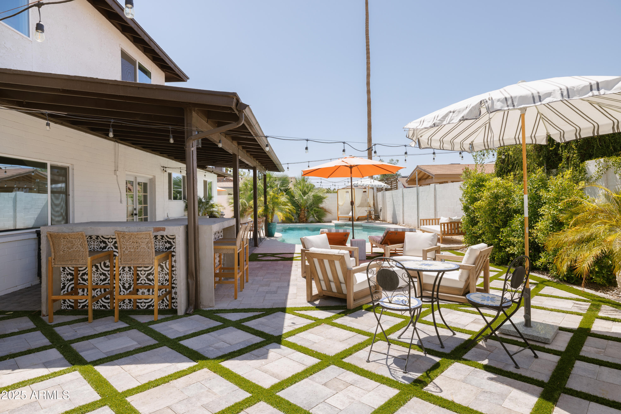
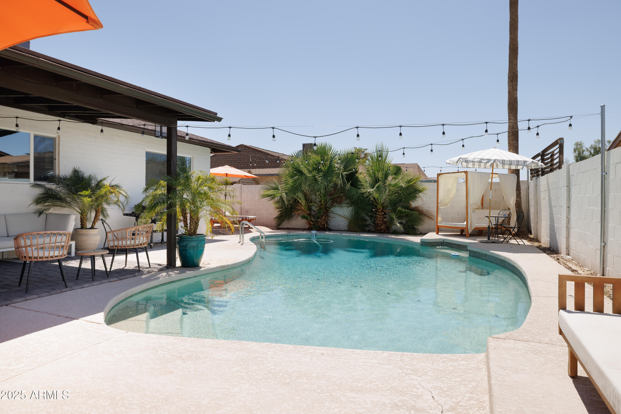
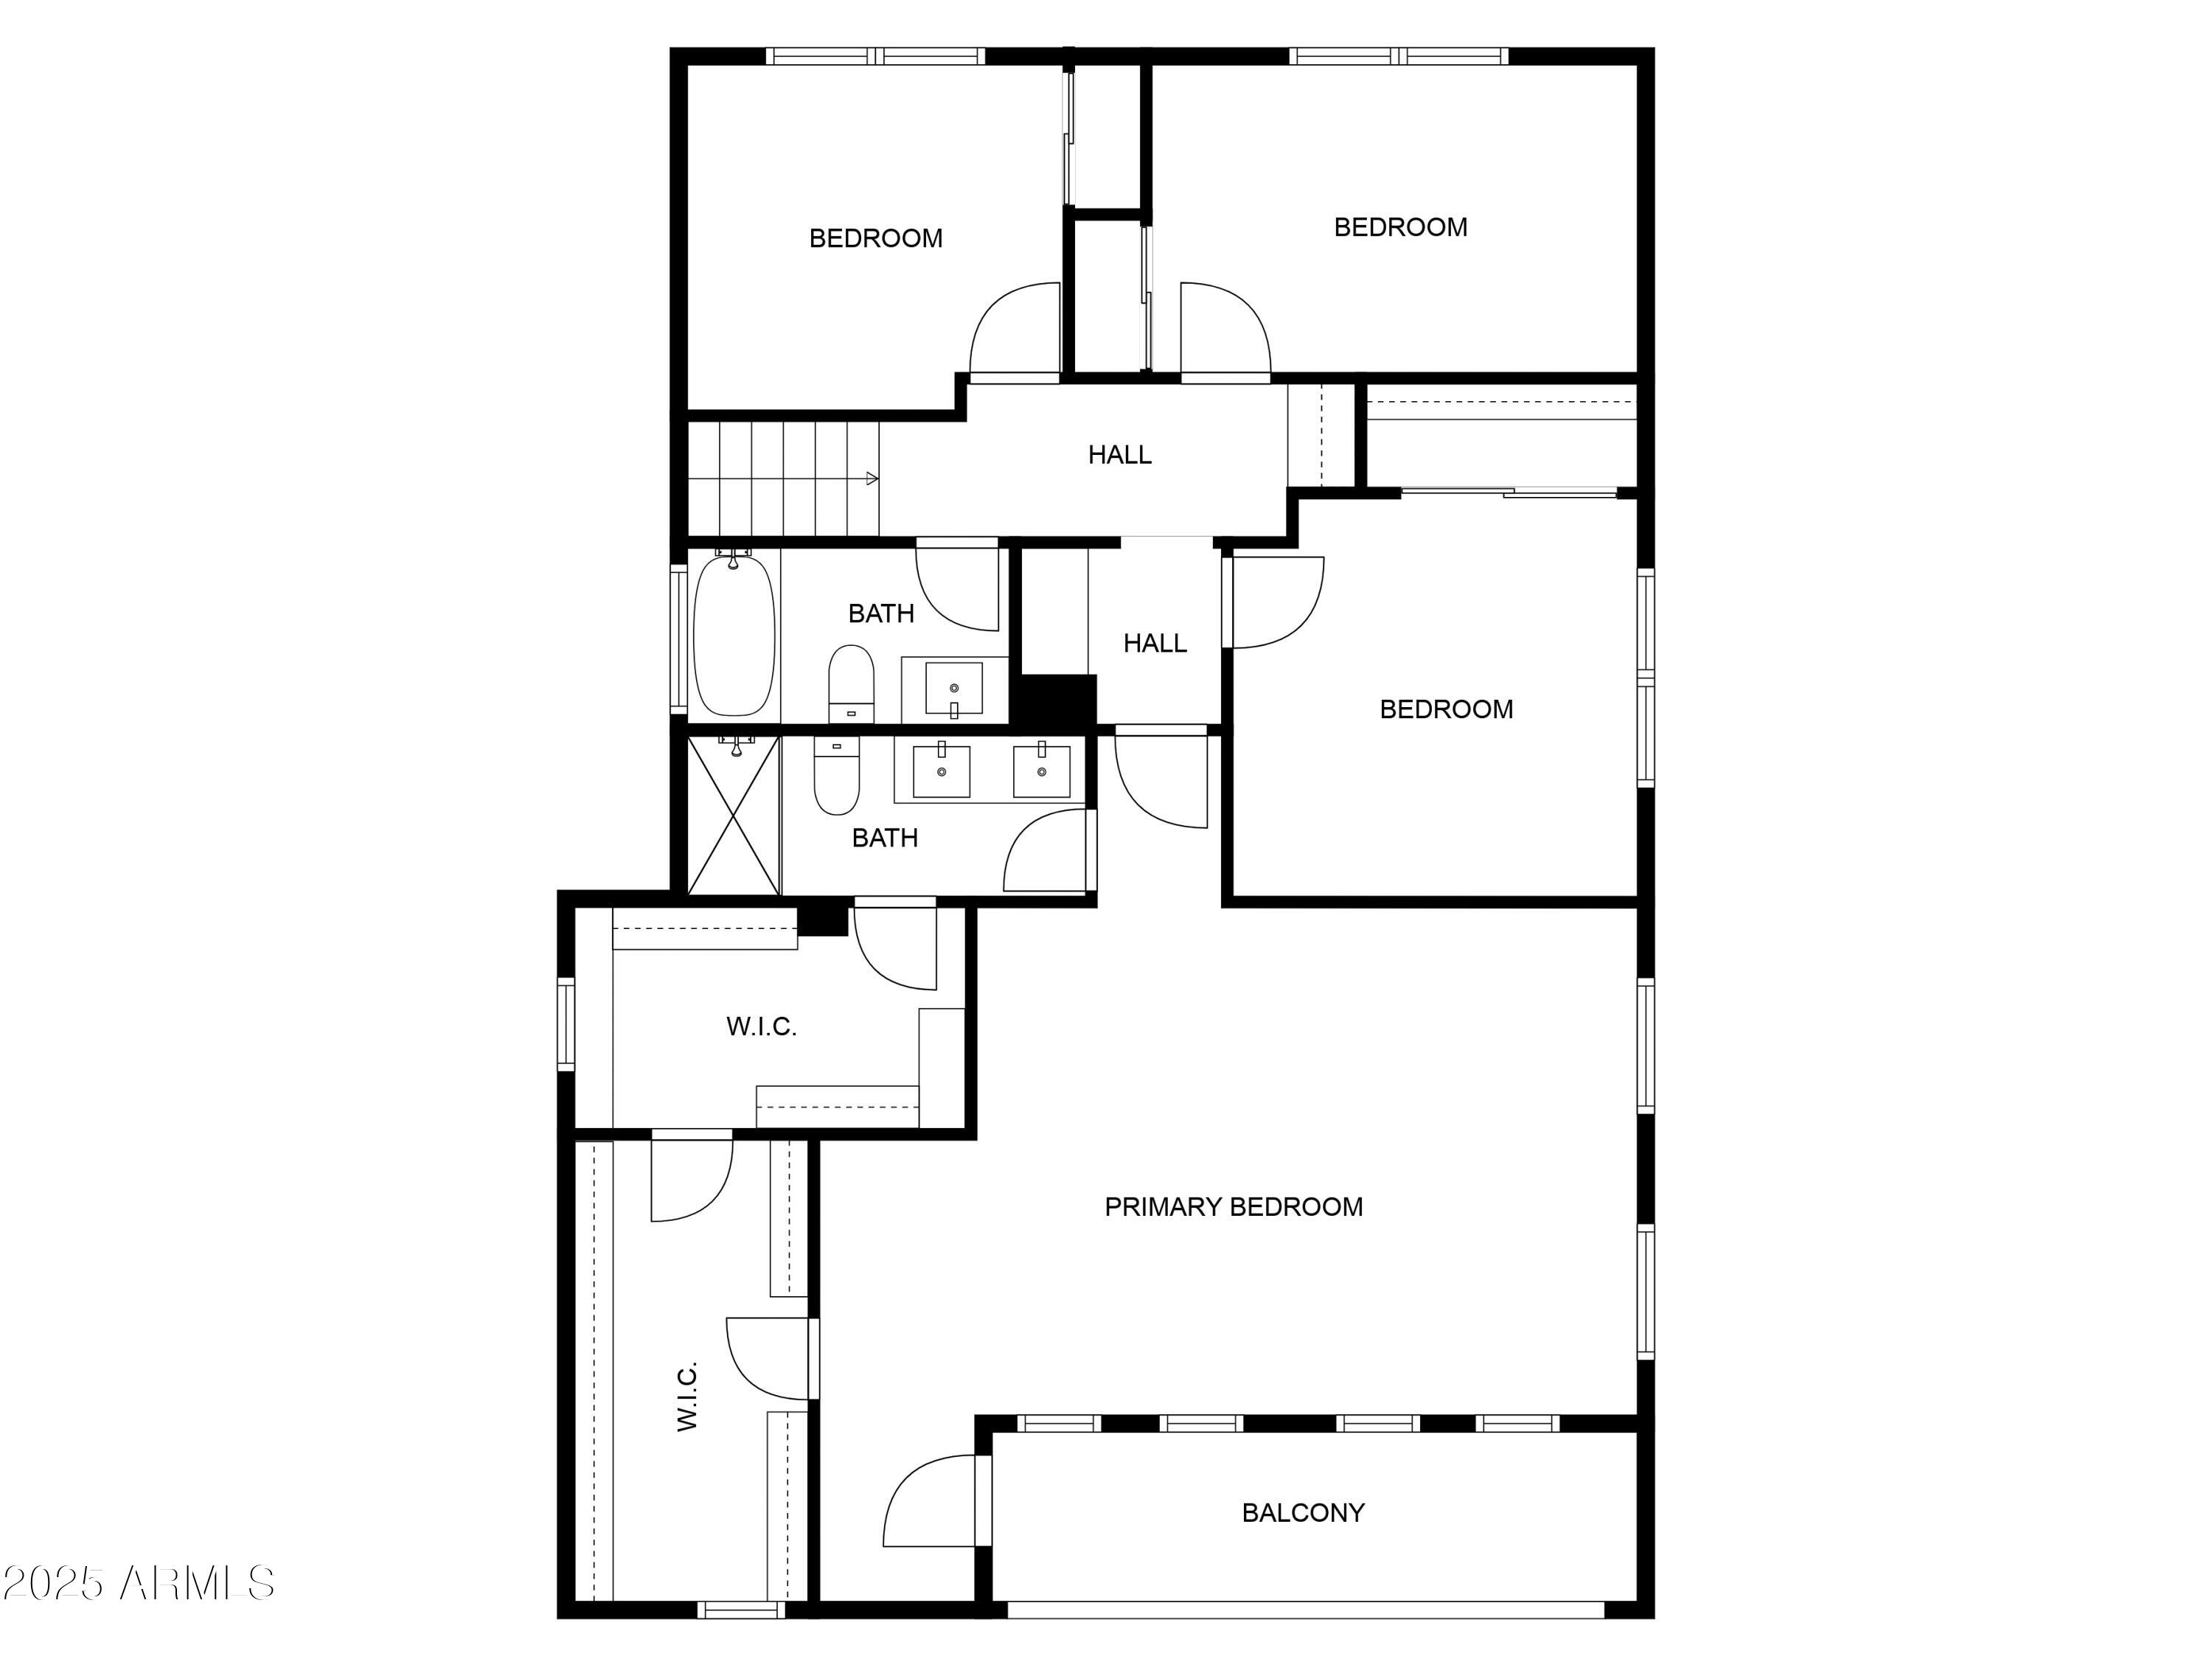
The spacious primary suite offers a relaxing retreat with a double vanity bathroom and a double walk in closet. Every detail in this home has been thoughtfully curated, from the elegant lighting to the high end finishes throughout. Outside, enjoy your own private backyard oasis, ideal for relaxing evenings or weekend gatherings under the stars.

This home is move in ready with incredible style, exceptional design, and all the space you need.

This home is currently an income producing short term rental. Airbnb performa available upon request!

5
beds

3
baths

2,656 Sq.Ft. LIVING AREA

7,884 Sq.Ft. lot

Features & Amenities

Interior

  • total bedrooms5
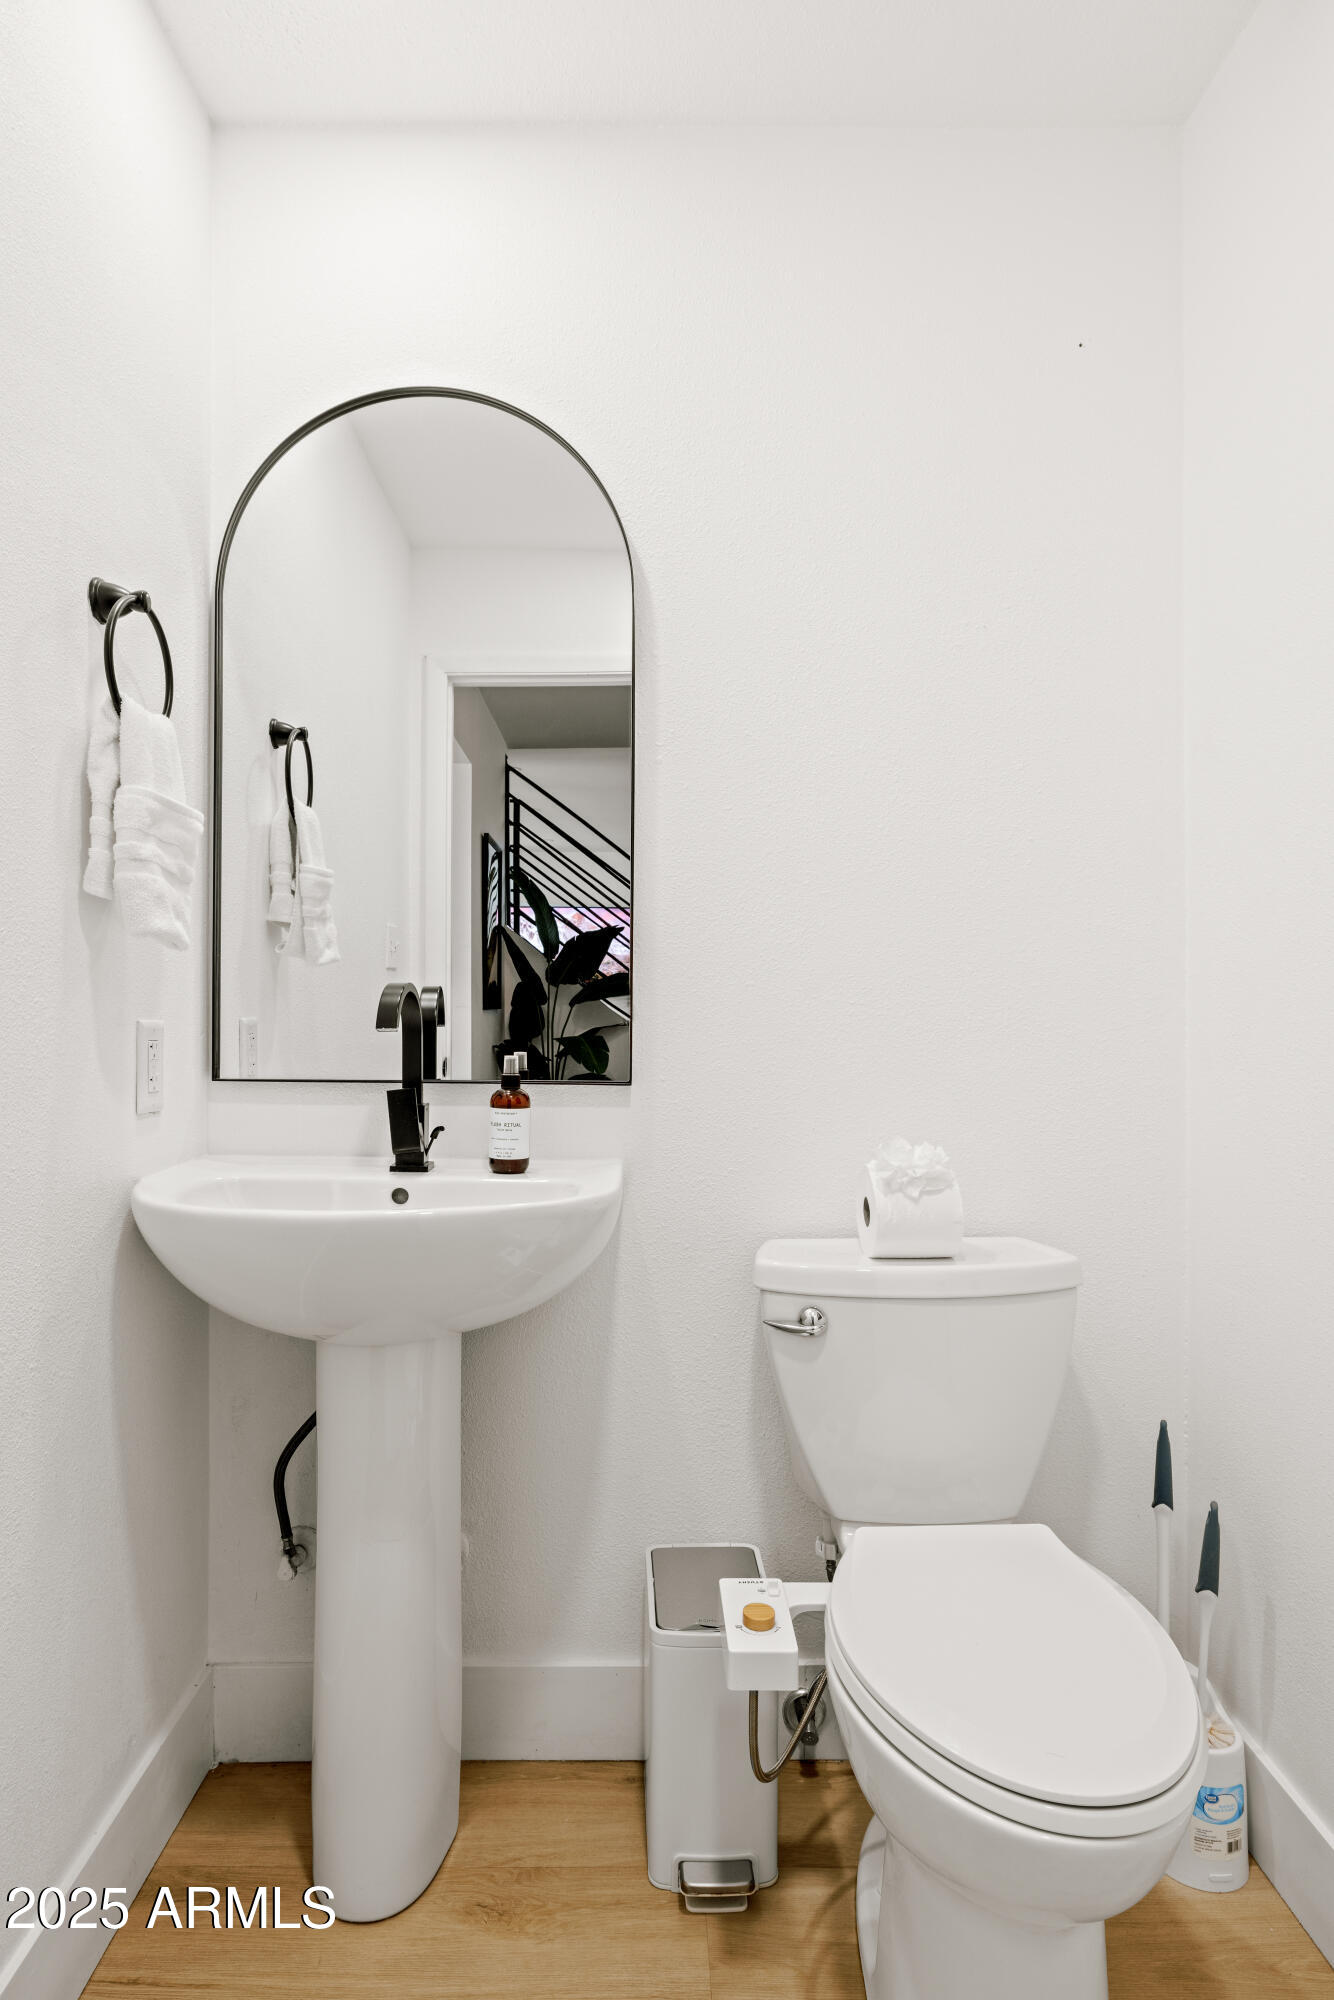
  • Total bathrooms3
  • full bathrooms2
  • half bathroom1
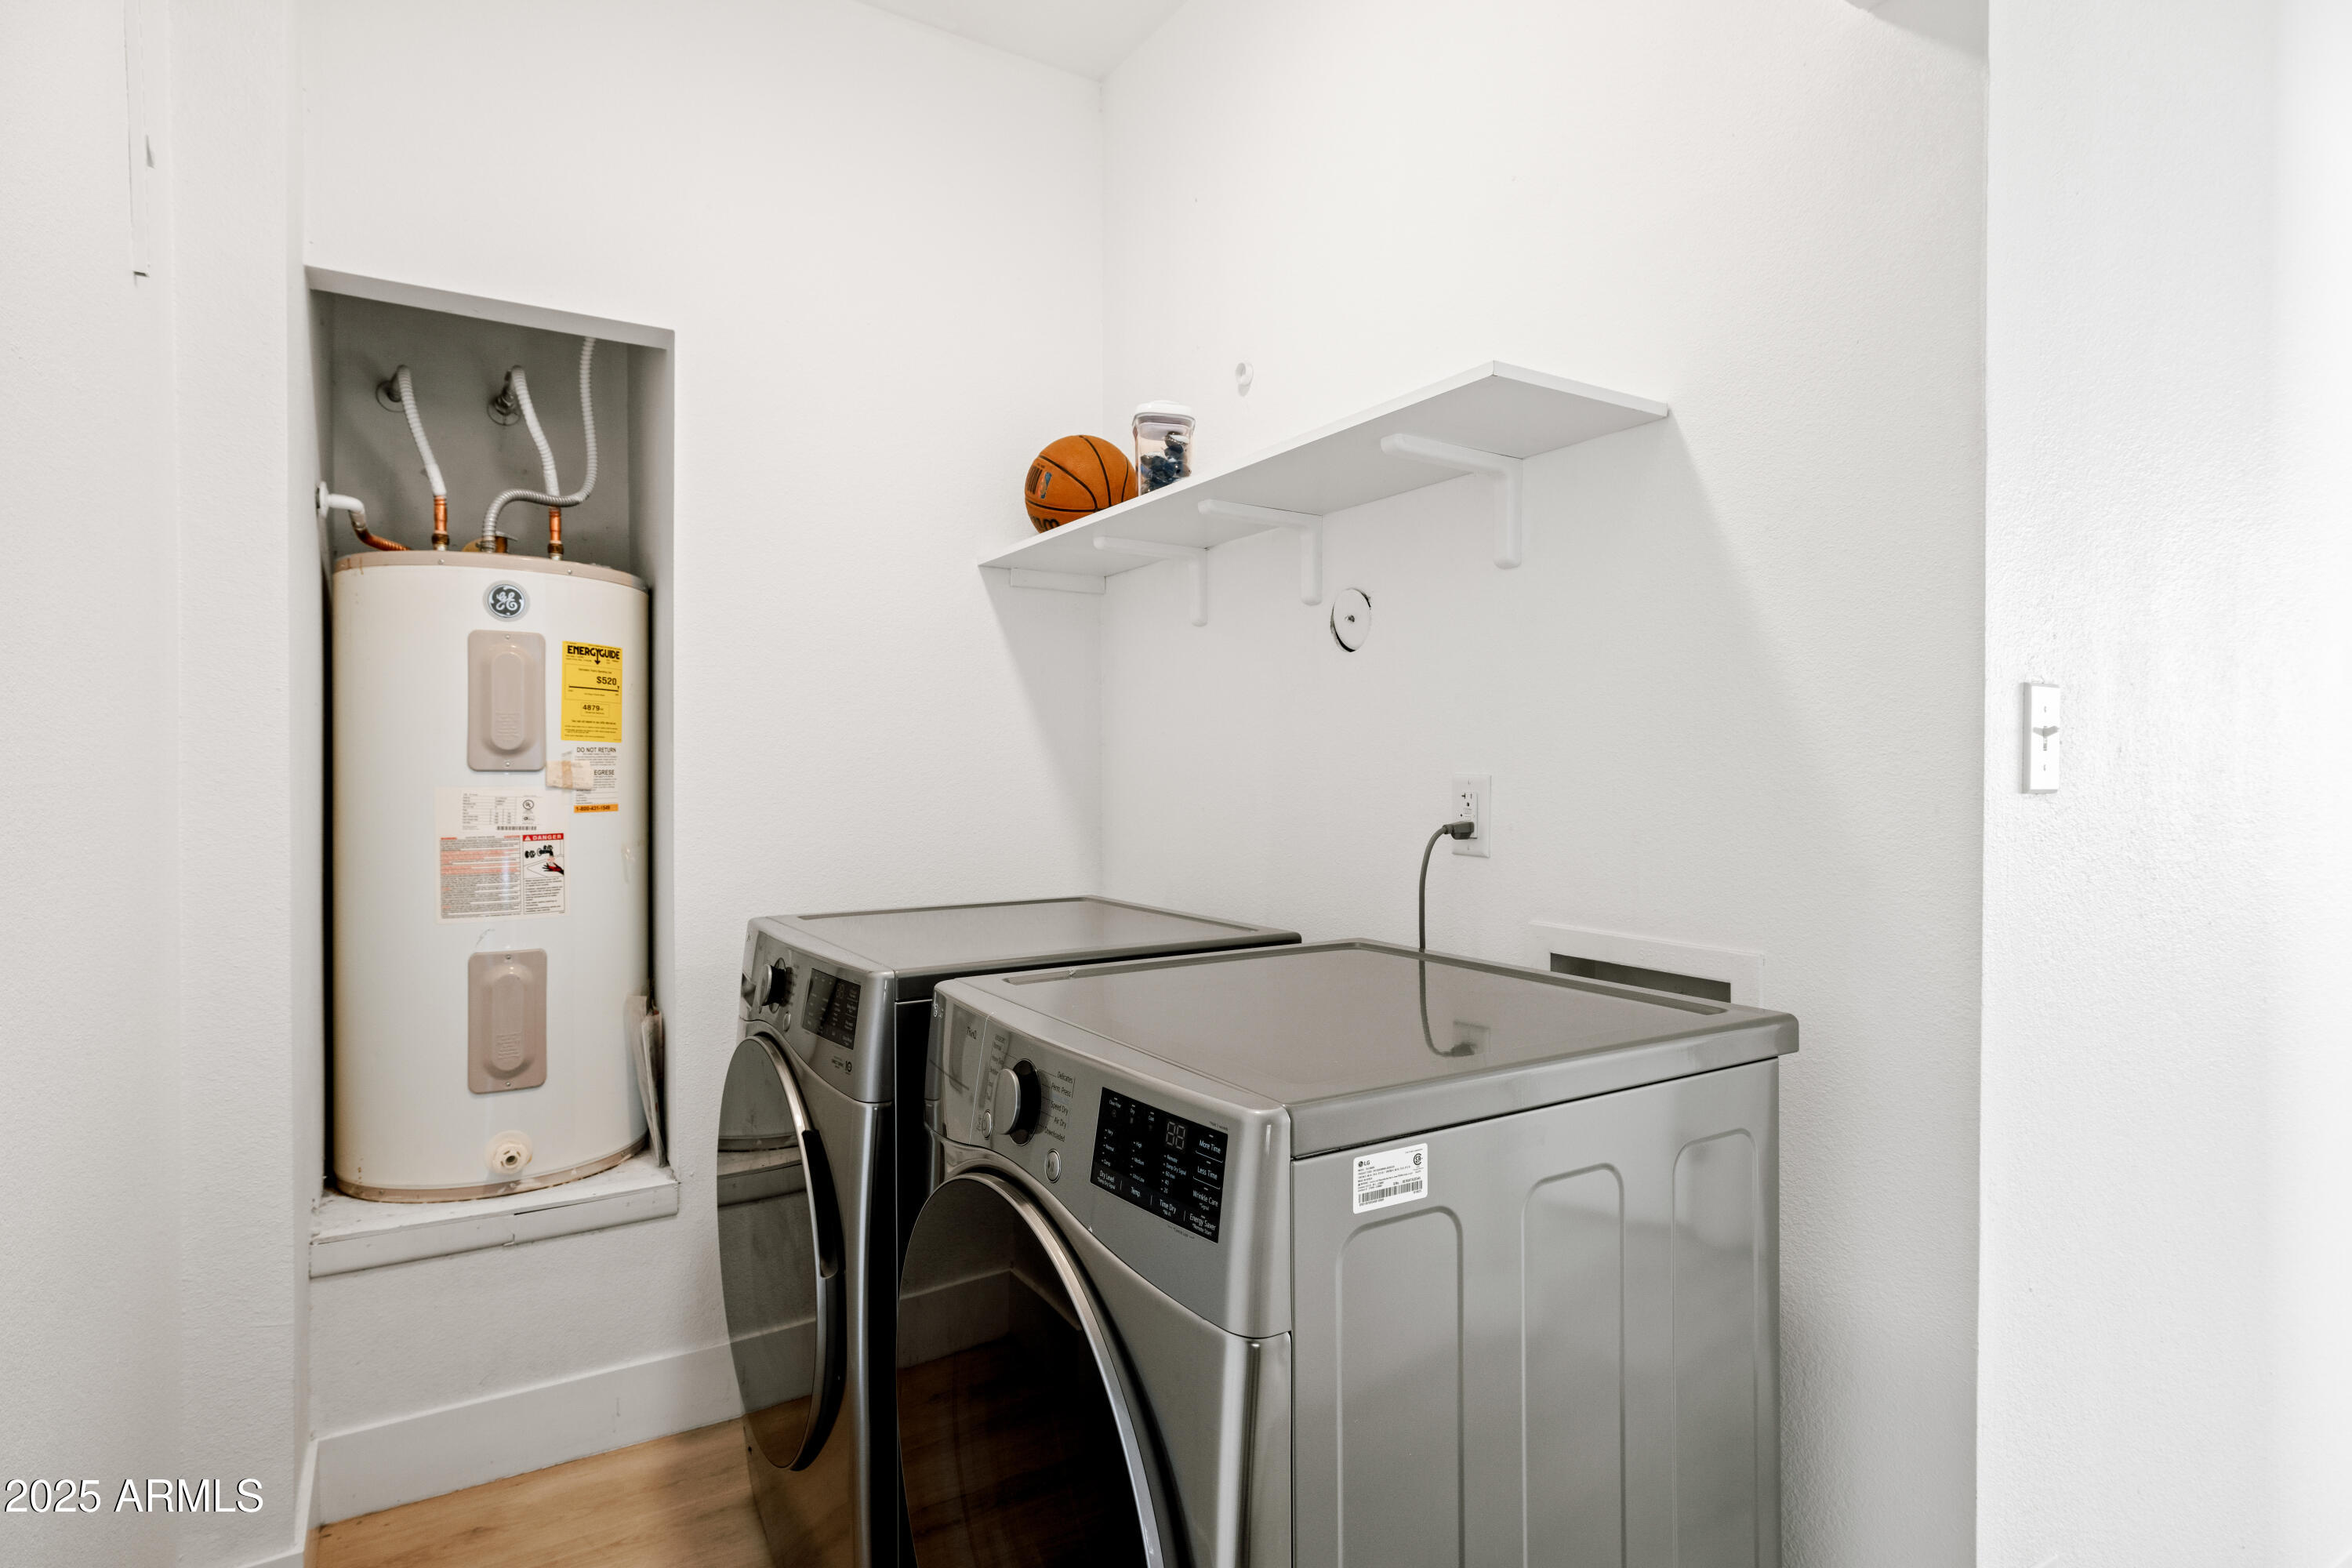
  • Laundry room Inside, Engy Star (See Rmks)
  • Flooring Carpet, Vinyl
  • APPLIANCES Dryer, Washer, Refrigerator, Built-in Microwave, Dishwasher, Disposal, Electric Cooktop
  • other interior Features Non-laminate Counter, High Speed Internet, Double Vanity, Upstairs, Eat-in Kitchen, Breakfast Bar, Kitchen Island, 3/4 Bath Master Bdrm

Area & Lot

  • Status Sold
  • Date Sold August 29, 2025
  • Living Area2,656 Sq.Ft.
  • Lot Area7,884 Sq.Ft.
  • MLS® ID6891796
  • TypeResidential
  • YEAR BUILT1973
  • NeighborhoodPhoenix
  • Architecture StylesContemporary
  • Elementary SchoolSahuaro School
  • Middle SchoolPalo Verde Middle School
  • High SchoolApollo High School
  • School DistrictGlendale Union High School District

Exterior

  • STORIES2
  • Garage Space2.0
  • water SourceCity Water
  • PoolDiving Pool, Fenced
  • roofComposition
  • lot featuresNorth/South Exposure, Gravel/Stone Back, Grass Front, Auto Timer H 2 O Front
  • HEAT TYPEElectric
  • AIR CONDITIONINGCentral Air
  • sewerPublic Sewer
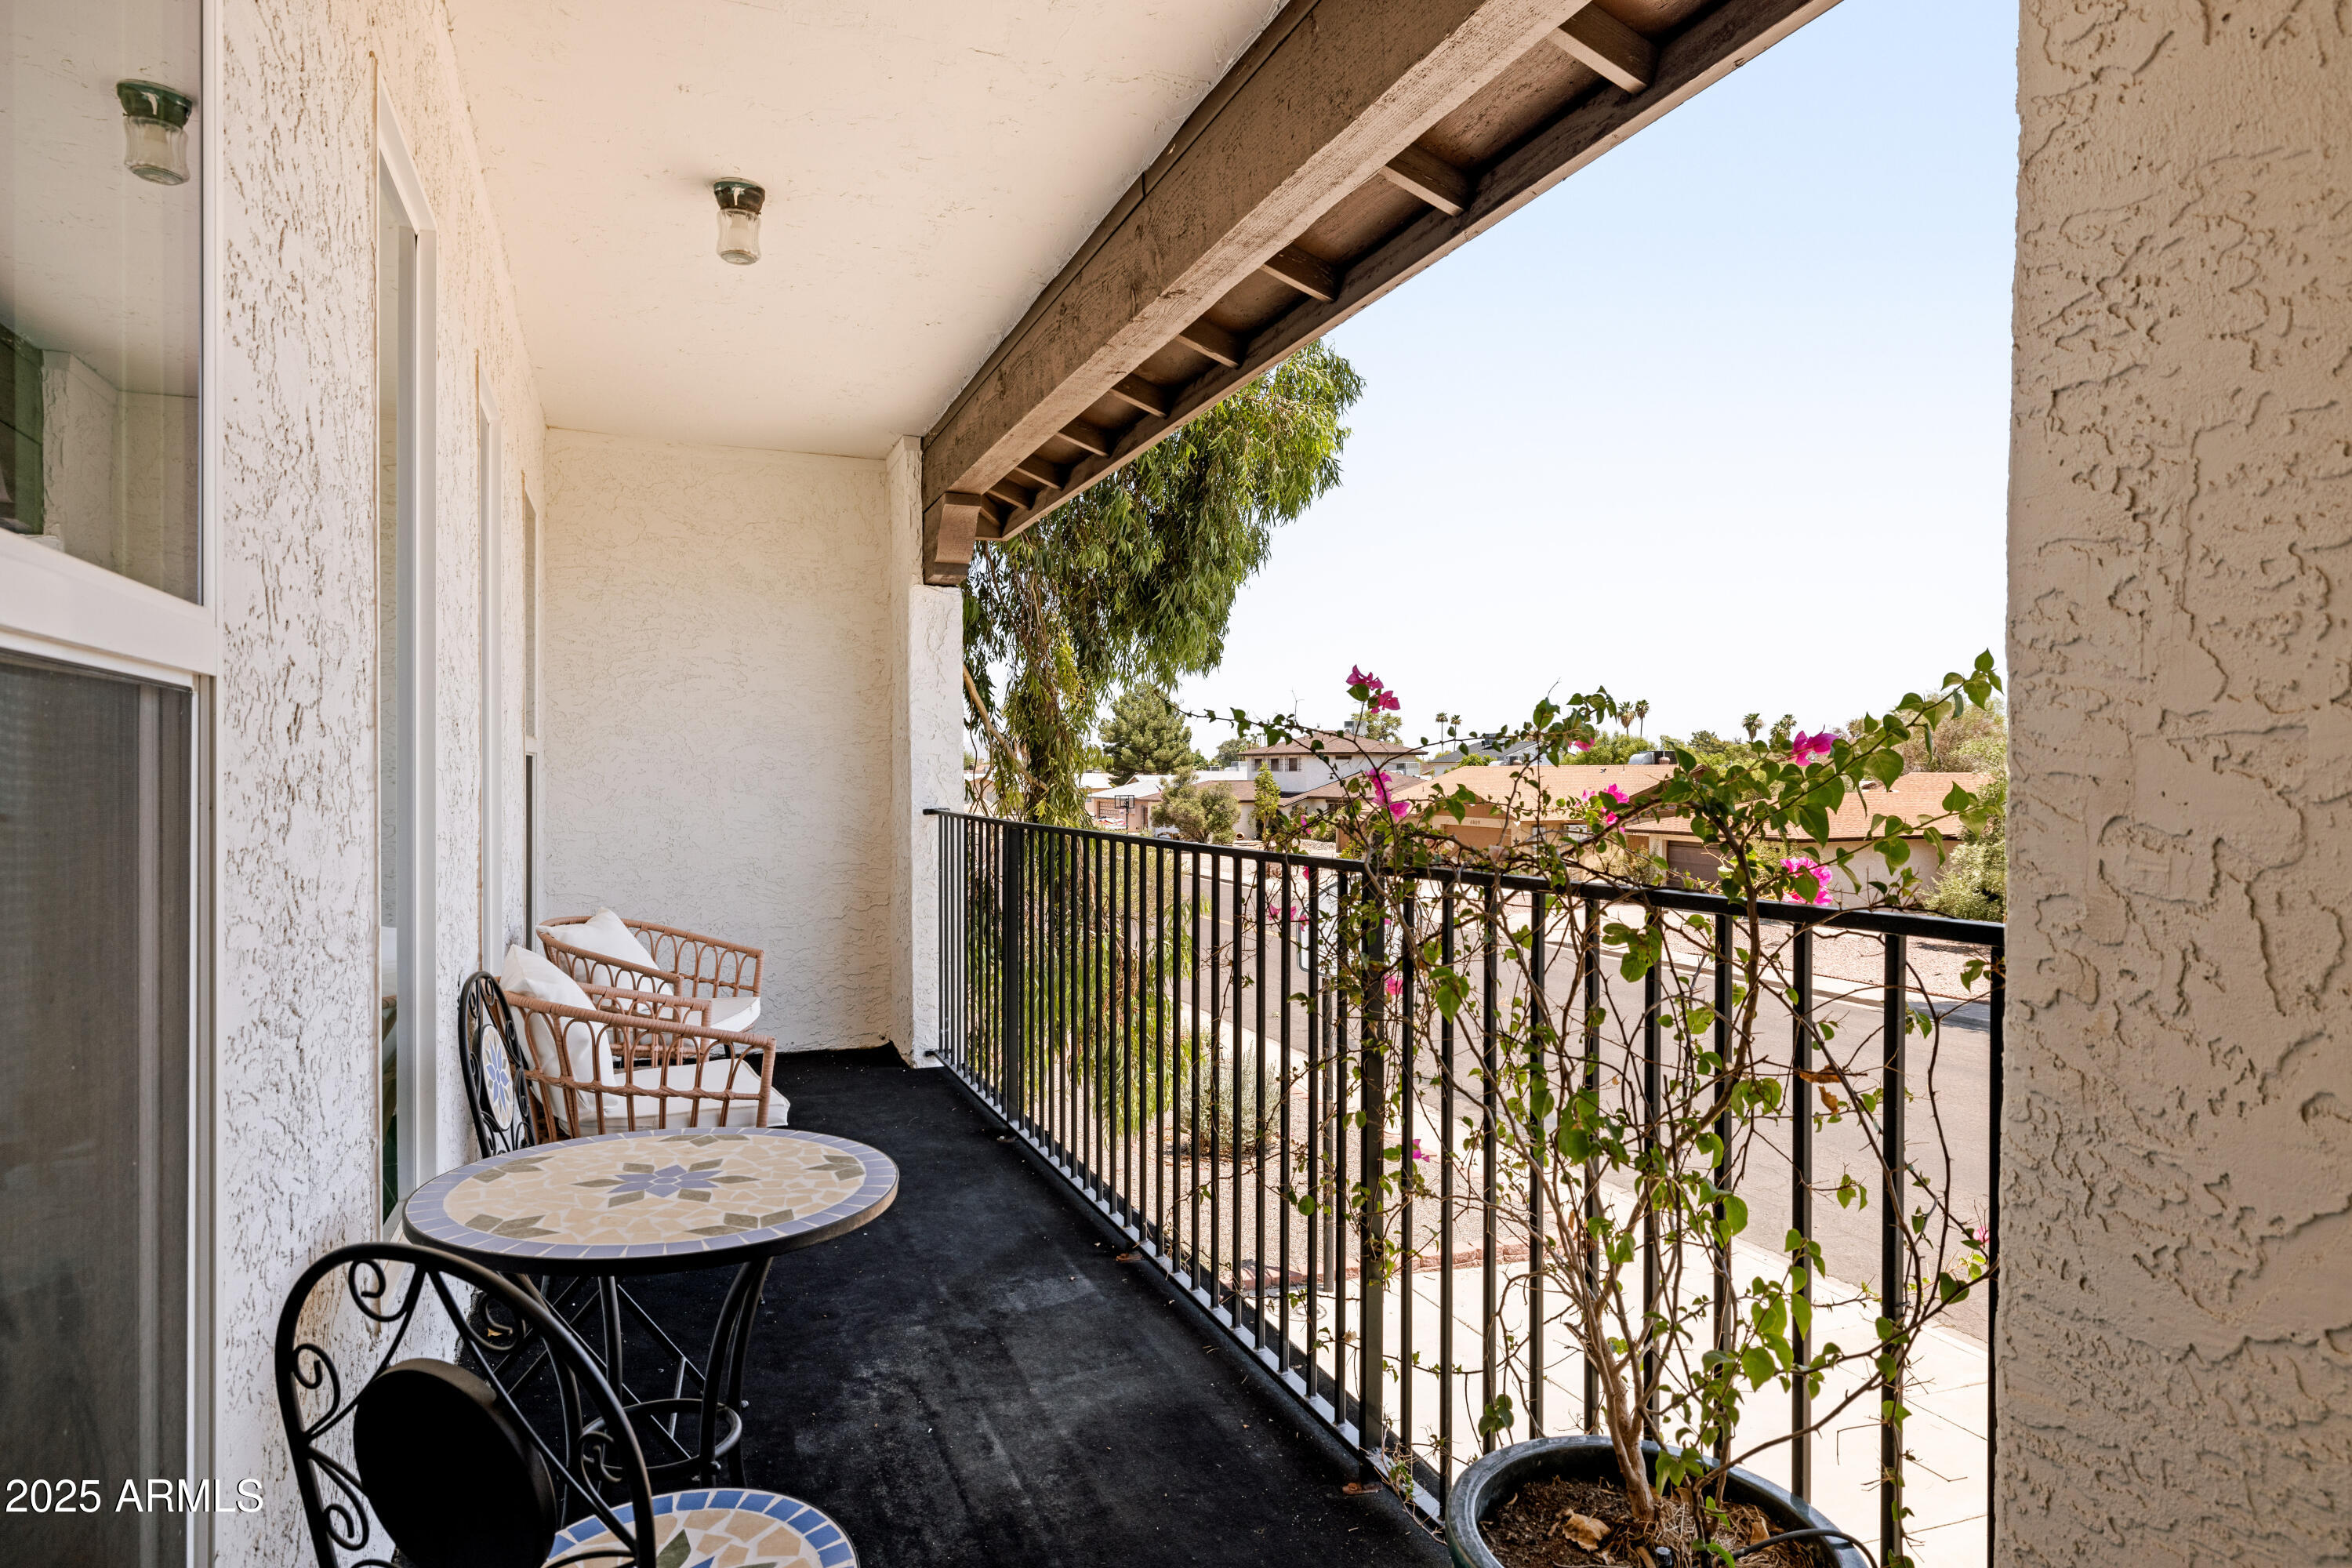
  • other exterior FeaturesBalcony, Built-in Barbecue

Financial

  • Sales Price$570,000
  • Real Estate Tax $1,559/yr

Phoenix

Indulge in flavorful experiences that transcend borders.

Explore

Let’s Get to Work

Whether buying, selling, or investing, Nick brings the market knowledge, strategy, and representation needed to move forward with confidence.

Follow Me on Instagram