
Leave a Message

By providing your contact information to Nick Steffes, your personal information will be processed in accordance with Nick Steffes's Privacy Policy. By checking the box(es) below, you expressly consent to receive marketing or promotional real estate communication from Nick Steffes in the manner selected by you. For SMS text messages, message frequency varies. Message and data rates may apply. Consent is not a condition of purchase of any goods or services. You may opt out of receiving further communications from Nick Steffes at any time. To opt out of receiving SMS text messages, reply STOP to unsubscribe. SMS text messaging is subject to our Terms of Use.

Thank you for your message. I will be in touch with you shortly.

4824 W WALTANN Lane
4824 W WALTANN Lane
4824 W WALTANN Lane
4824 W WALTANN Lane
4824 W WALTANN Lane
4824 W WALTANN Lane
4824 W WALTANN Lane
4824 W WALTANN Lane
4824 W WALTANN Lane
4824 W WALTANN Lane
4824 W WALTANN Lane
4824 W WALTANN Lane
4824 W WALTANN Lane
4824 W WALTANN Lane
4824 W WALTANN Lane
4824 W WALTANN Lane
4824 W WALTANN Lane
4824 W WALTANN Lane
4824 W WALTANN Lane
4824 W WALTANN Lane
4824 W WALTANN Lane
4824 W WALTANN Lane
4824 W WALTANN Lane
4824 W WALTANN Lane
4824 W WALTANN Lane
4824 W WALTANN Lane
4824 W WALTANN Lane
4824 W WALTANN Lane
4824 W WALTANN Lane
4824 W WALTANN Lane
4824 W WALTANN Lane
4824 W WALTANN Lane
4824 W WALTANN Lane
4824 W WALTANN Lane
4824 W WALTANN Lane
4824 W WALTANN Lane
4824 W WALTANN Lane
SEE ALL PHOTOS
4824 W WALTANN Lane
4824 W WALTANN Lane
4824 W WALTANN Lane
4824 W WALTANN Lane
4824 W WALTANN Lane
4824 W WALTANN Lane
4824 W WALTANN Lane
4824 W WALTANN Lane
4824 W WALTANN Lane
4824 W WALTANN Lane
4824 W WALTANN Lane
4824 W WALTANN Lane
4824 W WALTANN Lane
4824 W WALTANN Lane
4824 W WALTANN Lane
4824 W WALTANN Lane
4824 W WALTANN Lane
4824 W WALTANN Lane
4824 W WALTANN Lane
4824 W WALTANN Lane
4824 W WALTANN Lane
4824 W WALTANN Lane
4824 W WALTANN Lane
4824 W WALTANN Lane
4824 W WALTANN Lane
4824 W WALTANN Lane
4824 W WALTANN Lane
4824 W WALTANN Lane
4824 W WALTANN Lane
4824 W WALTANN Lane
4824 W WALTANN Lane
4824 W WALTANN Lane
4824 W WALTANN Lane
4824 W WALTANN Lane
4824 W WALTANN Lane
4824 W WALTANN Lane
4824 W WALTANN Lane
Courtesy of Compass, Bailey Knoles Listing Contact: 602-796-1431 
Sold

4824 W WALTANN Lane

4824 W WALTANN Lane, Glendale, AZ 85306

$820,000
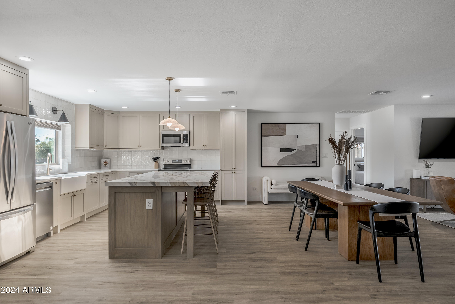
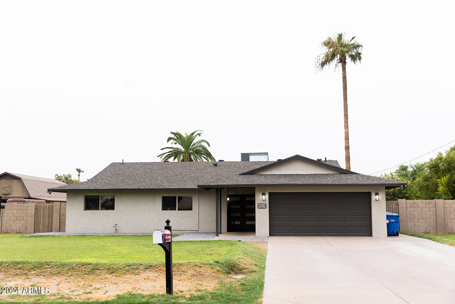
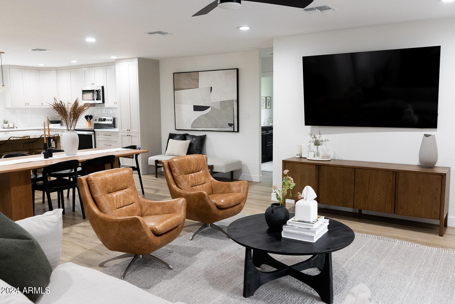
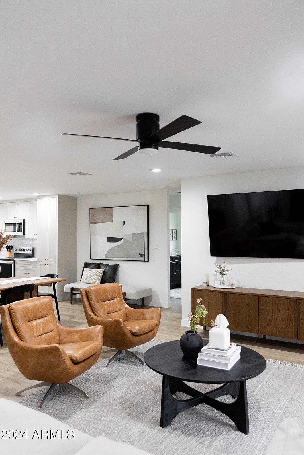
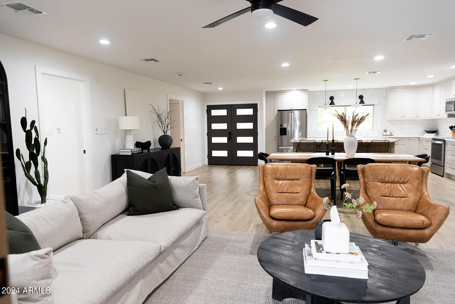
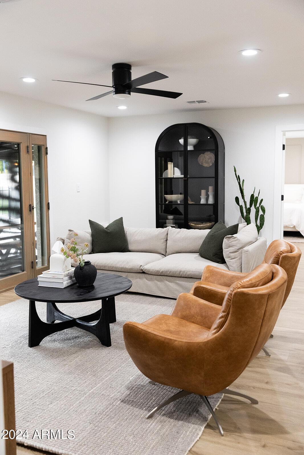
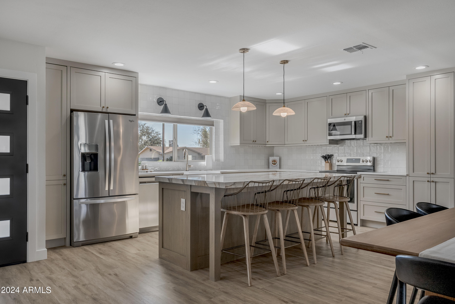
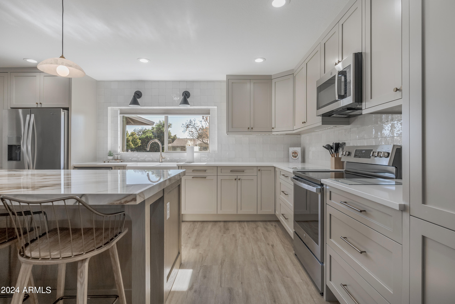
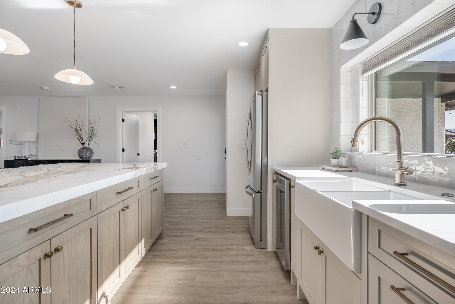
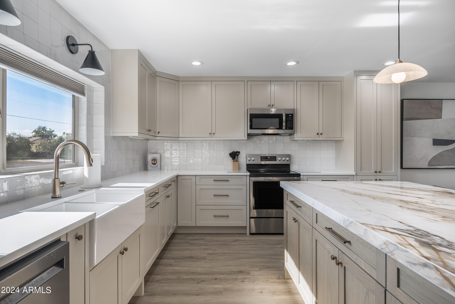
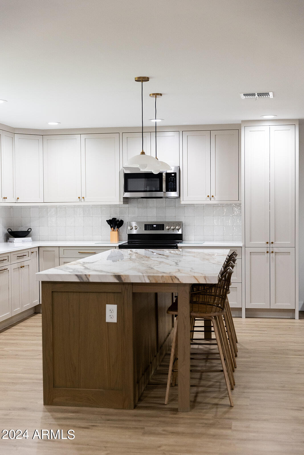
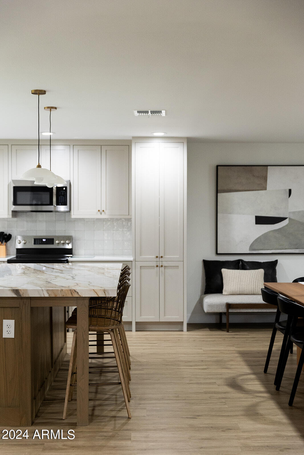
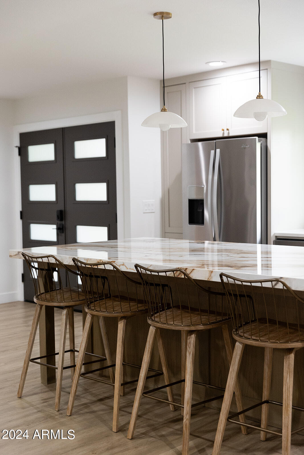
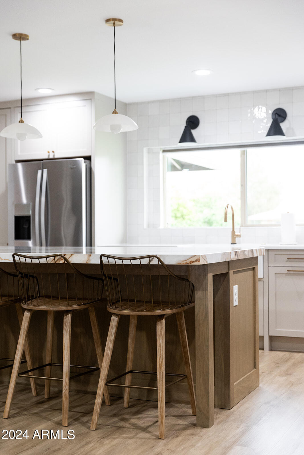
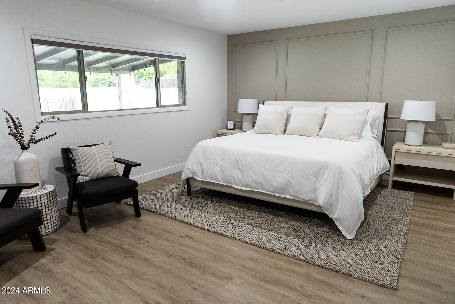
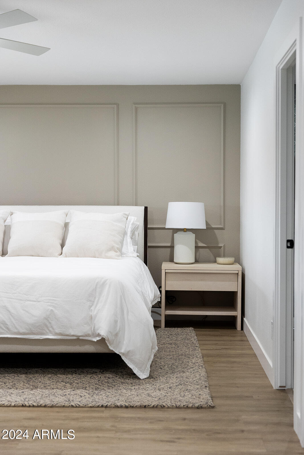
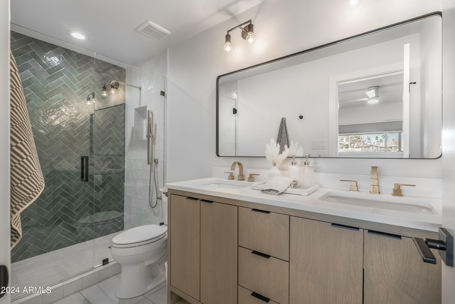
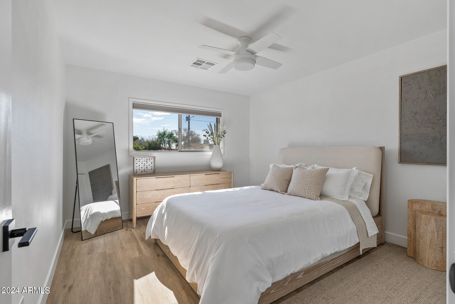
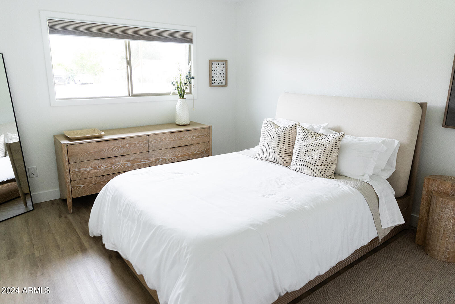
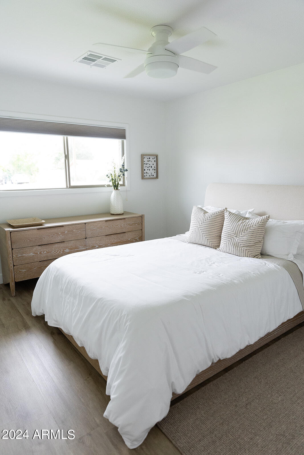
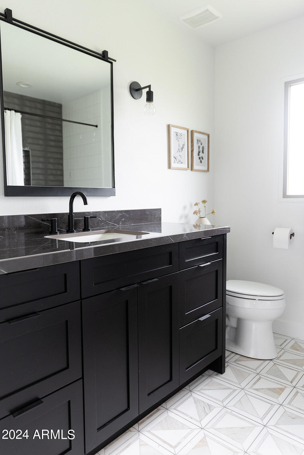
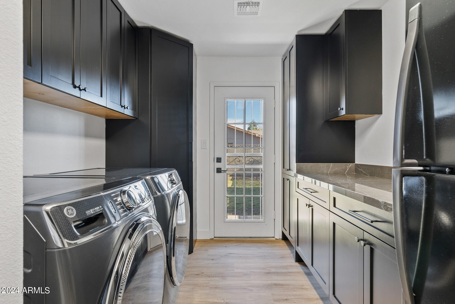
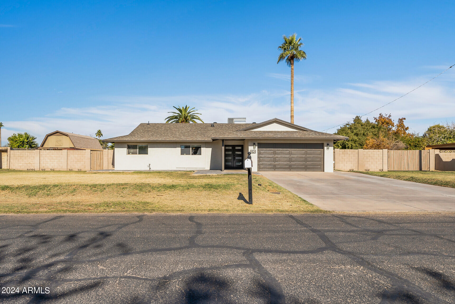
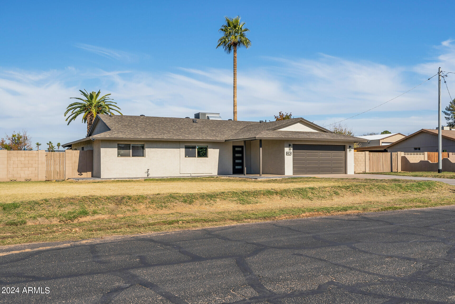
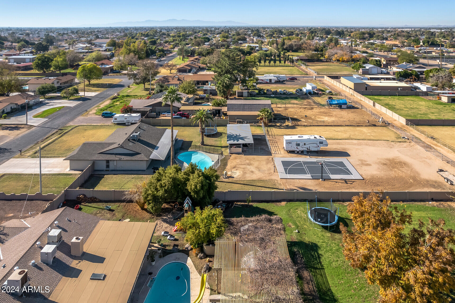
Welcome to your dream 4 bed, 2 bath home, situated on just shy of an acre lot with TWO large RV gates. Freshly remodeled by local interior design firm Lux n Home, this home features a beautiful open floor plan with high-end finishes through out making it perfect for entertaining and every day living

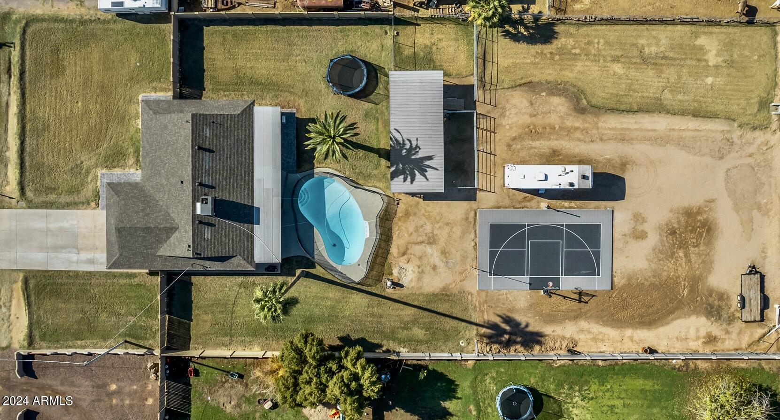
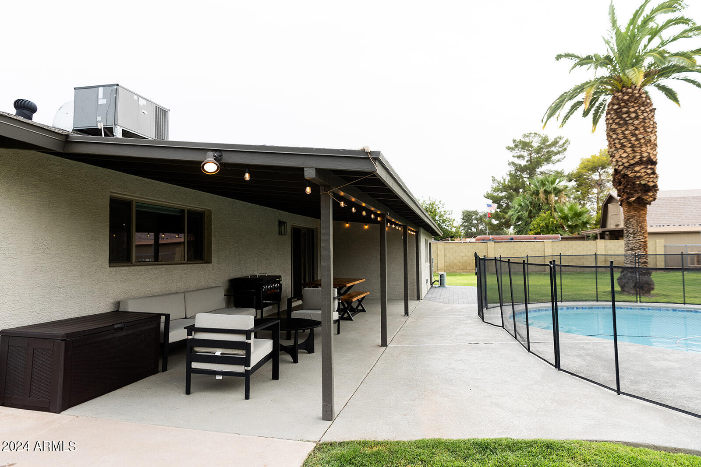
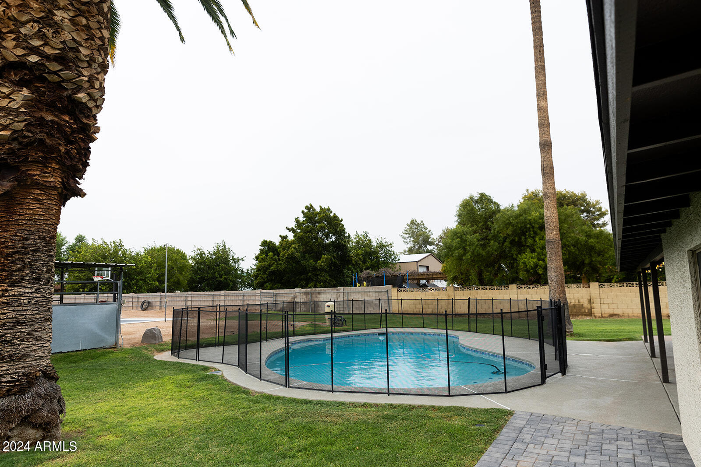
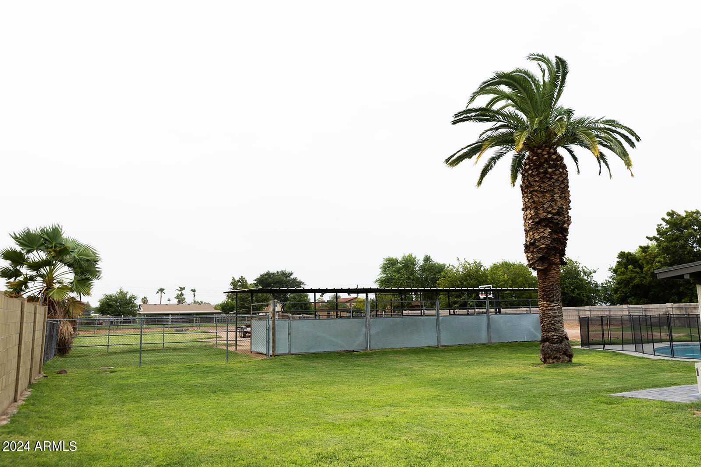
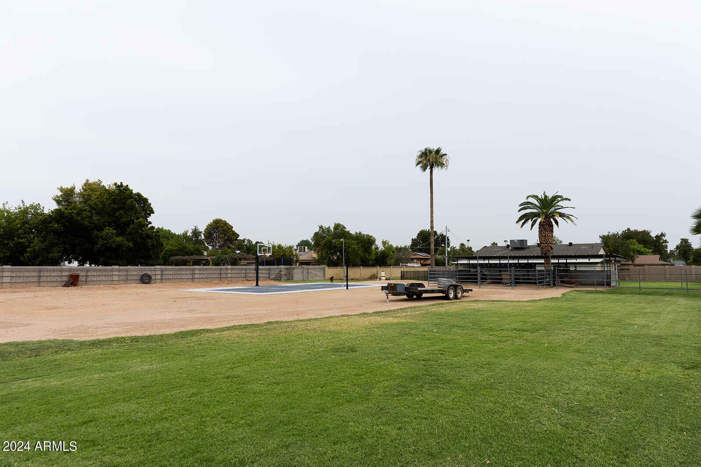
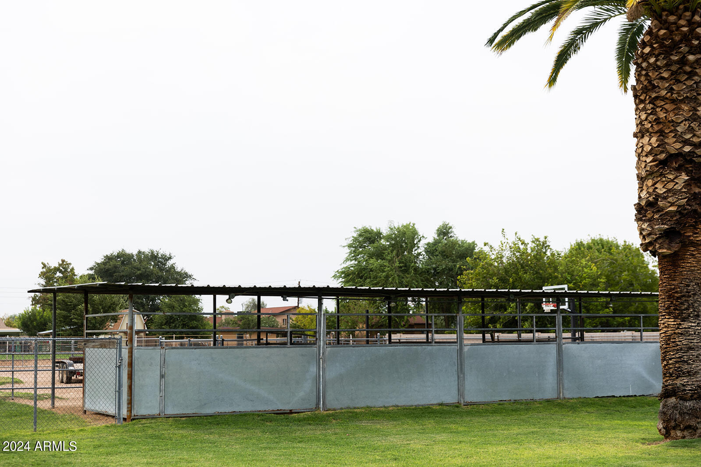
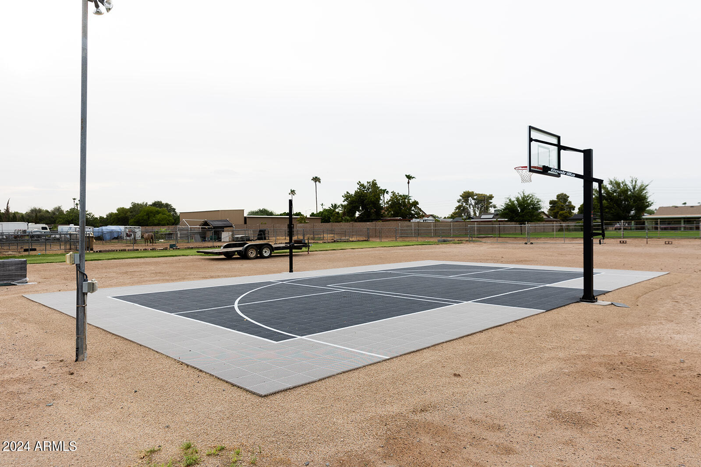
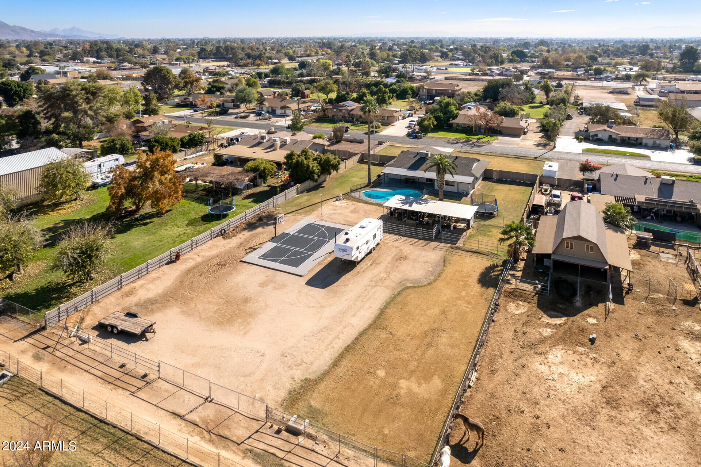
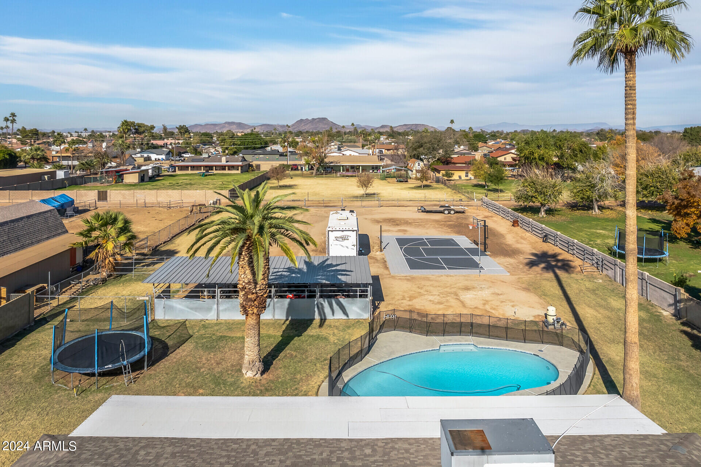
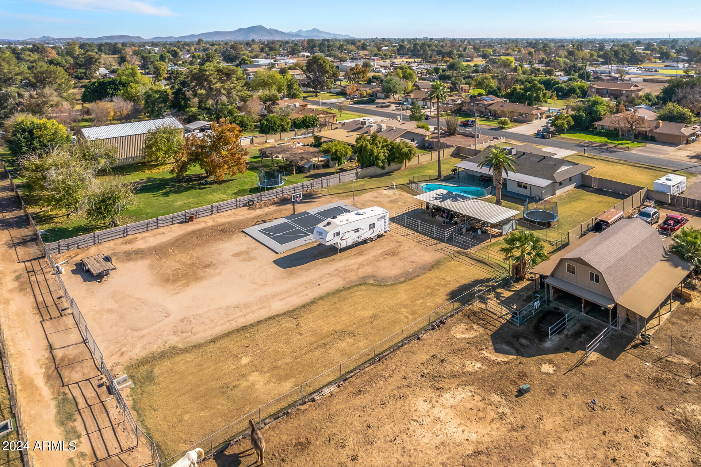
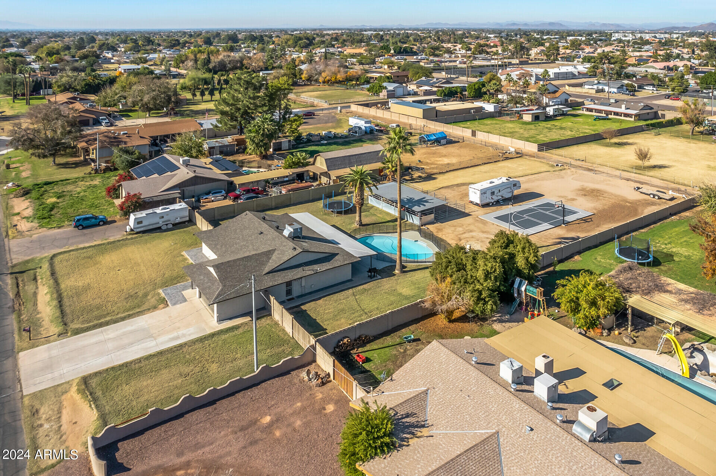
Step outside to your private oasis. The expansive backyard includes a sparkling pool, ideal for cooling off during hot summer days. Sports enthusiasts will love the full-sized sport court which features basketball, volleyball pickleball and tennis. Outside of the sport court, you will find a blank space that would be perfect for parking, building a guest house or turning into additional space for animals. This property offers the perfect blend of luxury and space, making it a rare find in today's market. Don't miss out on the opportunity to own this stunning home!

4
beds

2
baths

2,012 Sq.Ft. LIVING AREA

0.83 Acres lot

Features & Amenities

Interior

  • total bedrooms4
  • Total bathrooms2
  • Flooring Vinyl, Tile
  • APPLIANCES Electric Cooktop
  • other interior Features High Speed Internet, Double Vanity, Eat-in Kitchen, Breakfast Bar, No Interior Steps, Kitchen Island, Pantry, 3/4 Bath Master Bdrm

Area & Lot

  • Status Sold
  • Date Sold October 30, 2024
  • Living Area2,012 Sq.Ft.
  • Lot Area0.83 Acres
  • MLS® ID6736484
  • TypeResidential
  • YEAR BUILT1969
  • NeighborhoodPhoenix
  • Architecture StylesContemporary
  • Elementary SchoolSunburst School
  • Middle SchoolDesert Foothills Middle School
  • High SchoolGreenway High School
  • School DistrictGlendale Union High School District

Exterior

  • STORIES1
  • Garage Space2.0
  • water SourceCity Water
  • PoolFenced
  • roofComposition
  • lot featuresAlley, Grass Front, Grass Back, Irrigation Front, Irrigation Back
  • parkingUnassigned, RV Access/Parking, RV Gate, Garage Door Opener, Direct Access, Attchd Gar Cabinets
  • HEAT TYPEMini Split, Electric
  • AIR CONDITIONINGCentral Air, Ceiling Fan(s), Mini Split, Programmable Thmstat
  • sewerPublic Sewer
  • other exterior FeaturesPrivate Pickleball Court(s), Sport Court(s), Built-in Barbecue

Financial

  • Sales Price$820,000
  • Real Estate Tax $2,809/yr

Phoenix

Indulge in flavorful experiences that transcend borders.

Explore

Let’s Get to Work

Whether buying, selling, or investing, Nick brings the market knowledge, strategy, and representation needed to move forward with confidence.

Follow Me on Instagram