
Leave a Message

By providing your contact information to Nick Steffes, your personal information will be processed in accordance with Nick Steffes's Privacy Policy. By checking the box(es) below, you expressly consent to receive marketing or promotional real estate communication from Nick Steffes in the manner selected by you. For SMS text messages, message frequency varies. Message and data rates may apply. Consent is not a condition of purchase of any goods or services. You may opt out of receiving further communications from Nick Steffes at any time. To opt out of receiving SMS text messages, reply STOP to unsubscribe. SMS text messaging is subject to our Terms of Use.

Thank you for your message. I will be in touch with you shortly.

4828 E CALLE DEL MEDIO
SEE ALL PHOTOS
4828 E CALLE DEL MEDIO
Courtesy of Compass, Christopher V Karas Listing Contact: 602-919-6511 
Sold

4828 E CALLE DEL MEDIO

4828 E CALLE DEL MEDIO, Phoenix, AZ 85018

$10,620,025
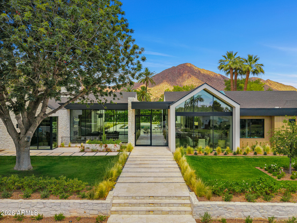
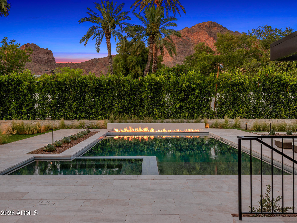
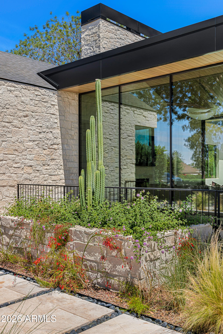
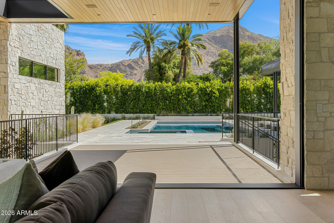
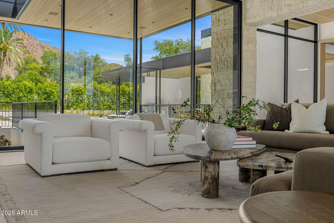
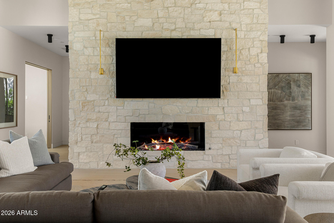
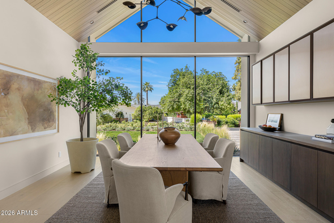
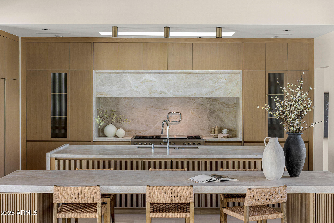
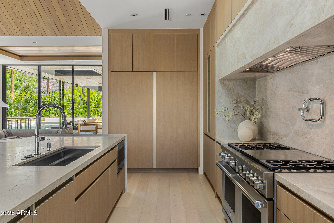
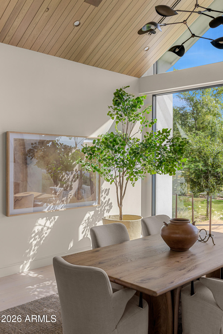
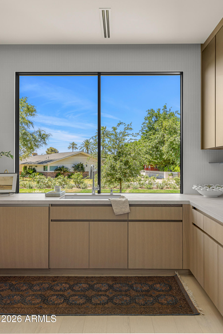
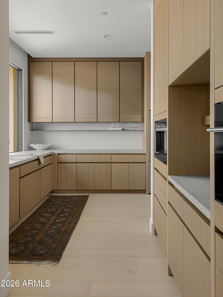
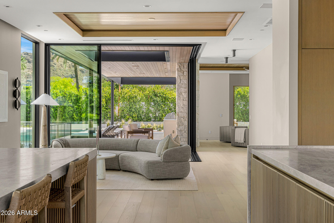
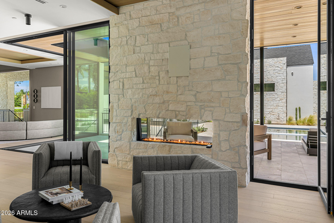
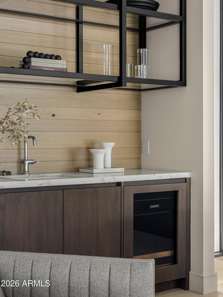
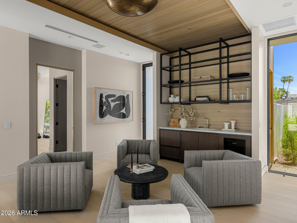
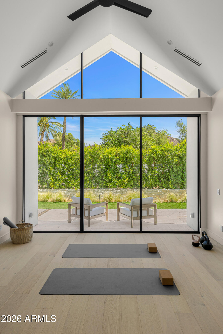
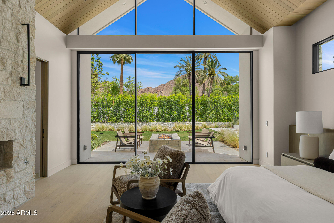
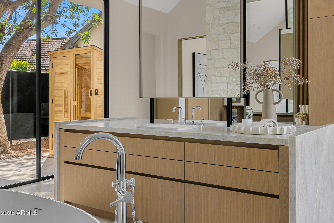
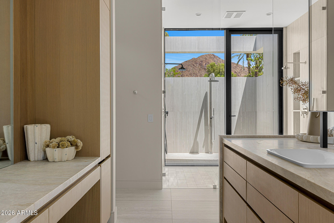
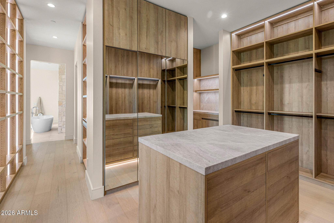
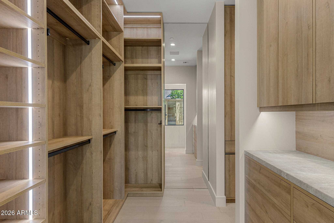
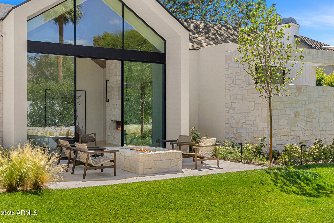
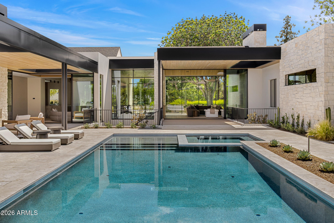
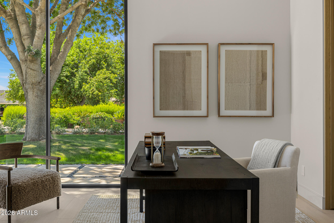
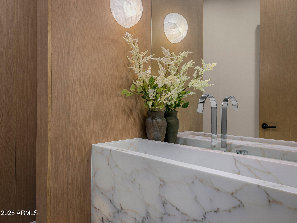
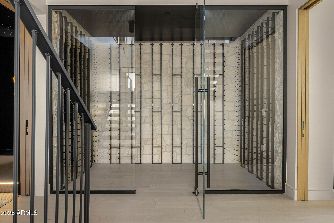
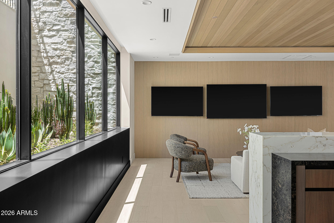
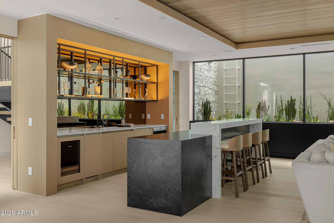
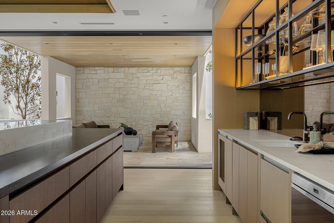
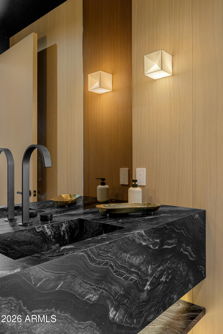
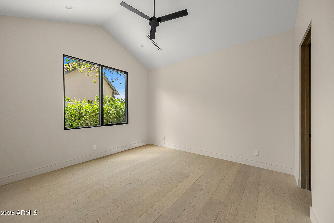
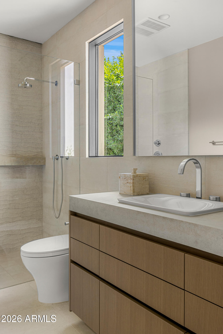
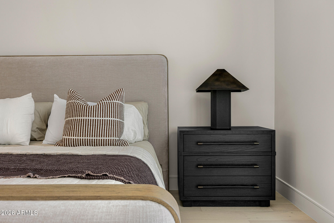
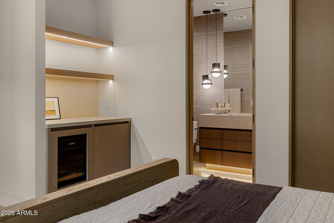
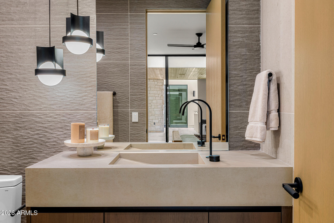
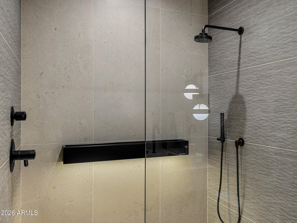
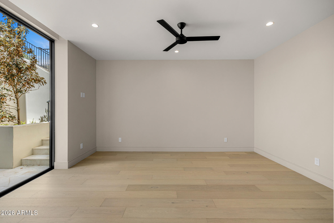
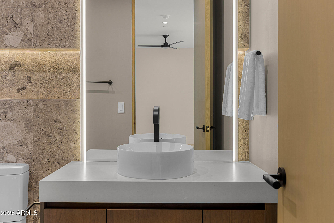
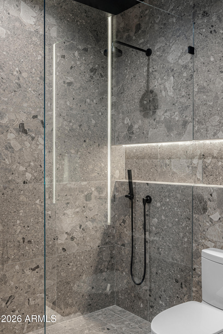
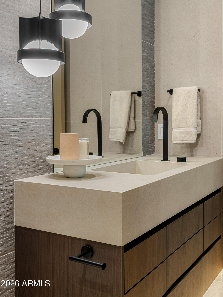
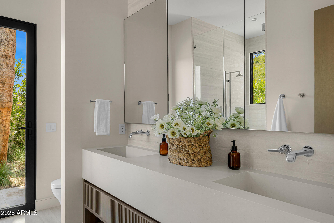
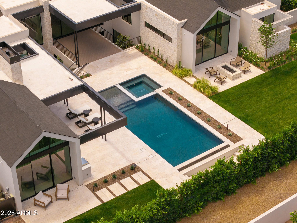
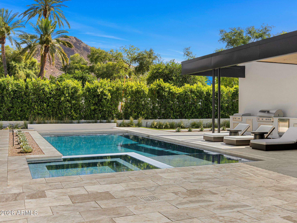
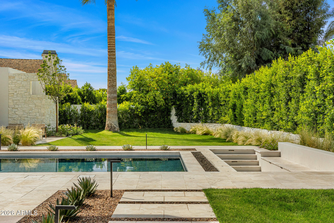
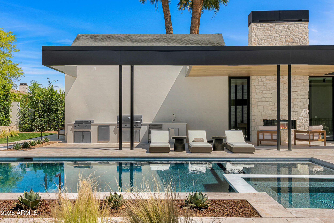
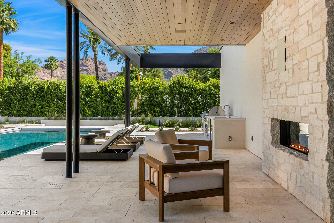
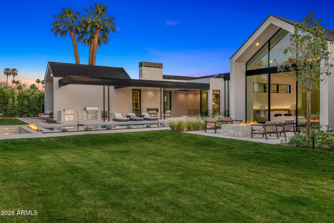
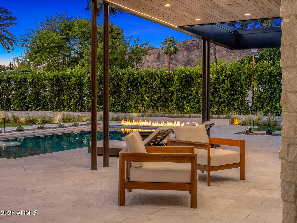
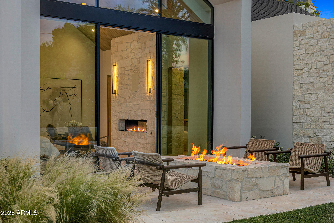
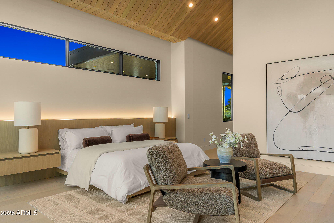
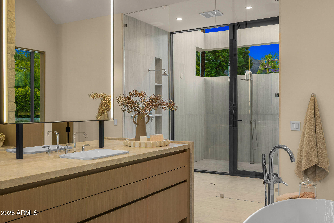
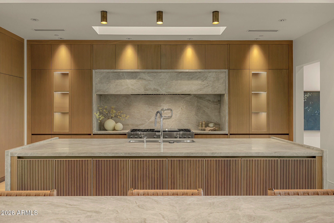
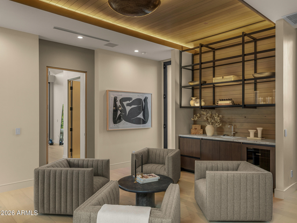
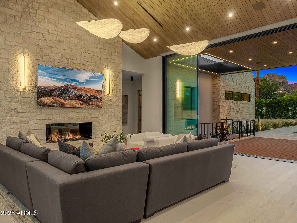
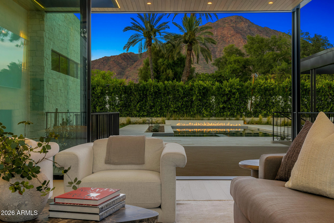
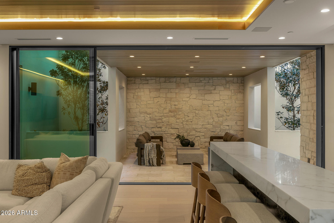
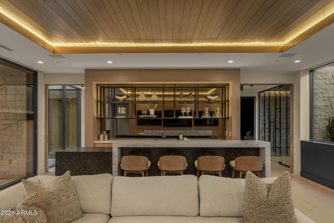
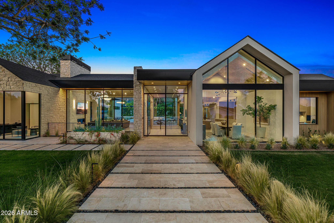
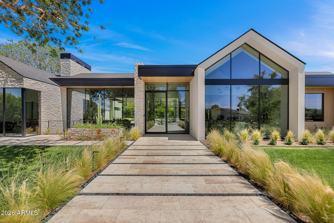
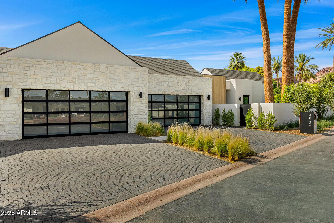
A striking new construction organic contemporary estate built by luxury builder Bink and thoughtfully designed by DesignTank, offering a level of design and craftsmanship rarely seen in today's market. Perfectly positioned to capture panoramic Camelback Mountain views, the home welcomes you with a grand entrance that beautifully frames the mountain, complemented by floor to ceiling glass and vaulted tongue and groove ceilings. Warm custom stonework is woven throughout, adding texture and depth to the modern design. The home features five bedrooms, a private office, and a lower level entertainment retreat complete with a state of the art theater, temperature controlled wine room, full bar, and game room, creating an immersive experience for both relaxation and entertaining. The chef's kitchen is a true showpiece with dual islands, Taj Mahal countertops, custom fluted cabinetry, high end appliances, and a fully equipped prep kitchen. The primary suite is a retreat unto itself, showcasing breathtaking views, a dramatic gas fireplace, an expansive walk in closet, and spa inspired indoor and outdoor showers. Designed for unforgettable gatherings, the backyard offers a dazzling setting ideal for entertaining, whether hosting elegant evenings or lively poolside celebrations.

5
beds

7
baths

8,251 Sq.Ft. LIVING AREA

0.58 Acres lot

Features & Amenities

Interior

  • total bedrooms5
  • Total bathrooms7
  • full bathrooms5
  • half bathrooms2
  • Laundry room Inside
  • Flooring Tile, Wood
  • Fireplace Two Way Fireplace, Exterior Fireplace, Family Room, Living Room, Master Bedroom, Gas
  • APPLIANCES Refrigerator, Built-in Microwave, Dishwasher, Gas Range, Gas Oven, Gas Cooktop
  • other interior Features Walk-in Pantry, High Speed Internet, Double Vanity, Eat-in Kitchen, 9 Flat Ceilings, Kitchen Island, Pantry, Full Bth Master Bdrm, Separate Shwr Tub

Area & Lot

  • Status Sold
  • Date Sold June 15, 2026
  • Living Area8,251 Sq.Ft.
  • Lot Area0.58 Acres
  • MLS® ID7010577
  • TypeResidential
  • YEAR BUILT2026
  • NeighborhoodArcadia
  • Architecture StylesContemporary
  • View DescriptionMountain(s)
  • Elementary SchoolHopi Elementary School
  • Middle SchoolIngleside Middle School
  • High SchoolArcadia High School
  • School DistrictScottsdale Unified District

Exterior

  • STORIES1
  • Garage Space4.0
  • water SourceCity Water
  • PoolOutdoor
  • roofTile, Metal
  • lot featuresNorth/South Exposure, Sprinklers In Rear, Sprinklers In Front, Grass Front, Grass Back
  • parkingGarage Door Opener, Direct Access
  • HEAT TYPENatural Gas
  • AIR CONDITIONINGProgrammable Thmstat
  • sewerPublic Sewer
  • other exterior FeaturesBuilt-in Barbecue

Financial

  • Sales Price$10,620,025
  • Real Estate Tax $8,087/yr

Arcadia

33.4925° N, 111.9832° W

Explore

Let’s Get to Work

Whether buying, selling, or investing, Nick brings the market knowledge, strategy, and representation needed to move forward with confidence.

Follow Me on Instagram