Leave a Message

By providing your contact information to Nick Steffes - Compass, your personal information will be processed in accordance with Nick Steffes - Compass's Privacy Policy. By checking the box(es) below, you expressly consent to receive marketing or promotional real estate communication from Nick Steffes - Compass in the manner selected by you. For SMS text messages, message frequency varies. Message and data rates may apply. Consent is not a condition of purchase of any goods or services. You may opt out of receiving further communications from Nick Steffes - Compass at any time. To opt out of receiving SMS text messages, reply STOP to unsubscribe. SMS text messaging is subject to our Terms of Use.

Thank you for your message. I will be in touch with you shortly.

4828 E CLEARWATER Parkway
SEE ALL PHOTOS
4828 E CLEARWATER Parkway
Courtesy of Compass, Ronald Wadsworth Listing Contact: 602-469-1268 
For Sale

4828 E CLEARWATER Parkway

4828 E CLEARWATER Parkway, Paradise Valley, AZ 85253

$4,795,000
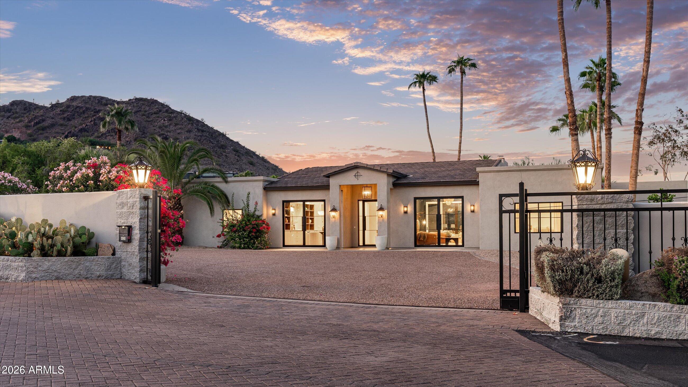
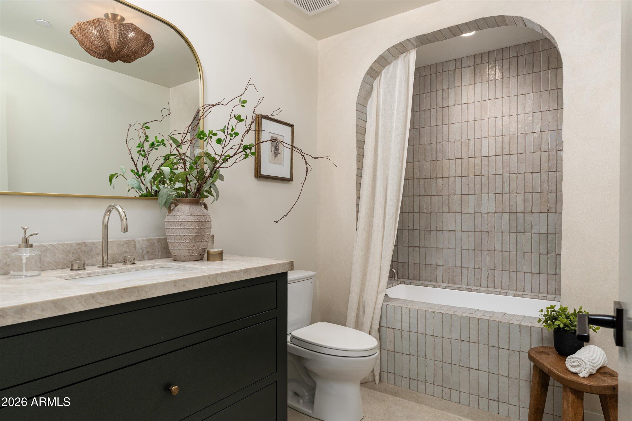
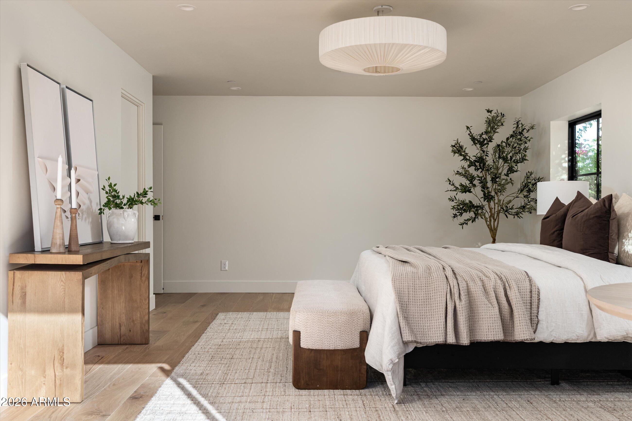
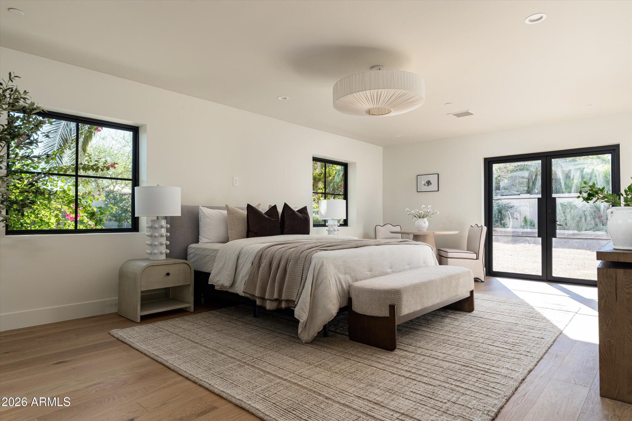
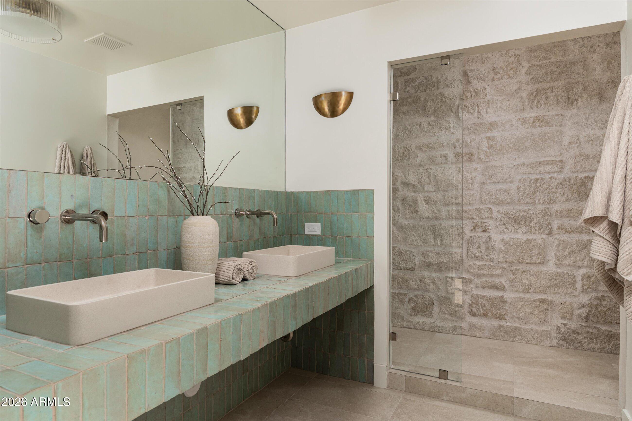
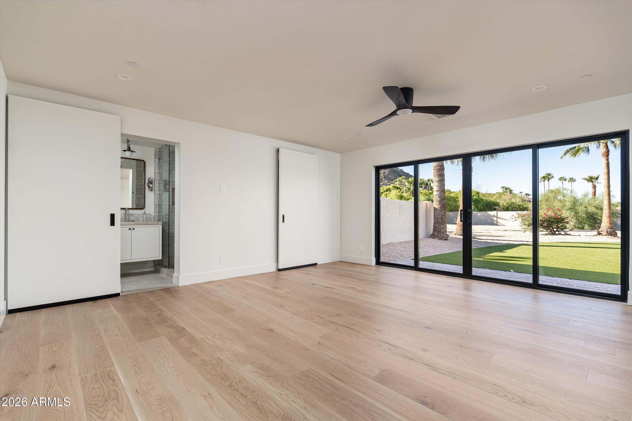
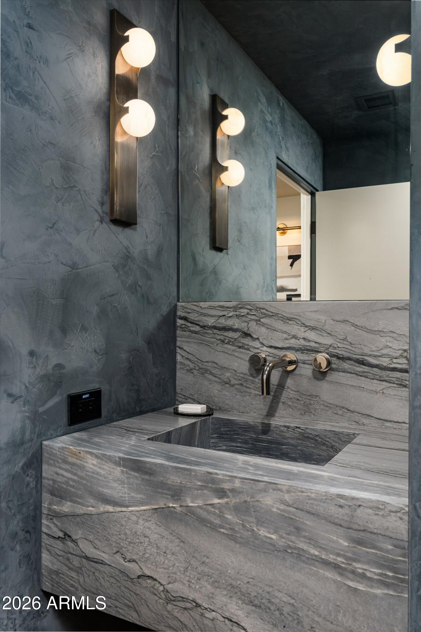
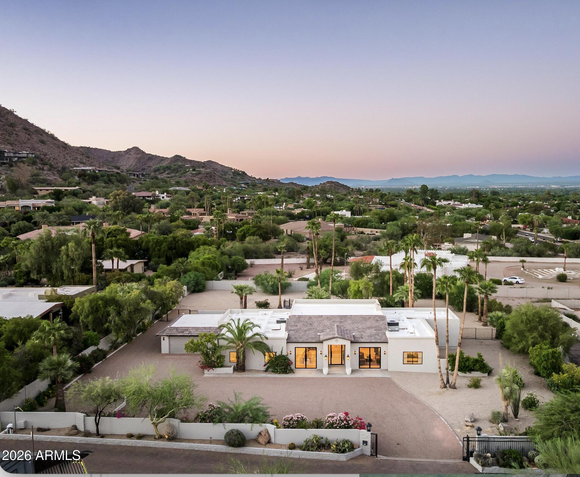
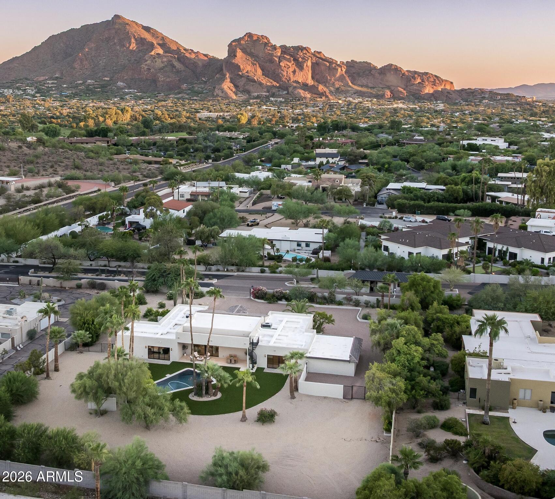
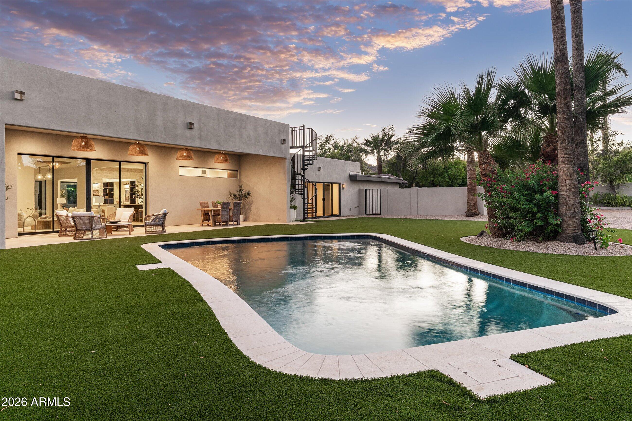
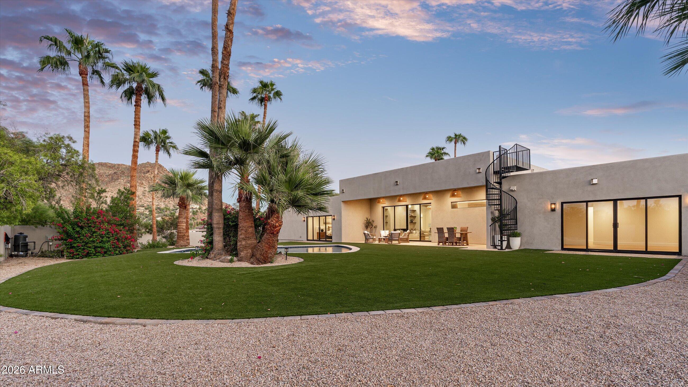
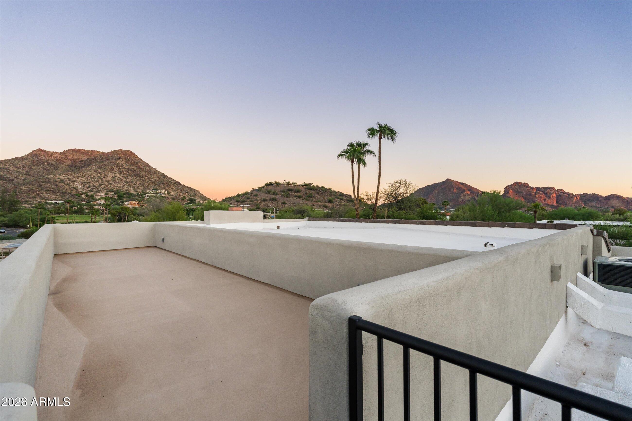
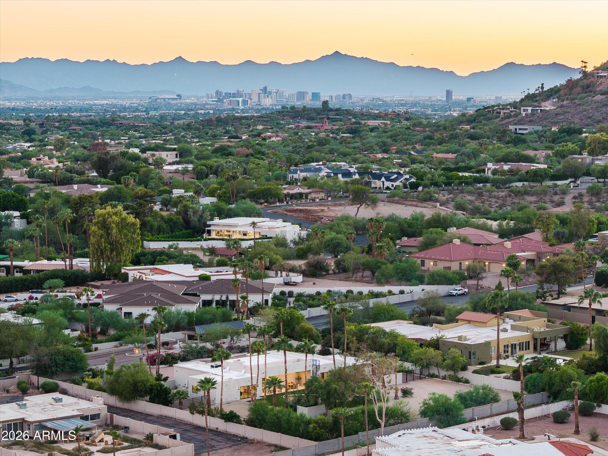
Highlights: 2026 New Build on .98 flat acre, approximately 4,300 square feet; four ensuite bedrooms with dual owner suites; private gated .98 flat acre plus guarded community access; new HVAC, plumbing and electrical; new pool; custom cabinetry throughout; plaster fireplace and baths; oversized AGA gas range; separate Sub-Zero refrigerator and freezer; dual dishwashers; butler's and separate food pantry; dual washers and dryer capability; dog wash; oversized pocketing doors; expansive covered outdoor living; rooftop observation deck; and panoramic mountain and Paradise Valley Golf Course views. Set on a private, low maintenance flat .98 acre in Paradise Valley, this home has plenty of room to expand and grow. The home is a rare convergence of sophisticated design, modern construction, extraordinary views in a perfect floorpan that flexibility for families and couples alike. Behind a private gate with the added security of guarded community access, this approximately 4,300-square-foot residence was taken down, rebuilt and thoughtfully reimagined with every major system replaced, including new HVAC, plumbing, electrical wiring, roofing, windows, and more. Home includes a new roof and builder warranty.

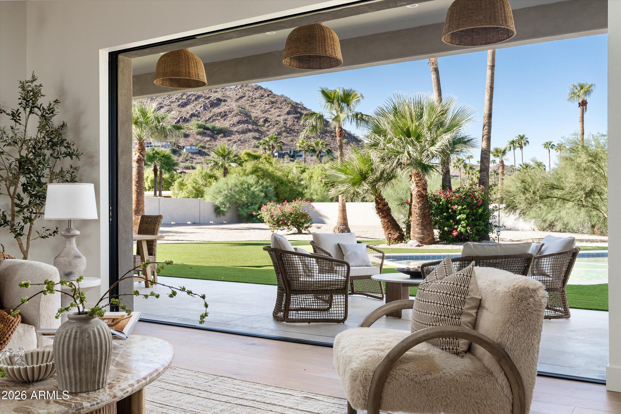
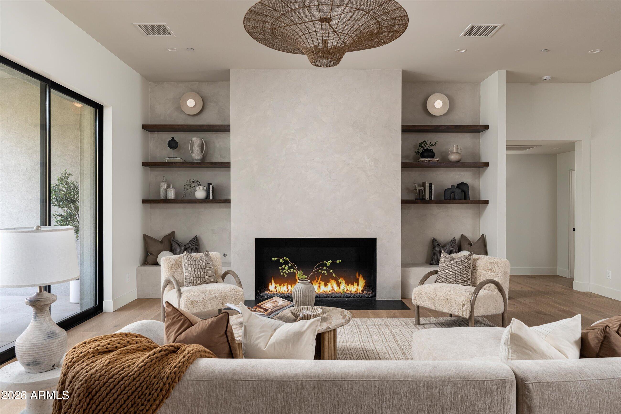
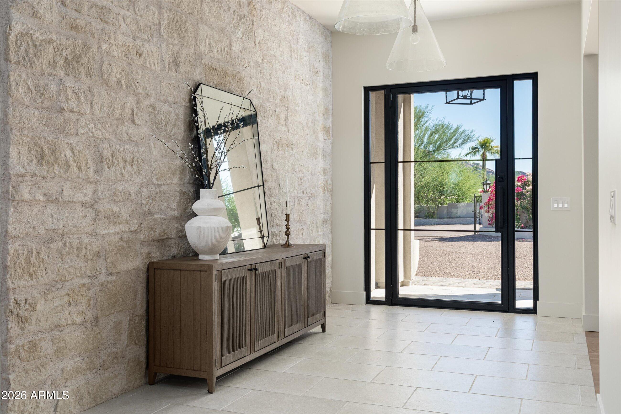
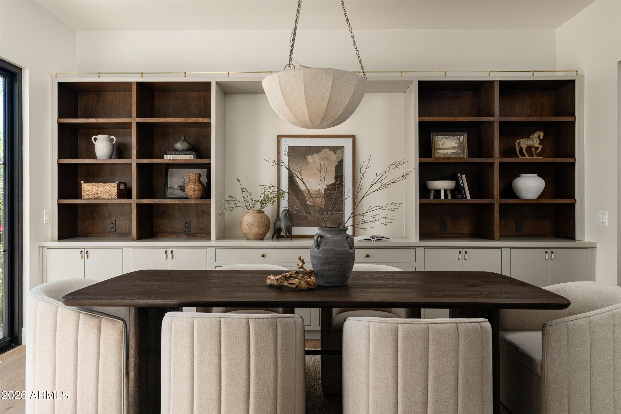
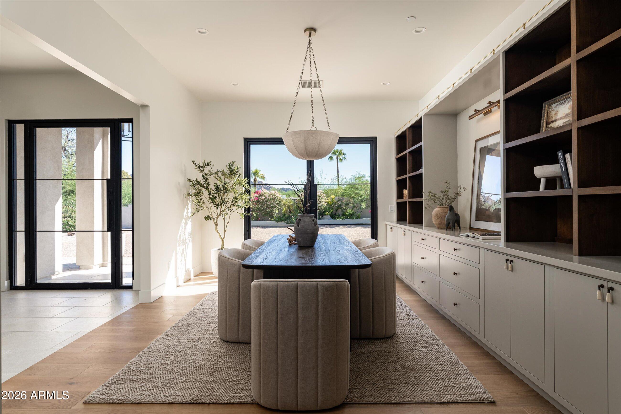
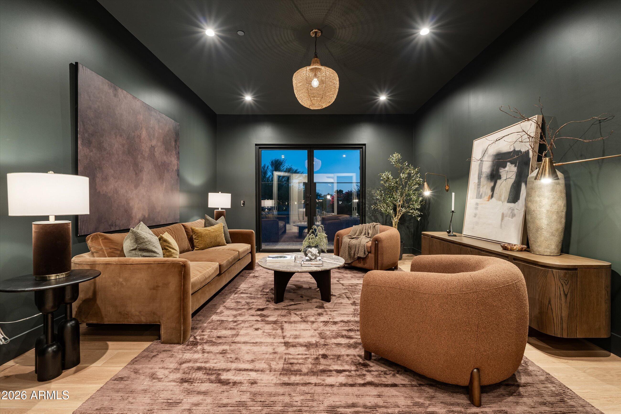
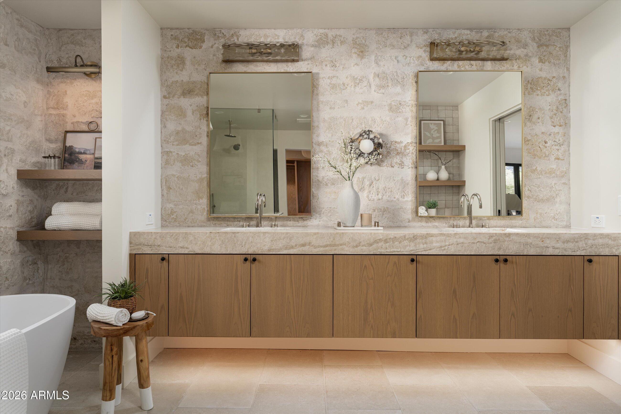
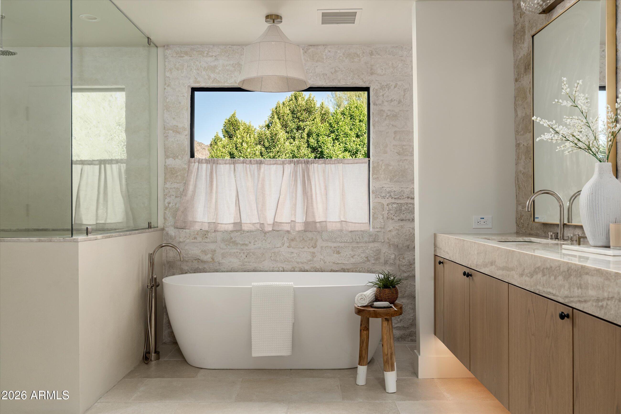
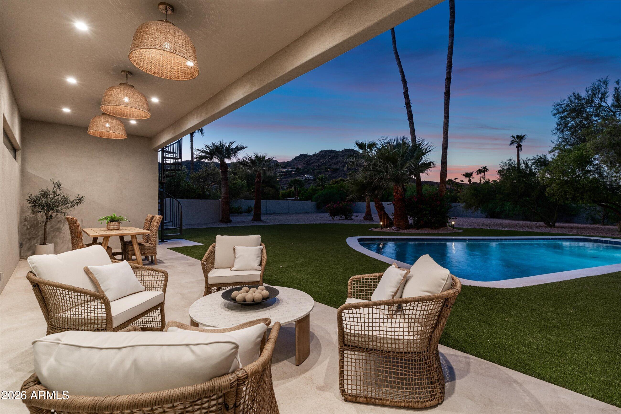
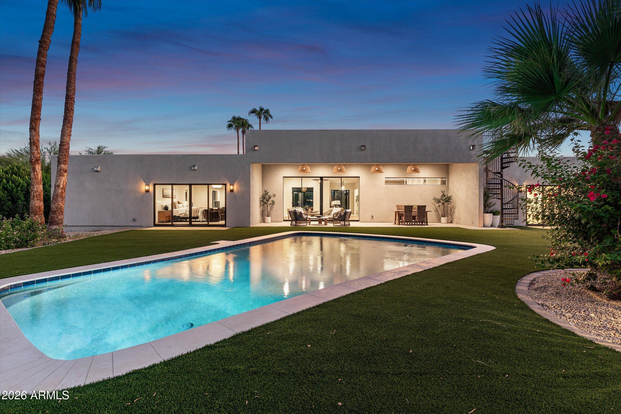
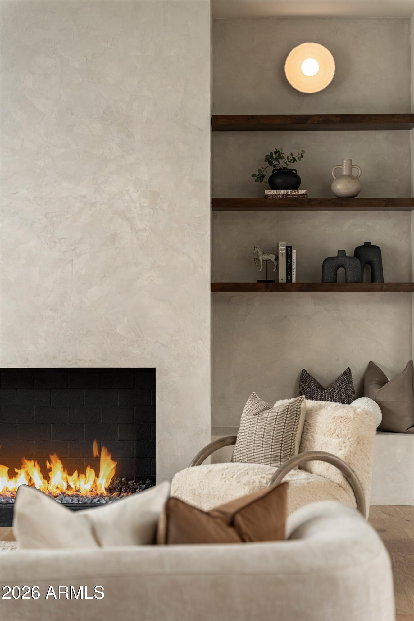
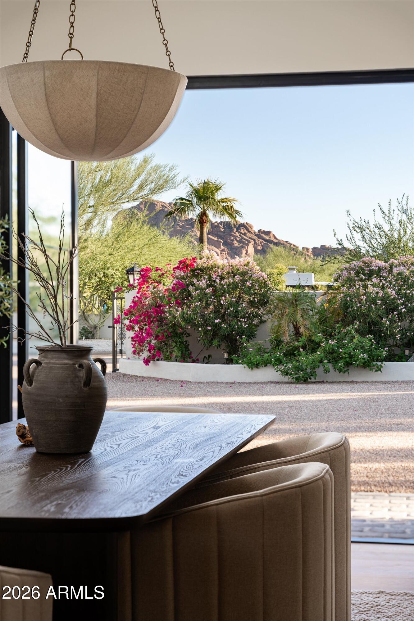
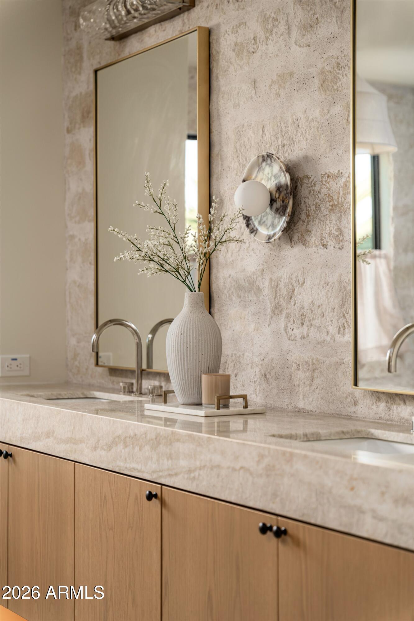
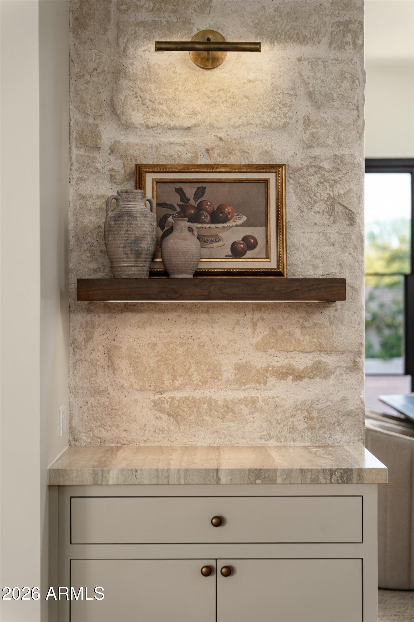
Inside, warm organic materials and exceptional craftsmanship create a refined yet relaxed desert aesthetic. Hand-applied plaster finishes, natural stone, wide-plank wood flooring and custom cabinetry bring texture and depth throughout the home. The dramatic plaster fireplace anchors the main living space, while oversized pocketing glass doors disappear to create a seamless connection to the expansive covered patio, new pool and surrounding mountain landscape.

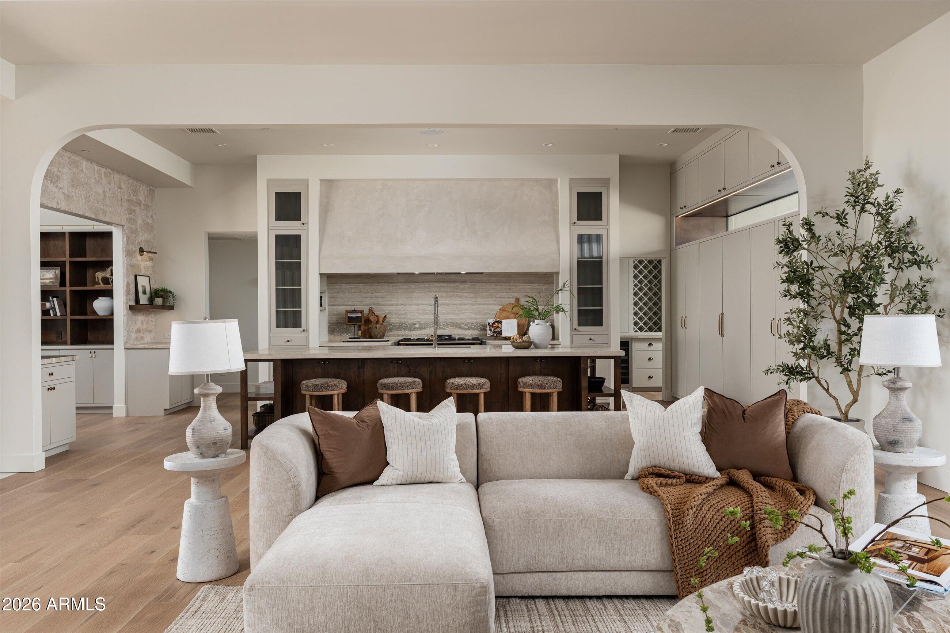
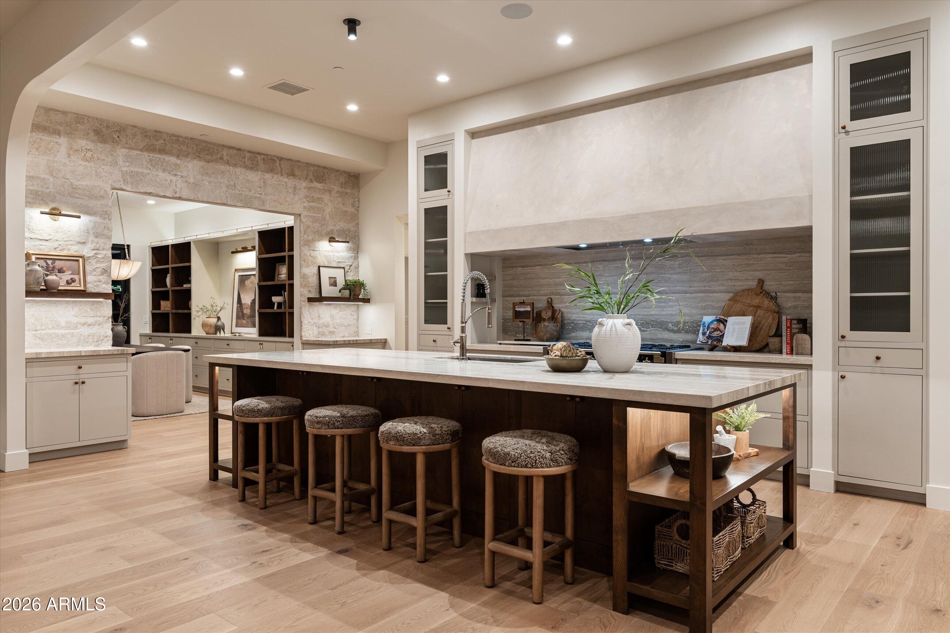
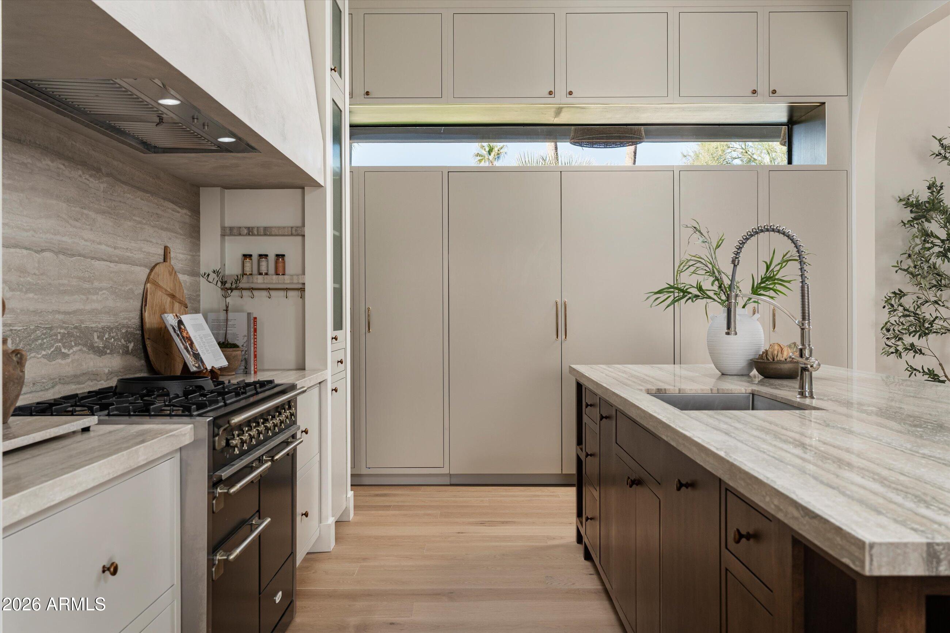
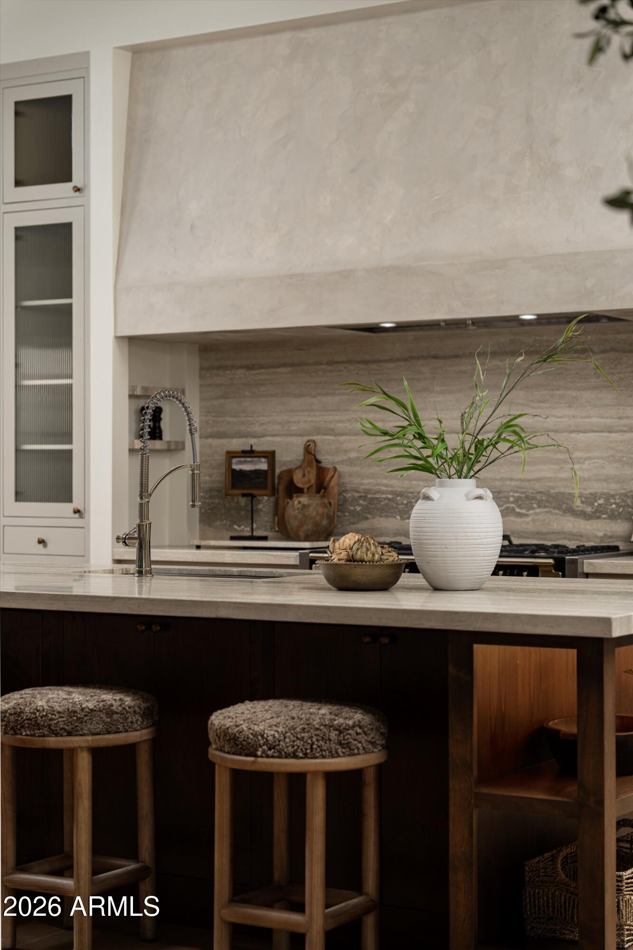
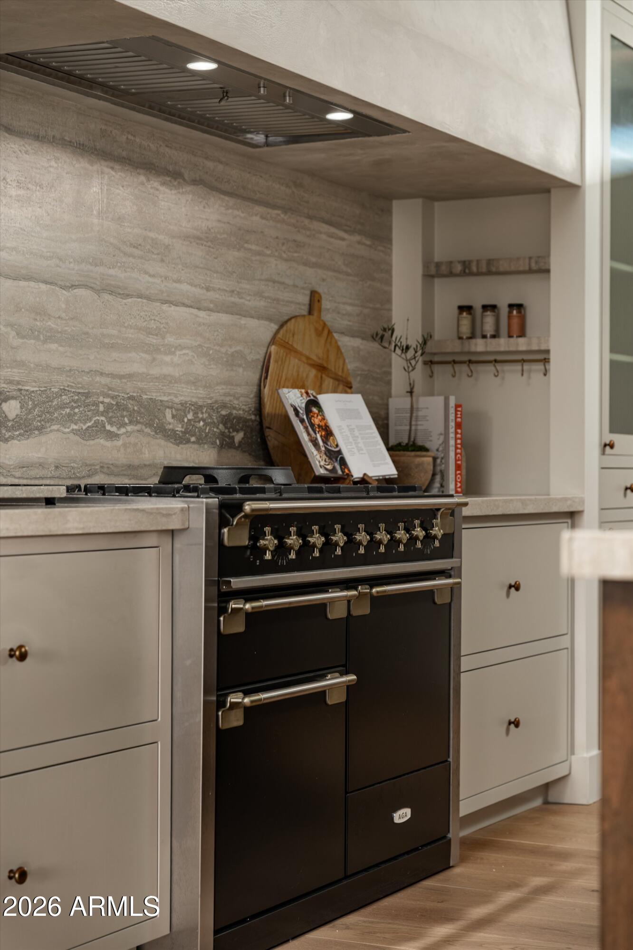
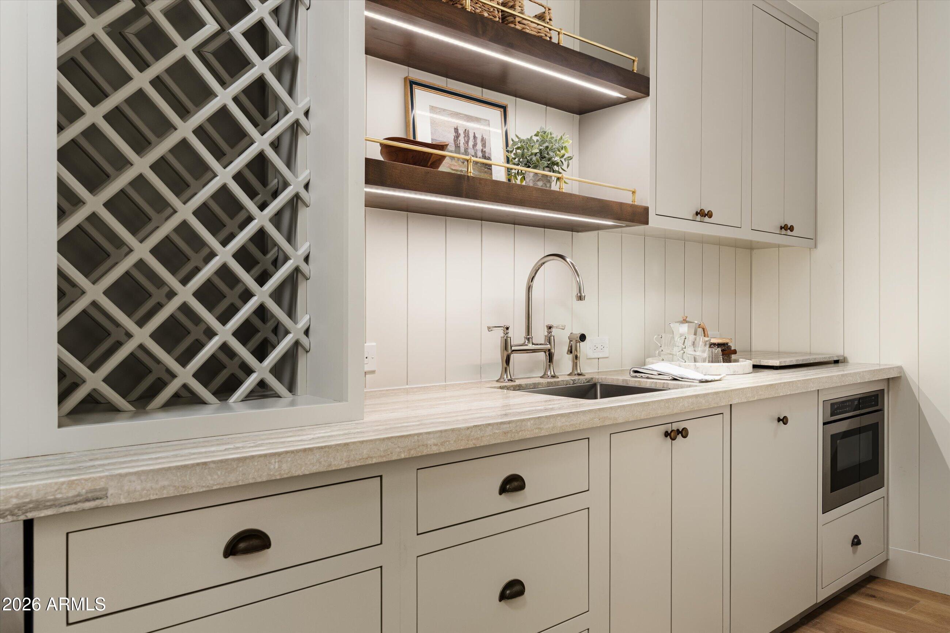
The kitchen was designed as much for entertaining as everyday living, with an oversized AGA gas range, separate Sub-Zero refrigerator and freezer, dual dishwashers, extensive custom cabinetry and a dedicated butler's pantry and food pantry.

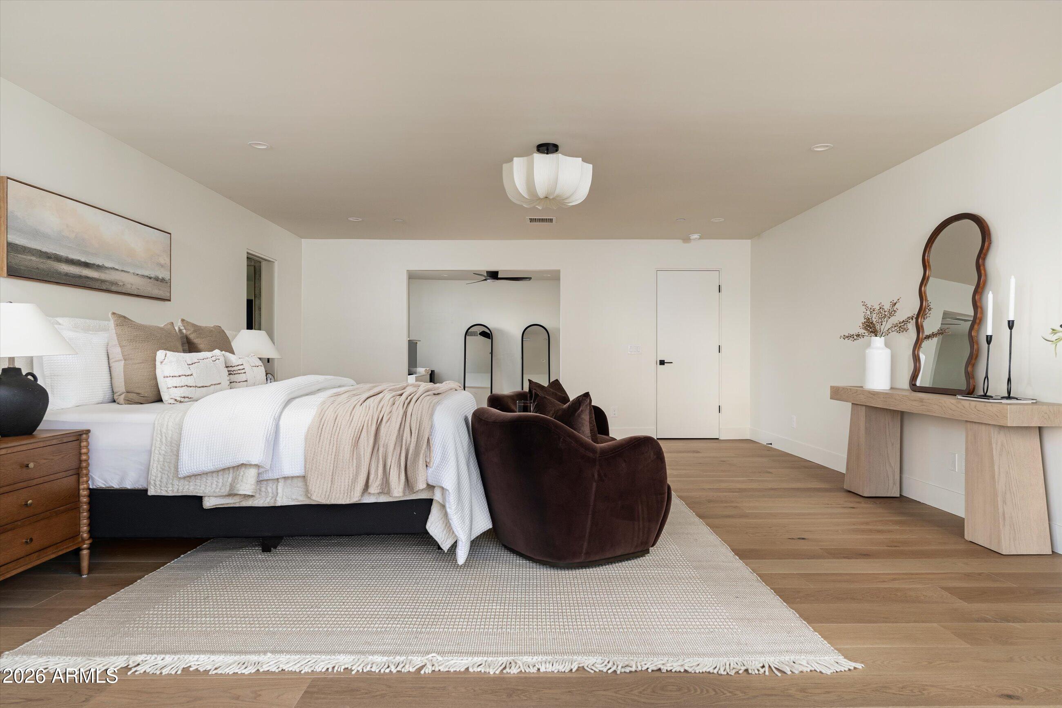
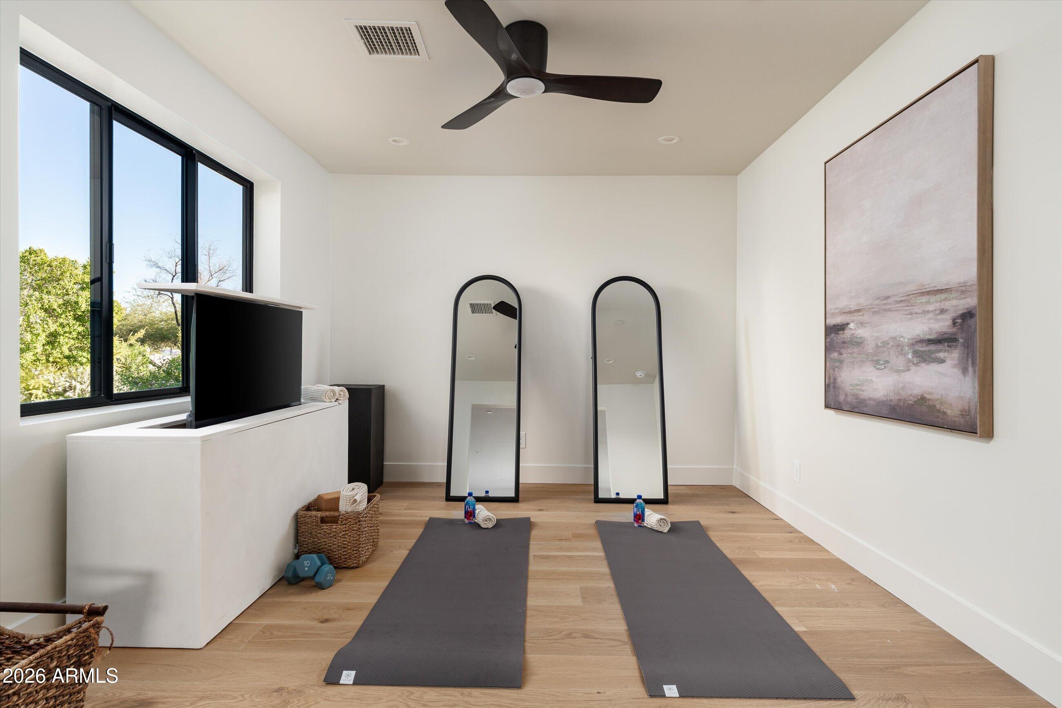
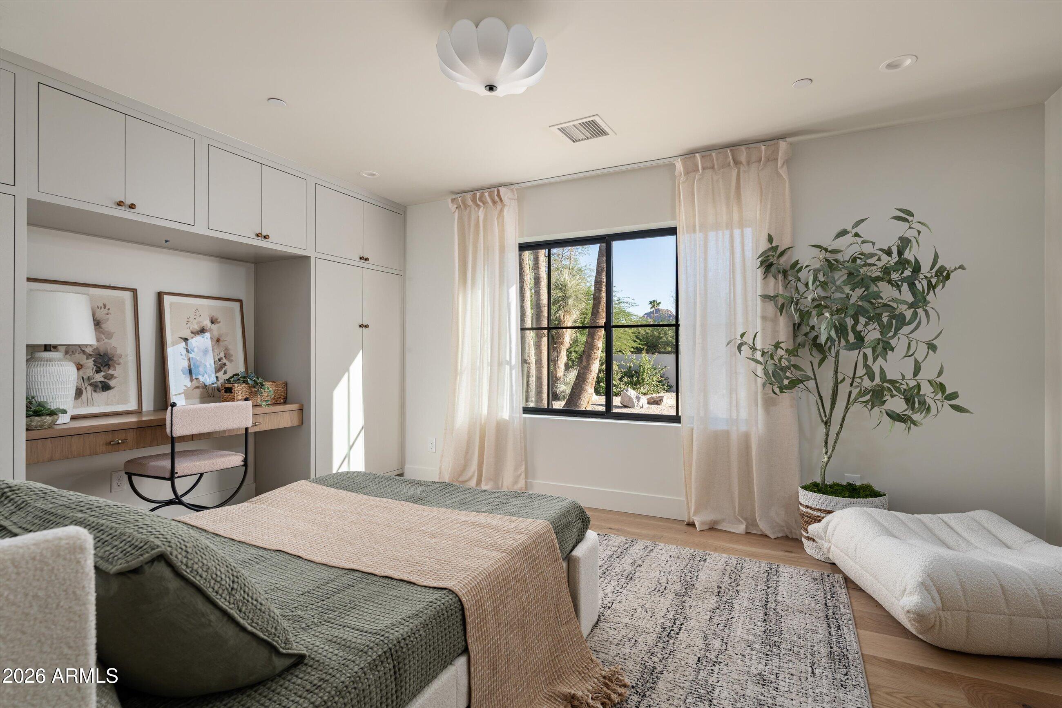
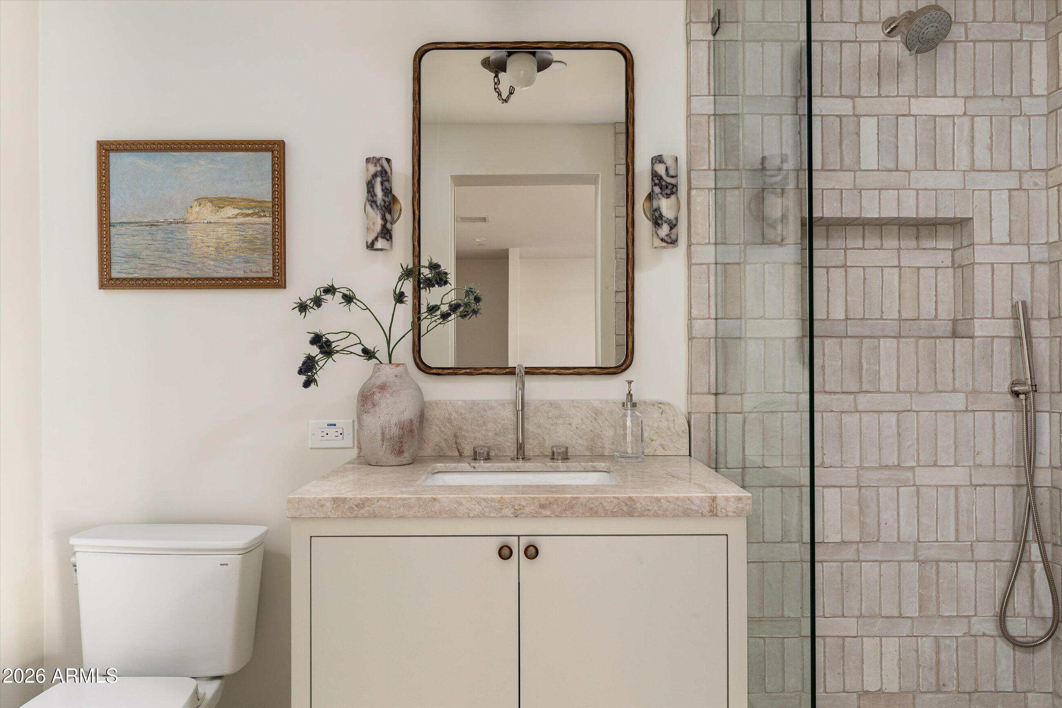
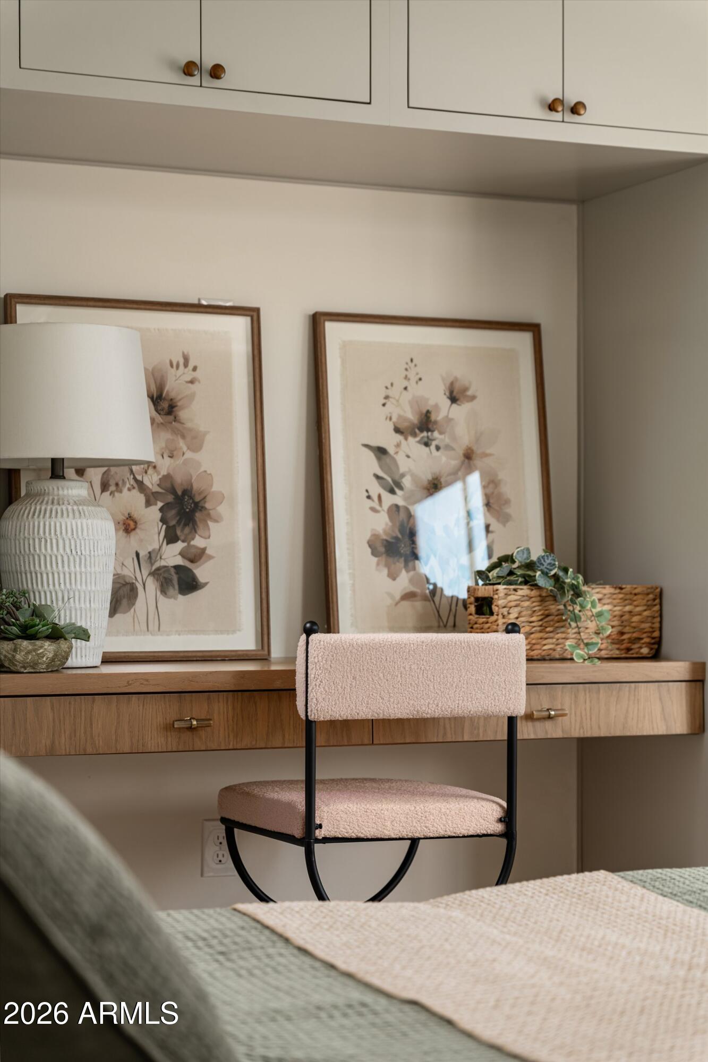
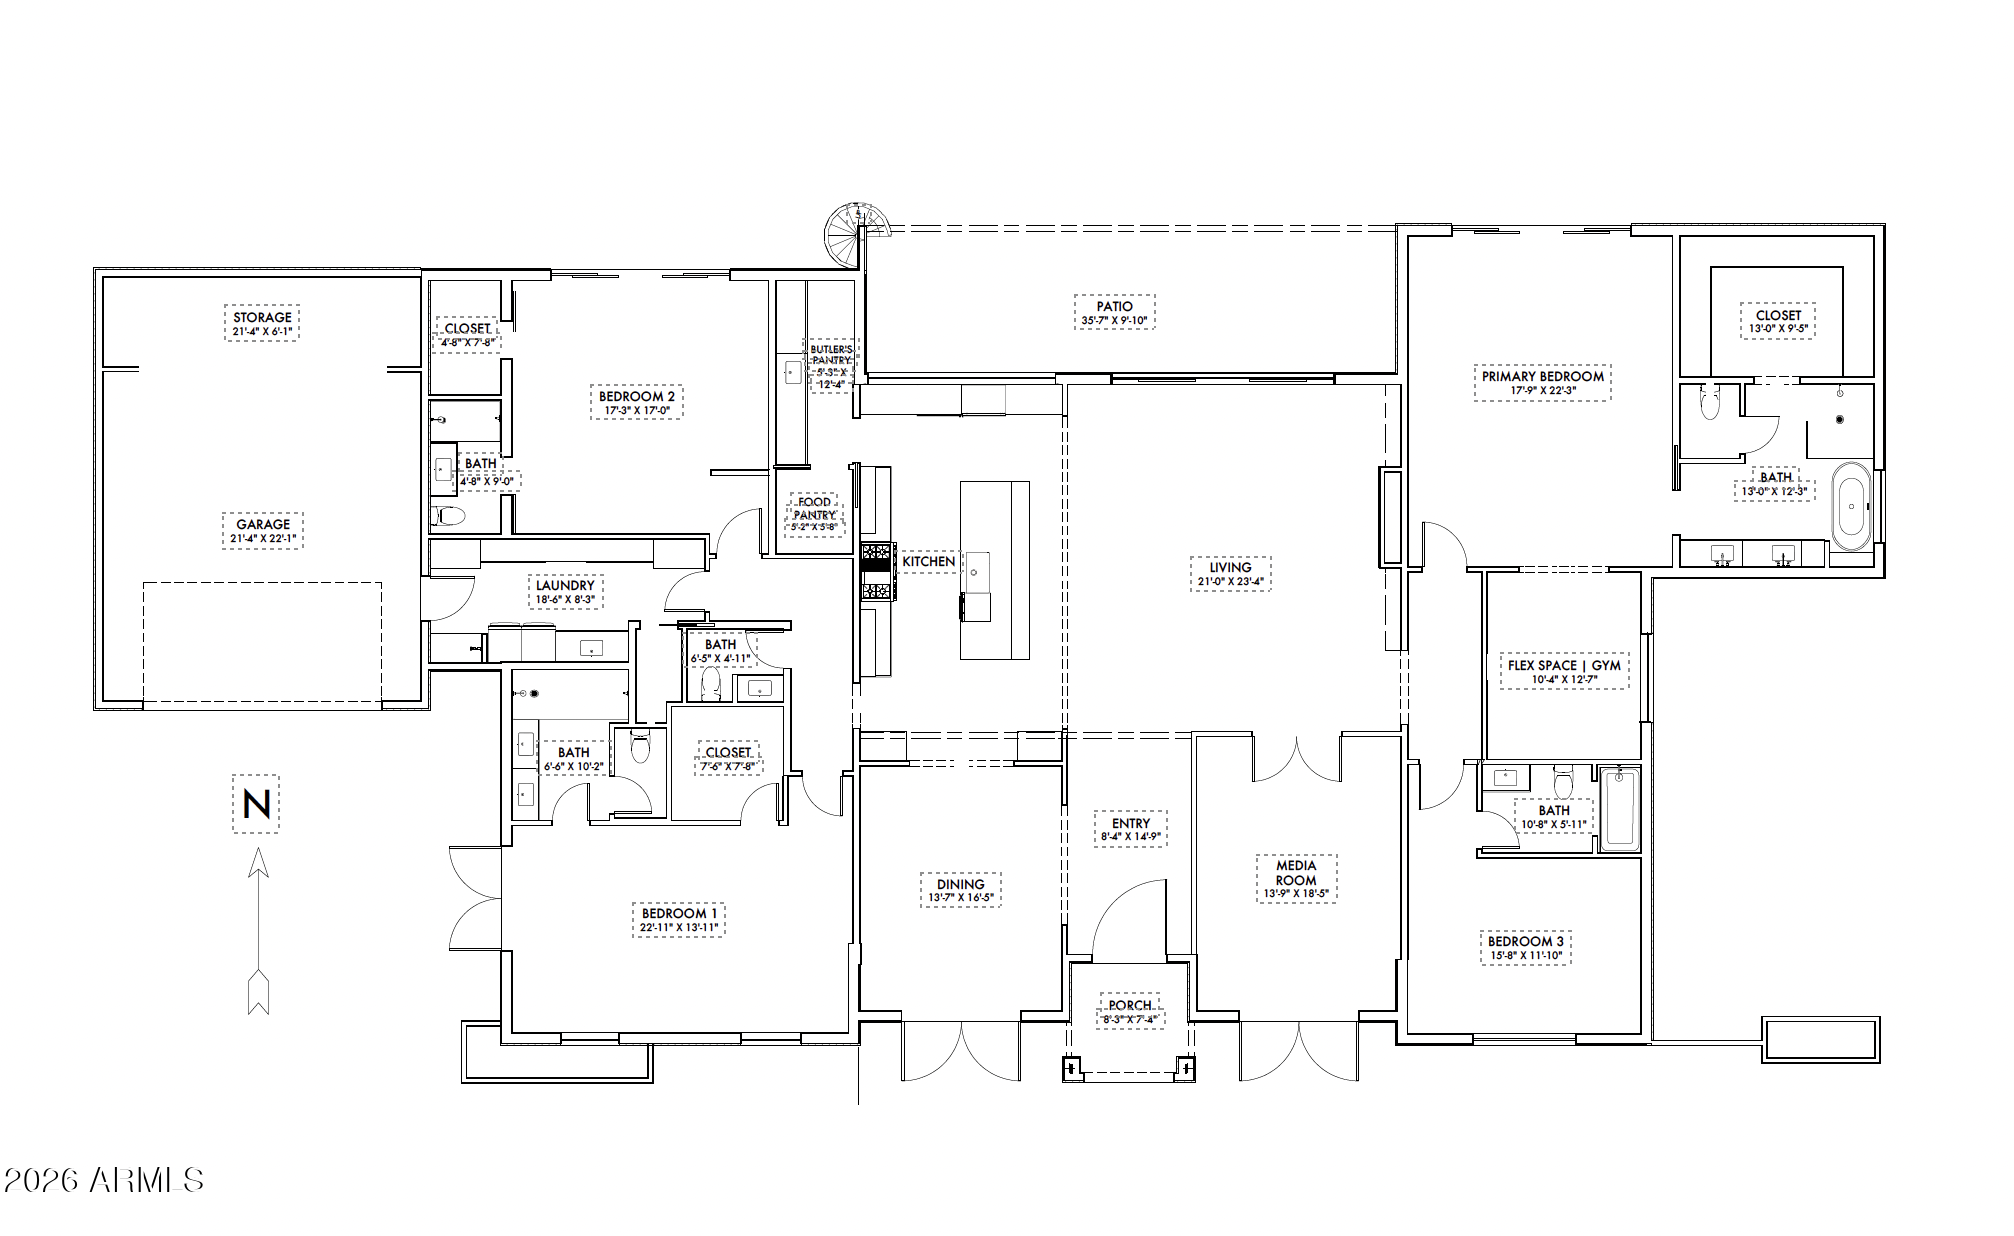
Four private bedroom suites each feature an ensuite bath. The primary suite is a private retreat with a beautifully appointed plaster bath and an additional flex space ideal for a fitness studio, sitting room, dressing room, expanded closet or the addition of a 5th bedroom.

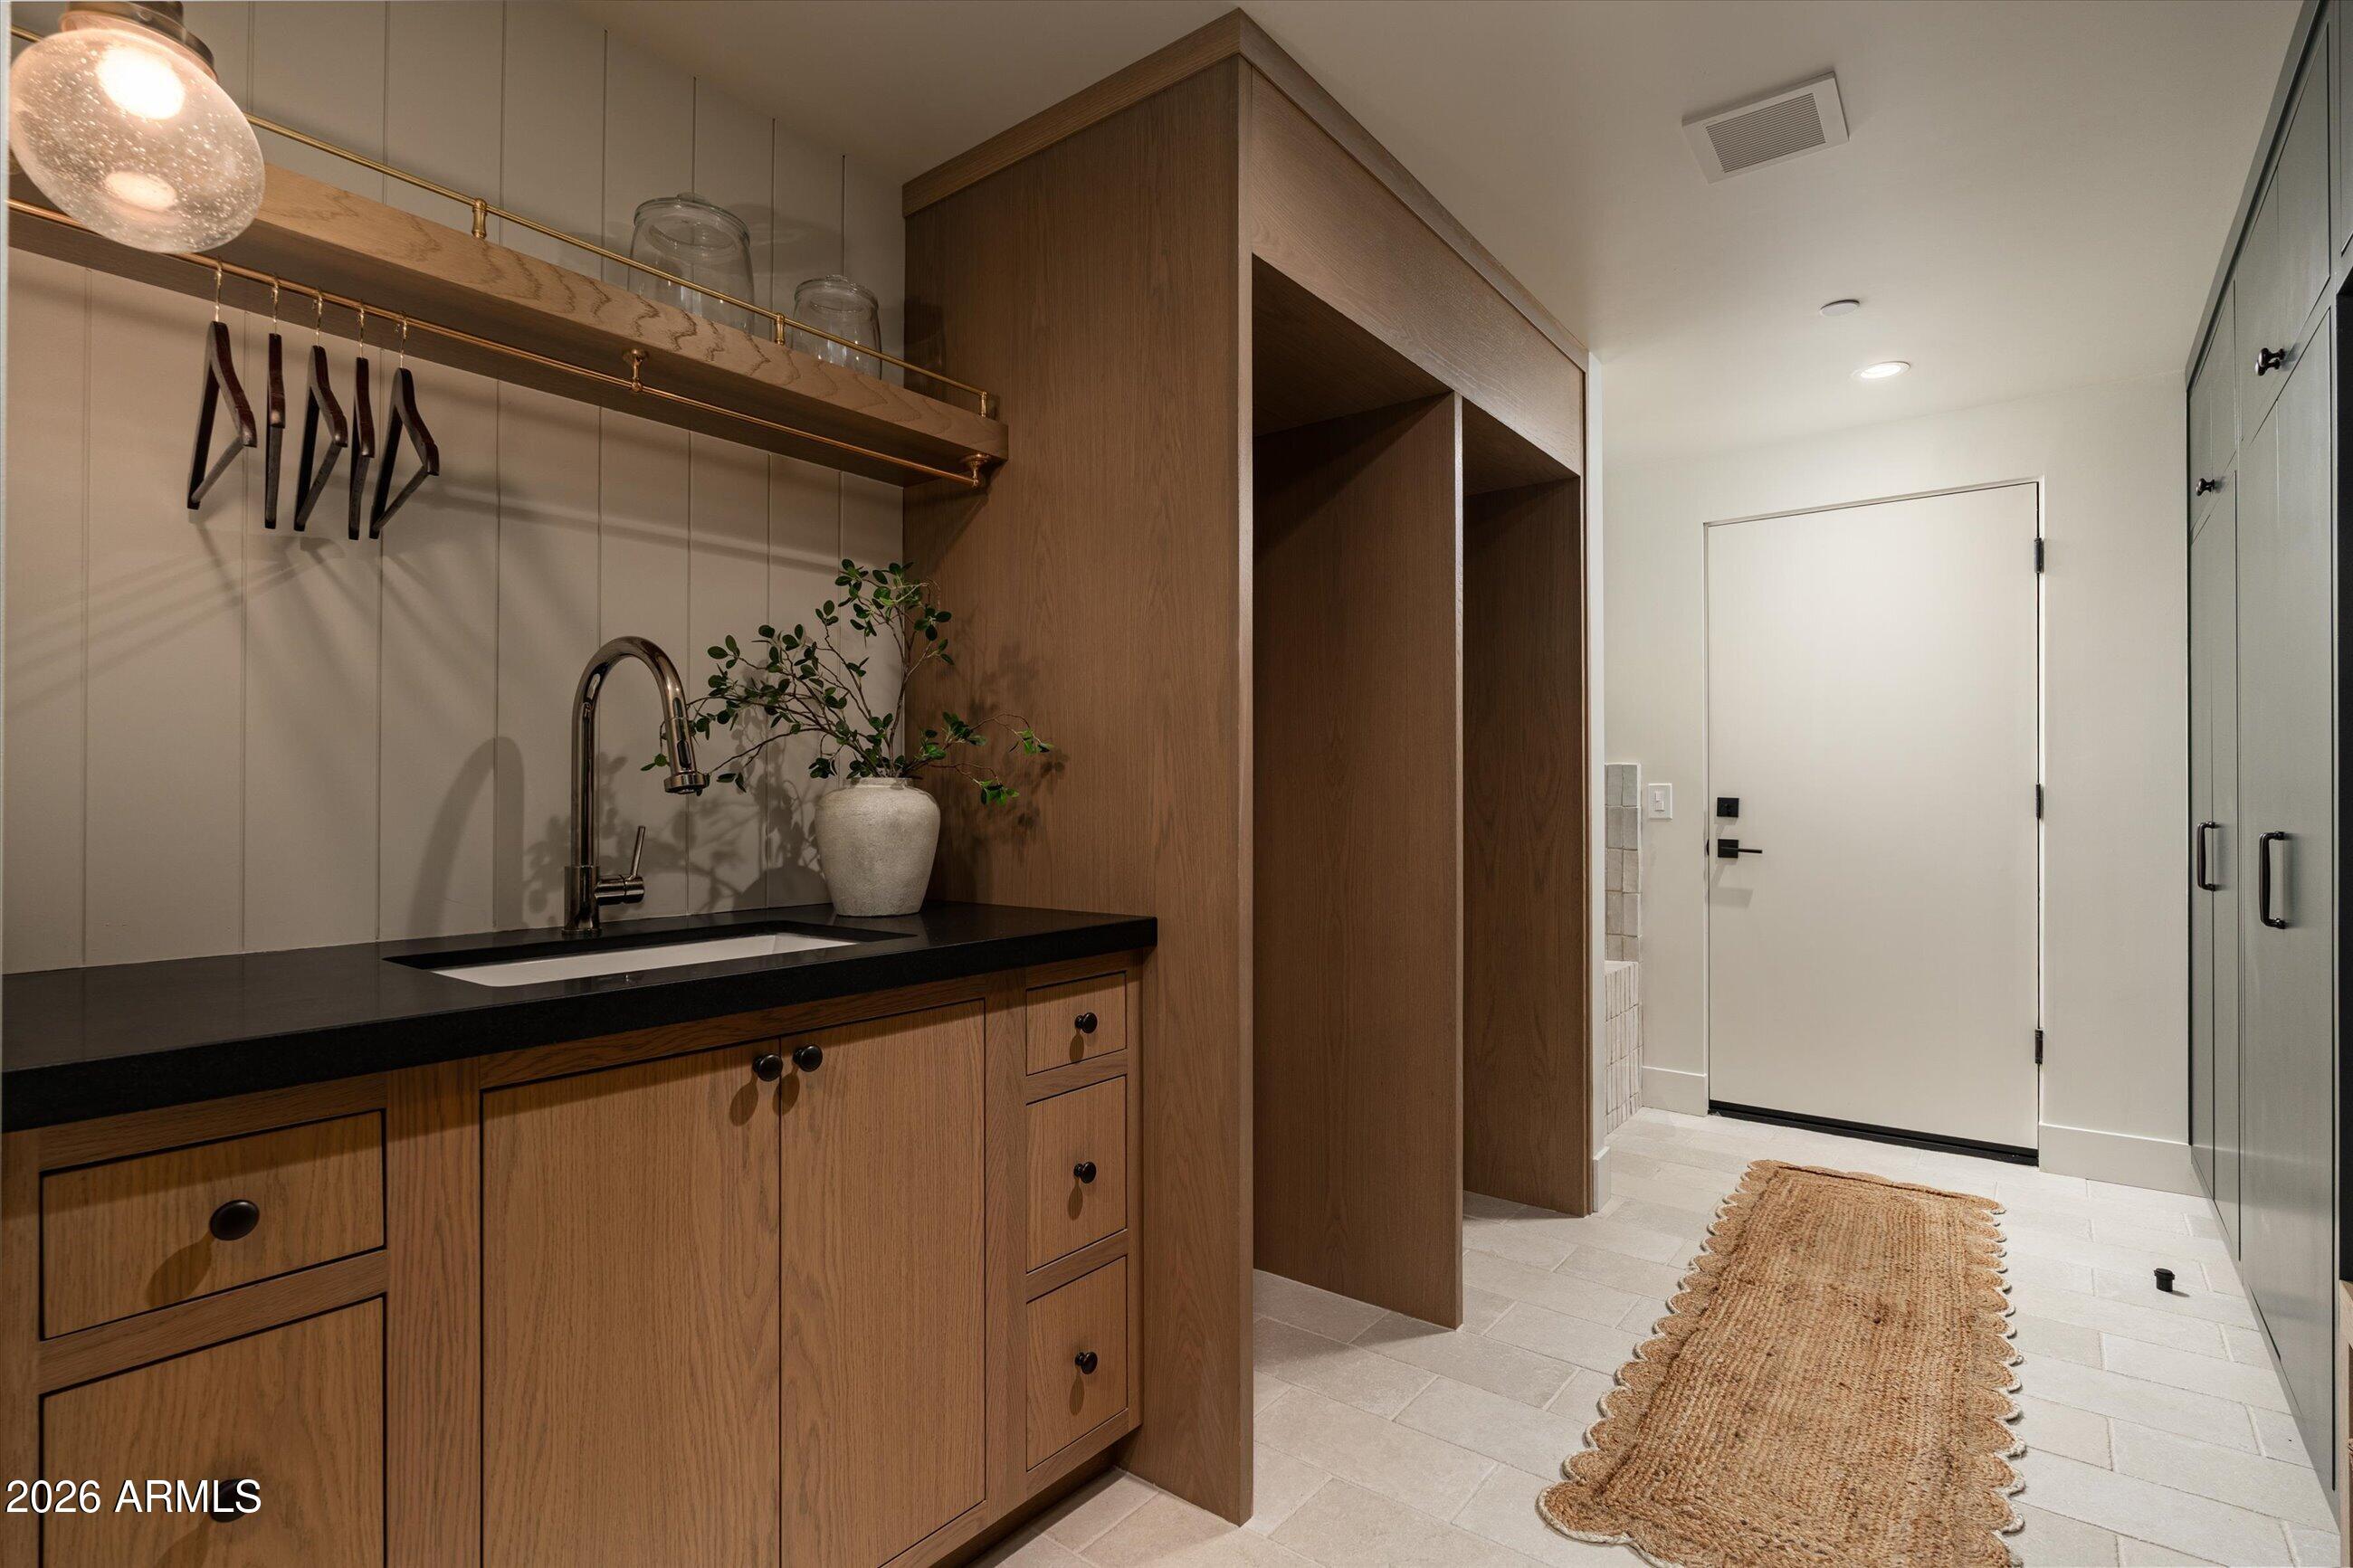
Even the utility spaces have been elevated. The laundry room features dual washers and dryer hookups, extensive mud room cabinetry, a dedicated dog wash, and AV closet.

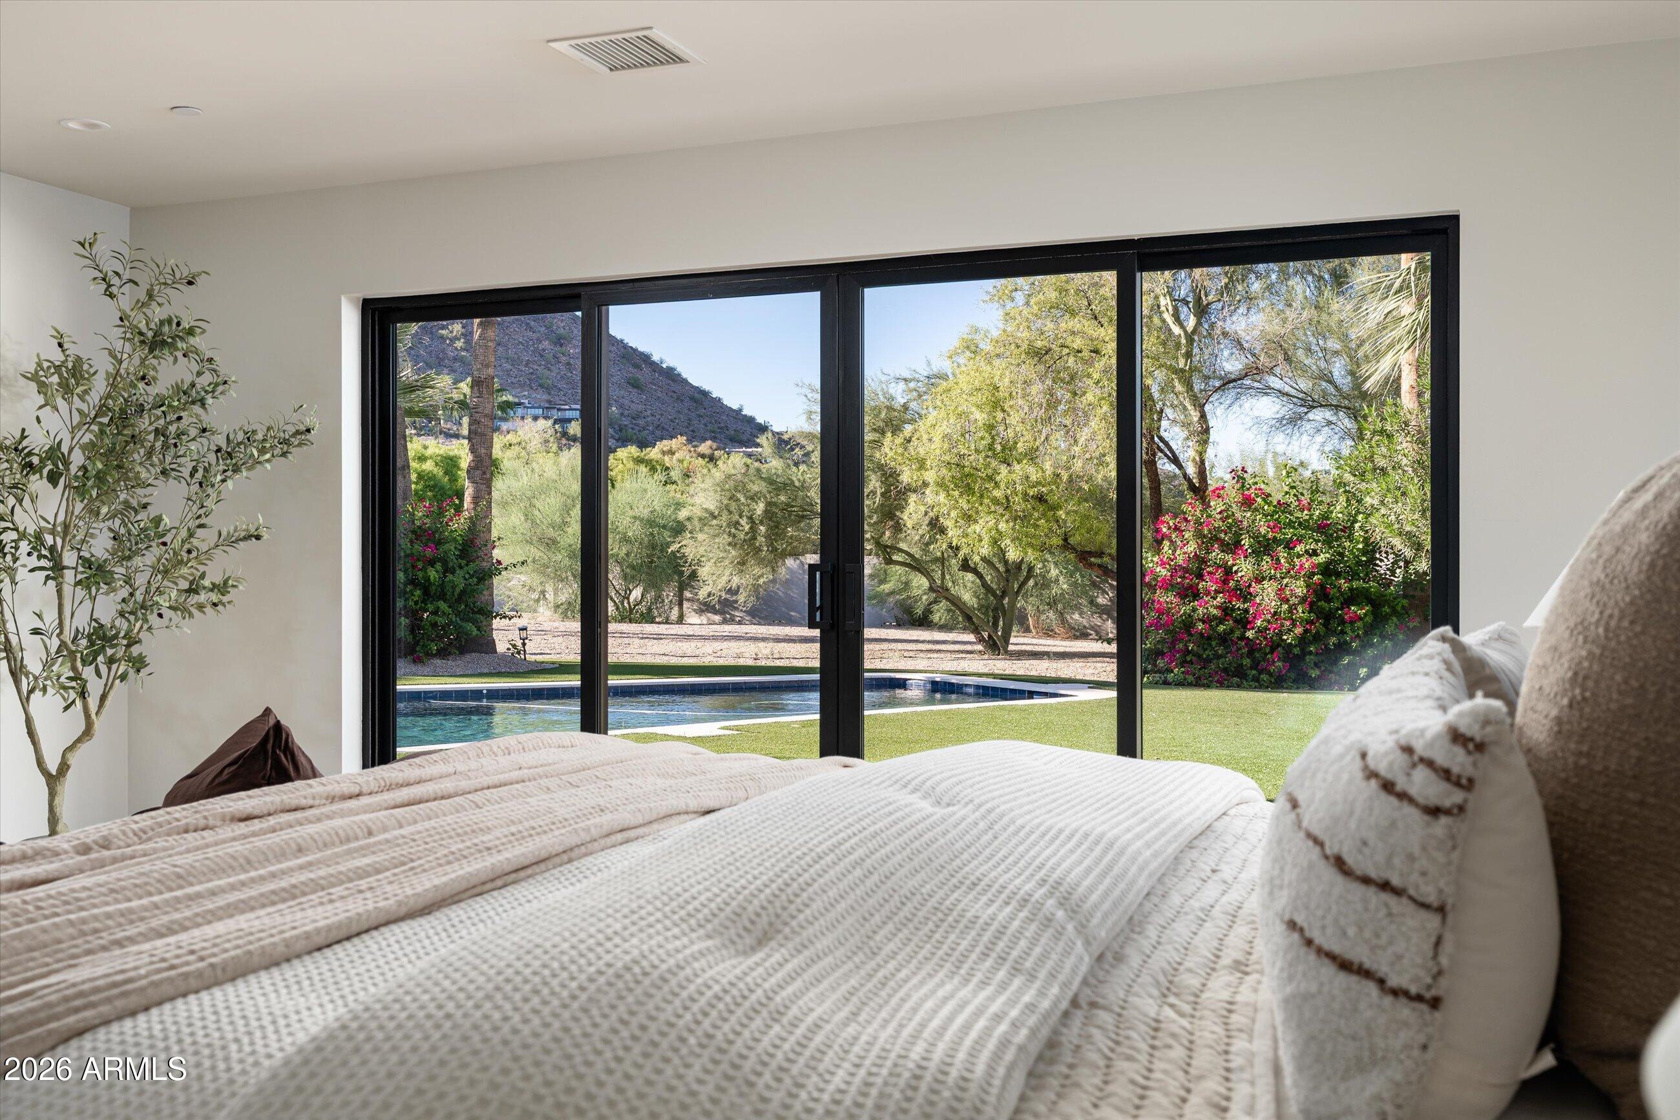
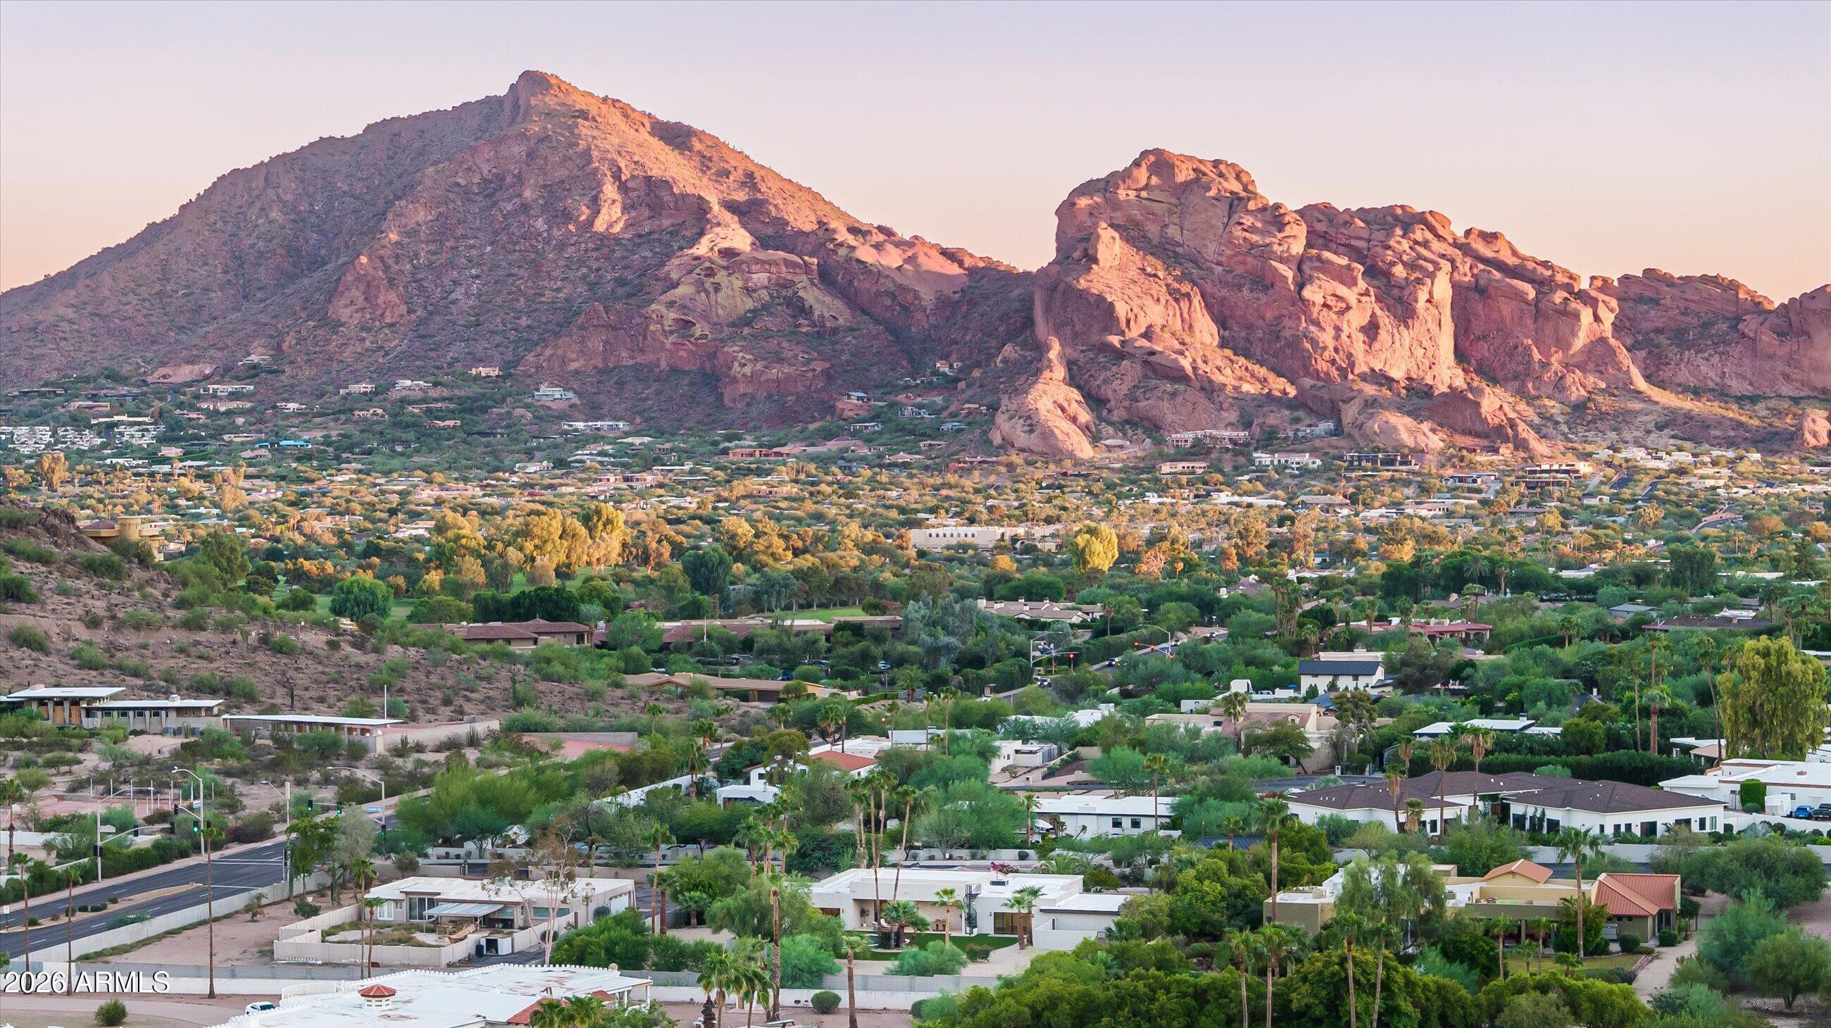
Outside, the newly constructed pool is framed by an exceptionally usable flat acre and sweeping 360-degree views of the surrounding mountains and Paradise Valley Golf Course. Multiple indoor-outdoor living spaces invite year-round entertaining, while a rooftop observation deck provides an entirely different vantage point for sunsets, mountain views and Arizona's expansive night sky.

This is not simply a remodeled home. It is a comprehensively rebuilt Paradise Valley residence, combining the character and warmth of organic architecture with the infrastructure, technology and livability of new construction--all on an acre that feels remarkably private while remaining connected to one of the Valley's most coveted settings.

10/10/2026 10:00AM - 1:00PM MST

4
beds

5
baths

4,350 Sq.Ft. LIVING AREA

0.98 Acres lot

Features & Amenities

Interior

  • total bedrooms4
  • Total bathrooms5
  • full bathrooms4
  • half bathroom1
  • Laundry room Gas Dryer Hookup, See Remarks, Wshr/Dry Hook Up Only
  • Flooring Tile, Wood
  • Fireplace Gas
  • APPLIANCES Refrigerator, Built-in Microwave, Disposal, Gas Range
  • other interior Features Walk-in Pantry, Quartz Countertops, Double Vanity, Eat-in Kitchen, 9 Flat Ceilings, No Interior Steps, Kitchen Island, Pantry, 2 Master Baths, Bidet, Full Bth Master Bdrm, Separate Shwr Tub

Area & Lot

  • Status For Sale
  • OPEN HOUSE

    10/10/2026 10:00AM - 1:00PM MST
  • Living Area4,350 Sq.Ft.
  • Total Area4,350 Sq.Ft.
  • Lot Area0.98 Acres
  • MLS® ID7067616
  • TypeResidential
  • YEAR BUILT2026
  • NeighborhoodParadise Valley
  • Architecture StylesContemporary, Spanish
  • View DescriptionPanoramic, Mountain(s)
  • Elementary SchoolKiva Elementary School
  • Middle SchoolMohave Middle School
  • High SchoolSaguaro High School
  • School DistrictScottsdale Unified District

Exterior

  • STORIES1
  • Garage Space2.0
  • water SourcePublic
  • PoolVariable Speed Pump, Outdoor, Diving Pool
  • roofTile, Foam
  • lot featuresNorth/South Exposure, Sprinklers In Rear, Sprinklers In Front, Gravel/Stone Front, Gravel/Stone Back, Synthetic Grass Back, Auto Timer H 2 O Front, Auto Timer H 2 O Back
  • parkingGated, RV Gated, Garage Door Opener, Direct Access, Separate Strge Area
  • HEAT TYPEForced Air, Electric
  • AIR CONDITIONINGCentral Air, Ceiling Fan(s)
  • sewerSeptic Tank
  • security FeaturesFire Sprinkler System, Security Guard
  • other exterior FeaturesBalcony

Financial

  • Sales Price$4,795,000
  • Real Estate Tax $5,614/yr
  • HOA $5,700/yr
image

Schedule a Showing

I would love to show you this beautiful property. Please select your preferred date and time below. I will be in touch shortly to confirm your appointment.

Schedule a Showing

I would love to show you this beautiful property. Please select your preferred date and time below. I will be in touch shortly to confirm your appointment.

Thank you for your interest in 4828 E CLEARWATER Parkway, Paradise Valley, AZ 85253. We are reviewing your request and will be in touch shortly!

Mortgage Calculator

Estimate your monthly mortgage payment, including the principal and interest, property taxes, and HOA. Adjust the values to generate a more accurate rate.

All estimates are provided for informational purposes only. Actual amounts may vary.
$0,000 Your Payment 20 15 65
$0,000 Your Payment

Paradise Valley

A quiet desert oasis in the heart of Scottsdale-Phoenix.

Explore

Let’s Get to Work

Whether buying, selling, or investing, Nick brings the market knowledge, strategy, and representation needed to move forward with confidence.

Follow Me on Instagram