
Leave a Message

By providing your contact information to Nick Steffes, your personal information will be processed in accordance with Nick Steffes's Privacy Policy. By checking the box(es) below, you expressly consent to receive marketing or promotional real estate communication from Nick Steffes in the manner selected by you. For SMS text messages, message frequency varies. Message and data rates may apply. Consent is not a condition of purchase of any goods or services. You may opt out of receiving further communications from Nick Steffes at any time. To opt out of receiving SMS text messages, reply STOP to unsubscribe. SMS text messaging is subject to our Terms of Use.

Thank you for your message. I will be in touch with you shortly.

4846 E MITCHELL Drive
SEE ALL PHOTOS
4846 E MITCHELL Drive
Courtesy of Compass, Jim McCulley Listing Contact: 480-745-4782 
Sold

4846 E MITCHELL Drive

4846 E MITCHELL Drive, Phoenix, AZ 85018

$1,600,000
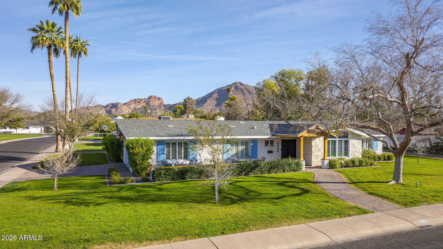
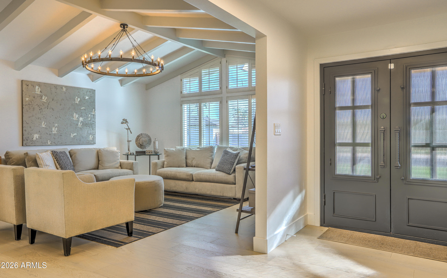
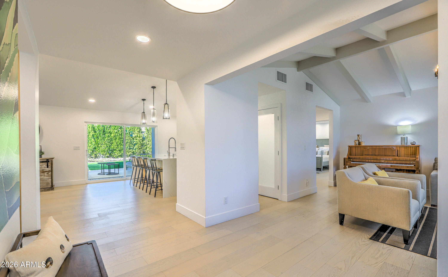
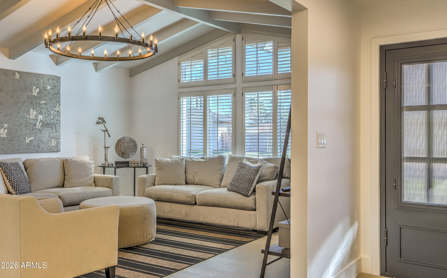
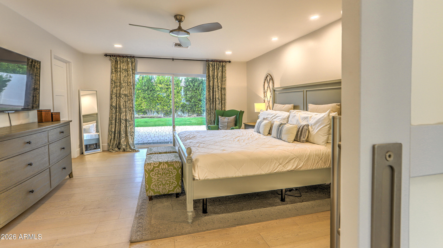
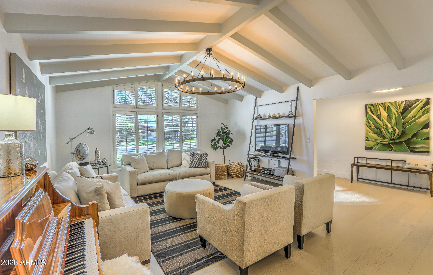
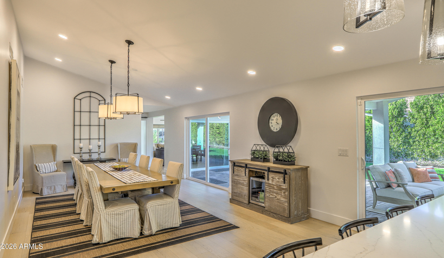
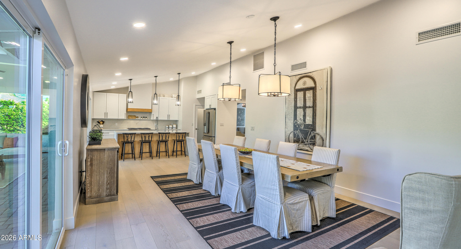
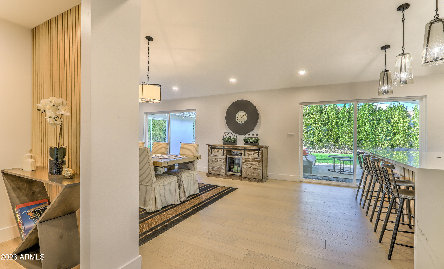
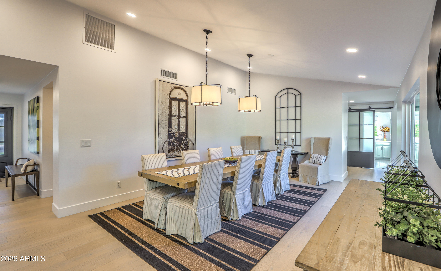
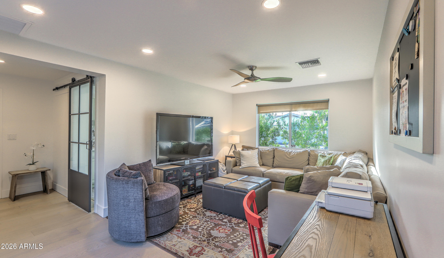
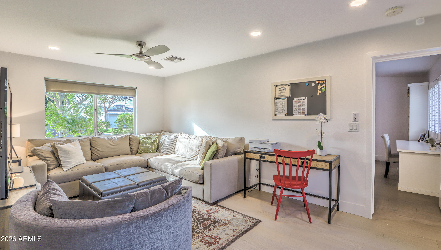
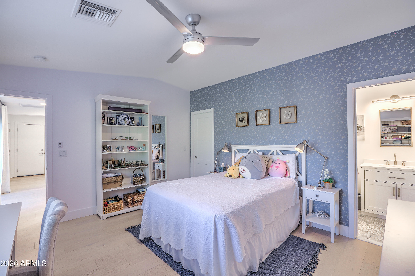
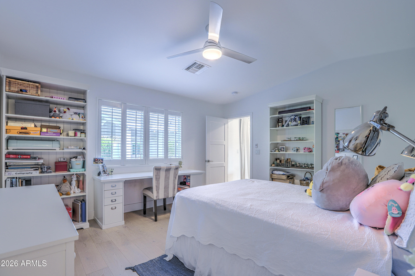
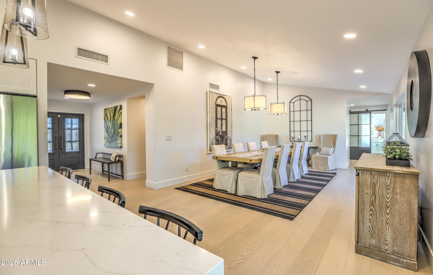
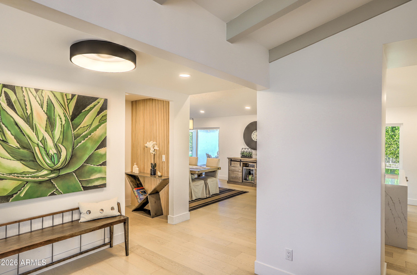
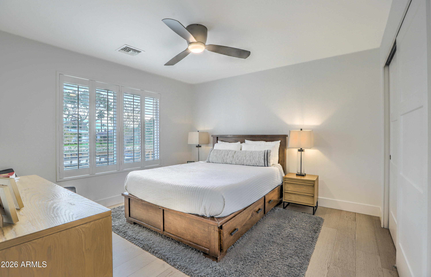
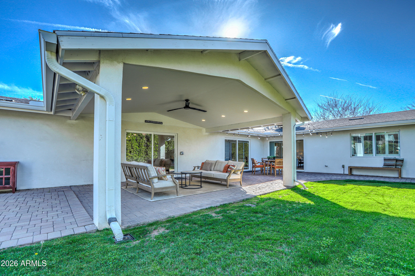
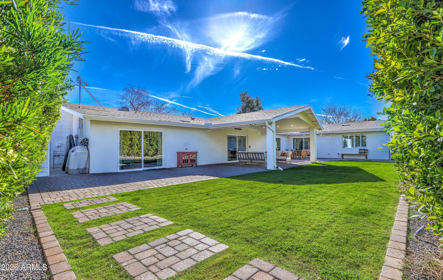
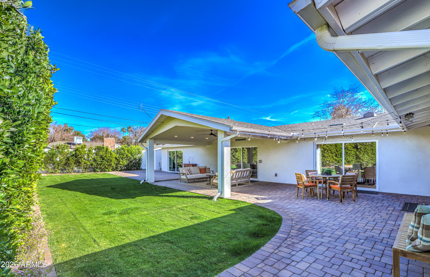
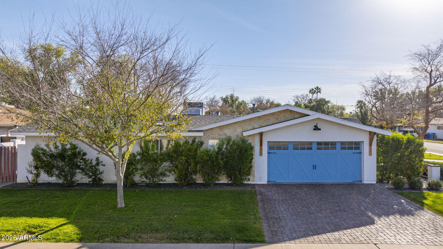
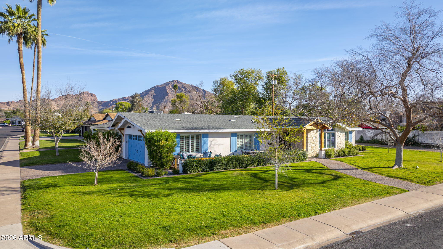
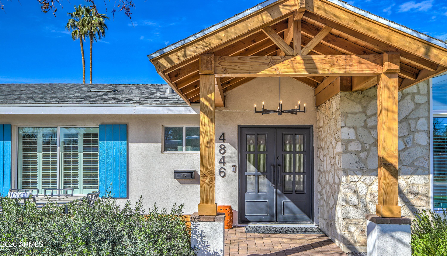
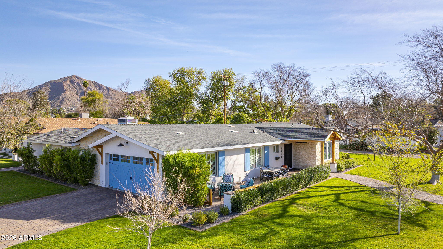
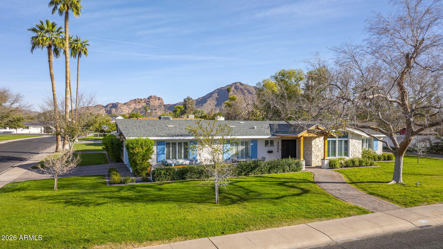
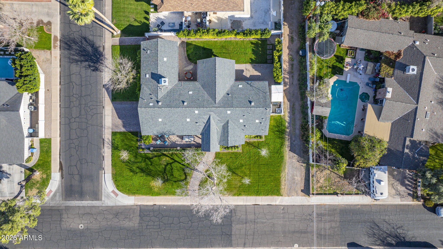
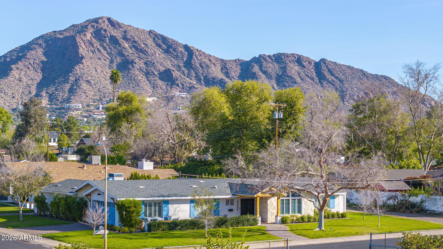
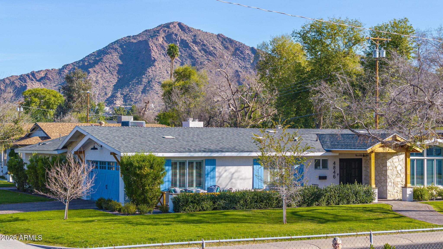
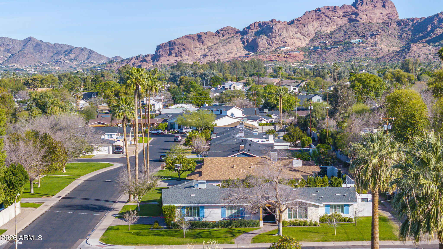
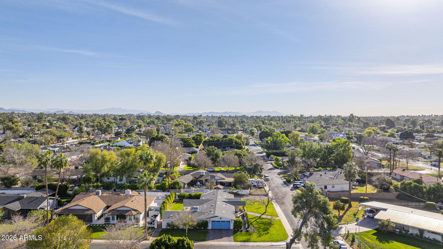
Located in the desirable Arcadia Osborn neighborhood, this completely remodeled ranch offers timeless charm and modern convenience on a spacious corner lot with only one adjacent neighbor. With three bedrooms, three bathrooms, and a flex space that easily converts from den to fourth bedroom, this split design balances an open floorplan with the privacy of well-defined spaces, beneath vaulted ceilings throughout the main living areas.
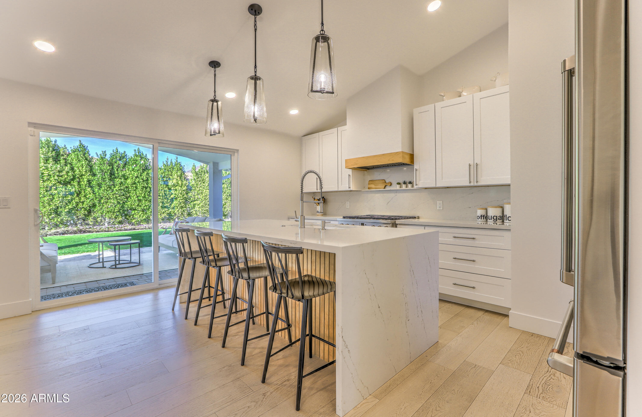
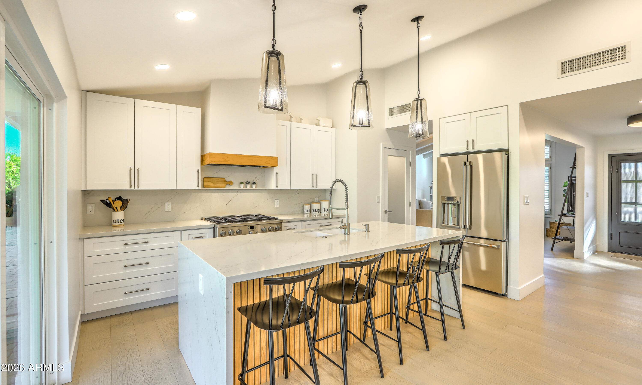
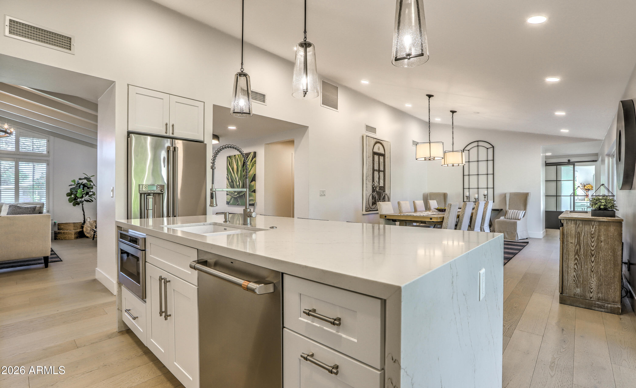
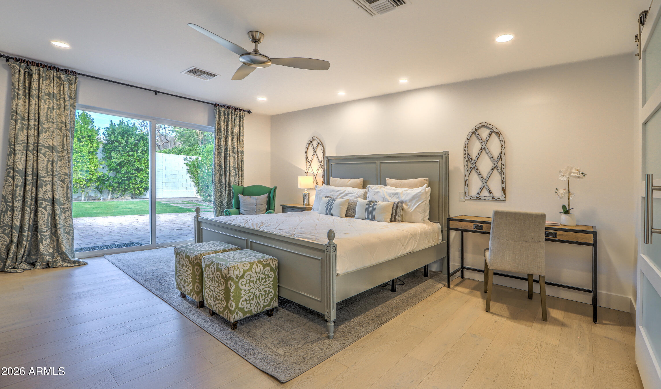
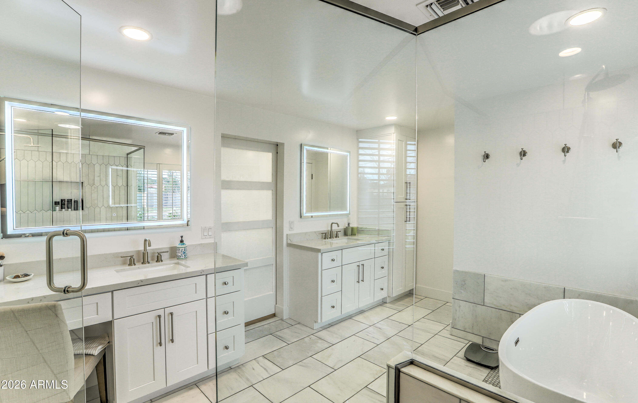
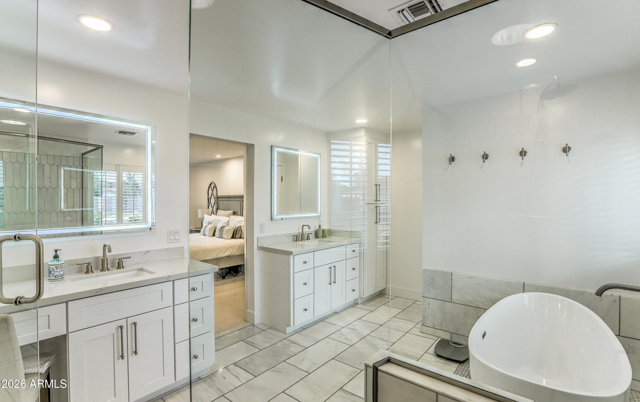
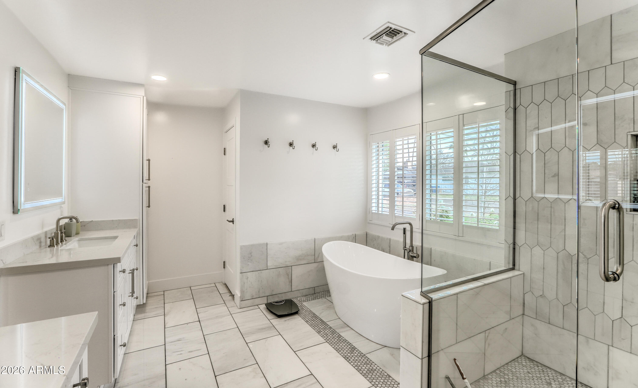
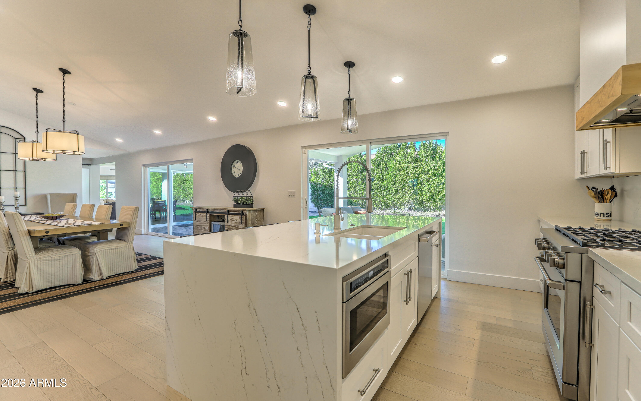
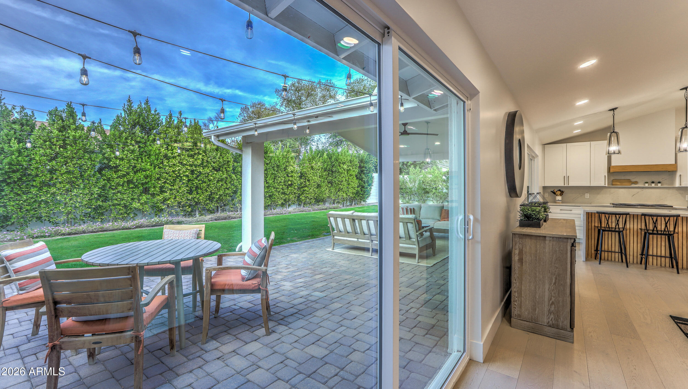
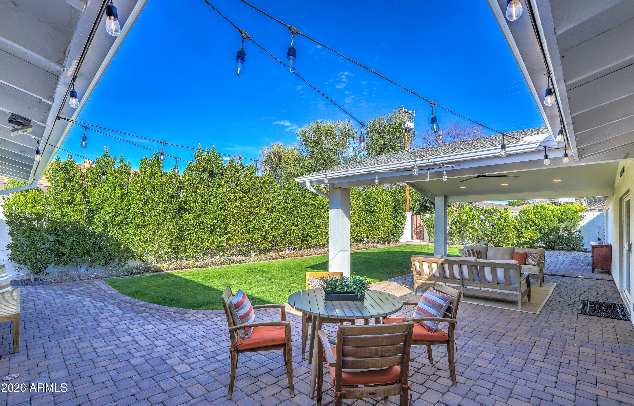
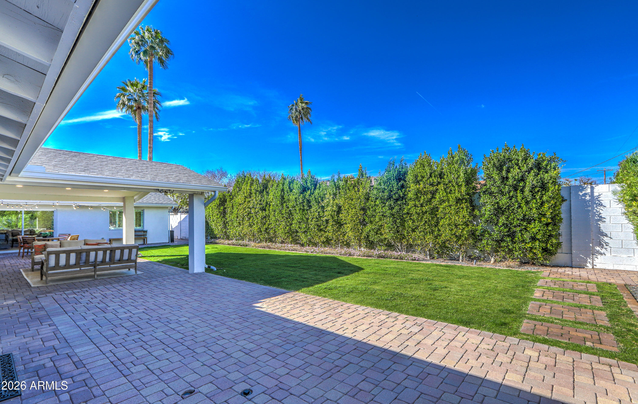
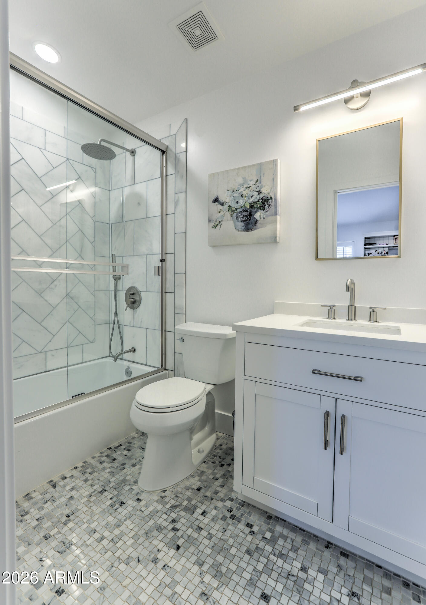
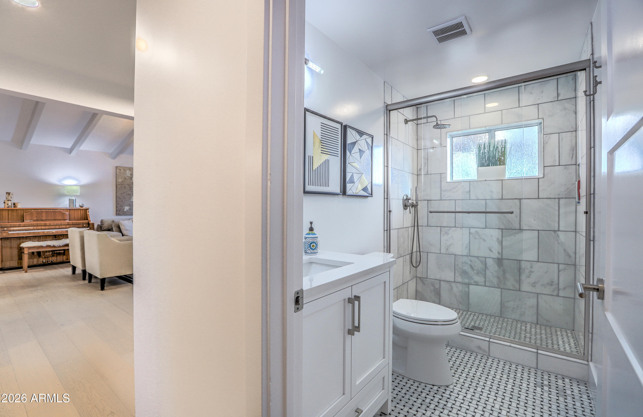
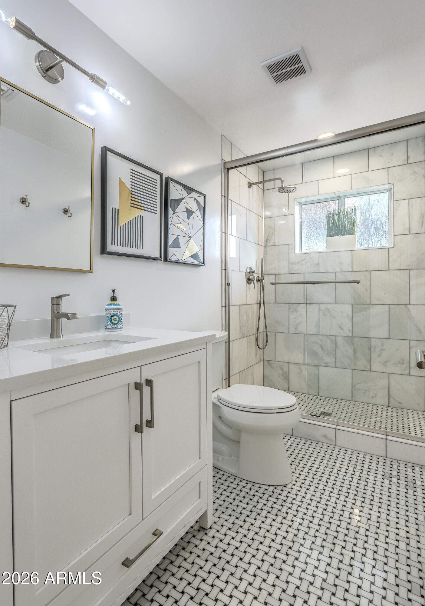
The beautifully appointed kitchen features GE Cafe appliances, a 36-inch commercial-style range with custom hood, a walk-in pantry, quartz countertops, and a waterfall island. The primary suite includes a large walk-in closet, dual vanities and an elegant freestanding tub; additionally, one of the secondary bedrooms has its own ensuite and walk-in closet. Generous front and back yard areas provide seamless access to outdoor living, one of the hallmarks of the neighborhood. A side-loading garage adds additional appeal to this turnkey property, which is walkable to top-rated schools, parks, restaurants and the Canal Trail. Minutes from Old Town Scottsdale, Biltmore, and Sky Harbor, this home delivers the comfort, convenience and lifestyle that today's busy households demand.

3
beds

3
baths

2,642 Sq.Ft. LIVING AREA

10,677 Sq.Ft. lot

Features & Amenities

Interior

  • total bedrooms3
  • Total bathrooms3
  • full bathrooms3
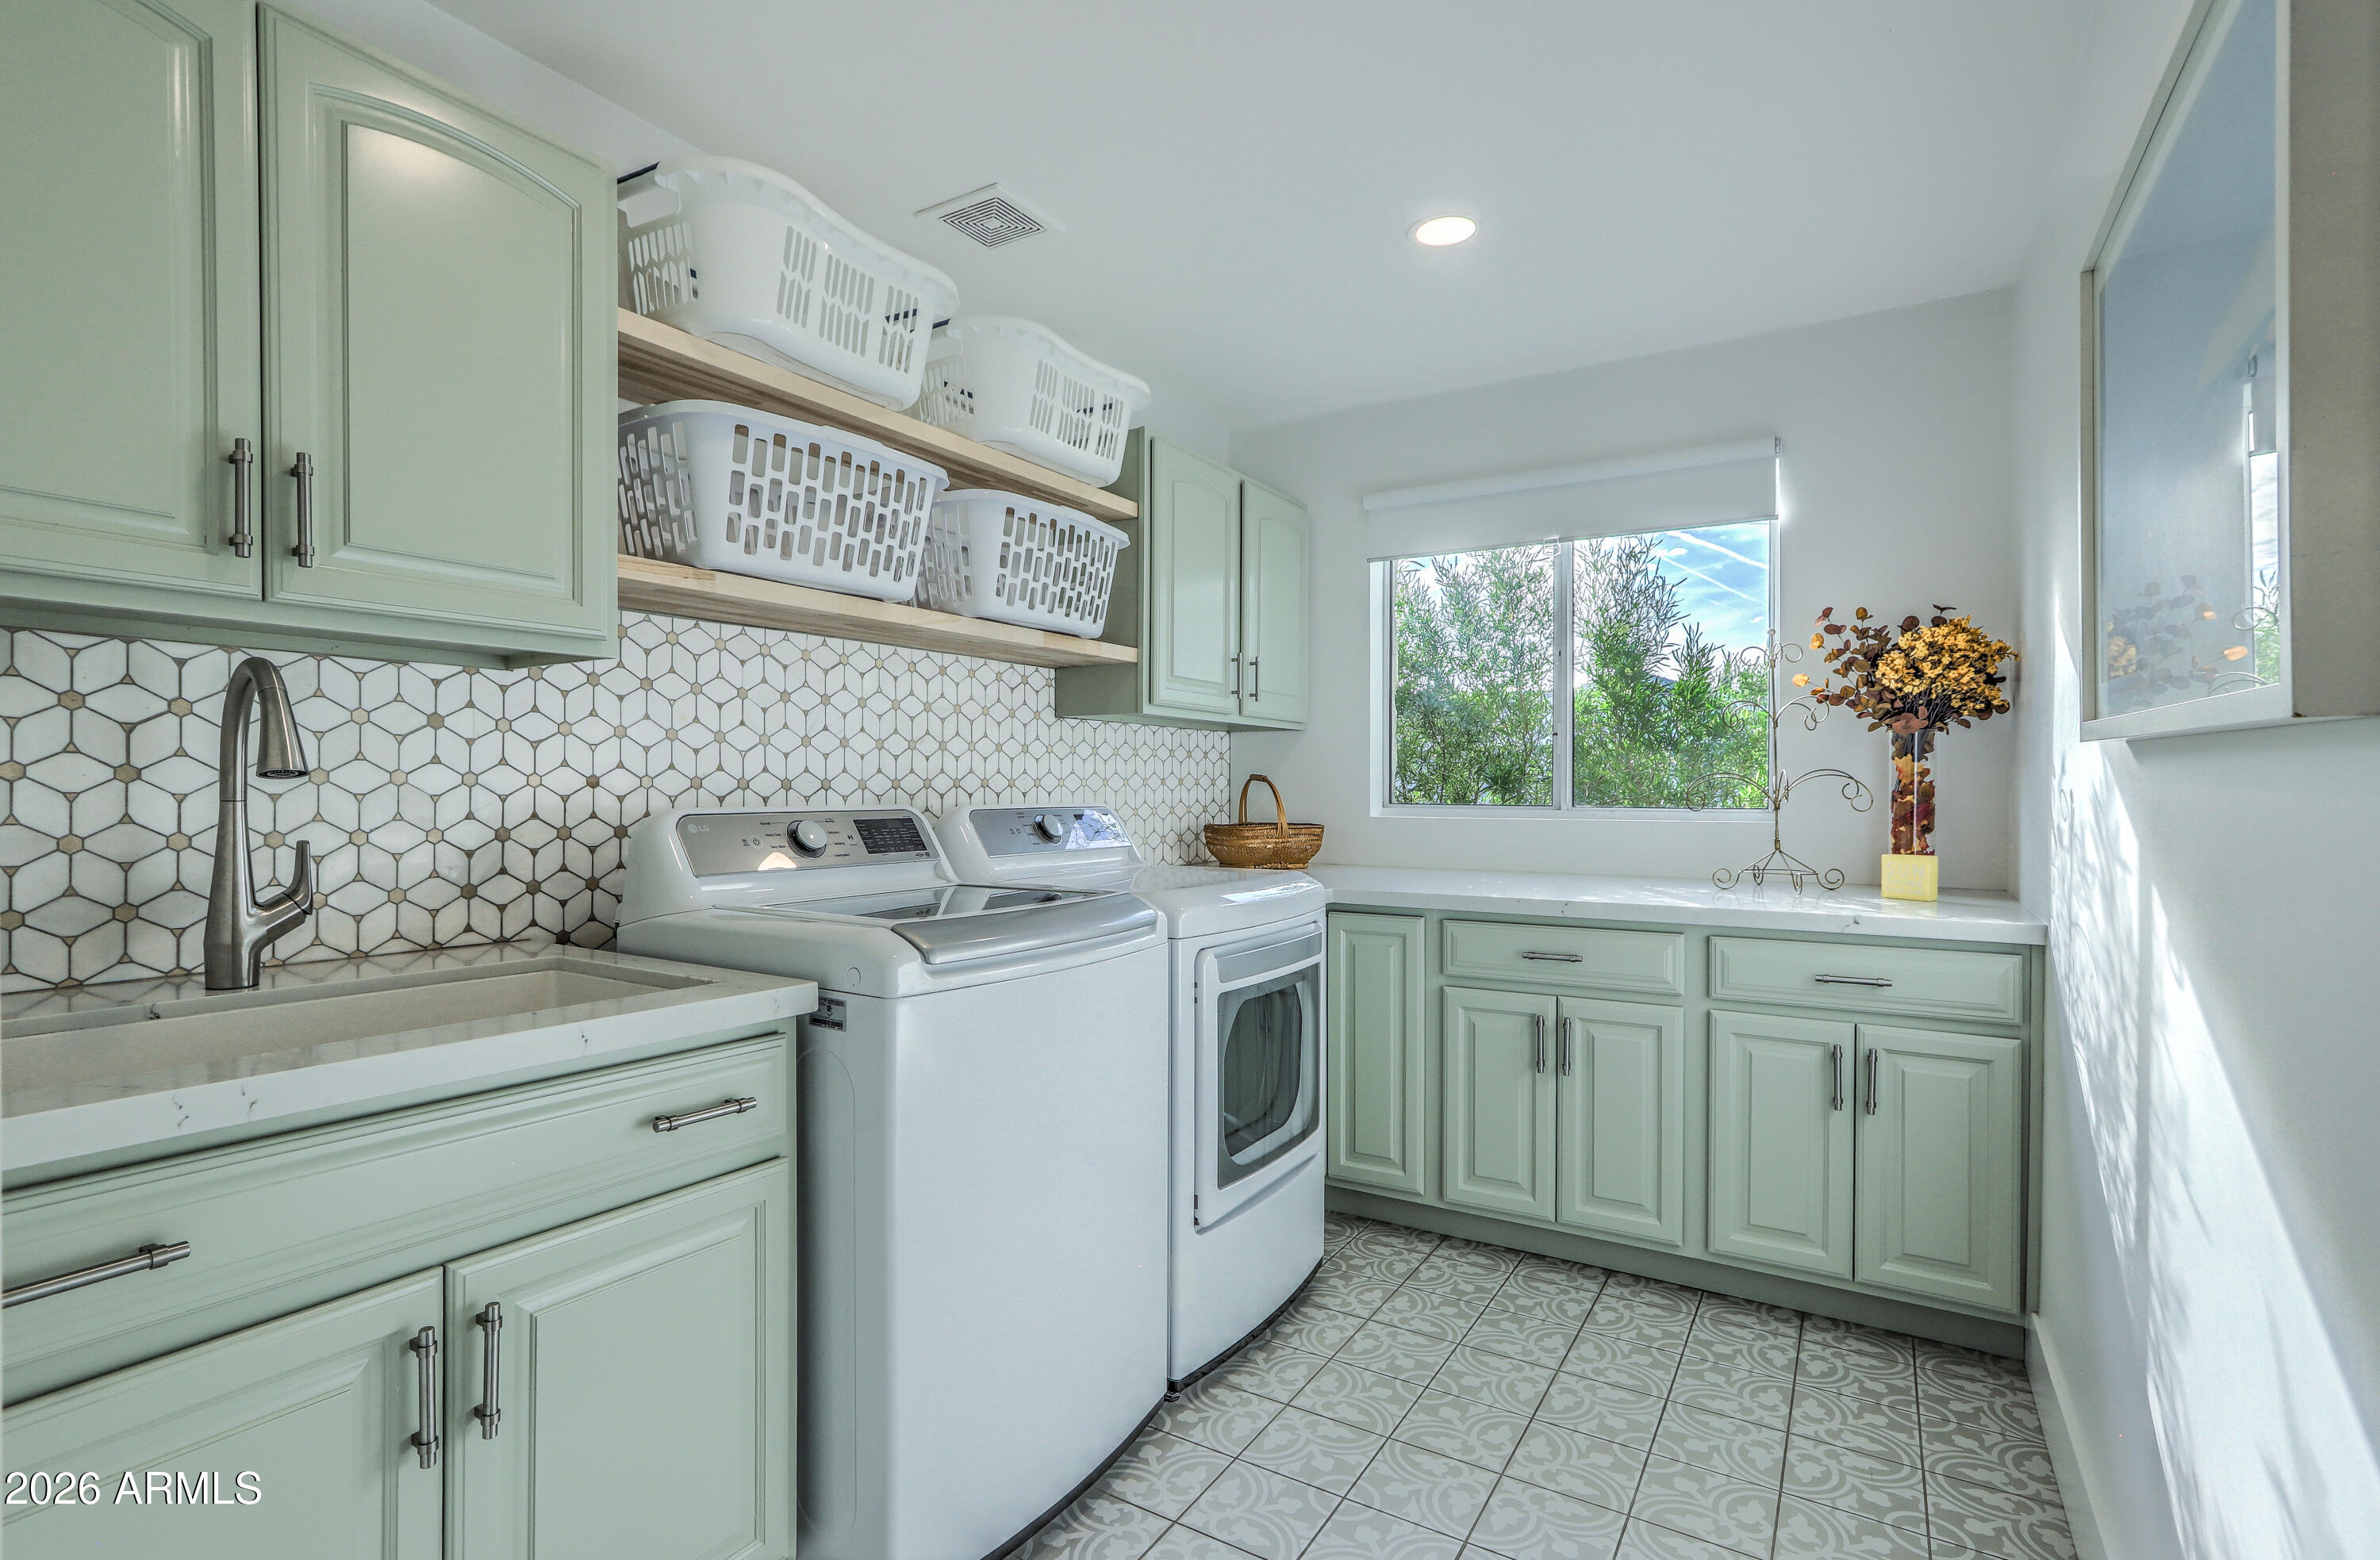
  • Laundry room Gas Dryer Hookup, Engy Star (See Rmks)
  • Flooring Wood
  • APPLIANCES Water Softener Owned, Reverse Osmosis, Refrigerator, Built-in Microwave, Dishwasher, Disposal, Gas Range, Gas Oven
  • other interior Features High Speed Internet, Granite Counters, Double Vanity, Eat-in Kitchen, Breakfast Bar, Vaulted Ceiling(s), 2 Master Baths, Full Bth Master Bdrm, Separate Shwr Tub

Area & Lot

  • Status Sold
  • Date Sold April 14, 2026
  • Living Area2,642 Sq.Ft.
  • Lot Area10,677 Sq.Ft.
  • MLS® ID6983956
  • TypeResidential
  • YEAR BUILT1962
  • NeighborhoodPhoenix
  • Architecture StylesRanch
  • View DescriptionMountain(s)
  • Elementary SchoolTavan Elementary School
  • Middle SchoolIngleside Middle School
  • High SchoolArcadia High School
  • School DistrictScottsdale Unified District

Exterior

  • STORIES1
  • Garage Space2.0
  • water SourceCity Water
  • roofComposition
  • lot featuresNorth/South Exposure, Sprinklers In Rear, Sprinklers In Front, Alley, Corner Lot, Gravel/Stone Back, Grass Front, Grass Back, Auto Timer H 2 O Front, Auto Timer H 2 O Back
  • HEAT TYPENatural Gas
  • AIR CONDITIONINGCentral Air, Ceiling Fan(s), Programmable Thmstat
  • sewerPublic Sewer
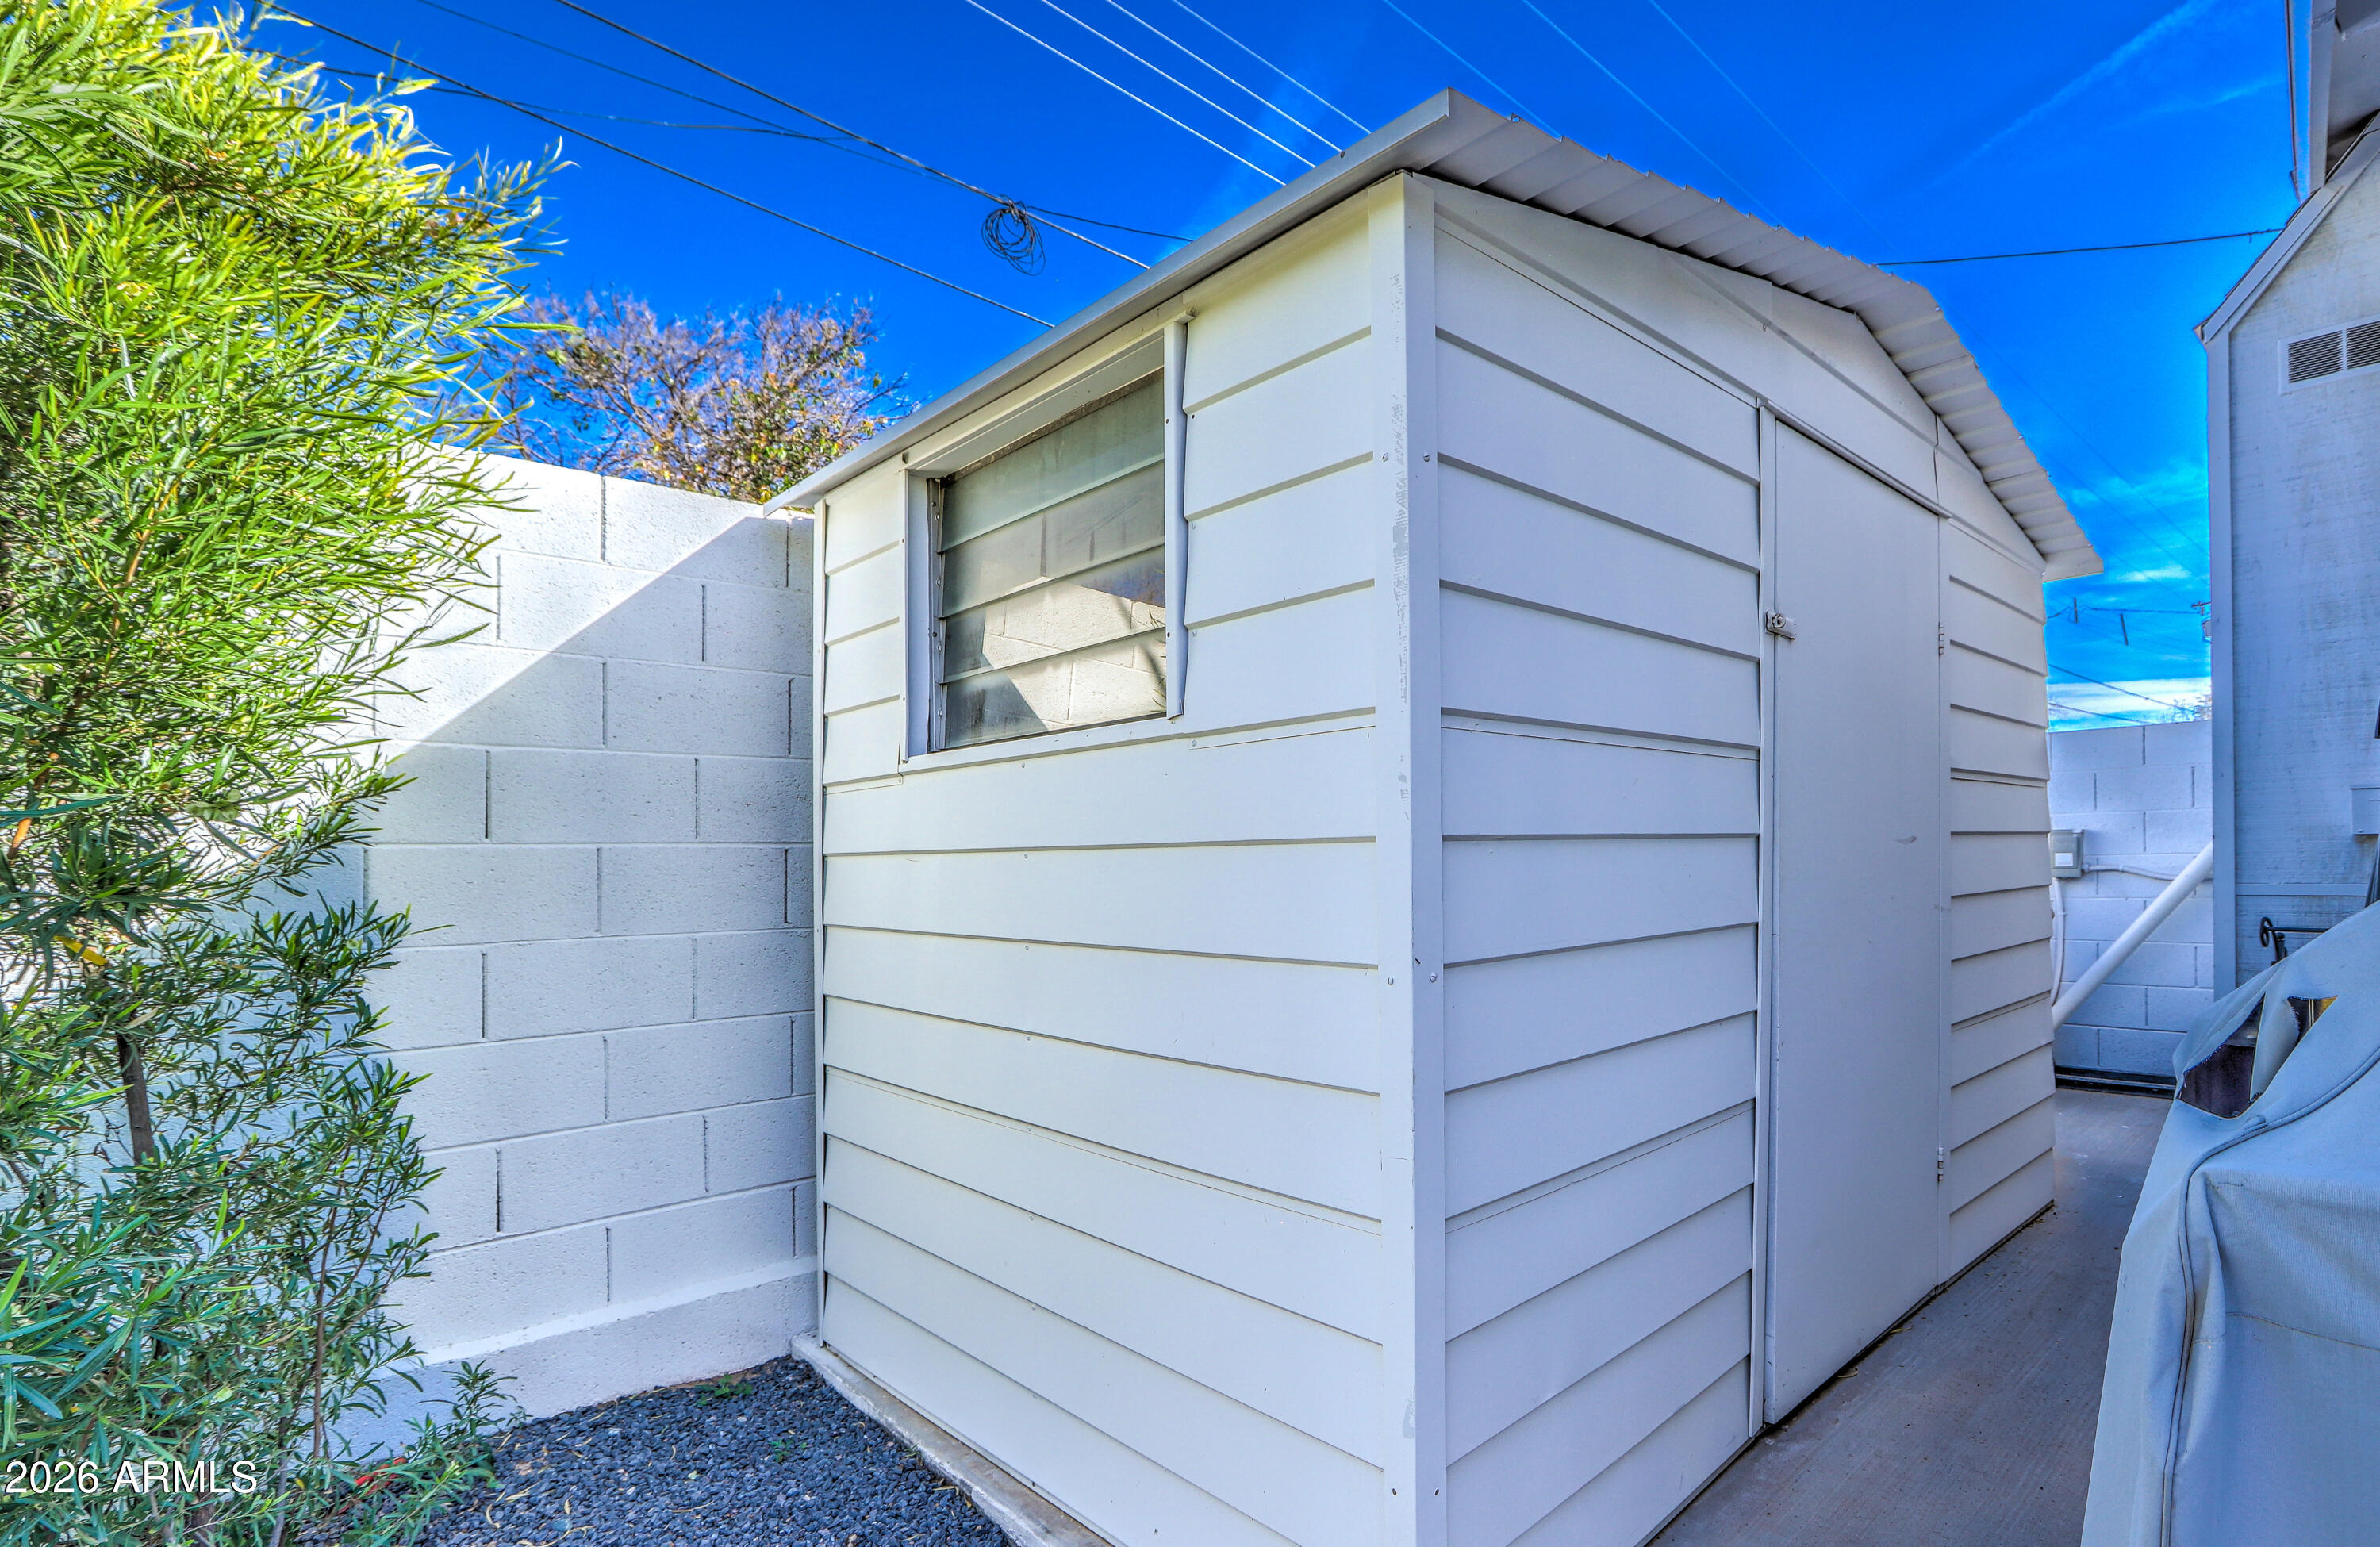
  • other exterior FeaturesStorage

Financial

  • Sales Price$1,600,000
  • Real Estate Tax $3,938/yr

Phoenix

Indulge in flavorful experiences that transcend borders.

Explore

Let’s Get to Work

Whether buying, selling, or investing, Nick brings the market knowledge, strategy, and representation needed to move forward with confidence.

Follow Me on Instagram