Leave a Message

By providing your contact information to Nick Steffes, your personal information will be processed in accordance with Nick Steffes's Privacy Policy. By checking the box(es) below, you expressly consent to receive marketing or promotional real estate communication from Nick Steffes in the manner selected by you. For SMS text messages, message frequency varies. Message and data rates may apply. Consent is not a condition of purchase of any goods or services. You may opt out of receiving further communications from Nick Steffes at any time. To opt out of receiving SMS text messages, reply STOP to unsubscribe. SMS text messaging is subject to our Terms of Use.

Thank you for your message. I will be in touch with you shortly.

4854 E SHADY GLEN Avenue
SEE ALL PHOTOS
4854 E SHADY GLEN Avenue
Courtesy of Compass, Molly Rodham Listing Contact: 480-776-1555 
Sold

4854 E SHADY GLEN Avenue

4854 E SHADY GLEN Avenue, Scottsdale, AZ 85254

$740,000
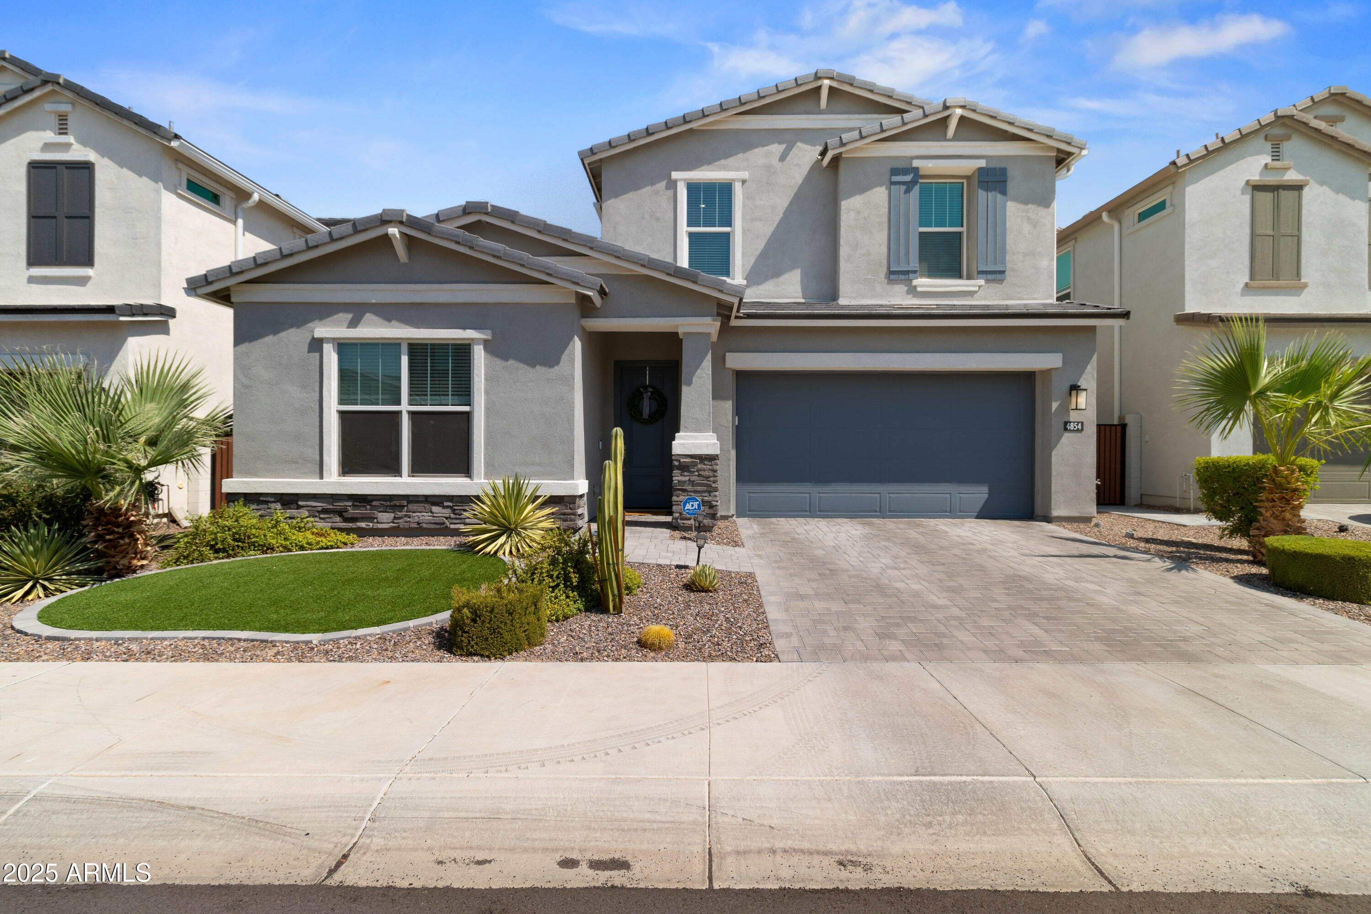
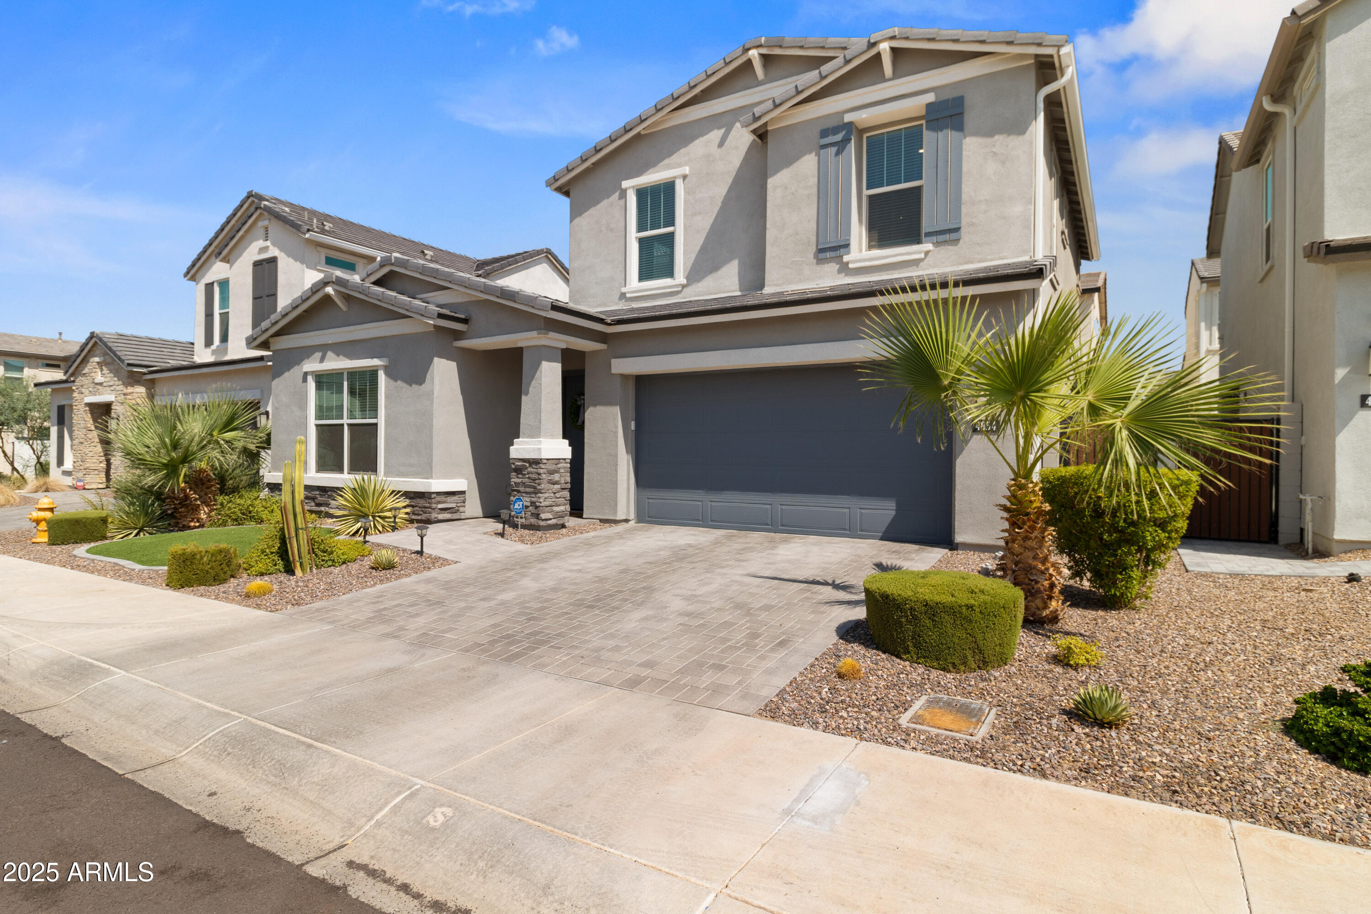
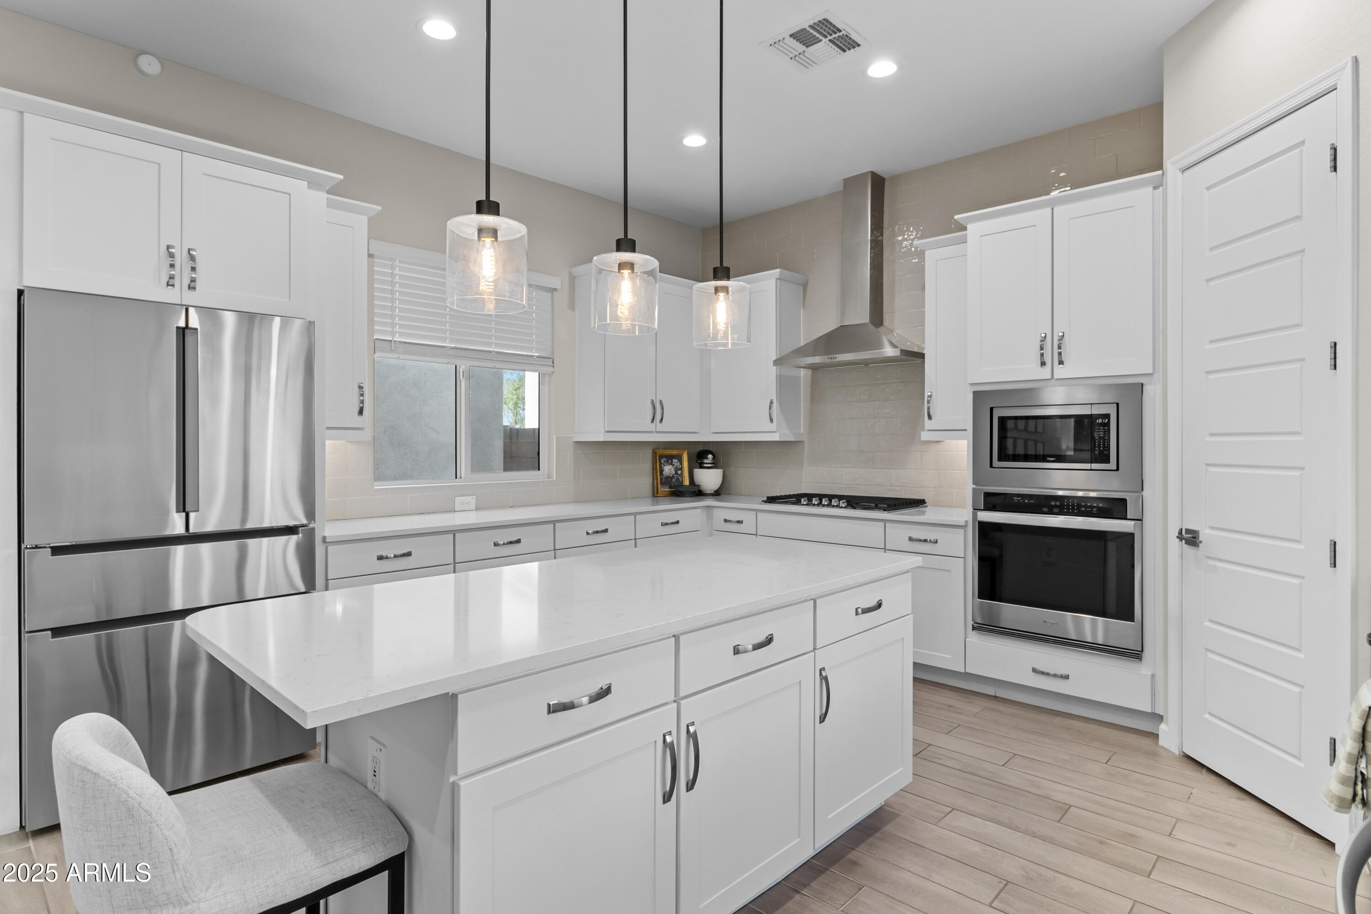
This spot is one of North Scottsdale's best-kept secrets, tucked inside the gated Arabella community, yet just minutes from Kierland Commons, Scottsdale Quarter, and some of the city's top restaurants and golf courses. You're close to the 101 for quick access anywhere in the Valley, yet the neighborhood still feels private and peaceful.
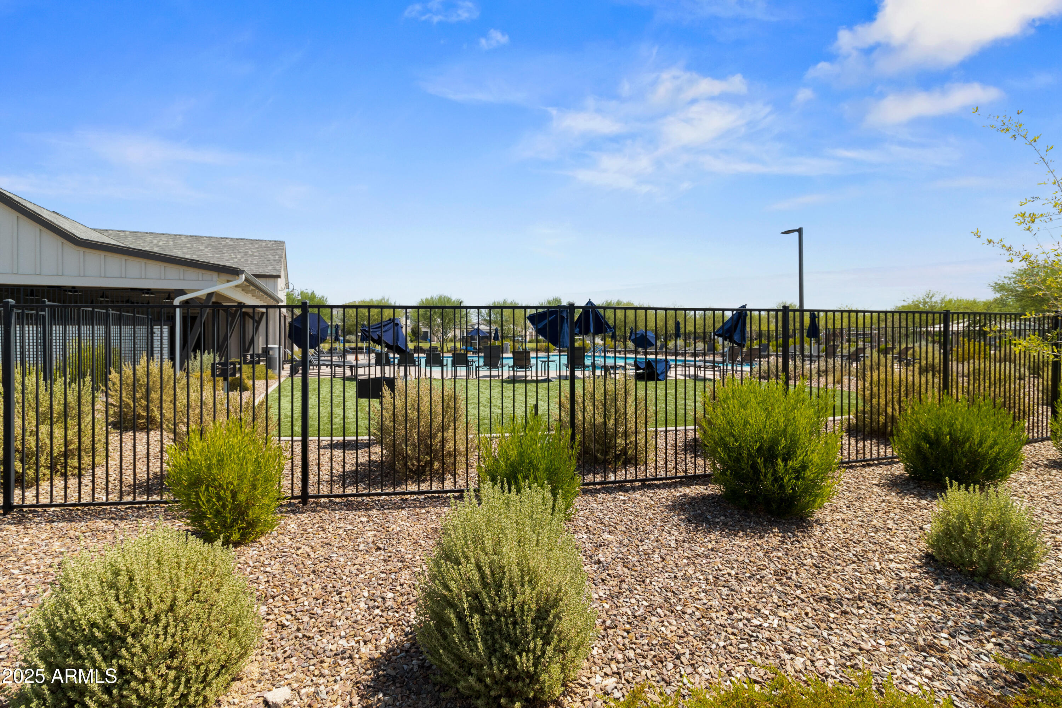
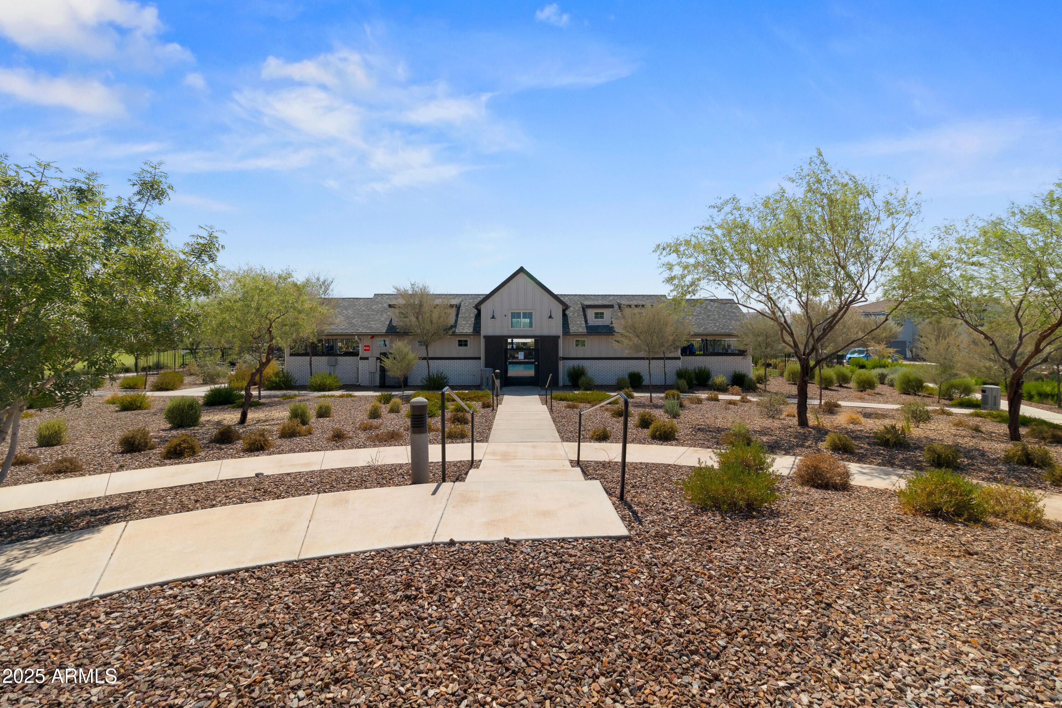
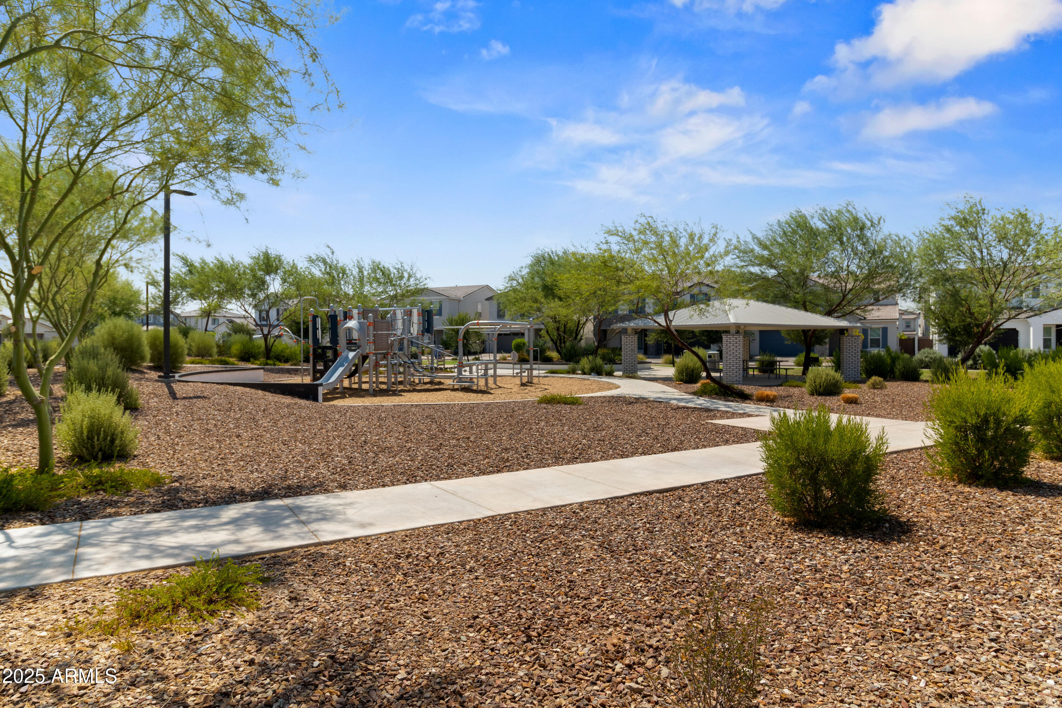
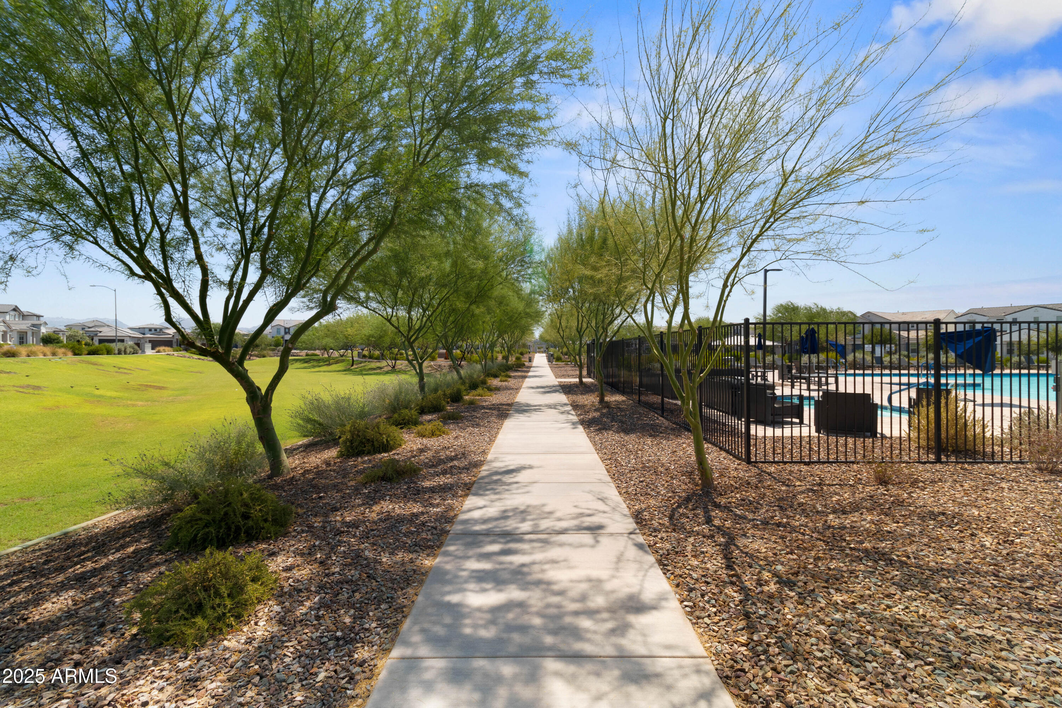
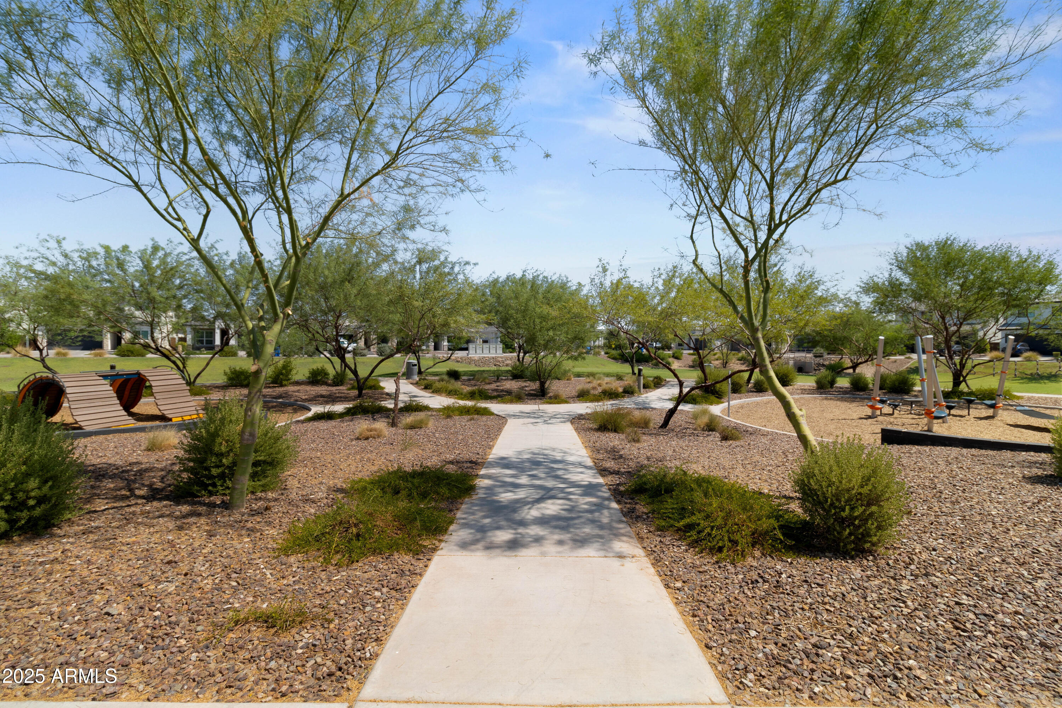
Arabella is known for its welcoming vibe, with multiple playgrounds, green space for the dogs, and a community center that has it all, a lap pool connected to an oversized resort-style pool, plus a covered gathering area perfect for hosting friends.

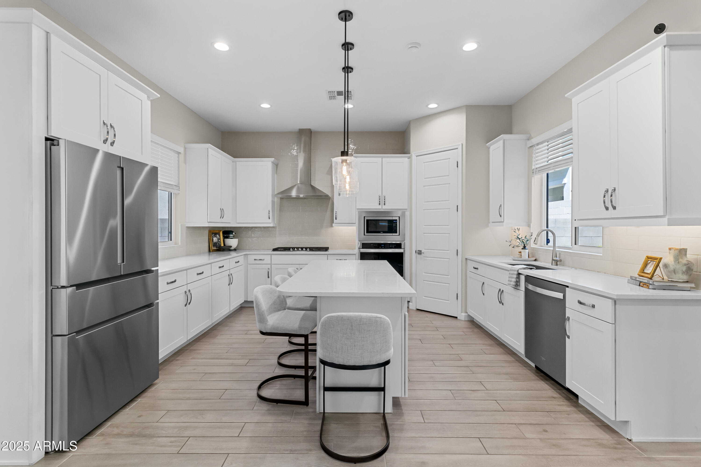
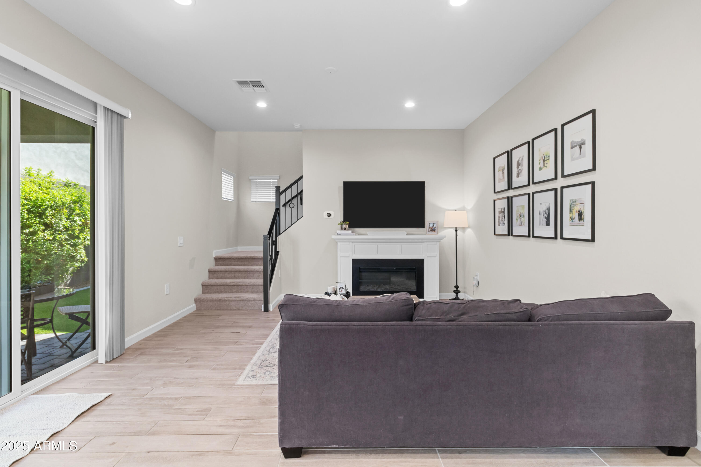
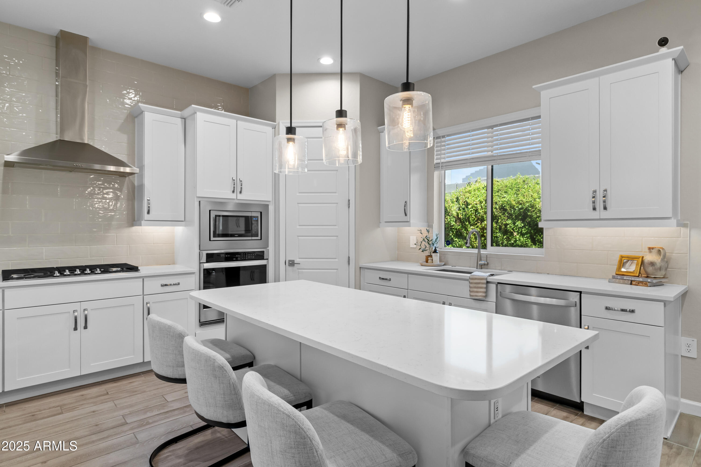
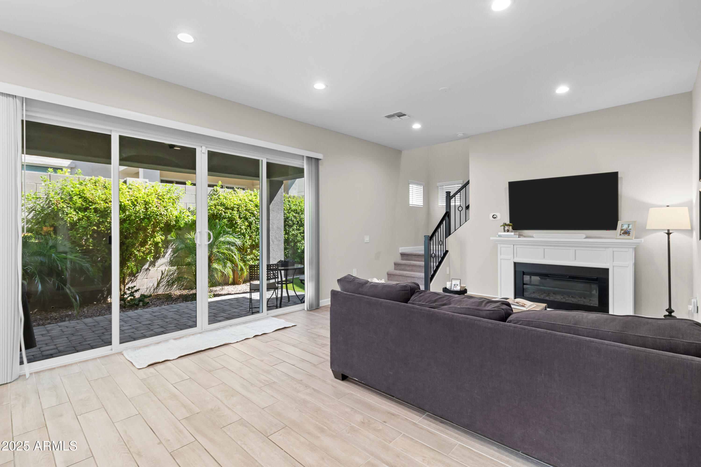
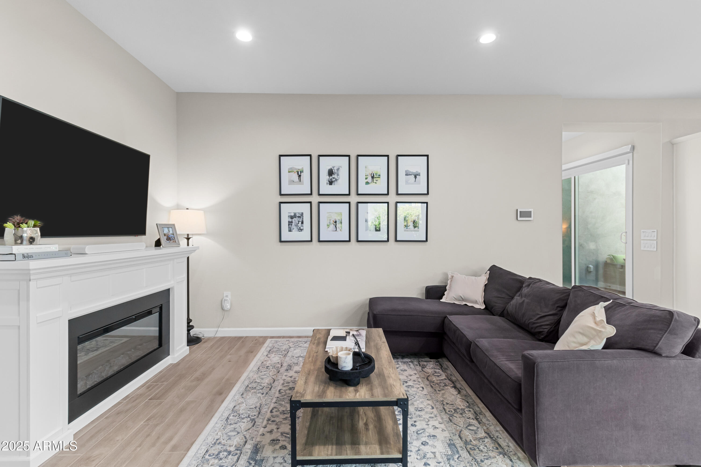
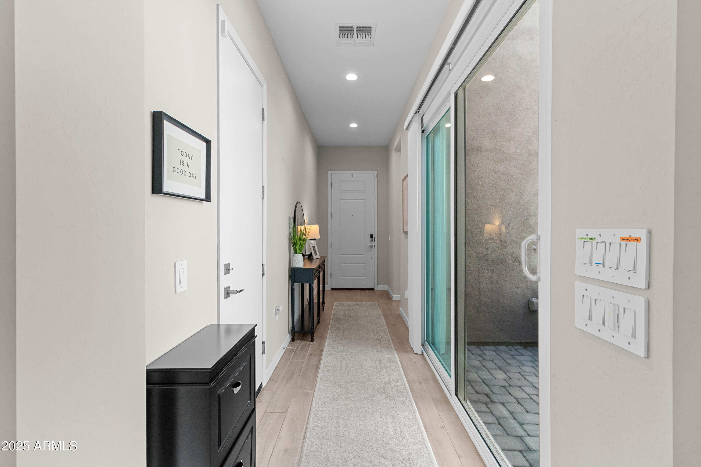
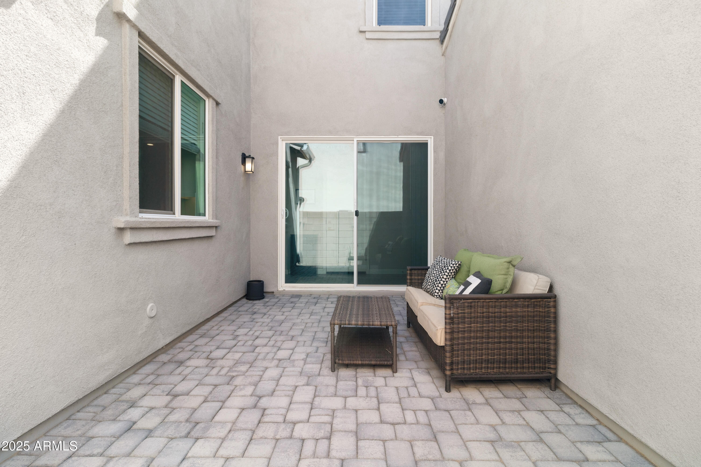
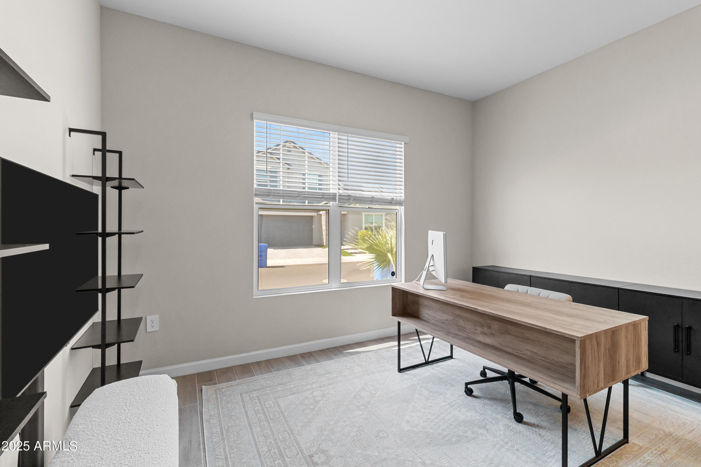
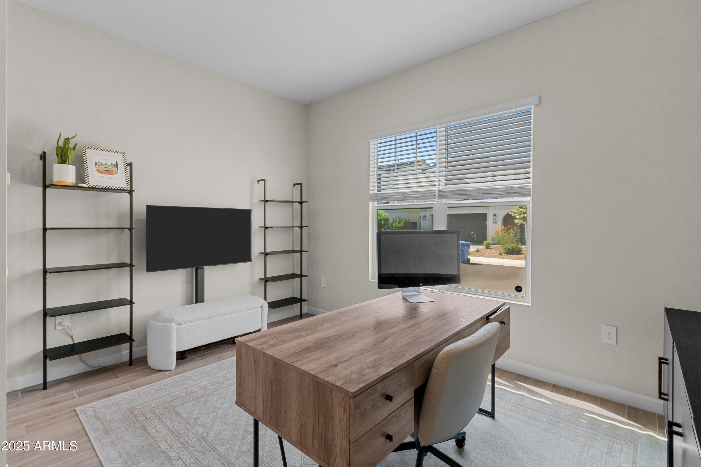
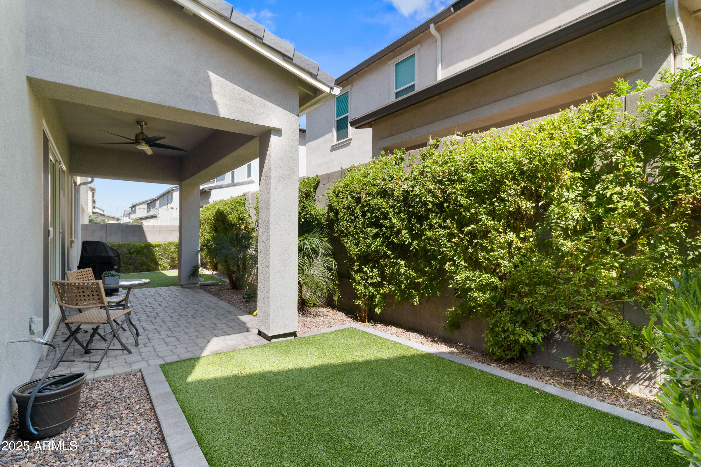
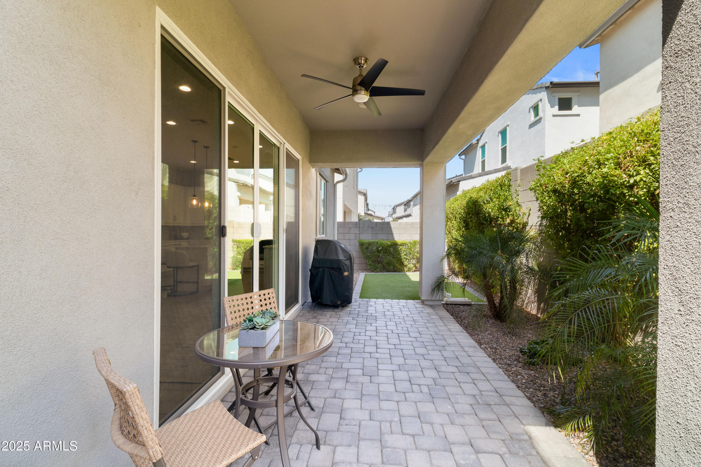
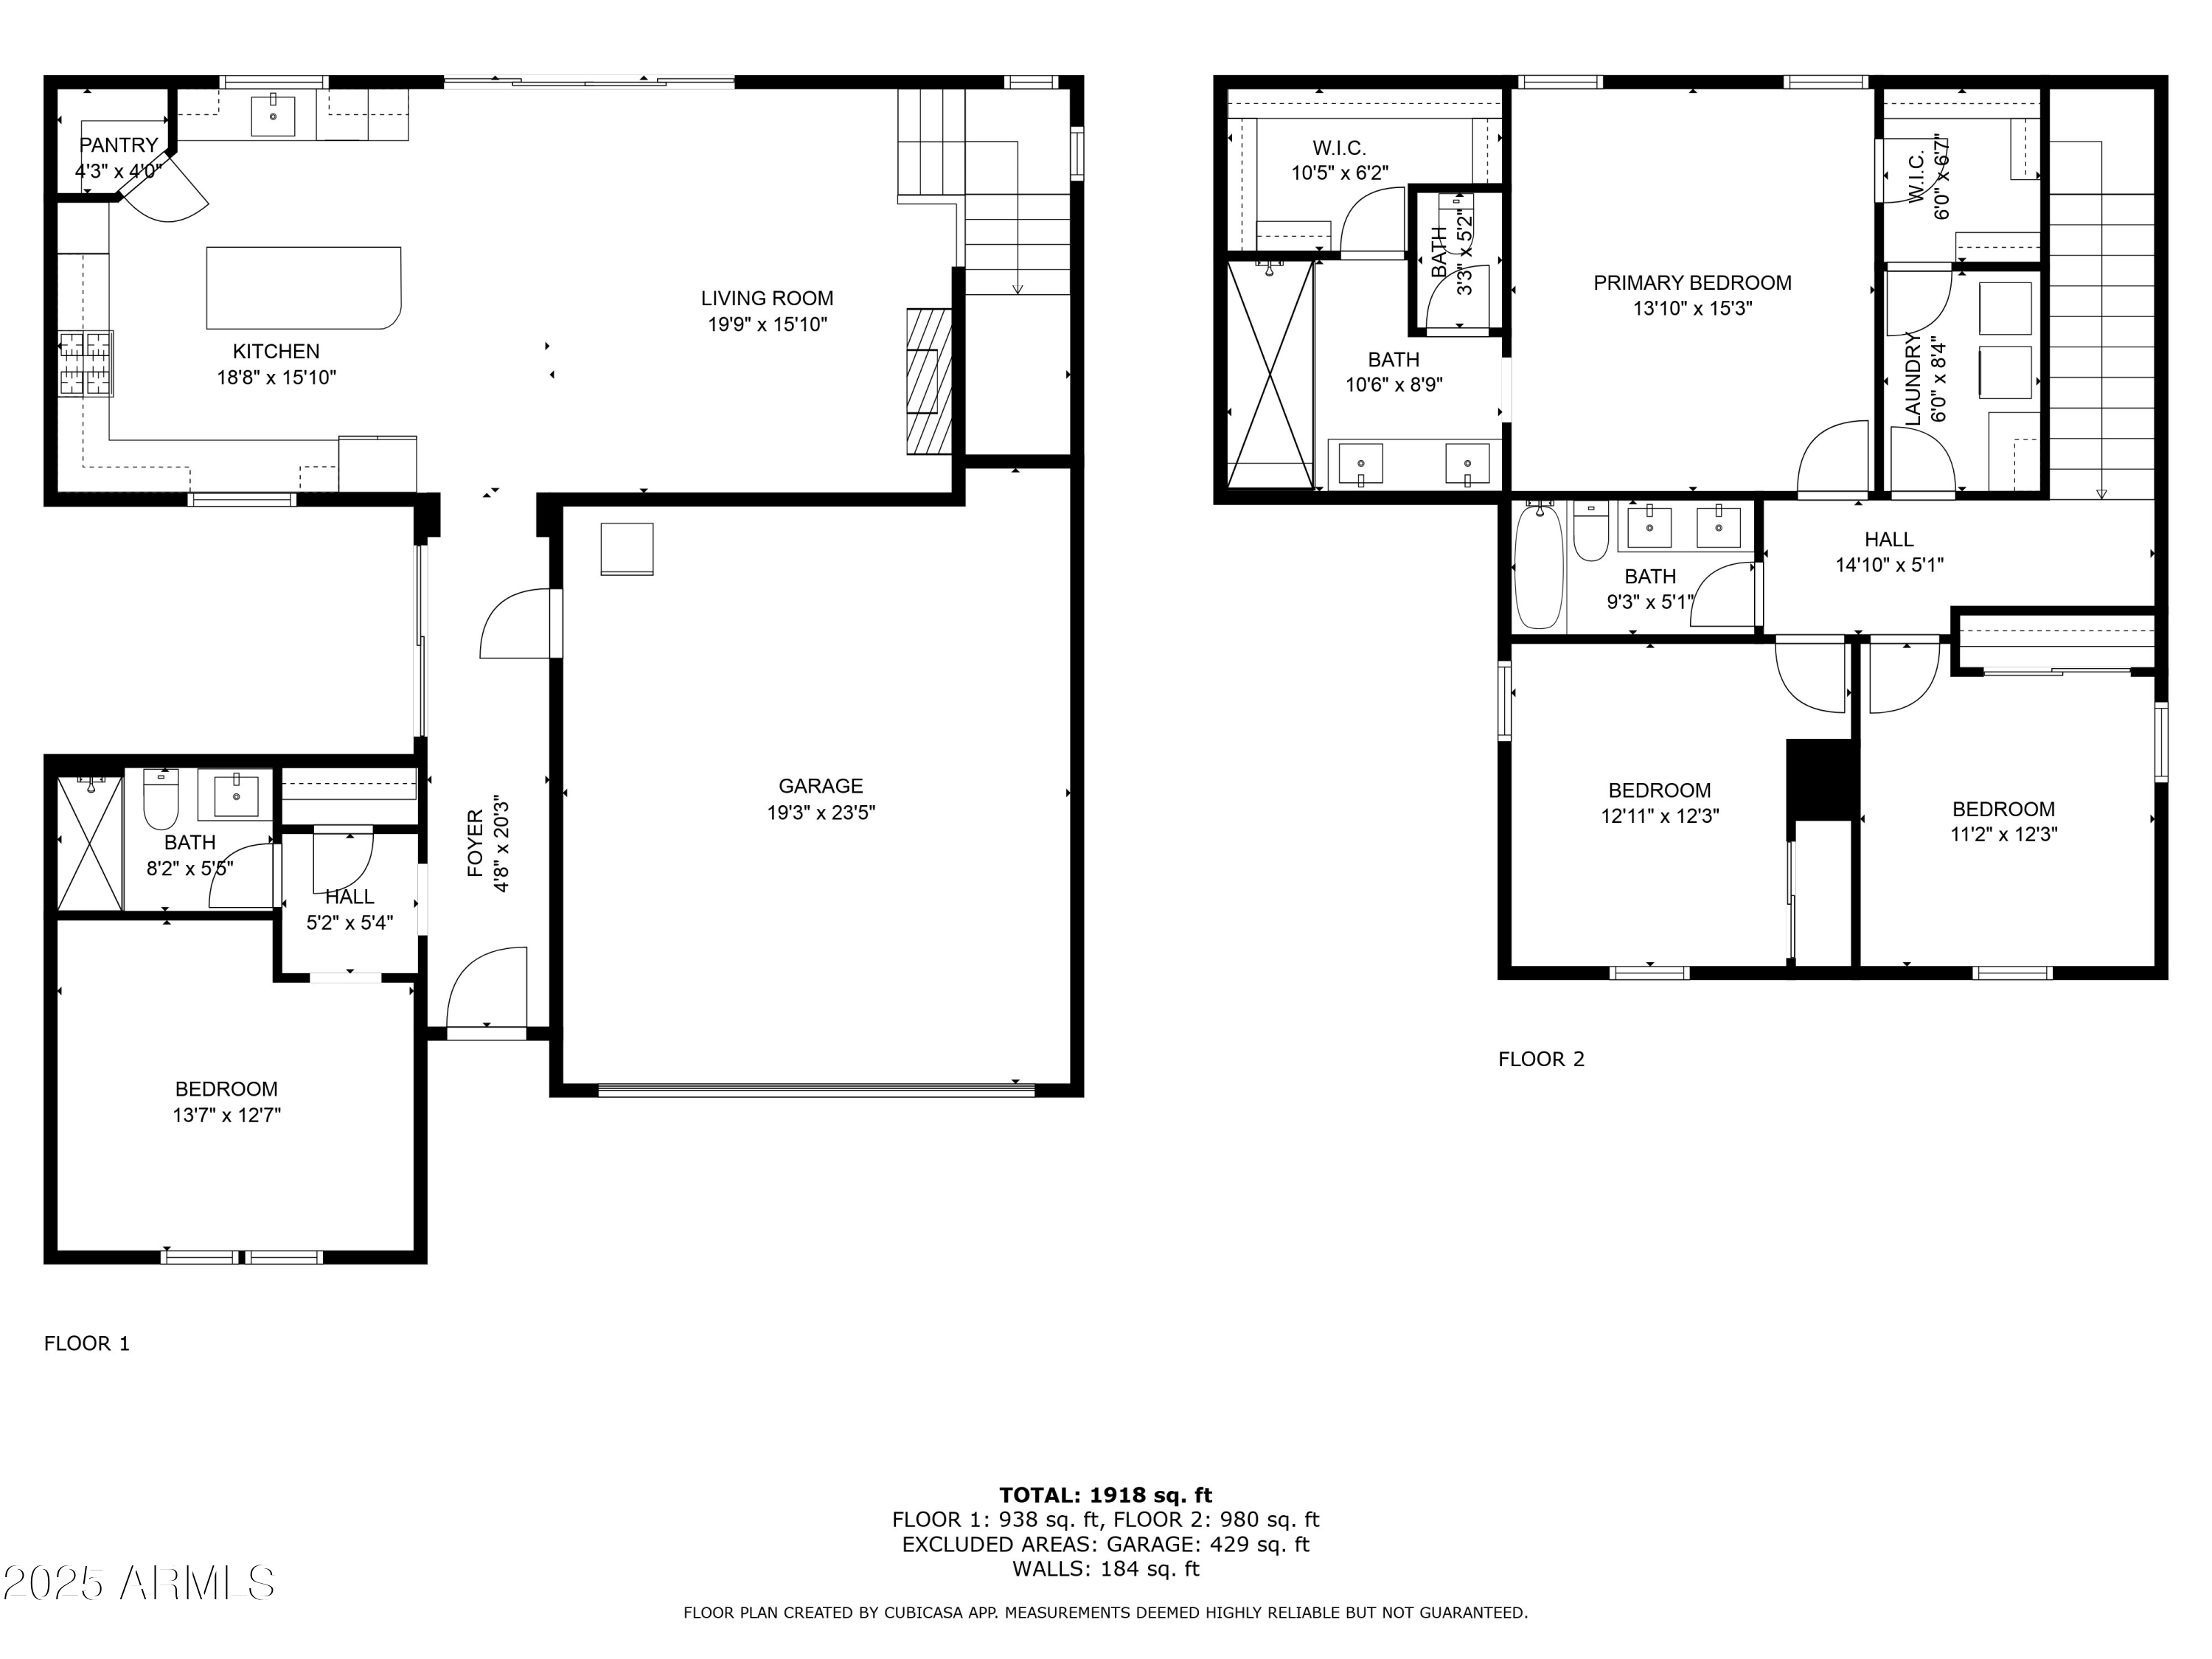
Inside, the open-concept design connects the kitchen, dining, and living areas into one bright, flowing space, perfect for entertaining or just unwinding at home. At the front of the home, a private office offers a quiet place to work, with a courtyard tucked between it and the kitchen. The back of the home opens into a spacious living area with large sliding glass doors to the backyard and a cozy fireplace.
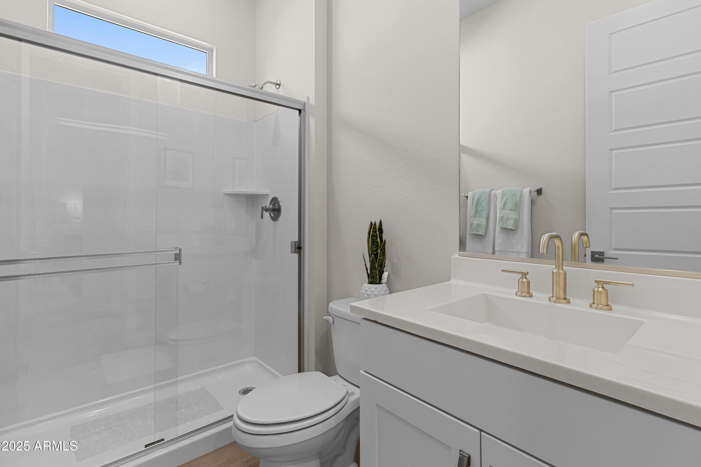
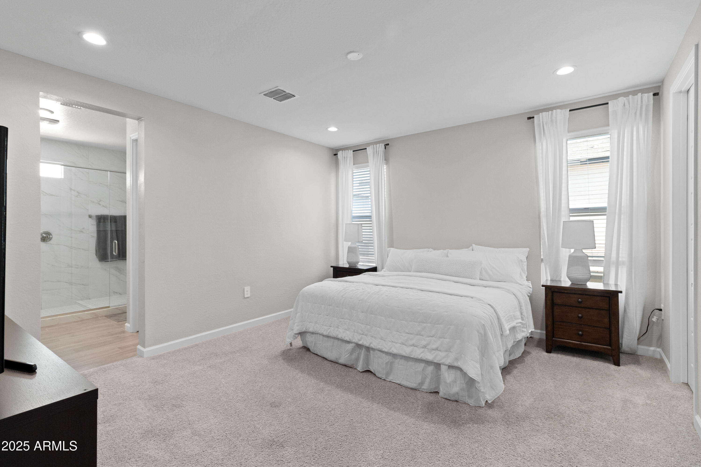
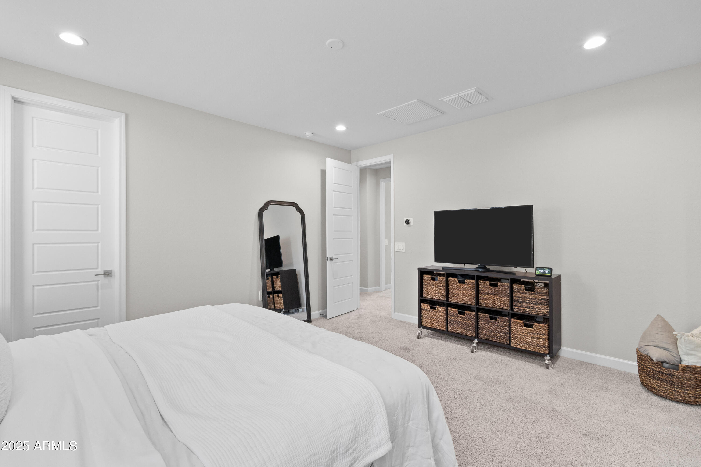
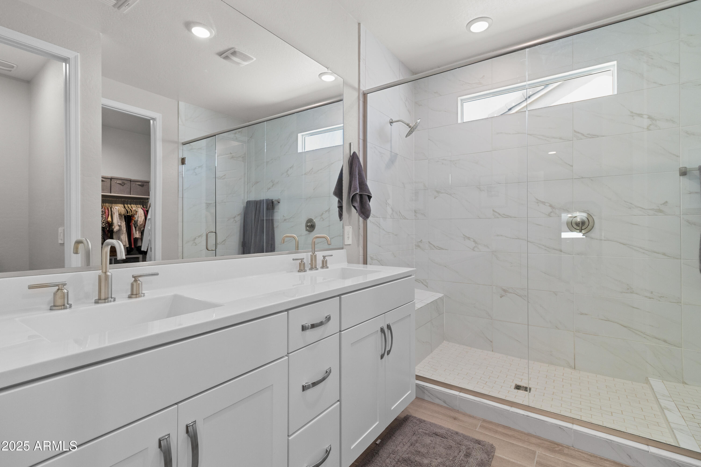
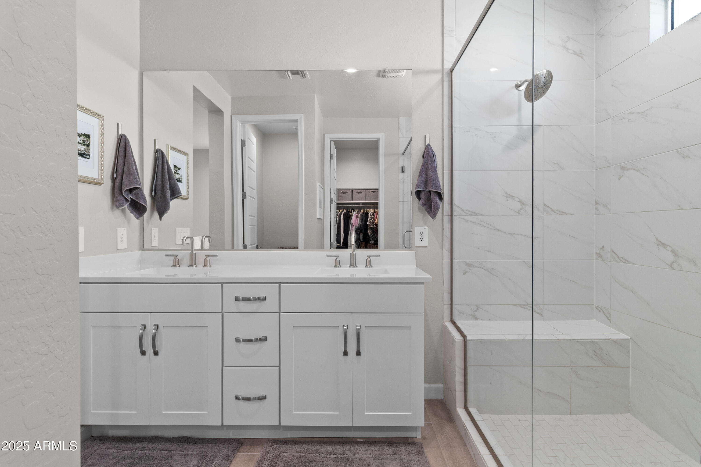
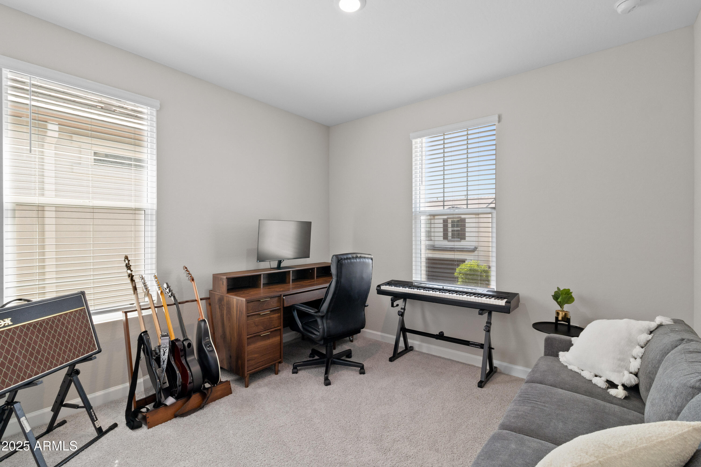
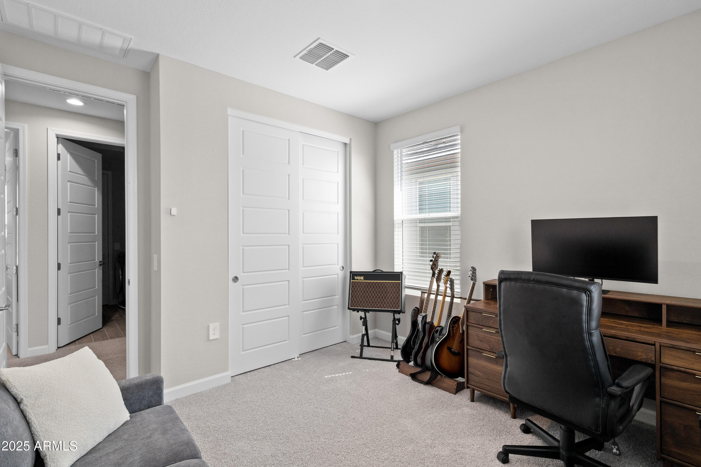
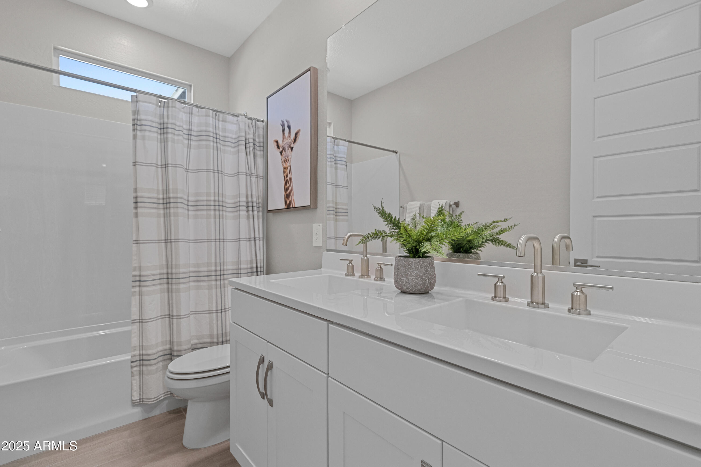
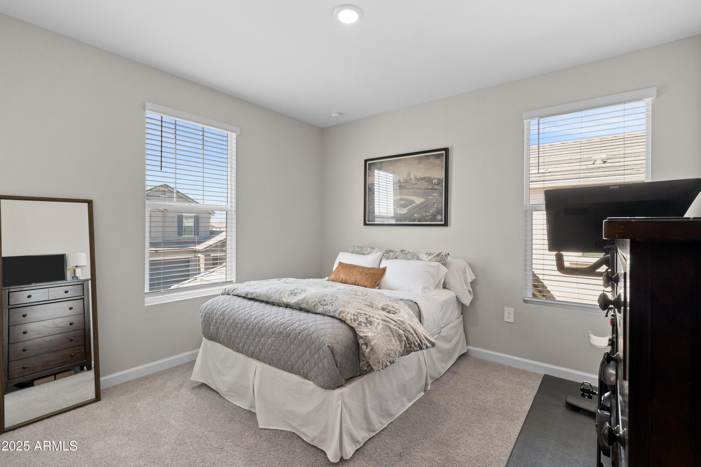
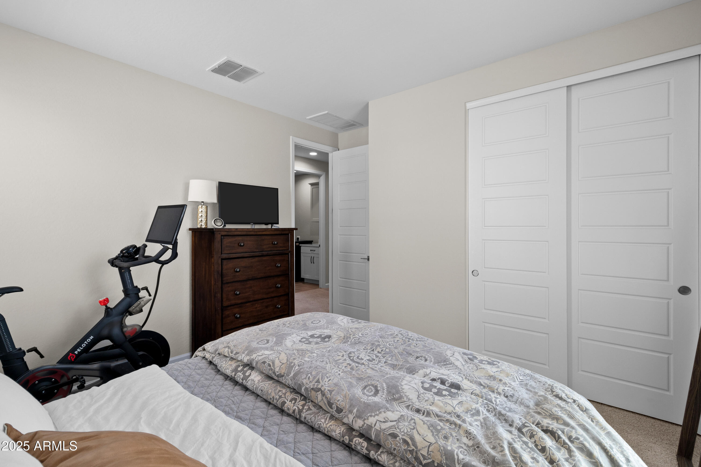
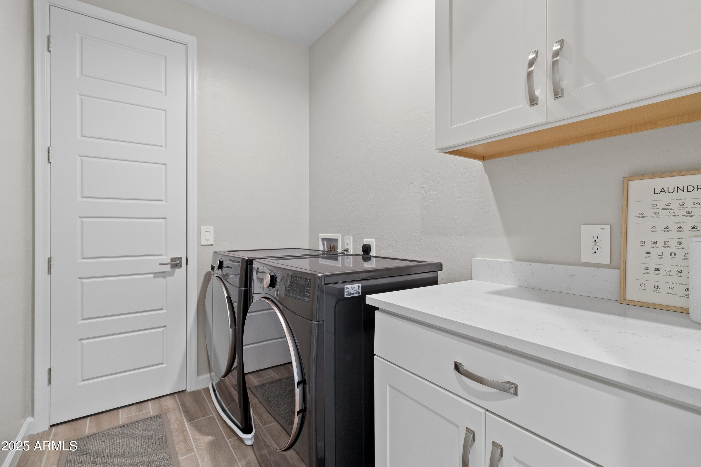
Upstairs, the oversized primary suite offers a huge walk-in closet that connects to the laundry room, dual sinks, and a spacious walk-in shower. Two additional bedrooms and the laundry room are also upstairs, keeping everything close and convenient.

Additional upgrades include epoxy floors in the garage, water softener system and tankless hot water heater. Built in 2022, this home is move-in ready with the roof, HVAC, water heater, appliances, and all the major systems still practically newso you can spend your time enjoying the home, not worrying about repairs.

3
beds

3
baths

1,977 Sq.Ft. LIVING AREA

3,750 Sq.Ft. lot

Features & Amenities

Interior

  • total bedrooms3
  • Total bathrooms3
  • full bathrooms3
  • Laundry room Upstairs Laundry, Inside
  • Flooring Carpet, Tile
  • APPLIANCES Dryer, Washer, Water Softener Owned, Refrigerator, Built-in Microwave, Dishwasher, Disposal, Gas Cooktop, Built-In Electric Oven
  • other interior Features Walk-in Pantry, High Speed Internet, Granite Counters, Double Vanity, Upstairs, Eat-in Kitchen, Pantry, 3/4 Bath Master Bdrm

Area & Lot

  • Status Sold
  • Date Sold December 23, 2025
  • Living Area1,977 Sq.Ft.
  • Lot Area3,750 Sq.Ft.
  • MLS® ID6905316
  • TypeResidential
  • YEAR BUILT2022
  • NeighborhoodPhoenix
  • Architecture StylesContemporary
  • View DescriptionMountain(s)
  • Elementary SchoolCopper Canyon Elementary School
  • Middle SchoolSunrise Middle School
  • High SchoolHorizon High School
  • School DistrictParadise Valley Unified District

Exterior

  • STORIES2
  • Garage Space2.0
  • water SourceCity Water
  • roofTile, Concrete
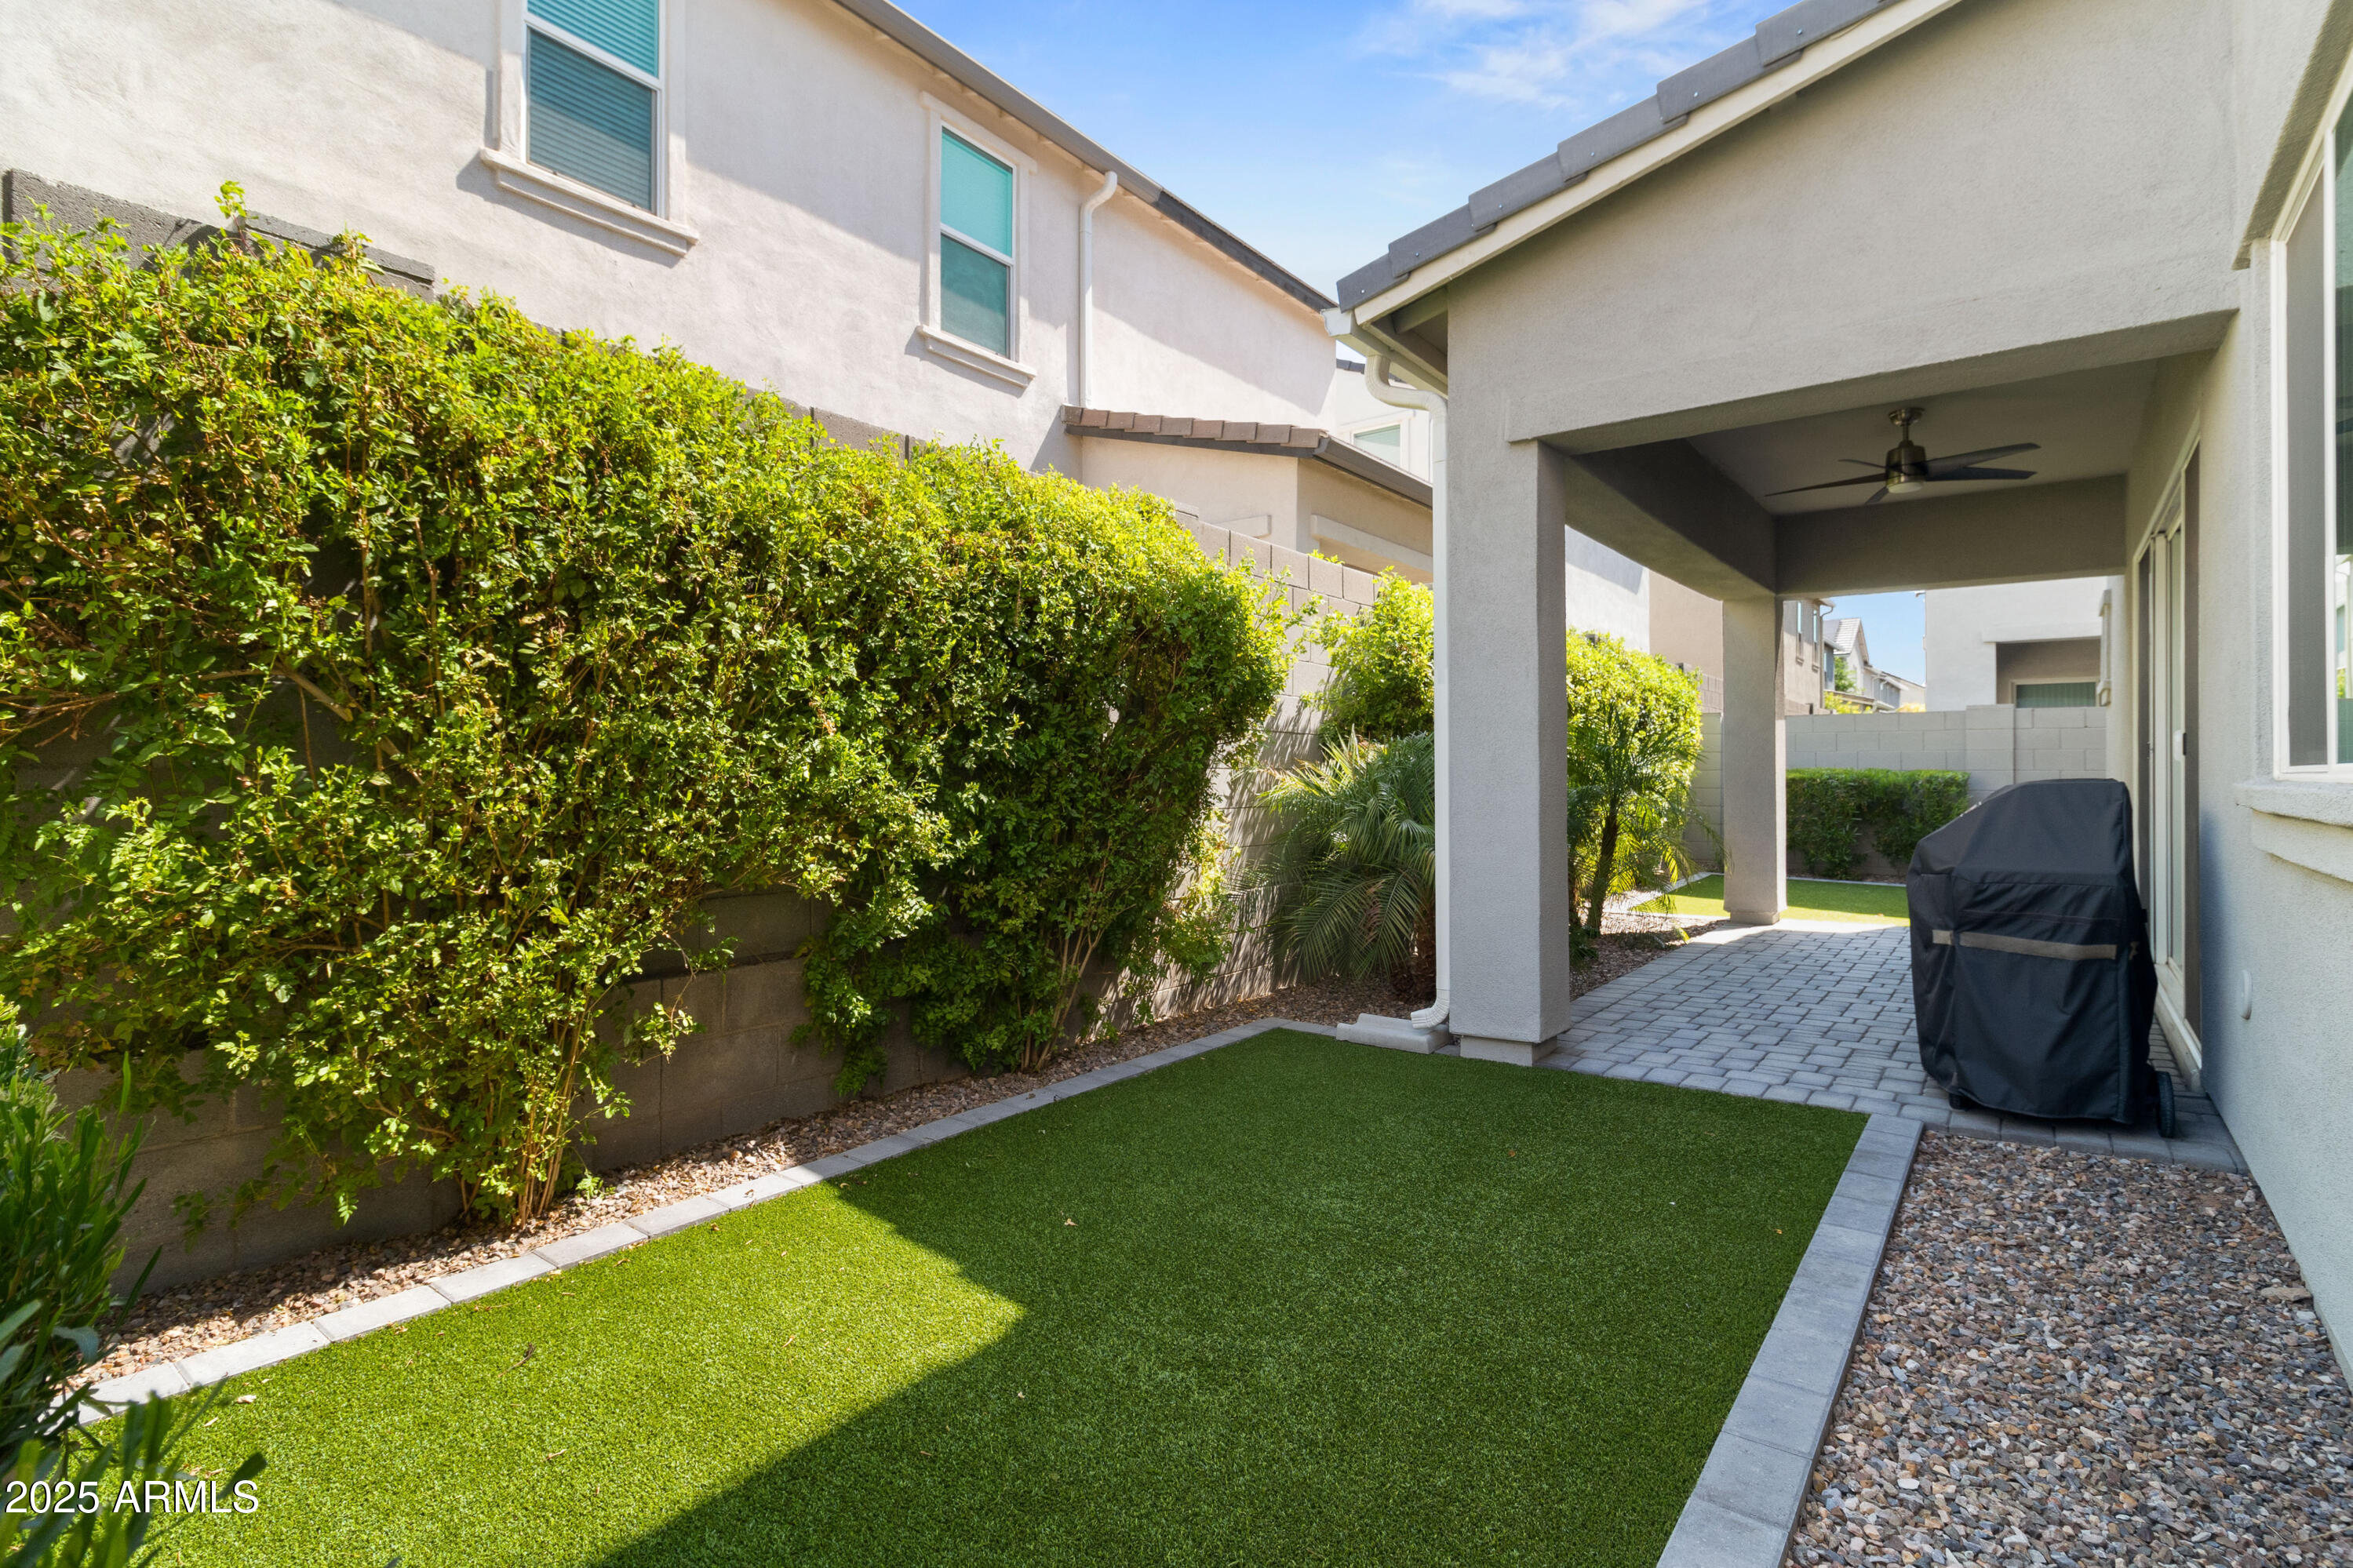
  • lot featuresNorth/South Exposure, Sprinklers In Rear, Sprinklers In Front, Desert Back, Desert Front, Synthetic Grass Frnt, Synthetic Grass Back, Auto Timer H 2 O Front, Auto Timer H 2 O Back
  • HEAT TYPENatural Gas
  • AIR CONDITIONINGCentral Air
  • sewerSewer in Cnctd, Public Sewer
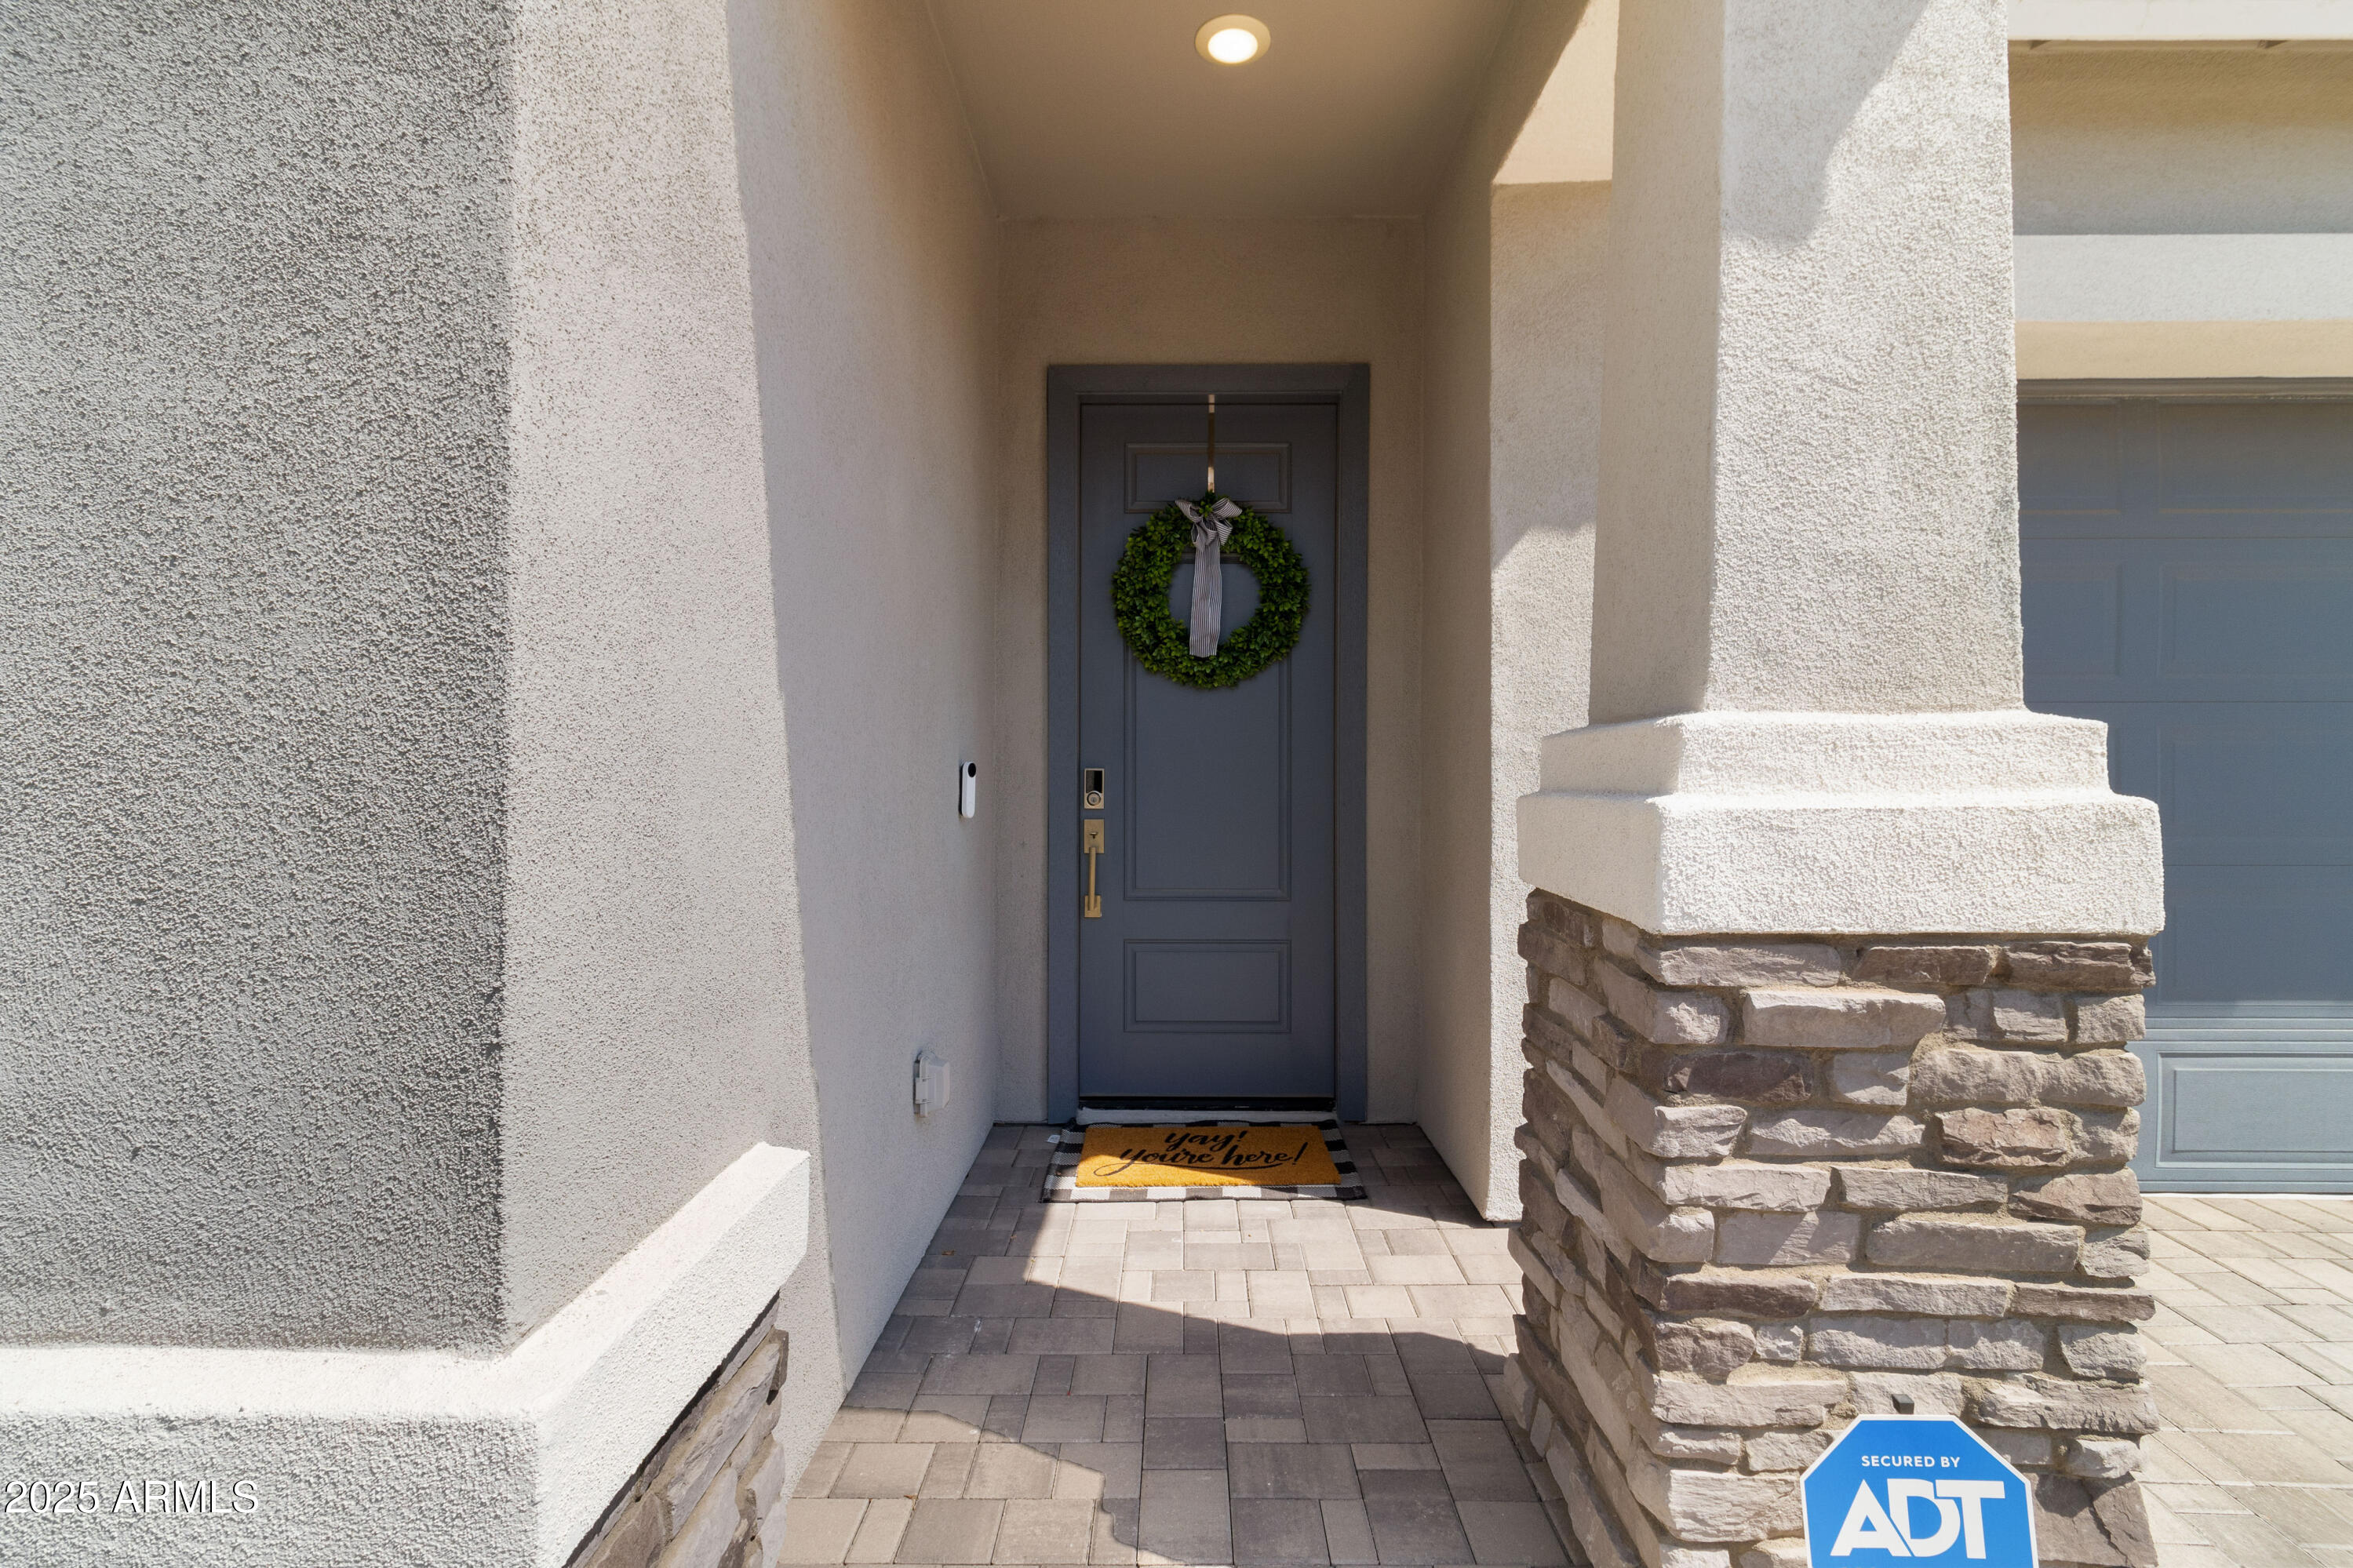
  • security FeaturesSecurity System Leased
  • other exterior FeaturesPrivate Yard

Financial

  • Sales Price$740,000
  • Real Estate Tax $3,247/yr
  • HOA $122/mo

Phoenix

Indulge in flavorful experiences that transcend borders.

Explore

Let’s Get to Work

Whether buying, selling, or investing, Nick brings the market knowledge, strategy, and representation needed to move forward with confidence.

Follow Me on Instagram