Leave a Message

By providing your contact information to Nick Steffes, your personal information will be processed in accordance with Nick Steffes's Privacy Policy. By checking the box(es) below, you expressly consent to receive marketing or promotional real estate communication from Nick Steffes in the manner selected by you. For SMS text messages, message frequency varies. Message and data rates may apply. Consent is not a condition of purchase of any goods or services. You may opt out of receiving further communications from Nick Steffes at any time. To opt out of receiving SMS text messages, reply STOP to unsubscribe. SMS text messaging is subject to our Terms of Use.

Thank you for your message. I will be in touch with you shortly.

4901 E AMELIA Avenue
SEE ALL PHOTOS
4901 E AMELIA Avenue
Courtesy of Compass, Robin Orscheln Listing Contact: 602-380-8735 
Sold

4901 E AMELIA Avenue

4901 E AMELIA Avenue, Phoenix, AZ 85018

$1,600,000
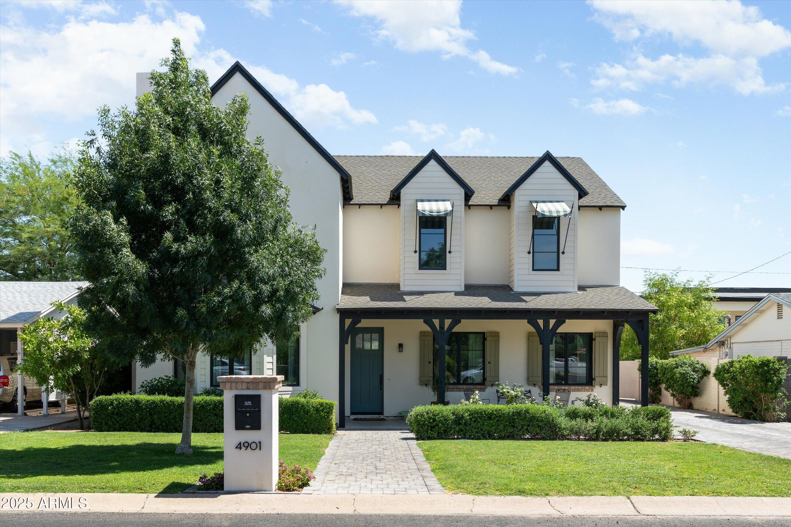
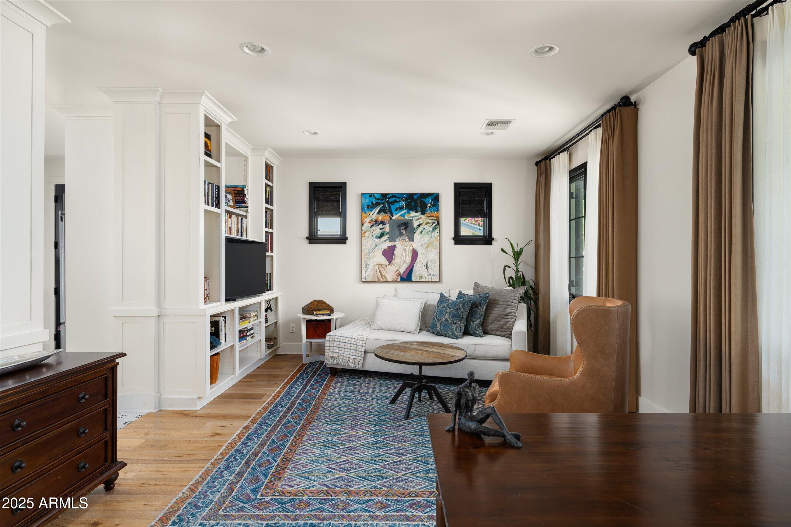
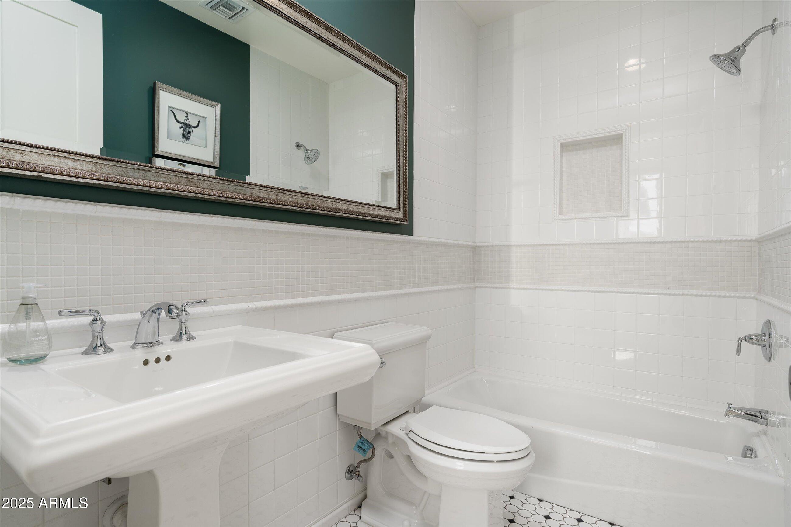
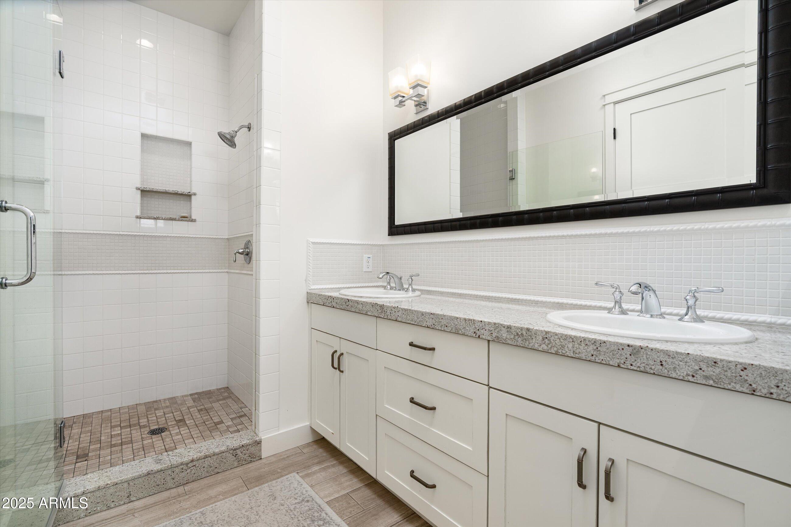
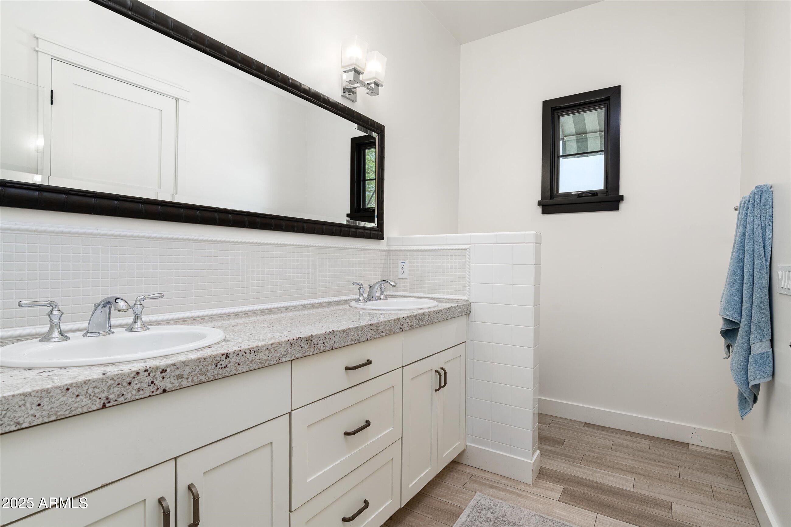
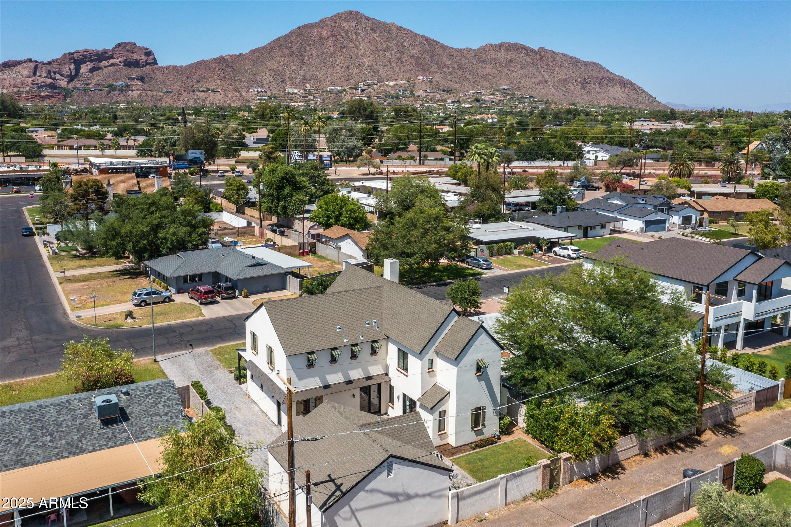
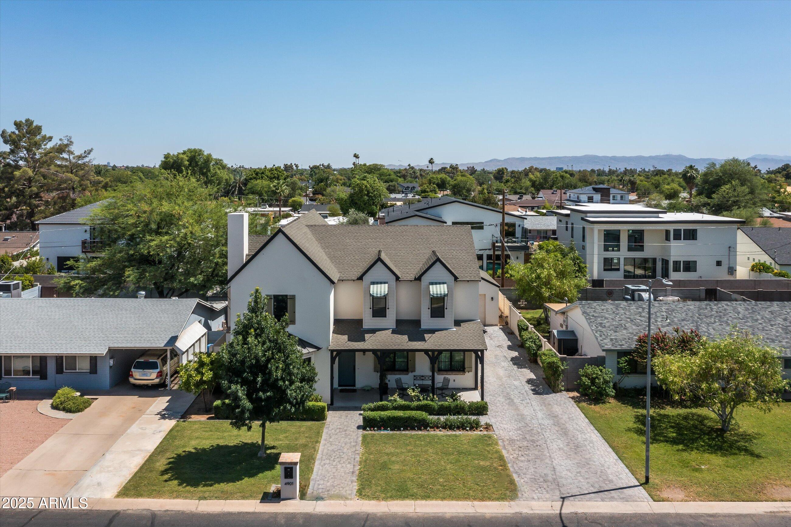
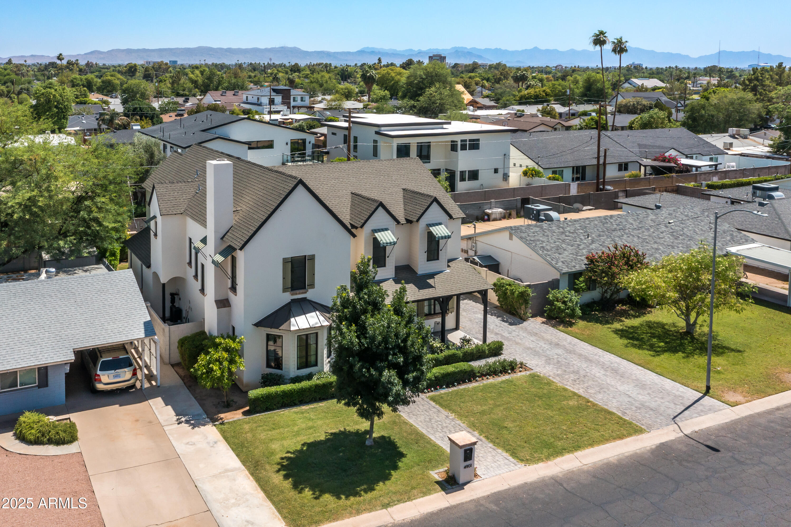
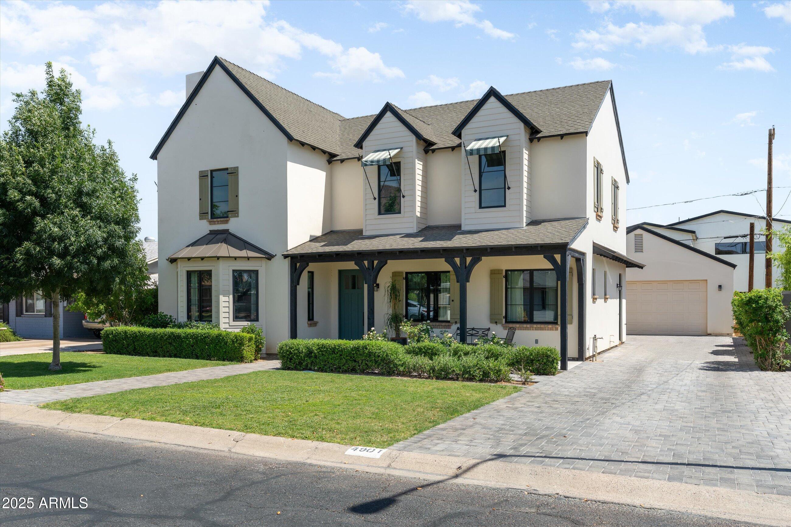
Nestled in the vibrant Arcadia Lite neighborhood, this beautifully crafted two-story, 4-bedroom, 3-bathroom home seamlessly combines modern comfort with timeless charm. Built in 2018, it offers 3,118 sq. ft. of thoughtfully designed living space on a 6,294 sq. ft. lot.

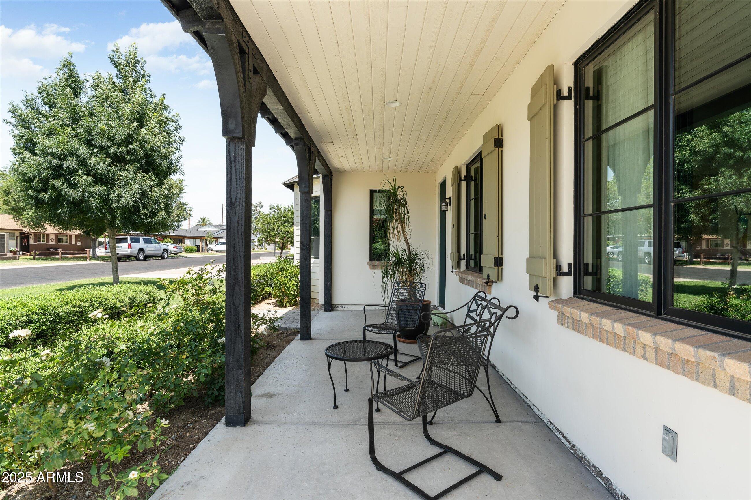
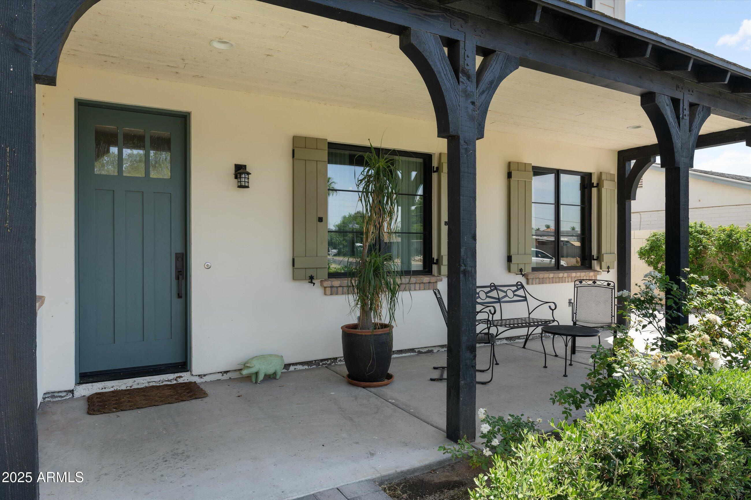
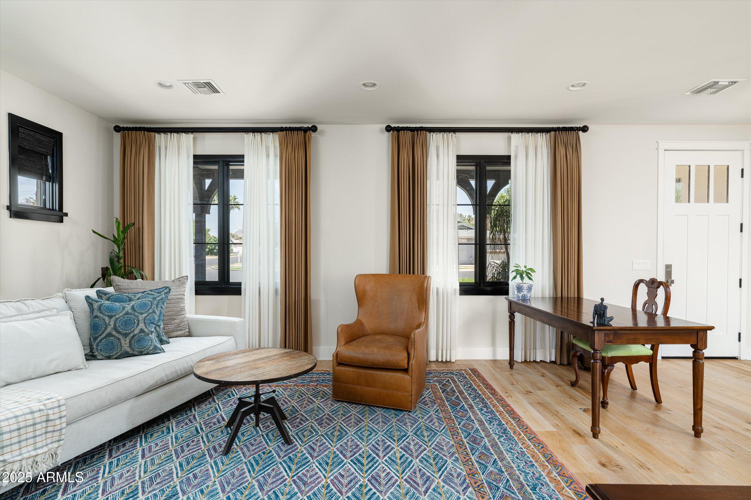
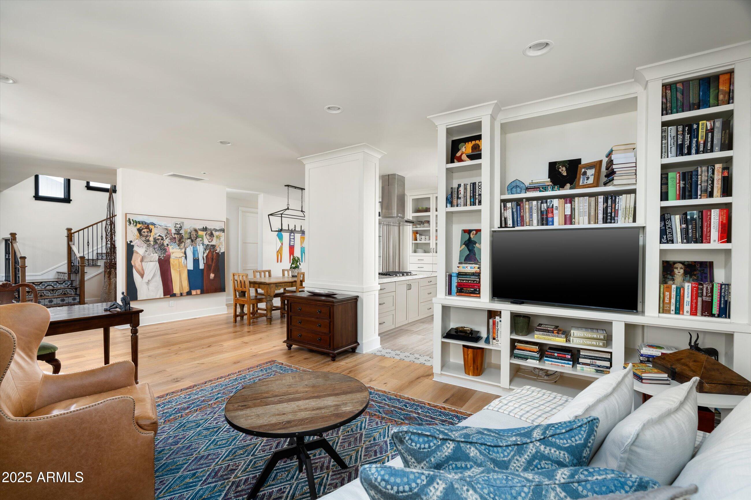
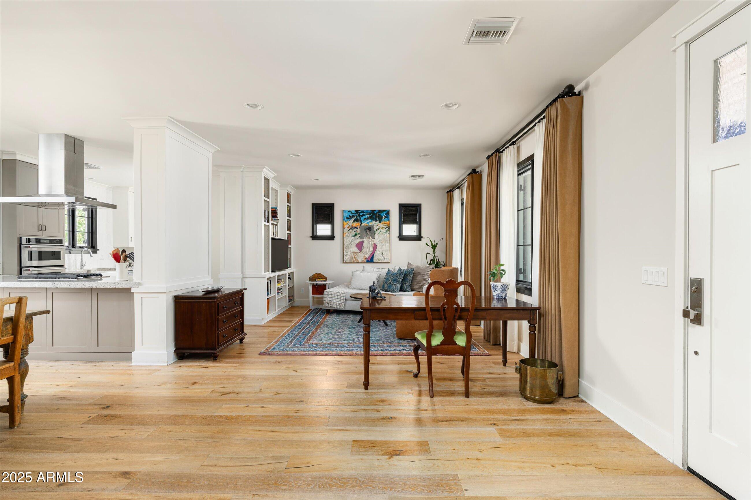
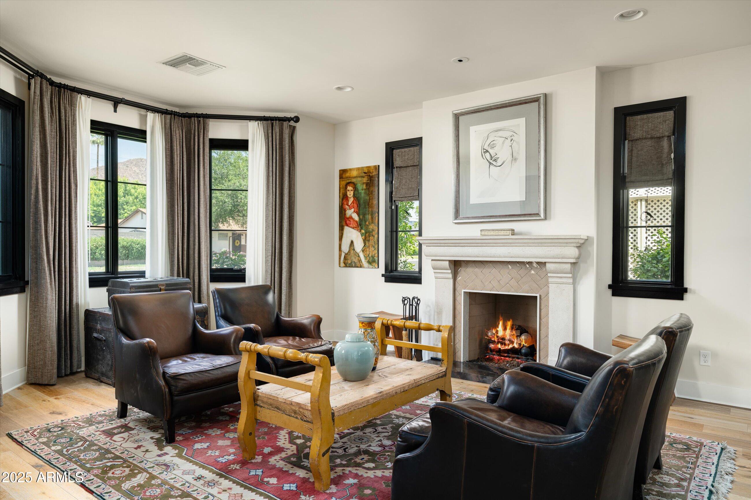
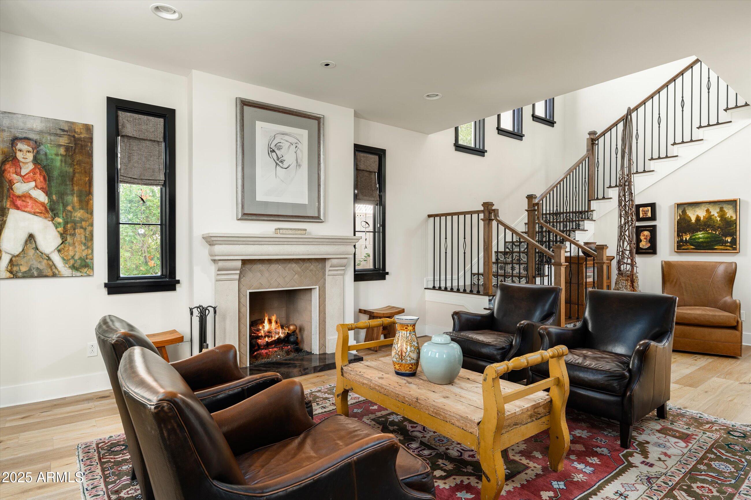
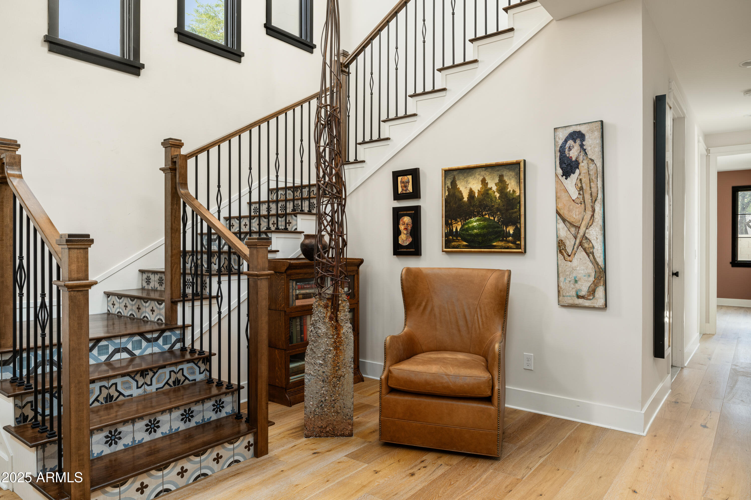
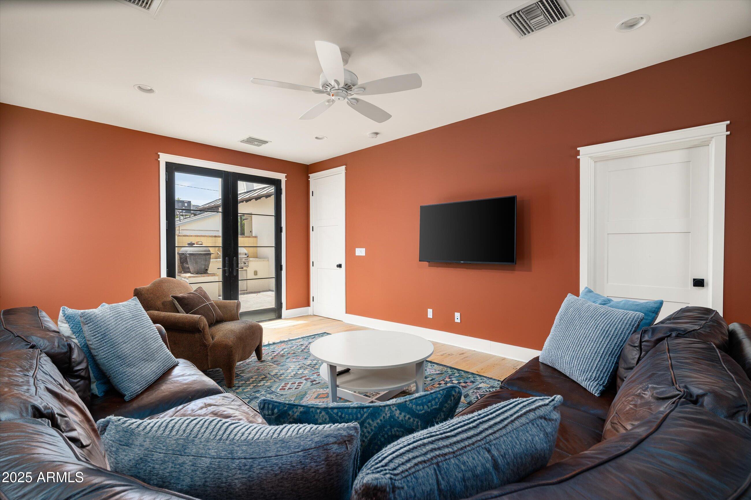
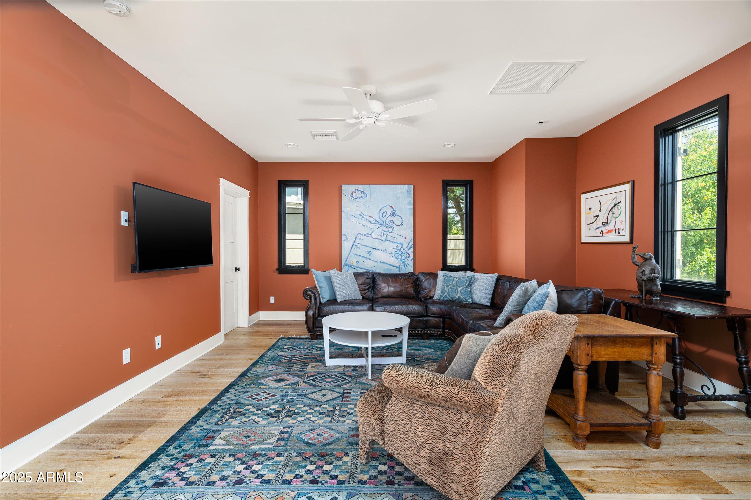
A charming covered front porch sets the tone, welcoming you into a light-filled interior with soaring ceilings and high-end finishes throughout. The home features two separate living spaces, offering versatility for relaxing, entertaining, or creating a media room or play area.

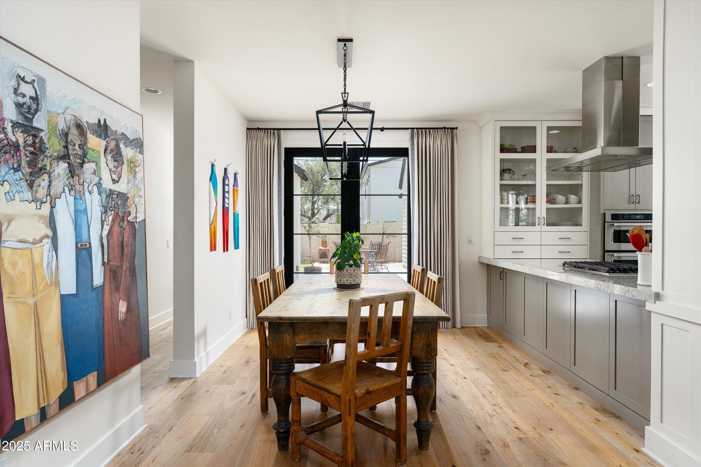
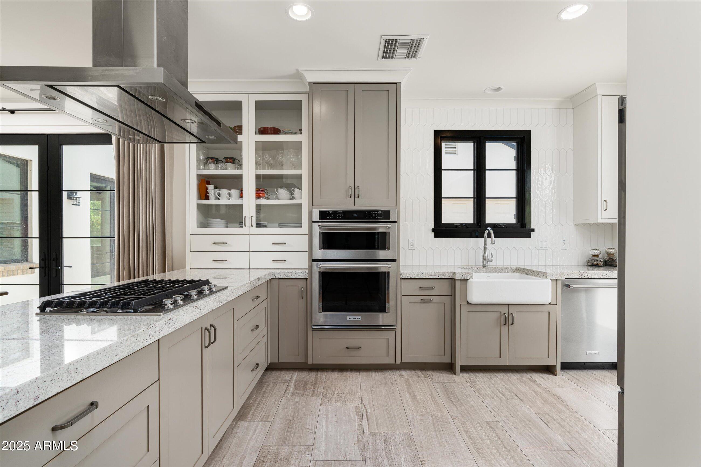
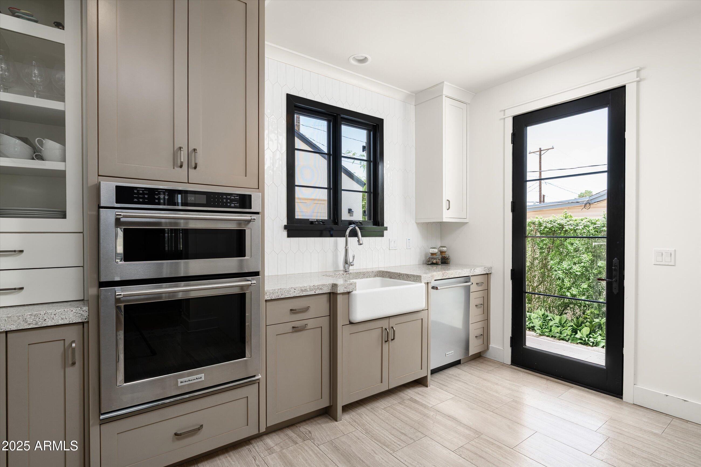
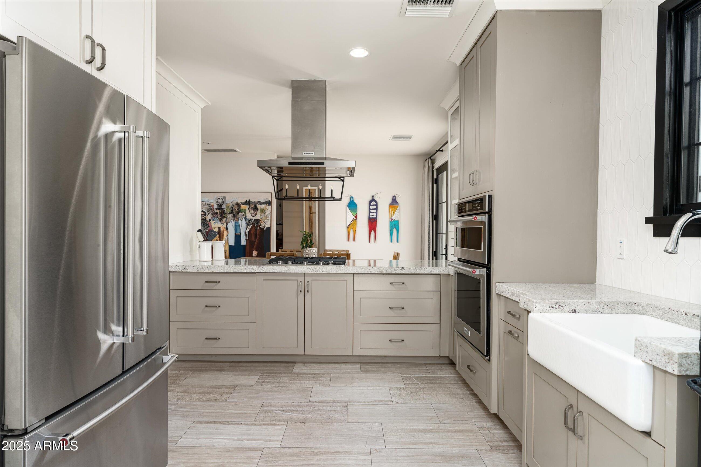
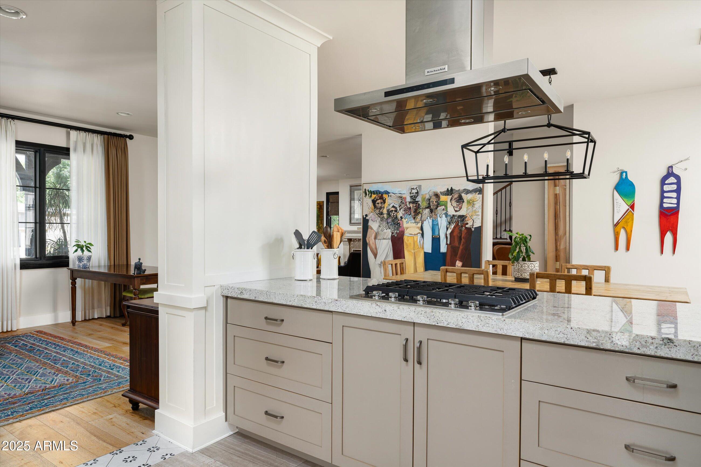
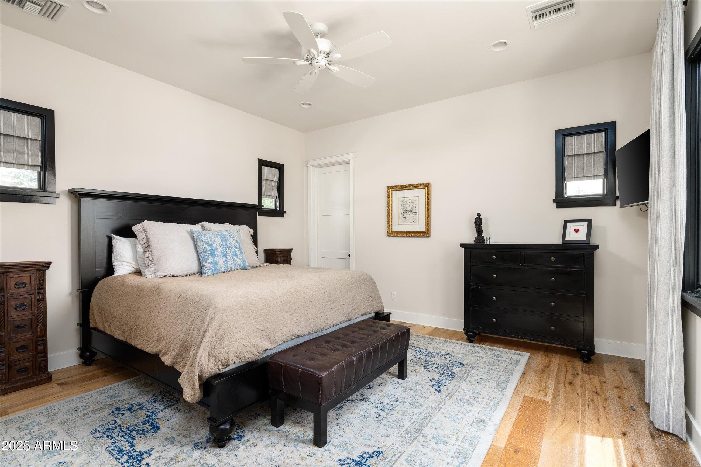
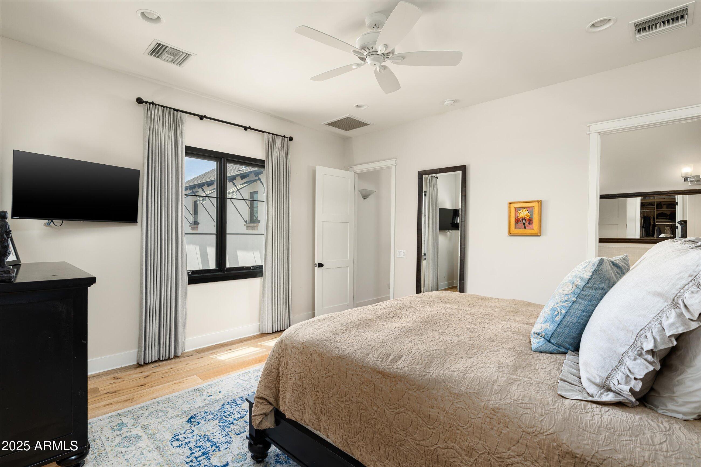
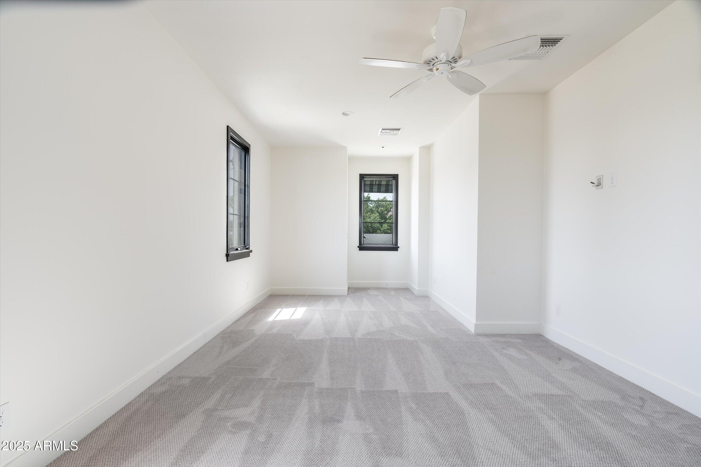
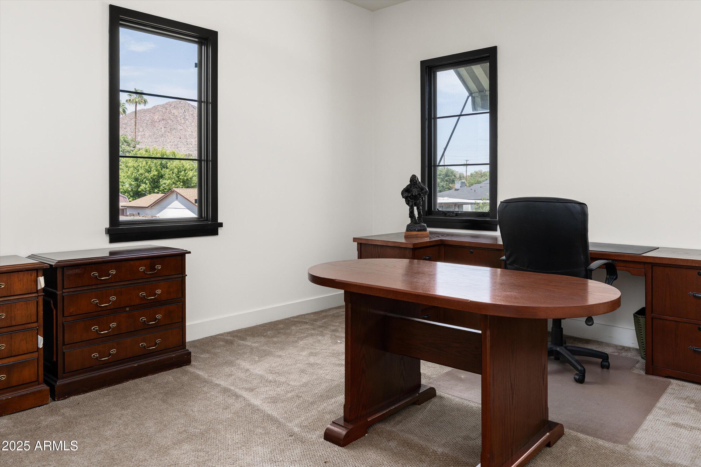
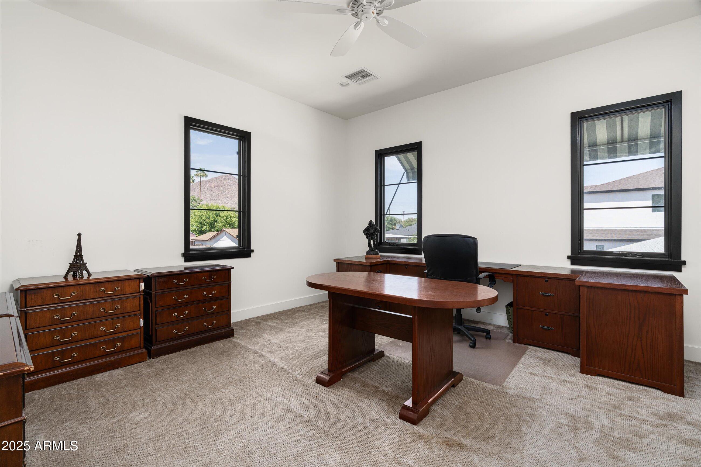
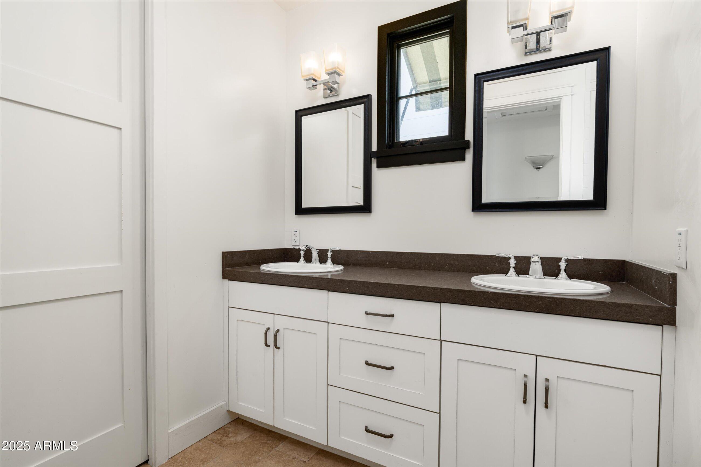
The main living area includes a cozy indoor fireplace, while the gourmet kitchen boasts premium appliances, sleek countertops, and generous storage--ideal for everyday living and hosting guests. The luxurious primary suite is a true retreat, complete with an en-suite bath and a spacious walk-in closet. Three additional bedrooms provide flexibility for family, guests, or a home office.

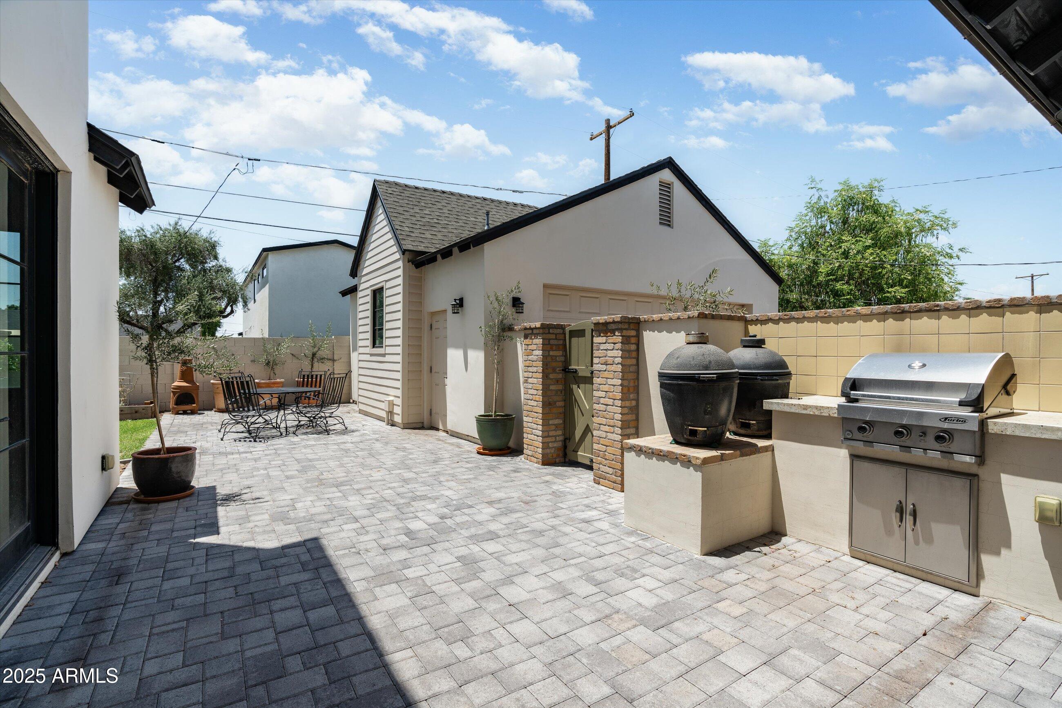
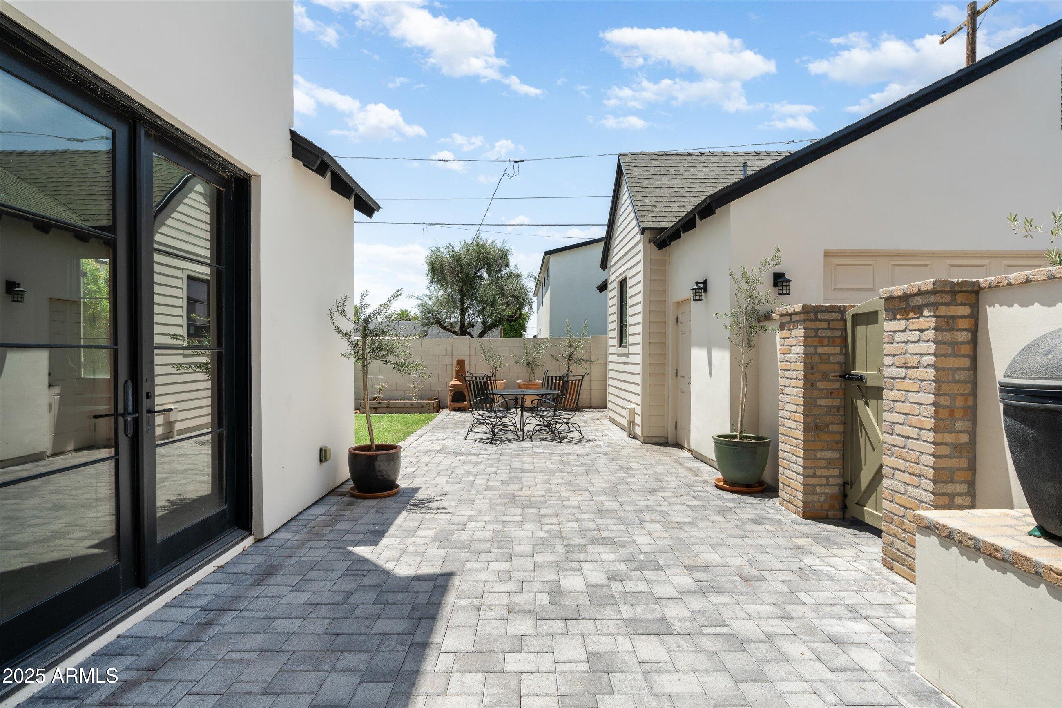
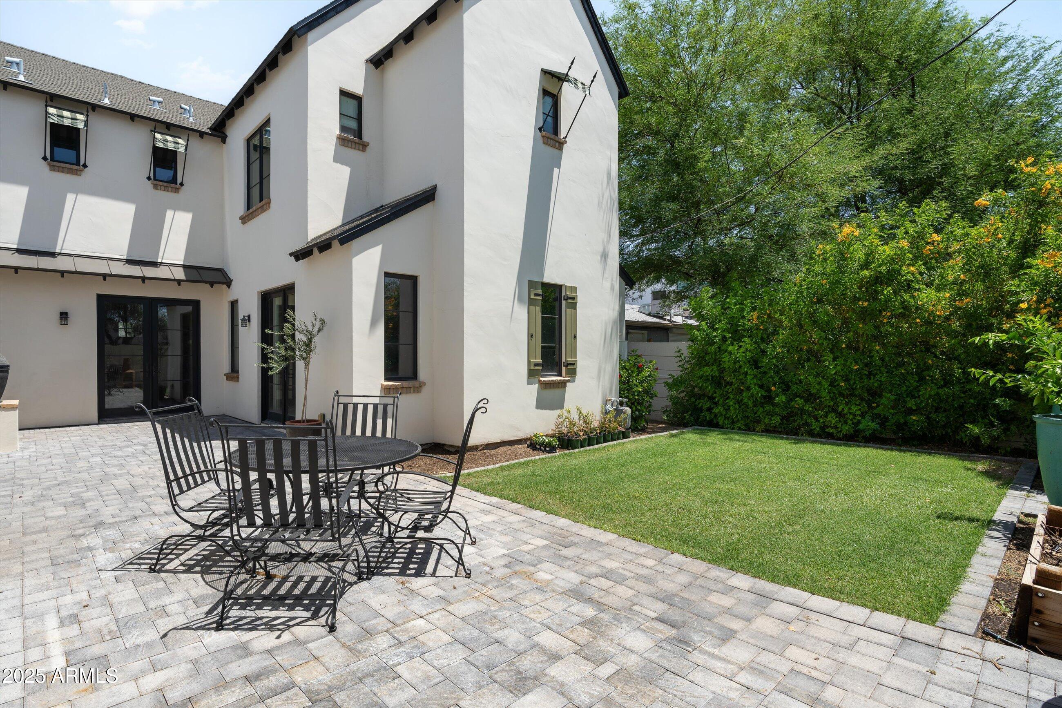
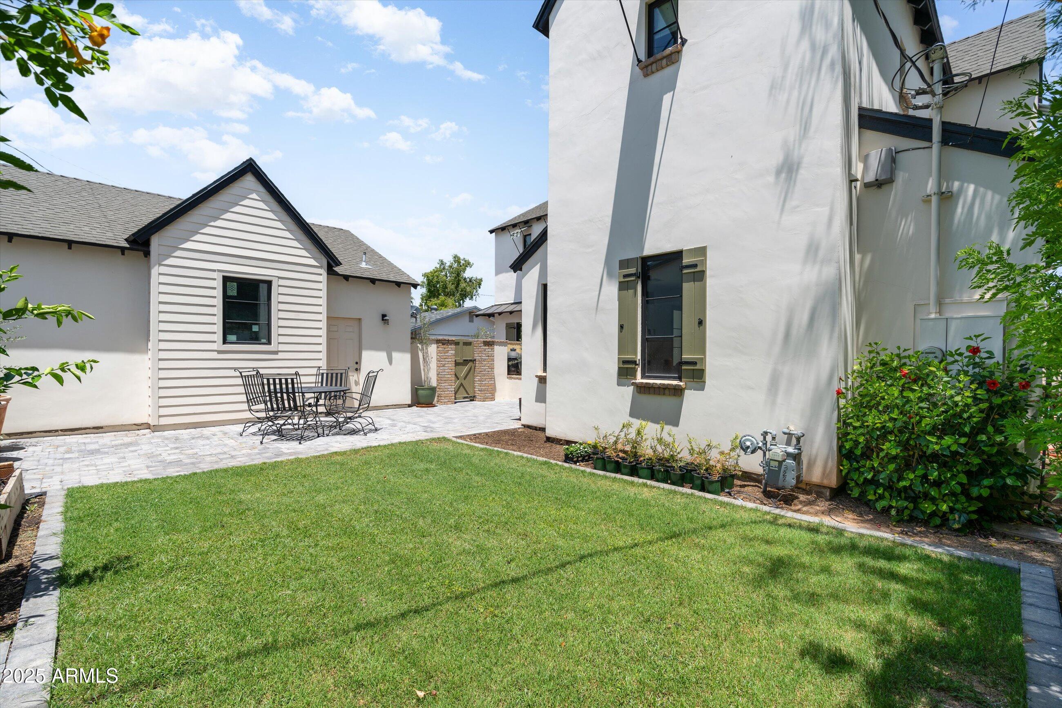
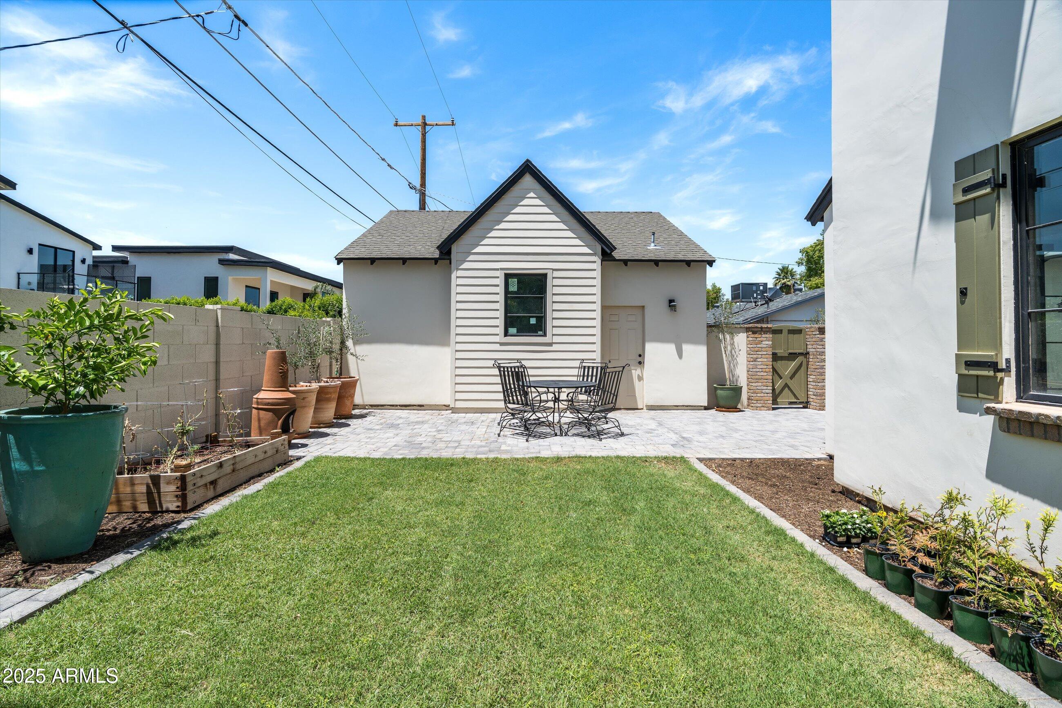
Step outside to a beautifully landscaped backyard designed for entertaining, featuring a built-in grill and space to relax and unwind. A detached 2-car garage adds both functionality and convenience.

Located minutes from the best dining, shopping, and cultural hotspots Phoenix has to offer, this two-story home delivers the perfect balance of style, comfort, and location.

4
beds

3
baths

3,118 Sq.Ft. LIVING AREA

6,294 Sq.Ft. lot

Features & Amenities

Interior

  • total bedrooms4
  • Total bathrooms3
  • Laundry room Inside
  • Flooring Stone, Tile, Wood
  • Fireplace Gas
  • APPLIANCES Dryer, Washer, Refrigerator, Dishwasher, Gas Range, Gas Oven
  • other interior Features Eat-in Kitchen, 9 Flat Ceilings, Kitchen Island, Pantry, Full Bth Master Bdrm

Area & Lot

  • Status Sold
  • Date Sold November 7, 2025
  • Living Area3,118 Sq.Ft.
  • Lot Area6,294 Sq.Ft.
  • MLS® ID6884994
  • TypeResidential
  • YEAR BUILT2018
  • NeighborhoodPhoenix
  • Architecture StylesOther, Ranch
  • View DescriptionMountain(s)
  • Elementary SchoolTavan Elementary School
  • Middle SchoolIngleside Middle School
  • High SchoolArcadia High School
  • School DistrictScottsdale Unified District

Exterior

  • STORIES2
  • Garage Space2.0
  • water SourceCity Water
  • roofComposition
  • lot featuresNorth/South Exposure, Grass Front, Grass Back
  • parkingGarage Door Opener, Detached
  • HEAT TYPENatural Gas
  • AIR CONDITIONINGCentral Air, Ceiling Fan(s)
  • sewerPublic Sewer
  • other exterior FeaturesStorage

Financial

  • Sales Price$1,600,000
  • Real Estate Tax $4,779/yr

Phoenix

Indulge in flavorful experiences that transcend borders.

Explore

Let’s Get to Work

Whether buying, selling, or investing, Nick brings the market knowledge, strategy, and representation needed to move forward with confidence.

Follow Me on Instagram