
Leave a Message

By providing your contact information to Nick Steffes, your personal information will be processed in accordance with Nick Steffes's Privacy Policy. By checking the box(es) below, you expressly consent to receive marketing or promotional real estate communication from Nick Steffes in the manner selected by you. For SMS text messages, message frequency varies. Message and data rates may apply. Consent is not a condition of purchase of any goods or services. You may opt out of receiving further communications from Nick Steffes at any time. To opt out of receiving SMS text messages, reply STOP to unsubscribe. SMS text messaging is subject to our Terms of Use.

Thank you for your message. I will be in touch with you shortly.

4920 E OSBORN Road
4920 E OSBORN Road
4920 E OSBORN Road
4920 E OSBORN Road
4920 E OSBORN Road
4920 E OSBORN Road
4920 E OSBORN Road
4920 E OSBORN Road
4920 E OSBORN Road
4920 E OSBORN Road
4920 E OSBORN Road
4920 E OSBORN Road
4920 E OSBORN Road
4920 E OSBORN Road
4920 E OSBORN Road
4920 E OSBORN Road
4920 E OSBORN Road
4920 E OSBORN Road
4920 E OSBORN Road
4920 E OSBORN Road
4920 E OSBORN Road
4920 E OSBORN Road
4920 E OSBORN Road
4920 E OSBORN Road
4920 E OSBORN Road
4920 E OSBORN Road
4920 E OSBORN Road
4920 E OSBORN Road
4920 E OSBORN Road
4920 E OSBORN Road
4920 E OSBORN Road
4920 E OSBORN Road
4920 E OSBORN Road
4920 E OSBORN Road
4920 E OSBORN Road
4920 E OSBORN Road
4920 E OSBORN Road
4920 E OSBORN Road
4920 E OSBORN Road
4920 E OSBORN Road
4920 E OSBORN Road
4920 E OSBORN Road
4920 E OSBORN Road
4920 E OSBORN Road
4920 E OSBORN Road
4920 E OSBORN Road
4920 E OSBORN Road
4920 E OSBORN Road
4920 E OSBORN Road
4920 E OSBORN Road
4920 E OSBORN Road
4920 E OSBORN Road
4920 E OSBORN Road
SEE ALL PHOTOS
4920 E OSBORN Road
4920 E OSBORN Road
4920 E OSBORN Road
4920 E OSBORN Road
4920 E OSBORN Road
4920 E OSBORN Road
4920 E OSBORN Road
4920 E OSBORN Road
4920 E OSBORN Road
4920 E OSBORN Road
4920 E OSBORN Road
4920 E OSBORN Road
4920 E OSBORN Road
4920 E OSBORN Road
4920 E OSBORN Road
4920 E OSBORN Road
4920 E OSBORN Road
4920 E OSBORN Road
4920 E OSBORN Road
4920 E OSBORN Road
4920 E OSBORN Road
4920 E OSBORN Road
4920 E OSBORN Road
4920 E OSBORN Road
4920 E OSBORN Road
4920 E OSBORN Road
4920 E OSBORN Road
4920 E OSBORN Road
4920 E OSBORN Road
4920 E OSBORN Road
4920 E OSBORN Road
4920 E OSBORN Road
4920 E OSBORN Road
4920 E OSBORN Road
4920 E OSBORN Road
4920 E OSBORN Road
4920 E OSBORN Road
4920 E OSBORN Road
4920 E OSBORN Road
4920 E OSBORN Road
4920 E OSBORN Road
4920 E OSBORN Road
4920 E OSBORN Road
4920 E OSBORN Road
4920 E OSBORN Road
4920 E OSBORN Road
4920 E OSBORN Road
4920 E OSBORN Road
4920 E OSBORN Road
4920 E OSBORN Road
4920 E OSBORN Road
4920 E OSBORN Road
4920 E OSBORN Road
Courtesy of Compass, Lindsay Fricks Listing Contact: 480-269-1578 
Sold

4920 E OSBORN Road

4920 E OSBORN Road, Phoenix, AZ 85018

$1,345,000
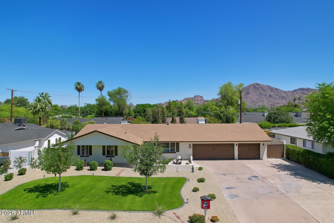
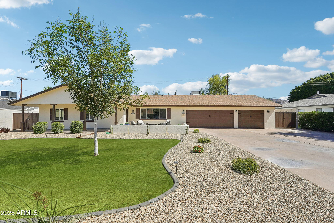
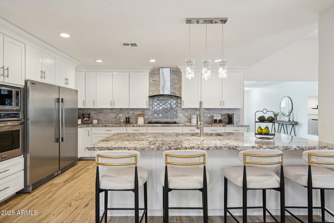
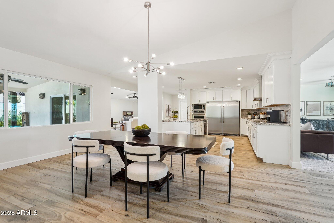
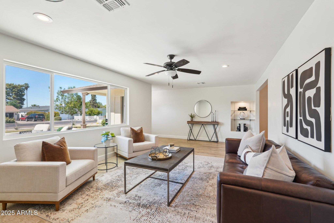
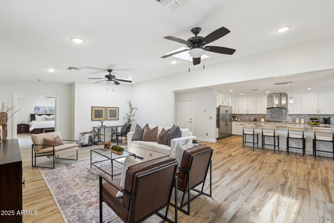
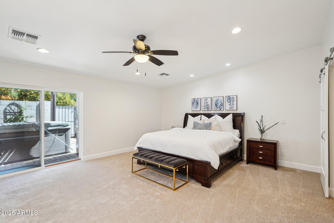
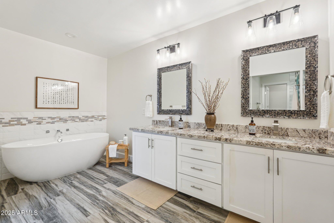
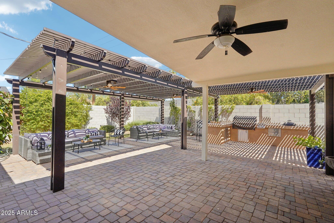
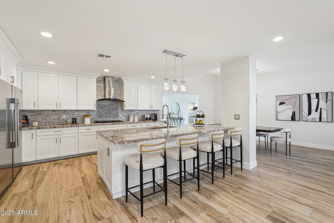
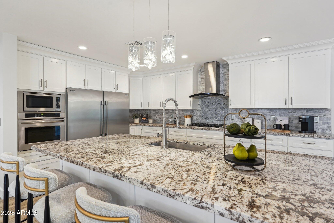
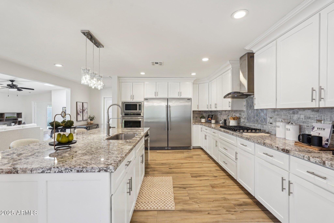
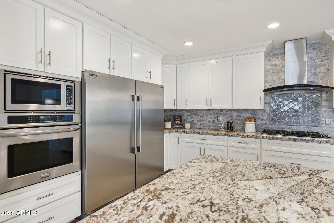
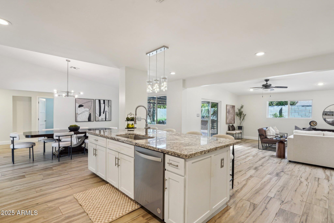
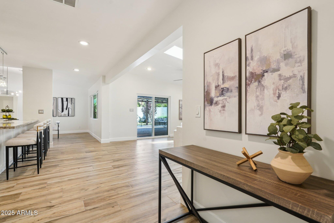
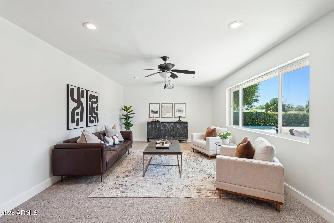
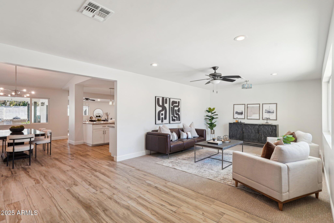
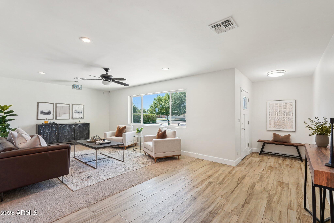
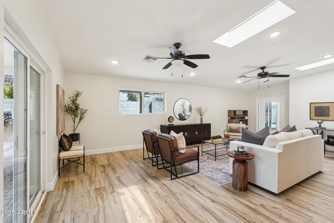
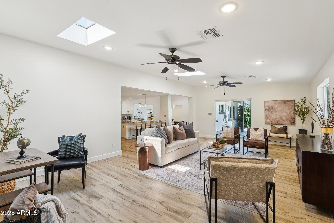
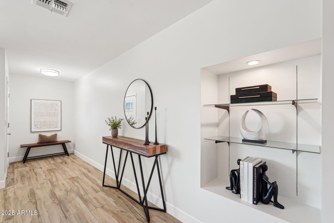
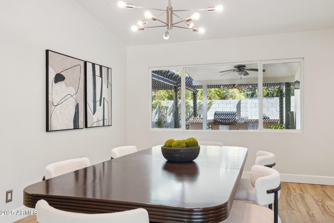
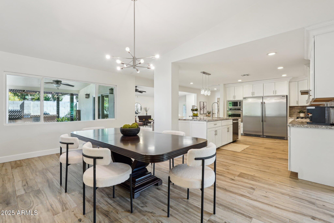
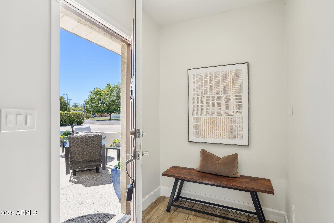
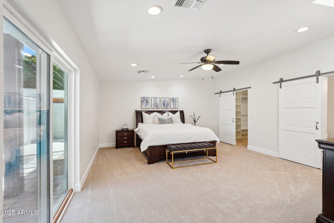
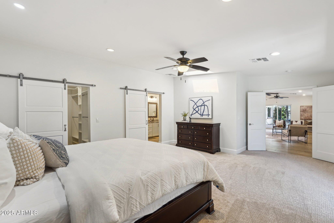
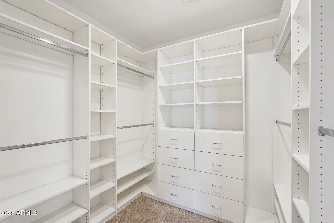
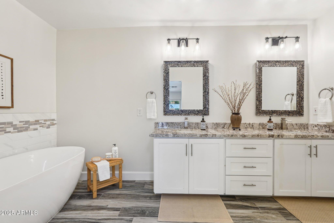
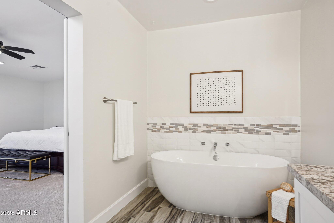
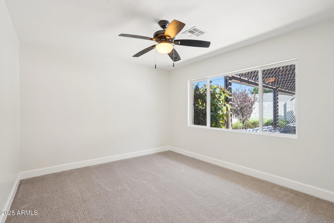
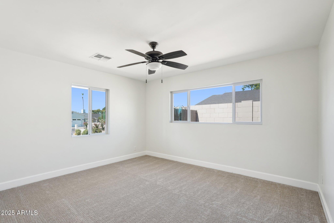
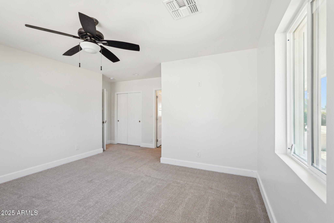
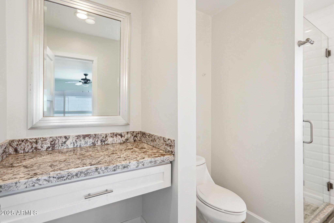
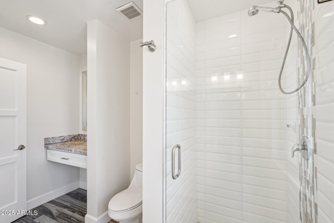
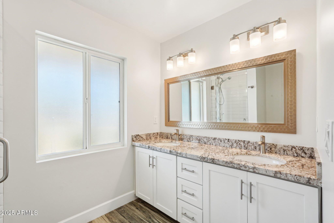
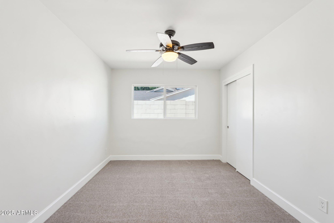
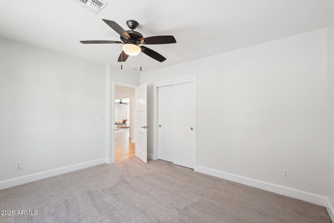
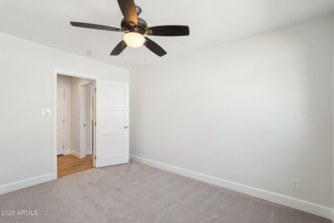
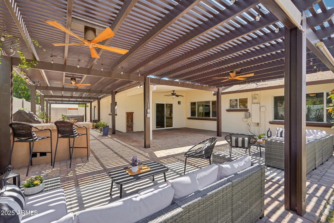
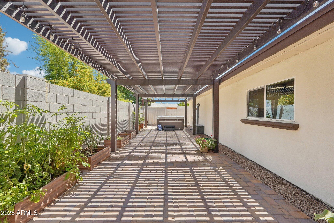
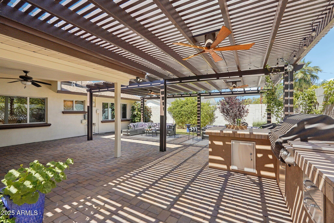
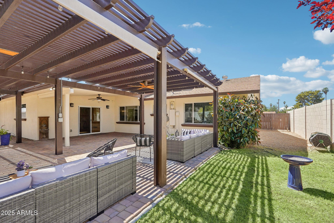
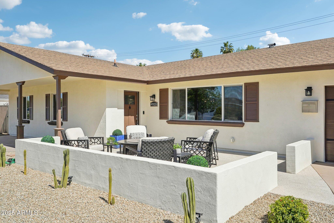
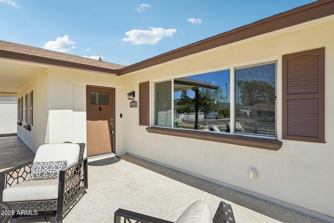
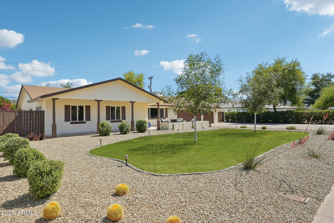
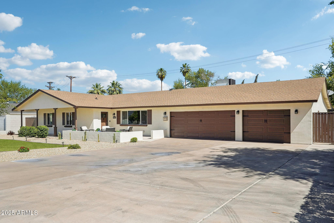
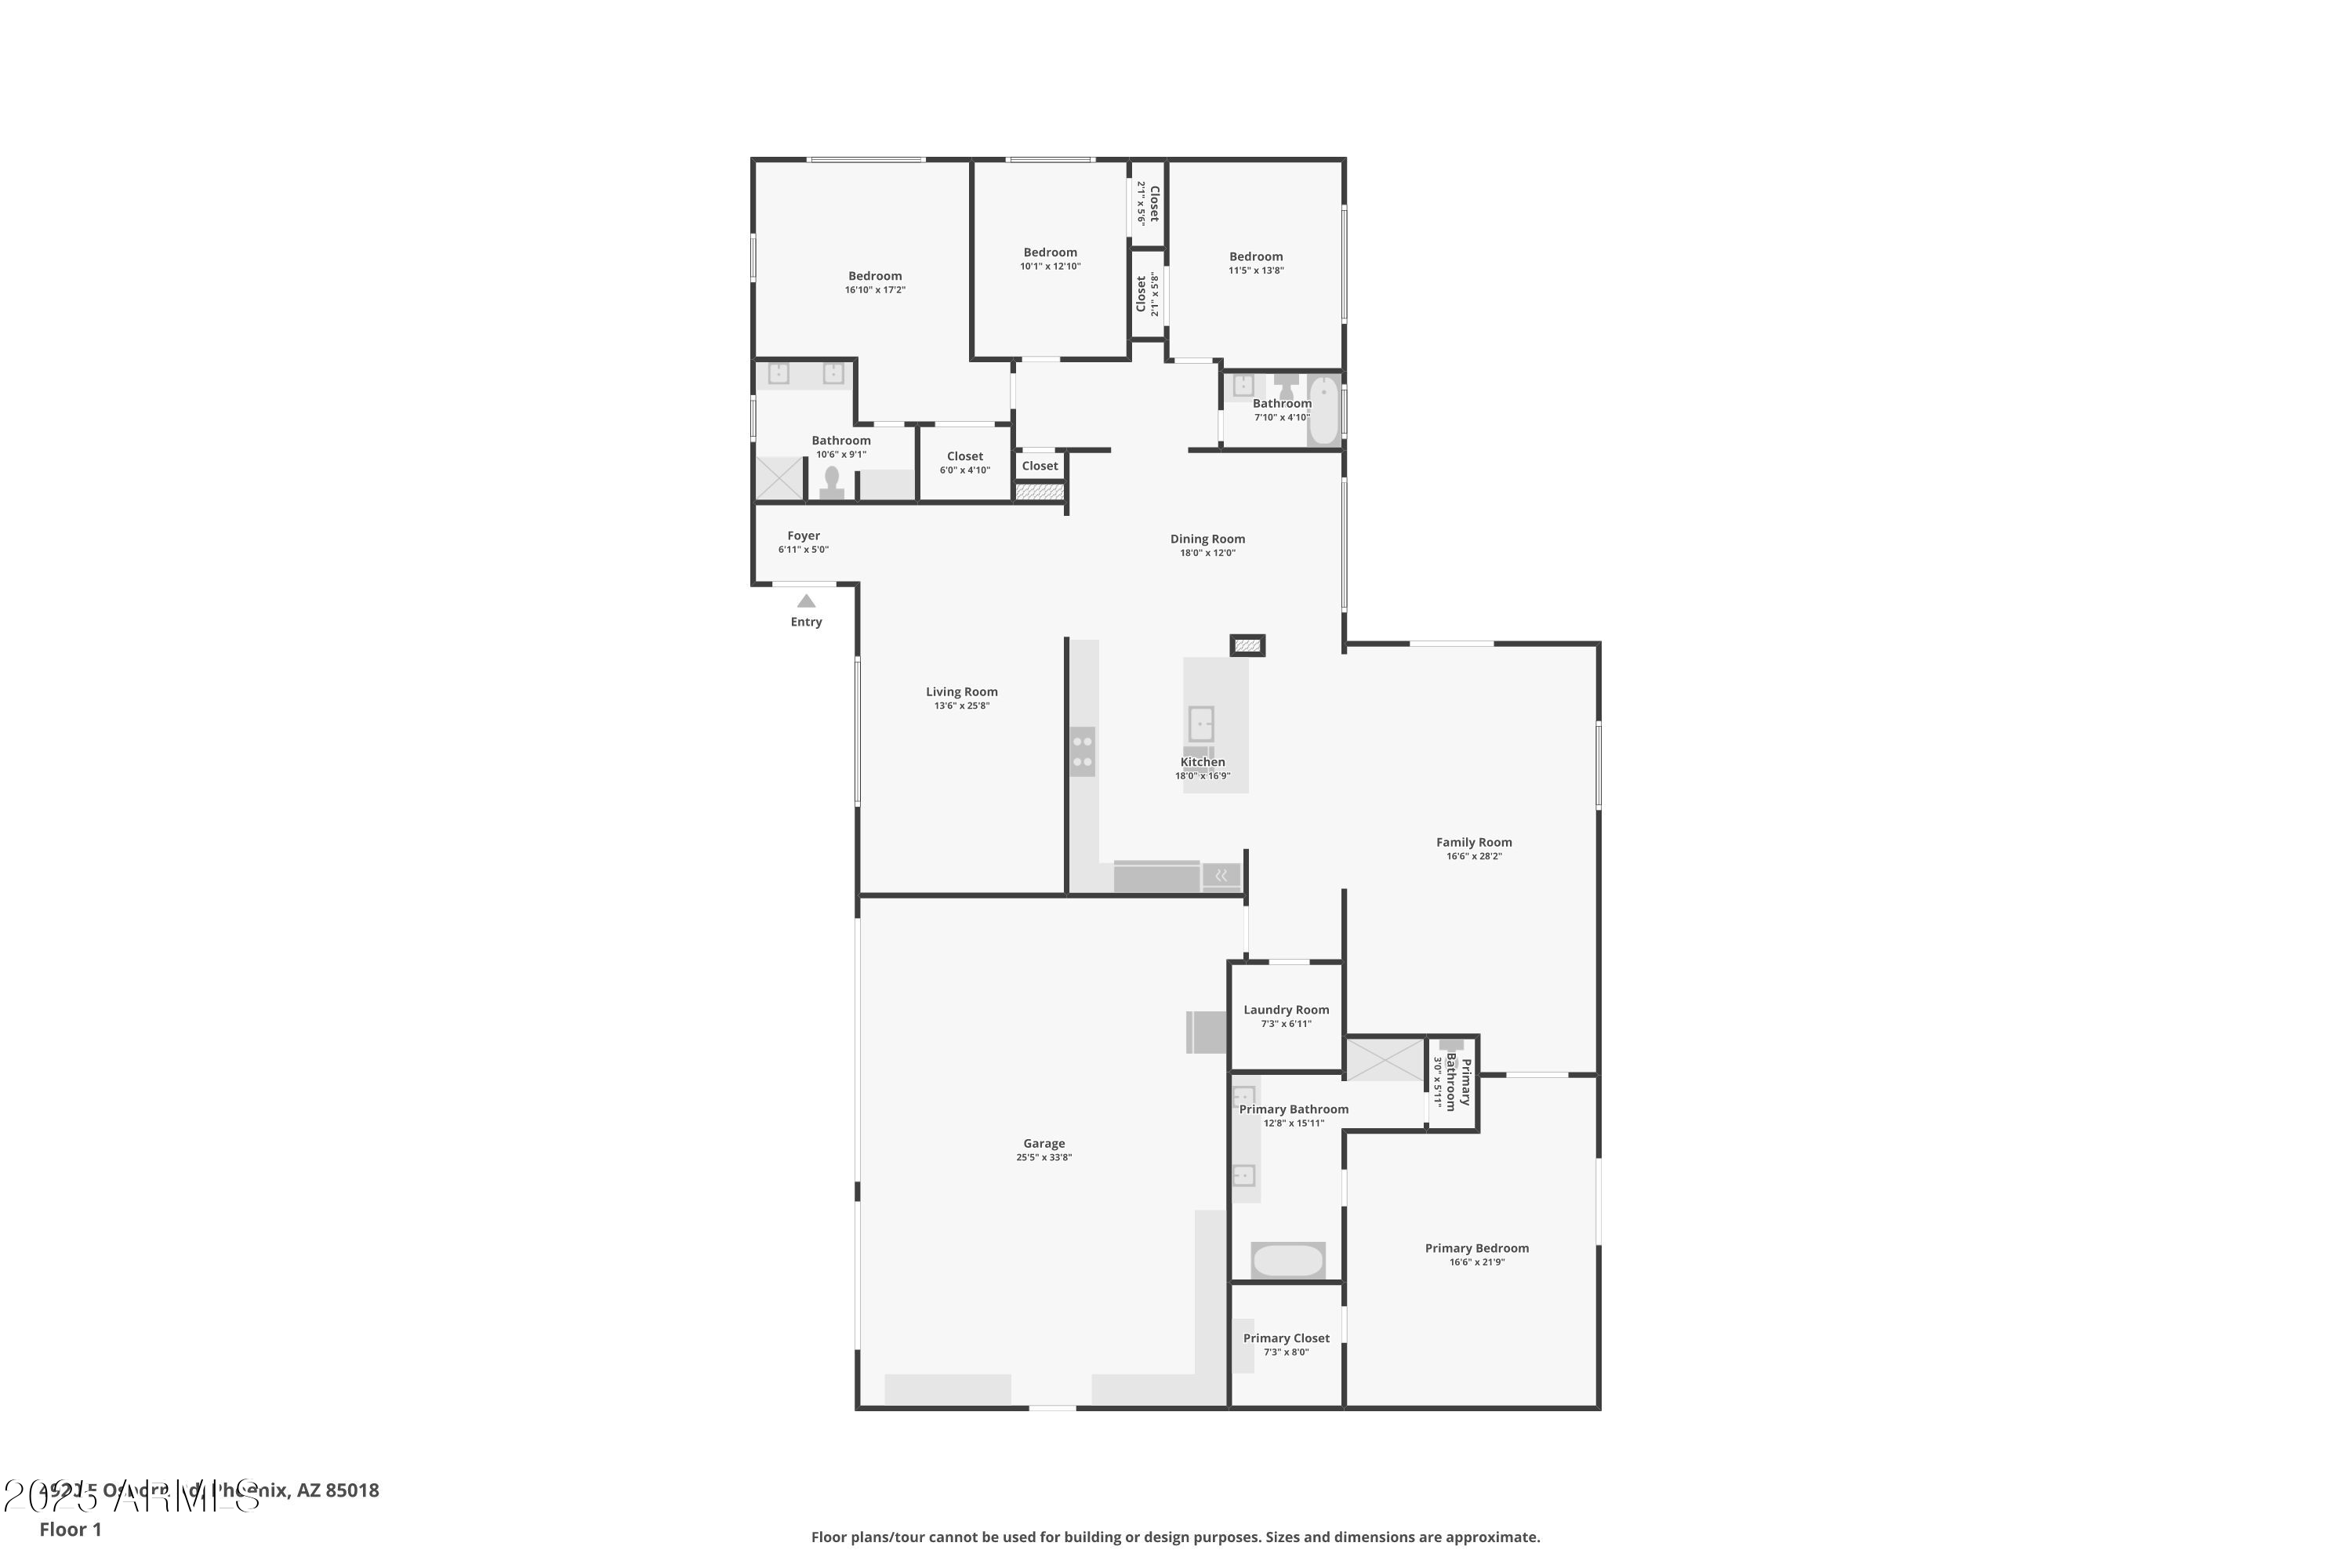
Experience true Arcadia living in this single-level ranch with no interior steps, dual primary suites, and a refreshed interior. At 3,009 sq ft, this home blends modern comfort with timeless style, featuring granite counters, custom cabinetry, an oversized island, and light-filled living spaces. Outdoors, entertain beneath a pergola with built-in gas & charcoal grills, spa, and low-maintenance landscaping. Recent upgrades include new carpet and paint inside and out. Located in coveted Arcadia Osborn neighborhood, minutes from Arcadia's favorite dining spots like OHSO, LGO, The Henry, and Postino, with Scottsdale Fashion Square shopping and Sky Harbor Airport just minutes away. Move-in ready, highly walkable, and perfectly designed for both everyday ease and effortless entertaining. Step outside to your private resort-style backyard featuring a complete outdoor kitchen with gas and charcoal grills - perfect for Phoenix outdoor living. A generously sized pergola spans the entire backyard, providing abundant shade for entertaining. Relax and rejuvenate in your own hot tub spa that conveys with the home.

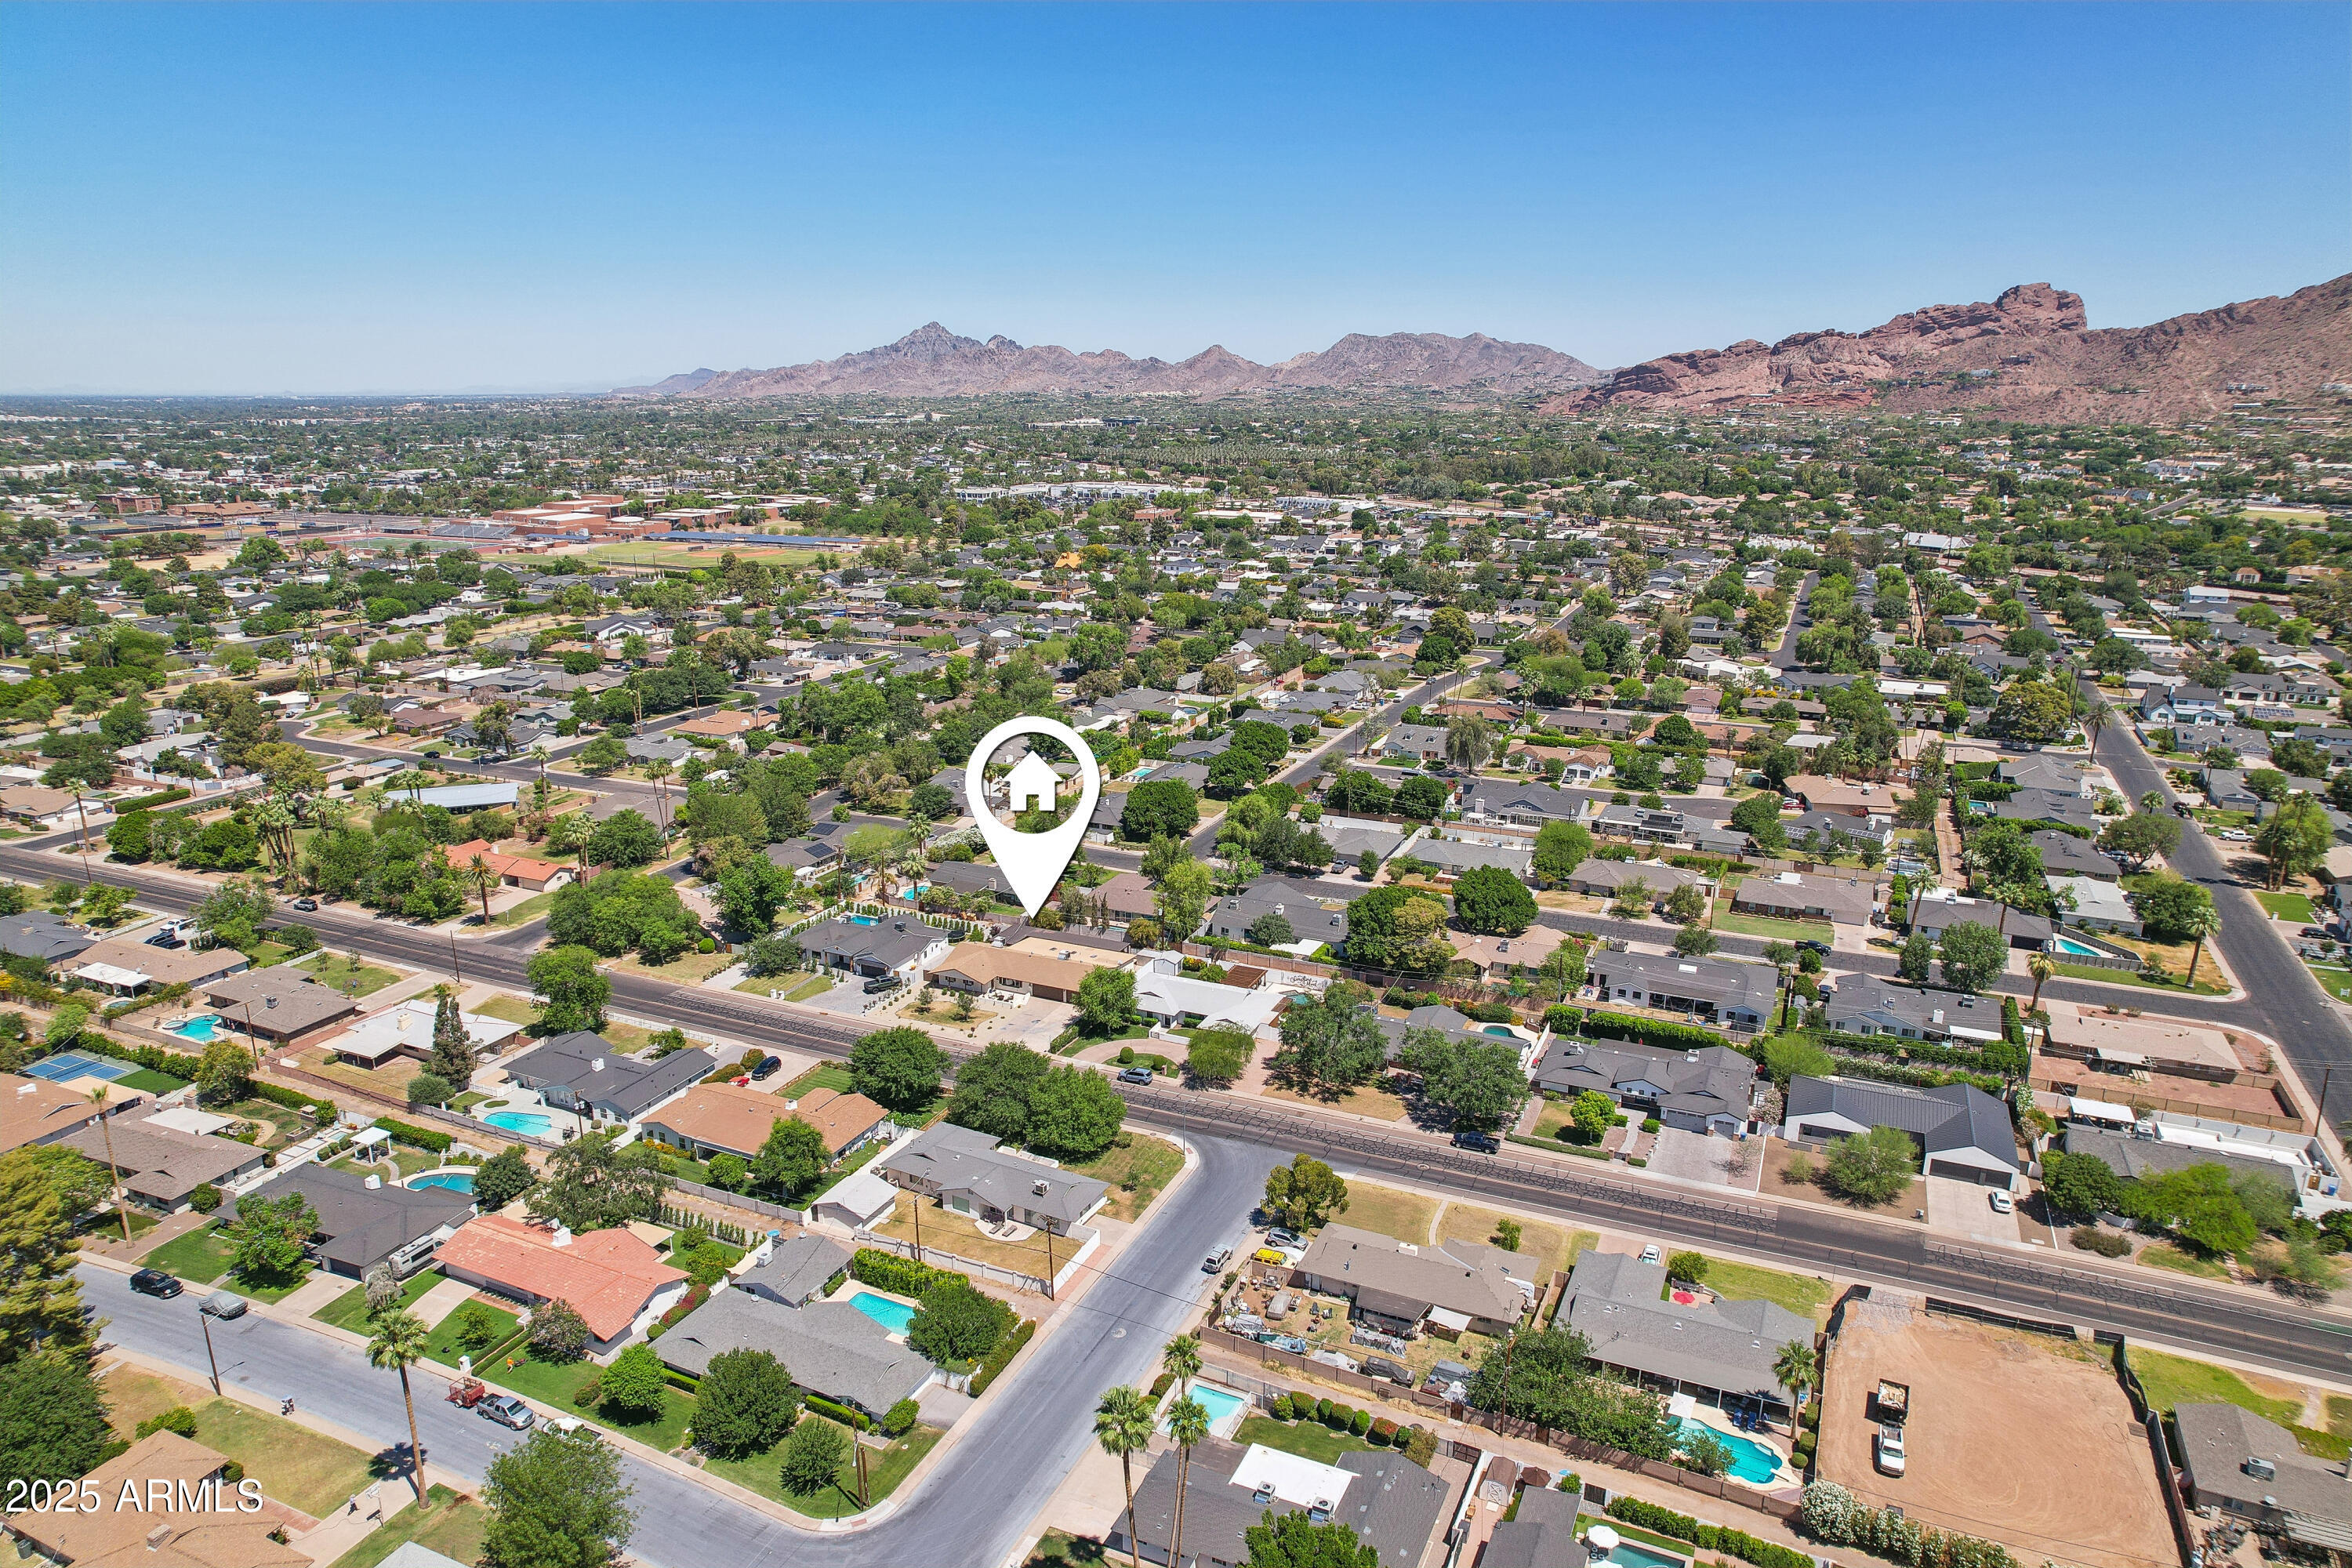
Located in the highly sought-after Arcadia Osborn neighborhood, you're minutes from Phoenix's best dining, entertainment, and nightlife. Enjoy easy access to major highways and Sky Harbor Airport, making commuting a breeze. Top-rated Scottsdale Unified schools including Arcadia High School make this perfect for families.

This rare find combines luxury, convenience, and location in one of Phoenix's most desirable neighborhoods. Don't miss this opportunity to own a piece of Arcadia paradise!

4
beds

3
baths

3,009 Sq.Ft. LIVING AREA

0.26 Acres lot

Features & Amenities

Interior

  • total bedrooms4
  • Total bathrooms3
  • full bathrooms3
  • Flooring Carpet, Tile
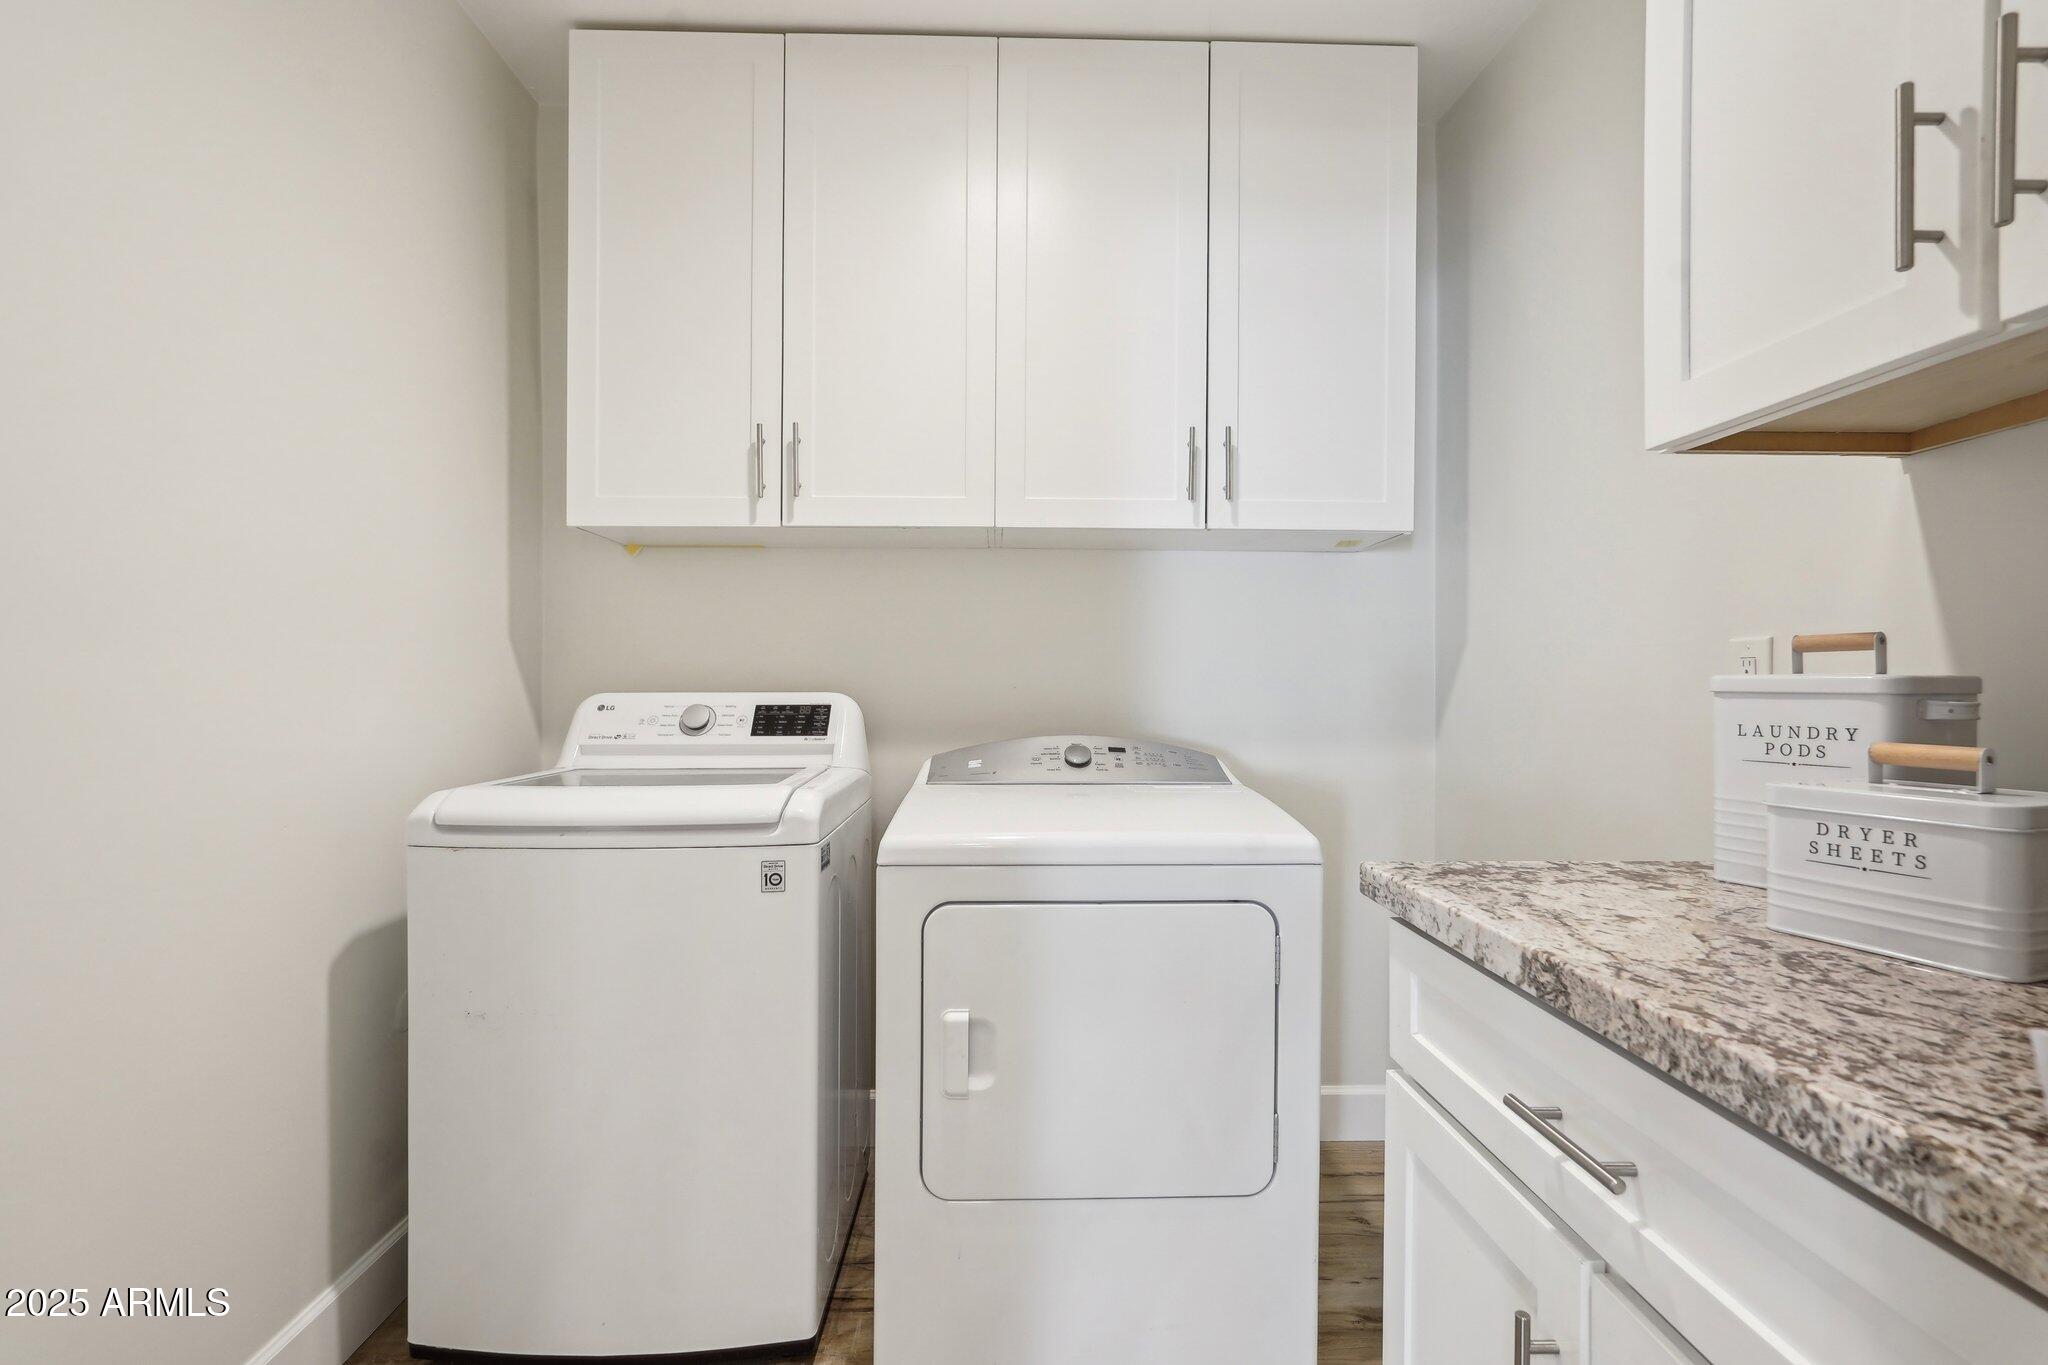
  • APPLIANCES Dryer, Washer, Refrigerator, Built-in Microwave, Dishwasher, Disposal, Gas Cooktop
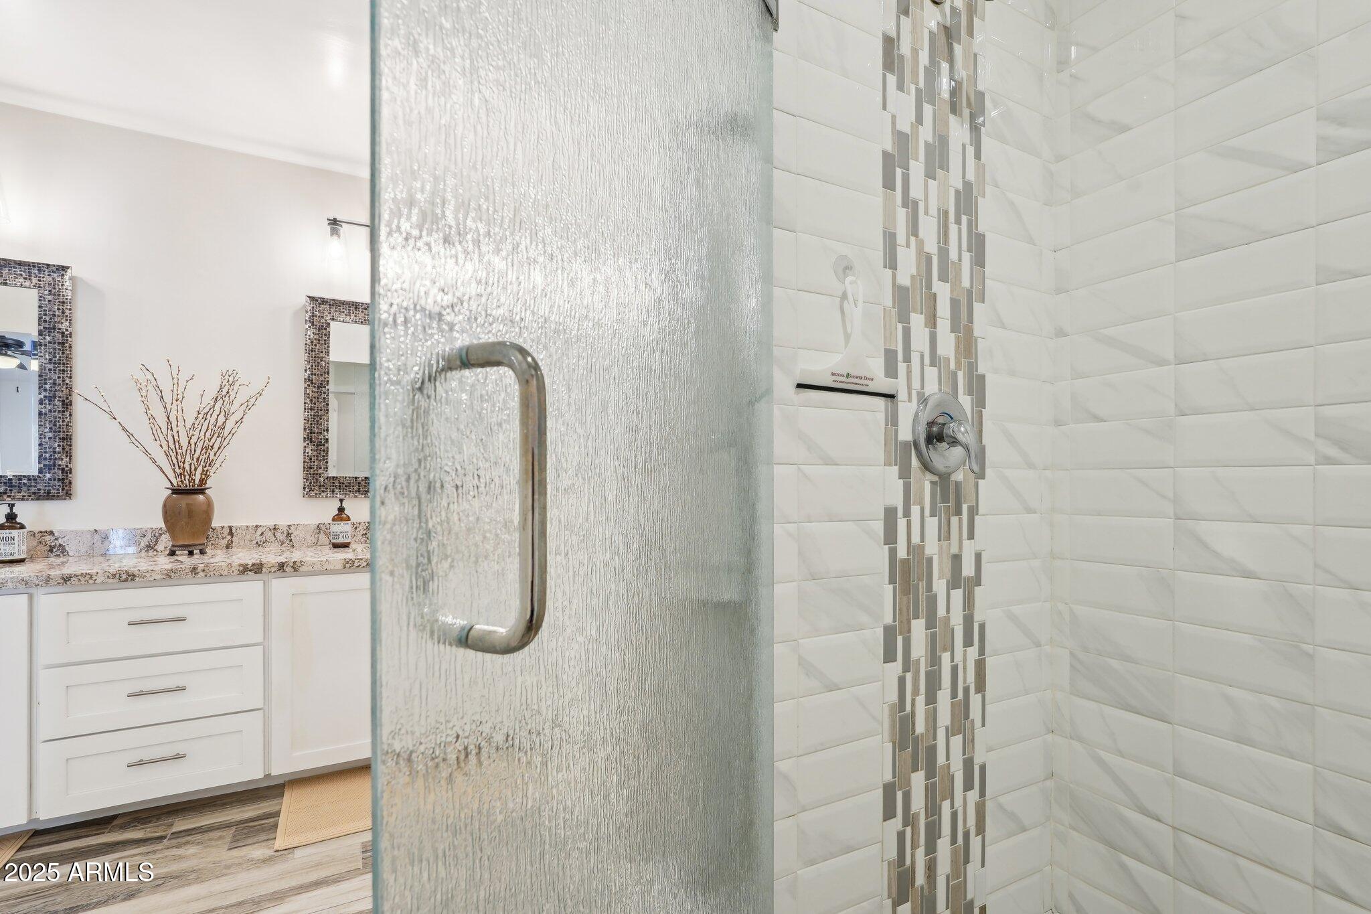
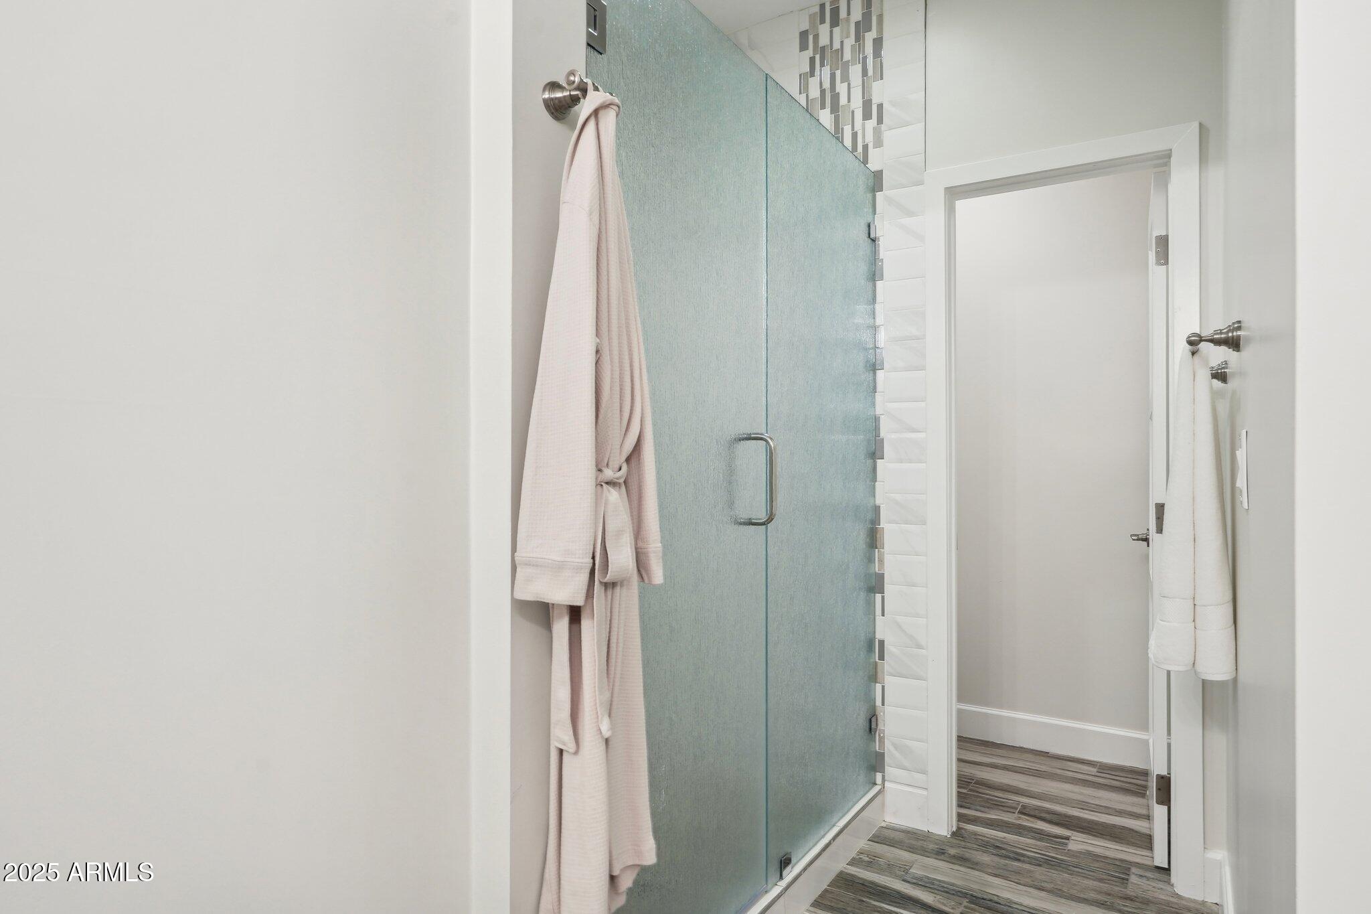
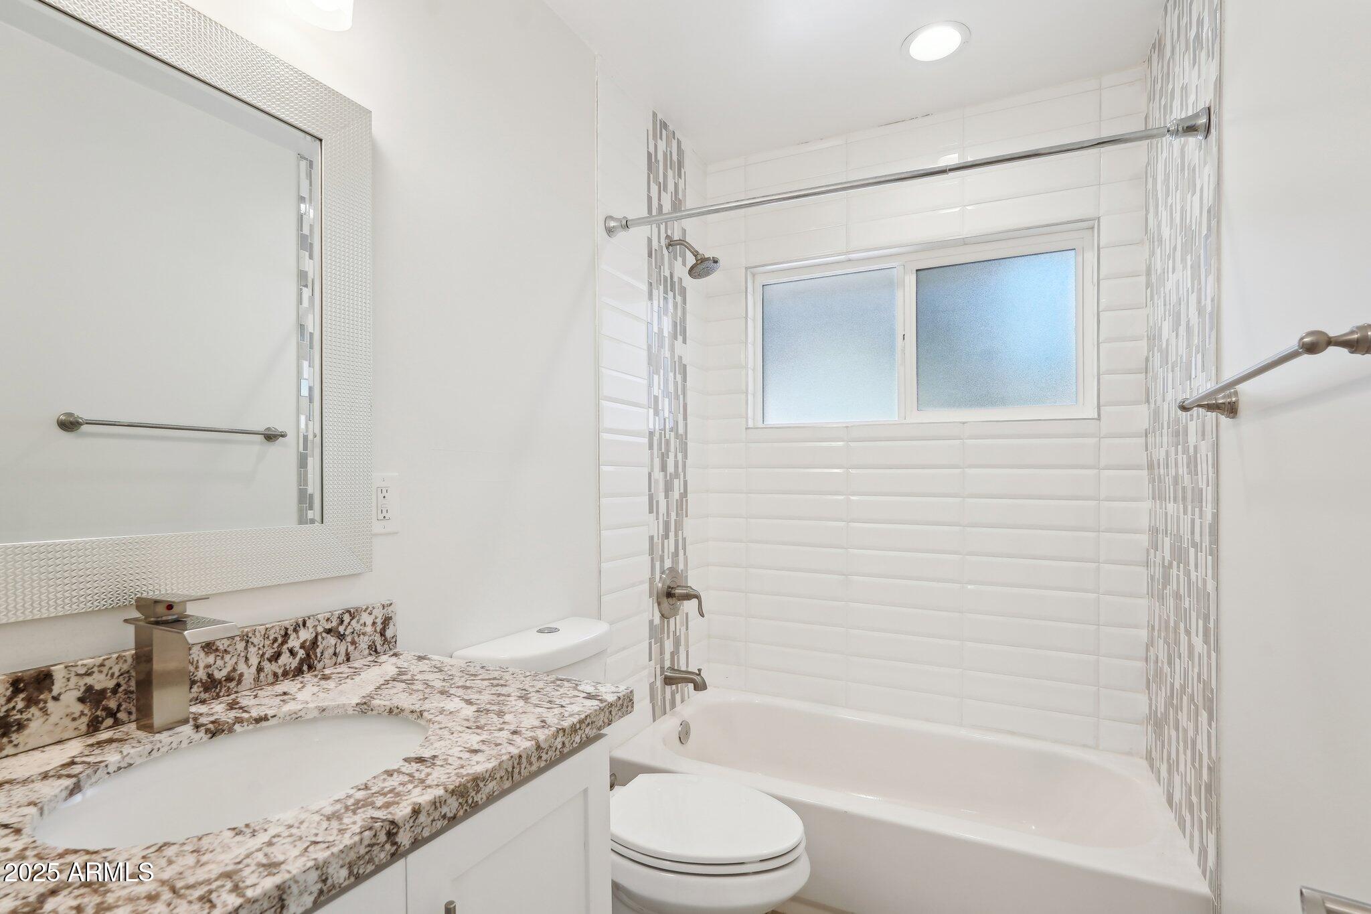
  • other interior Features High Speed Internet, Granite Counters, Double Vanity, Eat-in Kitchen, Breakfast Bar, Kitchen Island, Full Bth Master Bdrm, Separate Shwr Tub

Area & Lot

  • Status Sold
  • Date Sold January 9, 2026
  • Living Area3,009 Sq.Ft.
  • Lot Area0.26 Acres
  • MLS® ID6872111
  • TypeResidential
  • YEAR BUILT1957
  • NeighborhoodPhoenix
  • Elementary SchoolTavan Elementary School
  • Middle SchoolIngleside Middle School
  • High SchoolArcadia High School
  • School DistrictScottsdale Unified District

Exterior

  • STORIES1
  • Garage Space3.0
  • water SourceCity Water
  • PoolNone
  • roofComposition
  • lot featuresGrass Front, Grass Back, Auto Timer H 2 O Front, Auto Timer H 2 O Back
  • parkingRV Access/Parking, RV Gate, Garage Door Opener
  • HEAT TYPENatural Gas
  • AIR CONDITIONINGCentral Air
  • sewerPublic Sewer

Financial

  • Sales Price$1,345,000
  • Real Estate Tax $3,682/yr
View Virtual Tour

Phoenix

Indulge in flavorful experiences that transcend borders.

Explore

Let’s Get to Work

Whether buying, selling, or investing, Nick brings the market knowledge, strategy, and representation needed to move forward with confidence.

Follow Me on Instagram