
Leave a Message

By providing your contact information to Nick Steffes, your personal information will be processed in accordance with Nick Steffes's Privacy Policy. By checking the box(es) below, you expressly consent to receive marketing or promotional real estate communication from Nick Steffes in the manner selected by you. For SMS text messages, message frequency varies. Message and data rates may apply. Consent is not a condition of purchase of any goods or services. You may opt out of receiving further communications from Nick Steffes at any time. To opt out of receiving SMS text messages, reply STOP to unsubscribe. SMS text messaging is subject to our Terms of Use.

Thank you for your message. I will be in touch with you shortly.

4925 N 73RD Street 1
SEE ALL PHOTOS
4925 N 73RD Street 1
Courtesy of Compass, Victoria Parejko Listing Contact: 480-201-7471 
Leased

4925 N 73RD Street 1

4925 N 73RD Street 1, Scottsdale, AZ 85251

$2,800/month
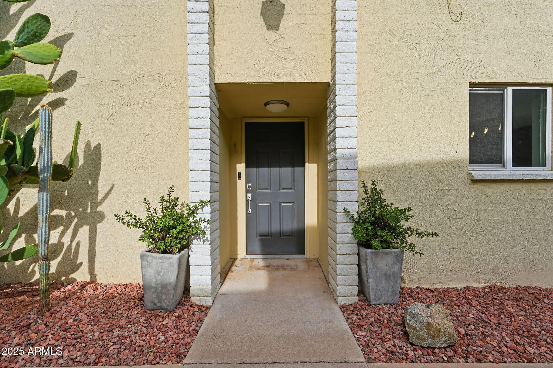
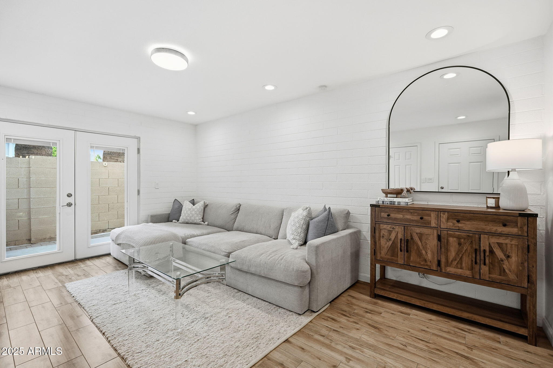
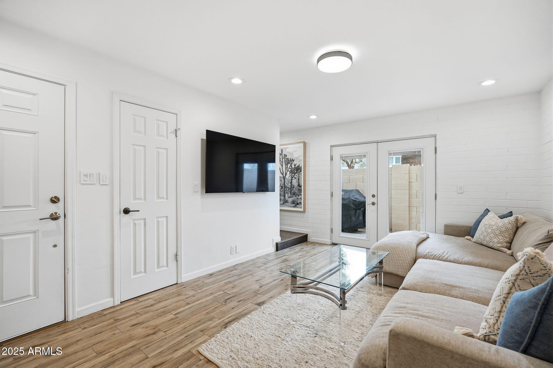
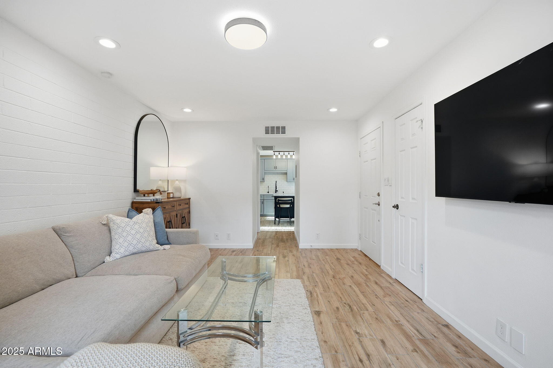
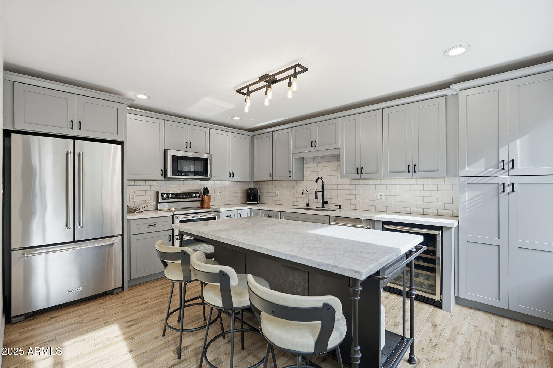
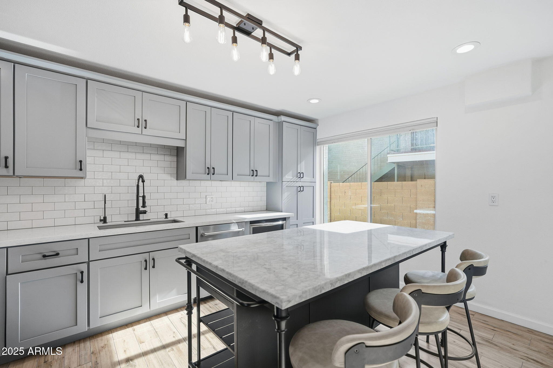
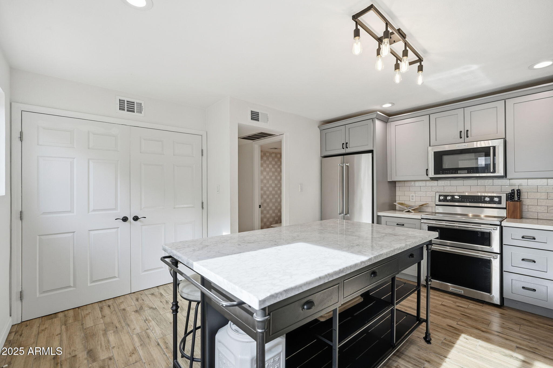
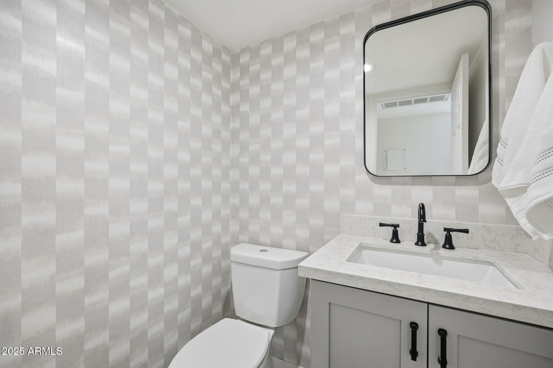
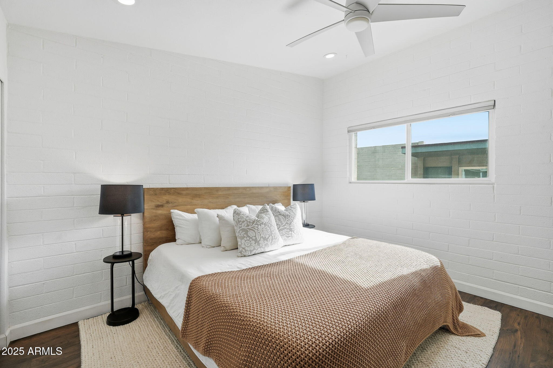
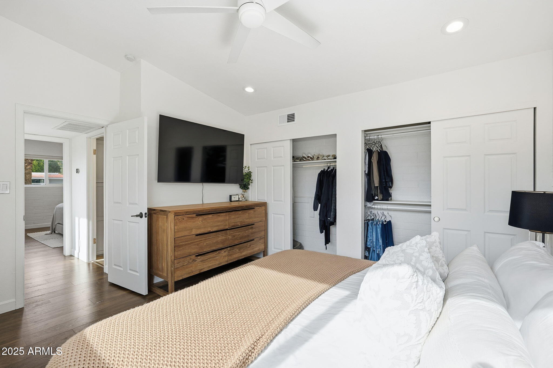
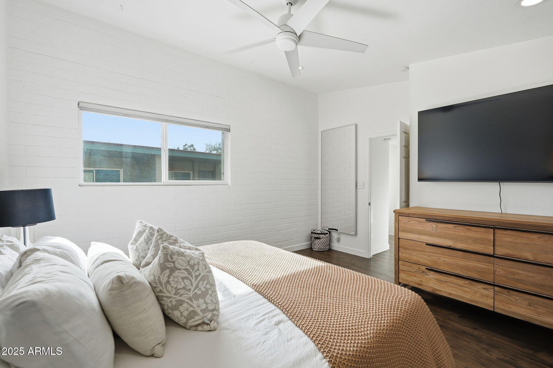
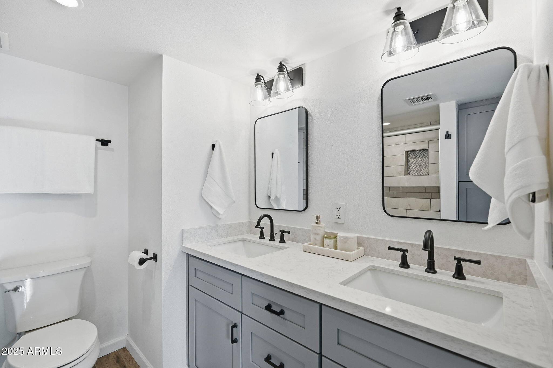
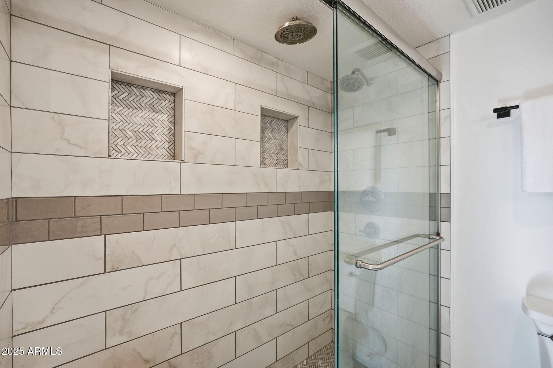
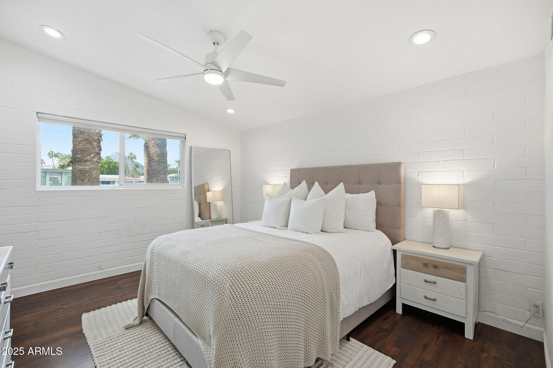
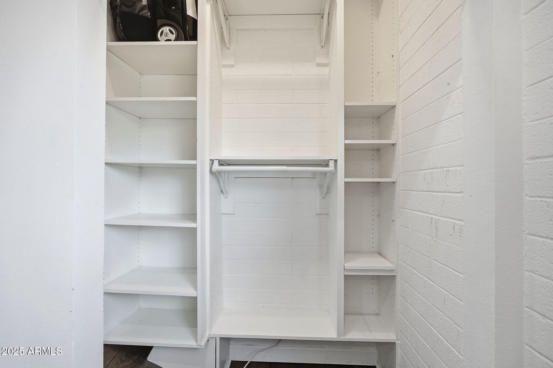
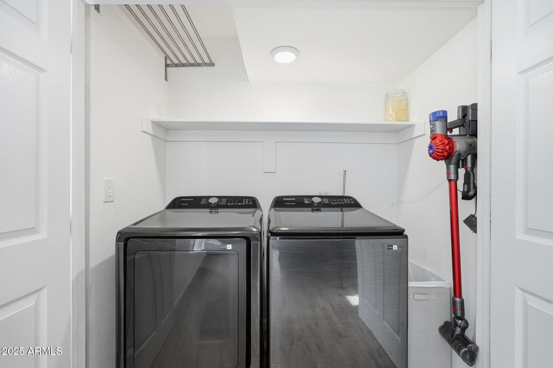
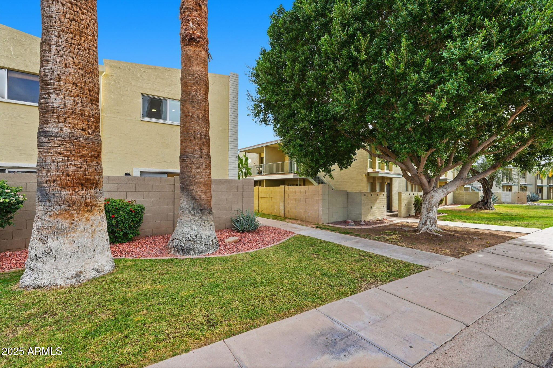
This beautifully updated townhome features two spacious primary suites with generous closet space and an updated bathroom, plus a stylish guest powder room on the main level. The main living area centers around a remodeled kitchen with quartz countertops, a statement marble island, updated cabinetry, and stainless steel appliances, ideal for everyday living and entertaining. Recent upgrades include flooring, smooth ceilings, modernized lighting/fixtures, dual-pane windows, new washer/dryer, and a kitchen drinking-water filtration system.

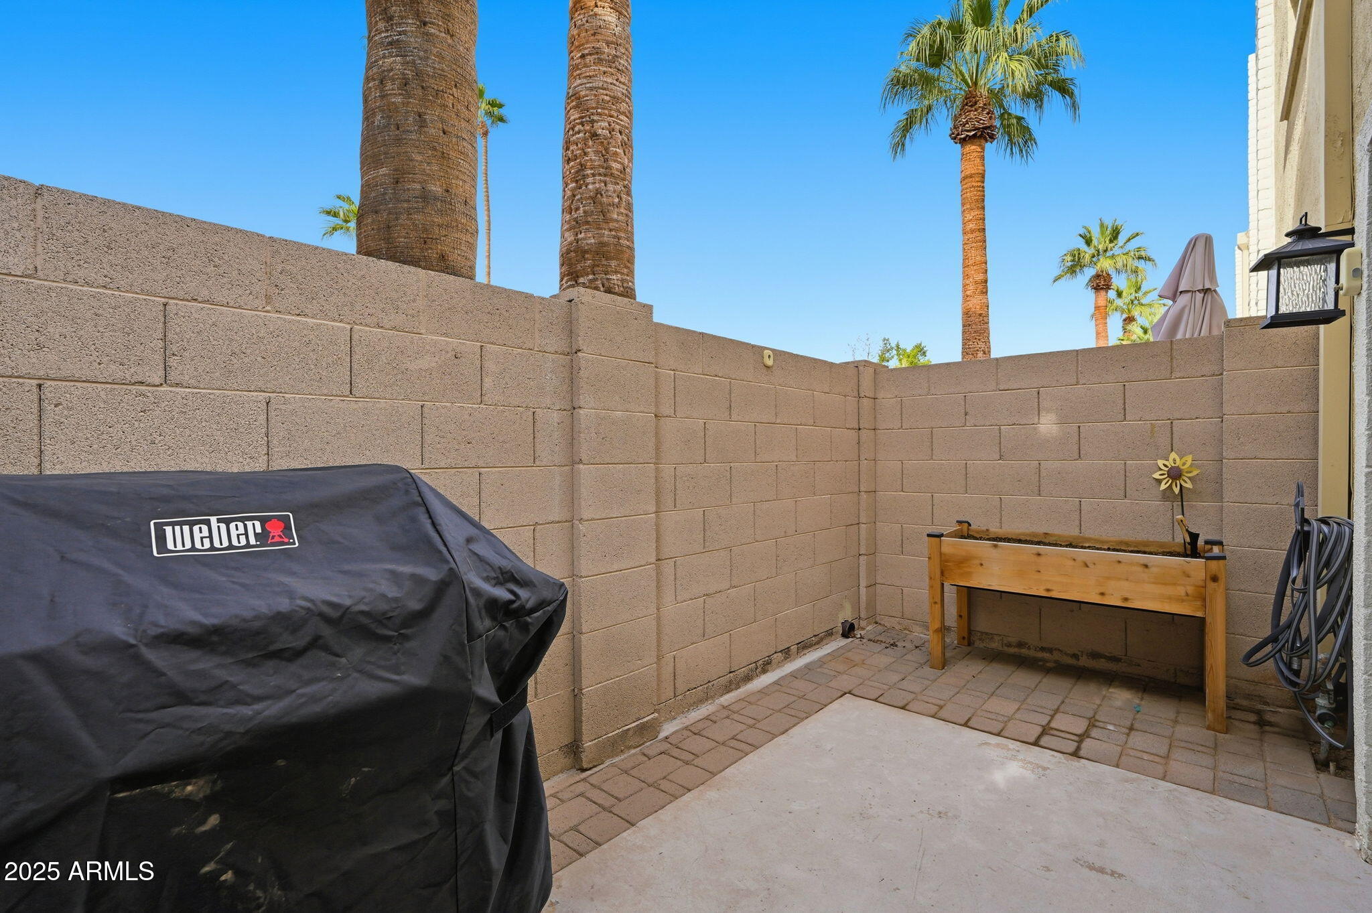
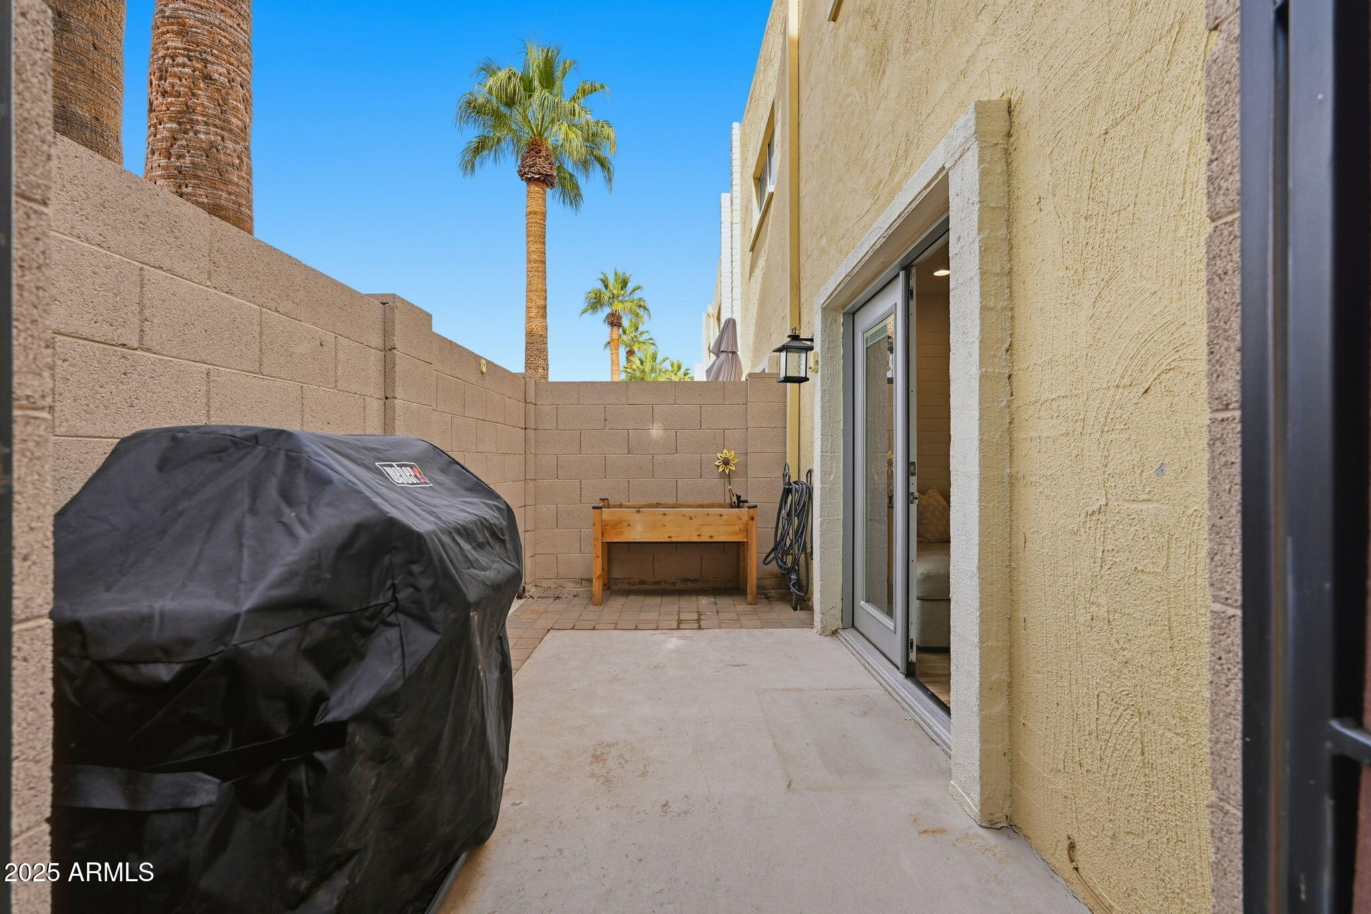
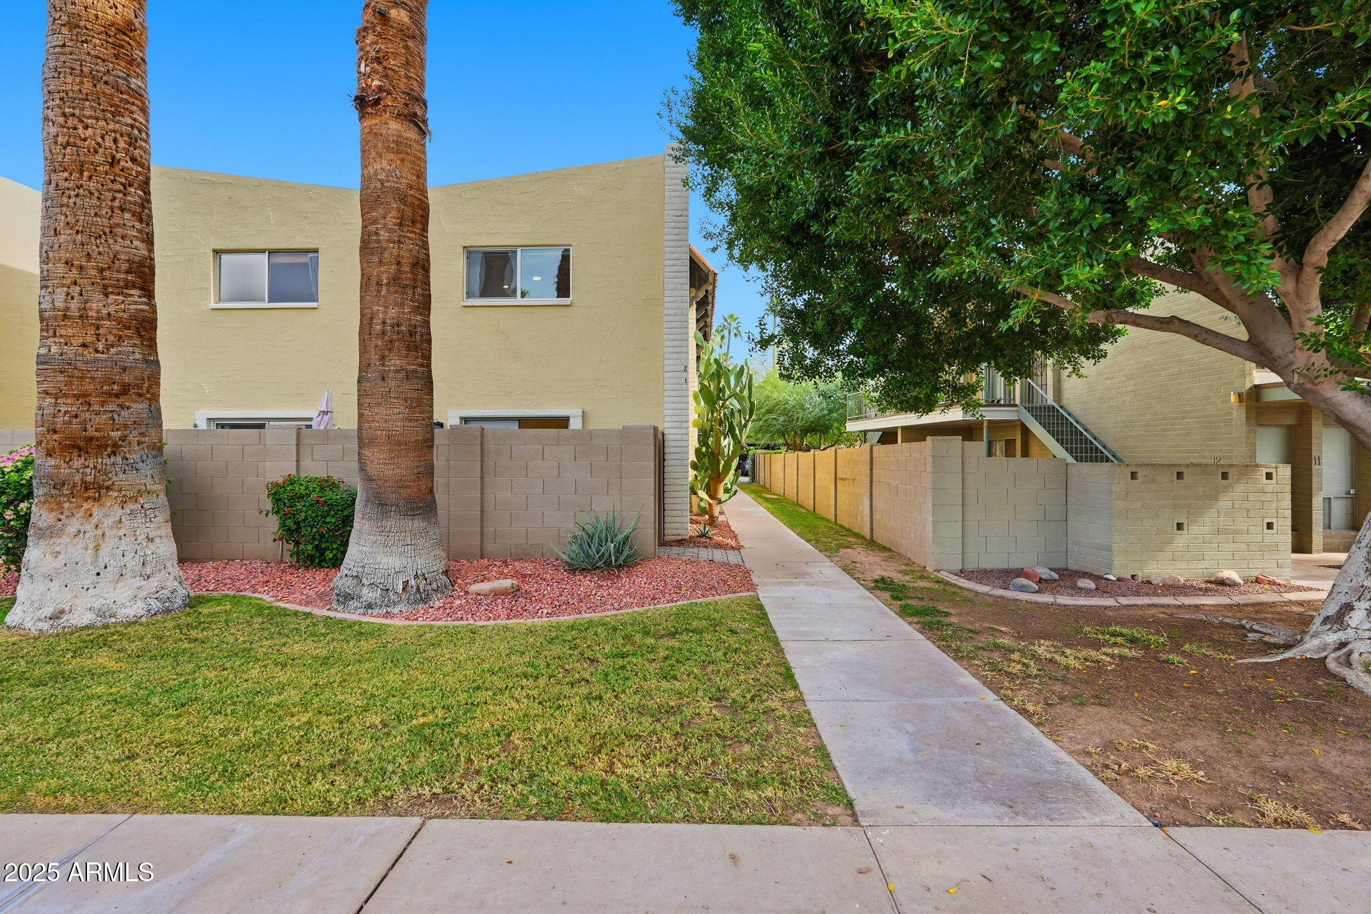
Enjoy a private patio with additional storage and convenient access to the community pool. Ideally located in Old Town Scottsdale near Fashion Square, Top Dining, Golf, Spring Training, and Loop 101, this home blends comfort, style and location.

2
beds

2
baths

1,267 Sq.Ft. LIVING AREA

558 Sq.Ft. lot

Features & Amenities

Interior

  • total bedrooms2
  • Total bathrooms2
  • full bathroom1
  • half bathroom1
  • Flooring Laminate, Tile
  • APPLIANCES Washer, Dryer, Refrigerator, Microwave, Dishwasher, Electric Cooktop
  • other interior Features Granite Counters, Double Vanity, Upstairs, Eat-in Kitchen, 3/4 Bath Master Bdrm

Area & Lot

  • Status Leased
  • Date Leased February 1, 2026
  • Living Area1,267 Sq.Ft.
  • Lot Area558 Sq.Ft.
  • MLS® ID6961034
  • TypeTownhouse
  • YEAR BUILT1969
  • NeighborhoodScottsdale
  • Architecture StylesContemporary
  • View DescriptionMountain(s)
  • Elementary SchoolKiva Elementary School
  • Middle SchoolMohave Middle School
  • High SchoolSaguaro High School
  • School DistrictScottsdale Unified District

Exterior

  • STORIES2
  • water SourceCity Water
  • roofFoam
  • lot featuresGrass Front, Irrigation Front
  • parkingAssigned
  • HEAT TYPEElectric, Ceiling
  • AIR CONDITIONINGCentral Air
  • sewerPublic Sewer
  • other exterior FeaturesStorage

Financial

  • Lease Price$2,800/mo

Scottsdale

Here is where the fun begins.

Explore

Let’s Get to Work

Whether buying, selling, or investing, Nick brings the market knowledge, strategy, and representation needed to move forward with confidence.

Follow Me on Instagram