
Leave a Message

By providing your contact information to Nick Steffes, your personal information will be processed in accordance with Nick Steffes's Privacy Policy. By checking the box(es) below, you expressly consent to receive marketing or promotional real estate communication from Nick Steffes in the manner selected by you. For SMS text messages, message frequency varies. Message and data rates may apply. Consent is not a condition of purchase of any goods or services. You may opt out of receiving further communications from Nick Steffes at any time. To opt out of receiving SMS text messages, reply STOP to unsubscribe. SMS text messaging is subject to our Terms of Use.

Thank you for your message. I will be in touch with you shortly.

4931 N WOODMERE FAIRWAY 1001
SEE ALL PHOTOS
4931 N WOODMERE FAIRWAY 1001
Courtesy of Compass, JW Richie Listing Contact: 480-843-5101 
Sold

4931 N WOODMERE FAIRWAY 1001

4931 N WOODMERE FAIRWAY 1001, Scottsdale, AZ 85251

$690,000
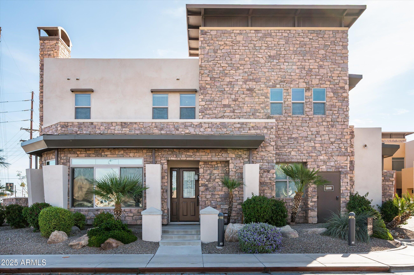
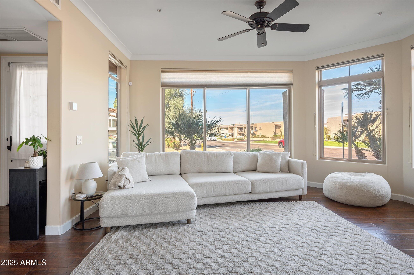
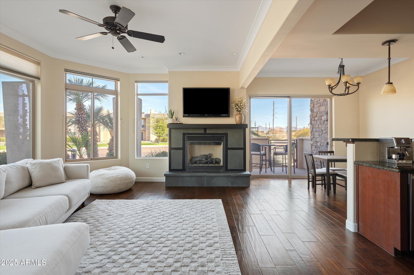
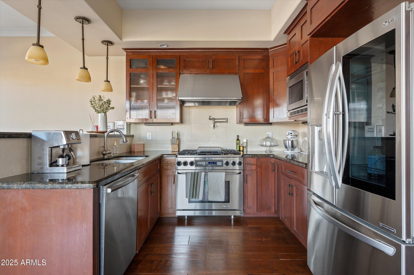
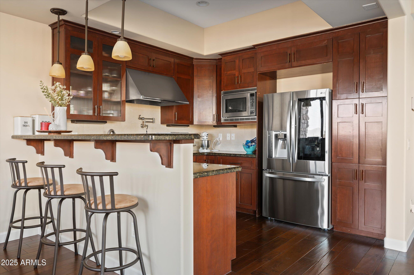
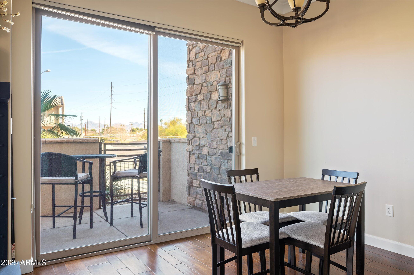
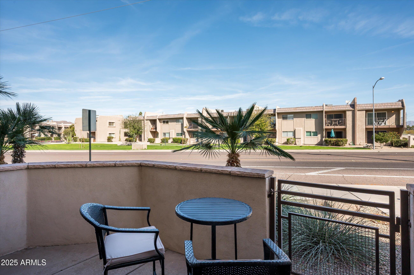
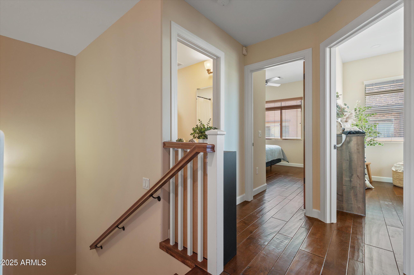
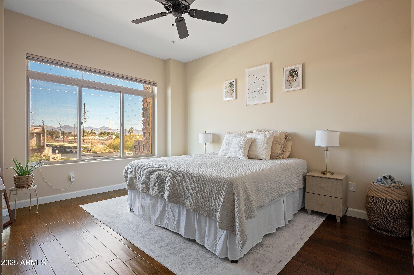
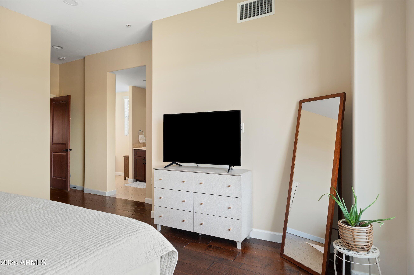
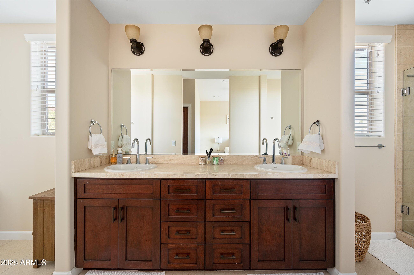
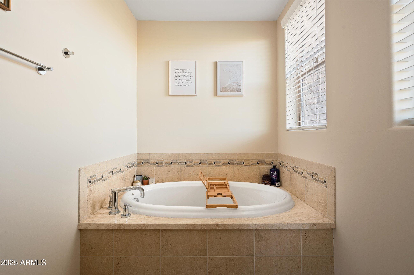
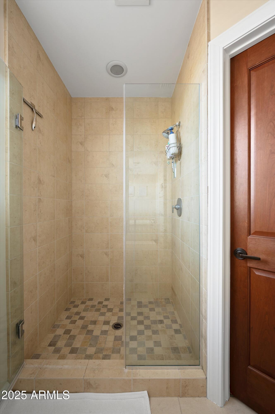
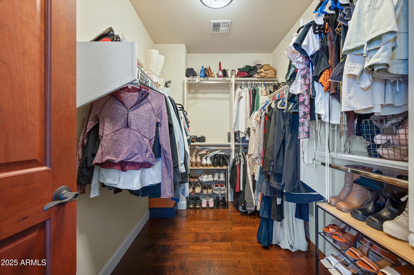
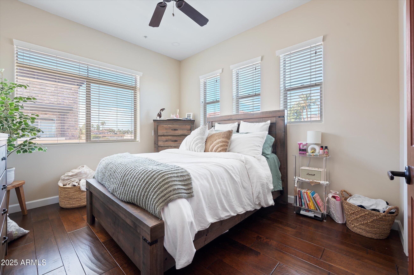
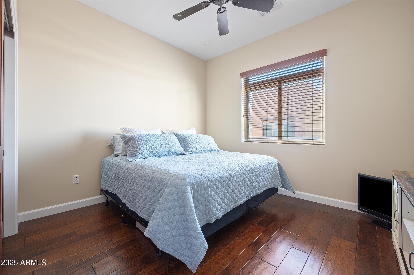
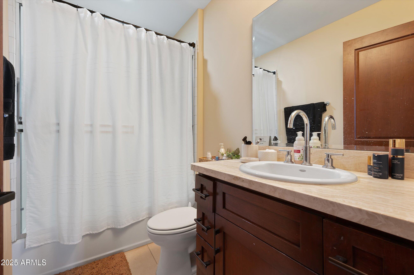
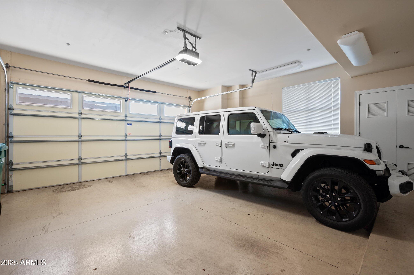
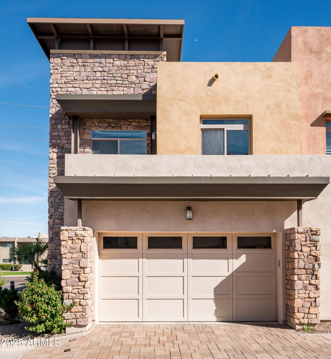
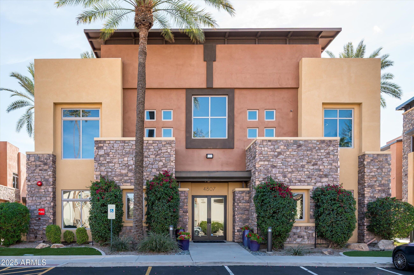
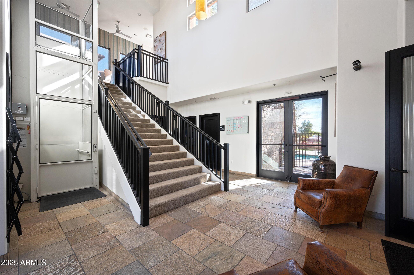
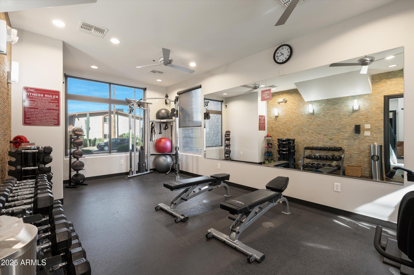
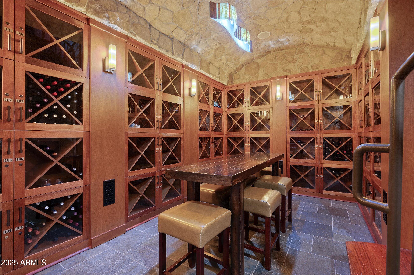
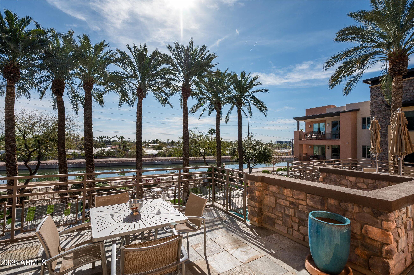
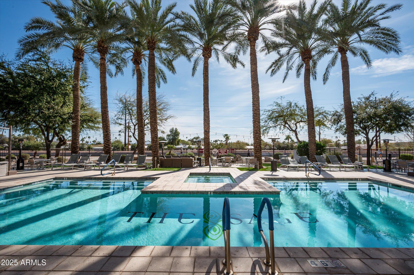
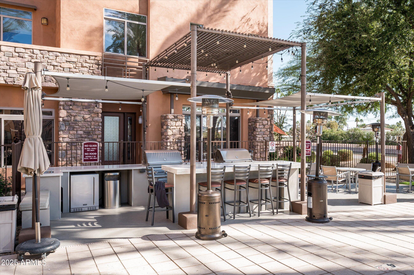
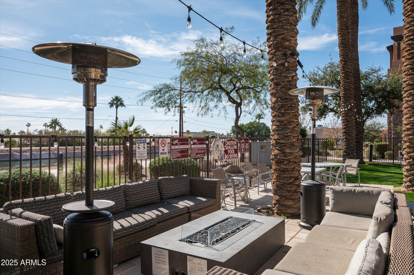
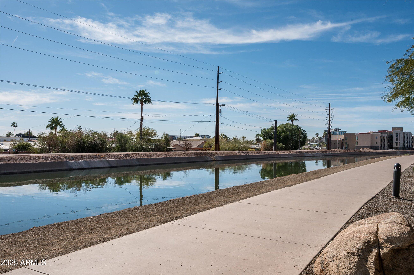
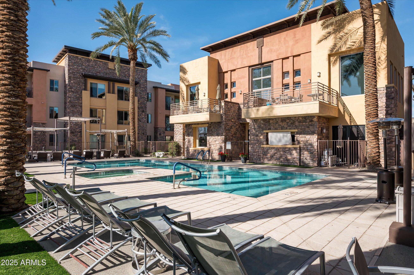
Experience the vibrant heart of Old Town Scottsdale living in this sophisticated townhome. Step inside and be greeted by 10ft ceilings, rich hardwood floors, and elegant crown molding, creating an inviting ambiance. The chef's kitchen is a culinary dream, featuring stainless steel appliances, a gas range, an LG see-through refrigerator, sleek granite countertops, and a Dacor gas stove. Retreat to the luxurious primary suite with dual sinks, a separate tub and shower, and a walk-in closet. Guest bedrooms offer comfort and style with ceiling fans and tasteful window treatments overlooking the charming neighborhood. Enjoy cozy evenings by the gas fireplace in the living area, and outside, a private patio with a gas hookup is perfect for al fresco dining. This prime corner unit offers an attached garage and direct canal access, plus the community boasts a pool, jacuzzi, cabanas, gym, and a wine cellar. With the added bonus of rental potential, this is an exceptional opportunity to embrace the Old Town Scottsdale lifestyle - steps from world-class dining, shopping, entertainment, and art galleries.

3
beds

3
baths

1,792 Sq.Ft. LIVING AREA

1,242 Sq.Ft. lot

Features & Amenities

Interior

  • total bedrooms3
  • Total bathrooms3
  • full bathrooms2
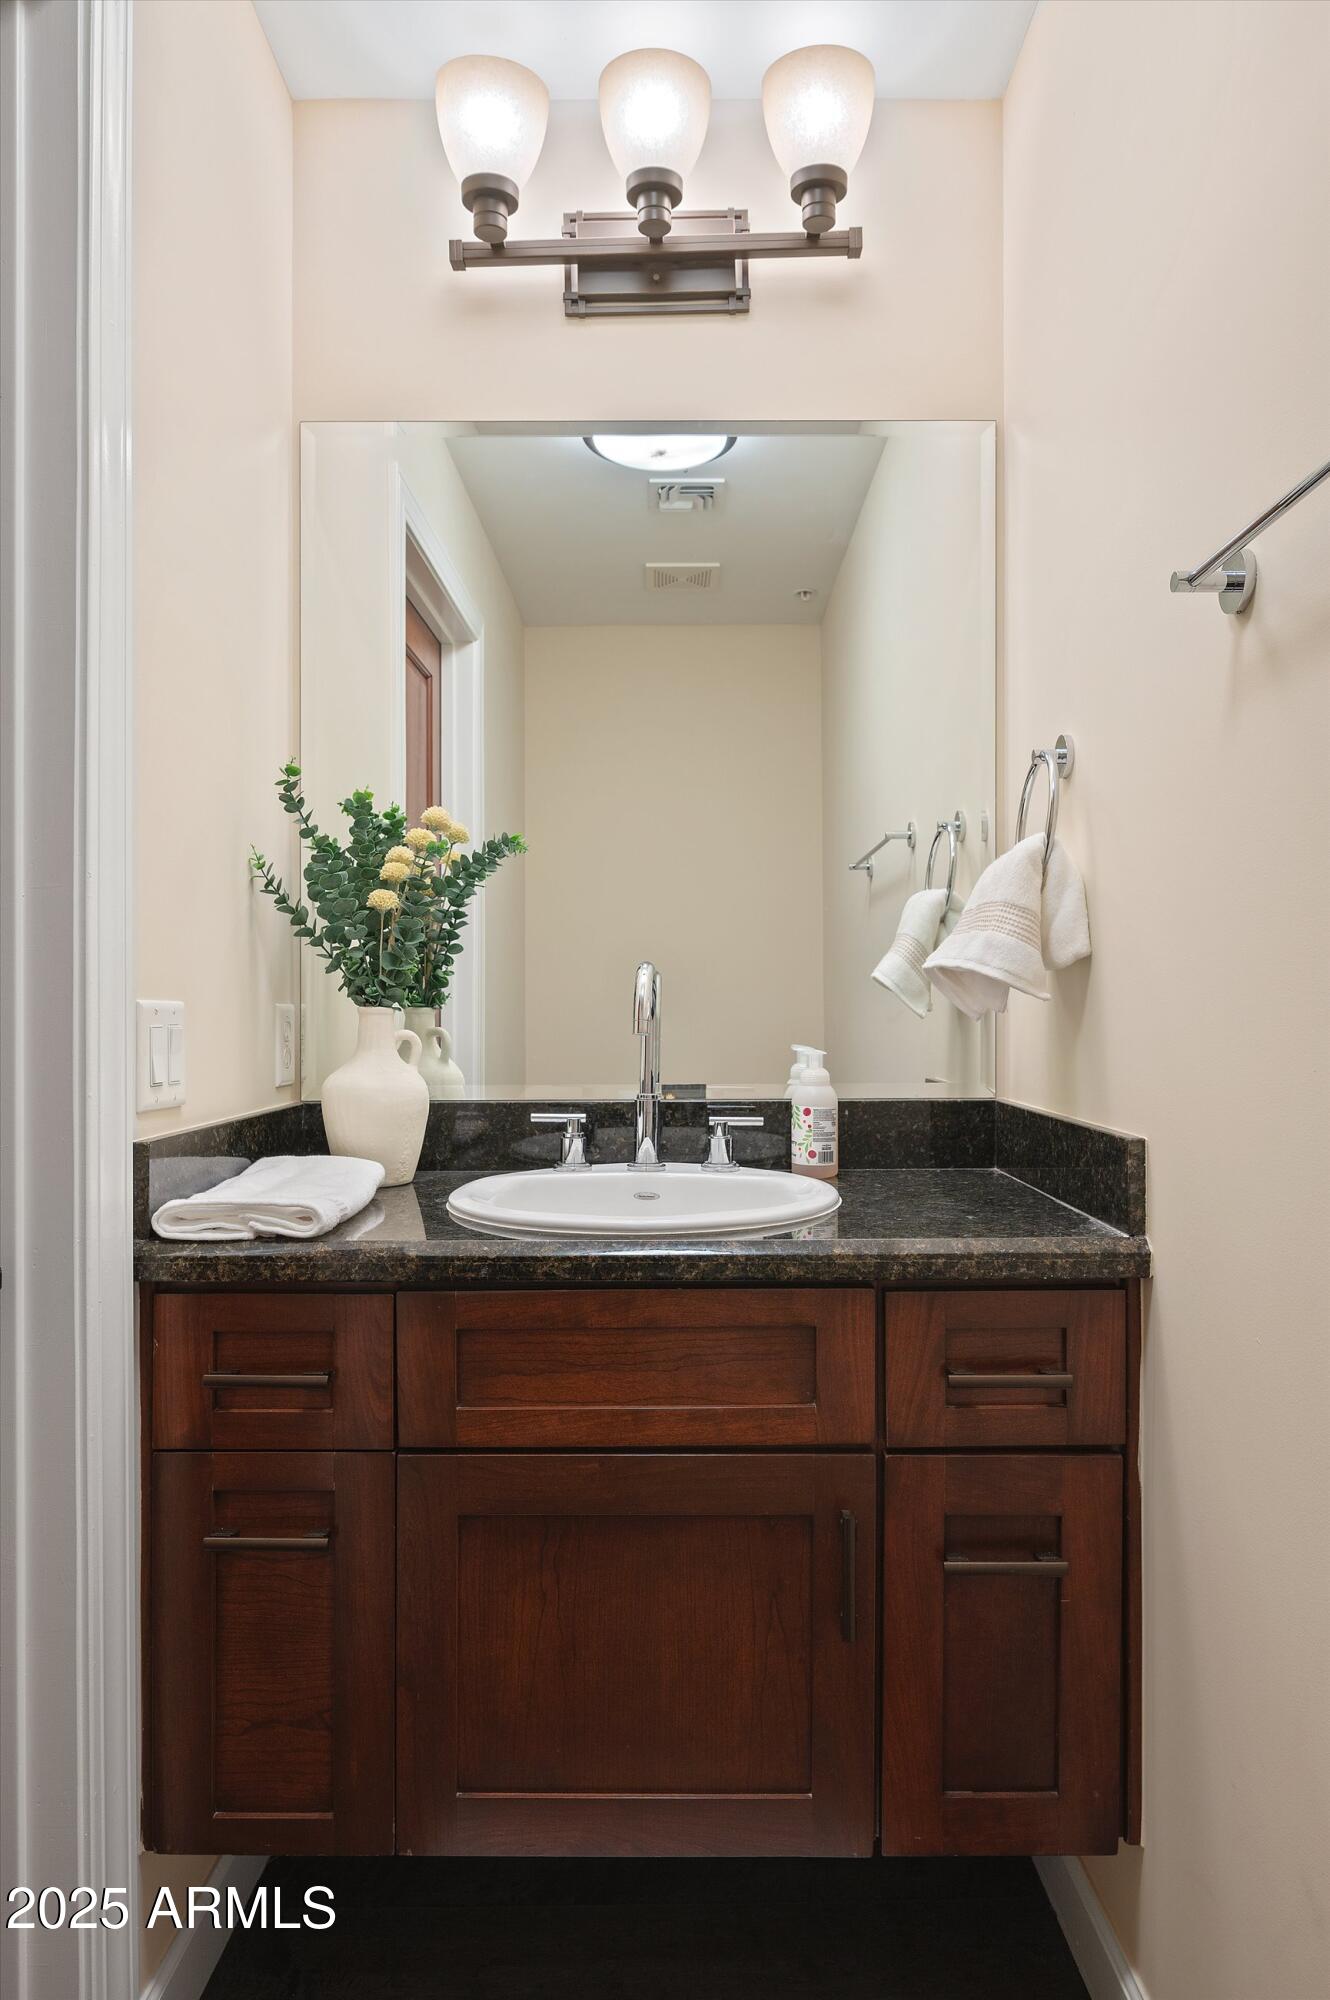
  • half bathroom1
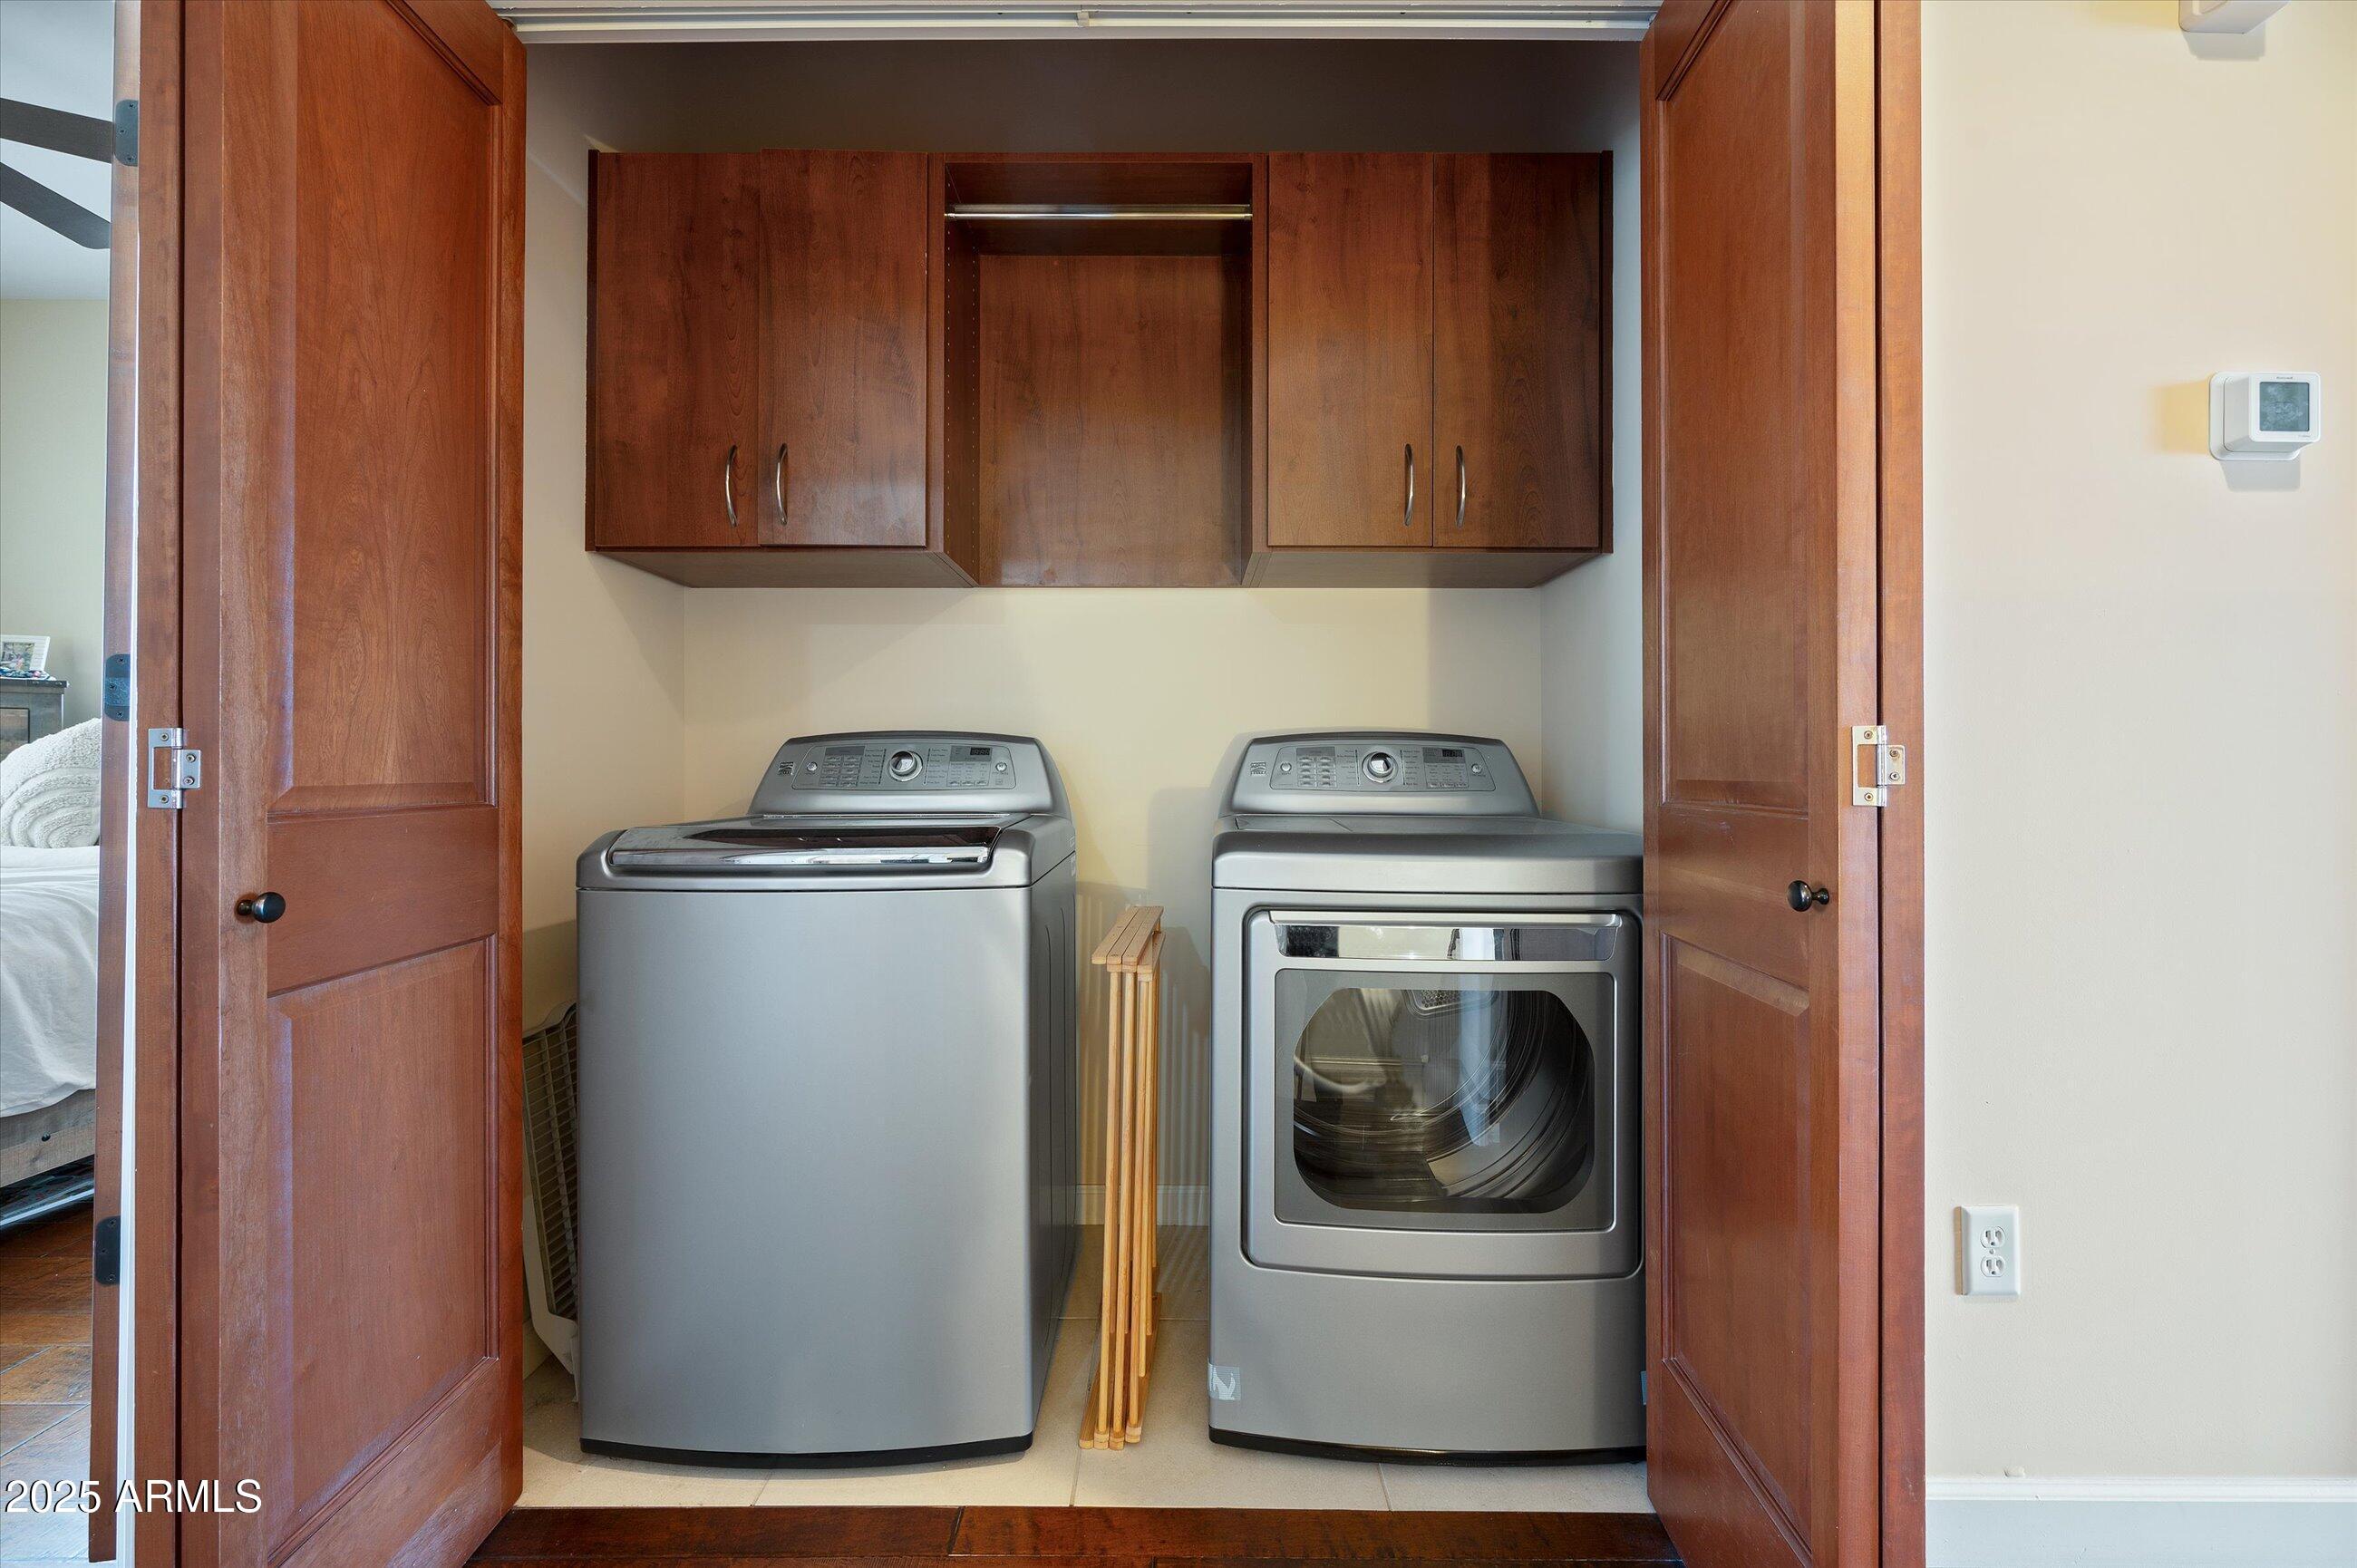
  • Laundry room Upstairs Laundry, Inside
  • Flooring Wood
  • Fireplace Living Room, Gas
  • APPLIANCES Dryer, Washer, Refrigerator, Built-in Microwave, Dishwasher, Disposal, Gas Range, Gas Oven
  • other interior Features High Speed Internet, Granite Counters, Double Vanity, Upstairs, Breakfast Bar, 9 Flat Ceilings, Pantry, Full Bth Master Bdrm, Separate Shwr Tub

Area & Lot

  • Status Sold
  • Date Sold May 23, 2025
  • Living Area1,792 Sq.Ft.
  • Lot Area1,242 Sq.Ft.
  • MLS® ID6823559
  • TypeTownhouse
  • YEAR BUILT2008
  • NeighborhoodScottsdale
  • Architecture StylesContemporary
  • View DescriptionMountain(s)
  • Elementary SchoolKiva Elementary School
  • Middle SchoolMohave Middle School
  • High SchoolSaguaro High School
  • School DistrictScottsdale Unified District

Exterior

  • STORIES2
  • Garage Space2.0
  • water SourceCity Water
  • PoolNone
  • roofBuilt-Up
  • lot featuresCorner Lot, Desert Front
  • parkingGarage Door Opener, Direct Access
  • HEAT TYPEElectric
  • AIR CONDITIONINGCentral Air, Ceiling Fan(s), Programmable Thmstat
  • sewerPublic Sewer
  • security FeaturesSecurity System Owned

Financial

  • Sales Price$690,000
  • Real Estate Tax $3,043/yr
  • HOA $709/mo

Scottsdale

Here is where the fun begins.

Explore

Let’s Get to Work

Whether buying, selling, or investing, Nick brings the market knowledge, strategy, and representation needed to move forward with confidence.

Follow Me on Instagram