
Leave a Message

By providing your contact information to Nick Steffes, your personal information will be processed in accordance with Nick Steffes's Privacy Policy. By checking the box(es) below, you expressly consent to receive marketing or promotional real estate communication from Nick Steffes in the manner selected by you. For SMS text messages, message frequency varies. Message and data rates may apply. Consent is not a condition of purchase of any goods or services. You may opt out of receiving further communications from Nick Steffes at any time. To opt out of receiving SMS text messages, reply STOP to unsubscribe. SMS text messaging is subject to our Terms of Use.

Thank you for your message. I will be in touch with you shortly.

5000 N Camelback Ridge Drive Unit 206
SEE ALL PHOTOS
5000 N Camelback Ridge Drive Unit 206
Courtesy of Compass, Stephanie Pisoni Listing Contact: 480-650-1128 
Leased

5000 N Camelback Ridge Drive Unit 206

5000 N Camelback Ridge Drive Unit 206, Scottsdale, AZ 85251

$13,500/month
This is a seasonal OR long term rental. Pricing for seasonal is $12,995 ( August- Dec) $18,995 (Jan- April) $13995 (May) $9995 (June-August)
* 3 month minimum. Long term pricing is $15,995 for 12 month lease.

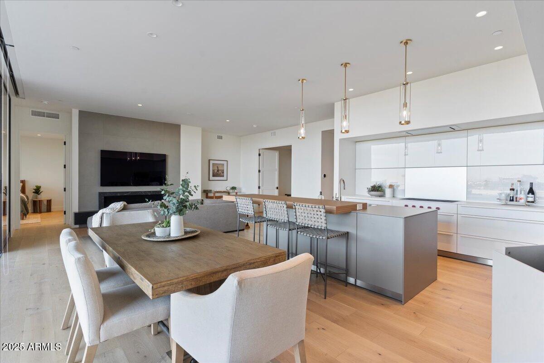
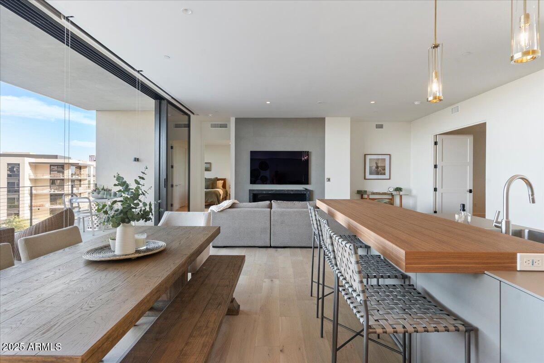
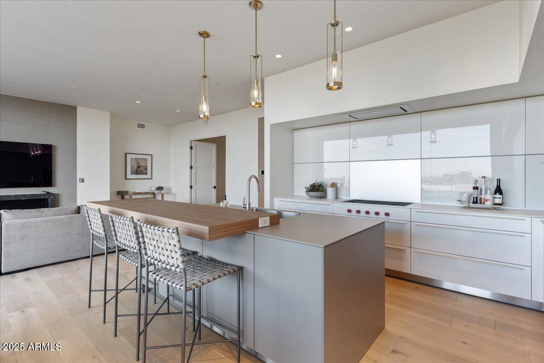
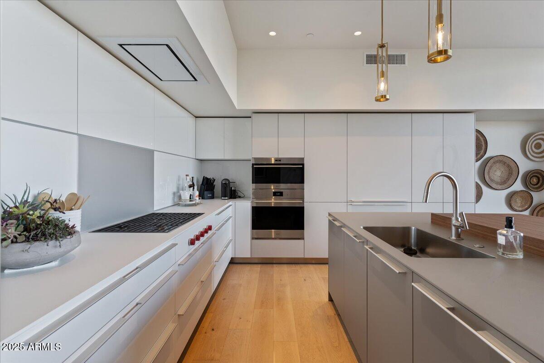
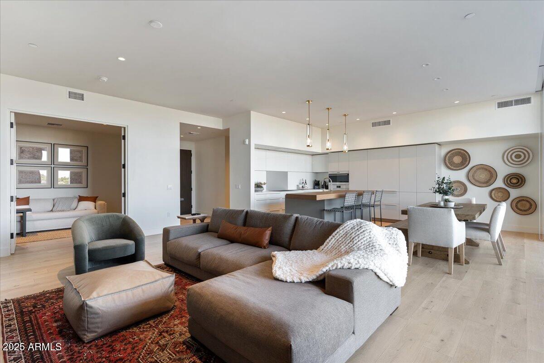
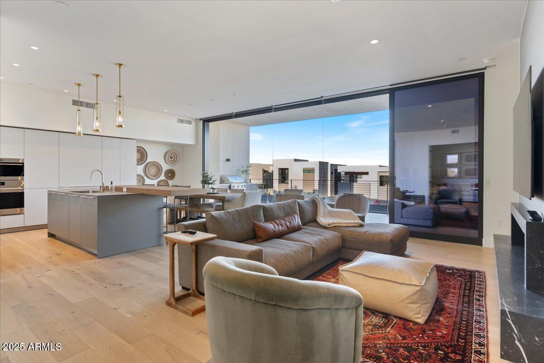
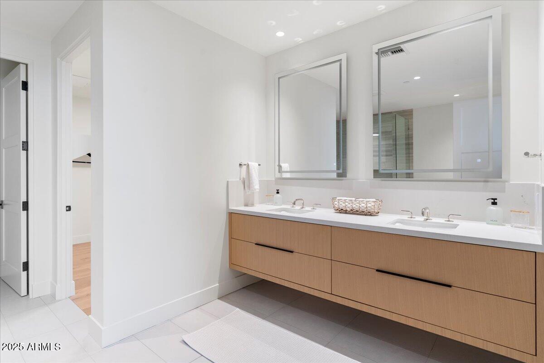
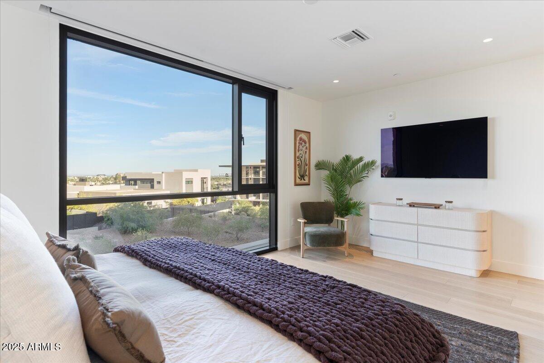
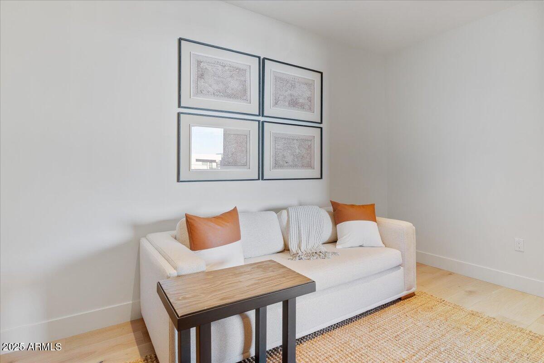
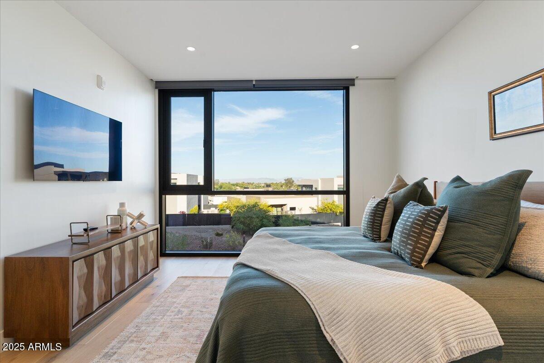
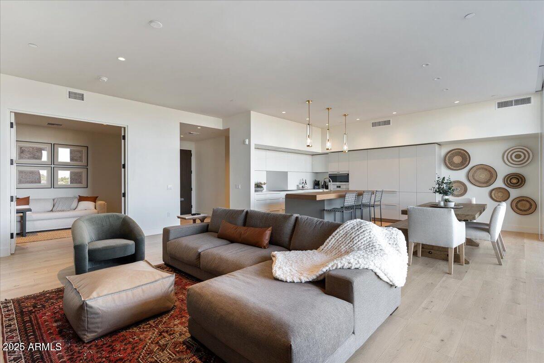
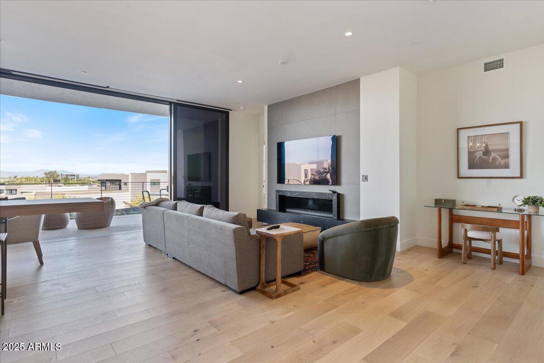
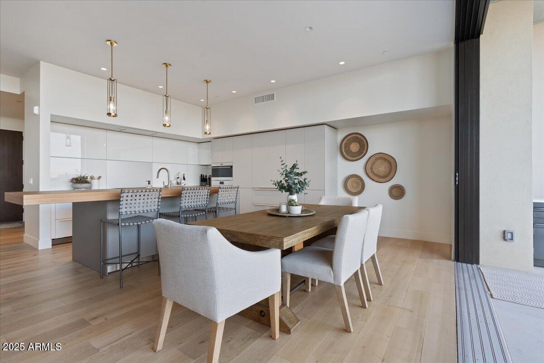
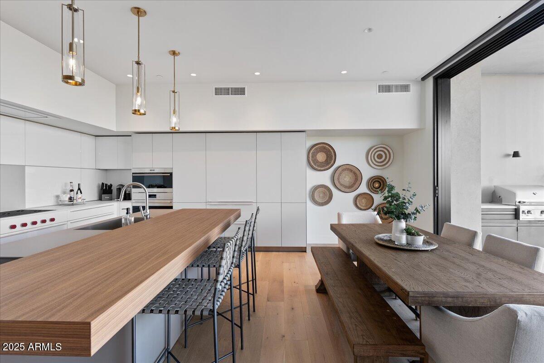
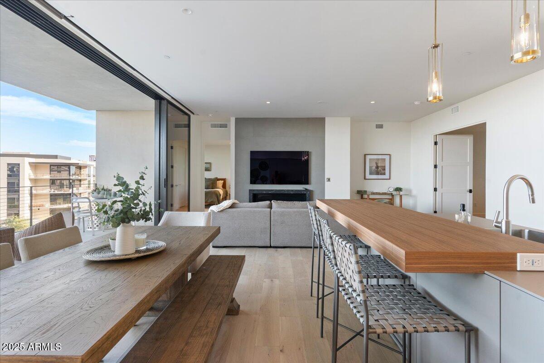
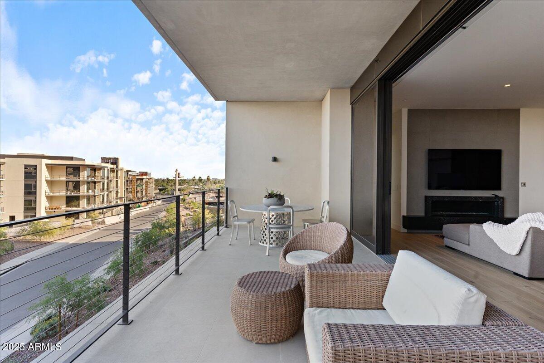
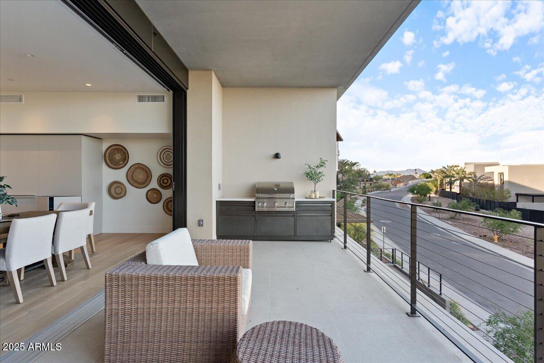
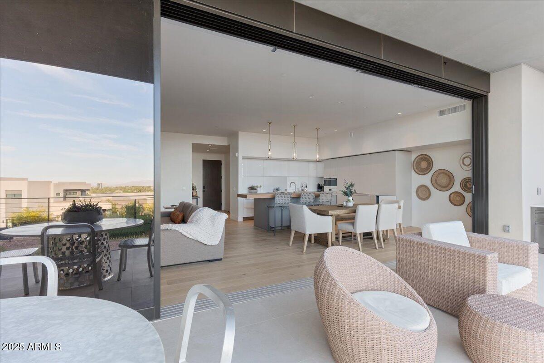
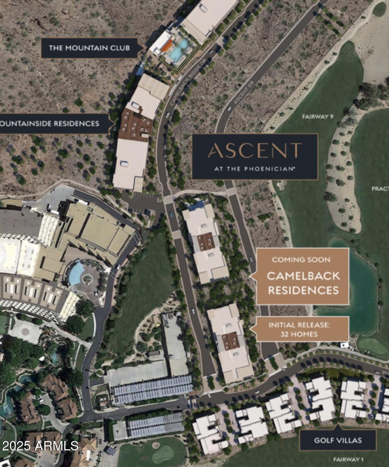
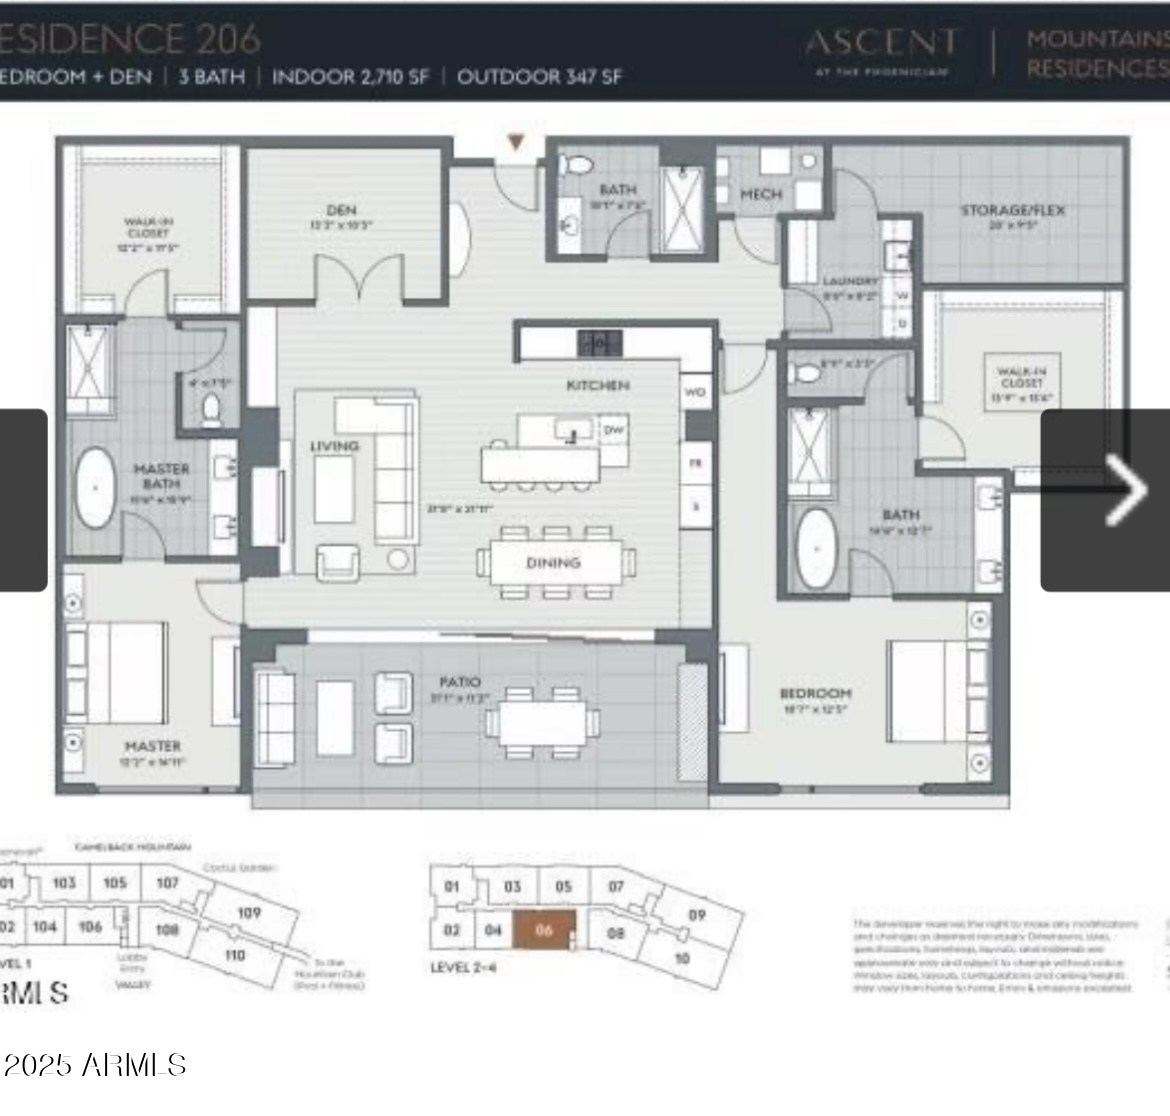
Experience elevate desert living in this luxury furnished condo, perfectly situated at the base of iconic Camelback Mtn in the newly built Ascent at the Phoenician. Designed with sophistication and comfort in mind, this contemporary residence showcases clean architectural lines, expansive windows and a serene palette of neutral materials. The open concept floor plan flows seamlessly to a spacious patio- ideal for entertaining and unwinding. The gourmet kitchen is equipped with top of the line appliances and sleek cabinetry. The ultimate blend of modern elegance.

2
beds

3
baths

2,710 Sq.Ft. LIVING AREA

2,765 Sq.Ft. lot

Features & Amenities

Interior

  • total bedrooms2
  • Total bathrooms3
  • Laundry room Engy Star (See Rmks), Inside
  • Flooring Tile, Wood
  • Fireplace Gas Fireplace
  • APPLIANCES Washer, Dryer, Refrigerator, Microwave, Built In Recycling, Disposal, Dishwasher, Gas Cooktop
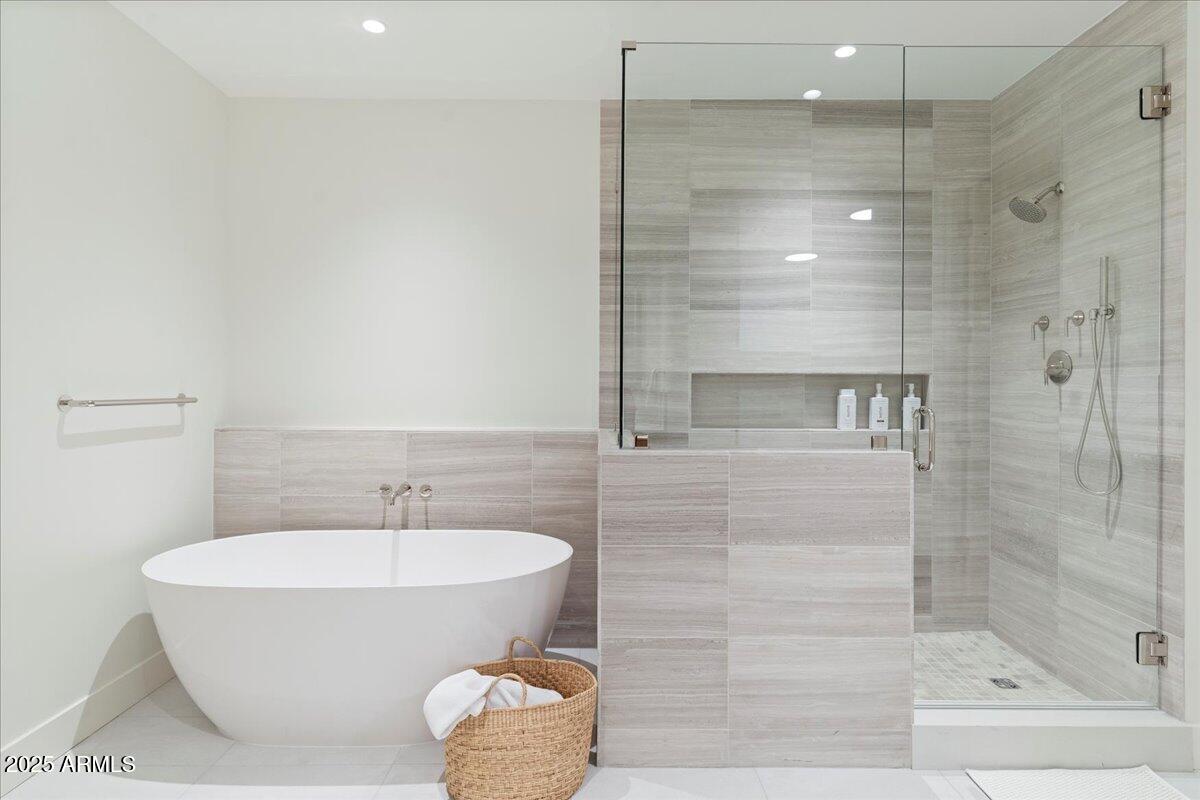
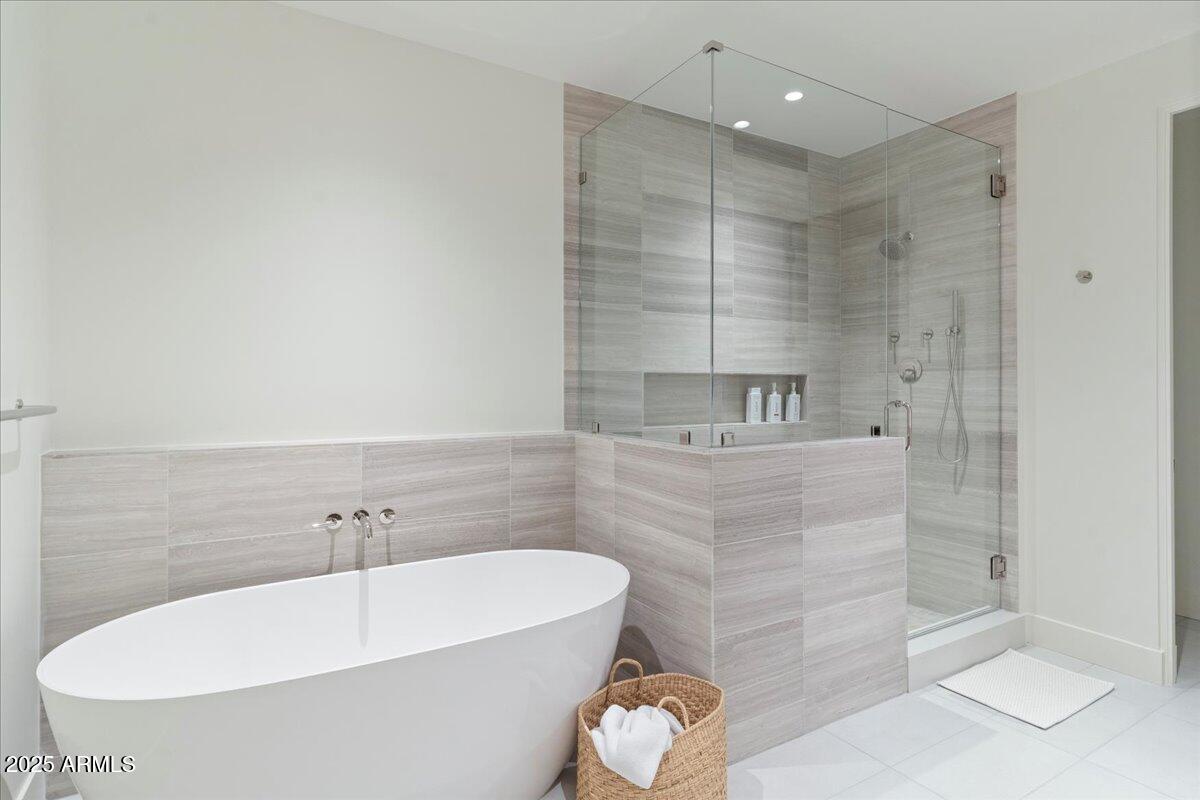
  • other interior Features Elevator, High Speed Internet, Smart Home, Granite Counters, Double Vanity, Eat-in Kitchen, Breakfast Bar, Kitchen Island, Pantry, 2 Master Baths, Full Bth Master Bdrm, Separate Shwr Tub

Area & Lot

  • Status Leased
  • Date Leased August 1, 2025
  • Living Area2,710 Sq.Ft.
  • Lot Area2,765 Sq.Ft.
  • MLS® ID6854495
  • TypeCondo
  • YEAR BUILT2024
  • NeighborhoodPhoenix
  • Architecture StylesContemporary
  • View DescriptionCity Lights, Mountain(s)
  • Elementary SchoolKiva Elementary School
  • Middle SchoolIngleside Middle School
  • High SchoolArcadia High School
  • School DistrictScottsdale Unified District

Exterior

  • STORIES4
  • Garage Space2.0
  • water SourceCity Water
  • roofOther, Built-Up
  • lot featuresNone, Borders Common Area, Borders Preserve/Public Land
  • parkingGated, Separate Strge Area, Assigned, Community Structure, Common
  • HEAT TYPEElectric
  • AIR CONDITIONINGCentral Air, Programmable Thmstat
  • sewerPublic Sewer
  • Disability FeaturesZero-Grade Entry, Lever Handles, Bath Lever Faucets, Accessible Hallway(s)
  • security FeaturesFire Sprinkler System
  • other exterior FeaturesBalcony, Private Street(s), Storage, Built-in Barbecue

Financial

  • Lease Price$13,500/mo

Phoenix

Indulge in flavorful experiences that transcend borders.

Explore

Let’s Get to Work

Whether buying, selling, or investing, Nick brings the market knowledge, strategy, and representation needed to move forward with confidence.

Follow Me on Instagram