
Leave a Message

By providing your contact information to Nick Steffes, your personal information will be processed in accordance with Nick Steffes's Privacy Policy. By checking the box(es) below, you expressly consent to receive marketing or promotional real estate communication from Nick Steffes in the manner selected by you. For SMS text messages, message frequency varies. Message and data rates may apply. Consent is not a condition of purchase of any goods or services. You may opt out of receiving further communications from Nick Steffes at any time. To opt out of receiving SMS text messages, reply STOP to unsubscribe. SMS text messaging is subject to our Terms of Use.

Thank you for your message. I will be in touch with you shortly.

5030 E WINCHCOMB Drive
SEE ALL PHOTOS
5030 E WINCHCOMB Drive
Courtesy of Compass, Bo Cooper Listing Contact: 602-642-6004 
Sold

5030 E WINCHCOMB Drive

5030 E WINCHCOMB Drive, Scottsdale, AZ 85254

$1,150,000
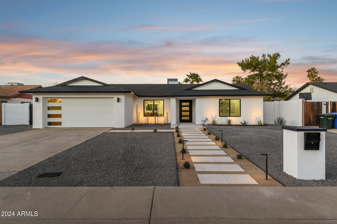
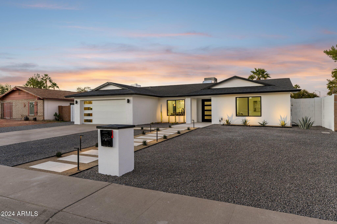
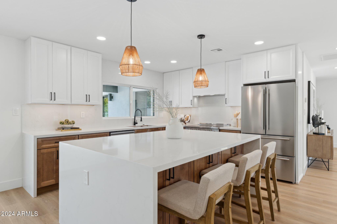
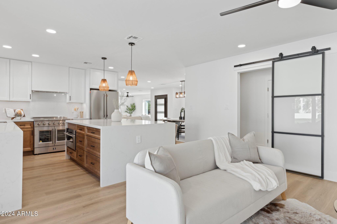
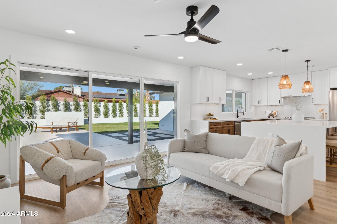
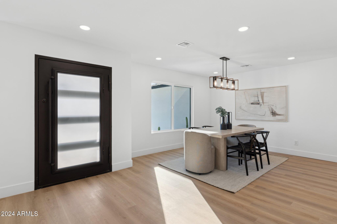
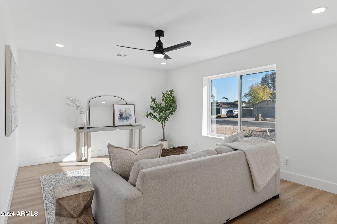
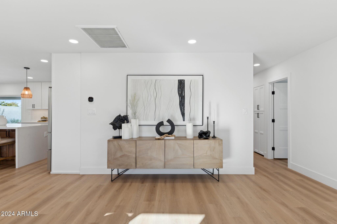
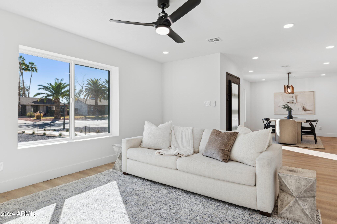
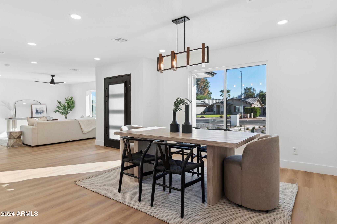
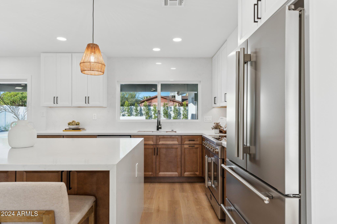
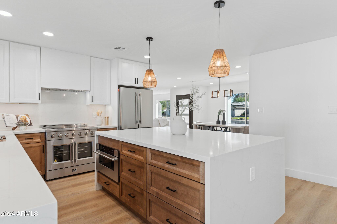
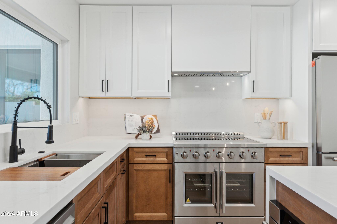
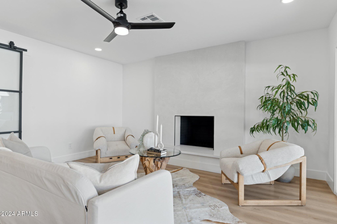
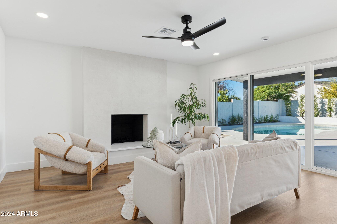
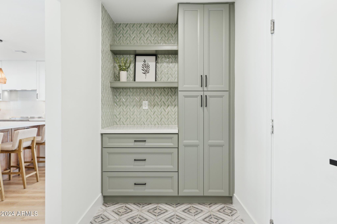
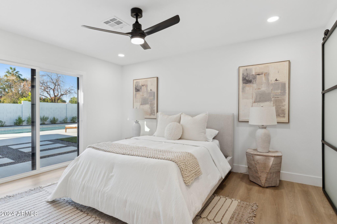
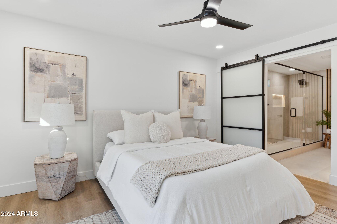
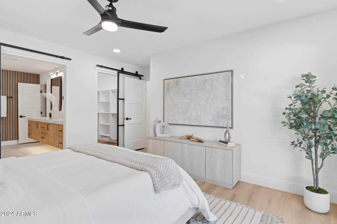
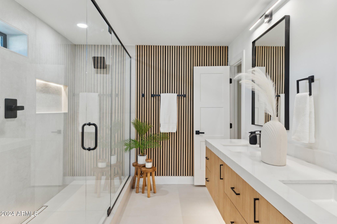
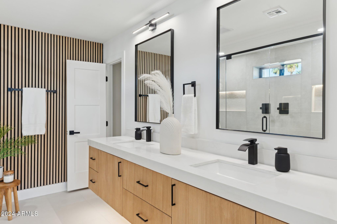
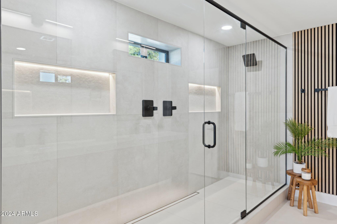
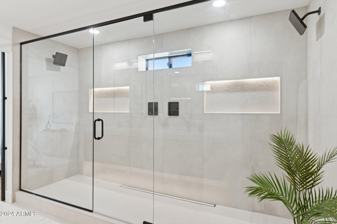
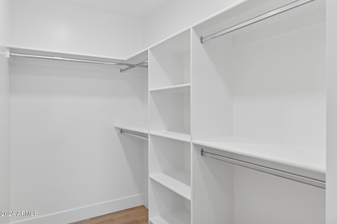
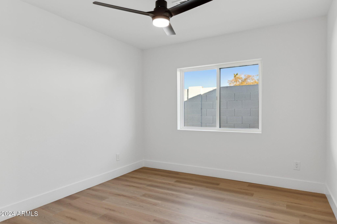
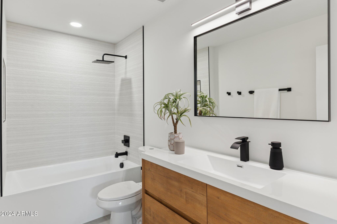
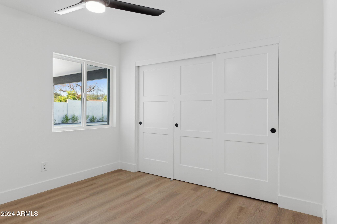
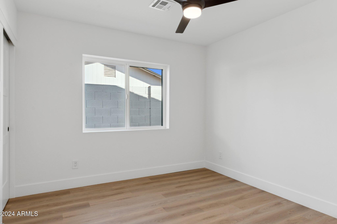
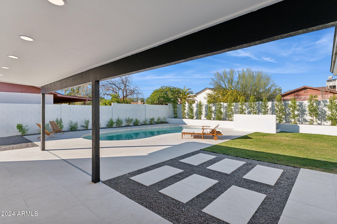
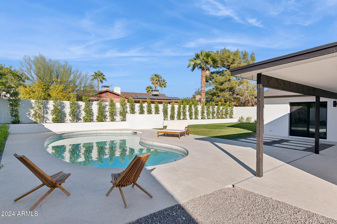
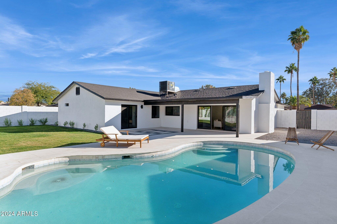
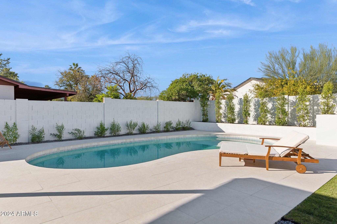
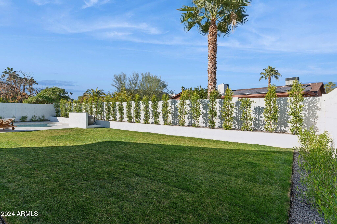
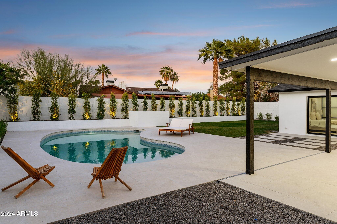
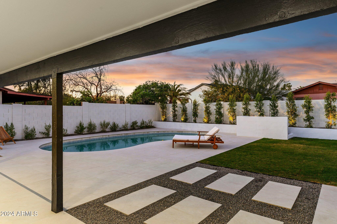
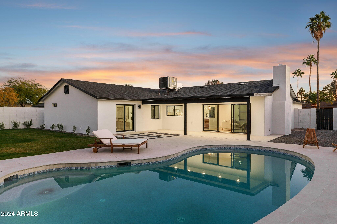
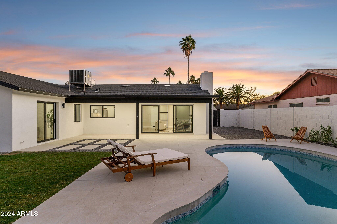
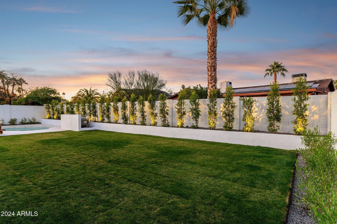
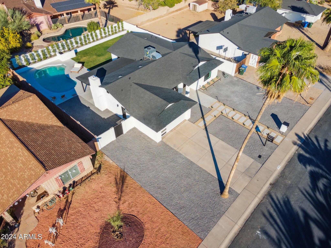
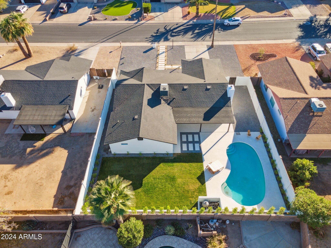
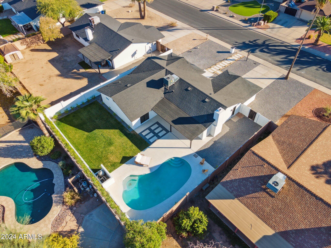
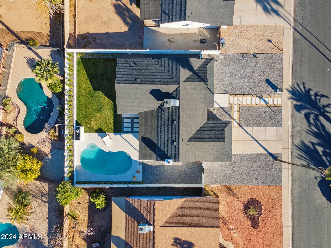
This beautifully remodeled Scottsdale home is nestled in the highly desirable Greenbrier community, just minutes from top-tier shopping, dining, and entertainment. Offering 4 bedrooms, 2 bathrooms, this gem combines modern luxury with timeless charm. From the moment you arrive, you'll notice the new custom iron front door and stunning curb appeal, featuring a comprehensive landscaping upgrade with new landscape lighting and lush greenery. Step inside to find an entirely reimagined interior boasting top-end finishes, new dual-pane high-efficiency windows, and a layout that perfectly balances openness with functionality. The centerpiece of the home is the breath taking kitchen, featuring quartz countertops, custom cabinetry, and high-end stainless-steel appliances. The spacious primary suite offers a spa-like retreat with a dual showerhead master shower, custom white oak floating vanity, and elegant fixtures throughout. The backyard is an entertainer's dream with a sparkling pool updated with PebbleTech in 2022, a covered patio for al fresco dining, and ample space to relax or entertain. Practical upgrades include a new roof, new 5-ton HVAC unit, new pool pump, and a new garage door with opener. Set on a generous lot with north/south exposure and no HOA, this home offers privacy, functionality, and style in one perfect package. Don't miss your chance to call this Scottsdale masterpiece your own!

4
beds

2
baths

2,100 Sq.Ft. LIVING AREA

9,925 Sq.Ft. lot

Features & Amenities

Interior

  • total bedrooms4
  • Total bathrooms2
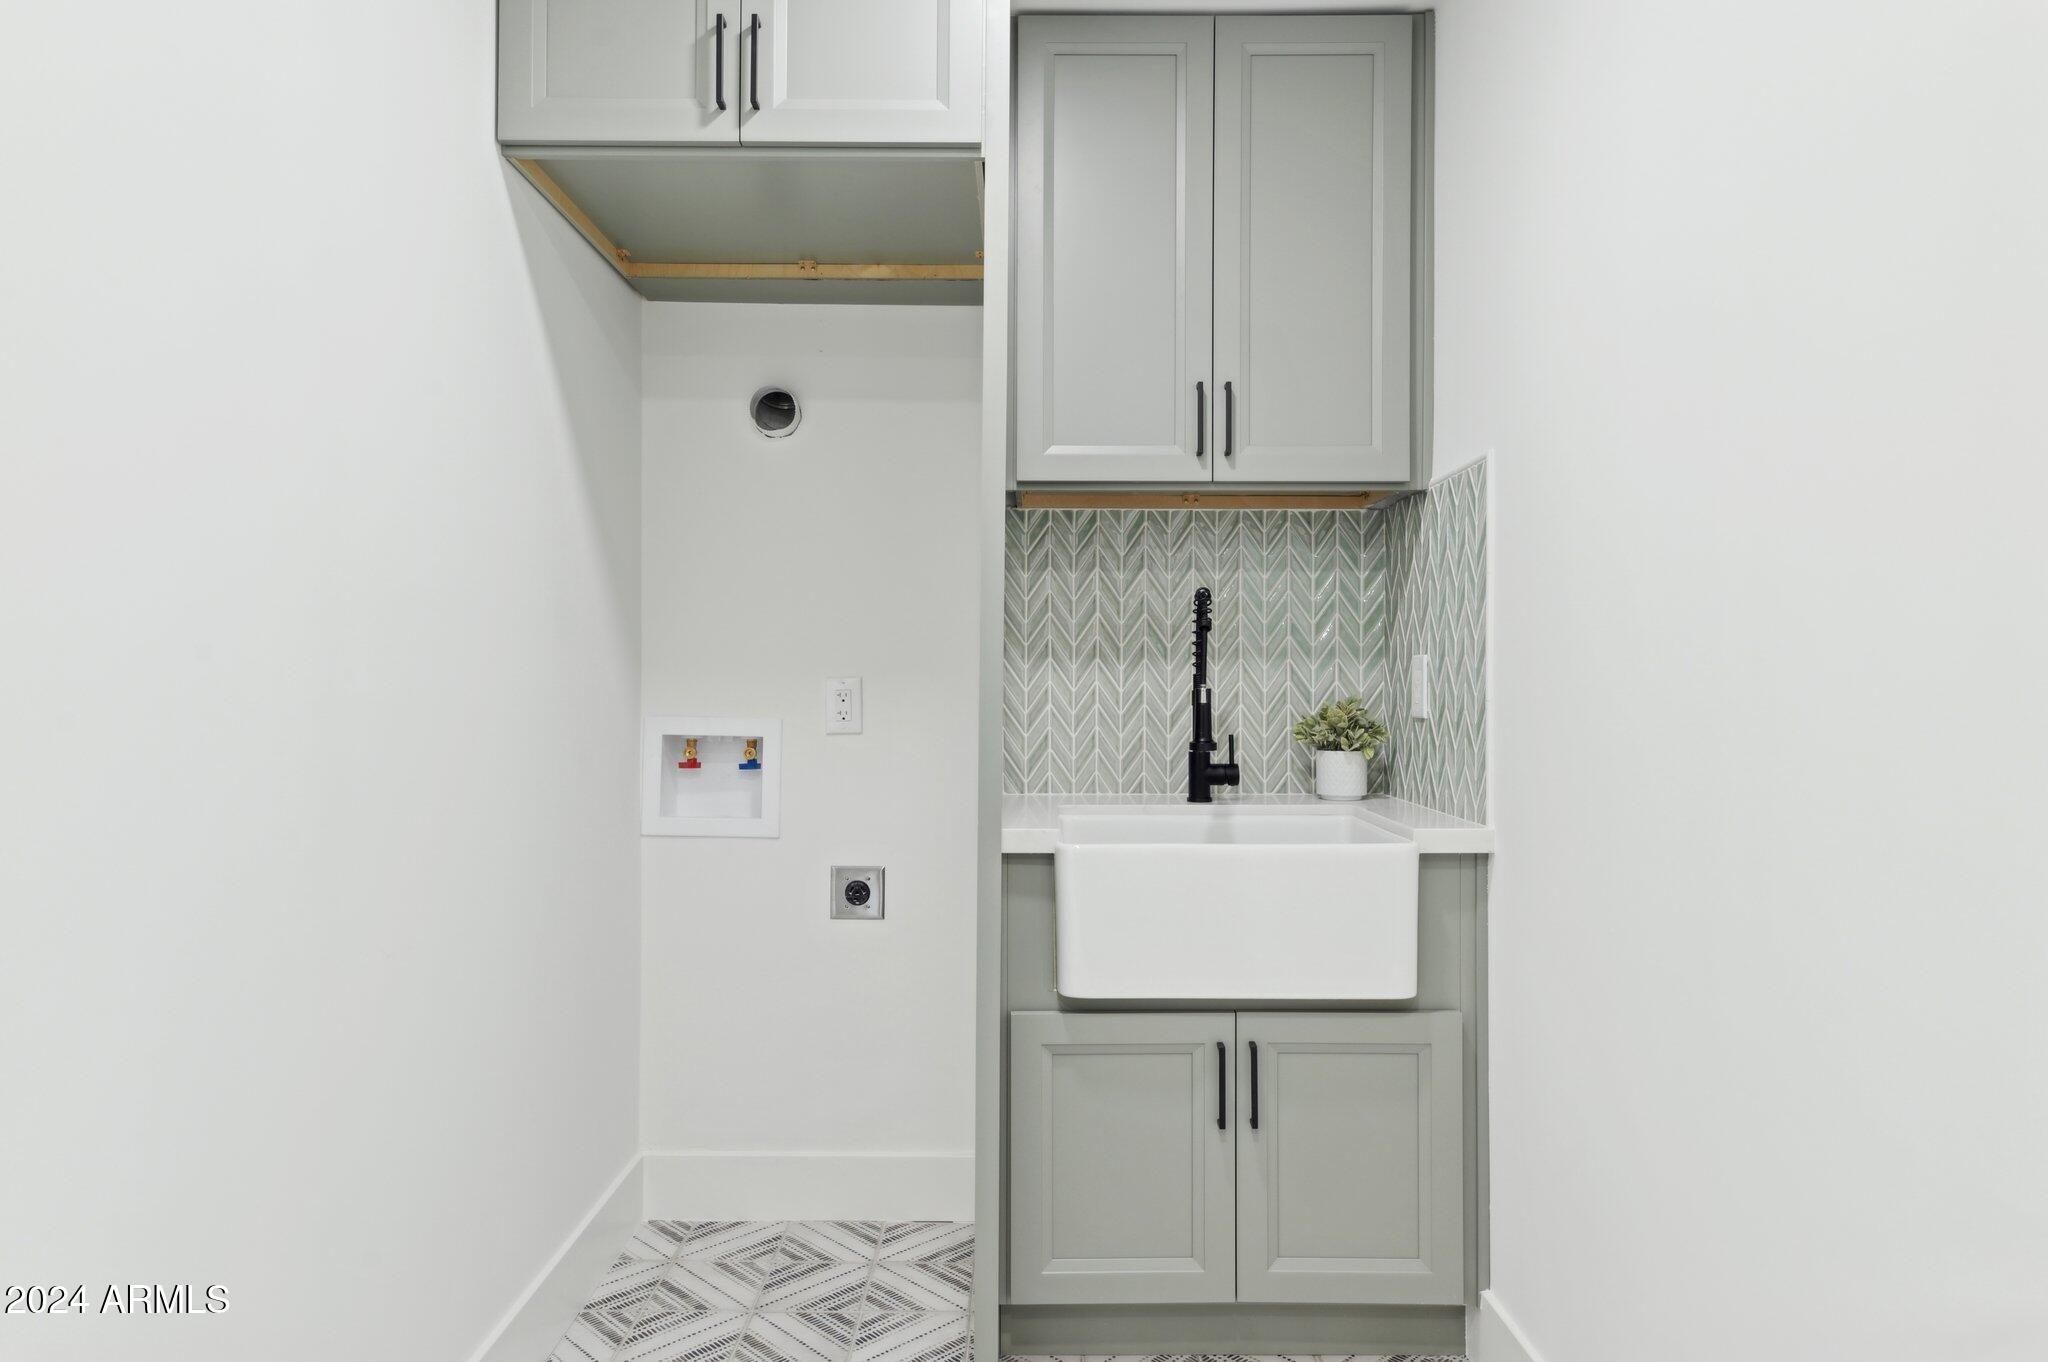
  • Laundry room Inside, Wshr/Dry Hook Up Only
  • Flooring Vinyl, Tile
  • other interior Features Non-laminate Counter, Double Vanity, Eat-in Kitchen, Kitchen Island

Area & Lot

  • Status Sold
  • Date Sold February 25, 2025
  • Living Area2,100 Sq.Ft.
  • Lot Area9,925 Sq.Ft.
  • MLS® ID6792828
  • TypeResidential
  • YEAR BUILT1979
  • NeighborhoodPhoenix
  • Architecture StylesRanch
  • Elementary SchoolLiberty Elementary School
  • Middle SchoolSunrise Middle School
  • High SchoolHorizon High School
  • School DistrictParadise Valley Unified District

Exterior

  • STORIES1
  • Garage Space2.0
  • water SourceCity Water
  • roofComposition
  • lot featuresSprinklers In Rear, Sprinklers In Front, Desert Back, Desert Front, Grass Back
  • HEAT TYPEElectric
  • AIR CONDITIONINGCentral Air
  • sewerPublic Sewer

Financial

  • Sales Price$1,150,000
  • Real Estate Tax $3,075/yr

Phoenix

Indulge in flavorful experiences that transcend borders.

Explore

Let’s Get to Work

Whether buying, selling, or investing, Nick brings the market knowledge, strategy, and representation needed to move forward with confidence.

Follow Me on Instagram