
Leave a Message

By providing your contact information to Nick Steffes, your personal information will be processed in accordance with Nick Steffes's Privacy Policy. By checking the box(es) below, you expressly consent to receive marketing or promotional real estate communication from Nick Steffes in the manner selected by you. For SMS text messages, message frequency varies. Message and data rates may apply. Consent is not a condition of purchase of any goods or services. You may opt out of receiving further communications from Nick Steffes at any time. To opt out of receiving SMS text messages, reply STOP to unsubscribe. SMS text messaging is subject to our Terms of Use.

Thank you for your message. I will be in touch with you shortly.

504 W HARMONT Drive
504 W HARMONT Drive
504 W HARMONT Drive
504 W HARMONT Drive
504 W HARMONT Drive
504 W HARMONT Drive
504 W HARMONT Drive
504 W HARMONT Drive
504 W HARMONT Drive
504 W HARMONT Drive
504 W HARMONT Drive
504 W HARMONT Drive
504 W HARMONT Drive
504 W HARMONT Drive
504 W HARMONT Drive
504 W HARMONT Drive
504 W HARMONT Drive
504 W HARMONT Drive
504 W HARMONT Drive
504 W HARMONT Drive
504 W HARMONT Drive
504 W HARMONT Drive
504 W HARMONT Drive
504 W HARMONT Drive
504 W HARMONT Drive
504 W HARMONT Drive
504 W HARMONT Drive
504 W HARMONT Drive
504 W HARMONT Drive
504 W HARMONT Drive
504 W HARMONT Drive
504 W HARMONT Drive
504 W HARMONT Drive
504 W HARMONT Drive
504 W HARMONT Drive
504 W HARMONT Drive
504 W HARMONT Drive
504 W HARMONT Drive
504 W HARMONT Drive
504 W HARMONT Drive
504 W HARMONT Drive
504 W HARMONT Drive
504 W HARMONT Drive
504 W HARMONT Drive
504 W HARMONT Drive
504 W HARMONT Drive
504 W HARMONT Drive
504 W HARMONT Drive
504 W HARMONT Drive
504 W HARMONT Drive
504 W HARMONT Drive
504 W HARMONT Drive
504 W HARMONT Drive
SEE ALL PHOTOS
504 W HARMONT Drive
504 W HARMONT Drive
504 W HARMONT Drive
504 W HARMONT Drive
504 W HARMONT Drive
504 W HARMONT Drive
504 W HARMONT Drive
504 W HARMONT Drive
504 W HARMONT Drive
504 W HARMONT Drive
504 W HARMONT Drive
504 W HARMONT Drive
504 W HARMONT Drive
504 W HARMONT Drive
504 W HARMONT Drive
504 W HARMONT Drive
504 W HARMONT Drive
504 W HARMONT Drive
504 W HARMONT Drive
504 W HARMONT Drive
504 W HARMONT Drive
504 W HARMONT Drive
504 W HARMONT Drive
504 W HARMONT Drive
504 W HARMONT Drive
504 W HARMONT Drive
504 W HARMONT Drive
504 W HARMONT Drive
504 W HARMONT Drive
504 W HARMONT Drive
504 W HARMONT Drive
504 W HARMONT Drive
504 W HARMONT Drive
504 W HARMONT Drive
504 W HARMONT Drive
504 W HARMONT Drive
504 W HARMONT Drive
504 W HARMONT Drive
504 W HARMONT Drive
504 W HARMONT Drive
504 W HARMONT Drive
504 W HARMONT Drive
504 W HARMONT Drive
504 W HARMONT Drive
504 W HARMONT Drive
504 W HARMONT Drive
504 W HARMONT Drive
504 W HARMONT Drive
504 W HARMONT Drive
504 W HARMONT Drive
504 W HARMONT Drive
504 W HARMONT Drive
504 W HARMONT Drive
Courtesy of Compass, Jennifer S Nelson Listing Contact: 602-684-0199 
For Sale

504 W HARMONT Drive

504 W HARMONT Drive, Phoenix, AZ 85021

$975,000
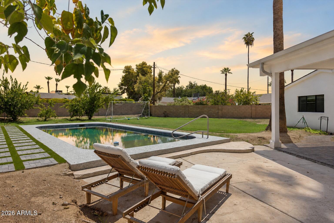
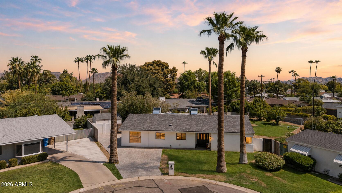
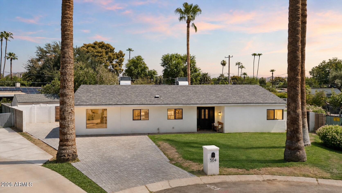
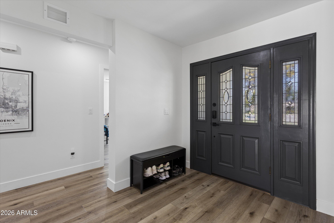
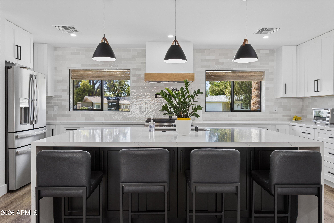
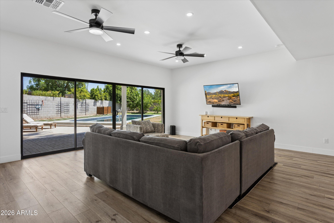
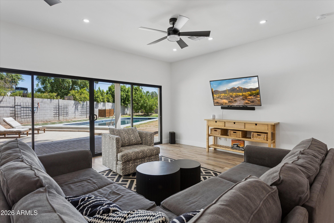
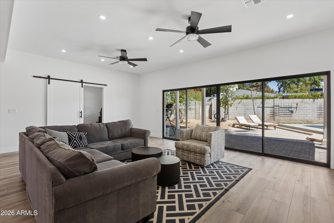
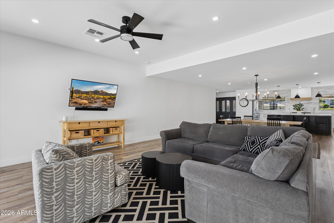
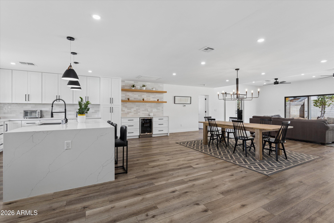
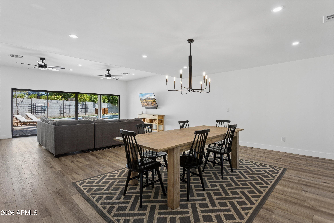
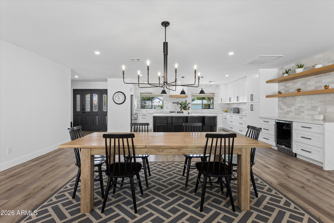
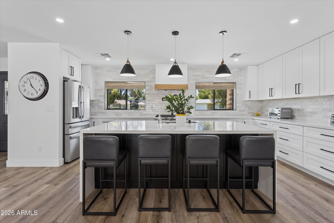
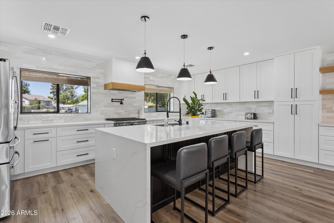
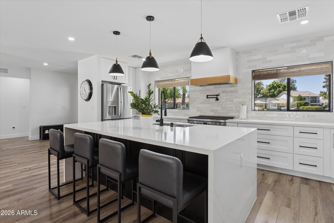
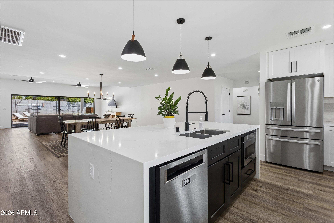
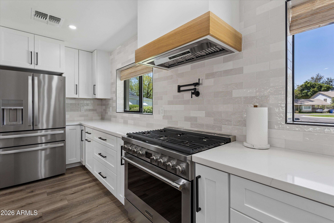
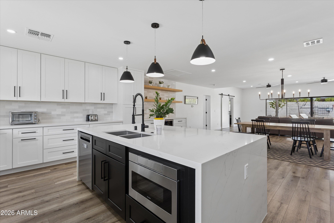
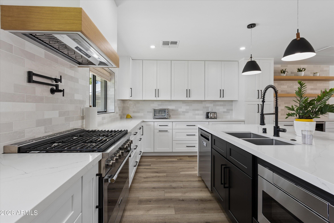
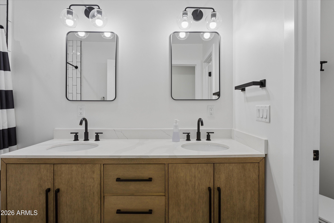
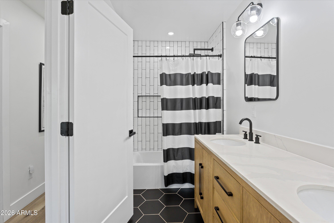
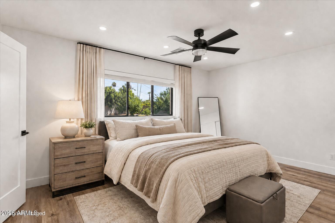
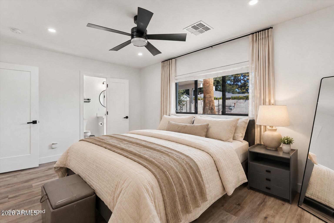
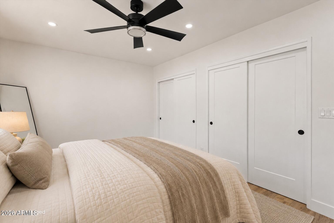
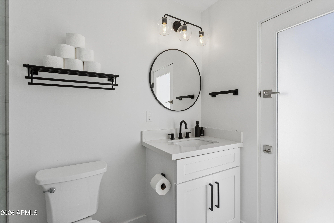
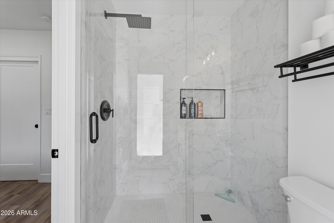
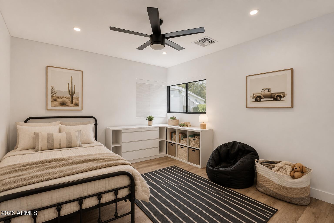
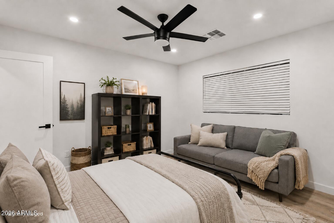
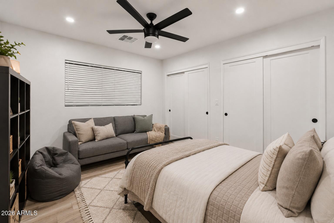
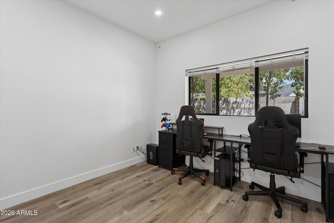
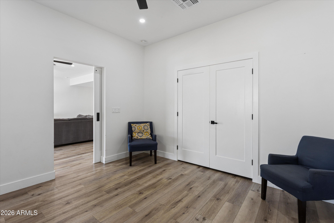
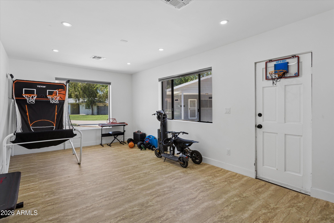
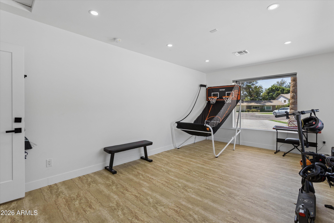
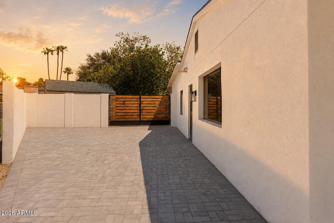
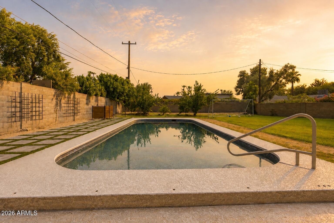
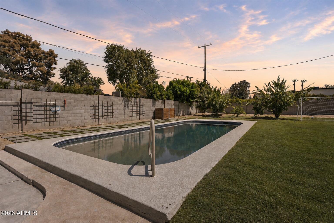
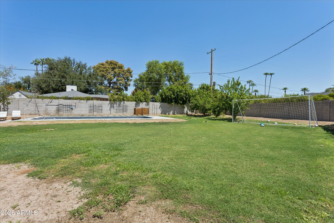
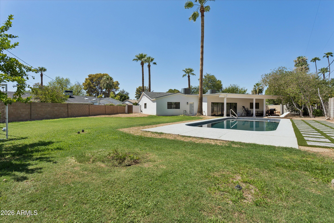
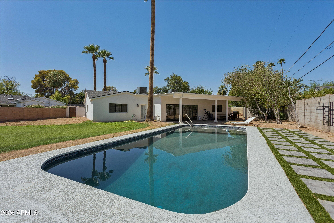
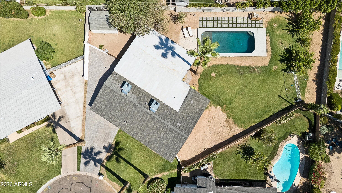
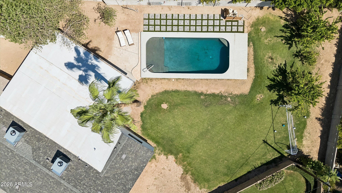
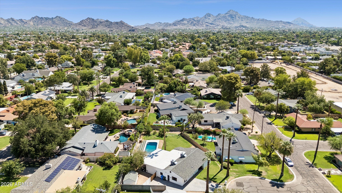
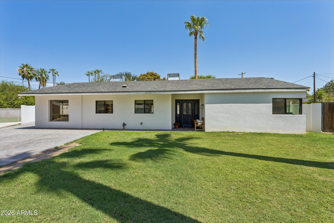
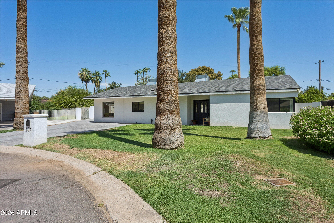
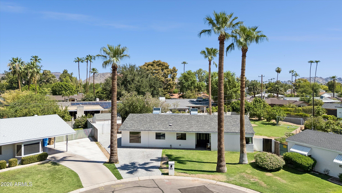
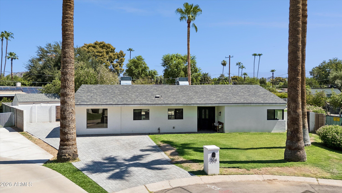
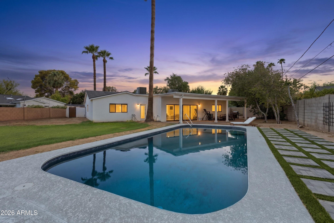
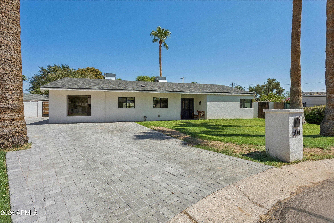
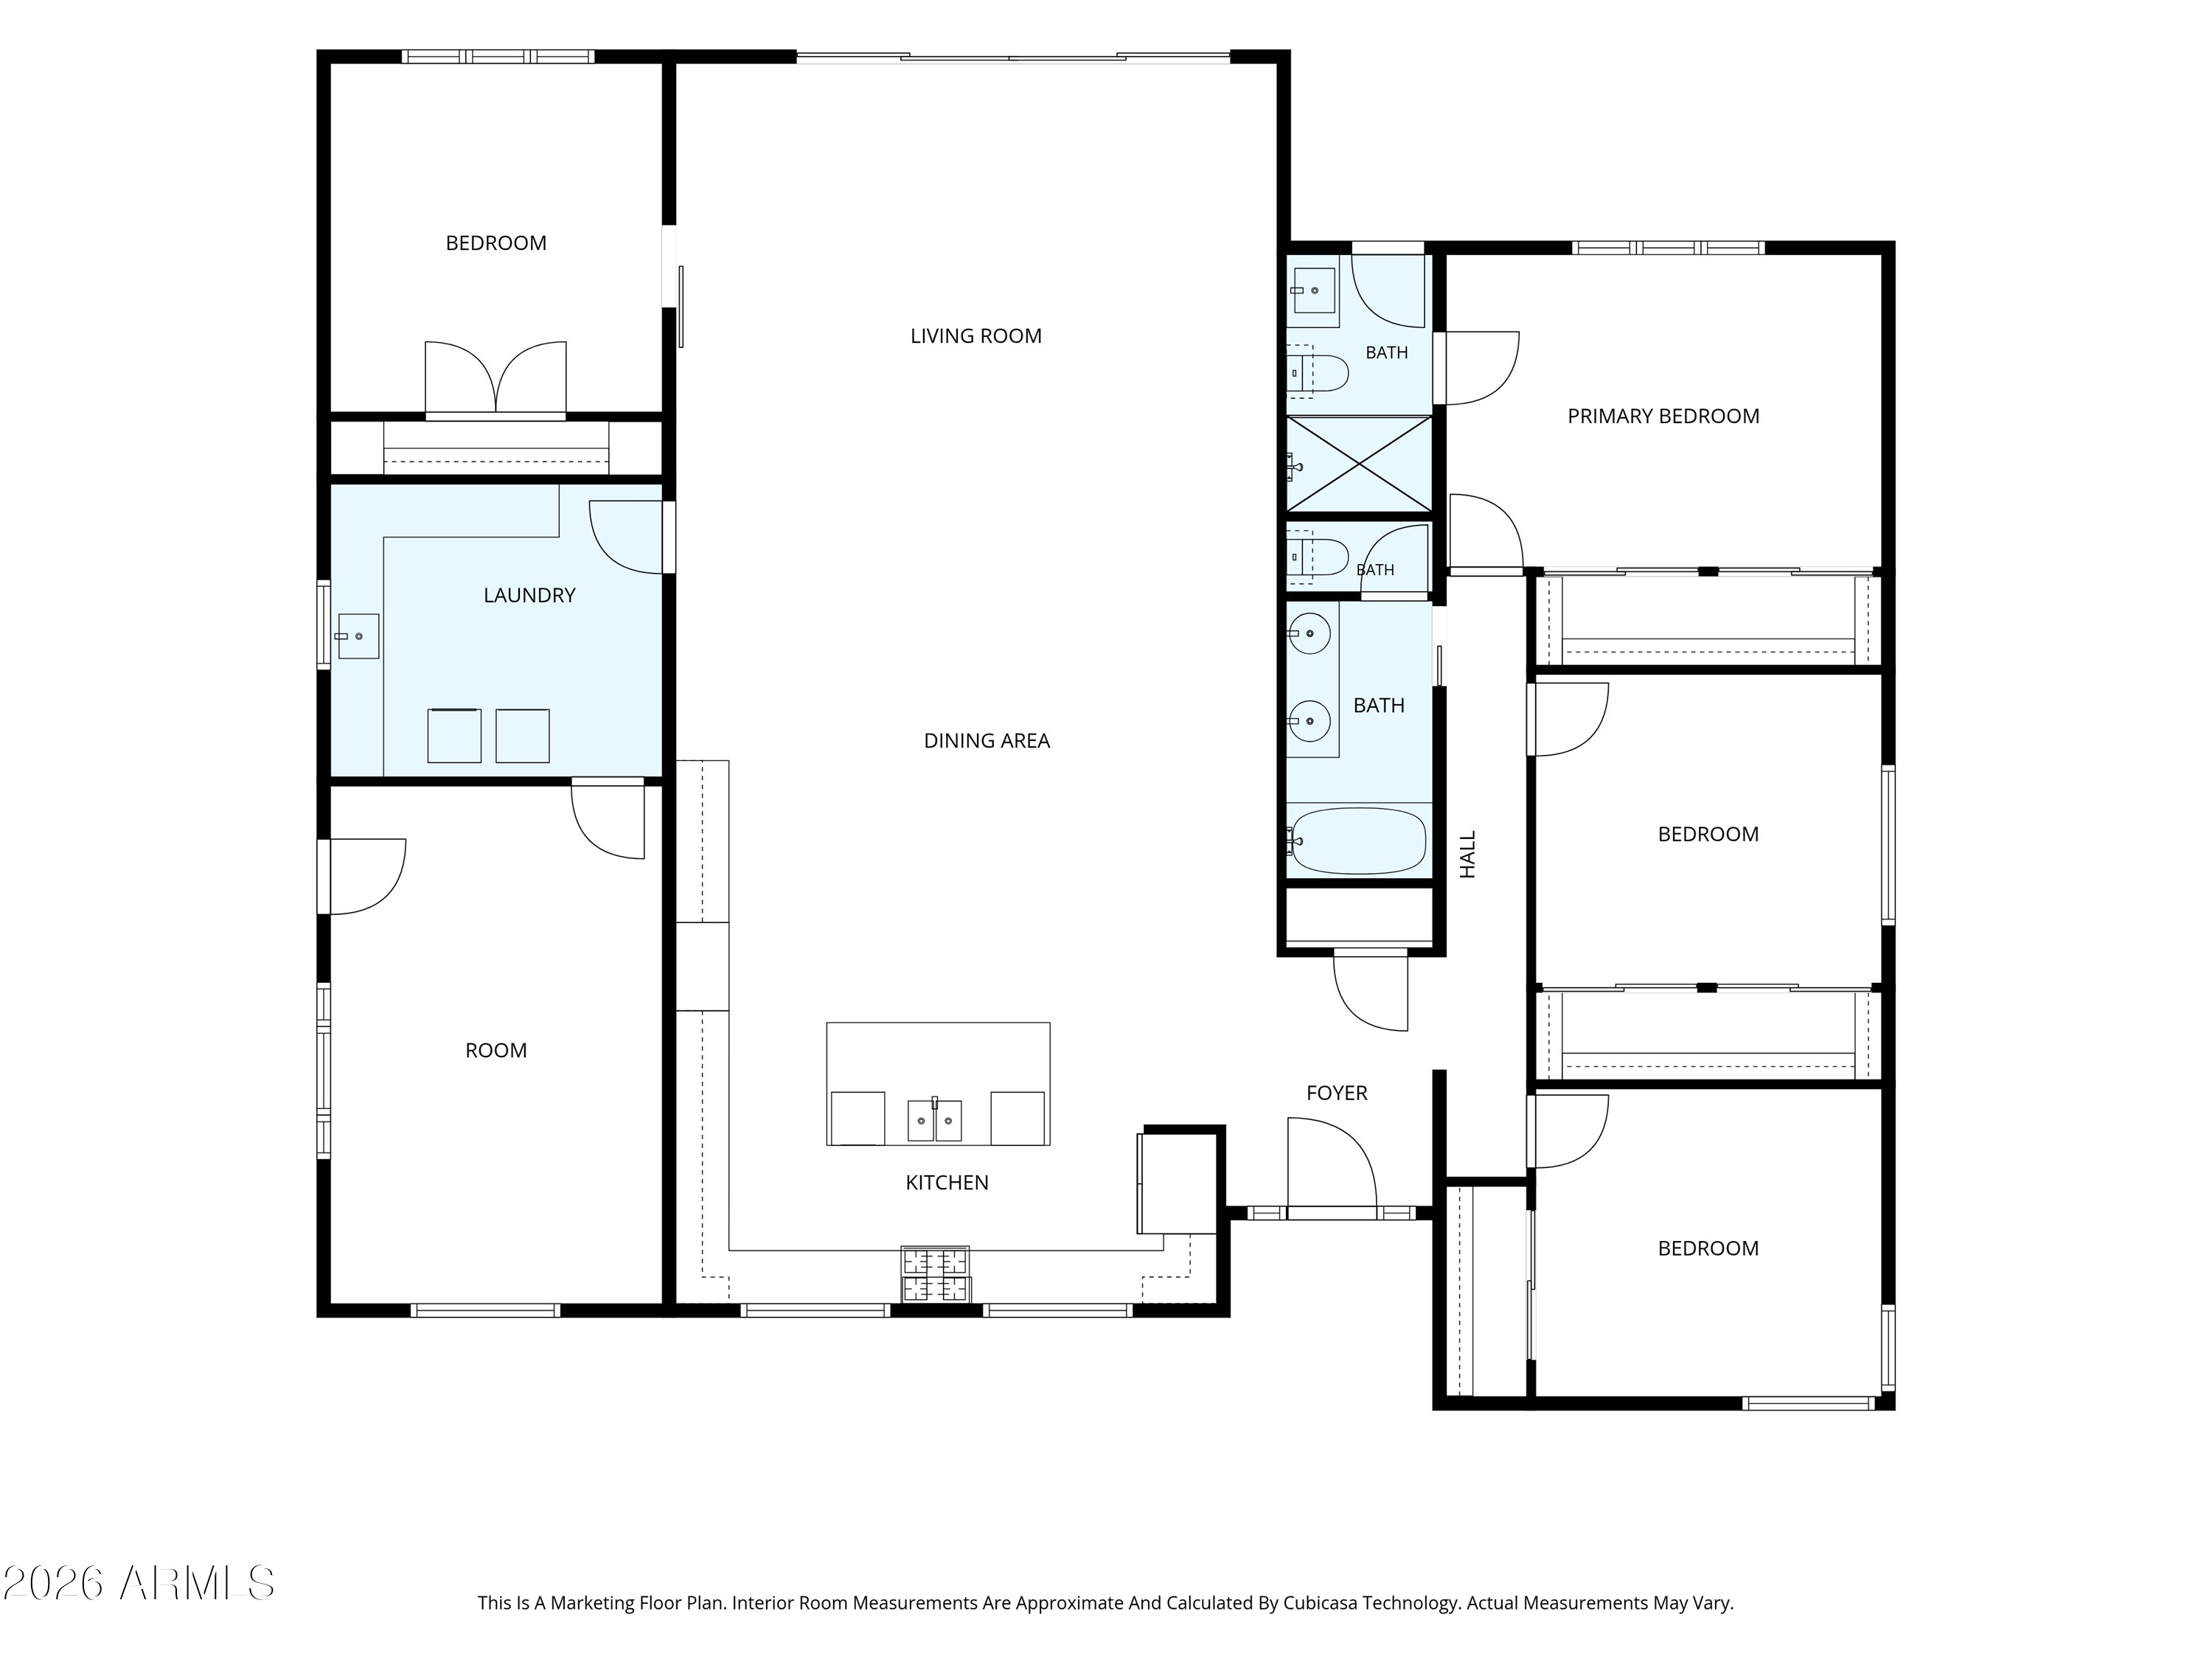
A rare North Central Phoenix gem, perfectly positioned on an expansive pie-shaped corner lot in a lovely cul-de-sac. Renovated from top to bottom, this beautifully reimagined home pairs modern design with effortless Arizona living. The home showcases a stunning designer kitchen with crisp white cabinetry, quartz countertops, statement lighting, stainless appliances, and a generous waterfall island. Two beautifully updated baths, 4 oversized bedrooms with walk-in closets, a sliding glass wall to the beautiful backyard, wood-look flooring, and a newer 400-amp electrical panel complement the thoughtful renovation. Outdoors, the oversized lot becomes a private retreat with a sparkling pool with large Baja step, and abundant room to entertain, play, and unwind. Pool resurfaced and equipment replaced in 2023 including Variable Speed Pump. Home fully remodeled in 2023 including: two 4-ton RTU Gas Package Units providing robust dual-zone climate control, complete with digital programmable thermostats, new ductwork supplies, returns, and jump overs. Vesta VRP199 Condensing Tankless Water Heater equipped with an internal 0.5-gallon buffer tank and an integrated smart recirculation pump for immediate hot water throughout the home.

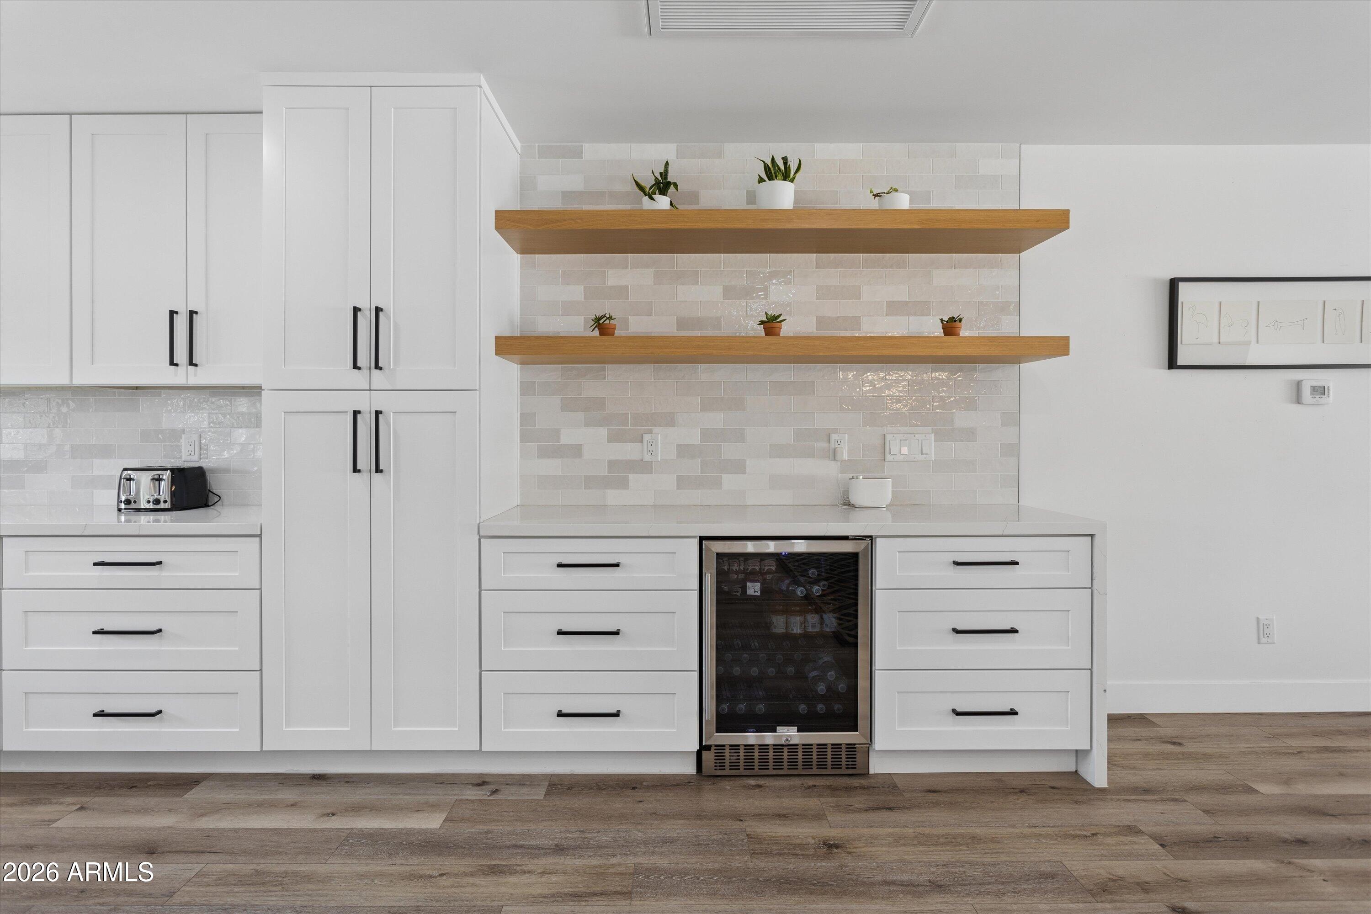
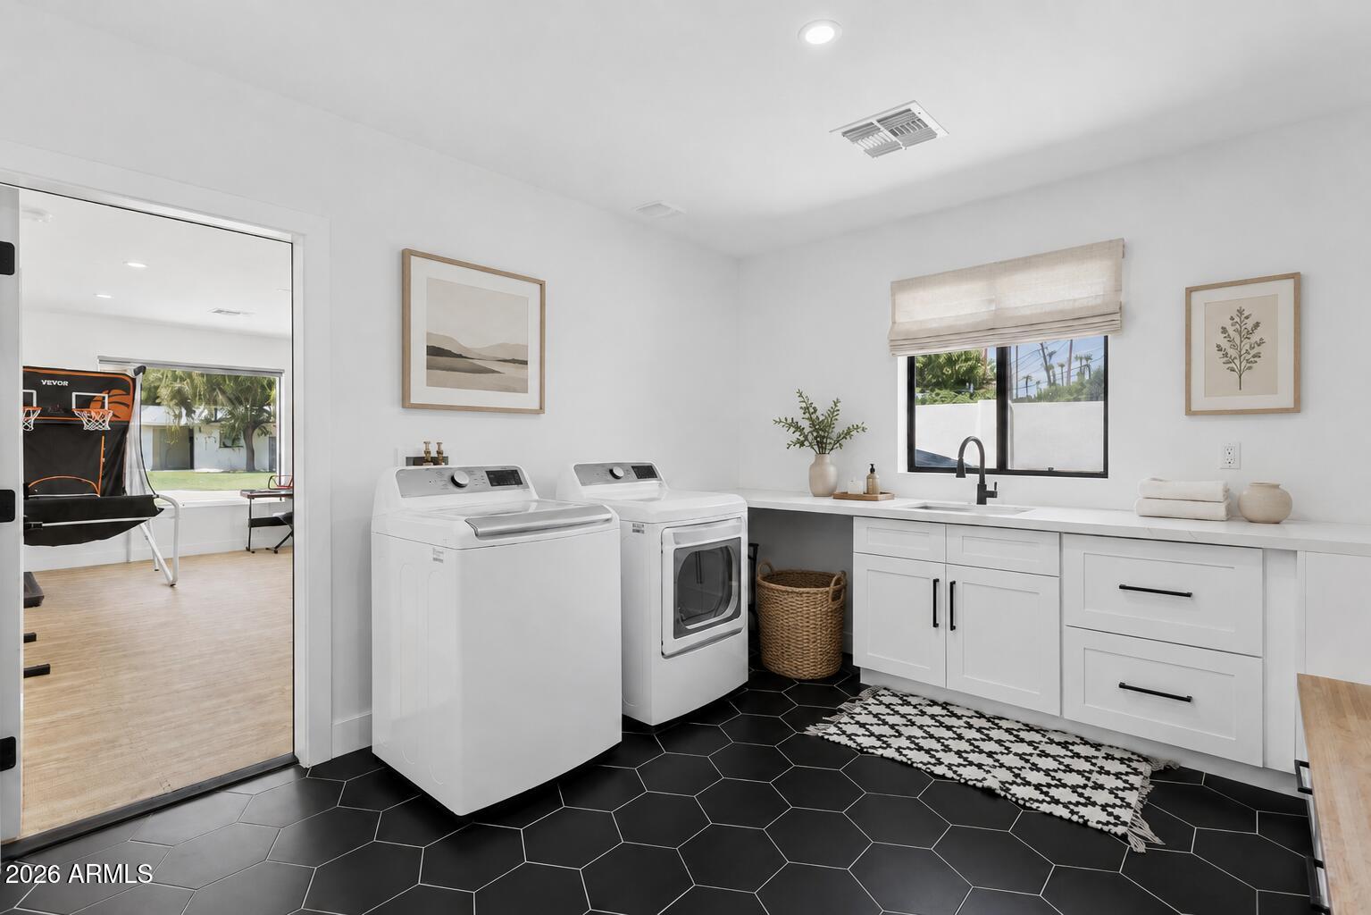
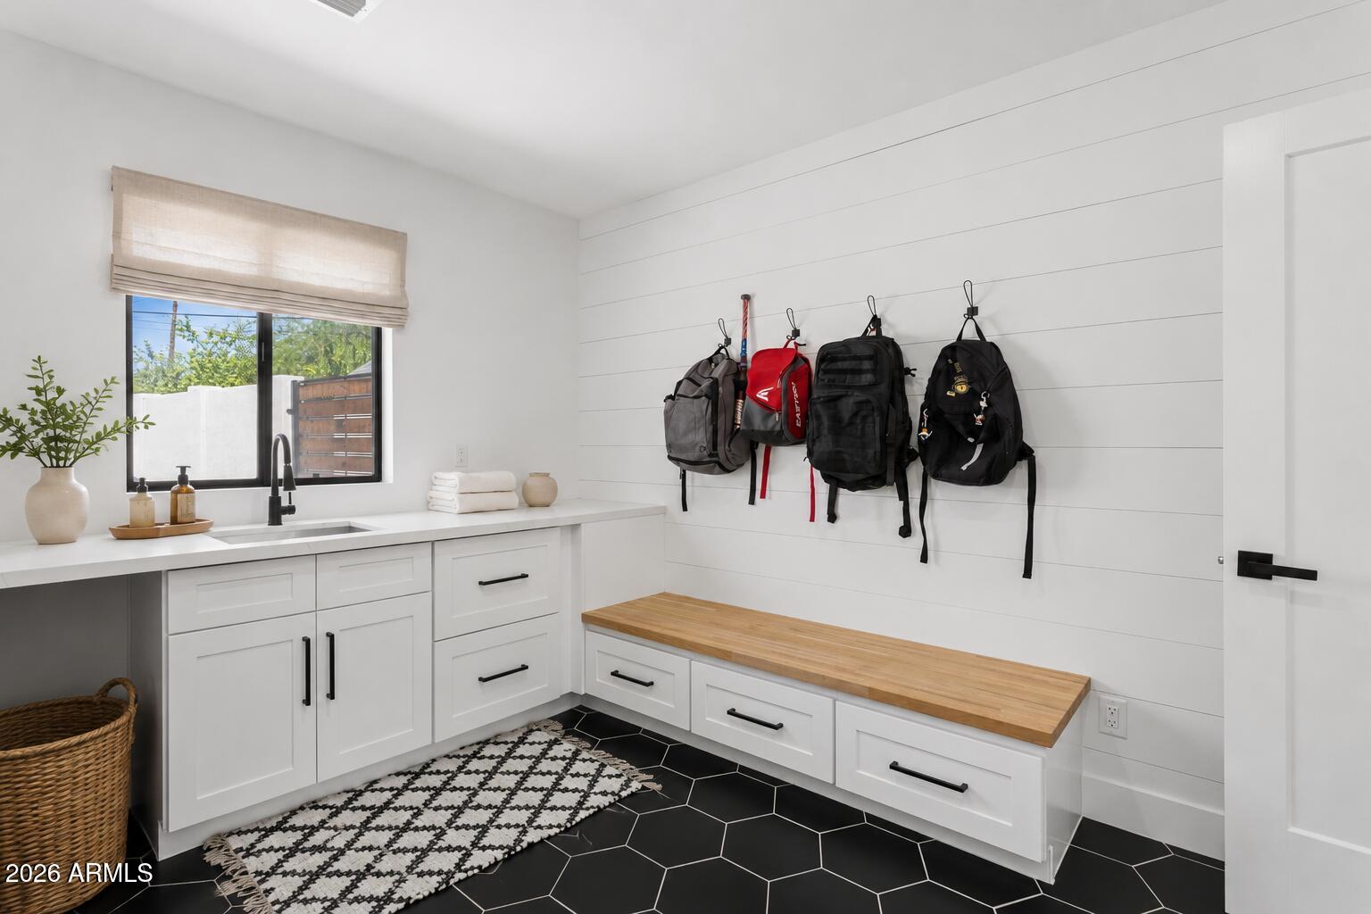
Stunning kitchen features sleek, custom modern white shaker cabinetry, pot filler over stove and white oak floating shelves with custom range hood. Counters are Calcutta Unique Si Quartz Countertops - premium 2-centimeter quartz countertops across the kitchen and laundry room, featuring a high-end 1.5-inch mitered edge profile. With beautiful features throughout this home has been thoughtfully renovated and is ready for its new owner.

9/27/2026 1:00PM - 3:00PM MST

4
beds

2
baths

2,688 Sq.Ft. LIVING AREA

0.25 Acres lot

Features & Amenities

Interior

  • total bedrooms4
  • Total bathrooms2
  • full bathrooms2
  • Laundry room Inside, Engy Star (See Rmks)
  • Flooring Tile, Wood
  • APPLIANCES Refrigerator, Built-in Microwave, Dishwasher, Disposal, Gas Range, Gas Oven
  • other interior Features Quartz Countertops, High Speed Internet, Granite Counters, Eat-in Kitchen, Kitchen Island, 3/4 Bath Master Bdrm

Area & Lot

  • Status For Sale
  • OPEN HOUSE

    9/27/2026 1:00PM - 3:00PM MST

  • Living Area2,688 Sq.Ft.
  • Lot Area0.25 Acres
  • MLS® ID7066564
  • TypeResidential
  • YEAR BUILT1954
  • NeighborhoodPhoenix
  • Architecture StylesRanch
  • Elementary SchoolRichard E Miller School
  • Middle SchoolRoyal Palm Middle School
  • High SchoolSunnyslope High School
  • School DistrictGlendale Union High School District

Exterior

  • STORIES1
  • water SourcePublic
  • PoolVariable Speed Pump, Outdoor
  • roofComposition
  • lot featuresNorth/South Exposure, Sprinklers In Rear, Sprinklers In Front, Cul-De-Sac, Grass Front, Grass Back, Auto Timer H 2 O Front, Auto Timer H 2 O Back, Irrigation Back
  • parkingRV Gated
  • HEAT TYPENatural Gas
  • AIR CONDITIONINGCentral Air, Ceiling Fan(s), Programmable Thmstat
  • sewerPublic Sewer
  • Disability FeaturesZero-Grade Entry, Hard/Low Nap Floors, Accessible Hallway(s)

Financial

  • Sales Price$975,000
  • Real Estate Tax $4,340/yr
View Virtual Tour
image

Schedule a Showing

I would love to show you this beautiful property. Please select your preferred date and time below. I will be in touch shortly to confirm your appointment.

Schedule a Showing

I would love to show you this beautiful property. Please select your preferred date and time below. I will be in touch shortly to confirm your appointment.

Thank you for your interest in 504 W HARMONT Drive, Phoenix, AZ 85021. We are reviewing your request and will be in touch shortly!

Mortgage Calculator

Estimate your monthly mortgage payment, including the principal and interest, property taxes, and HOA. Adjust the values to generate a more accurate rate.

All estimates are provided for informational purposes only. Actual amounts may vary.
$0,000 Your Payment 20 15 65
$0,000 Your Payment

Phoenix

Indulge in flavorful experiences that transcend borders.

Explore

Let’s Get to Work

Whether buying, selling, or investing, Nick brings the market knowledge, strategy, and representation needed to move forward with confidence.

Follow Me on Instagram