
Leave a Message

By providing your contact information to Nick Steffes, your personal information will be processed in accordance with Nick Steffes's Privacy Policy. By checking the box(es) below, you expressly consent to receive marketing or promotional real estate communication from Nick Steffes in the manner selected by you. For SMS text messages, message frequency varies. Message and data rates may apply. Consent is not a condition of purchase of any goods or services. You may opt out of receiving further communications from Nick Steffes at any time. To opt out of receiving SMS text messages, reply STOP to unsubscribe. SMS text messaging is subject to our Terms of Use.

Thank you for your message. I will be in touch with you shortly.

508 E MURIEL Drive
508 E MURIEL Drive
508 E MURIEL Drive
508 E MURIEL Drive
508 E MURIEL Drive
508 E MURIEL Drive
508 E MURIEL Drive
508 E MURIEL Drive
508 E MURIEL Drive
508 E MURIEL Drive
508 E MURIEL Drive
508 E MURIEL Drive
508 E MURIEL Drive
508 E MURIEL Drive
508 E MURIEL Drive
508 E MURIEL Drive
508 E MURIEL Drive
508 E MURIEL Drive
508 E MURIEL Drive
508 E MURIEL Drive
508 E MURIEL Drive
508 E MURIEL Drive
508 E MURIEL Drive
508 E MURIEL Drive
508 E MURIEL Drive
508 E MURIEL Drive
508 E MURIEL Drive
508 E MURIEL Drive
508 E MURIEL Drive
508 E MURIEL Drive
508 E MURIEL Drive
508 E MURIEL Drive
508 E MURIEL Drive
508 E MURIEL Drive
508 E MURIEL Drive
508 E MURIEL Drive
508 E MURIEL Drive
508 E MURIEL Drive
508 E MURIEL Drive
508 E MURIEL Drive
508 E MURIEL Drive
508 E MURIEL Drive
508 E MURIEL Drive
508 E MURIEL Drive
508 E MURIEL Drive
508 E MURIEL Drive
508 E MURIEL Drive
508 E MURIEL Drive
508 E MURIEL Drive
508 E MURIEL Drive
508 E MURIEL Drive
508 E MURIEL Drive
508 E MURIEL Drive
508 E MURIEL Drive
508 E MURIEL Drive
508 E MURIEL Drive
508 E MURIEL Drive
508 E MURIEL Drive
508 E MURIEL Drive
508 E MURIEL Drive
508 E MURIEL Drive
508 E MURIEL Drive
SEE ALL PHOTOS
508 E MURIEL Drive
508 E MURIEL Drive
508 E MURIEL Drive
508 E MURIEL Drive
508 E MURIEL Drive
508 E MURIEL Drive
508 E MURIEL Drive
508 E MURIEL Drive
508 E MURIEL Drive
508 E MURIEL Drive
508 E MURIEL Drive
508 E MURIEL Drive
508 E MURIEL Drive
508 E MURIEL Drive
508 E MURIEL Drive
508 E MURIEL Drive
508 E MURIEL Drive
508 E MURIEL Drive
508 E MURIEL Drive
508 E MURIEL Drive
508 E MURIEL Drive
508 E MURIEL Drive
508 E MURIEL Drive
508 E MURIEL Drive
508 E MURIEL Drive
508 E MURIEL Drive
508 E MURIEL Drive
508 E MURIEL Drive
508 E MURIEL Drive
508 E MURIEL Drive
508 E MURIEL Drive
508 E MURIEL Drive
508 E MURIEL Drive
508 E MURIEL Drive
508 E MURIEL Drive
508 E MURIEL Drive
508 E MURIEL Drive
508 E MURIEL Drive
508 E MURIEL Drive
508 E MURIEL Drive
508 E MURIEL Drive
508 E MURIEL Drive
508 E MURIEL Drive
508 E MURIEL Drive
508 E MURIEL Drive
508 E MURIEL Drive
508 E MURIEL Drive
508 E MURIEL Drive
508 E MURIEL Drive
508 E MURIEL Drive
508 E MURIEL Drive
508 E MURIEL Drive
508 E MURIEL Drive
508 E MURIEL Drive
508 E MURIEL Drive
508 E MURIEL Drive
508 E MURIEL Drive
508 E MURIEL Drive
508 E MURIEL Drive
508 E MURIEL Drive
508 E MURIEL Drive
508 E MURIEL Drive
Courtesy of Compass, Vicki Shearer Listing Contact: 602-762-9133 
Sold

508 E MURIEL Drive

508 E MURIEL Drive, Phoenix, AZ 85022

$535,000
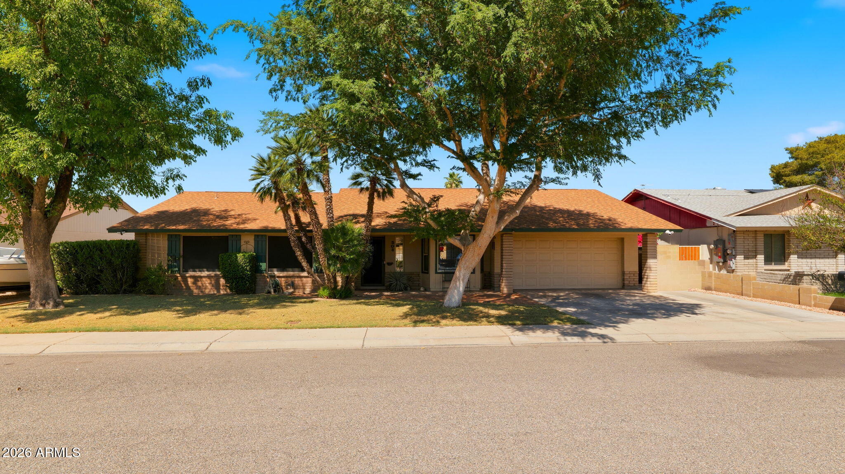
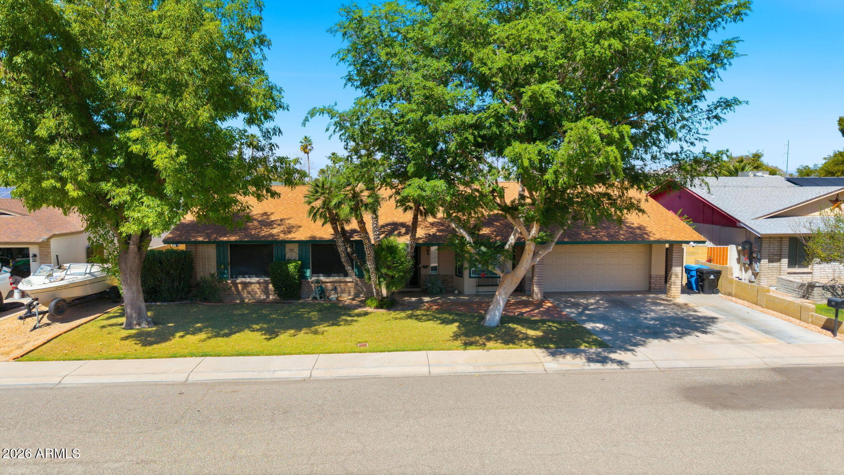
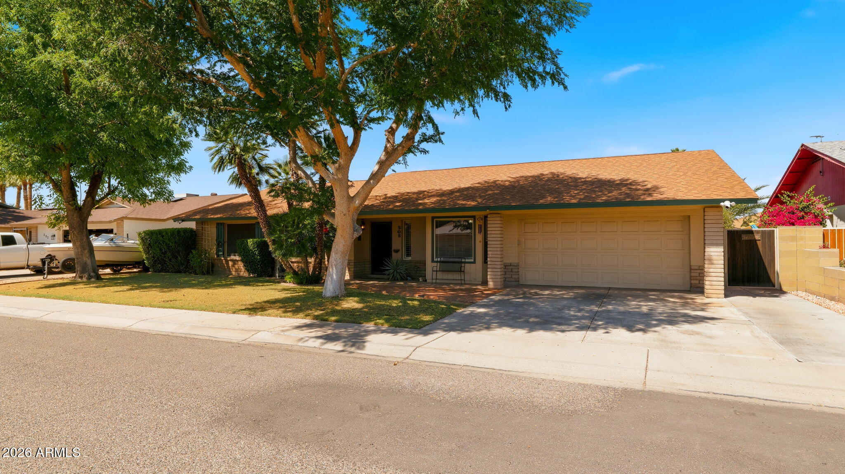
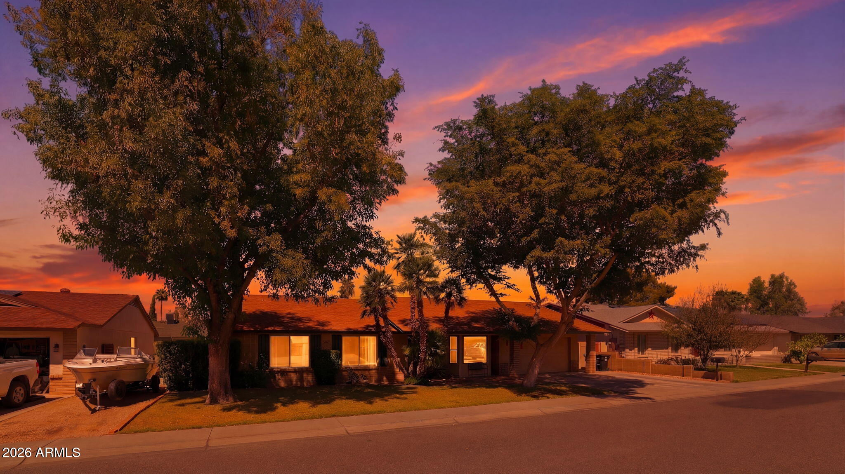
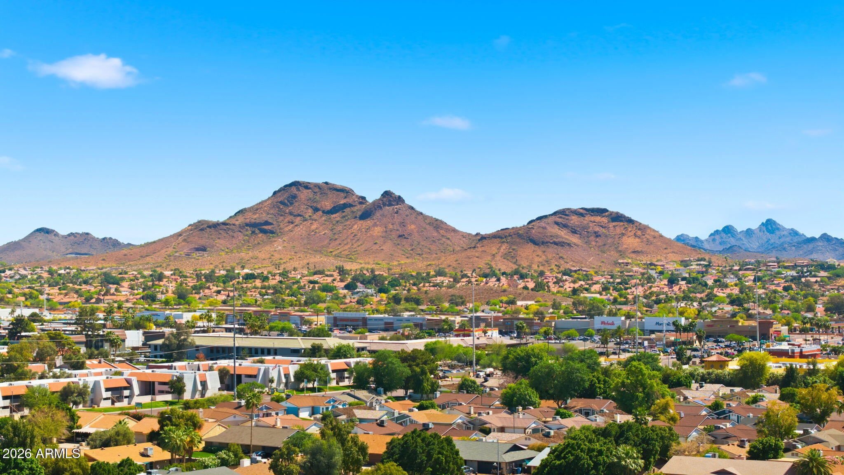
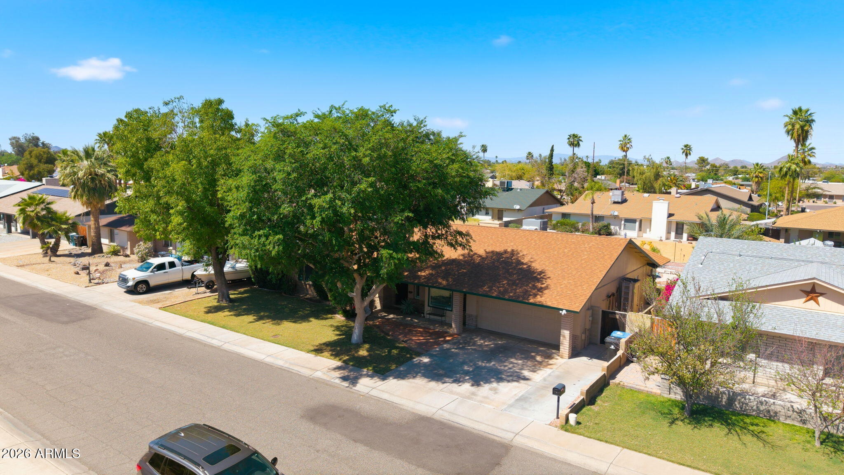
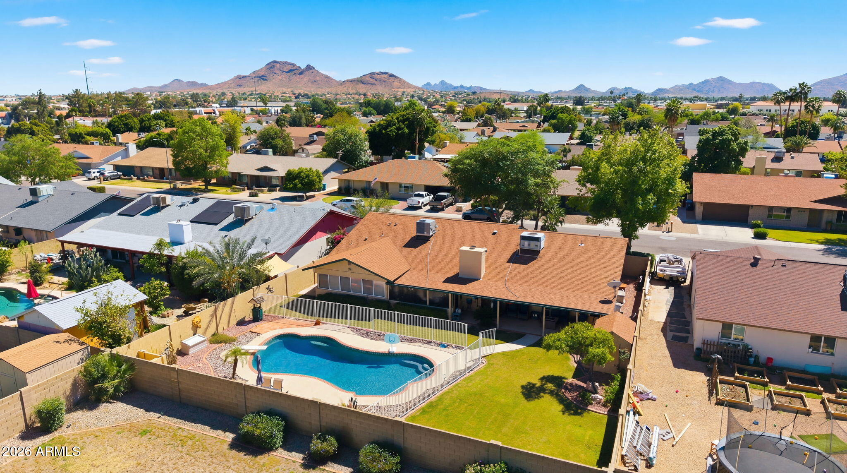
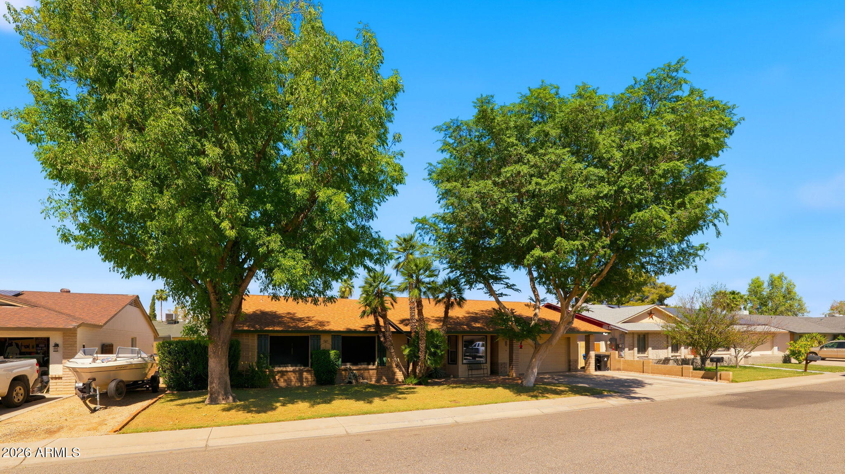
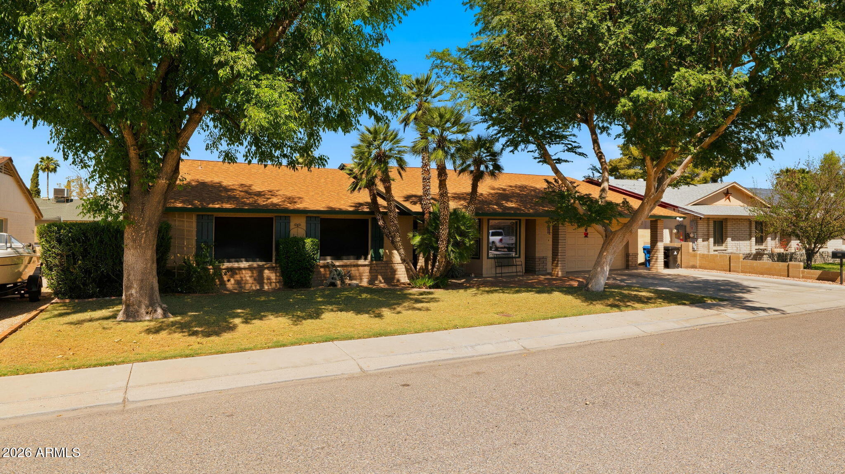
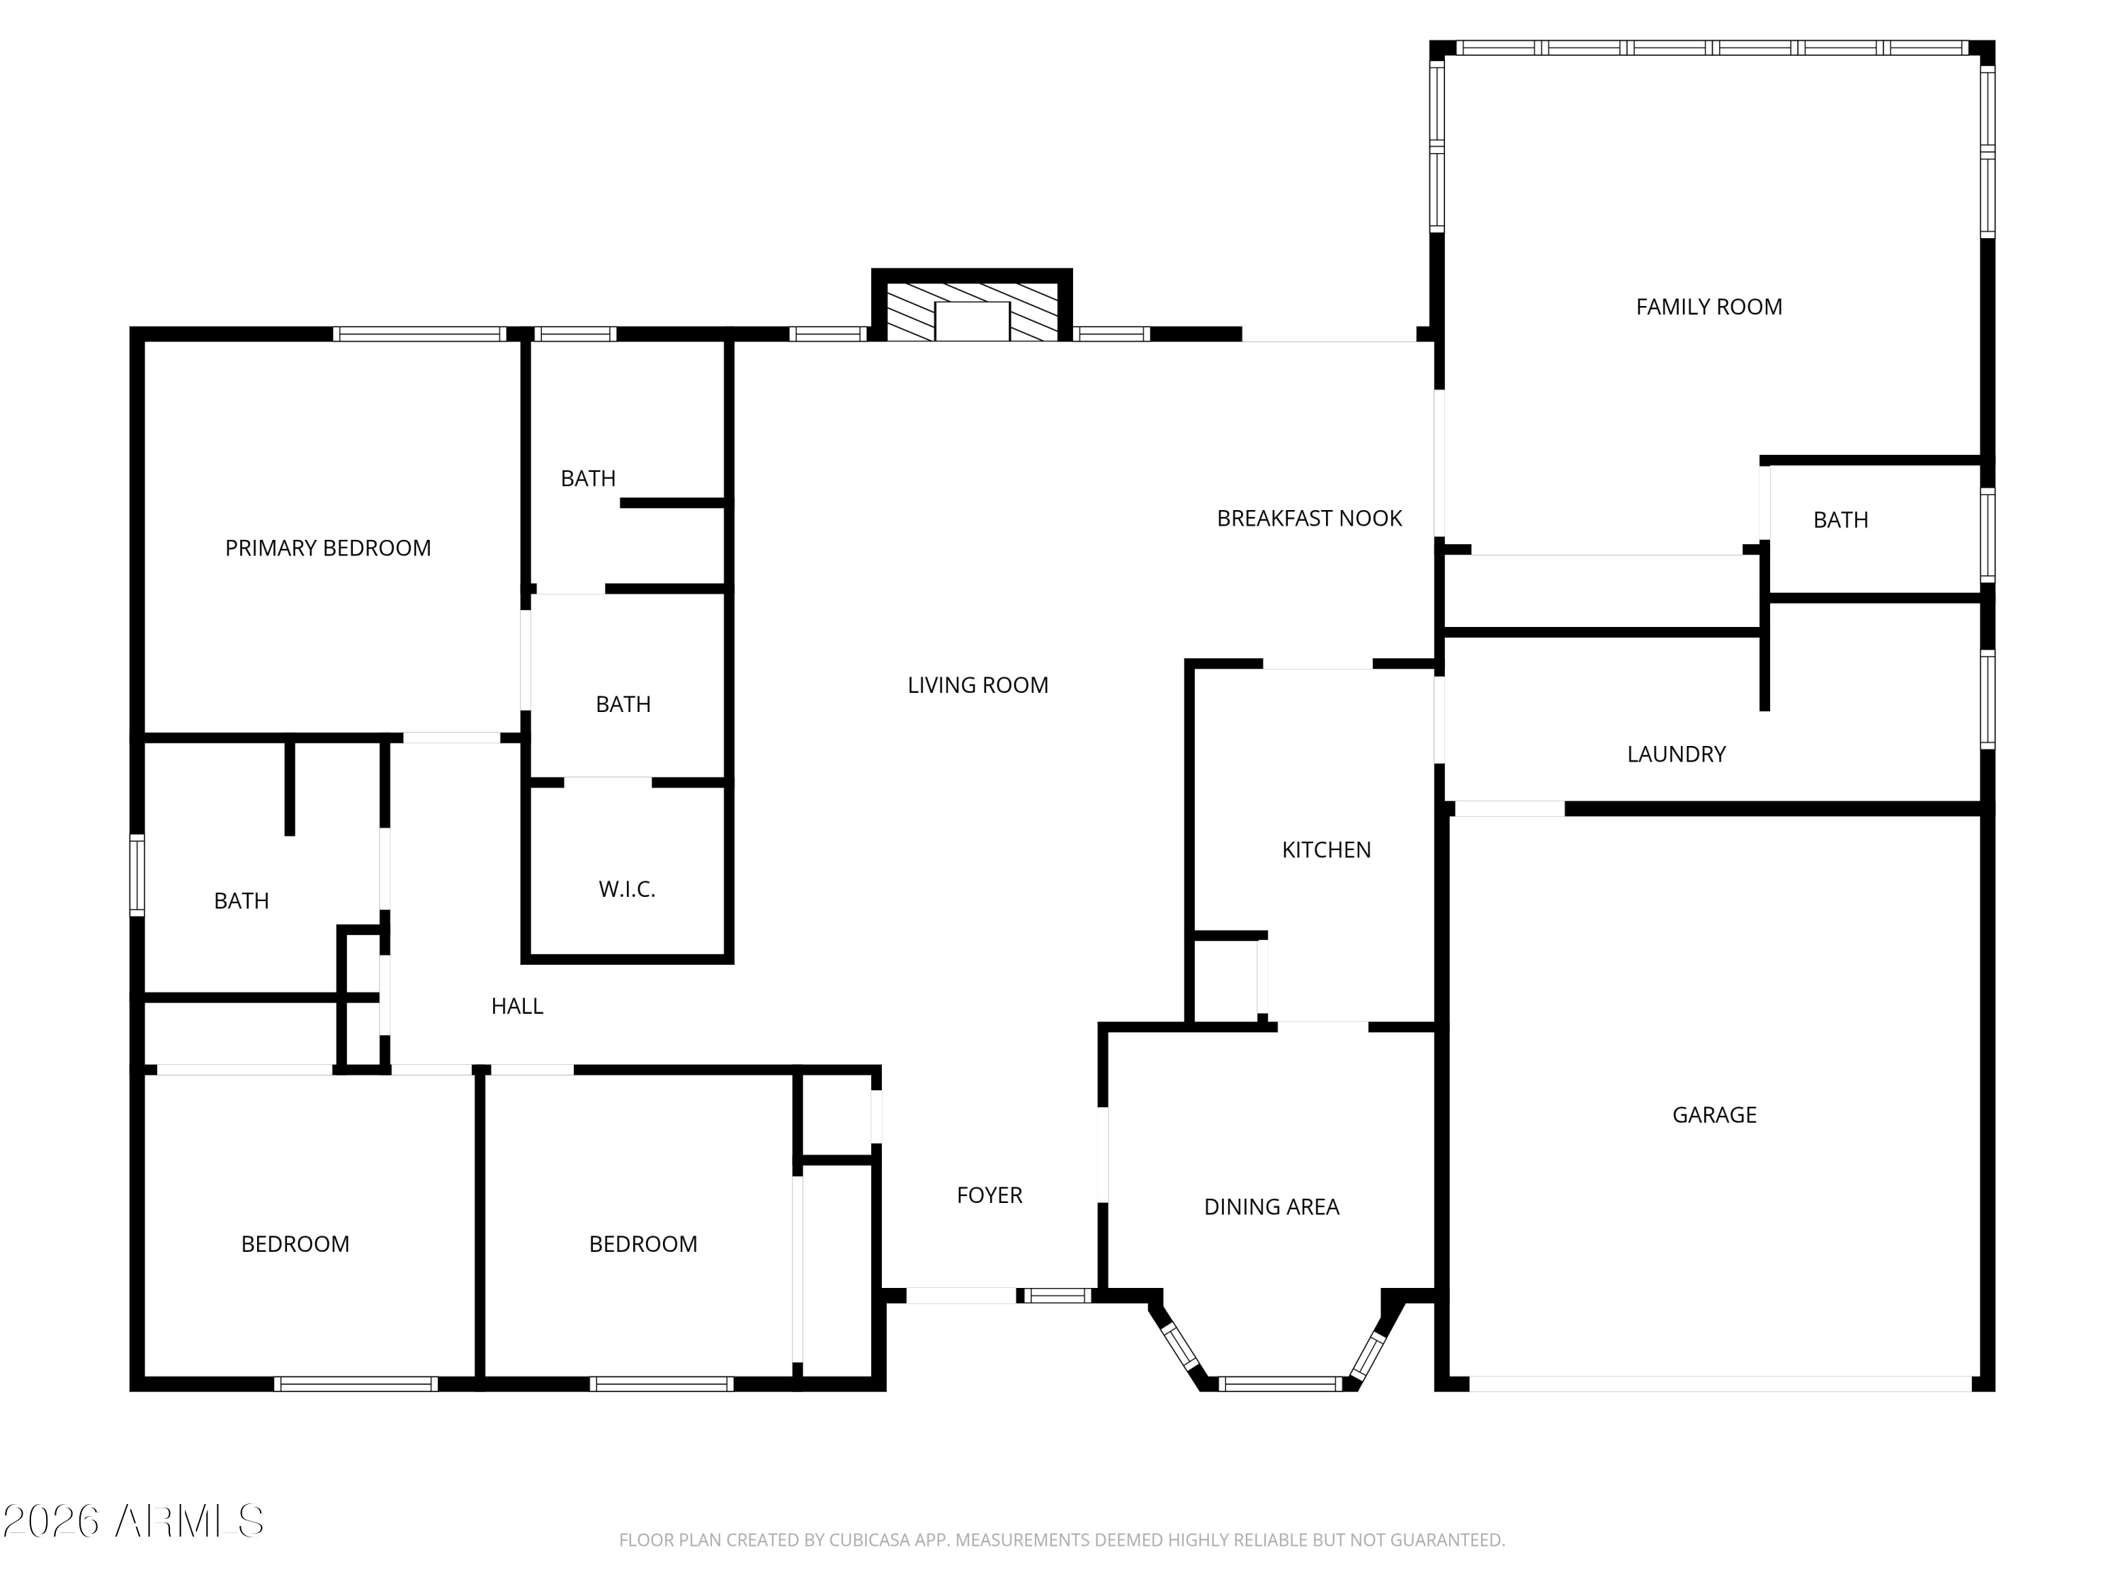
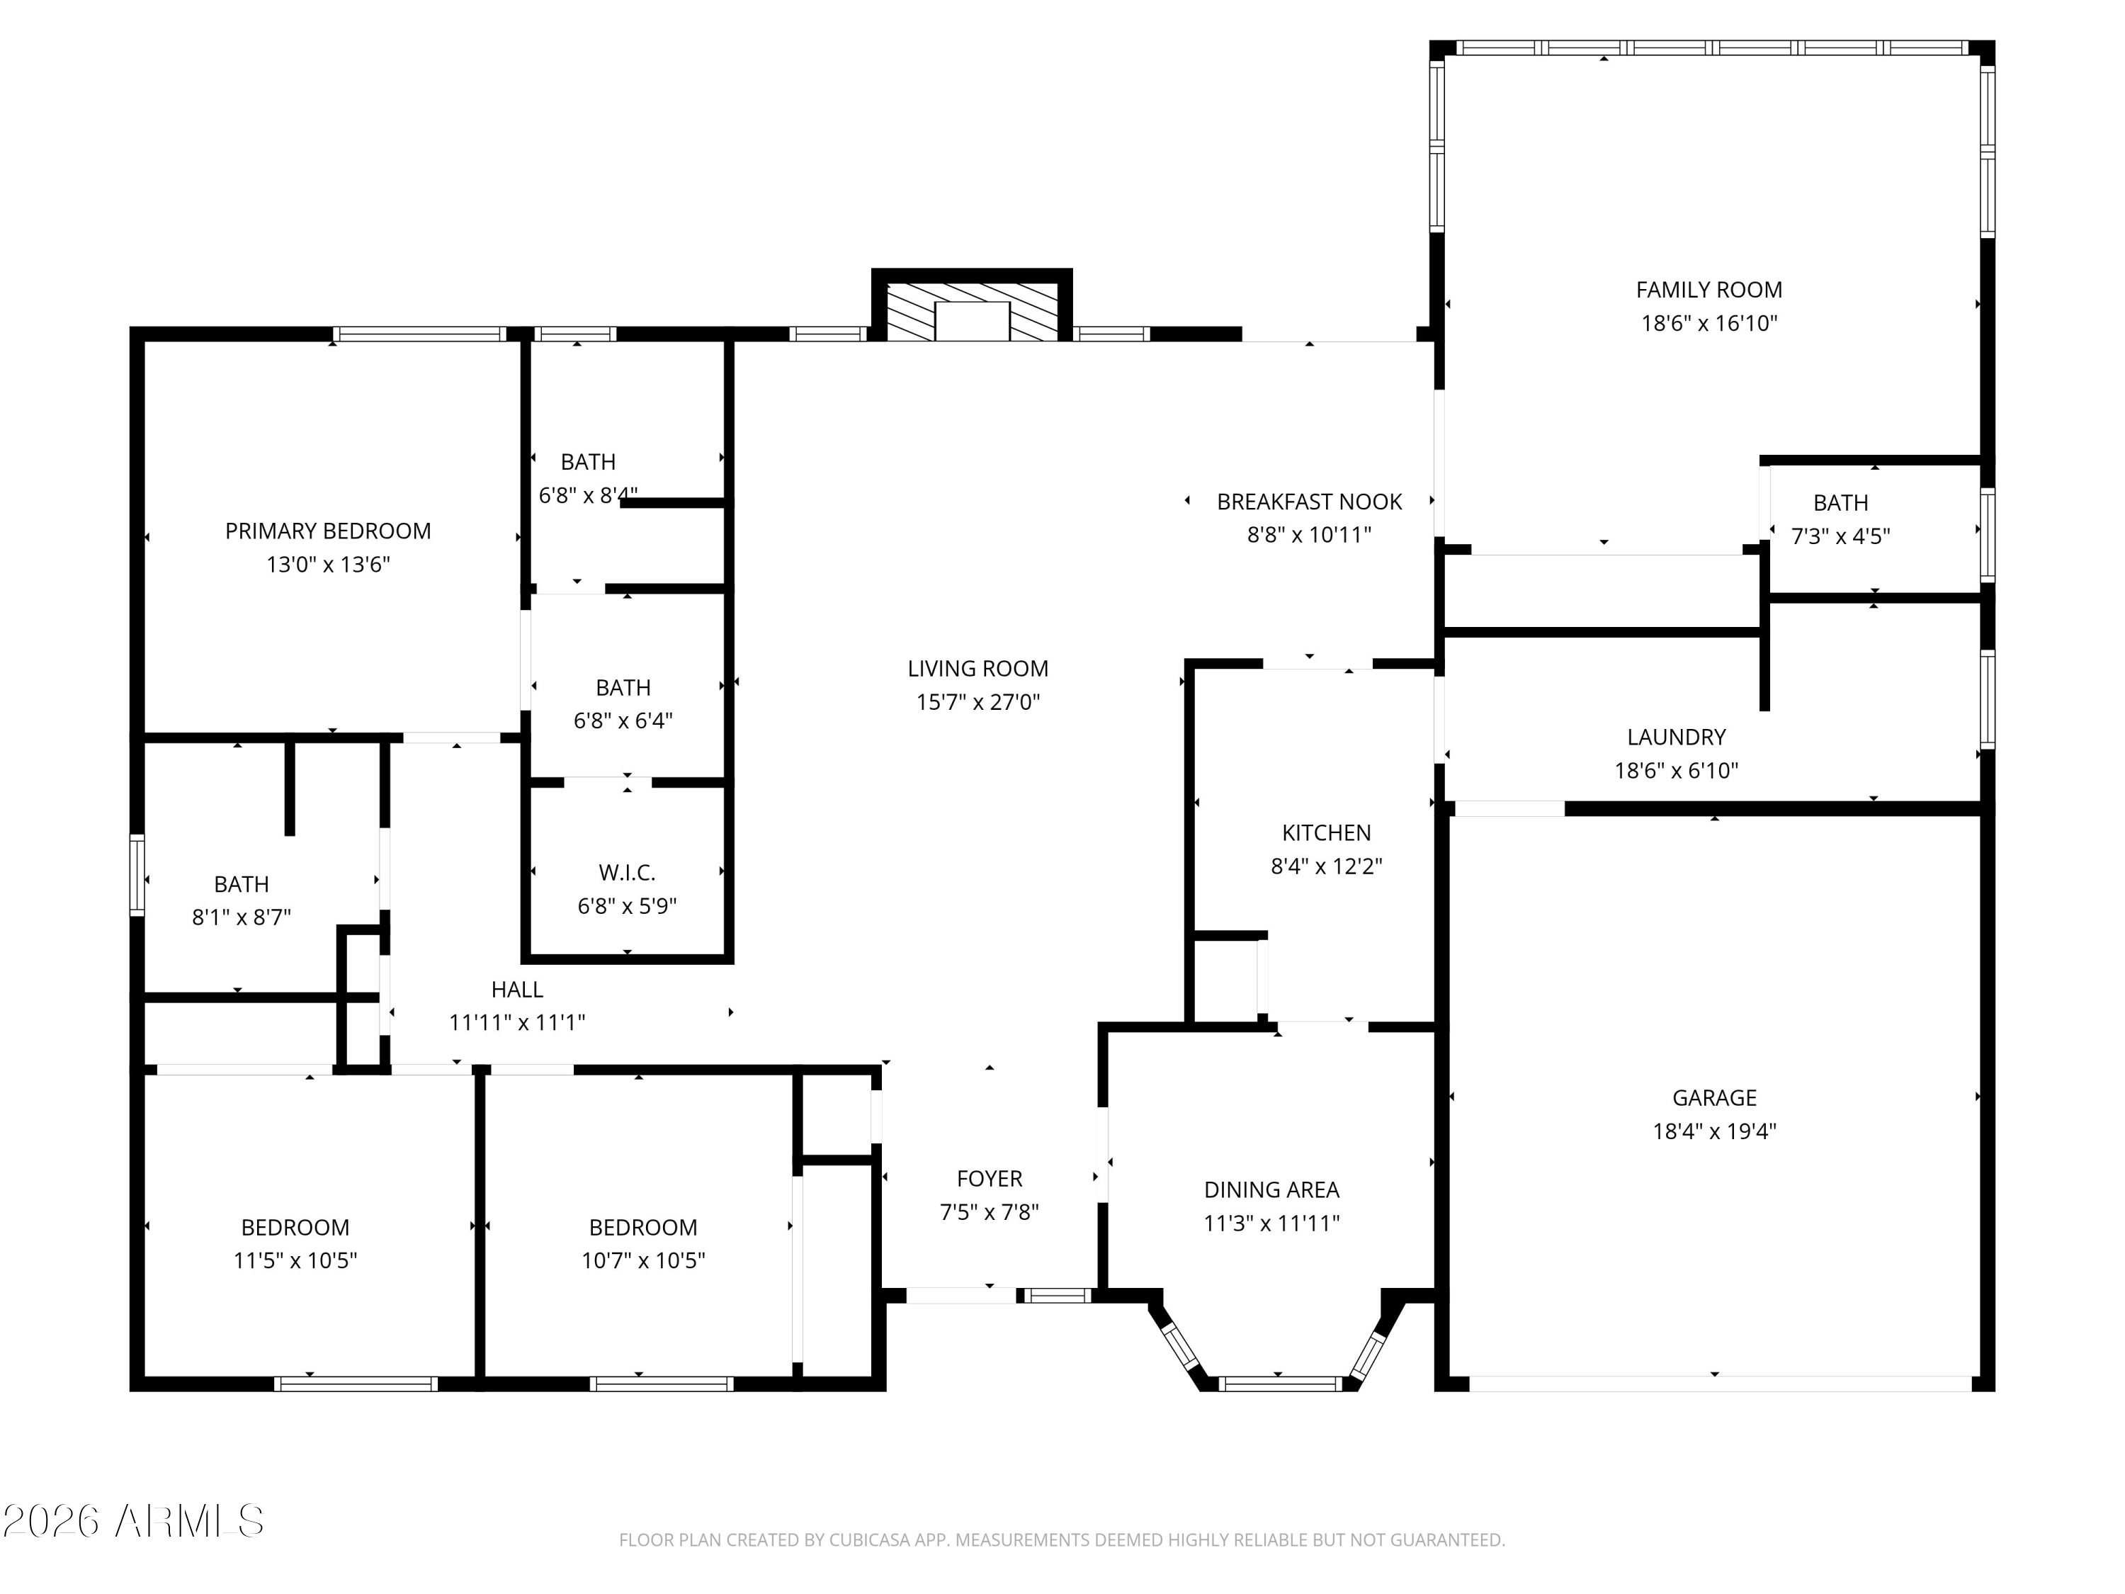
Spacious single-level 4 bdrm/3 bath/2 car garage North Phoenix home offering 2,252 sq ft of comfortable living in a prime location near the 51, 101 & I-17 freeways, parks, and scenic desert trails at nearby Lookout Mountain and surrounding preserves. No HOA!

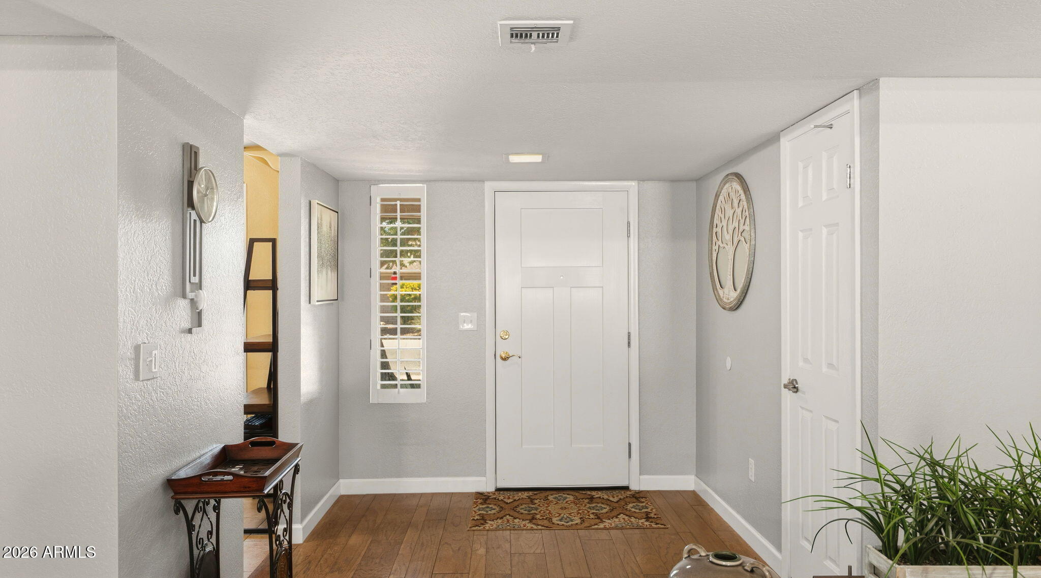
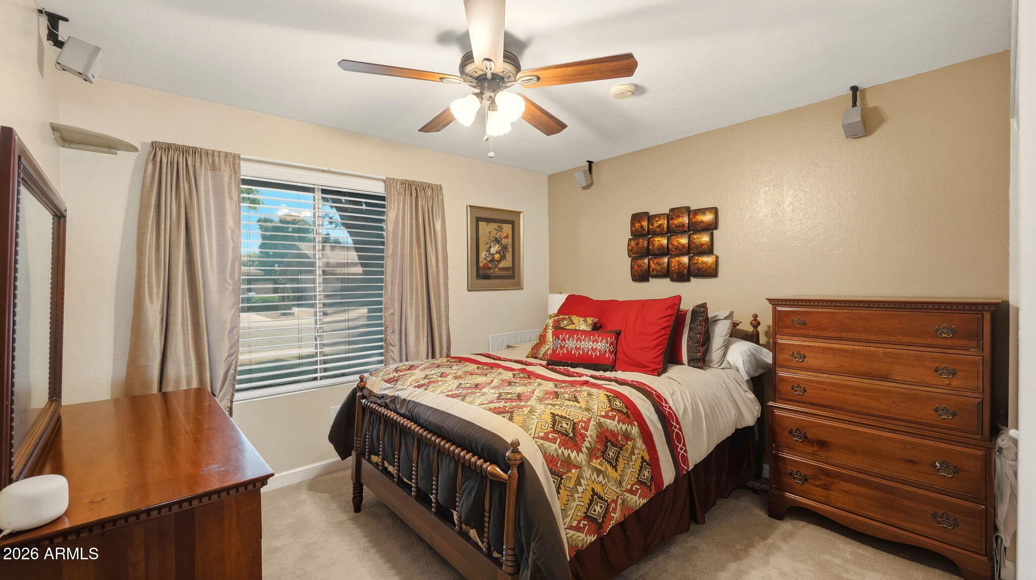
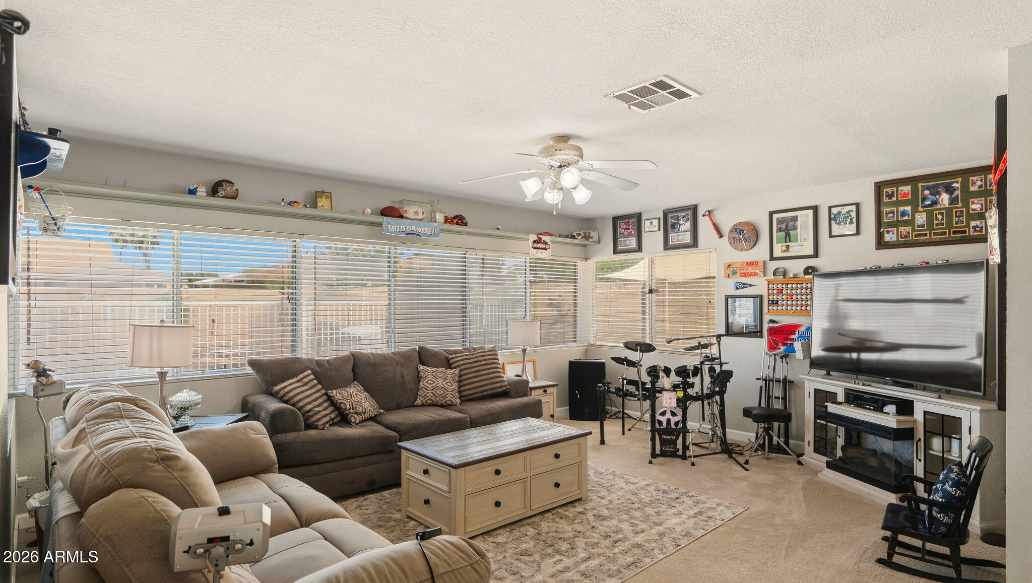
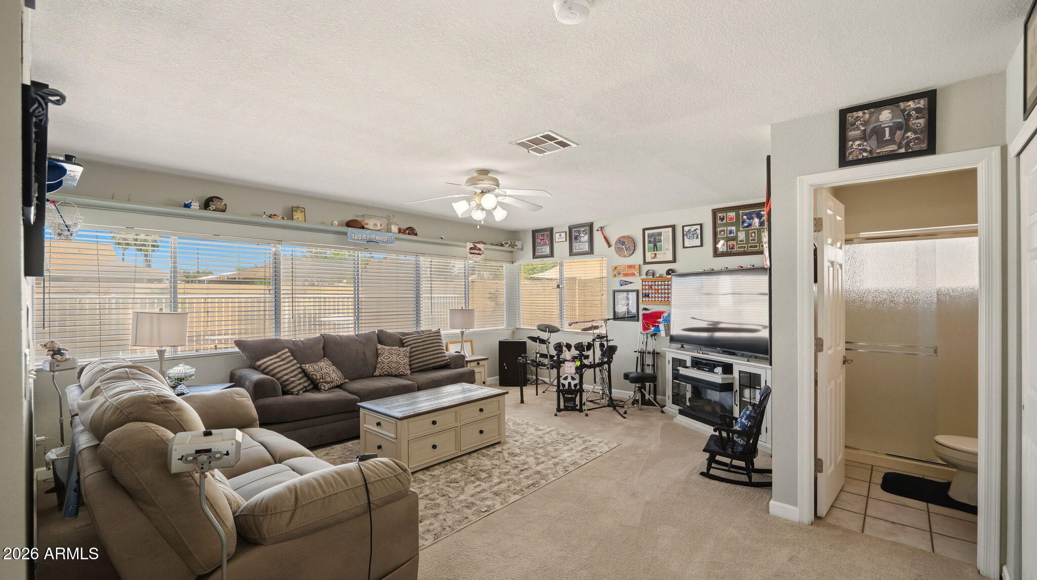
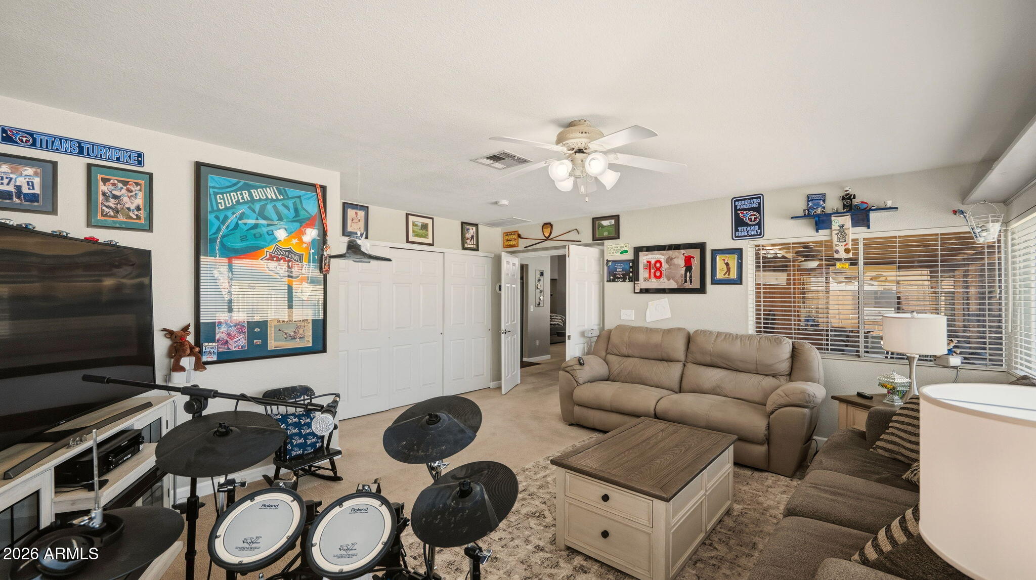
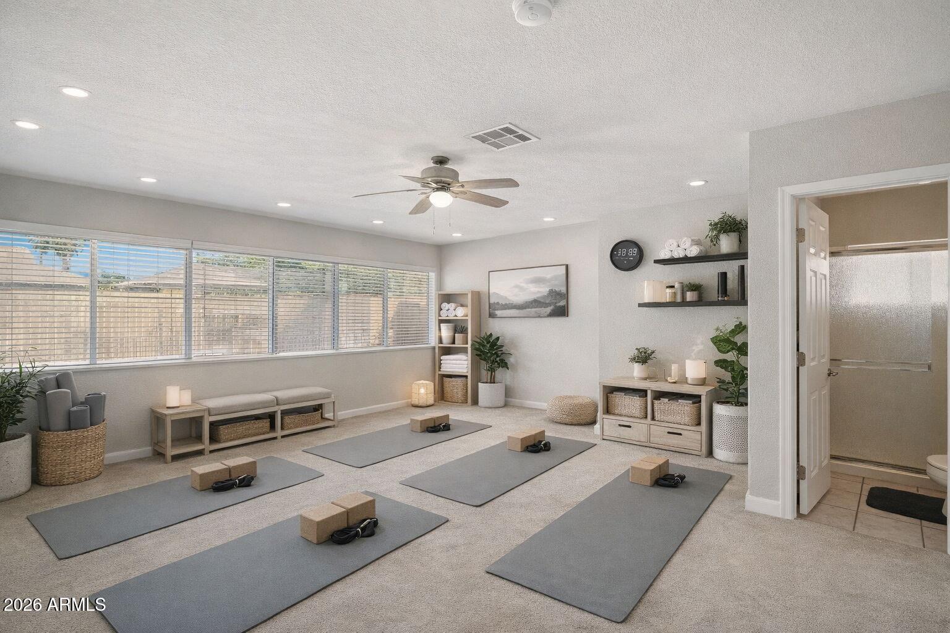
This thoughtfully designed home offers flexible living spaces, including a spacious ~18' x 18' bonus room/optional 4th bedroom with its own 3/4 bath ensuite--ideal as a private guest suite, multi-generational living space, or second family room as currently enjoyed by the seller.

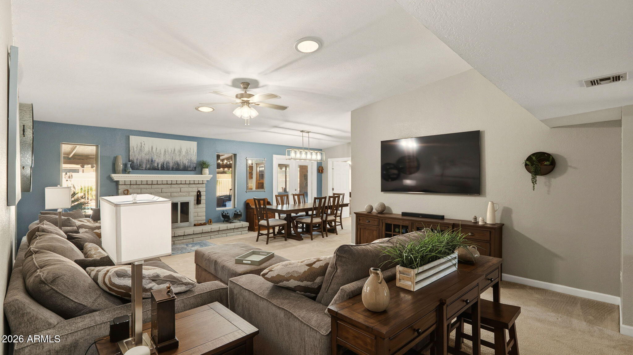
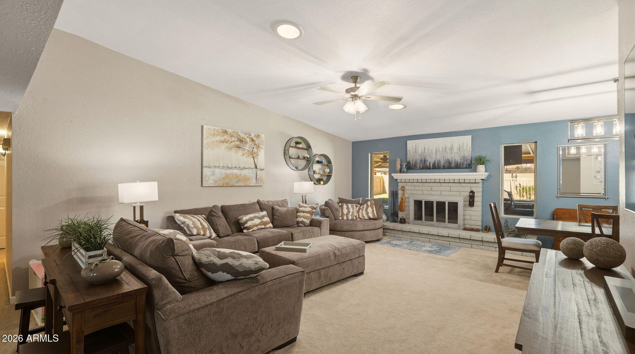
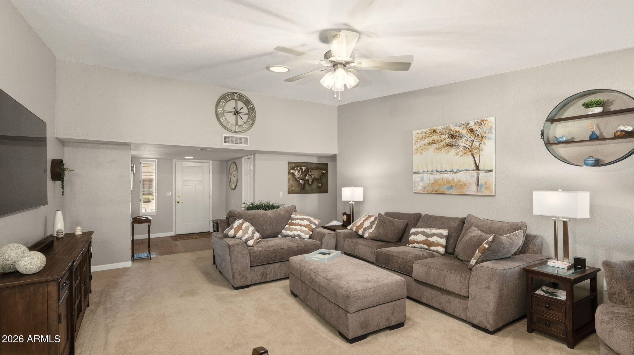
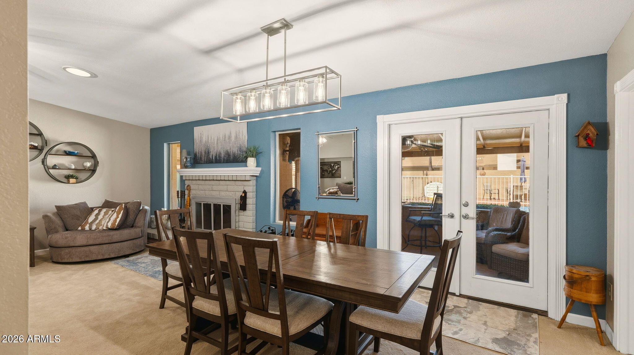
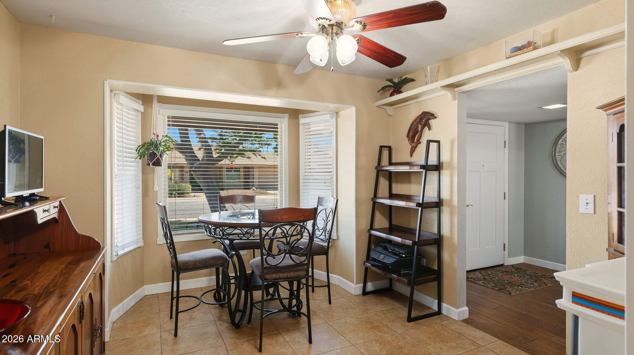
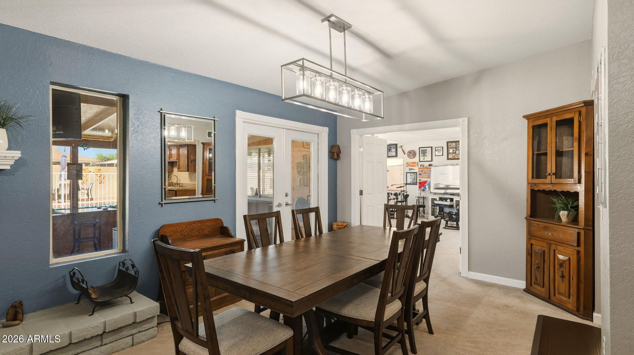
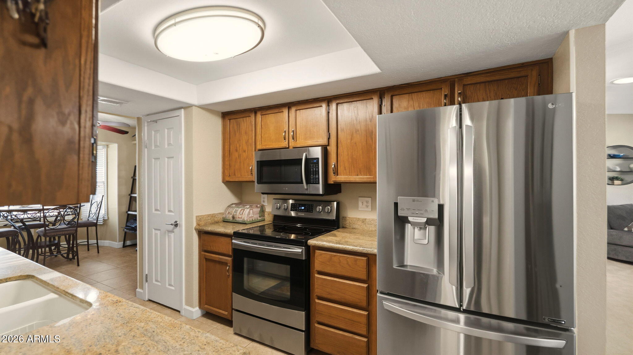
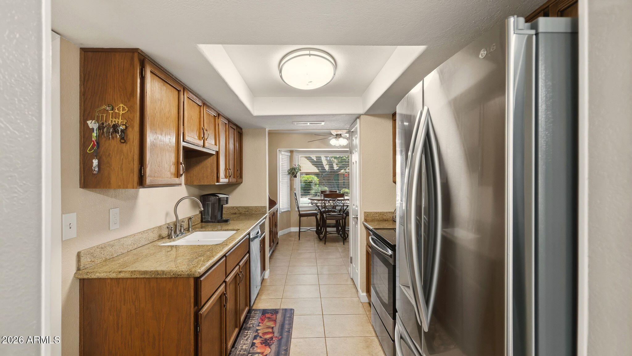
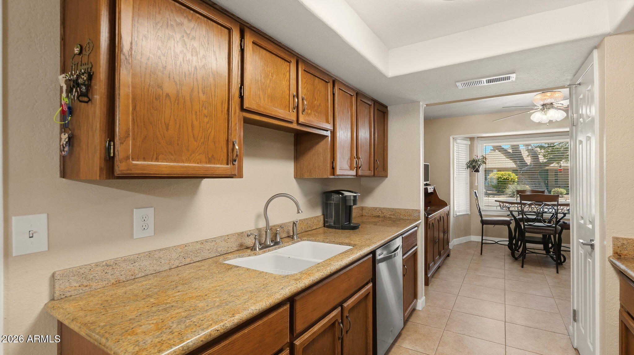
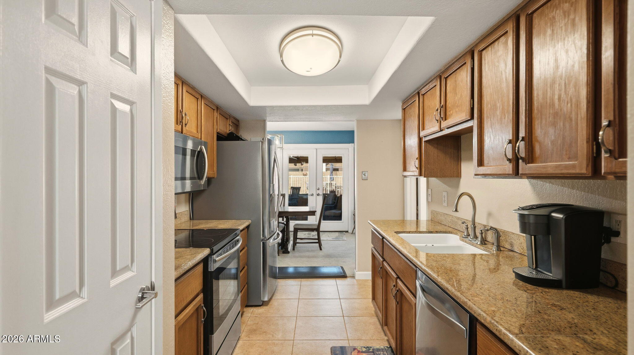
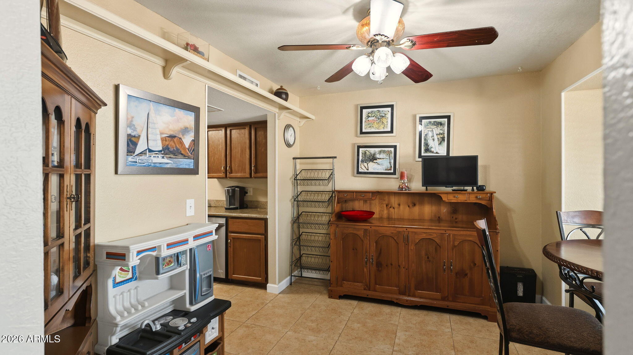
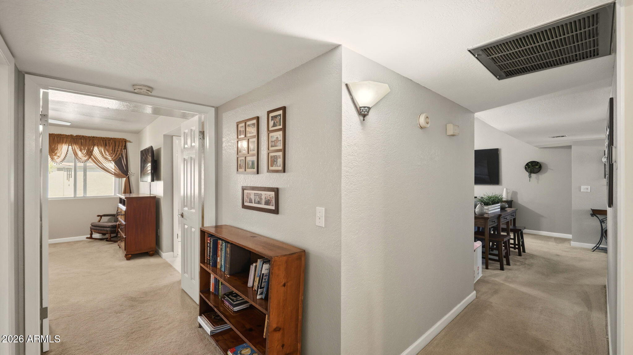
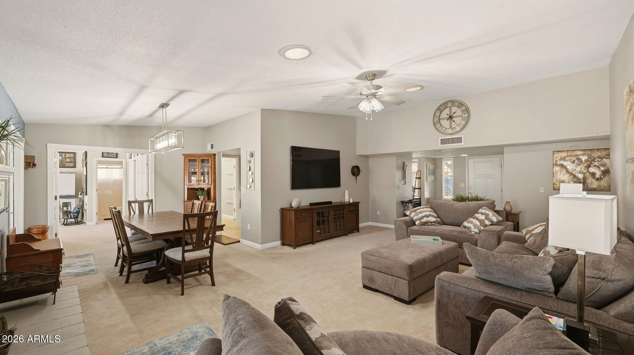
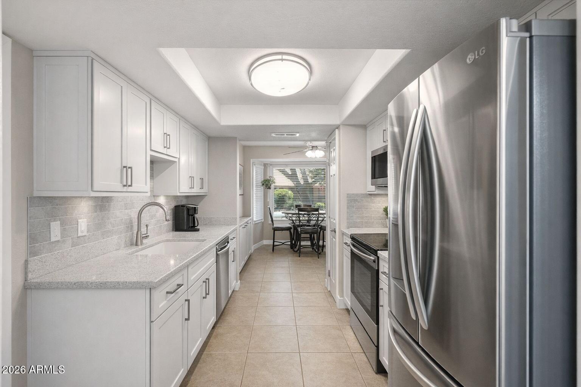
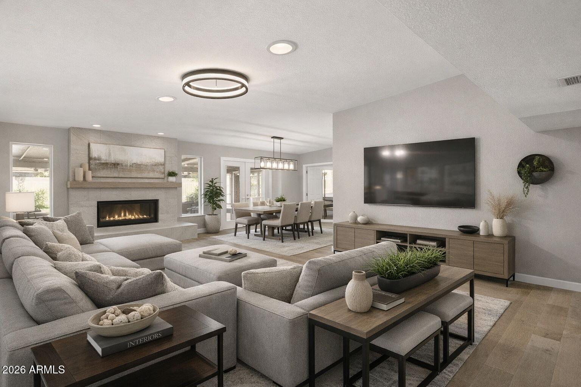
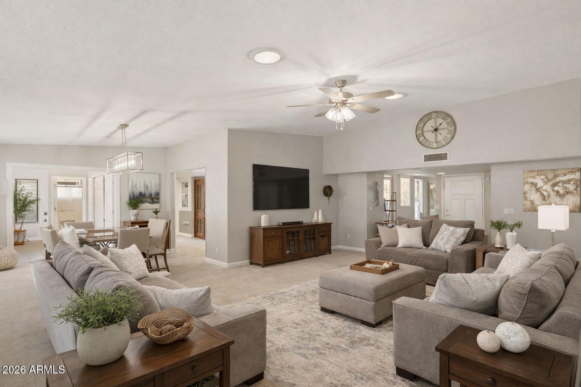
The home features a functional galley-style kitchen with efficient workspace and easy flow into the main living areas. The eat-in kitchen is highlighted by a charming front bay window, creating the perfect spot to enjoy your morning coffee. The interior great room offers a softly lit, comfortable ambiance, ideal for those who prefer a cooler feel during Arizona's sunny days. This spacious area features a charming brick fireplace and a dedicated formal dining space, creating a warm and inviting setting for both everyday living and entertaining.

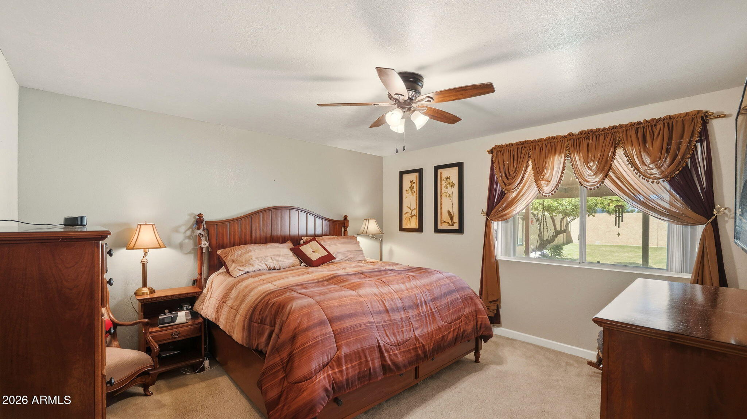
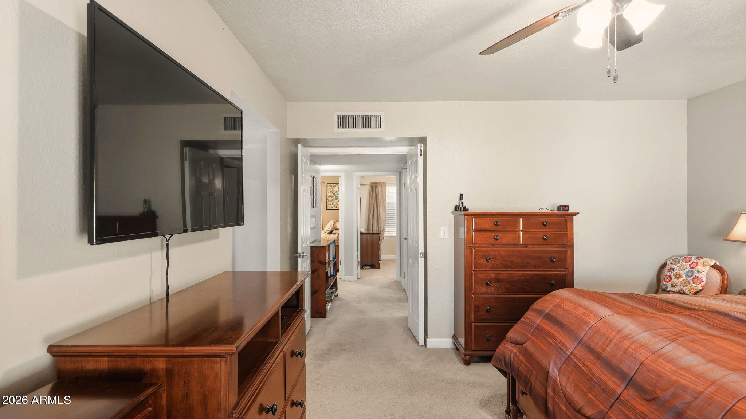
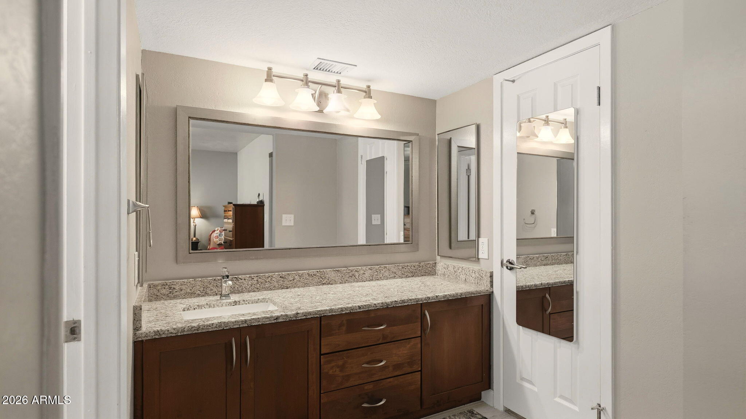
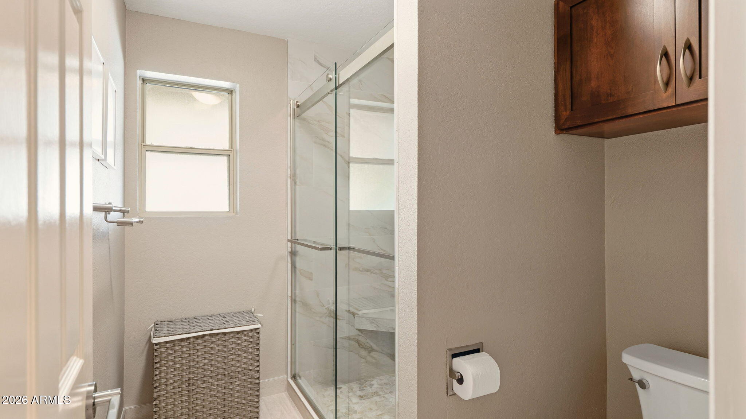
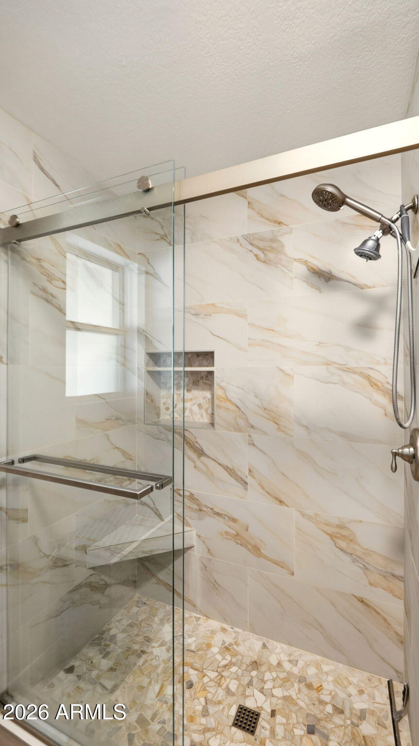
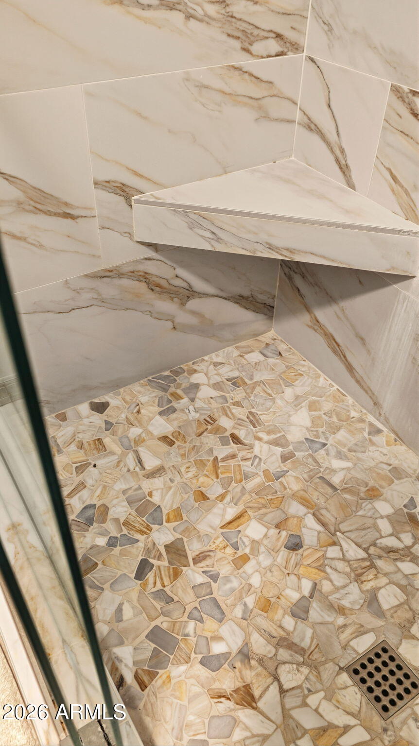
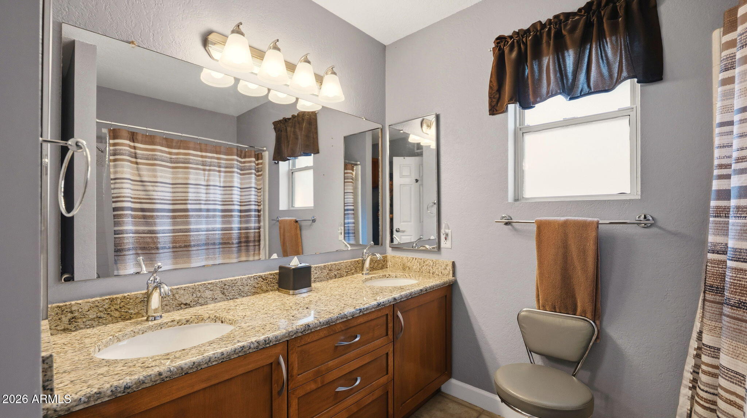
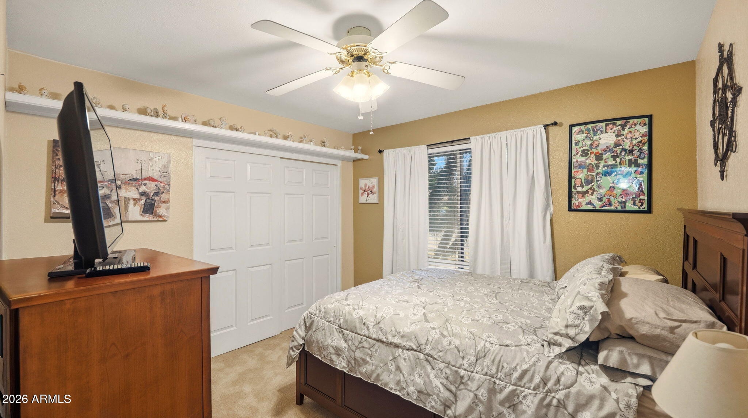
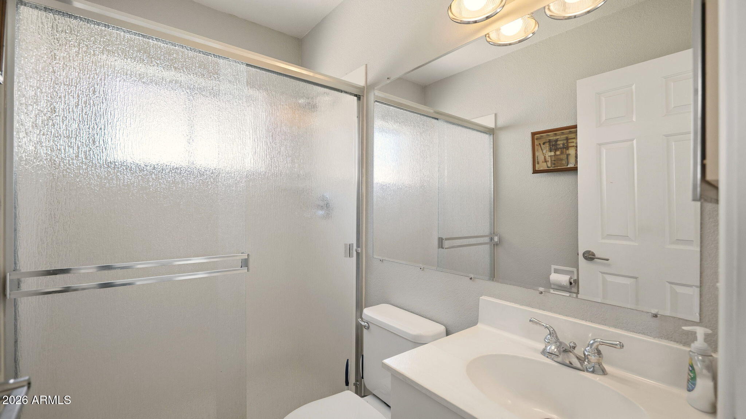
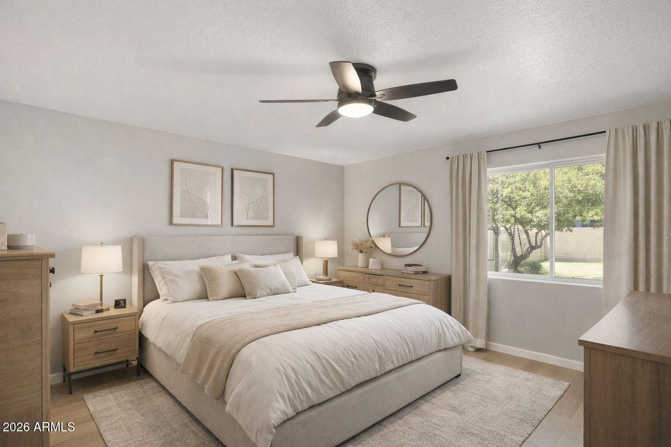
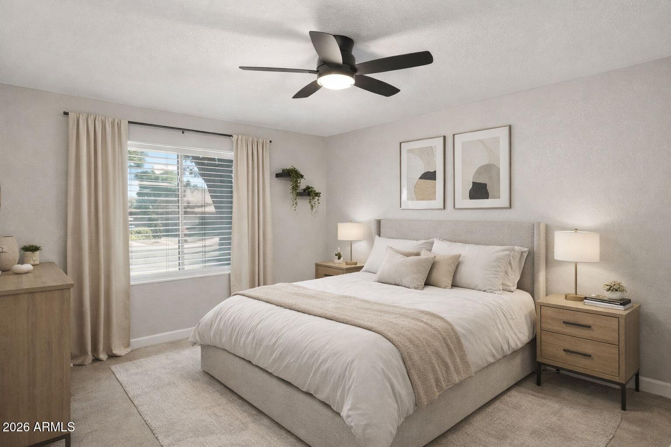
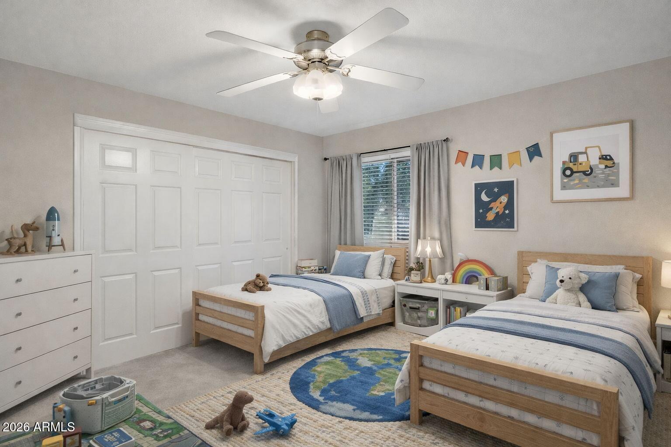
The primary suite includes an updated bathroom with a walk-in shower, while the additional bedrooms are generously sized, offering comfort and versatility. Primary bathroom was tastefully updated with walk-in shower in 2023.

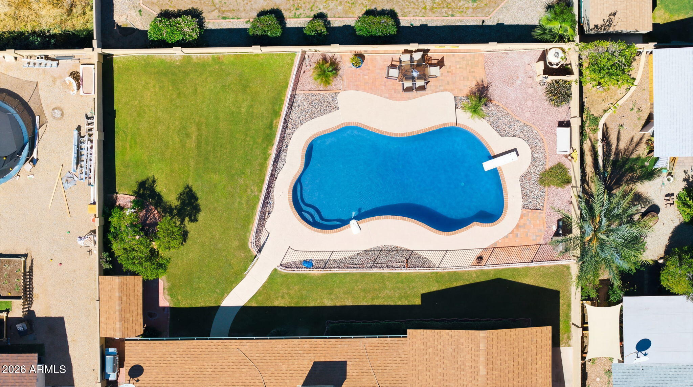
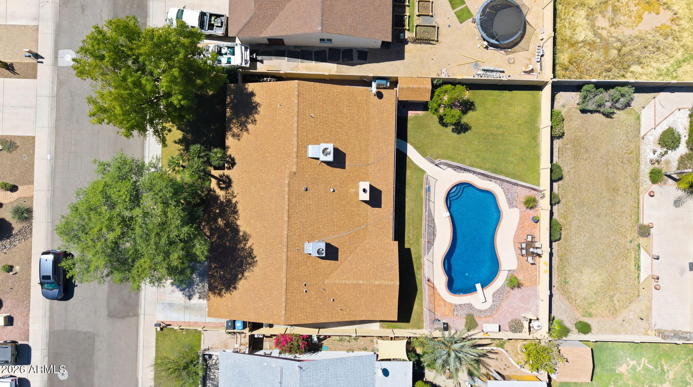
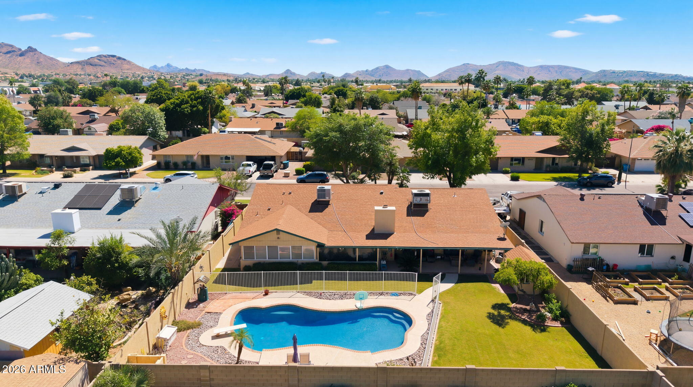
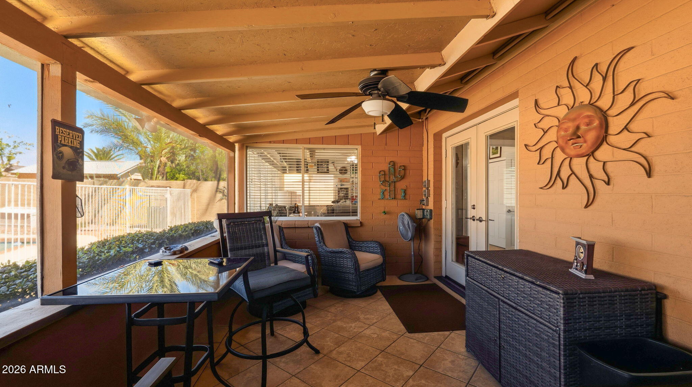
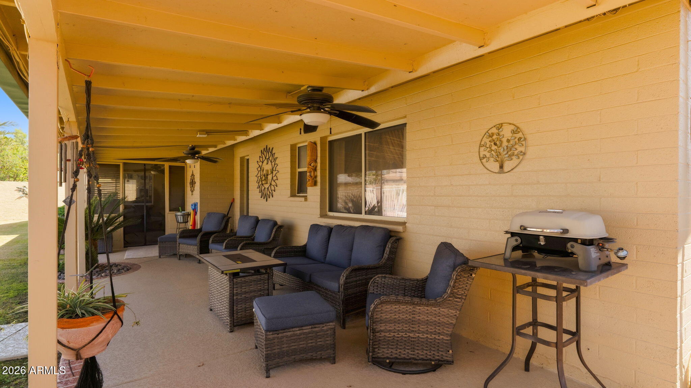
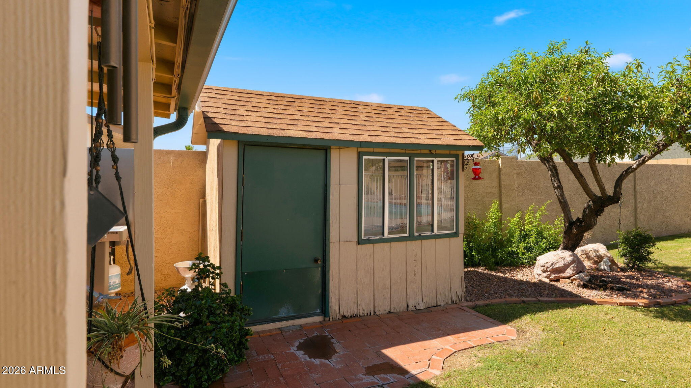
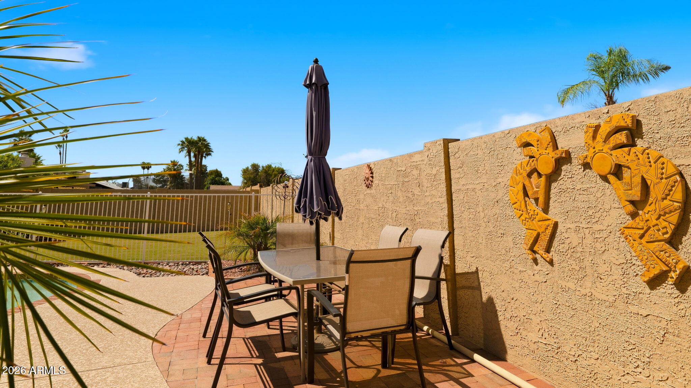
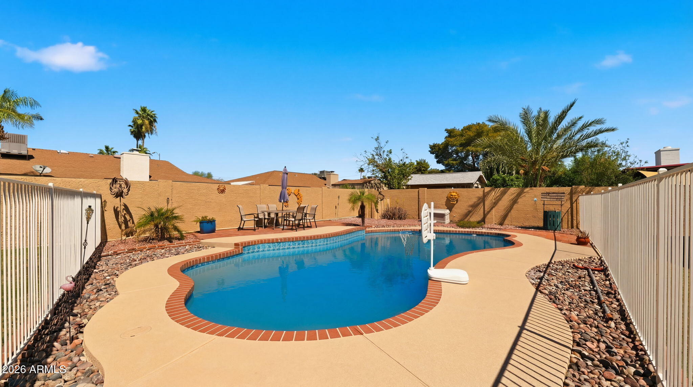
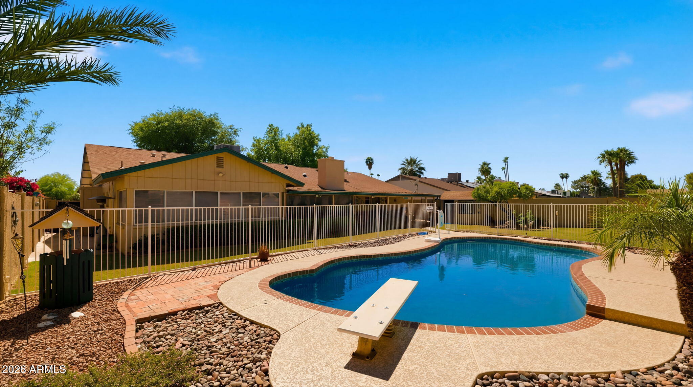
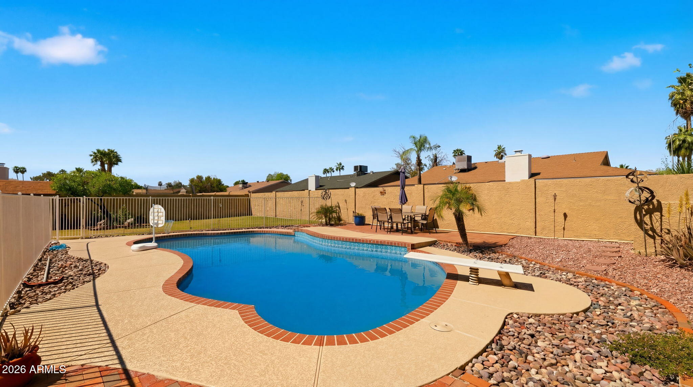
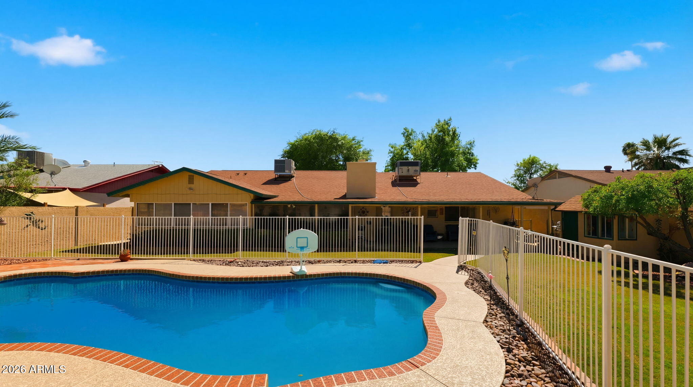
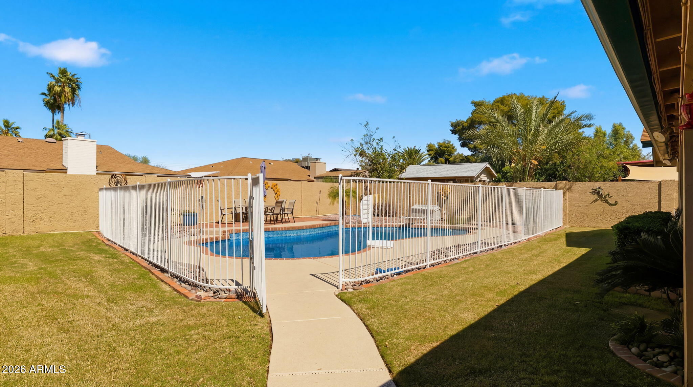
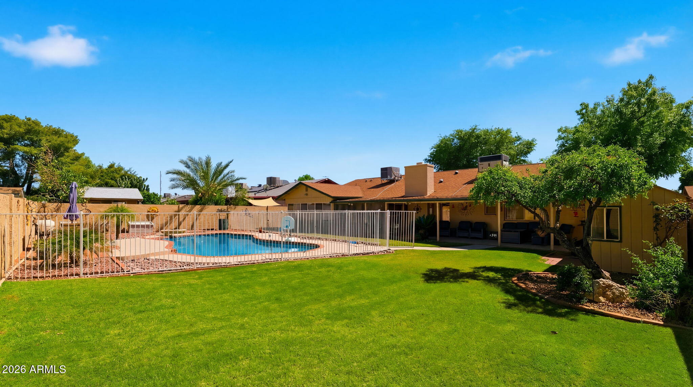
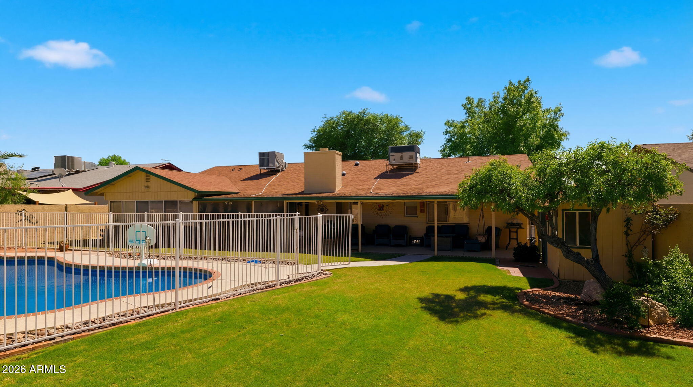
Enjoy Arizona living in the private backyard featuring a fenced diving pool with refinished pool deck (2025) and a screened-in patio overlooking the pool area--perfect for relaxing or entertaining year-round. The desirable north-south orientation with a north-facing backyard enhances comfort and usability.

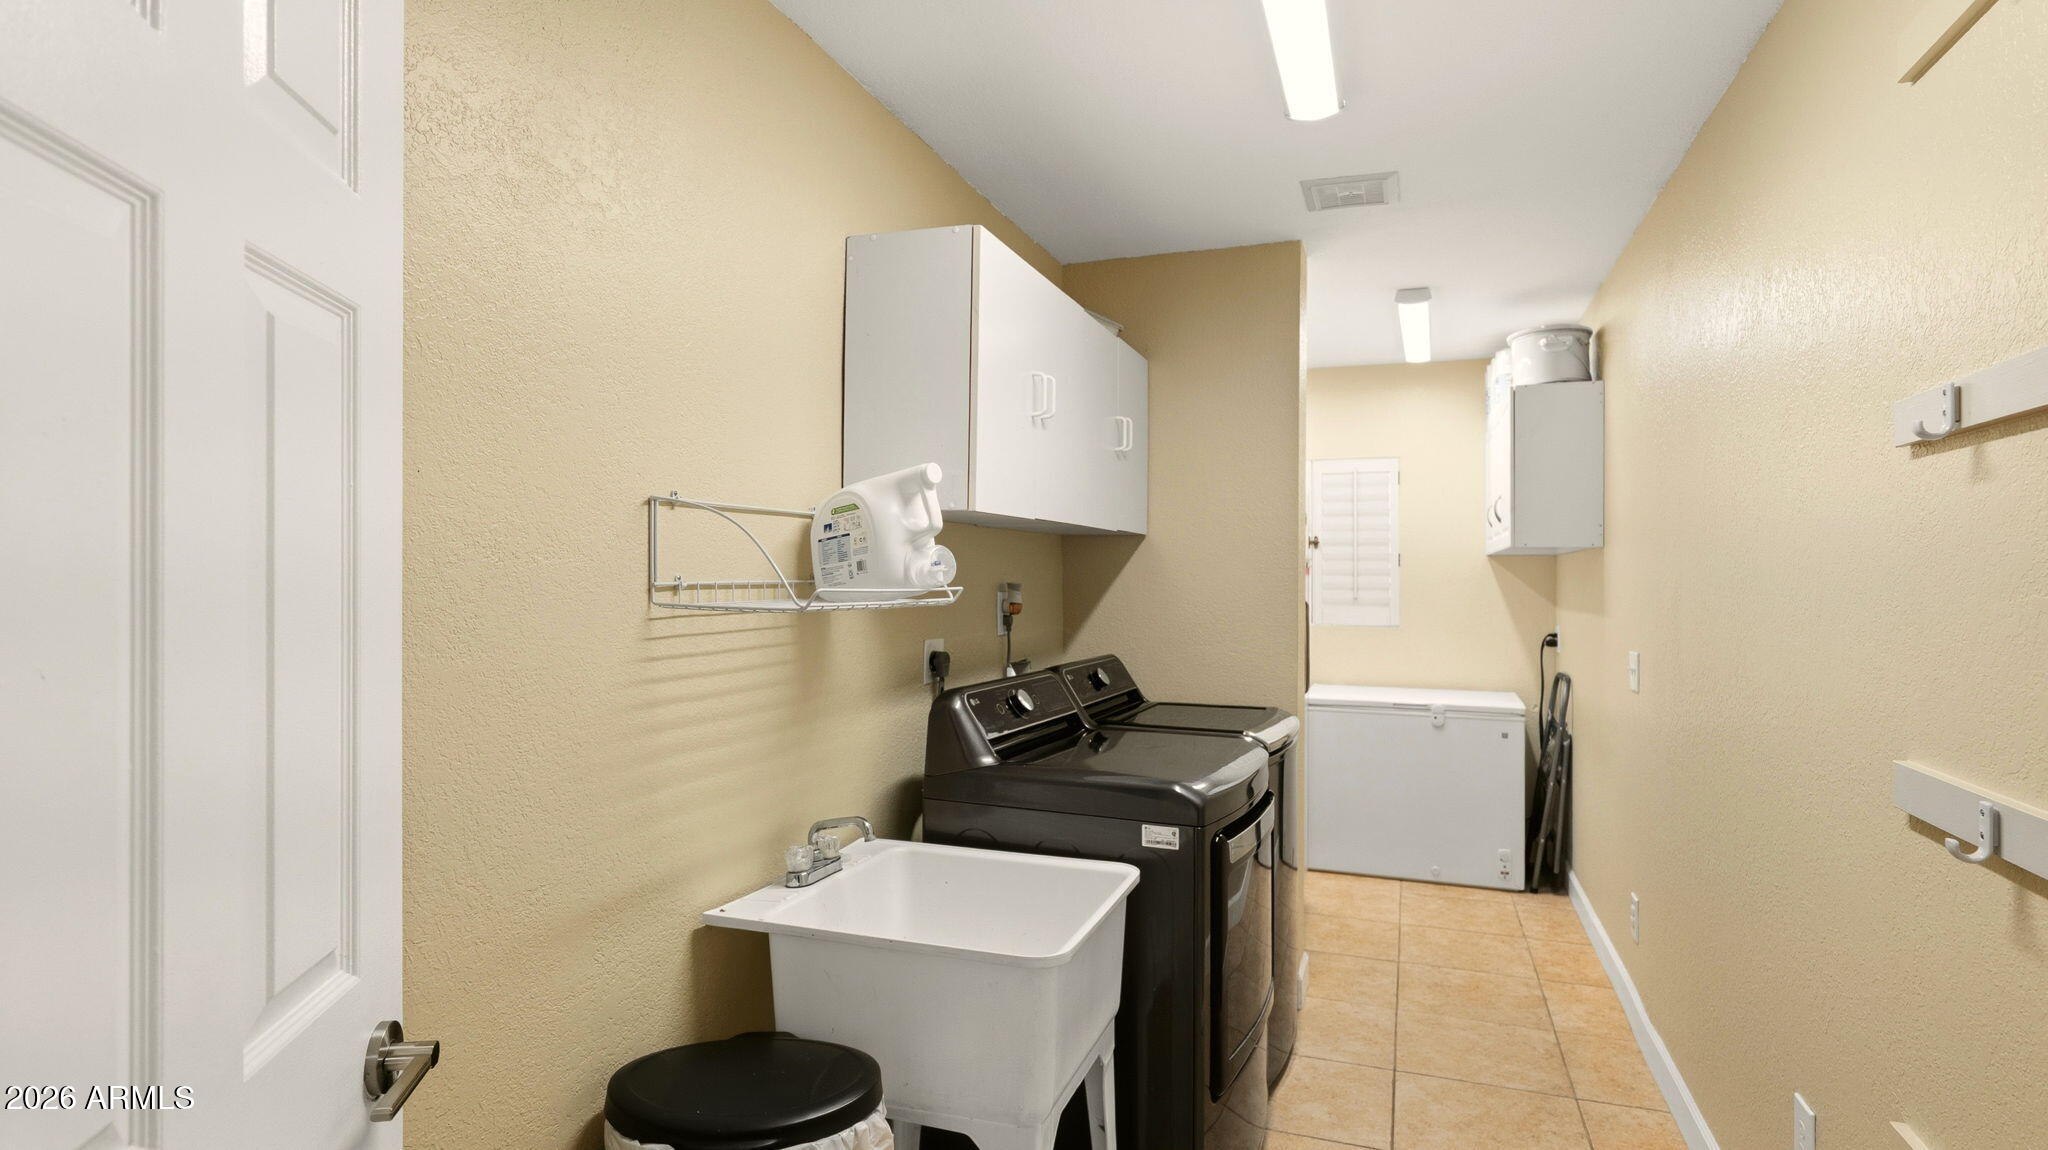
Additional highlights include an indoor laundry room, 2-car garage, and dual HVAC systems, with one unit replaced approximately one year ago. Some dual pane windows. Garage door and garage opener were replaced in 2021.

Conveniently located near shopping, dining, and outdoor recreation, including nearby parks and mountain preserves, this home offers space, flexibility, and an opportunity to personalize in a desirable North Phoenix setting.

4
beds

3
baths

2,252 Sq.Ft. LIVING AREA

9,247 Sq.Ft. lot

Features & Amenities

Interior

  • total bedrooms4
  • Total bathrooms3
  • full bathrooms3
  • Laundry room Inside
  • Flooring Carpet, Tile
  • Fireplace Wood Burning, Living Room
  • APPLIANCES Dryer, Washer, Built-in Microwave, Dishwasher, Disposal, Electric Range, Electric Oven
  • other interior Features High Speed Internet, Granite Counters, Double Vanity, Eat-in Kitchen, No Interior Steps, 3/4 Bath Master Bdrm

Area & Lot

  • Status Sold
  • Date Sold May 8, 2026
  • Living Area2,252 Sq.Ft.
  • Lot Area9,247 Sq.Ft.
  • MLS® ID7000688
  • TypeResidential
  • YEAR BUILT1979
  • NeighborhoodPhoenix
  • Architecture StylesRanch
  • Elementary SchoolCactus View Elementary School
  • Middle SchoolVista Verde Middle School
  • High SchoolNorth Canyon High School
  • School DistrictParadise Valley Unified District

Exterior

  • STORIES1
  • Garage Space2.0
  • water SourceCity Water
  • PoolOutdoor, Diving Pool, Fenced
  • roofComposition
  • lot featuresNorth/South Exposure, Sprinklers In Rear, Sprinklers In Front, Grass Front, Grass Back, Auto Timer H 2 O Front, Auto Timer H 2 O Back
  • parkingAttached Garage, Garage Door Opener
  • HEAT TYPEElectric
  • AIR CONDITIONINGCentral Air, Ceiling Fan(s)
  • sewerSewer in Cnctd, Public Sewer
  • other exterior FeaturesScreened in Patio(s)

Financial

  • Sales Price$535,000
  • Real Estate Tax $2,065/yr

Phoenix

Indulge in flavorful experiences that transcend borders.

Explore

Let’s Get to Work

Whether buying, selling, or investing, Nick brings the market knowledge, strategy, and representation needed to move forward with confidence.

Follow Me on Instagram