Leave a Message

By providing your contact information to Nick Steffes, your personal information will be processed in accordance with Nick Steffes's Privacy Policy. By checking the box(es) below, you expressly consent to receive marketing or promotional real estate communication from Nick Steffes in the manner selected by you. For SMS text messages, message frequency varies. Message and data rates may apply. Consent is not a condition of purchase of any goods or services. You may opt out of receiving further communications from Nick Steffes at any time. To opt out of receiving SMS text messages, reply STOP to unsubscribe. SMS text messaging is subject to our Terms of Use.

Thank you for your message. I will be in touch with you shortly.

5101 N CASA BLANCA Drive 328
SEE ALL PHOTOS
5101 N CASA BLANCA Drive 328
Courtesy of Compass, Wendy Lentz Listing Contact: 480-861-2580 
Sold

5101 N CASA BLANCA Drive 328

5101 N CASA BLANCA Drive 328, Paradise Valley, AZ 85253

$2,900,000
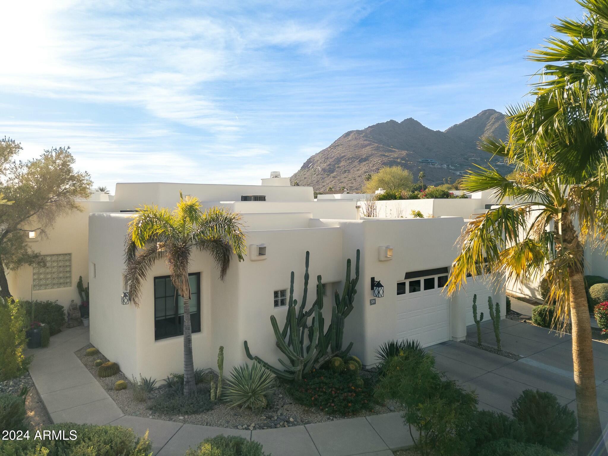
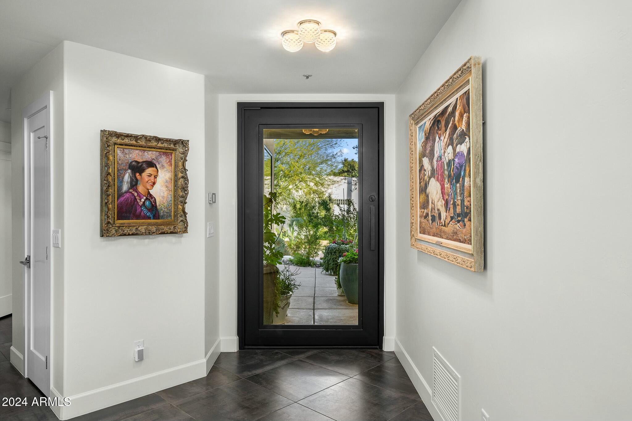
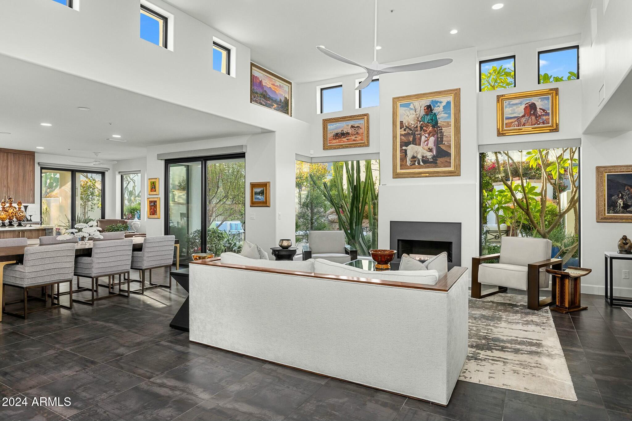
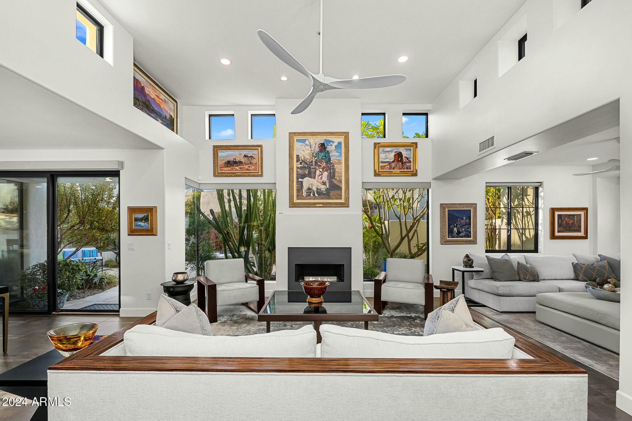
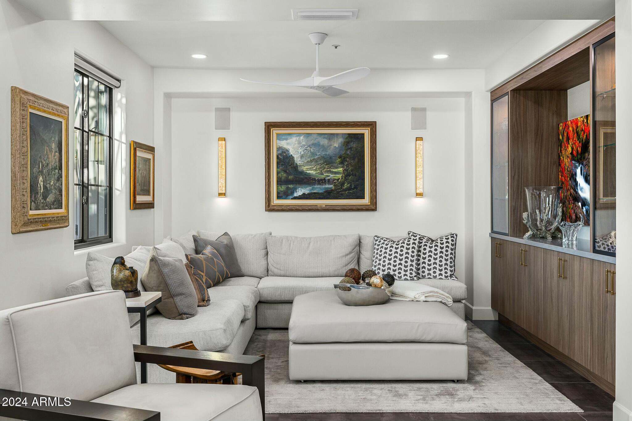
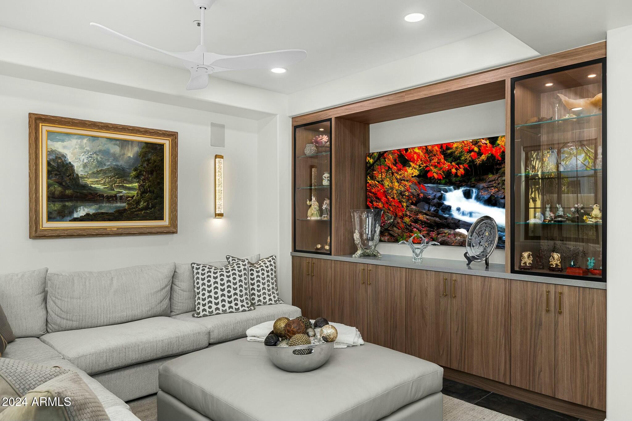
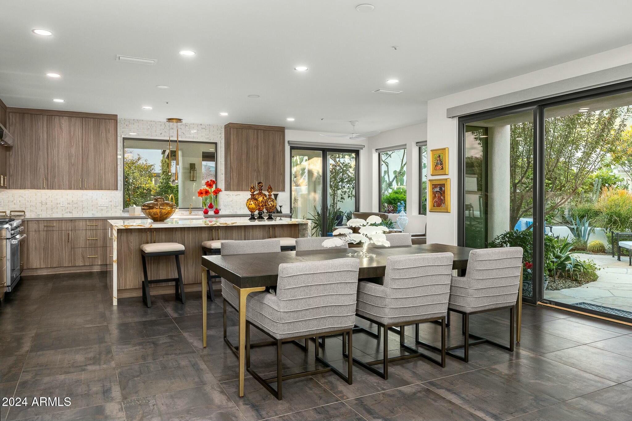
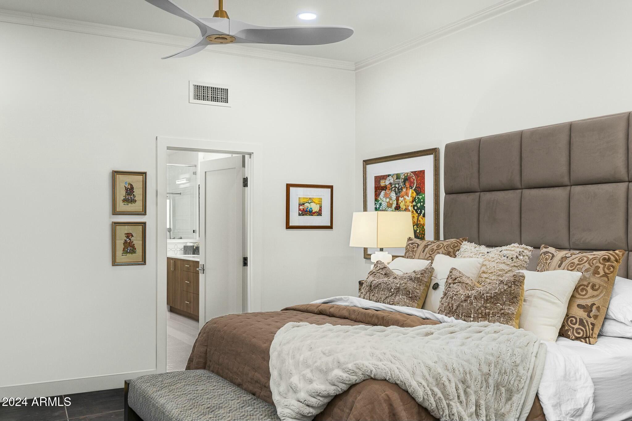
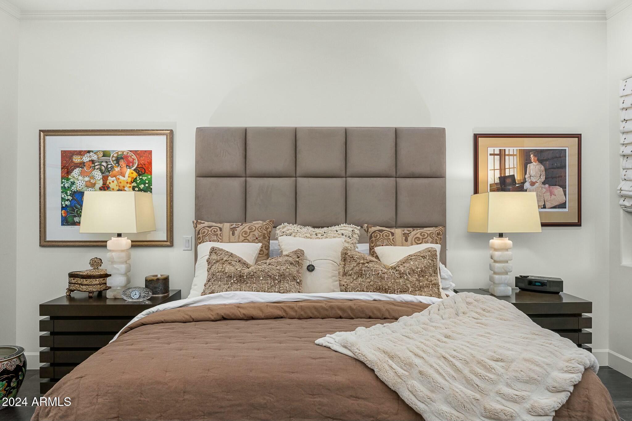
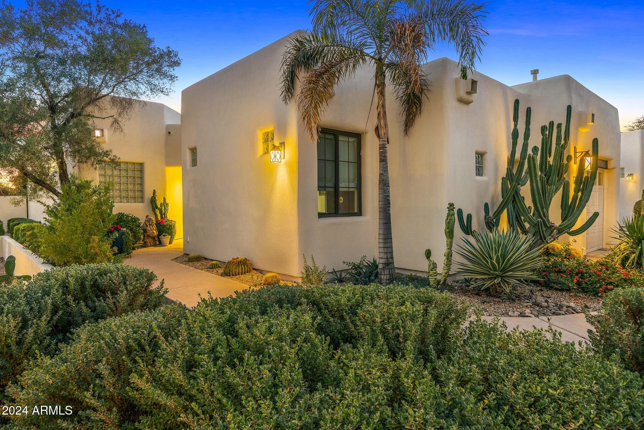
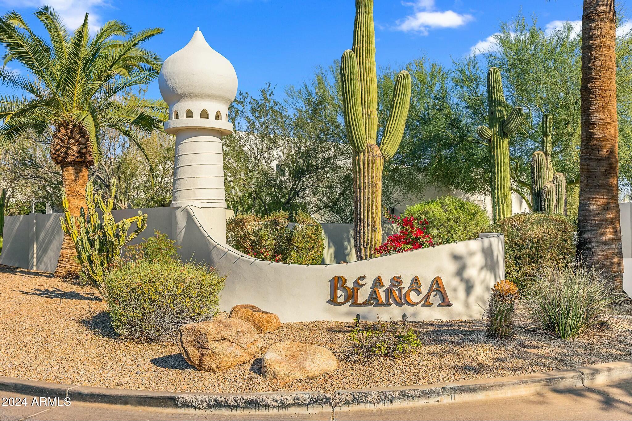
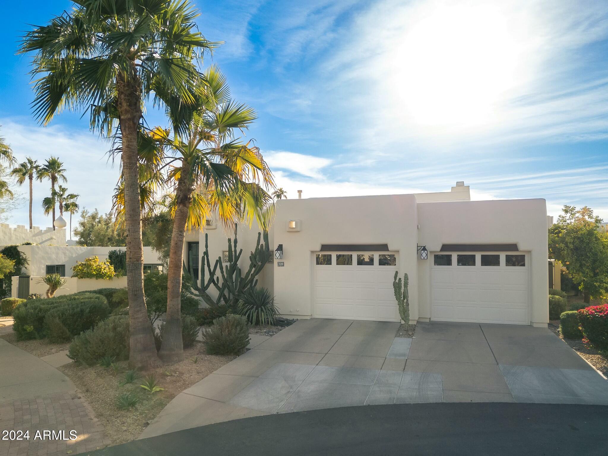
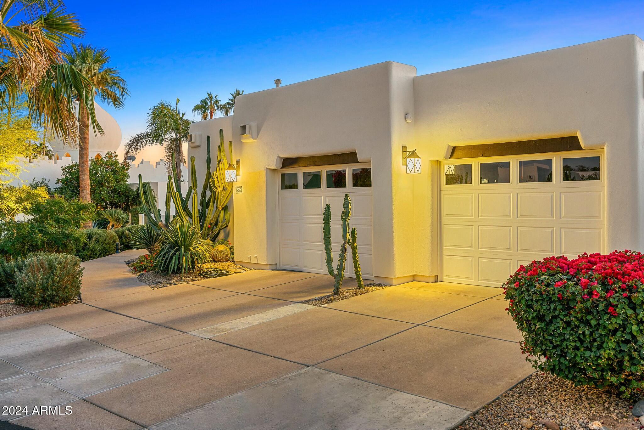
Welcome home to this beautifully remodeled single-family residence in the prestigious, guard-gated Casa Blanca Community! Nestled on one of the largest lots in Casa Blanca, this exquisite property offers 2,486 square feet of meticulously updated beauty and sophistication.

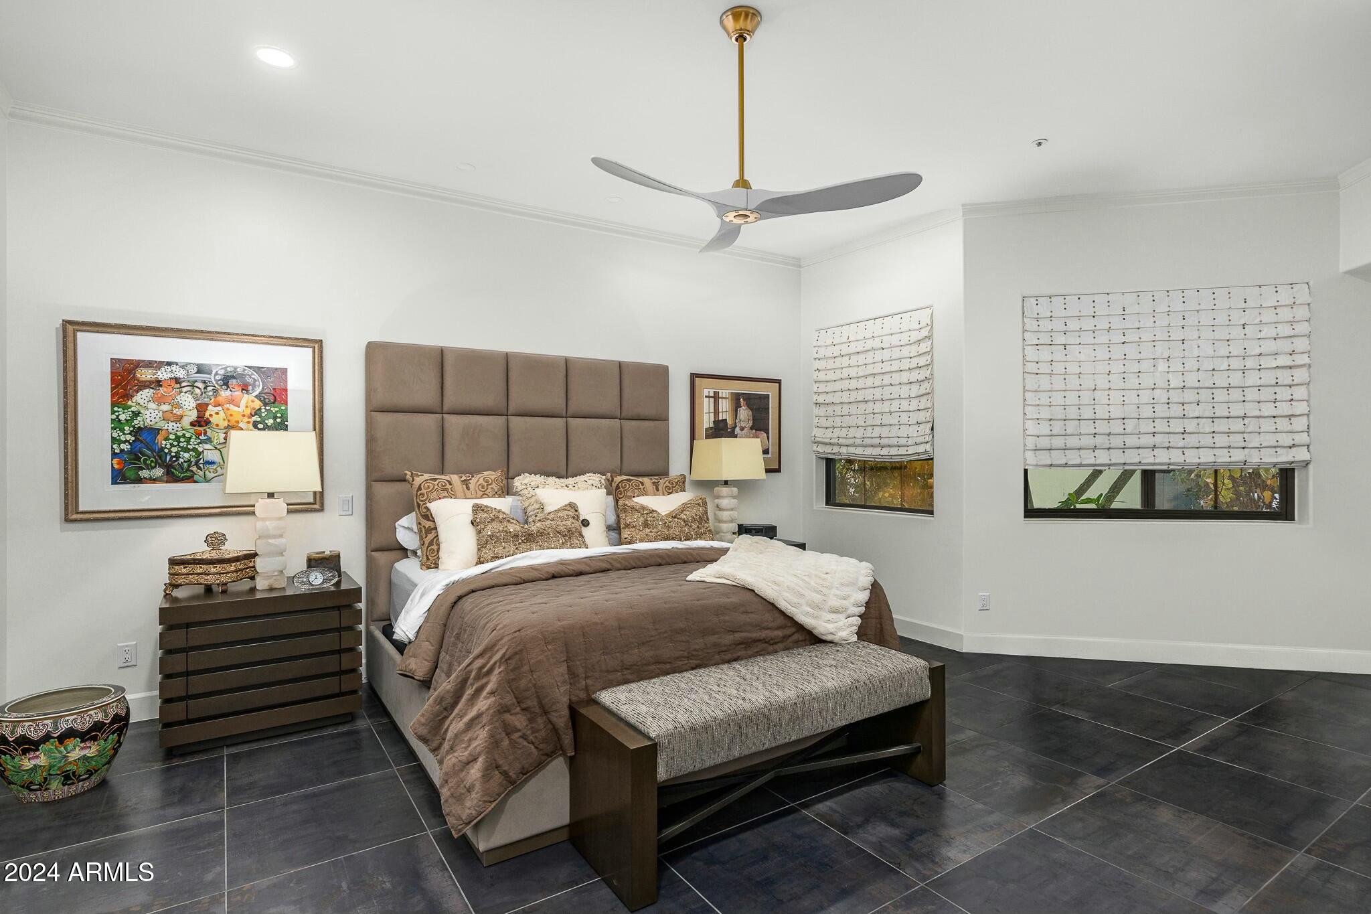
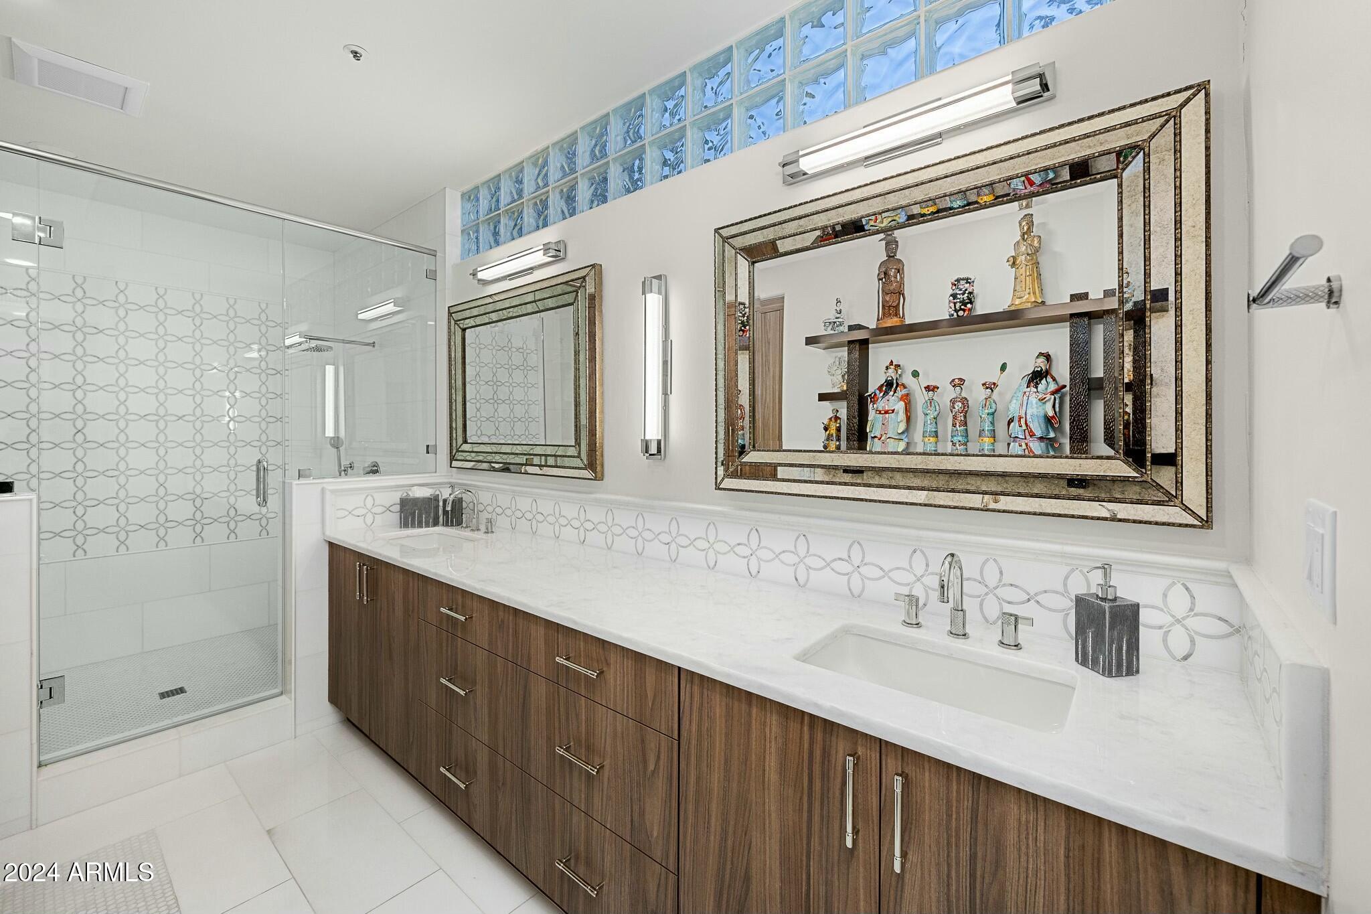
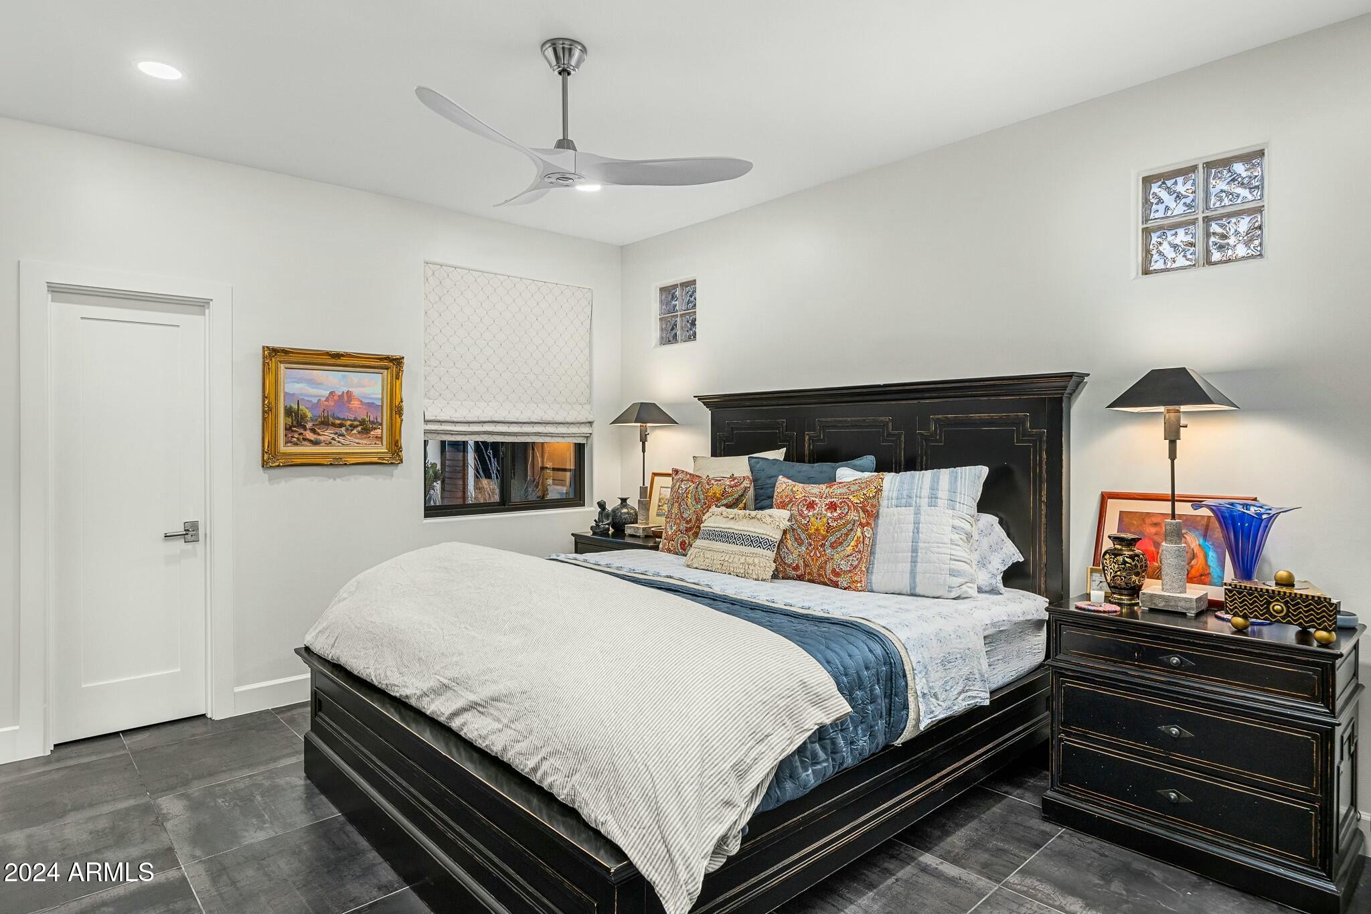
This 2-bedroom, 2.5-bath home with an attached 2-car garage has undergone a complete transformation, leaving no detail untouched. The extensive upgrades include:
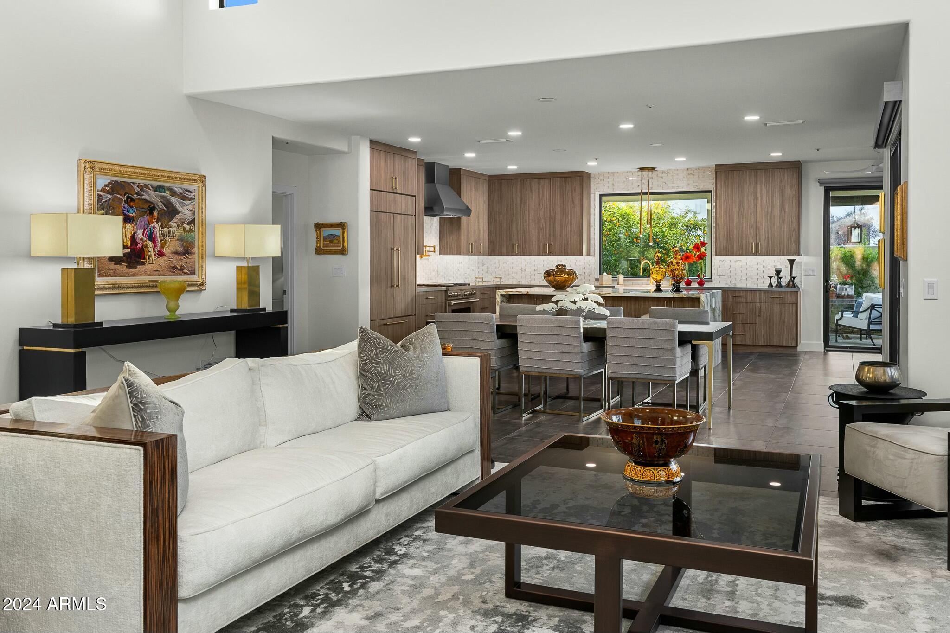
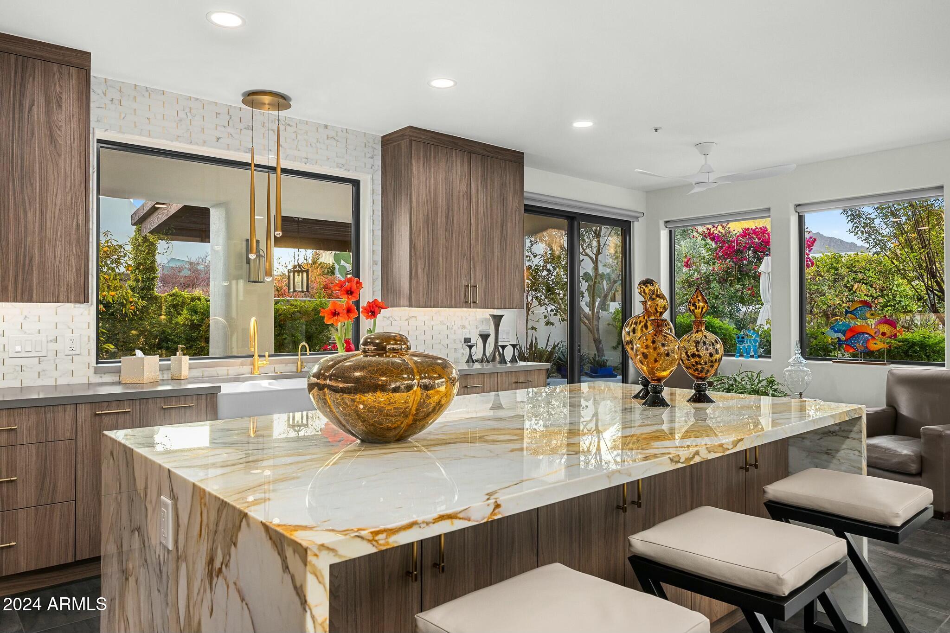
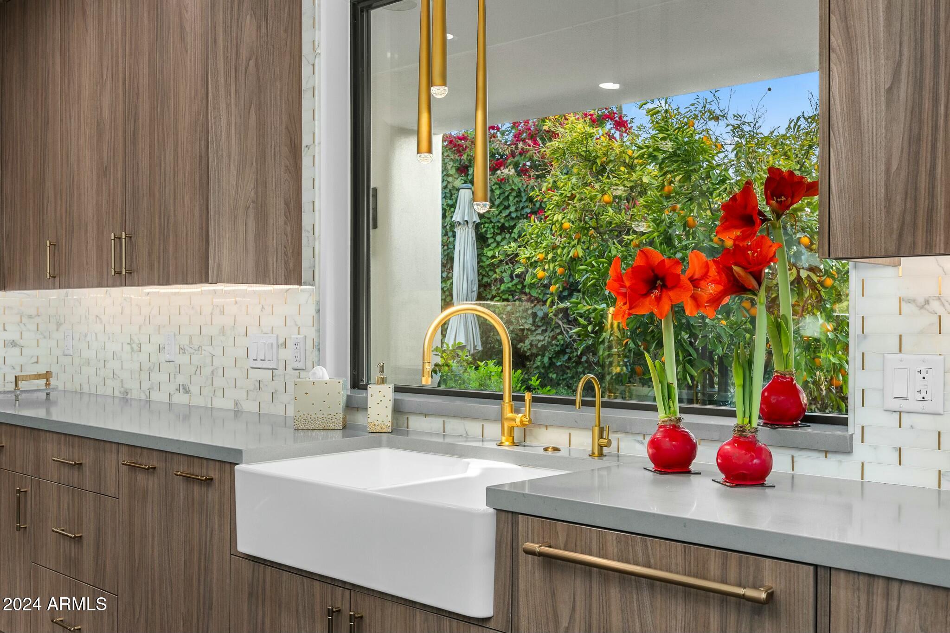
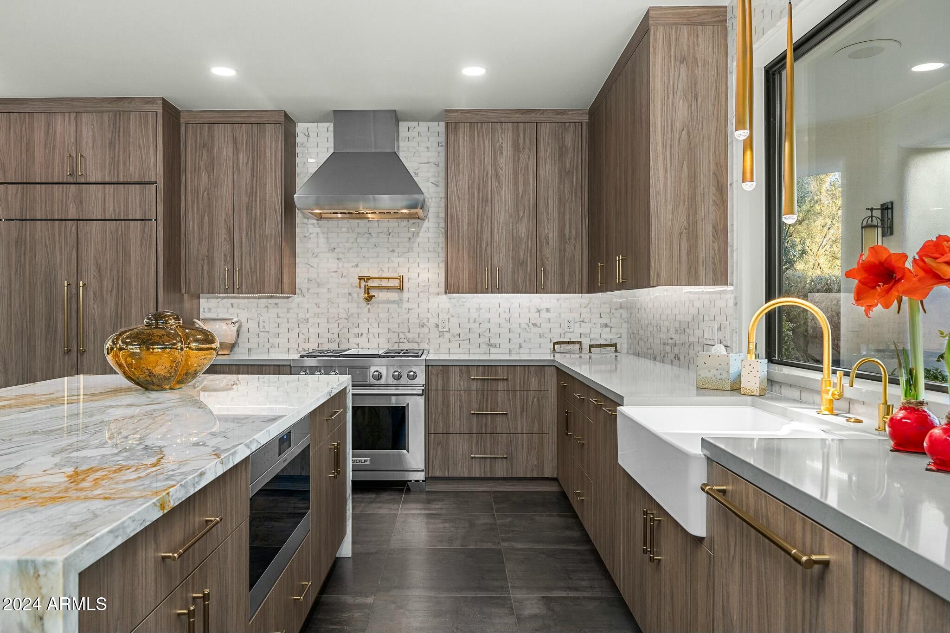
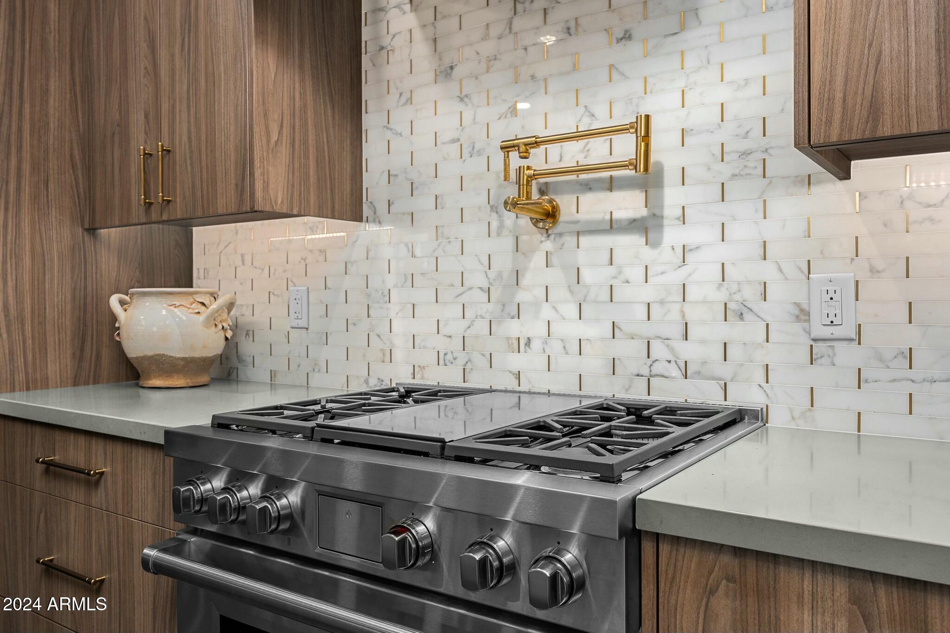
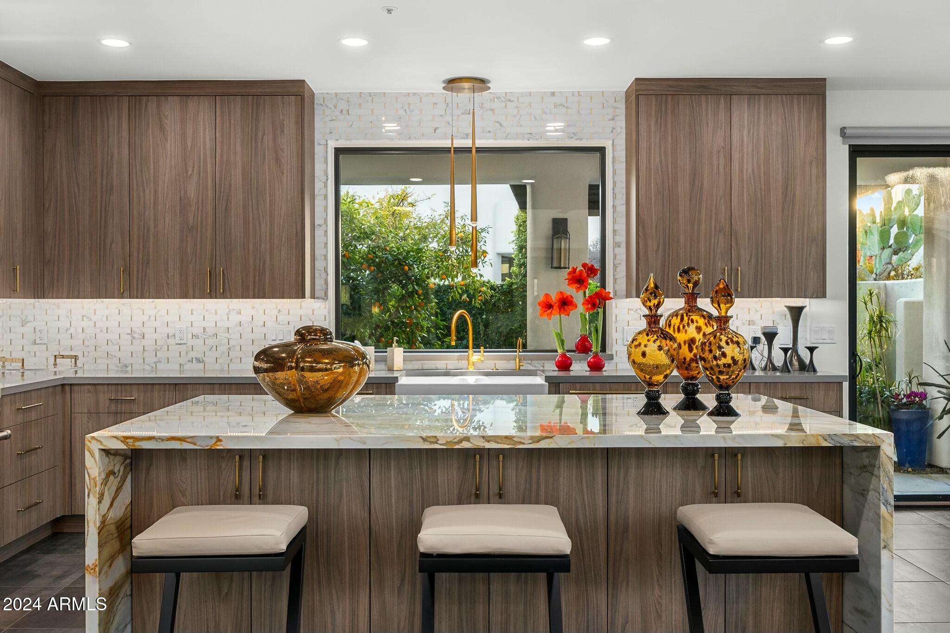
A brand-new chef's kitchen with premium finishes and appliances.
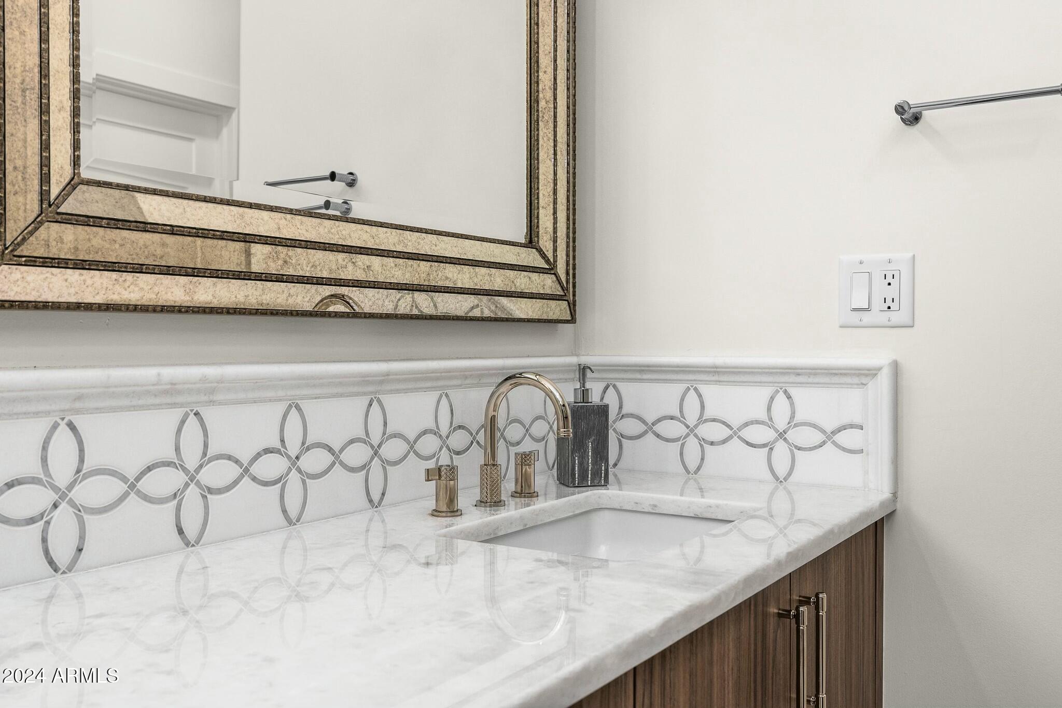
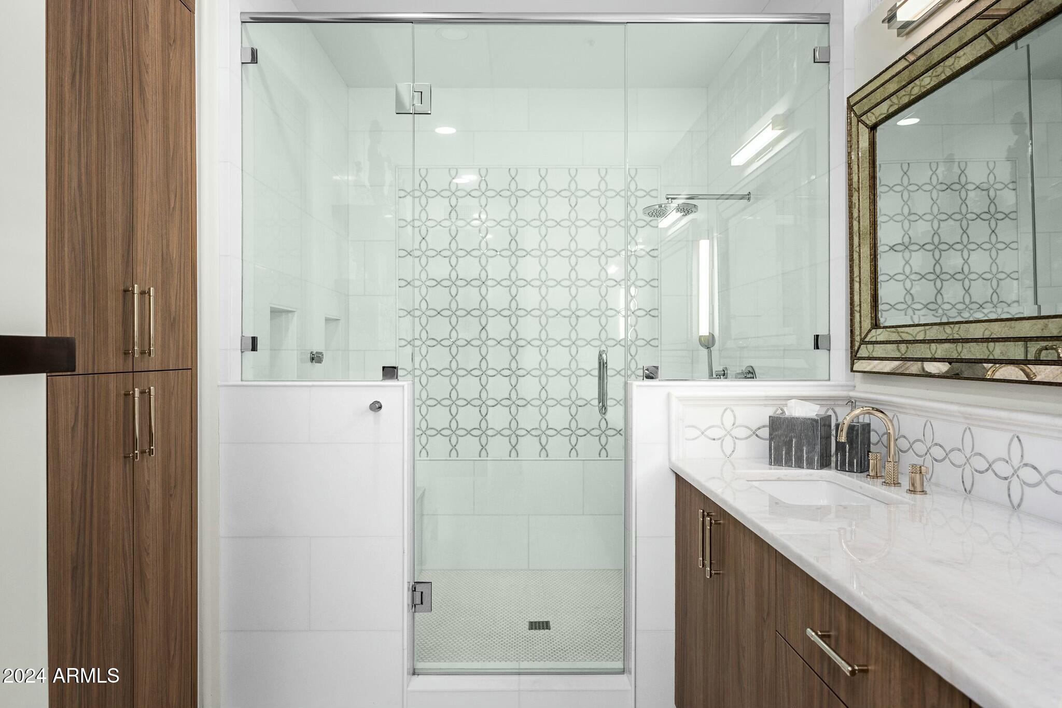
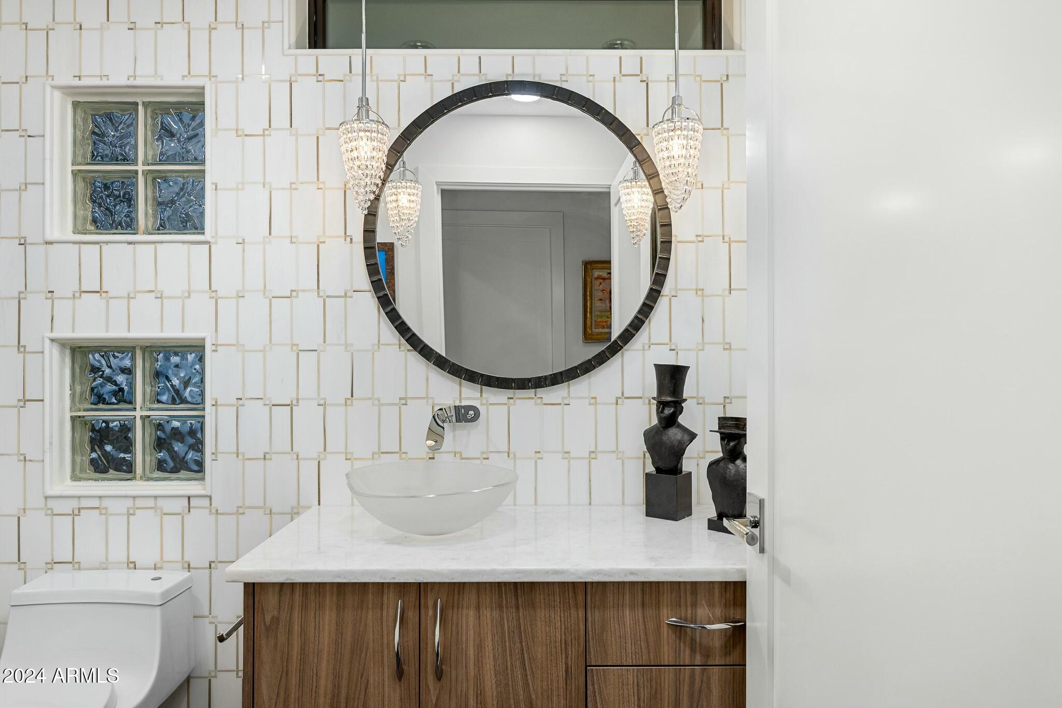
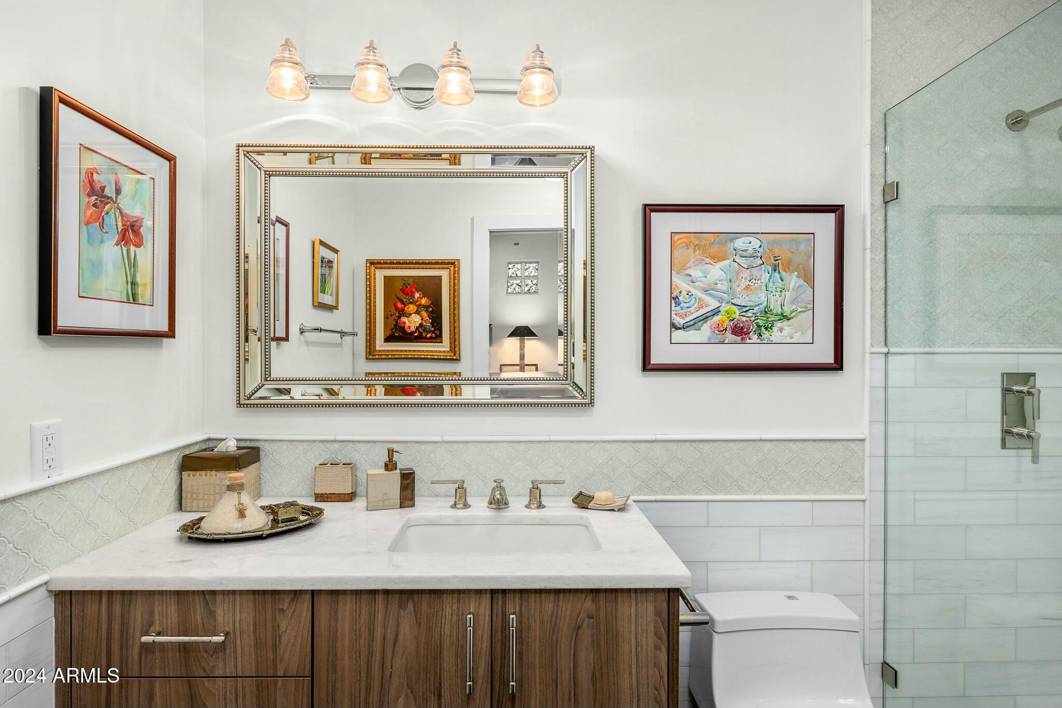
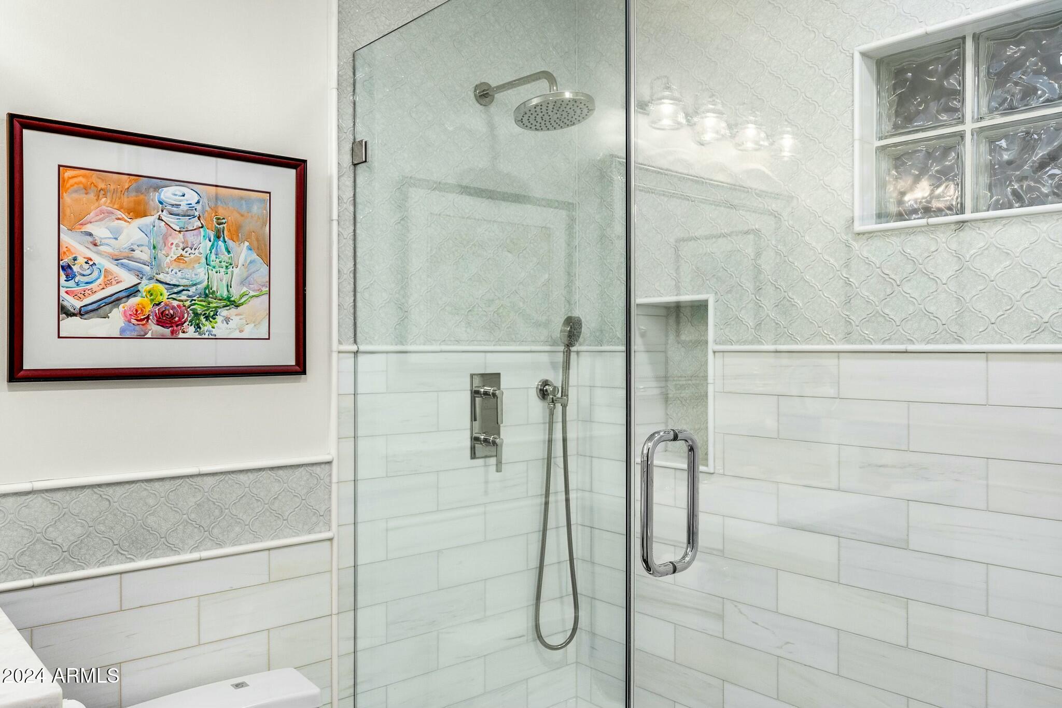
Fully renovated bathrooms, designed with modern elegance and functionality.
Updated lighting fixtures and window treatments, adding warmth and style throughout.

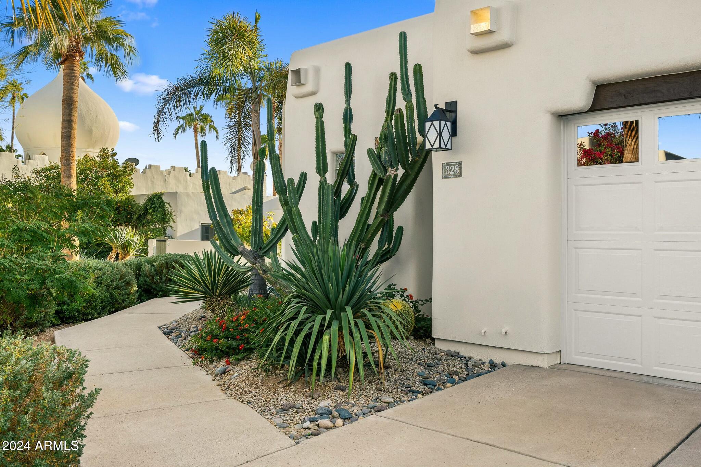
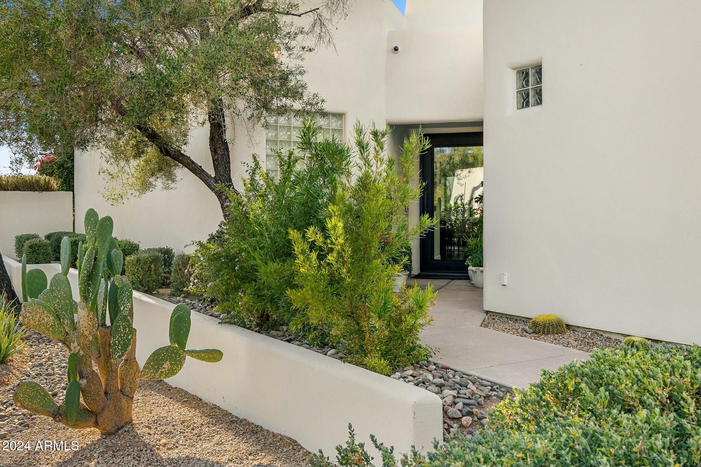
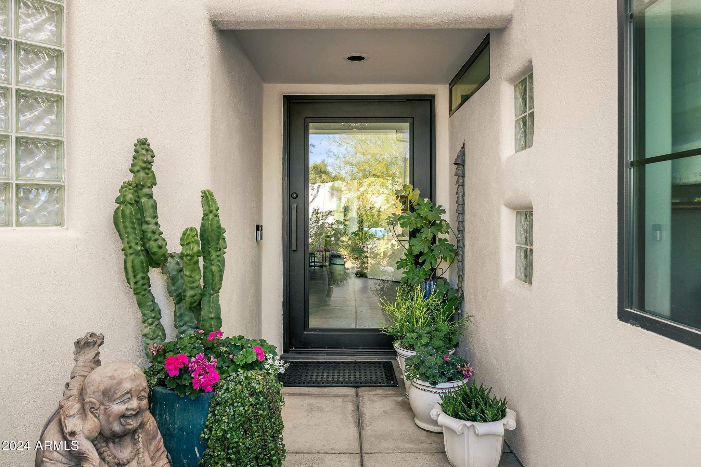
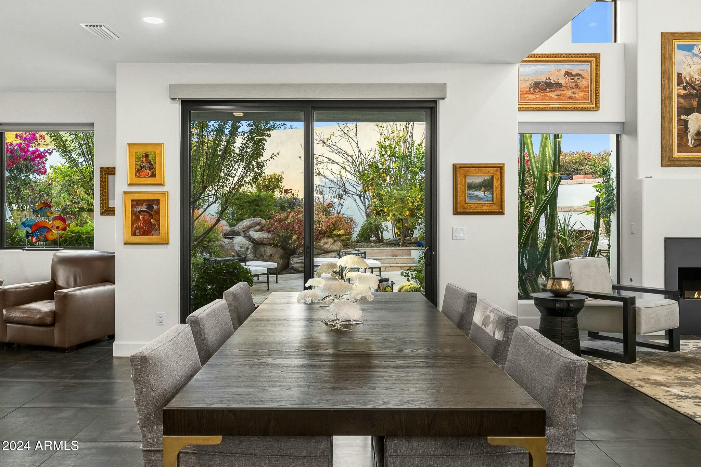
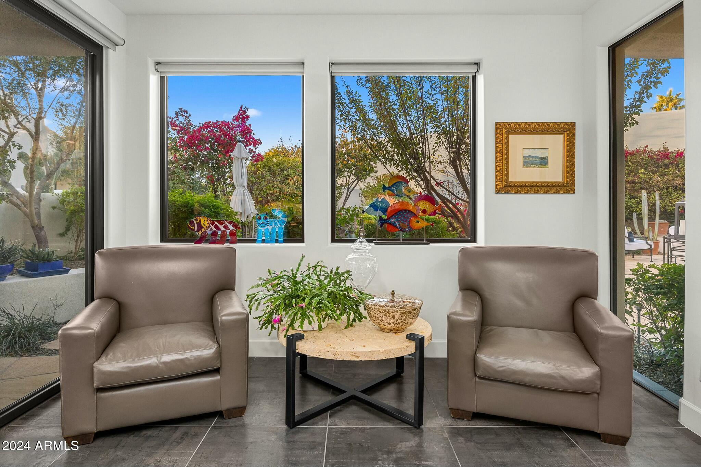
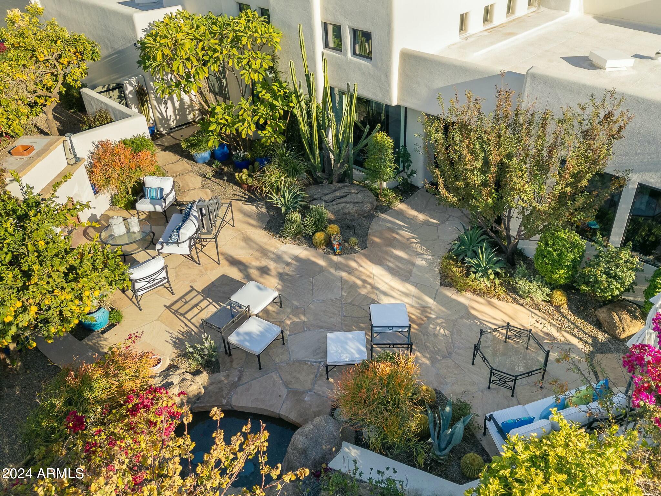
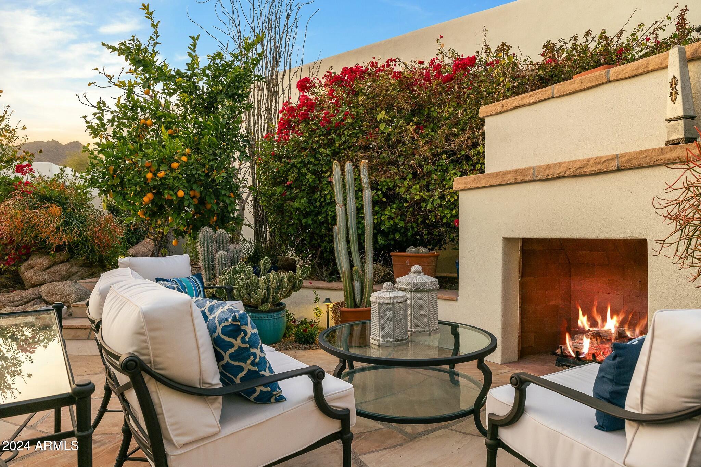
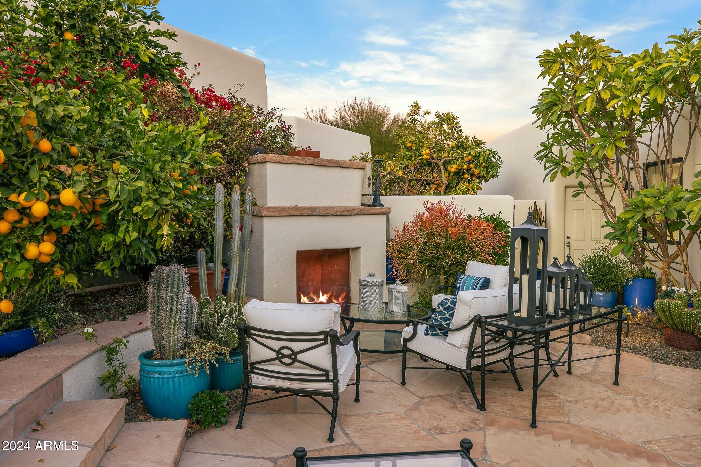
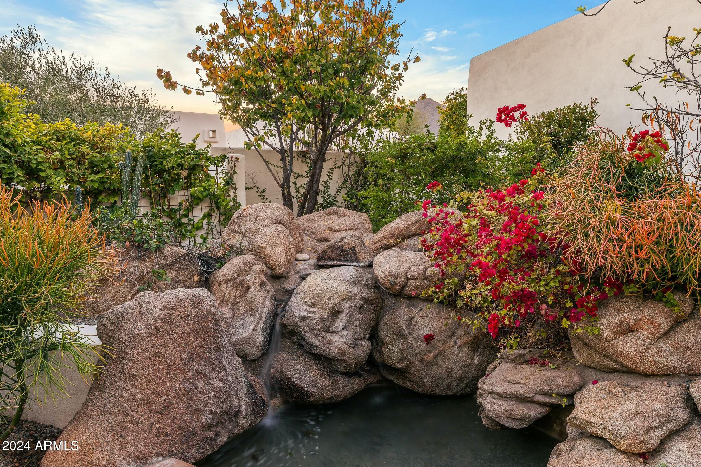
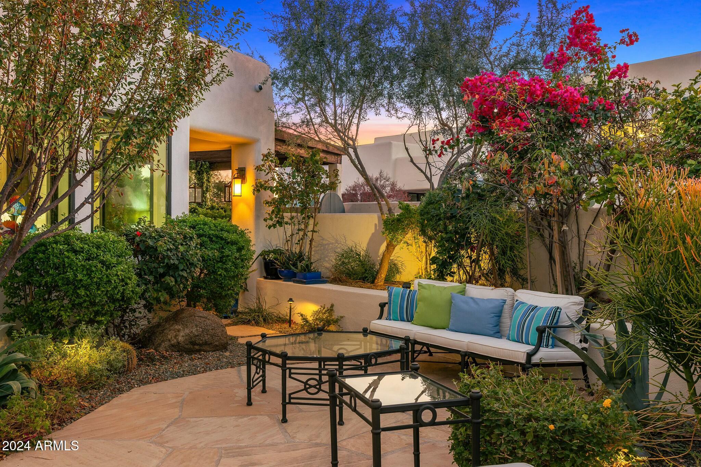
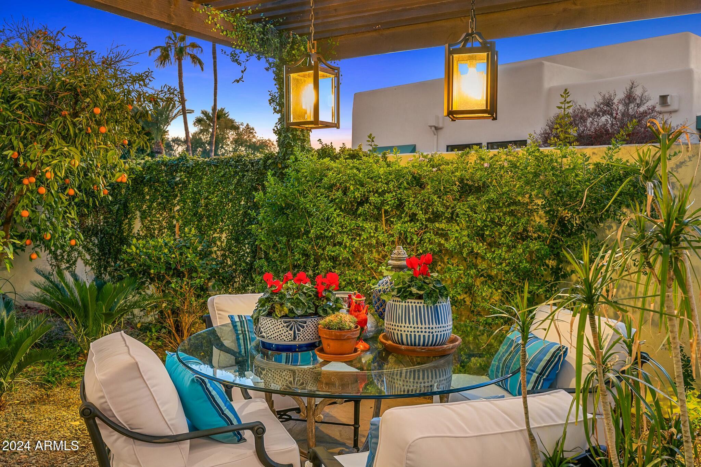
Step outside to your private outdoor retreat, featuring thoughtfully landscaped vignettes and lush greenery. This space is truly an entertainer's dream, ideal for hosting gatherings or enjoying peaceful evenings under the stars.

Key Features Include:
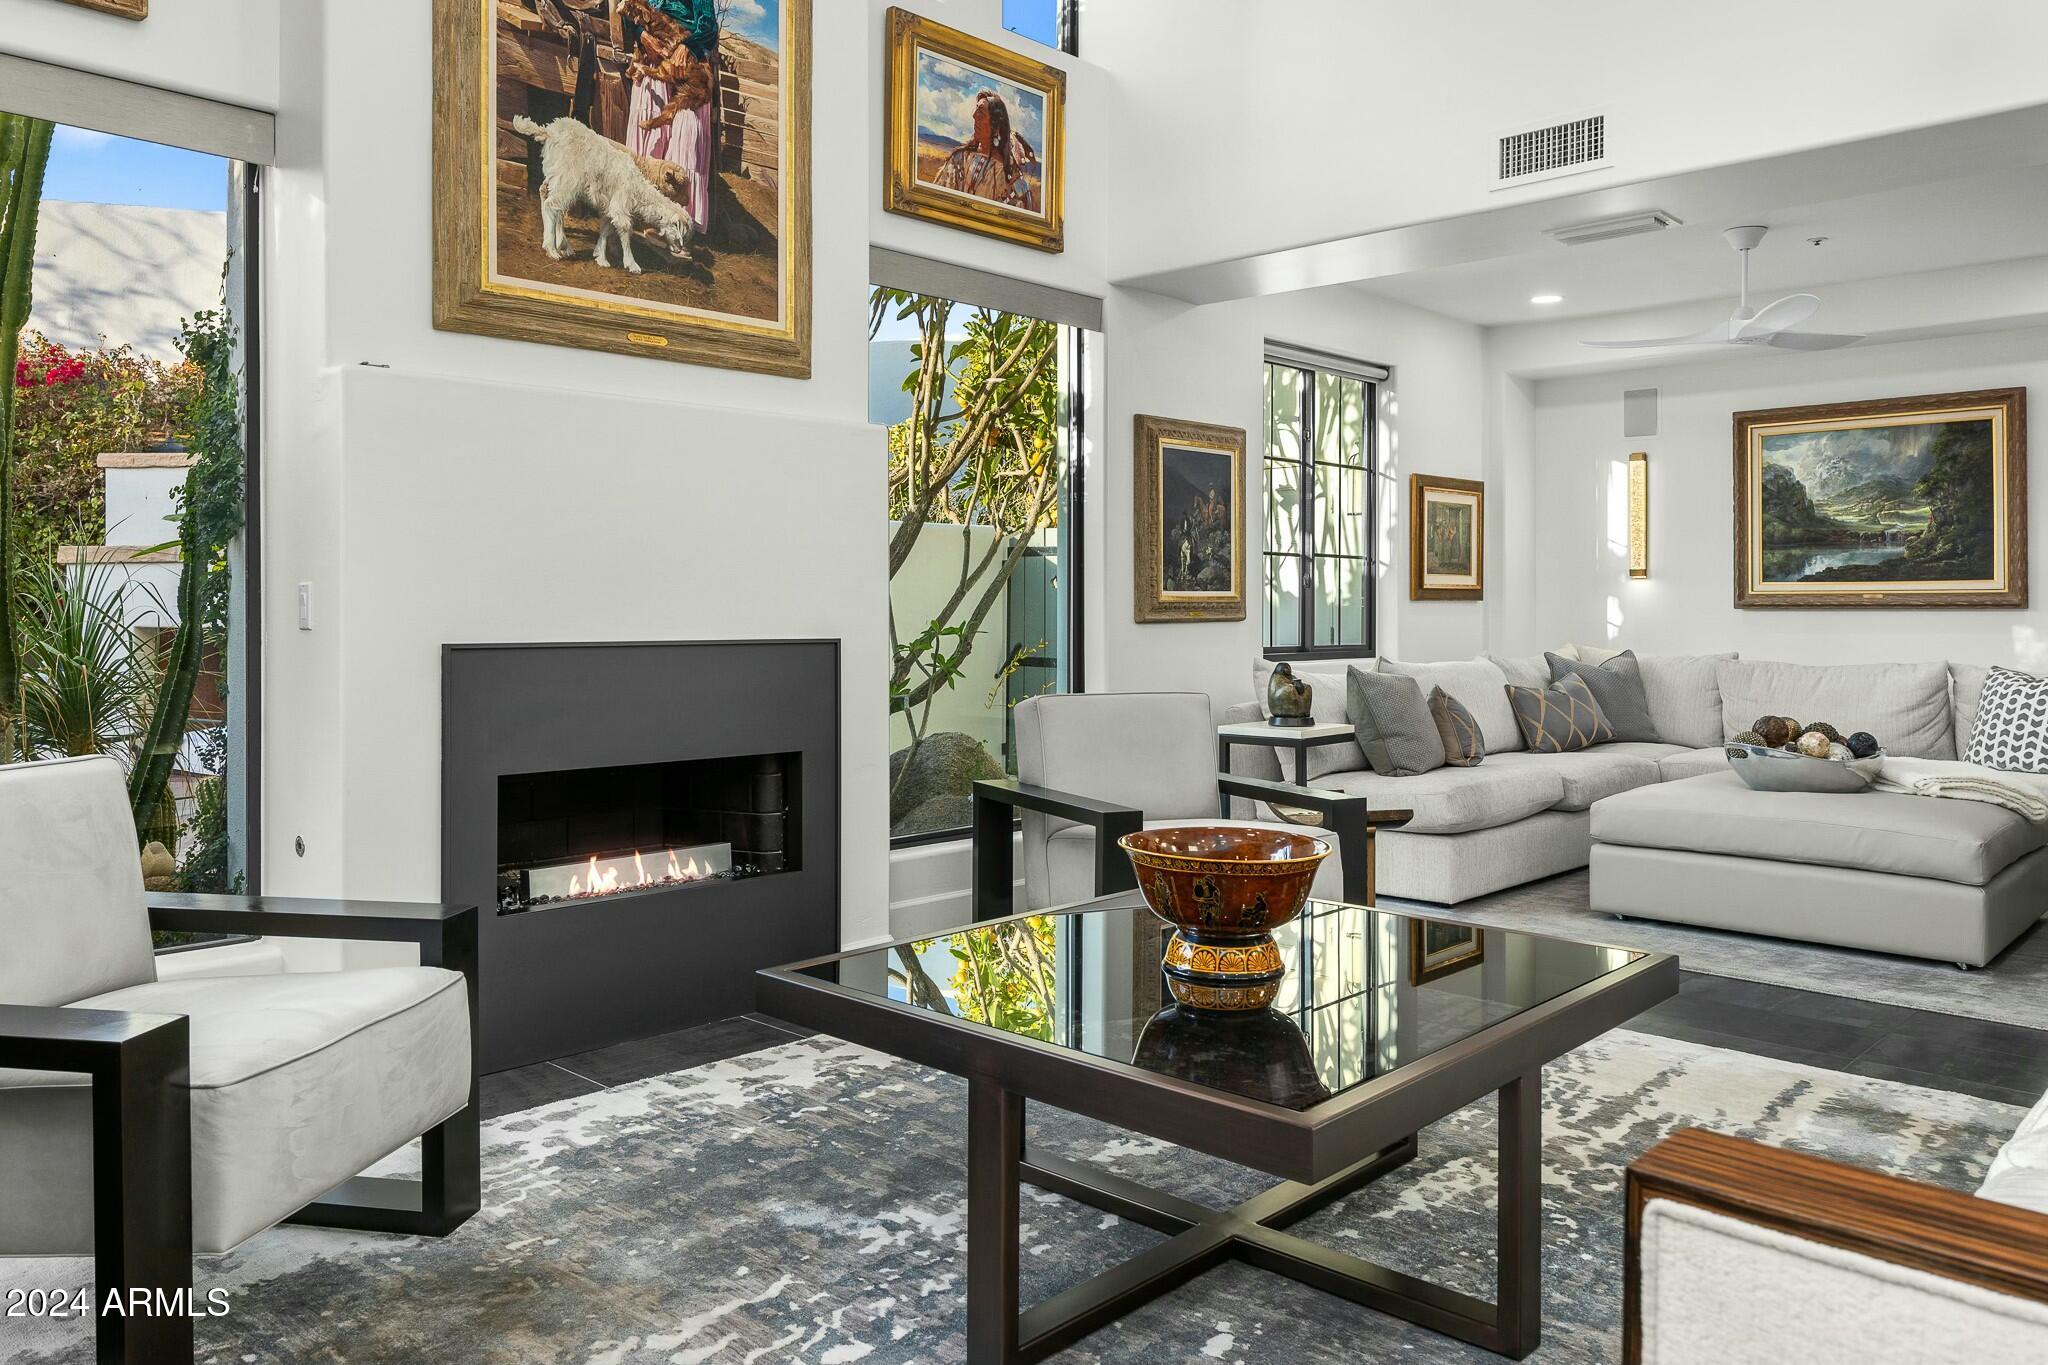
Spacious Layout: 2,486 SF of open-concept living with elegant finishes throughout.
Modern Upgrades: Fully remodeled chefs kitchen and bathrooms featuring high-end materials and design.
High End Appliances: Including Sub-Zero/Wolf
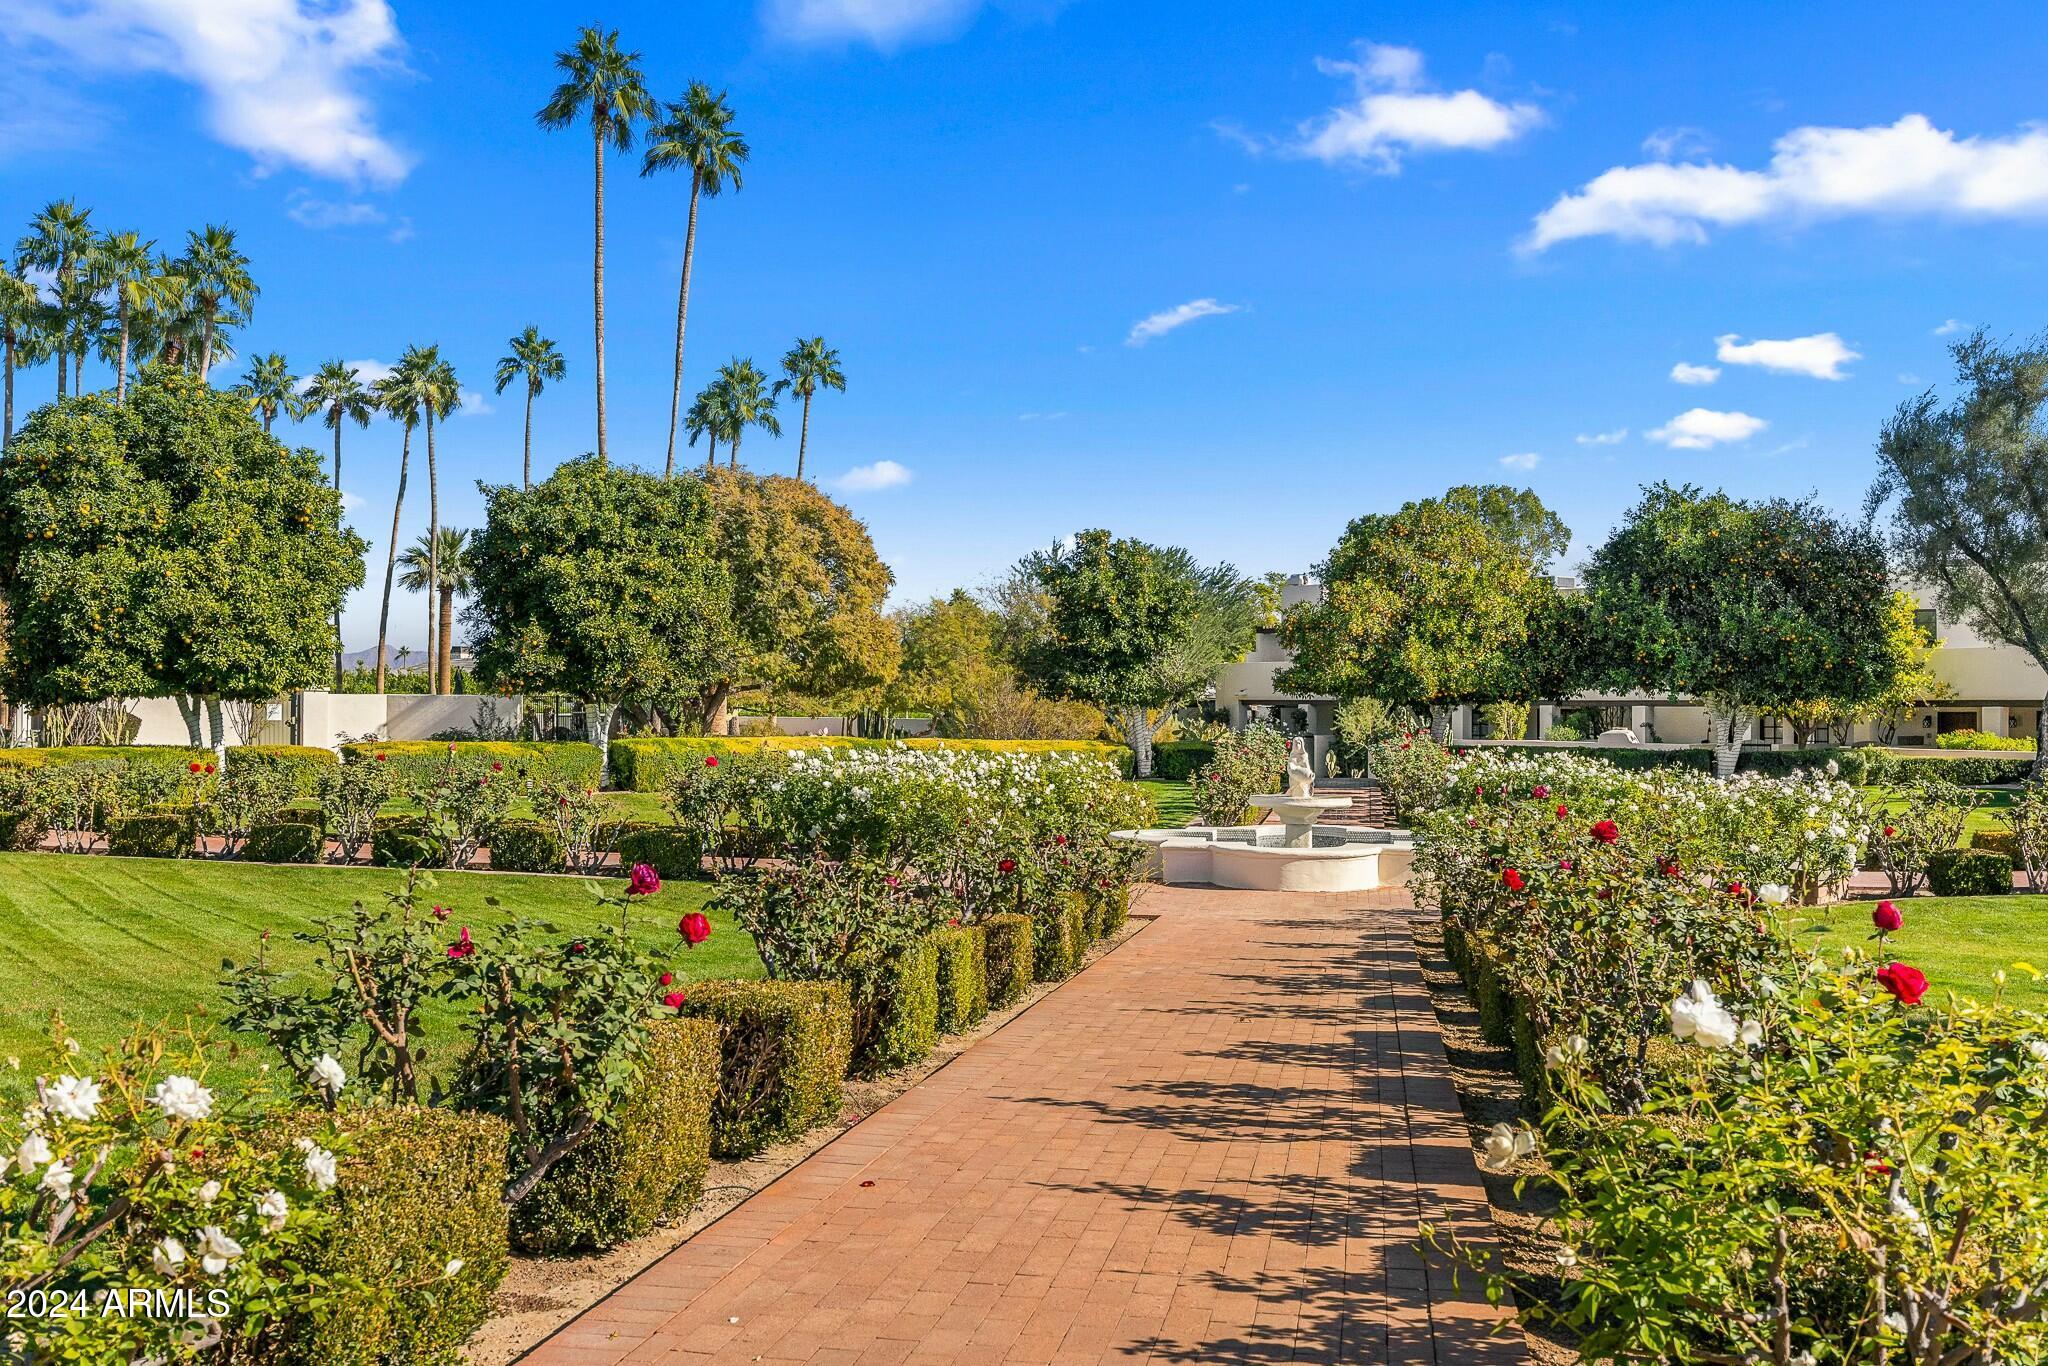
Outdoor Oasis: Lush landscaping in an inviting backyard, ideal for entertaining or unwinding.
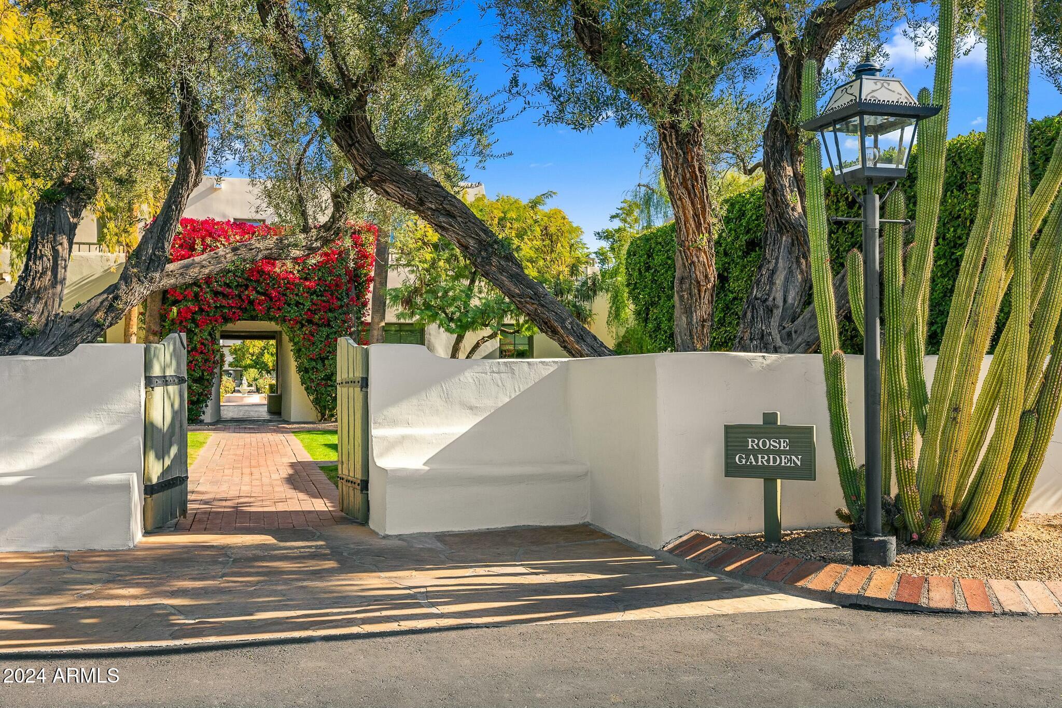
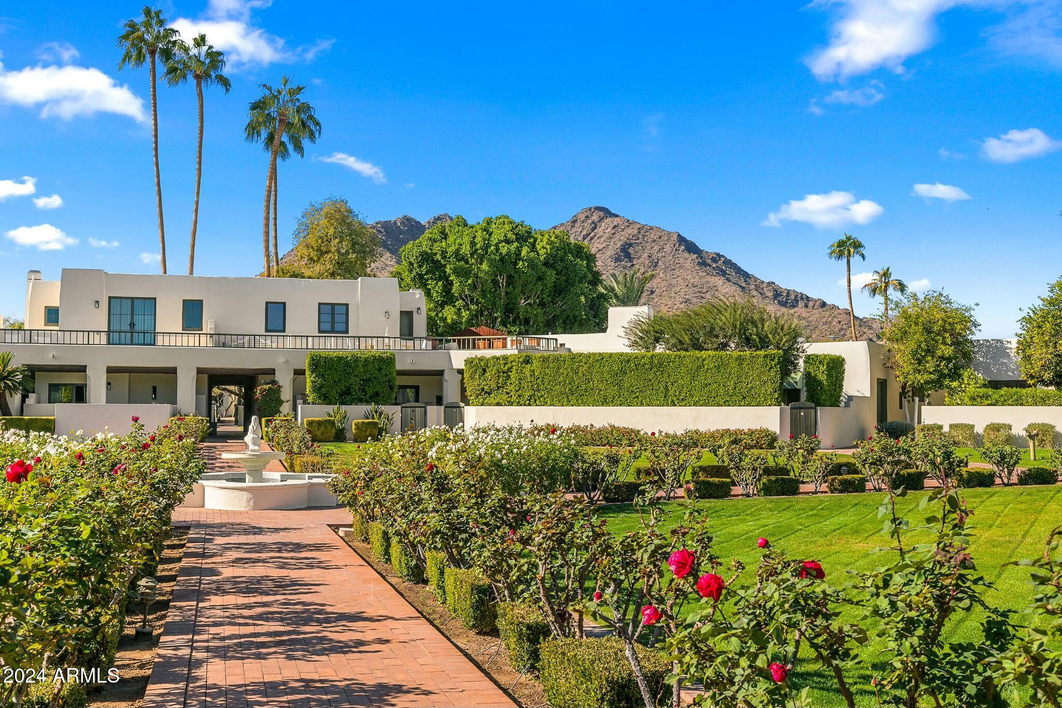
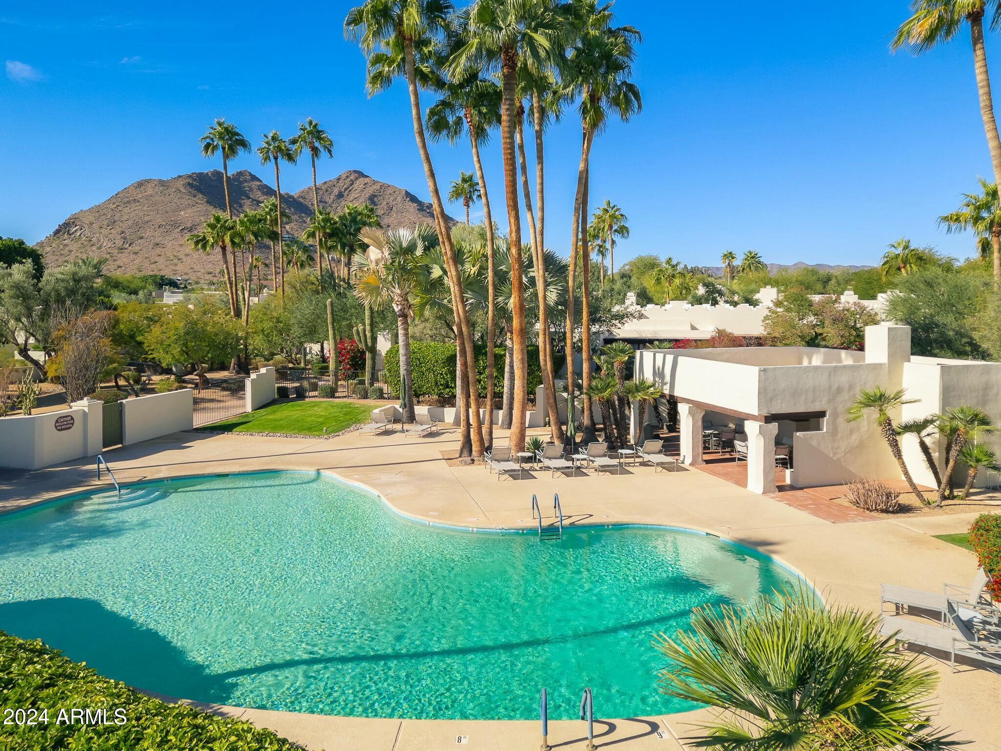
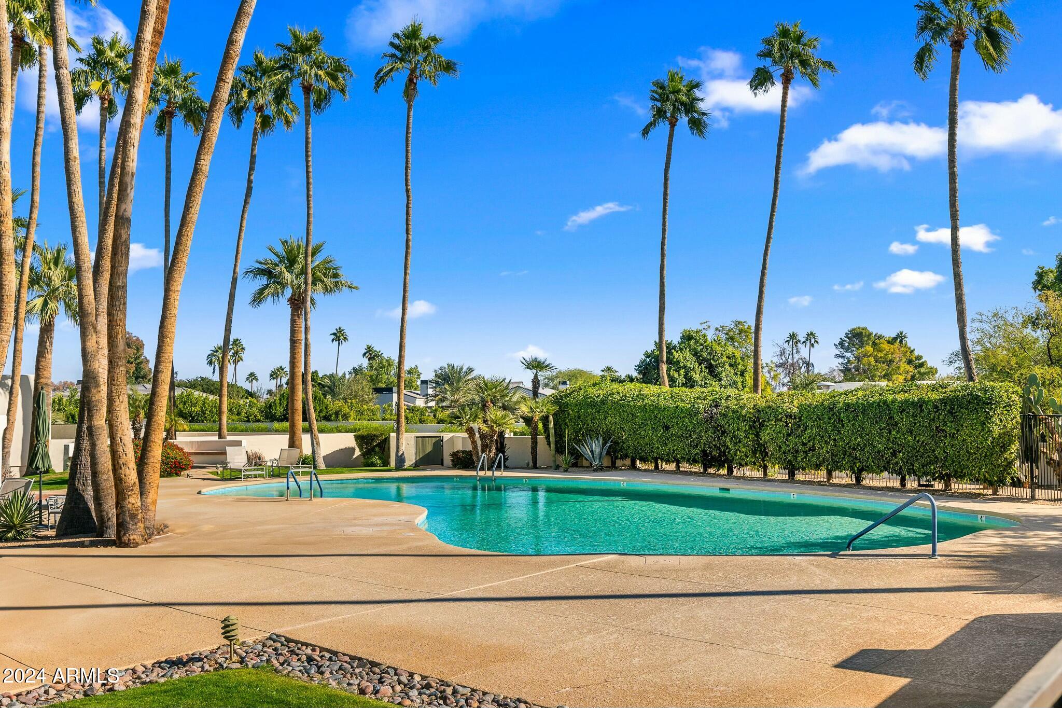
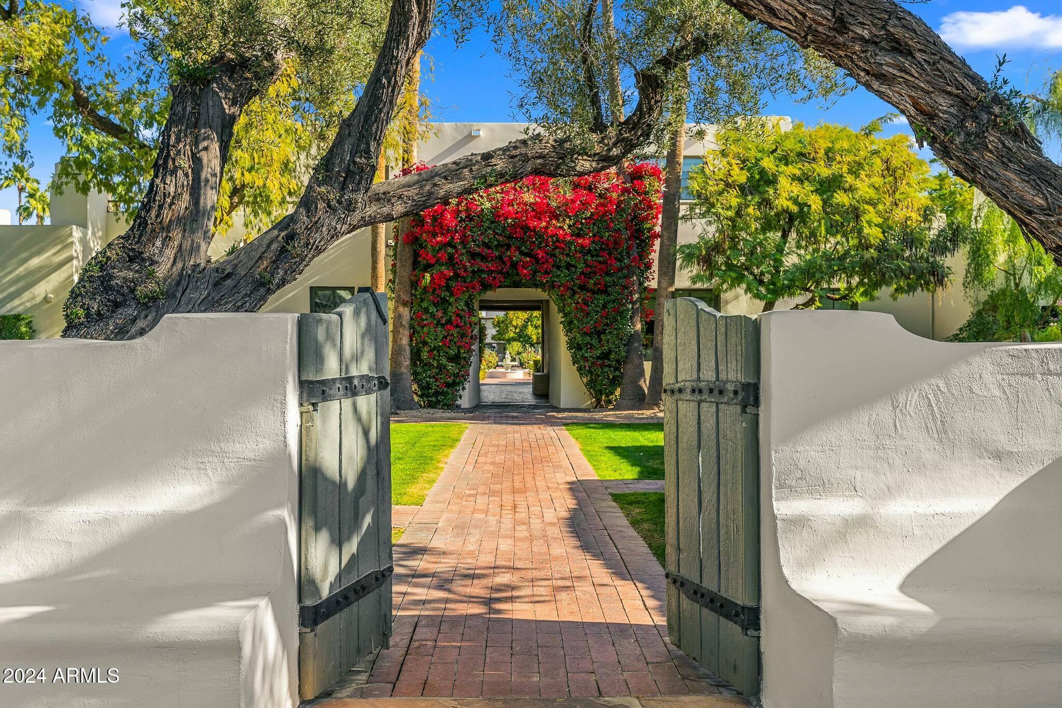
Prime Location: Nestled within the highly sought-after Casa Blanca community, offering 24/7 security and a tranquil environment.
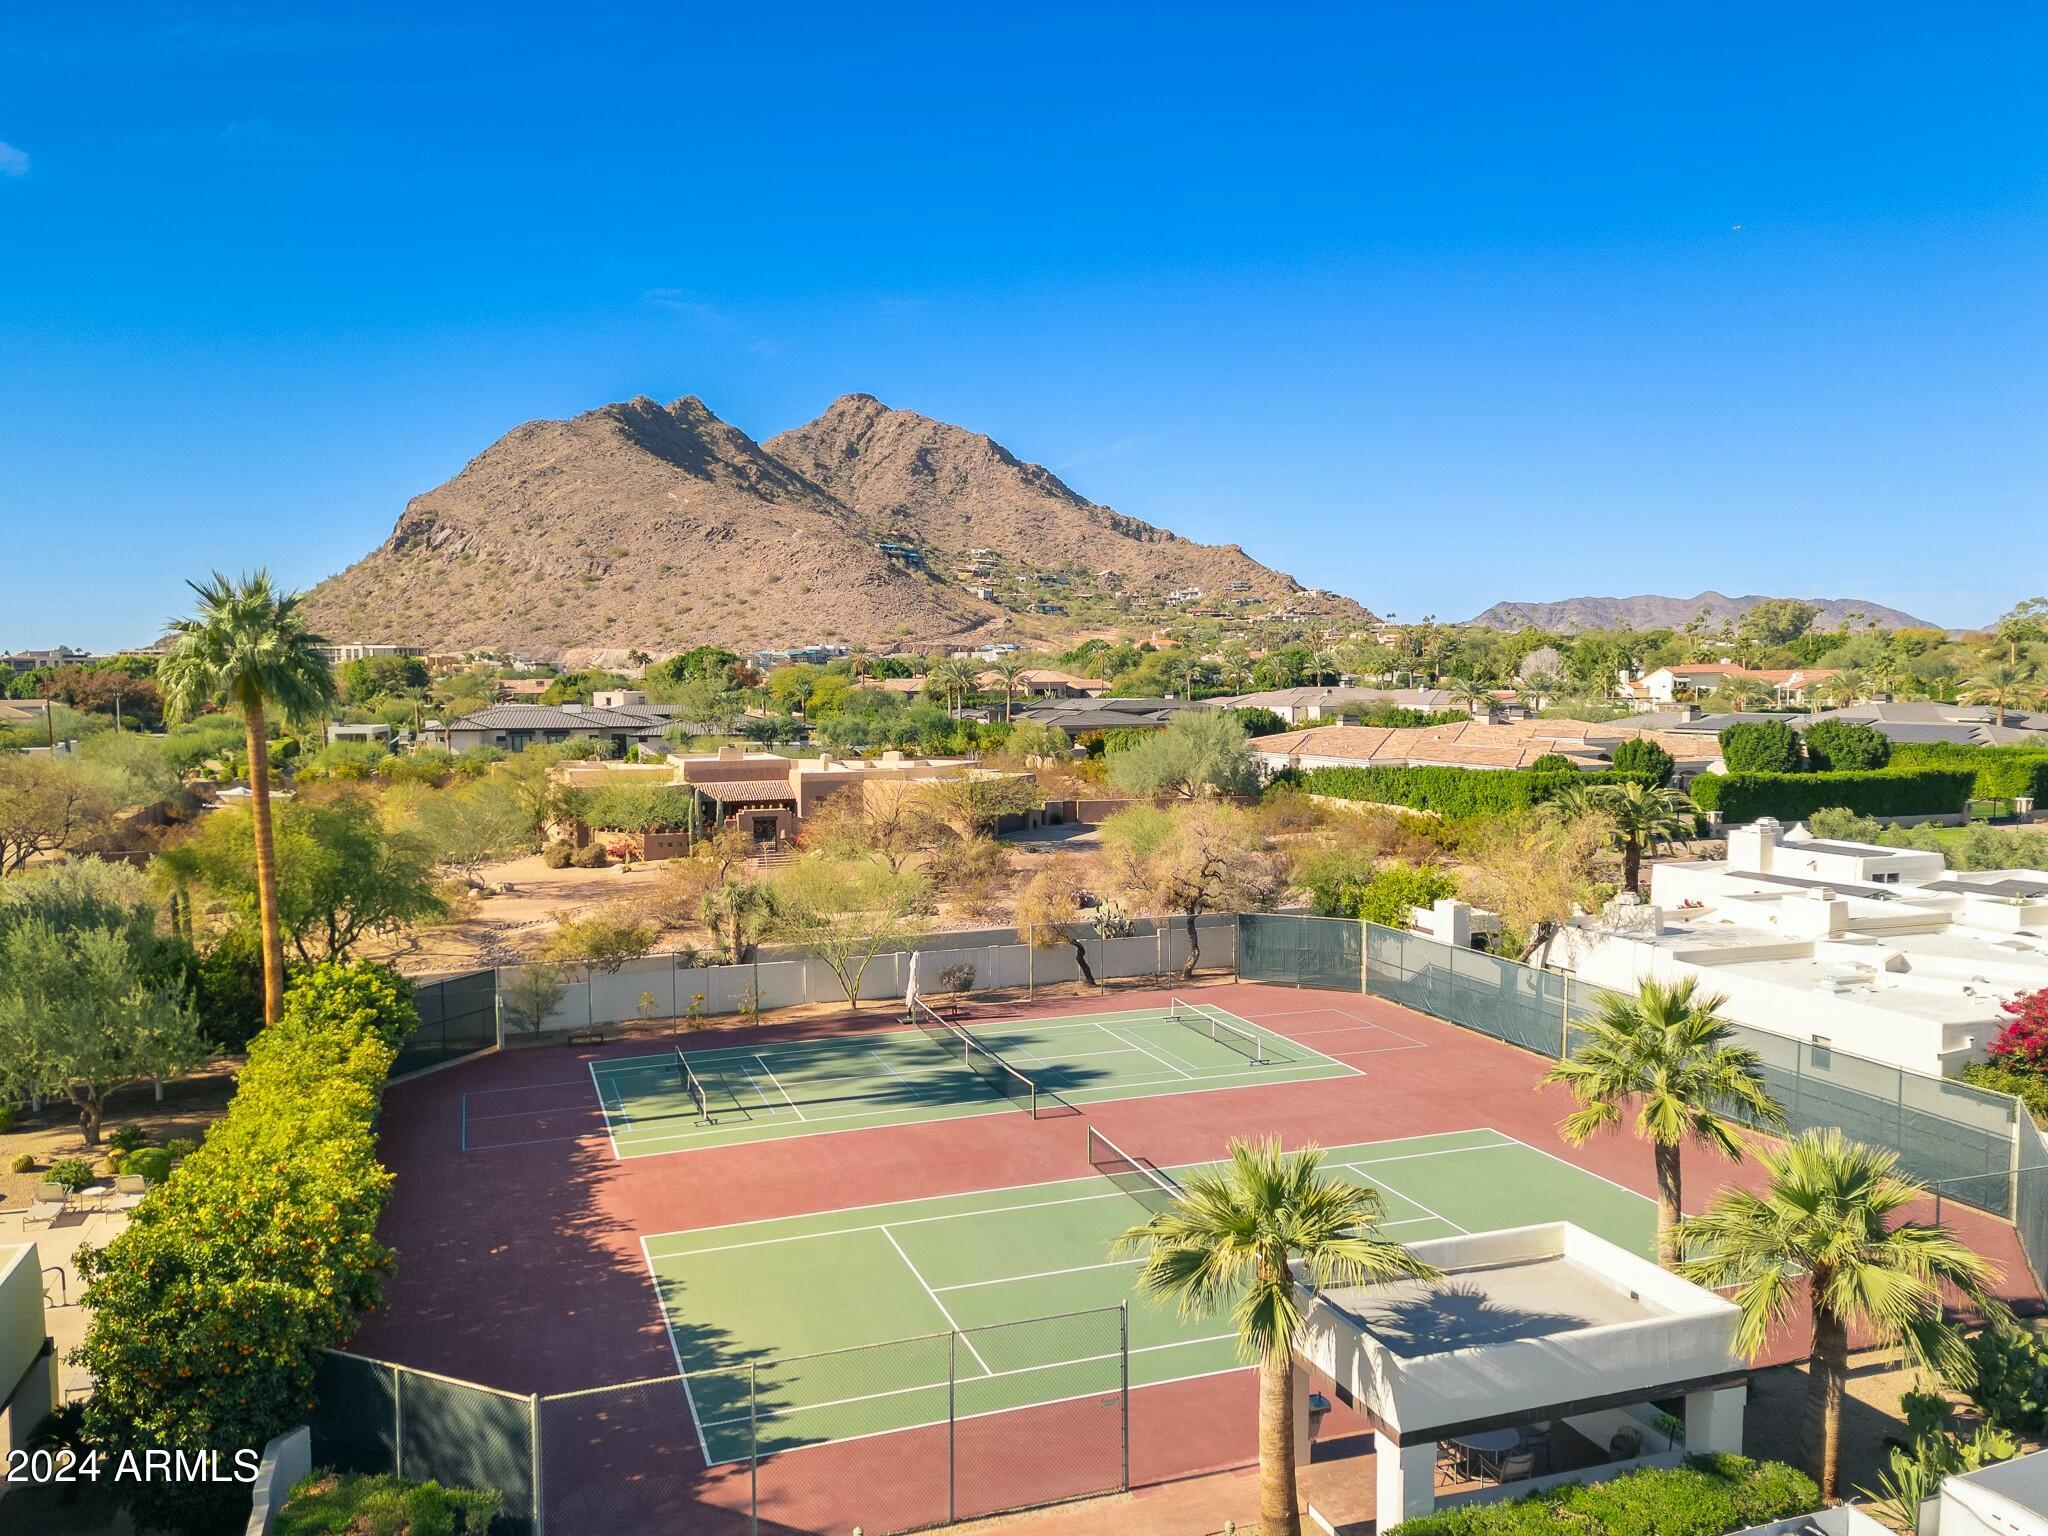
Close to Old Town Scottsdale: Dining and Entertainment, Hiking, Biking, Swimming, Golf, Tennis, and Pickleball are all a short distance away.

For a full list of upgrades, please refer to the documents tab. This home is the epitome of style, comfort, and luxury. Don't miss your chance to own this one-of-a-kind property. Welcome Home

2
beds

3
baths

2,486 Sq.Ft. LIVING AREA

7,330 Sq.Ft. lot

Features & Amenities

Interior

  • total bedrooms2
  • Total bathrooms3
  • full bathrooms2
  • half bathroom1
  • Laundry room Inside
  • Flooring Carpet, Tile
  • Fireplace Exterior Fireplace, Living Room, Master Bedroom, Gas
  • APPLIANCES Dryer, Washer, Reverse Osmosis, Refrigerator, Dishwasher, Disposal, Gas Cooktop
  • other interior Features Non-laminate Counter, High Speed Internet, Double Vanity, Eat-in Kitchen, Breakfast Bar, No Interior Steps, Vaulted Ceiling(s), Kitchen Island, Pantry, Full Bth Master Bdrm, Separate Shwr Tub, Tub with Jets

Area & Lot

  • Status Sold
  • Date Sold March 14, 2025
  • Living Area2,486 Sq.Ft.
  • Lot Area7,330 Sq.Ft.
  • MLS® ID6796621
  • TypeResidential
  • YEAR BUILT1992
  • NeighborhoodParadise Valley
  • Architecture StylesContemporary
  • View DescriptionMountain(s)
  • Elementary SchoolKiva Elementary School
  • Middle SchoolMohave Middle School
  • High SchoolSaguaro High School
  • School DistrictScottsdale Unified District

Exterior

  • STORIES1
  • Garage Space2.0
  • water SourceCity Water
  • PoolNone
  • roofBuilt-Up
  • lot featuresDesert Back, Desert Front, Cul-De-Sac
  • parkingGarage Door Opener, Direct Access
  • HEAT TYPENatural Gas
  • AIR CONDITIONINGCentral Air, Ceiling Fan(s), ENERGY STAR Qualified Equipment, Programmable Thmstat
  • sewerPublic Sewer
  • security FeaturesFire Sprinkler System, Security System Owned, Security Guard
  • other exterior FeaturesBuilt-in Barbecue

Financial

  • Sales Price$2,900,000
  • Real Estate Tax $5,140/yr
  • HOA $850/mo

Paradise Valley

A quiet desert oasis in the heart of Scottsdale-Phoenix.

Explore

Let’s Get to Work

Whether buying, selling, or investing, Nick brings the market knowledge, strategy, and representation needed to move forward with confidence.

Follow Me on Instagram