
Leave a Message

By providing your contact information to Nick Steffes, your personal information will be processed in accordance with Nick Steffes's Privacy Policy. By checking the box(es) below, you expressly consent to receive marketing or promotional real estate communication from Nick Steffes in the manner selected by you. For SMS text messages, message frequency varies. Message and data rates may apply. Consent is not a condition of purchase of any goods or services. You may opt out of receiving further communications from Nick Steffes at any time. To opt out of receiving SMS text messages, reply STOP to unsubscribe. SMS text messaging is subject to our Terms of Use.

Thank you for your message. I will be in touch with you shortly.

5103 E JUNIPER Avenue
SEE ALL PHOTOS
5103 E JUNIPER Avenue
Courtesy of Compass, Kip Shearer Listing Contact: 602-315-9426 
Sold

5103 E JUNIPER Avenue

5103 E JUNIPER Avenue, Scottsdale, AZ 85254

$1,510,000
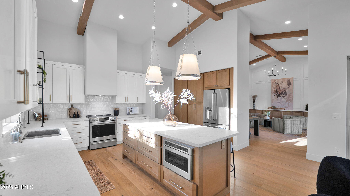
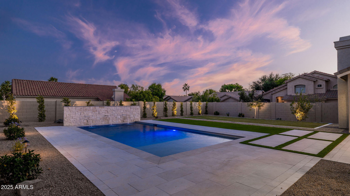
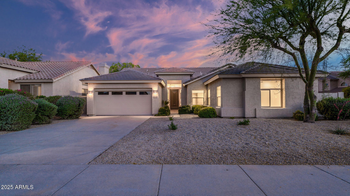
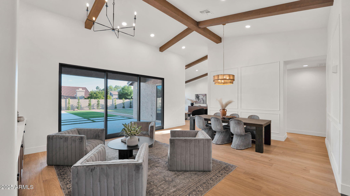
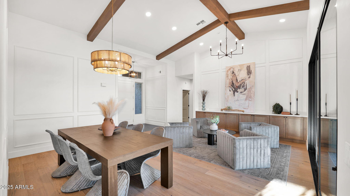
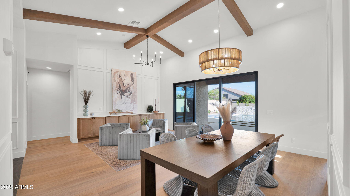
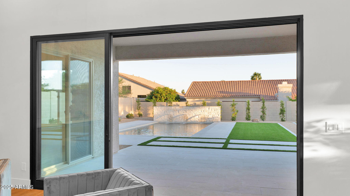
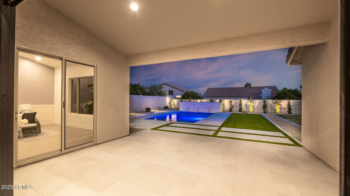
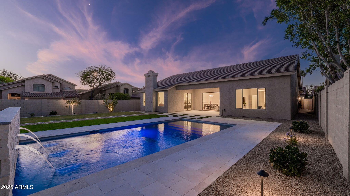
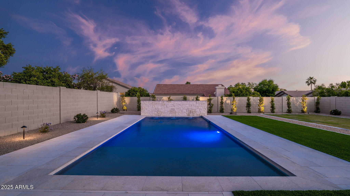
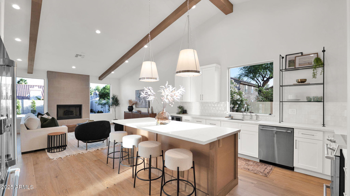
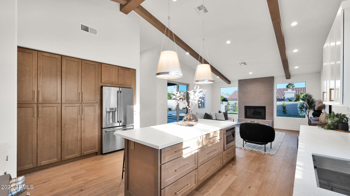
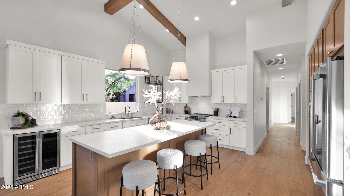
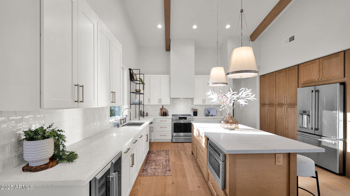
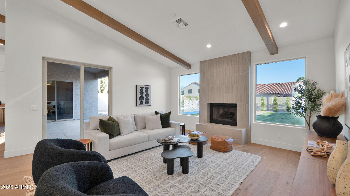
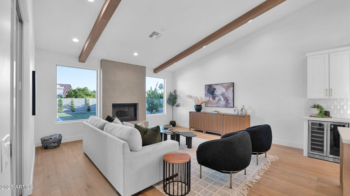
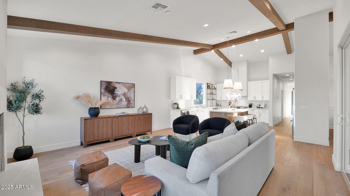
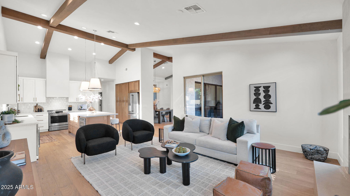
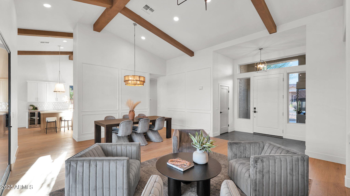
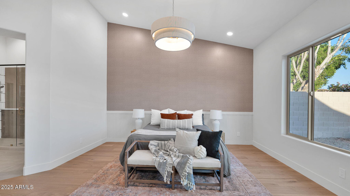
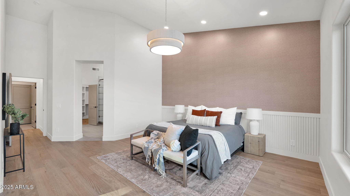
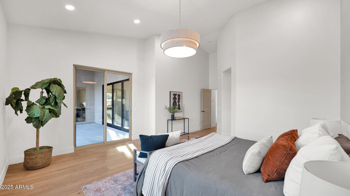
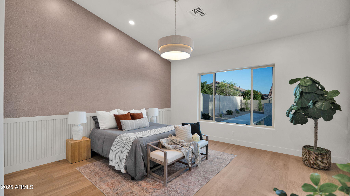
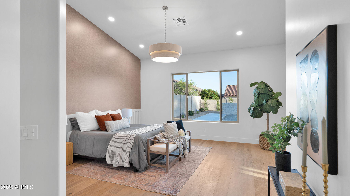
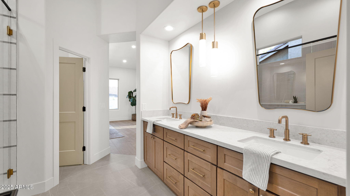
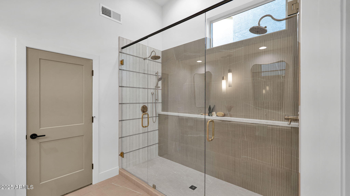
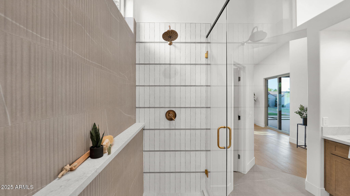
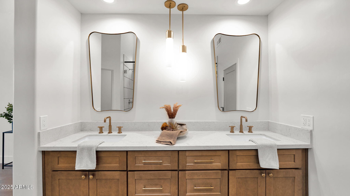
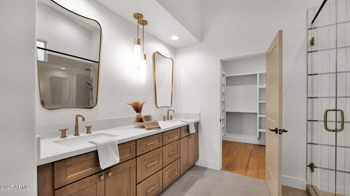
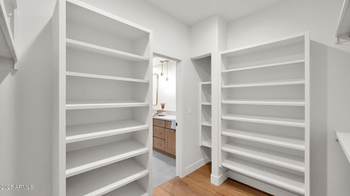
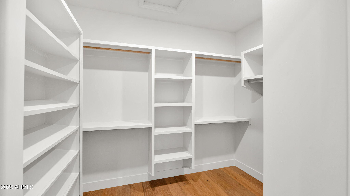
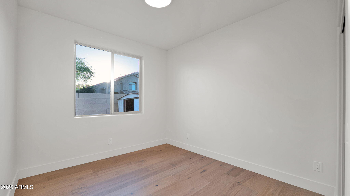
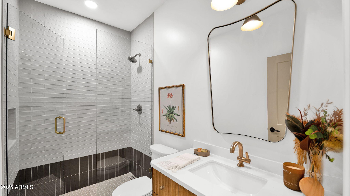
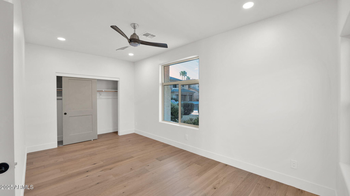
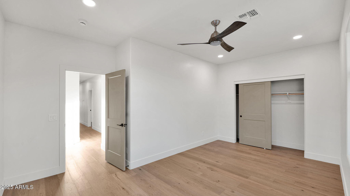
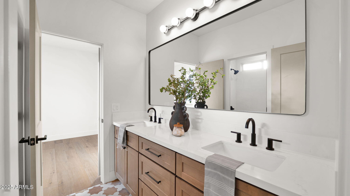
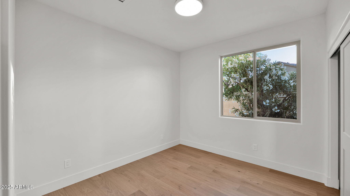
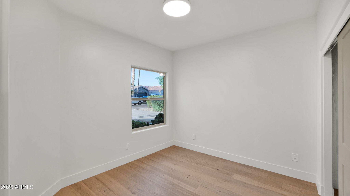
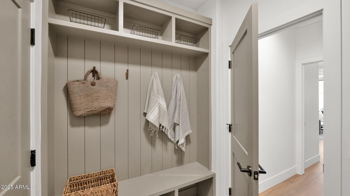
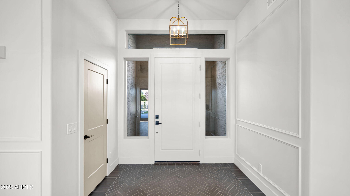
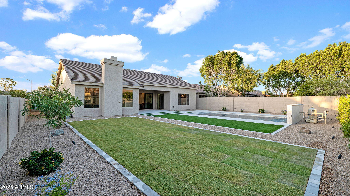
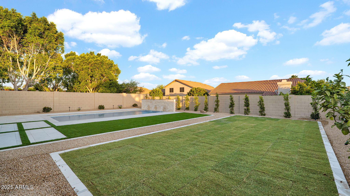
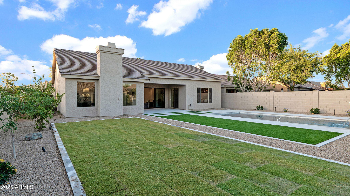
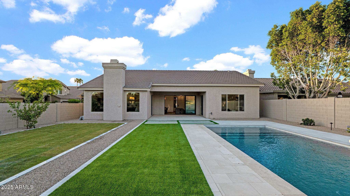
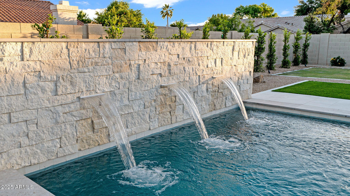
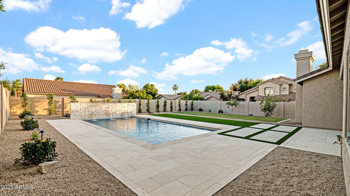
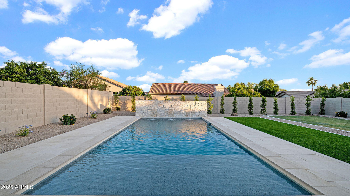
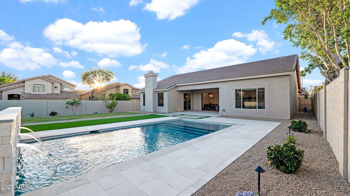
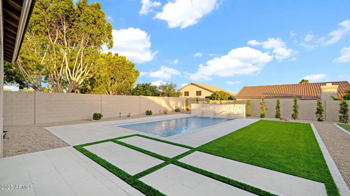
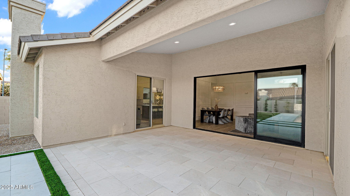
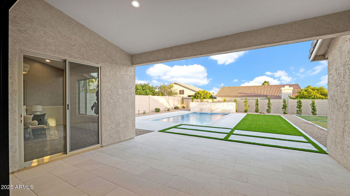
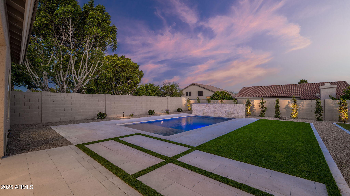
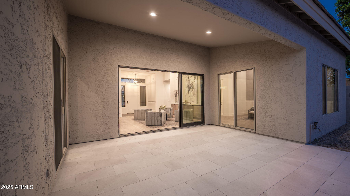
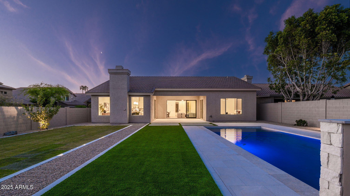
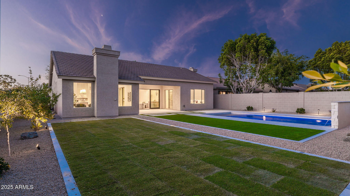
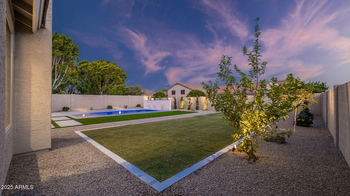
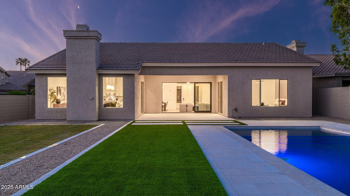
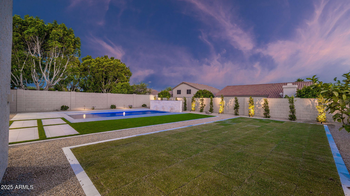
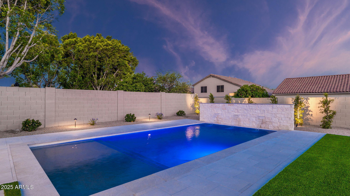
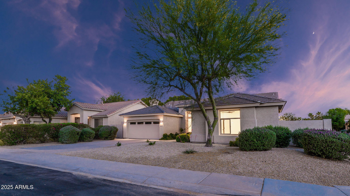
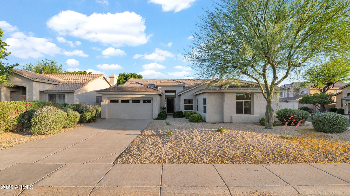
Fully updated 5 bed, 3 bath house that truly stands out from the others. Be amazed from the moment you open the front door as you look through the custom 12' slider to the brand new pool and modern landscape. The back yard isn't the only showstopper; this home has designer finishes throughout including white oak flooring, custom wood beams and decorative molding, high-end plumbing and light fixtures, stained wood cabinetry, and tile selections from your favorite Pinterest boards. The split primary suite has a spa-like shower with dual shower heads and generous primary closet. The big ticket items have also been taken care of: new AC units, new windows, new water heater, and newer modern roof tiles. Perfect location near PV and Scottsdale Quarter entertainment districts.

5
beds

3
baths

2,613 Sq.Ft. LIVING AREA

10,152 Sq.Ft. lot

Features & Amenities

Interior

  • total bedrooms5
  • Total bathrooms3
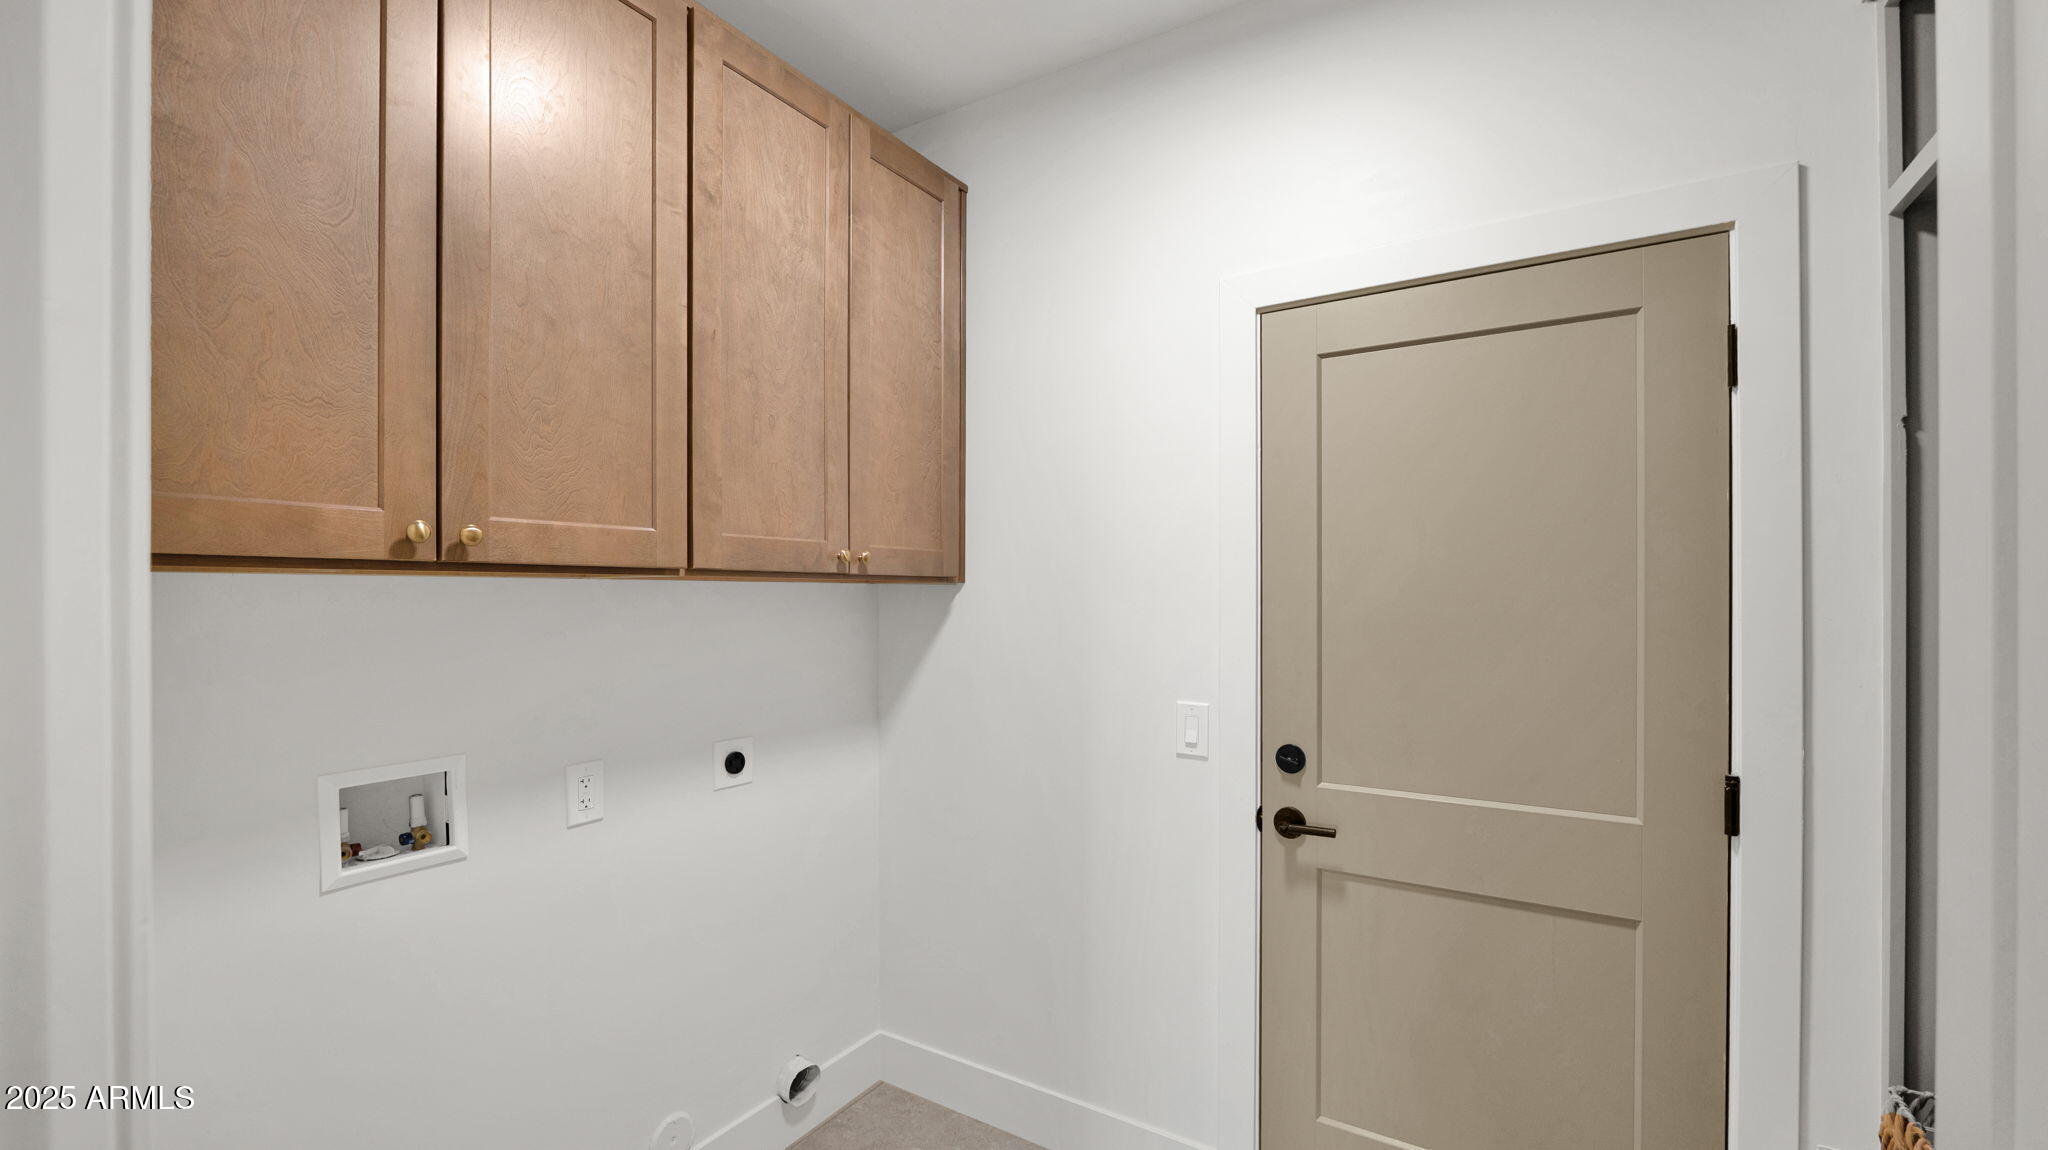
  • Laundry room Wshr/Dry Hook Up Only
  • Flooring Tile, Wood
  • Fireplace Family Room, Gas
  • APPLIANCES Refrigerator, Built-in Microwave
  • other interior Features Double Vanity, Kitchen Island, 3/4 Bath Master Bdrm

Area & Lot

  • Status Sold
  • Date Sold June 20, 2025
  • Living Area2,613 Sq.Ft.
  • Lot Area10,152 Sq.Ft.
  • MLS® ID6865868
  • TypeResidential
  • YEAR BUILT1996
  • NeighborhoodPhoenix
  • Elementary SchoolWhispering Wind Academy
  • Middle SchoolSunrise Middle School
  • High SchoolHorizon High School
  • School DistrictParadise Valley Unified District

Exterior

  • STORIES1
  • Garage Space2.0
  • water SourceCity Water
  • PoolVariable Speed Pump
  • roofTile
  • lot featuresDesert Front, Grass Back, Synthetic Grass Back, Auto Timer H 2 O Front, Auto Timer H 2 O Back
  • HEAT TYPENatural Gas
  • AIR CONDITIONINGCentral Air, Programmable Thmstat
  • sewerPublic Sewer

Financial

  • Sales Price$1,510,000
  • Real Estate Tax $4,095/yr
  • HOA $115/3 mos

Phoenix

Indulge in flavorful experiences that transcend borders.

Explore

Let’s Get to Work

Whether buying, selling, or investing, Nick brings the market knowledge, strategy, and representation needed to move forward with confidence.

Follow Me on Instagram