
Leave a Message

By providing your contact information to Nick Steffes, your personal information will be processed in accordance with Nick Steffes's Privacy Policy. By checking the box(es) below, you expressly consent to receive marketing or promotional real estate communication from Nick Steffes in the manner selected by you. For SMS text messages, message frequency varies. Message and data rates may apply. Consent is not a condition of purchase of any goods or services. You may opt out of receiving further communications from Nick Steffes at any time. To opt out of receiving SMS text messages, reply STOP to unsubscribe. SMS text messaging is subject to our Terms of Use.

Thank you for your message. I will be in touch with you shortly.

5104 N 32ND Street 144
SEE ALL PHOTOS
5104 N 32ND Street 144
Courtesy of Compass, Lila Y Sefat Listing Contact: 228-369-4081 
For Sale

5104 N 32ND Street 144

5104 N 32ND Street 144, Phoenix, AZ 85018

$395,000
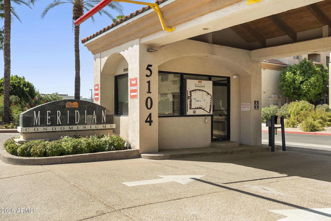
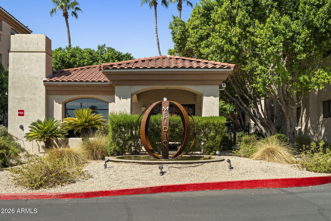
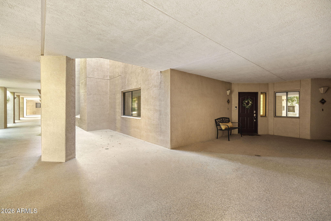
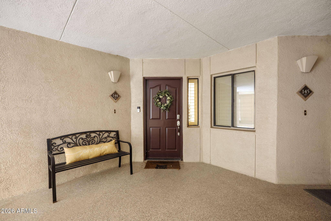
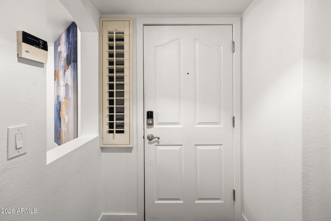
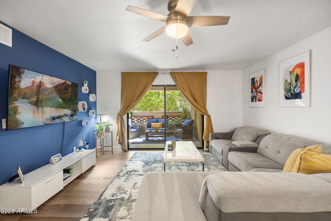
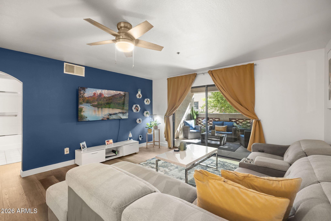
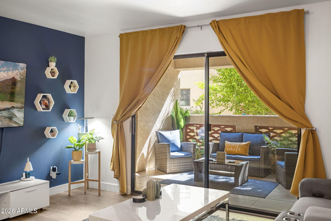
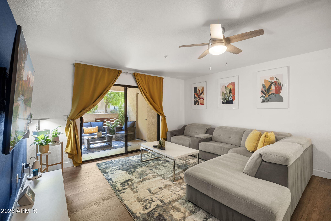
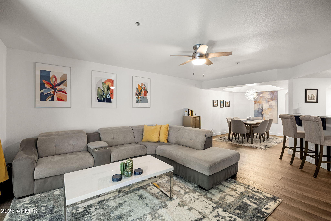
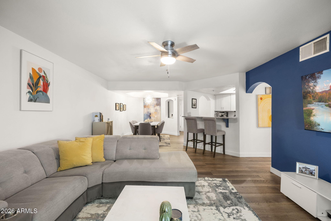
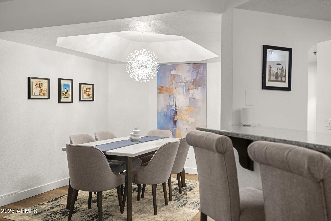
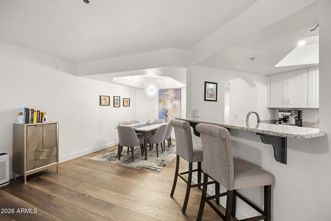
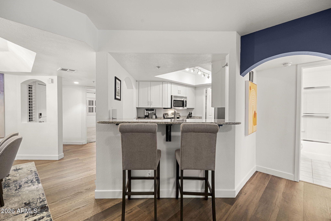
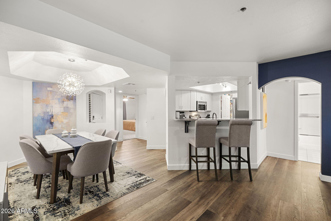
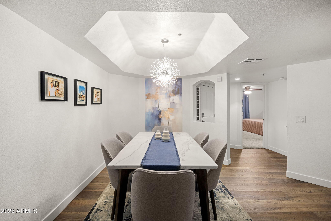
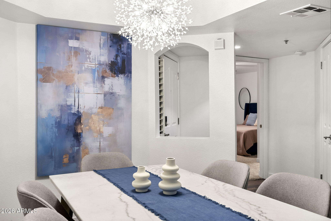
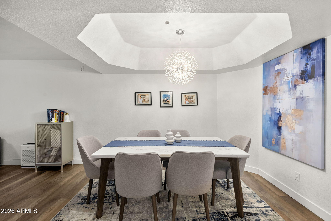
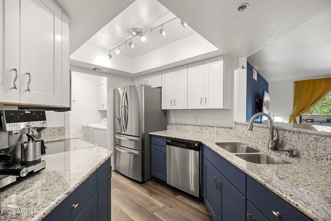
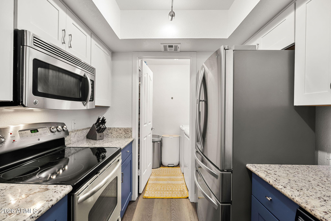
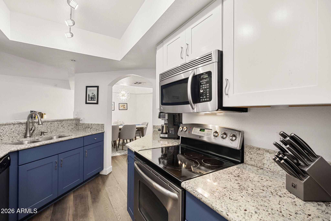
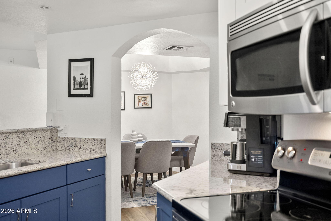
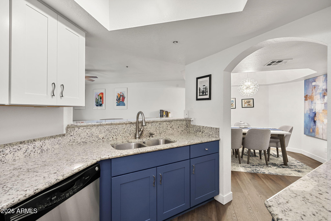
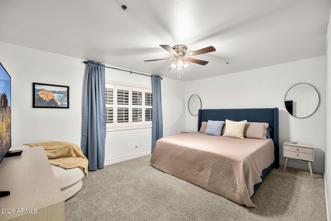
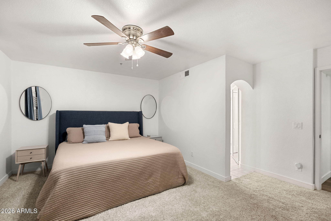
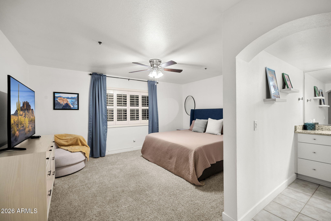
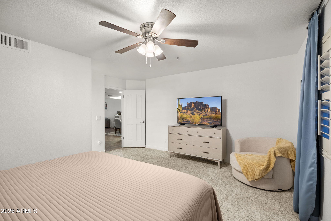
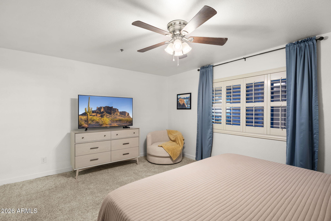
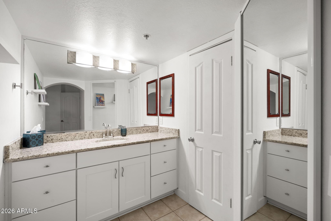
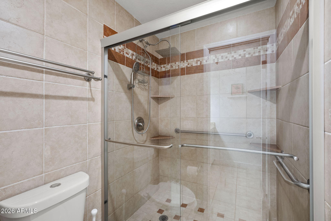
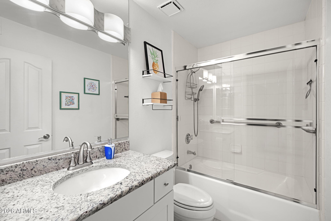
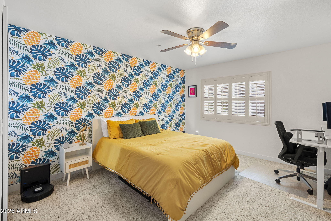
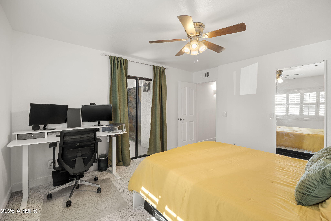
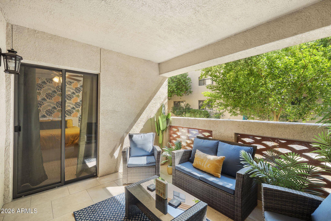
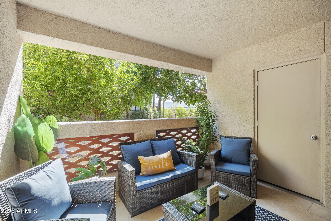
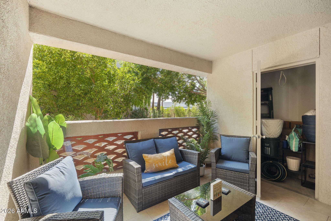
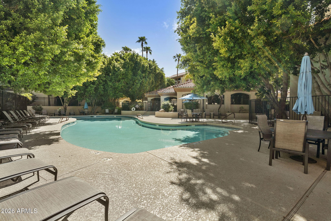
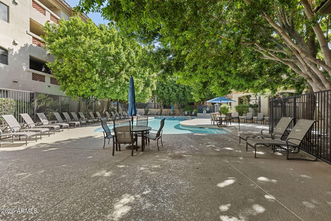
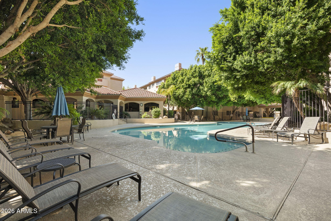
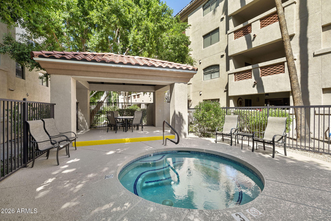
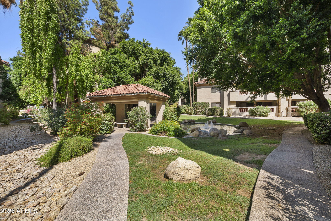
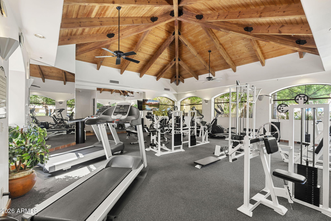
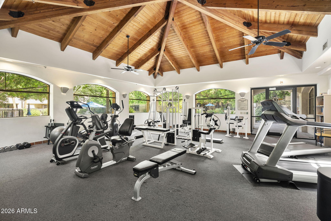
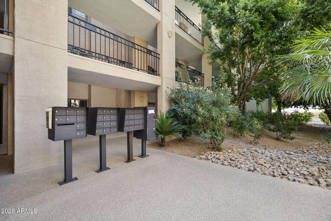
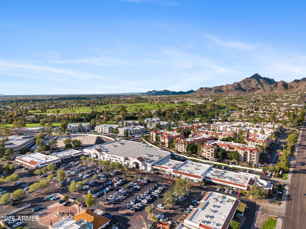
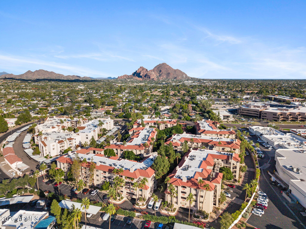
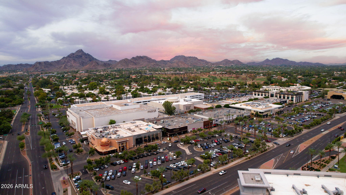
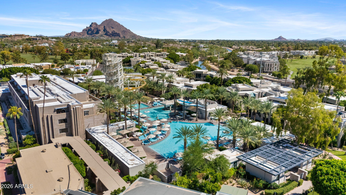
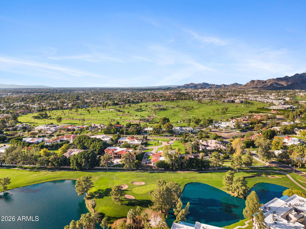
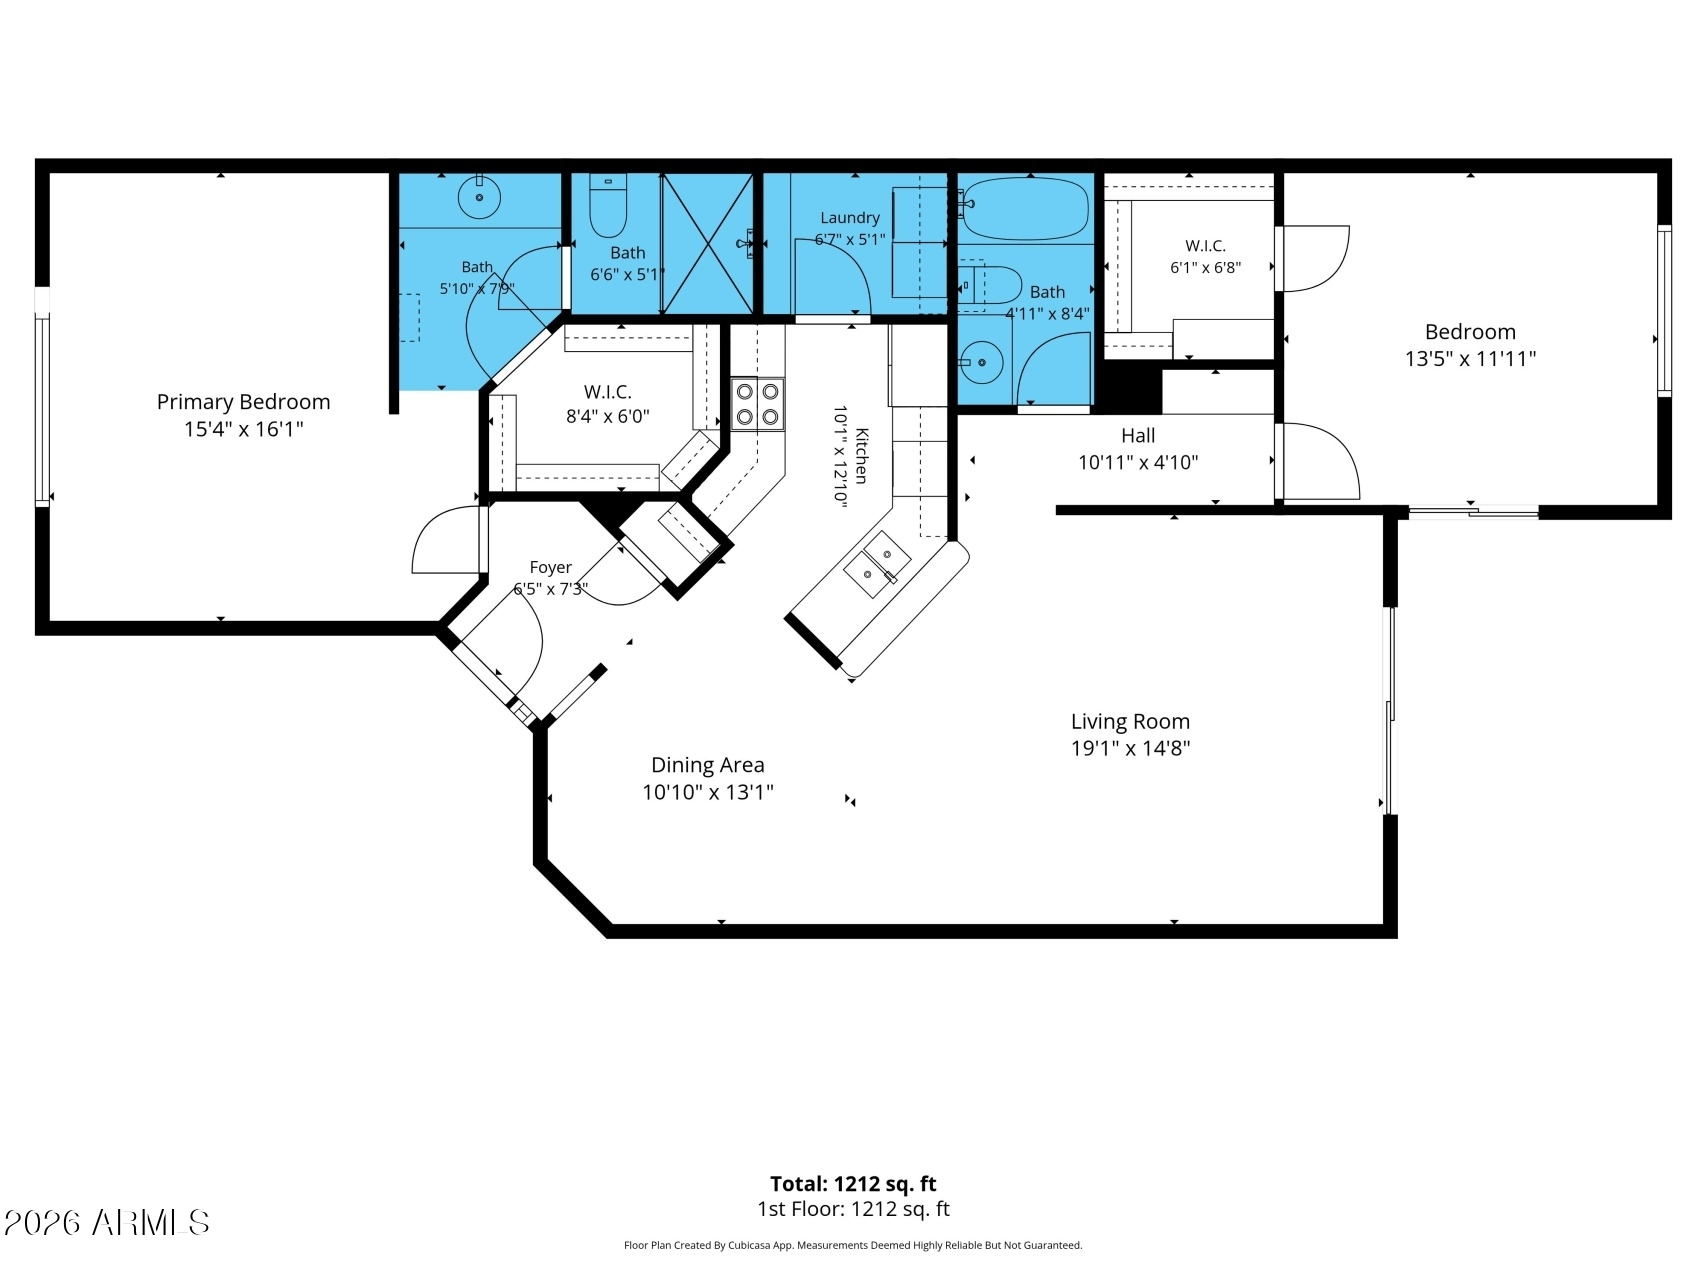
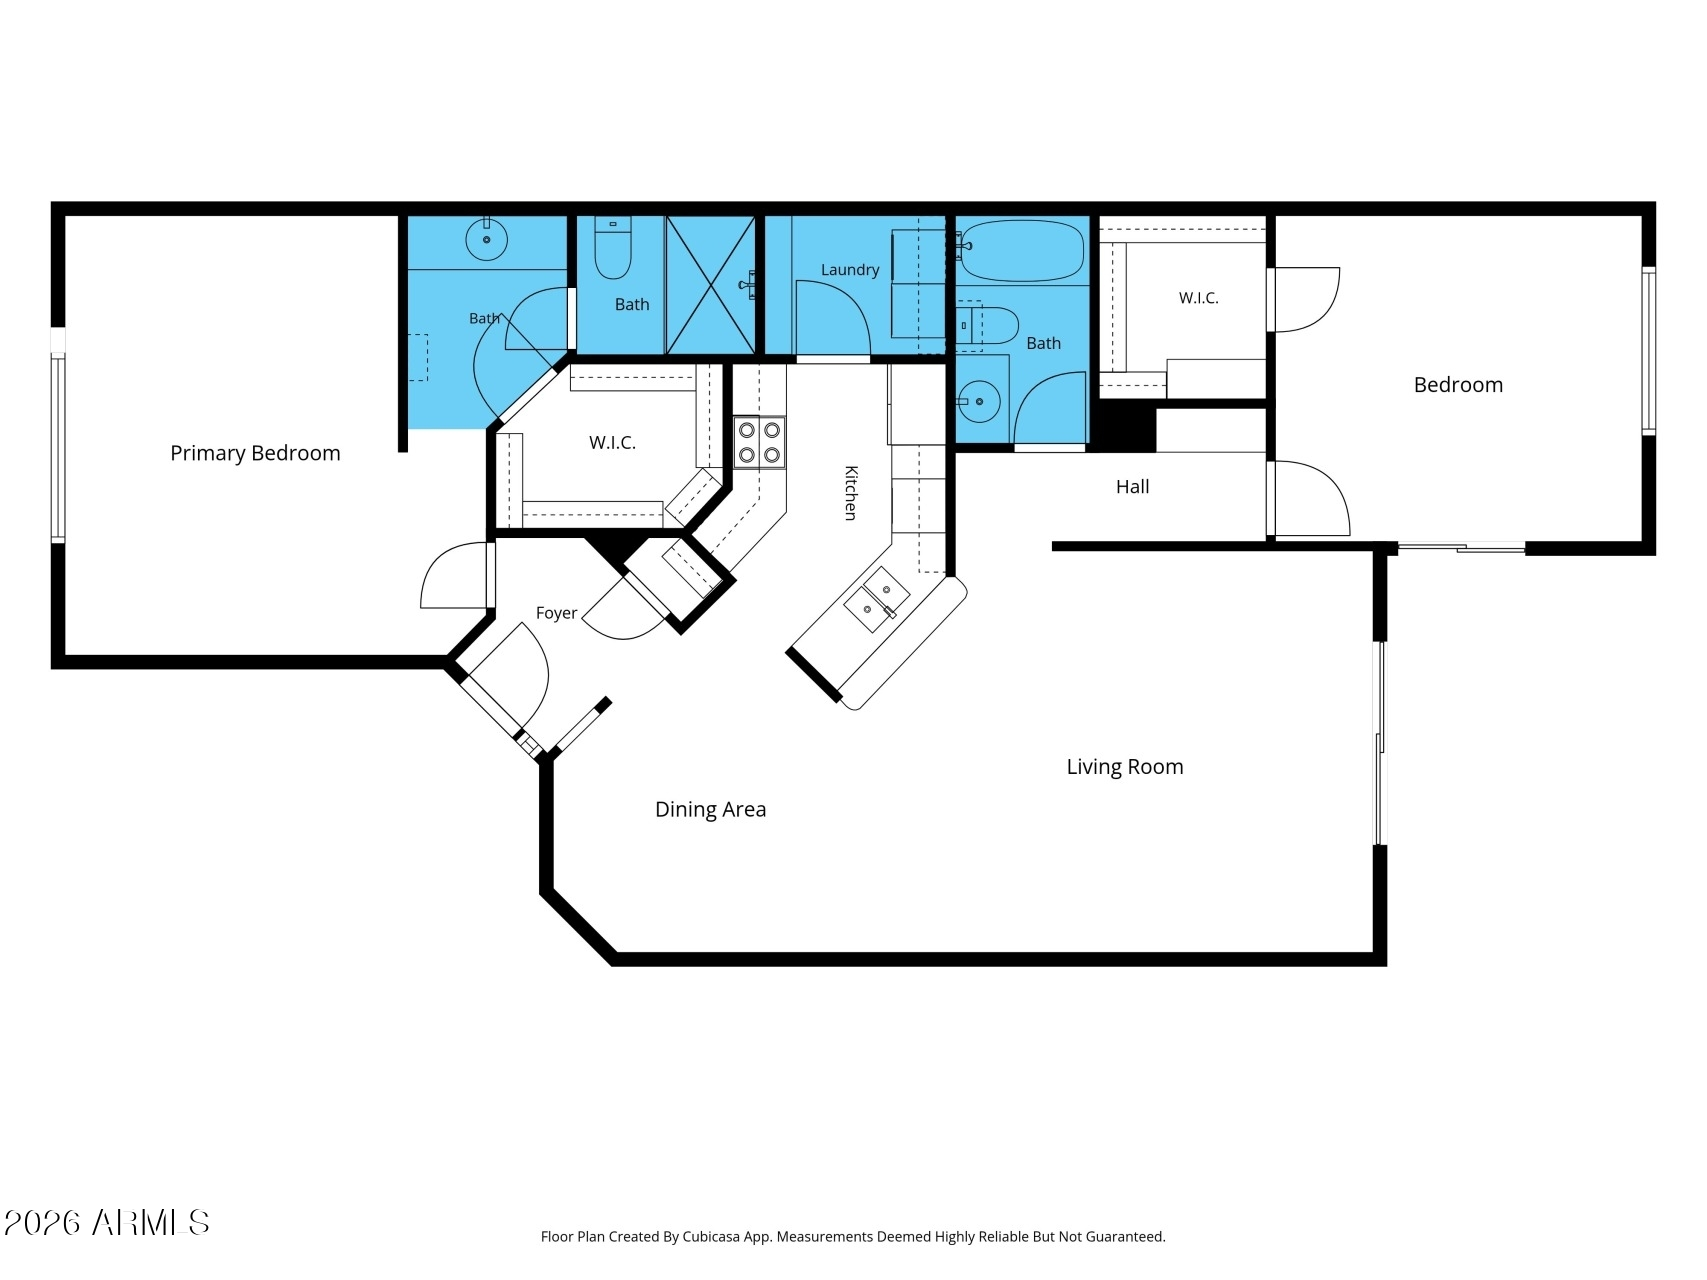
Tucked into one of the most sought-after pockets of the Biltmore area in Phoenix, this first-floor 2 bedroom/ 2 bathroom condo is located with prime convenience in mind being steps from the elevator and opens onto a private patio and walkway. Inside, you'll find new laminate flooring throughout the kitchen, living room, and dining room, paired with new baseboards and a full interior paint completed in July 2023. The kitchen cabinetry was refreshed in 2025 with a clean white and blue finish, giving the space a bright, modern feel. The roof was repaired in November 2025, adding extra peace of mind for the next owner. Meridian Condominiums offers residents a community pool, fitness center, and sauna, all within minutes distance of Biltmore Fashion Park, Trader Joe's, Whole Foods, and a variety of restaurants and coffee shops. Quick access to the 51 freeway makes commuting anywhere in the Valley simple, while the Biltmore Estates walking paths are just around the corner for those who want to stay close to home and still get outside.

Whether you're searching for a low-maintenance home near Biltmore Fashion Park, a condo close to the 51 freeway in Phoenix, or a move-in-ready unit in one of Phoenix's most walkable neighborhoods, this one checks every box.

2
beds

2
baths

1,277 Sq.Ft. LIVING AREA

1,448 Sq.Ft. lot

Features & Amenities

Interior

  • total bedrooms2
  • Total bathrooms2
  • full bathrooms2
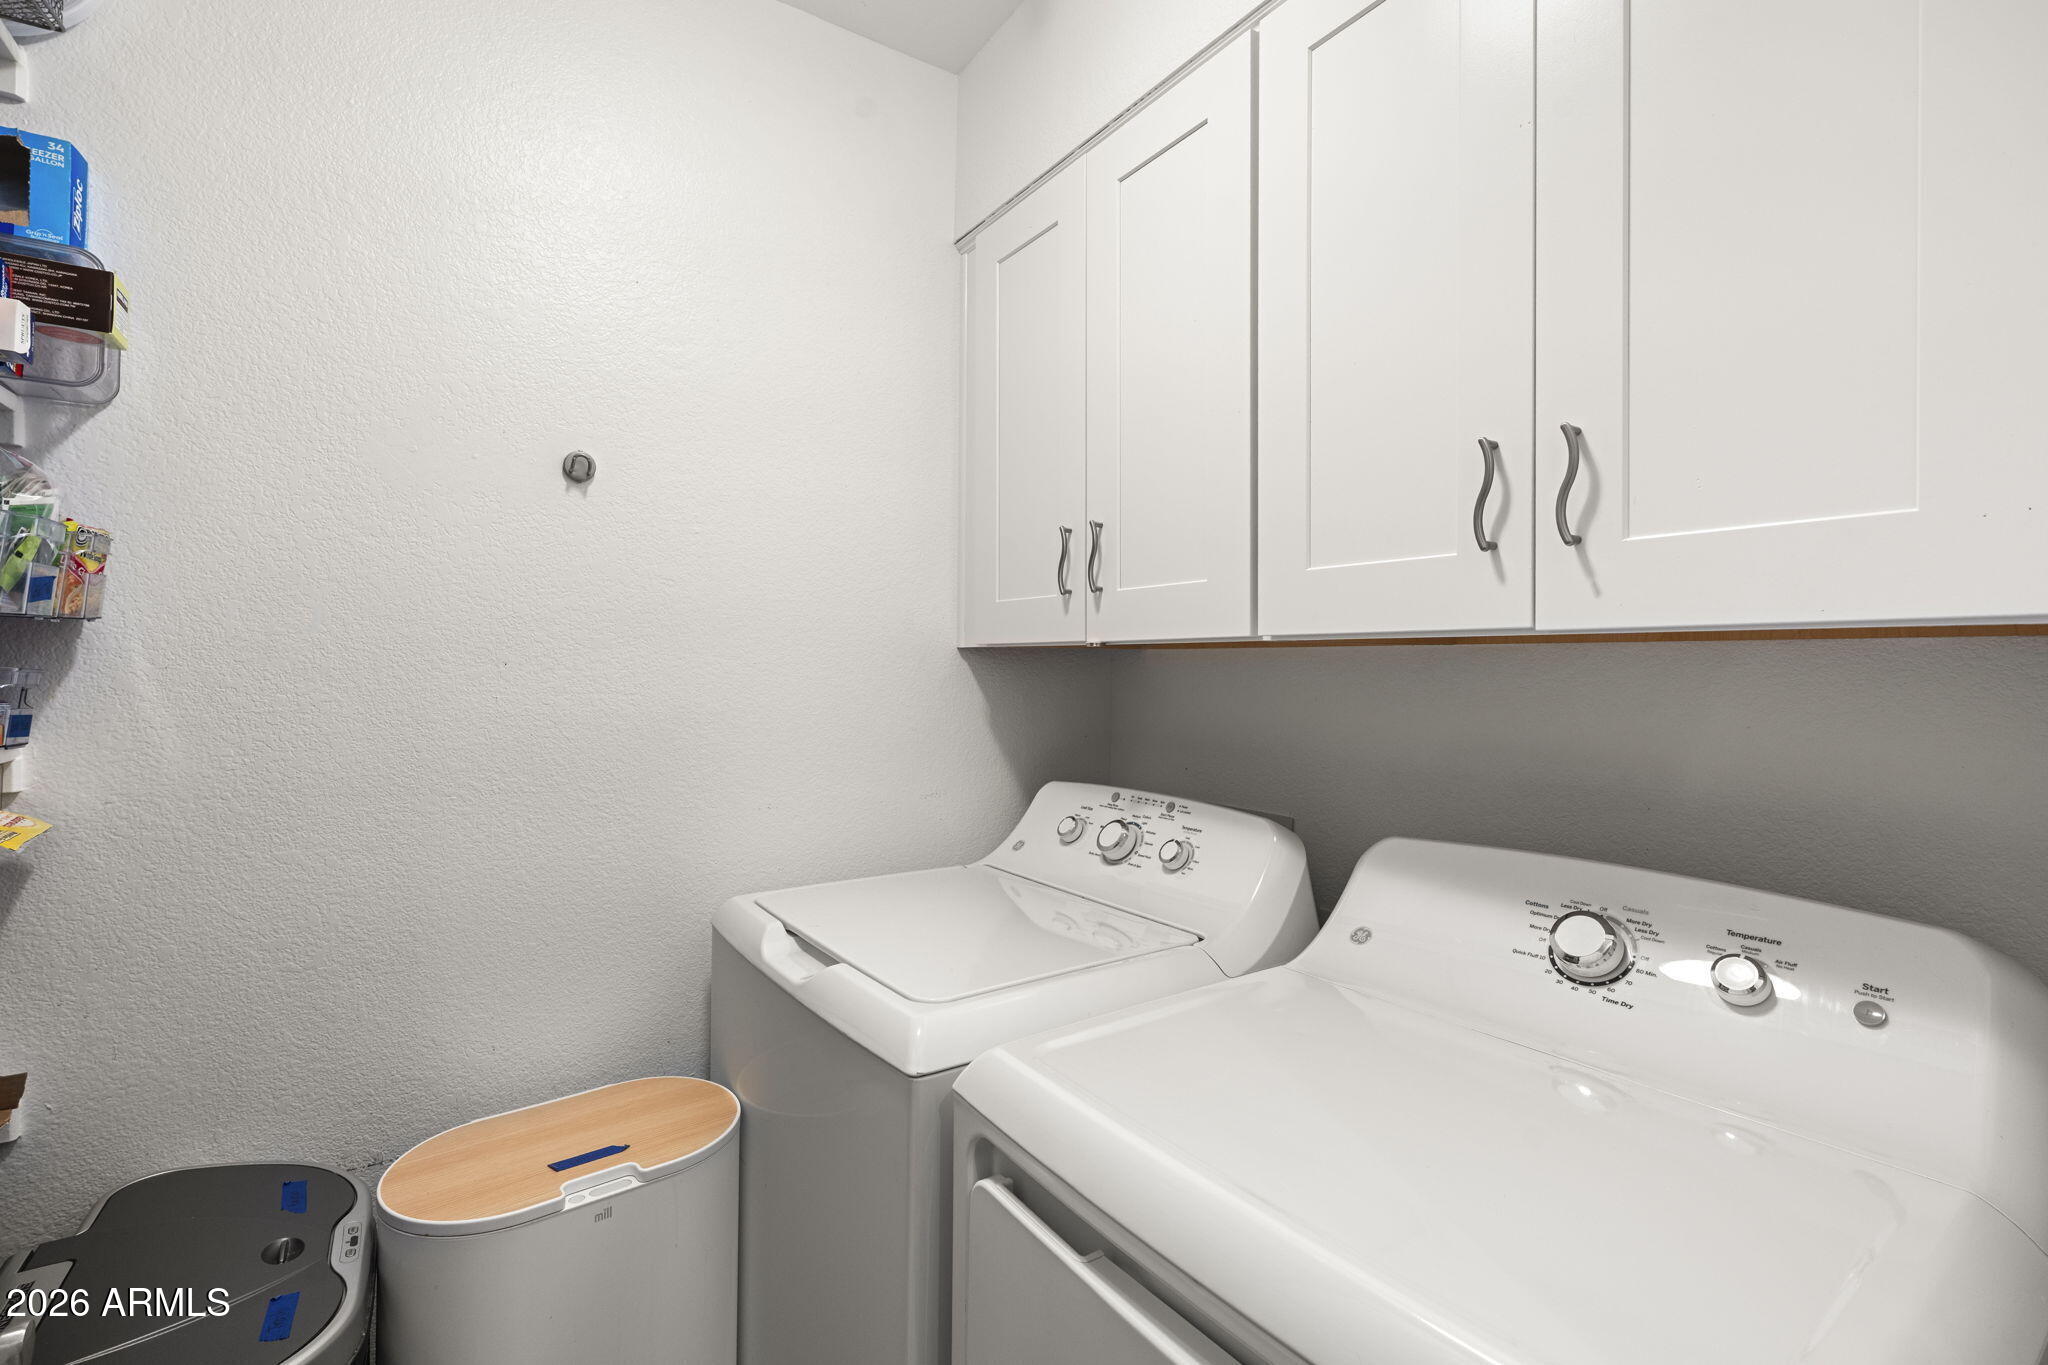
  • Laundry room Inside
  • Flooring Carpet, Laminate, Tile
  • APPLIANCES Dryer, Washer, Refrigerator, Built-in Microwave, Dishwasher, Disposal
  • other interior Features Walk-in Pantry, High Speed Internet, Granite Counters, Breakfast Bar, 9 Flat Ceilings

Area & Lot

  • Status For Sale
  • Living Area1,277 Sq.Ft.
  • Lot Area1,448 Sq.Ft.
  • MLS® ID7081273
  • TypeCondo
  • YEAR BUILT1990
  • NeighborhoodPhoenix
  • Elementary SchoolMadison #1 Elementary School
  • Middle SchoolMadison #1 Elementary School
  • High SchoolCamelback High School
  • School DistrictPhoenix Union High School District

Exterior

  • STORIES4
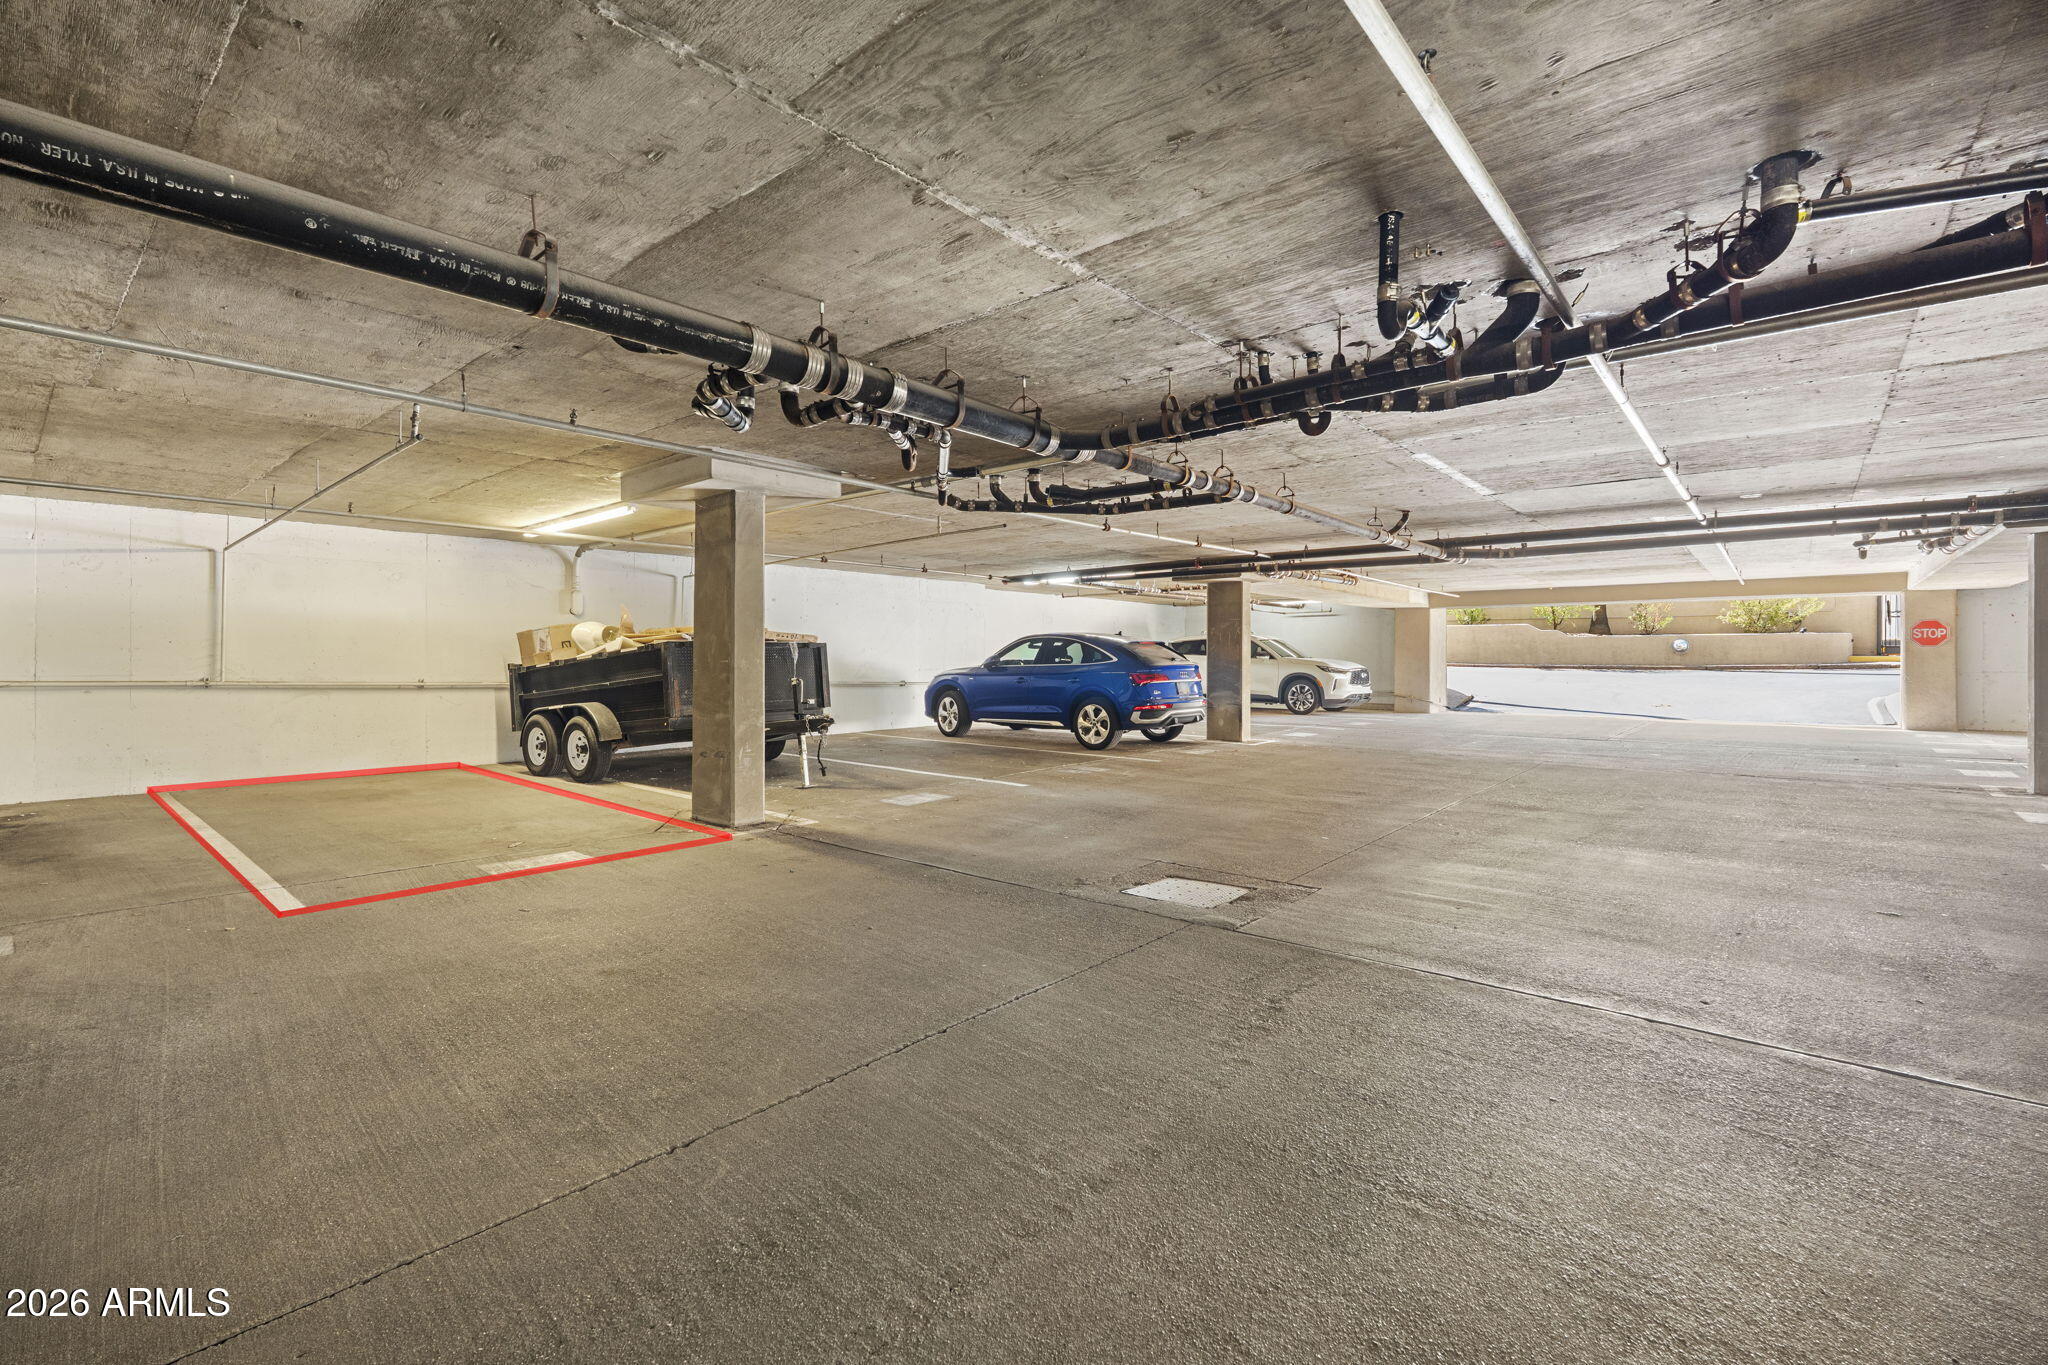
  • Garage Space1.0
  • water SourcePublic
  • roofTile
  • lot featuresNone
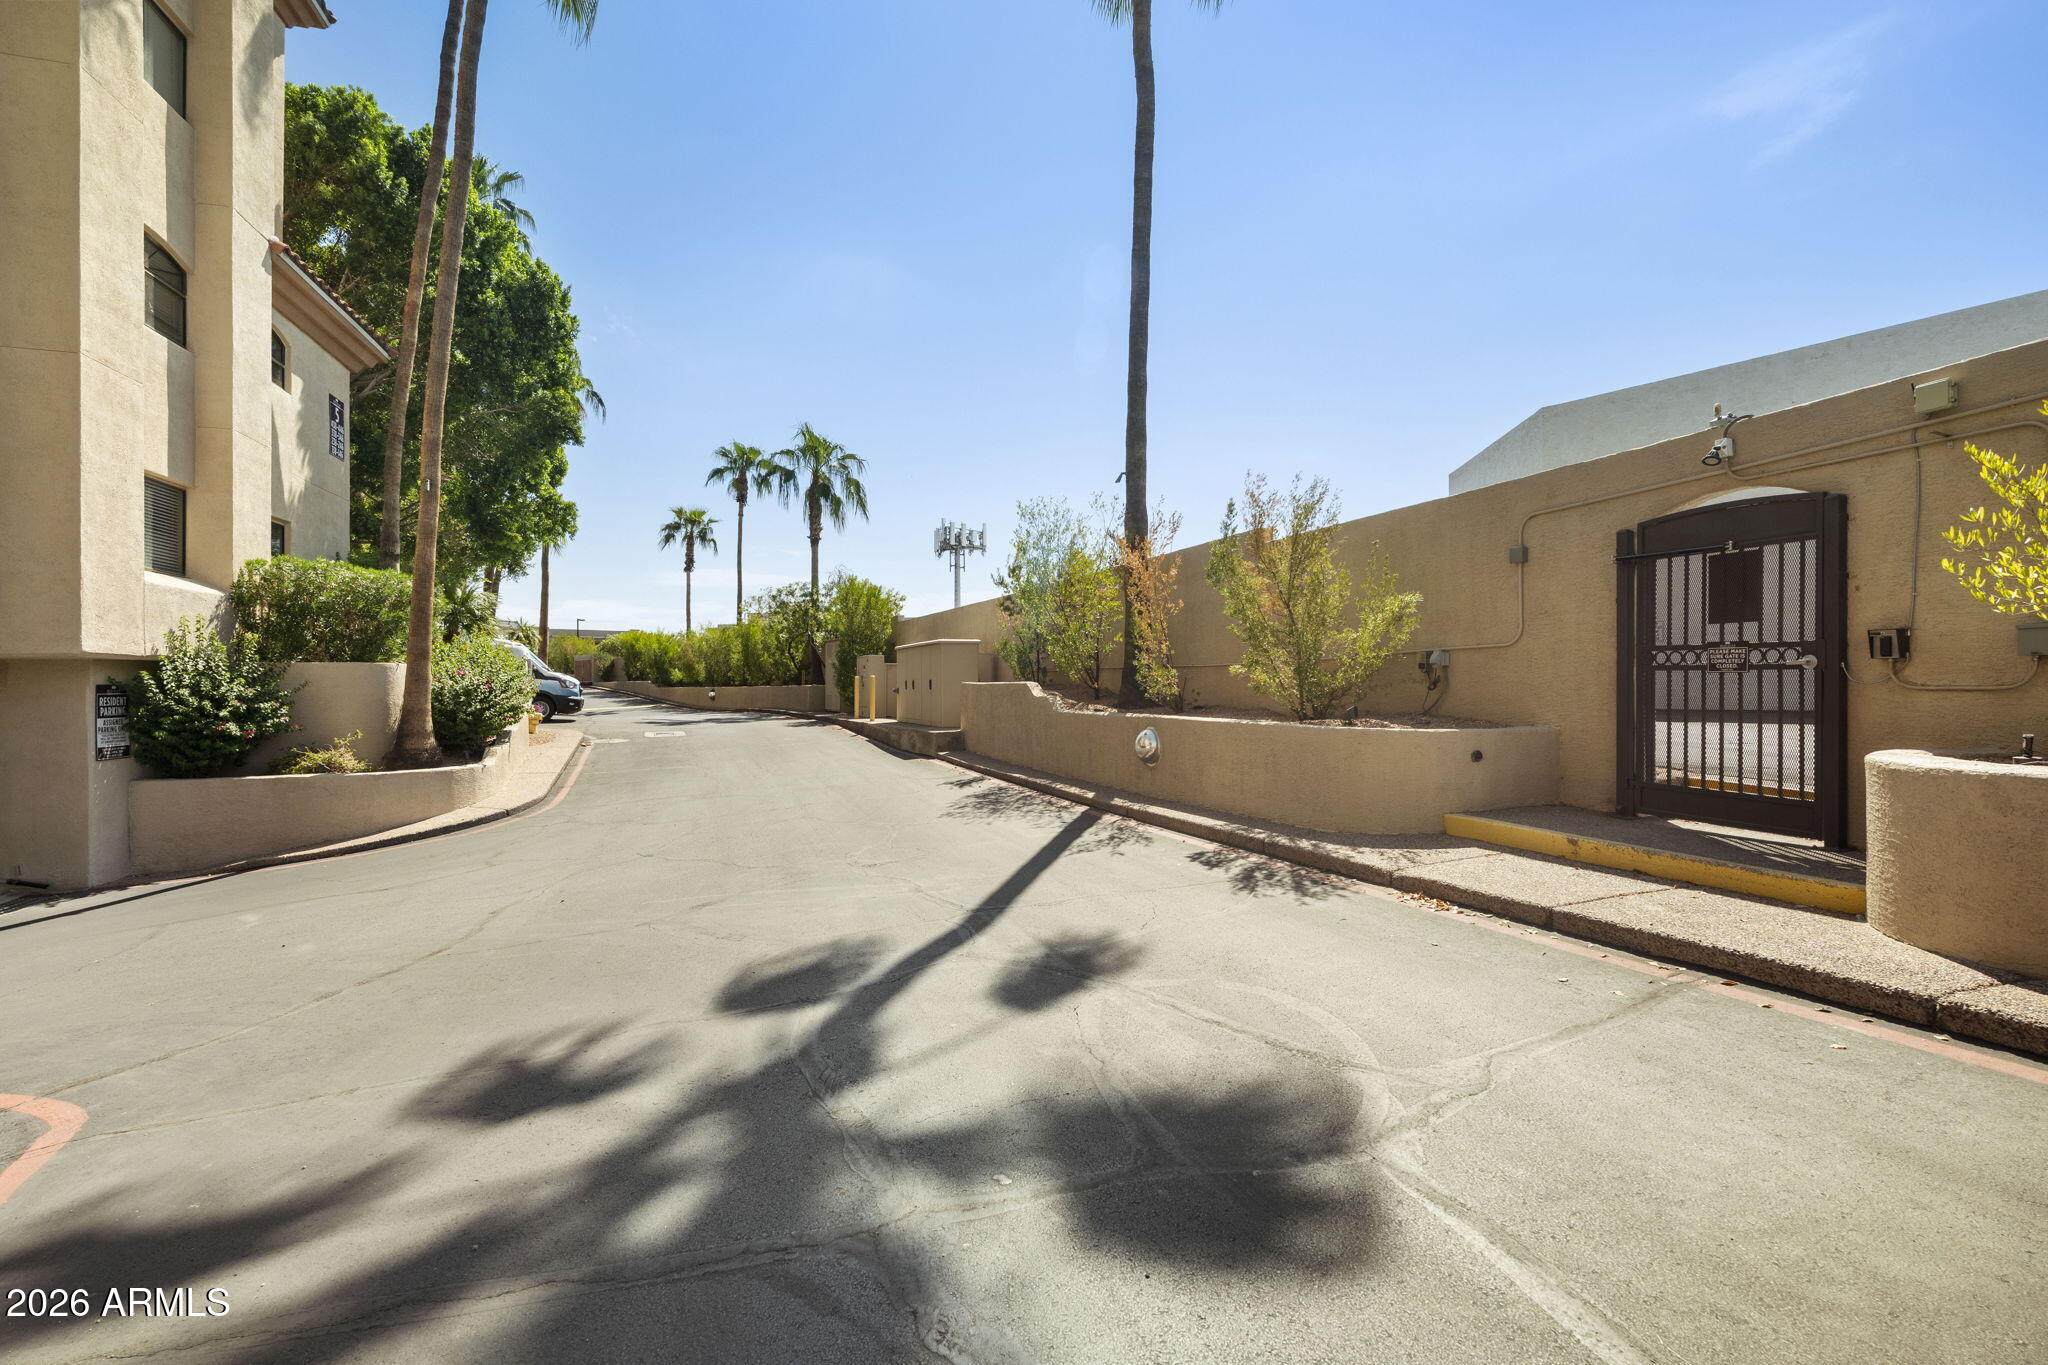
  • parkingAssigned
  • HEAT TYPEElectric
  • AIR CONDITIONINGCentral Air, Ceiling Fan(s), Programmable Thmstat
  • sewerPublic Sewer
  • security FeaturesFire Sprinkler System

Financial

  • Sales Price$395,000
  • Real Estate Tax $2,254/yr
  • HOA $525/mo
View Virtual Tour
image

Schedule a Showing

I would love to show you this beautiful property. Please select your preferred date and time below. I will be in touch shortly to confirm your appointment.

Schedule a Showing

I would love to show you this beautiful property. Please select your preferred date and time below. I will be in touch shortly to confirm your appointment.

Thank you for your interest in 5104 N 32ND Street 144, Phoenix, AZ 85018. We are reviewing your request and will be in touch shortly!

Mortgage Calculator

Estimate your monthly mortgage payment, including the principal and interest, property taxes, and HOA. Adjust the values to generate a more accurate rate.

All estimates are provided for informational purposes only. Actual amounts may vary.
$0,000 Your Payment 20 15 65
$0,000 Your Payment

Phoenix

Indulge in flavorful experiences that transcend borders.

Explore

Let’s Get to Work

Whether buying, selling, or investing, Nick brings the market knowledge, strategy, and representation needed to move forward with confidence.

Follow Me on Instagram