
Leave a Message

By providing your contact information to Nick Steffes, your personal information will be processed in accordance with Nick Steffes's Privacy Policy. By checking the box(es) below, you expressly consent to receive marketing or promotional real estate communication from Nick Steffes in the manner selected by you. For SMS text messages, message frequency varies. Message and data rates may apply. Consent is not a condition of purchase of any goods or services. You may opt out of receiving further communications from Nick Steffes at any time. To opt out of receiving SMS text messages, reply STOP to unsubscribe. SMS text messaging is subject to our Terms of Use.

Thank you for your message. I will be in touch with you shortly.

5117 N 81ST Street
5117 N 81ST Street
5117 N 81ST Street
5117 N 81ST Street
5117 N 81ST Street
5117 N 81ST Street
5117 N 81ST Street
5117 N 81ST Street
5117 N 81ST Street
5117 N 81ST Street
5117 N 81ST Street
5117 N 81ST Street
5117 N 81ST Street
5117 N 81ST Street
5117 N 81ST Street
5117 N 81ST Street
5117 N 81ST Street
5117 N 81ST Street
5117 N 81ST Street
5117 N 81ST Street
5117 N 81ST Street
5117 N 81ST Street
5117 N 81ST Street
5117 N 81ST Street
5117 N 81ST Street
5117 N 81ST Street
5117 N 81ST Street
5117 N 81ST Street
5117 N 81ST Street
5117 N 81ST Street
5117 N 81ST Street
5117 N 81ST Street
5117 N 81ST Street
5117 N 81ST Street
5117 N 81ST Street
5117 N 81ST Street
5117 N 81ST Street
5117 N 81ST Street
5117 N 81ST Street
5117 N 81ST Street
SEE ALL PHOTOS
5117 N 81ST Street
5117 N 81ST Street
5117 N 81ST Street
5117 N 81ST Street
5117 N 81ST Street
5117 N 81ST Street
5117 N 81ST Street
5117 N 81ST Street
5117 N 81ST Street
5117 N 81ST Street
5117 N 81ST Street
5117 N 81ST Street
5117 N 81ST Street
5117 N 81ST Street
5117 N 81ST Street
5117 N 81ST Street
5117 N 81ST Street
5117 N 81ST Street
5117 N 81ST Street
5117 N 81ST Street
5117 N 81ST Street
5117 N 81ST Street
5117 N 81ST Street
5117 N 81ST Street
5117 N 81ST Street
5117 N 81ST Street
5117 N 81ST Street
5117 N 81ST Street
5117 N 81ST Street
5117 N 81ST Street
5117 N 81ST Street
5117 N 81ST Street
5117 N 81ST Street
5117 N 81ST Street
5117 N 81ST Street
5117 N 81ST Street
5117 N 81ST Street
5117 N 81ST Street
5117 N 81ST Street
5117 N 81ST Street
Courtesy of Compass, David M. Karaffa Listing Contact: 480-686-3022 
Sold

5117 N 81ST Street

5117 N 81ST Street, Scottsdale, AZ 85250

$532,500
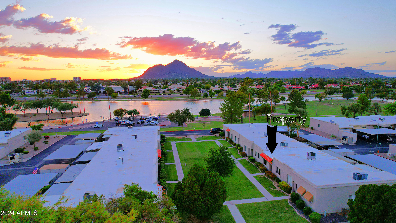
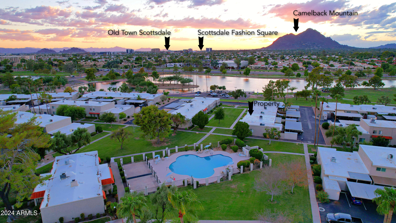
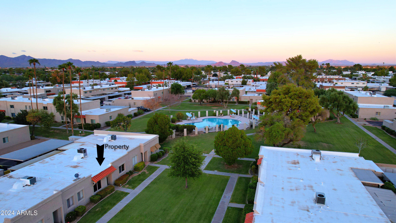
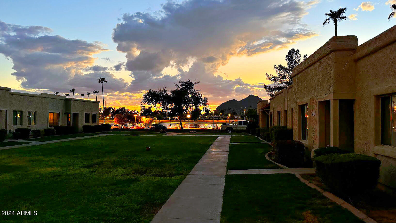
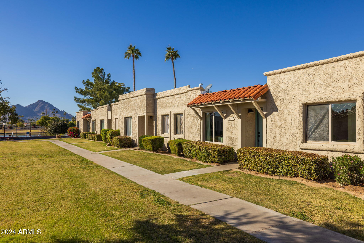
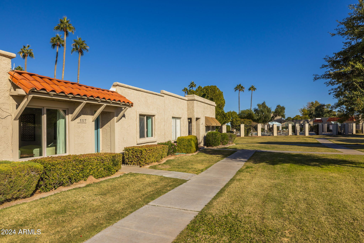
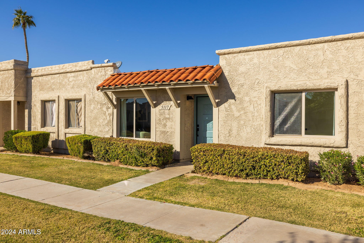
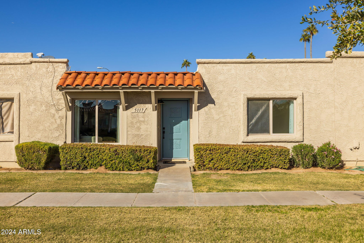
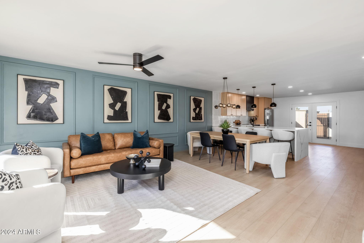
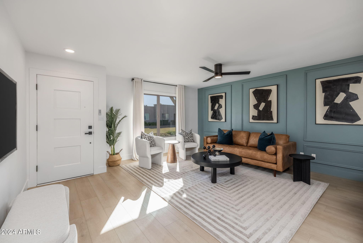
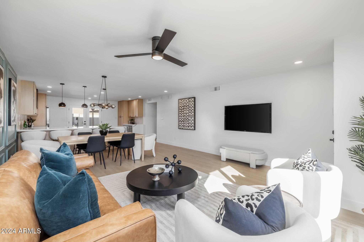
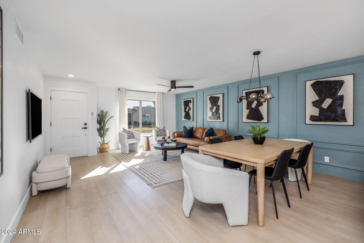
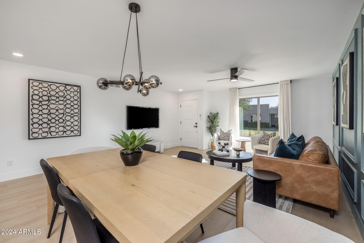
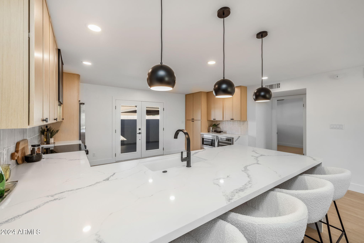
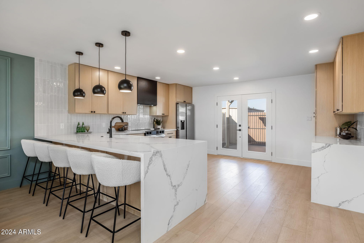
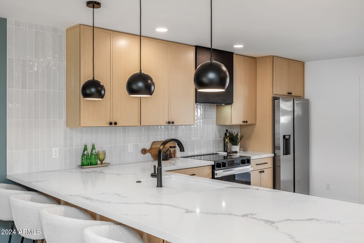
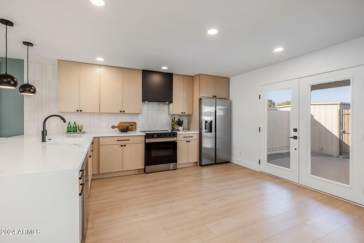
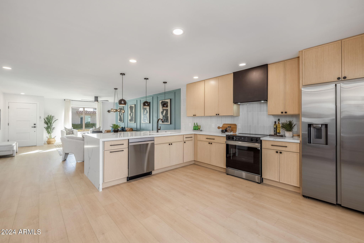
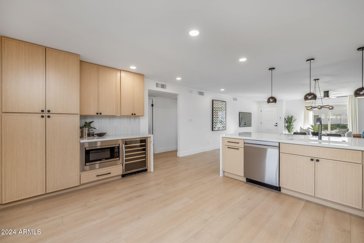
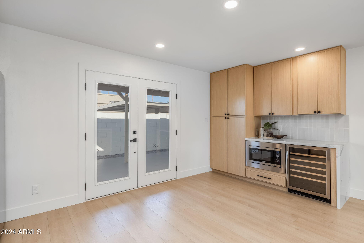
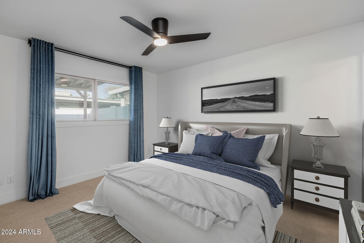
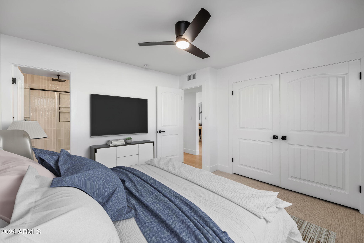
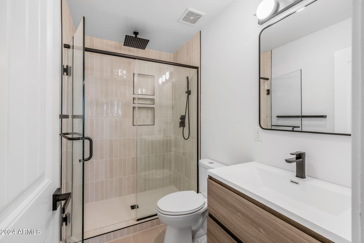
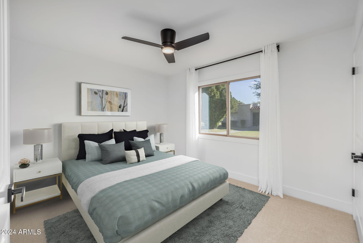
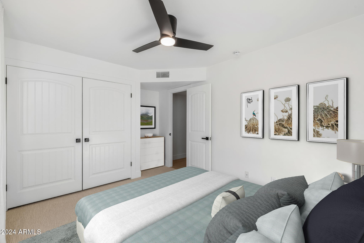
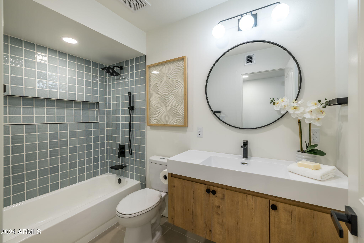
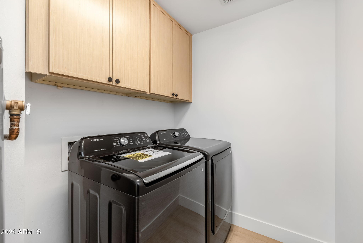
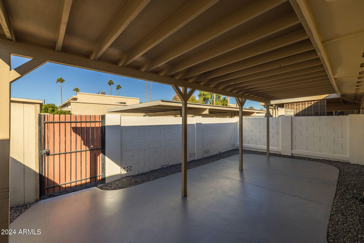
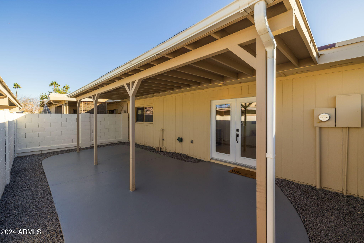
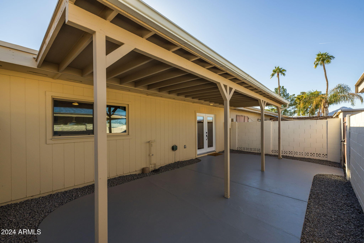
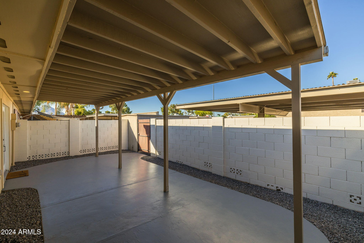
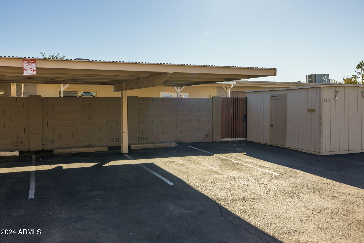
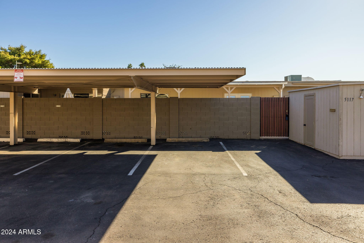
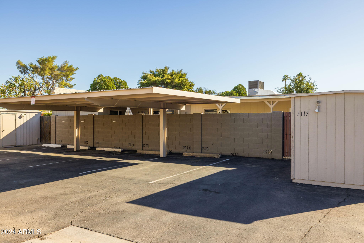
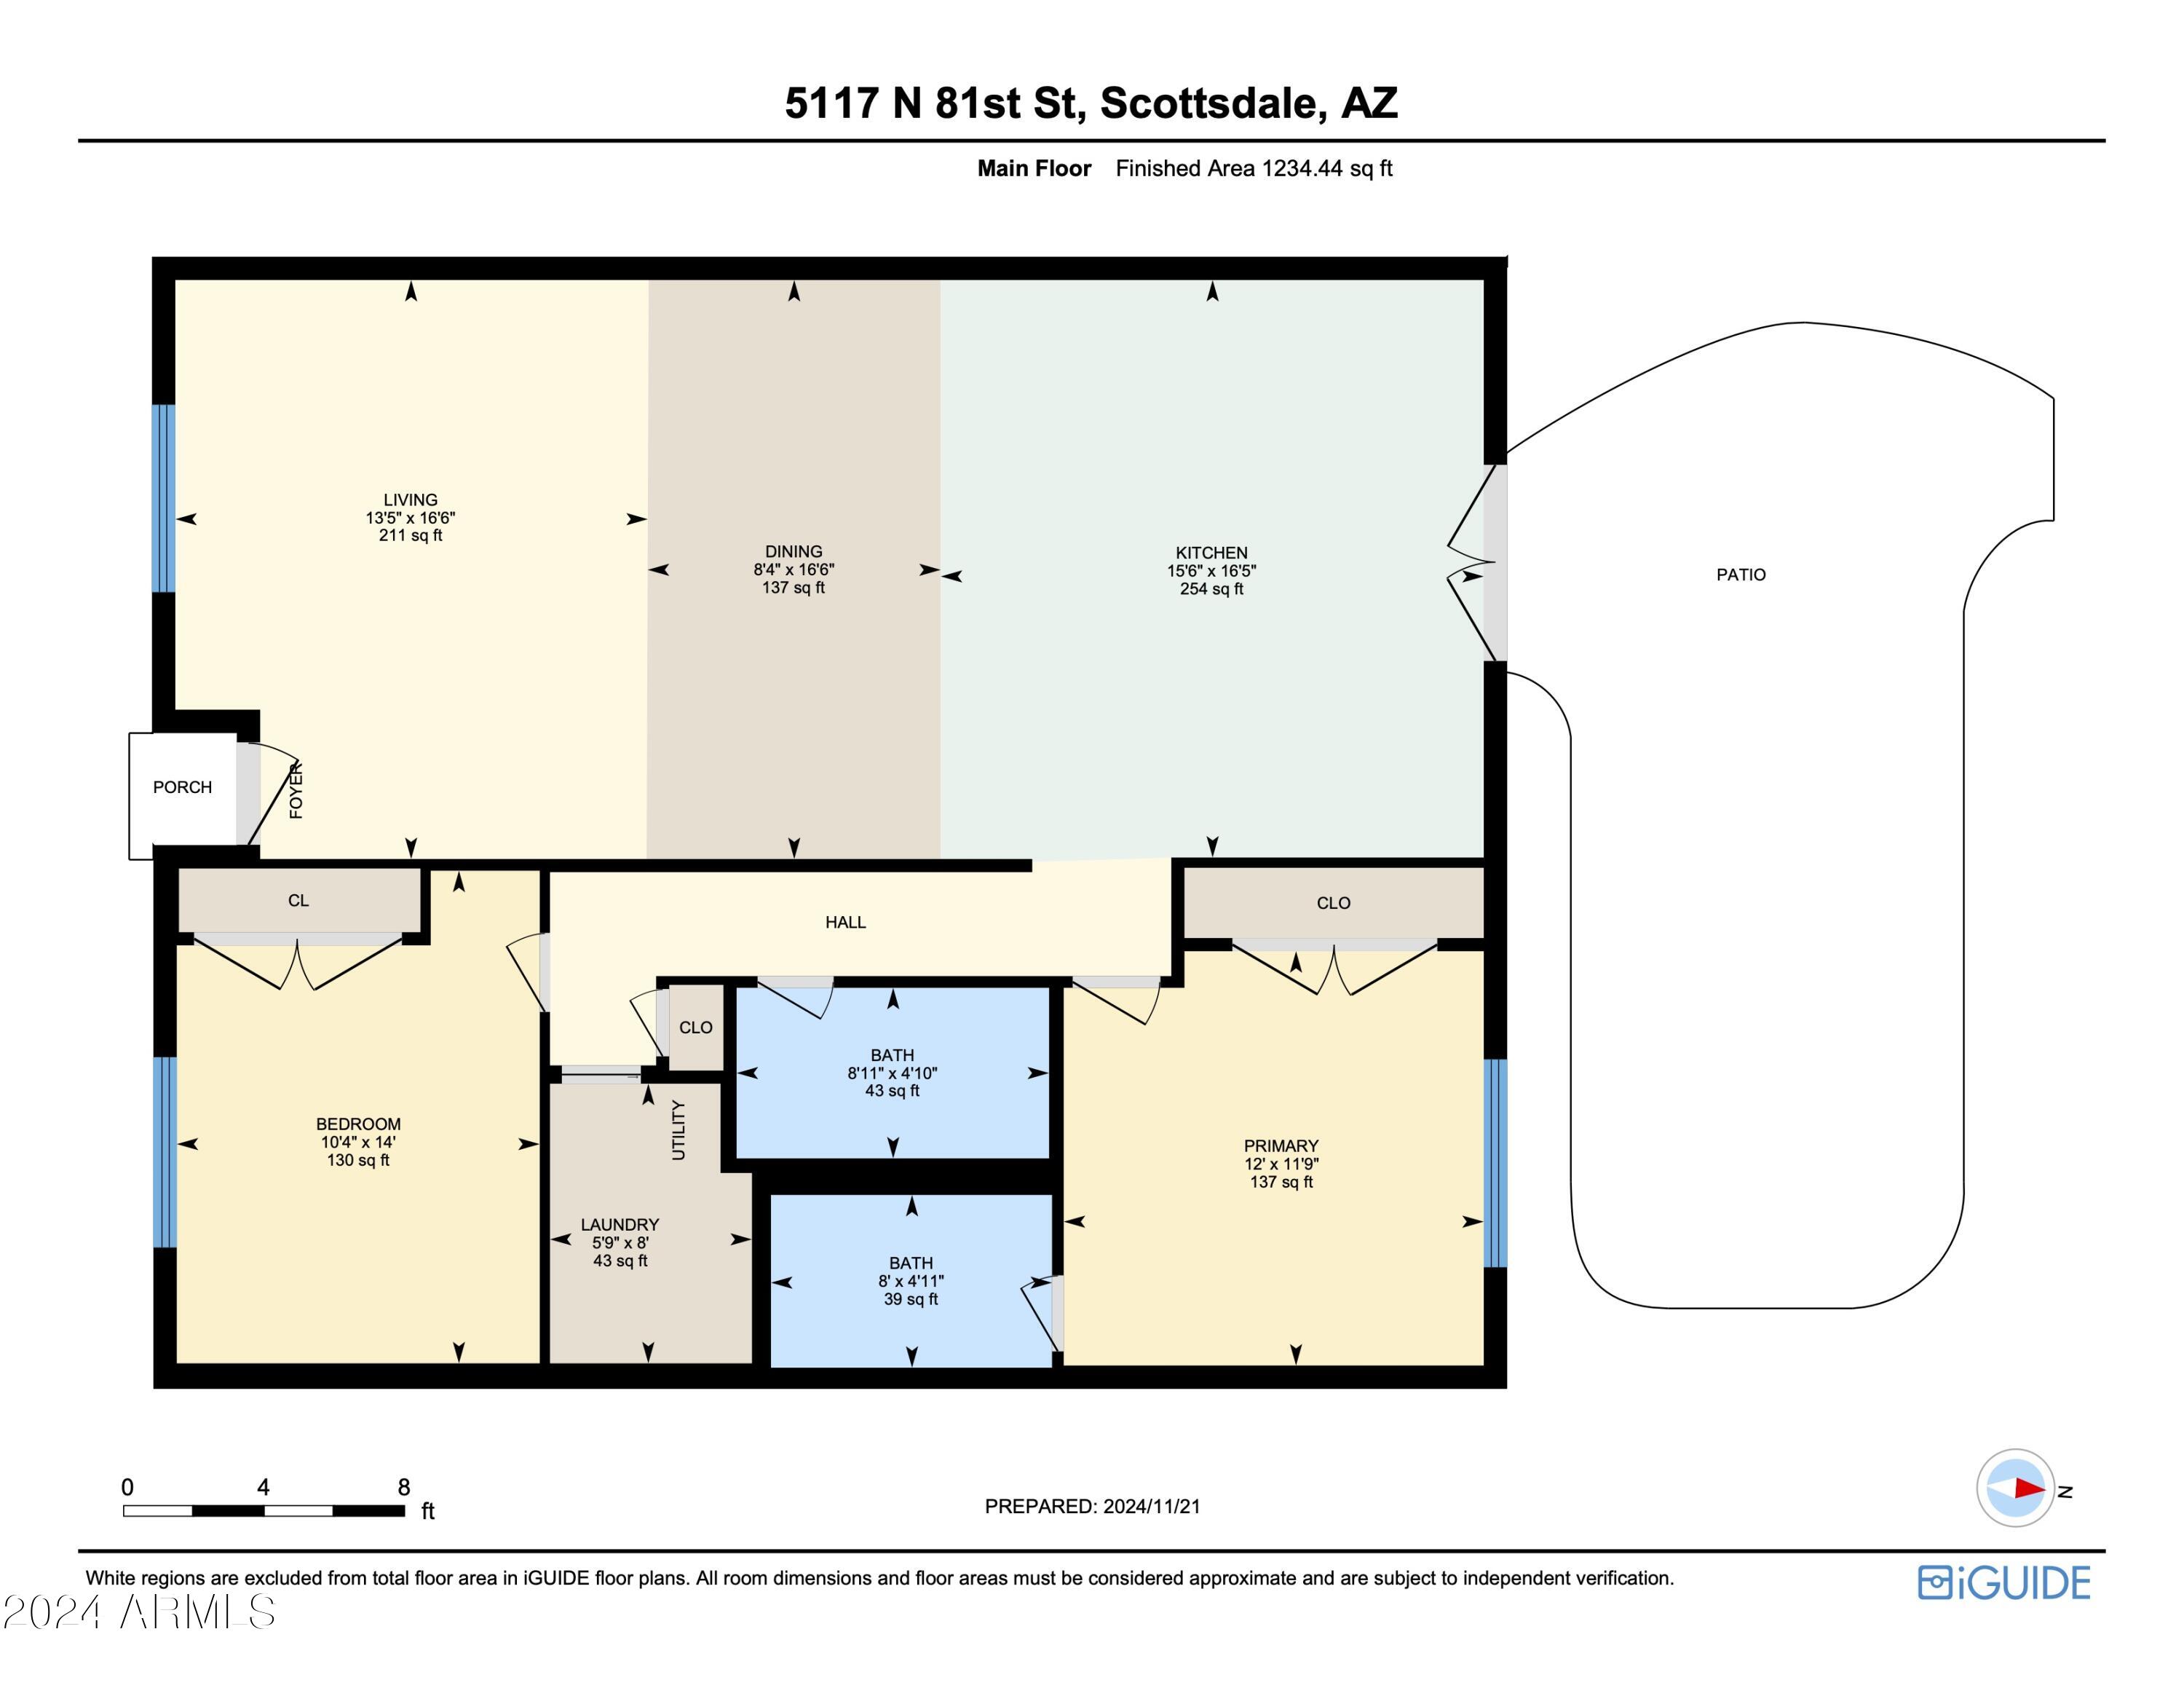
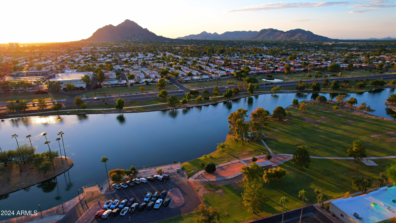
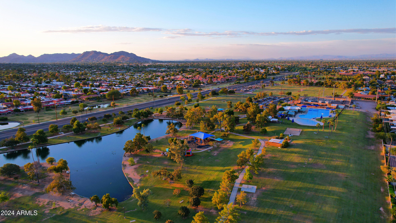
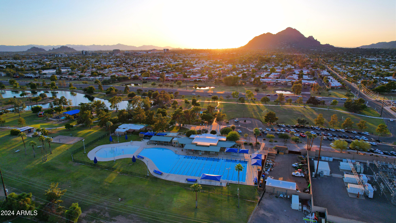
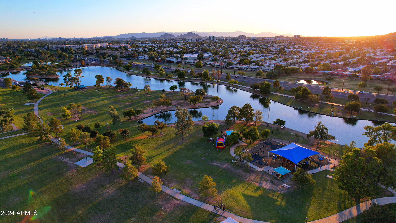
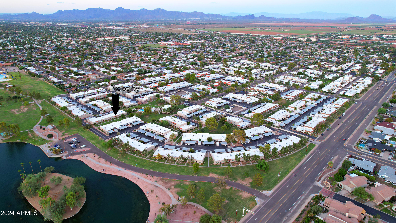
Oasis by definition is a peaceful place in the desert or it can also be defined as 5117 N. 81st St. This designer remodeled, 2 bed/2 bath home with just over 1,200 sqft. is located in the best location in of all of Chateau De Vie and a heartbeat away from the popular attractions of Fashion Square and Old Town. This home boasts a luxury chef's kitchen highlighted by modern oak thin shaker cabinets, top tier quartz countertops with waterfall edges, and Stainless Steel Samsung Smart appliances. Luxury vinyl wood plank flooring and Berber carpet accentuate the space. Baths have been tastefully done. Take in many beautiful sunsets while relaxing on your covered patio. New dual pane windows, roof, water heater, and newer AC. Airbnb/STR approved. Don't miss out on this one of a kind property!

2
beds

2
baths

1,216 Sq.Ft. LIVING AREA

2,628 Sq.Ft. lot

Features & Amenities

Interior

  • total bedrooms2
  • Total bathrooms2
  • Laundry room Engy Star (See Rmks)
  • Flooring Carpet, Vinyl
  • other interior Features High Speed Internet, Breakfast Bar, No Interior Steps, Wet Bar, Pantry, Full Bth Master Bdrm

Area & Lot

  • Status Sold
  • Date Sold January 24, 2025
  • Living Area1,216 Sq.Ft.
  • Lot Area2,628 Sq.Ft.
  • MLS® ID6785248
  • TypeTownhouse
  • YEAR BUILT1973
  • NeighborhoodScottsdale
  • Architecture StylesSpanish
  • Elementary SchoolPueblo Elementary School
  • Middle SchoolMohave Middle School
  • High SchoolSaguaro High School
  • School DistrictScottsdale Unified District

Exterior

  • STORIES1
  • water SourceCity Water
  • PoolNone
  • roofBuilt-Up
  • lot featuresSprinklers In Rear, Sprinklers In Front, Desert Back, Cul-De-Sac, Grass Front, Auto Timer H 2 O Front, Auto Timer H 2 O Back
  • parkingSeparate Strge Area, Assigned
  • HEAT TYPEElectric
  • AIR CONDITIONINGCentral Air, Ceiling Fan(s), Programmable Thmstat
  • sewerPublic Sewer
  • other exterior FeaturesStorage

Financial

  • Sales Price$532,500
  • Real Estate Tax $988/yr
  • HOA $267/mo
View Virtual Tour

Scottsdale

Here is where the fun begins.

Explore

Let’s Get to Work

Whether buying, selling, or investing, Nick brings the market knowledge, strategy, and representation needed to move forward with confidence.

Follow Me on Instagram