
Leave a Message

By providing your contact information to Nick Steffes, your personal information will be processed in accordance with Nick Steffes's Privacy Policy. By checking the box(es) below, you expressly consent to receive marketing or promotional real estate communication from Nick Steffes in the manner selected by you. For SMS text messages, message frequency varies. Message and data rates may apply. Consent is not a condition of purchase of any goods or services. You may opt out of receiving further communications from Nick Steffes at any time. To opt out of receiving SMS text messages, reply STOP to unsubscribe. SMS text messaging is subject to our Terms of Use.

Thank you for your message. I will be in touch with you shortly.

5123 S MARIPOSA Drive
SEE ALL PHOTOS
5123 S MARIPOSA Drive
Courtesy of Compass, Shelley Hubbard Listing Contact: 602-628-8921 
Sold

5123 S MARIPOSA Drive

5123 S MARIPOSA Drive, Gilbert, AZ 85298

$860,000
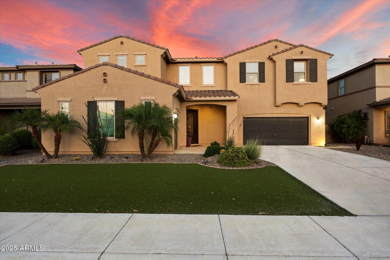
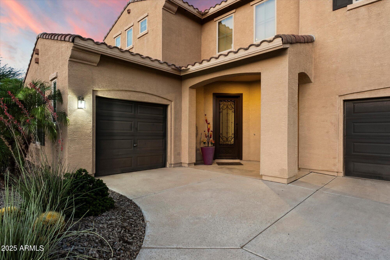
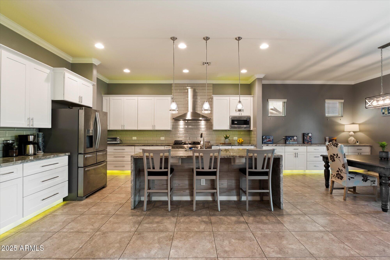
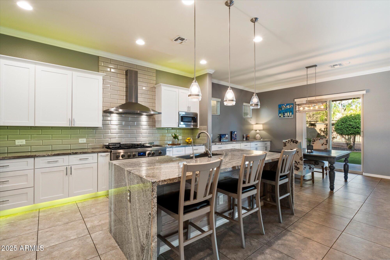
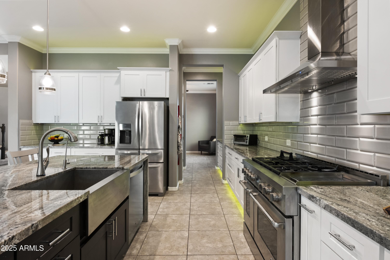
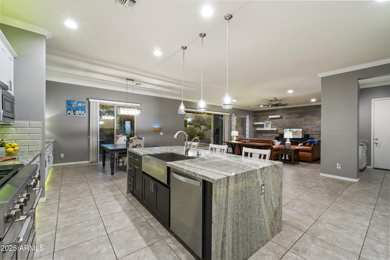
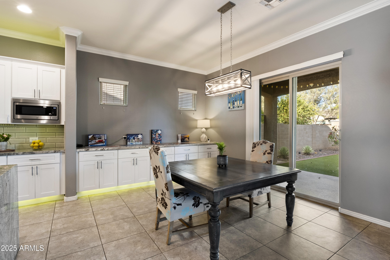
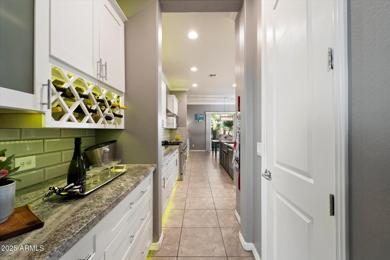
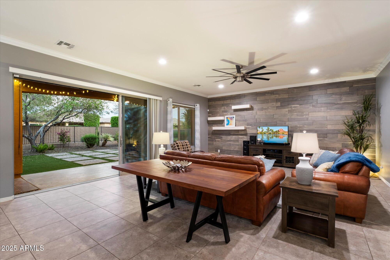
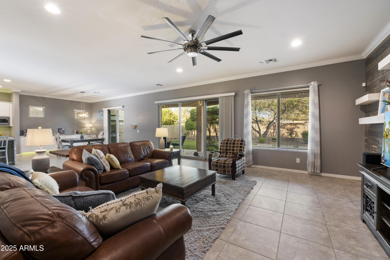
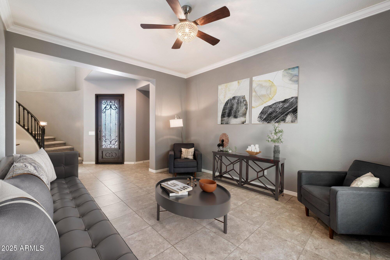
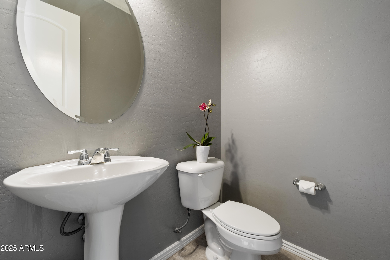
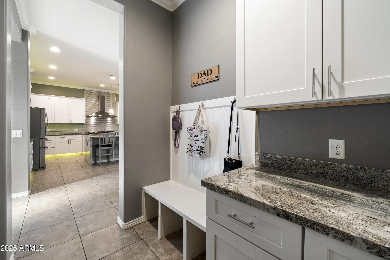
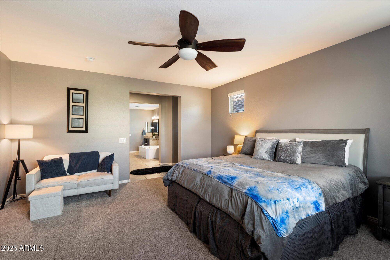
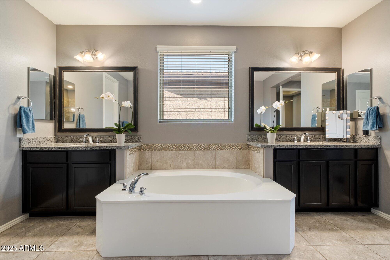
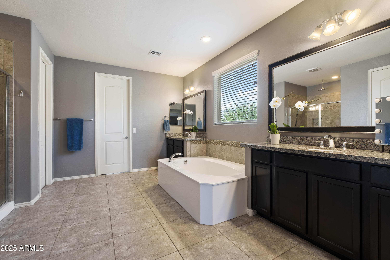
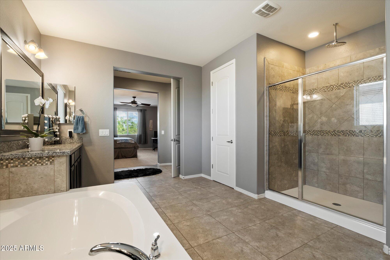
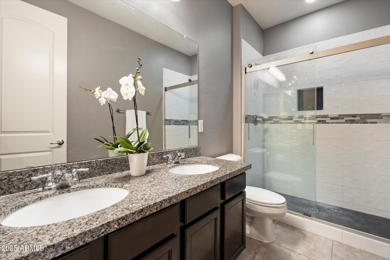
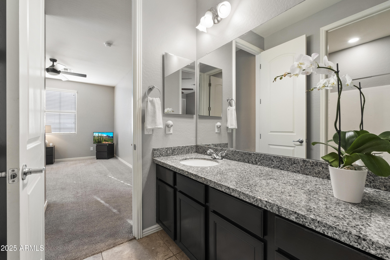
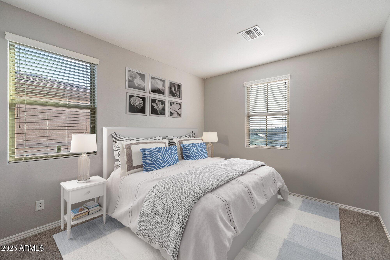
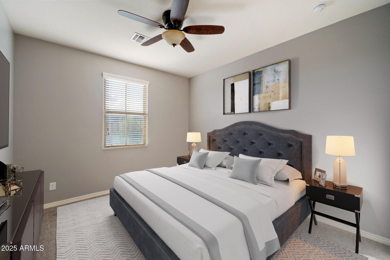
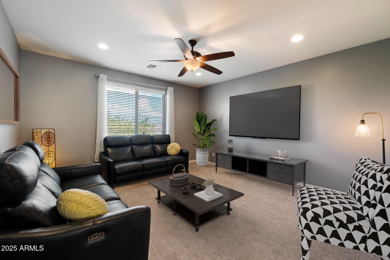
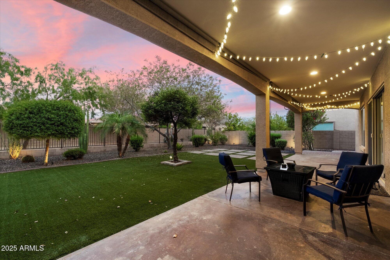
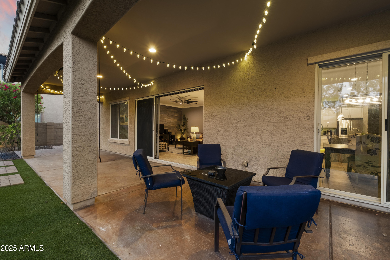
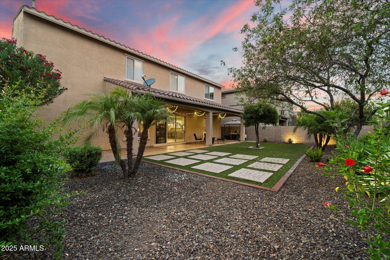
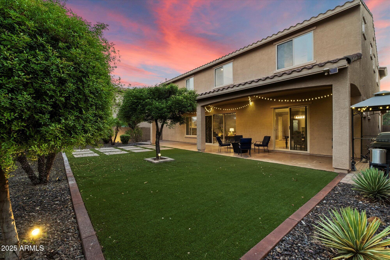
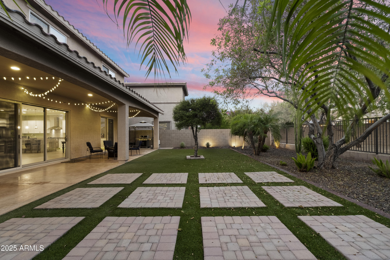
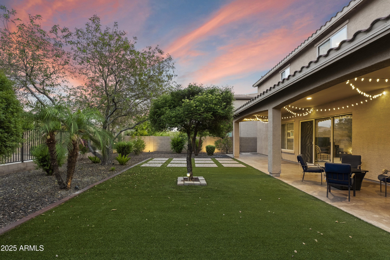
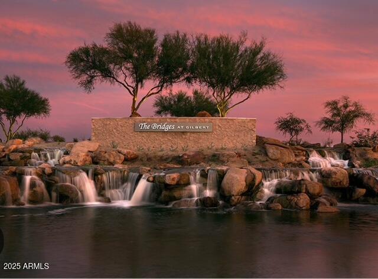
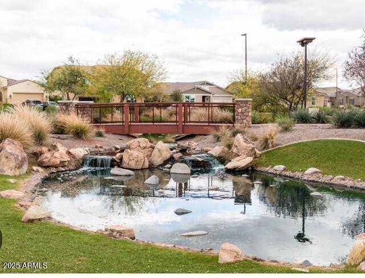
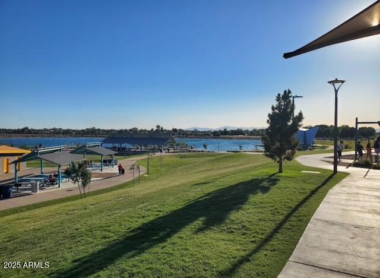
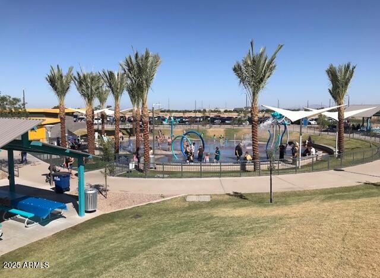
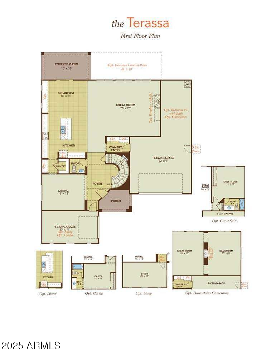
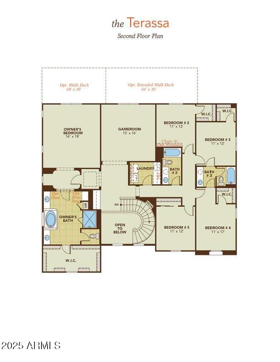
Come experience this beautifully upgraded home located in coveted The Bridges. From the moment you step through the stunning iron front door, this home is sure to impress. The 2-story entry features a striking spiral staircase. The home has been thoughtfully updated with a gorgeous new chef's kitchen and new crown molding downstairs. Upstairs, you'll find a haven for rest and relaxation, including a luxurious primary suite, freshly painted bedrooms, updated bath, and a family game room. The large 3-car garage has epoxy flooring/shelving and there is bonus garage with AC for the perfect home gym. Enjoy Arizona living outdoors with the extended covered patio--ideal for gatherings. All in a family-friendly neighborhood close to parks, splash pads, fishing lake and top-rated schools.

5
beds

4
baths

3,925 Sq.Ft. LIVING AREA

8,435 Sq.Ft. lot

Features & Amenities

Interior

  • total bedrooms5
  • Total bathrooms4
  • full bathrooms3
  • half bathroom1
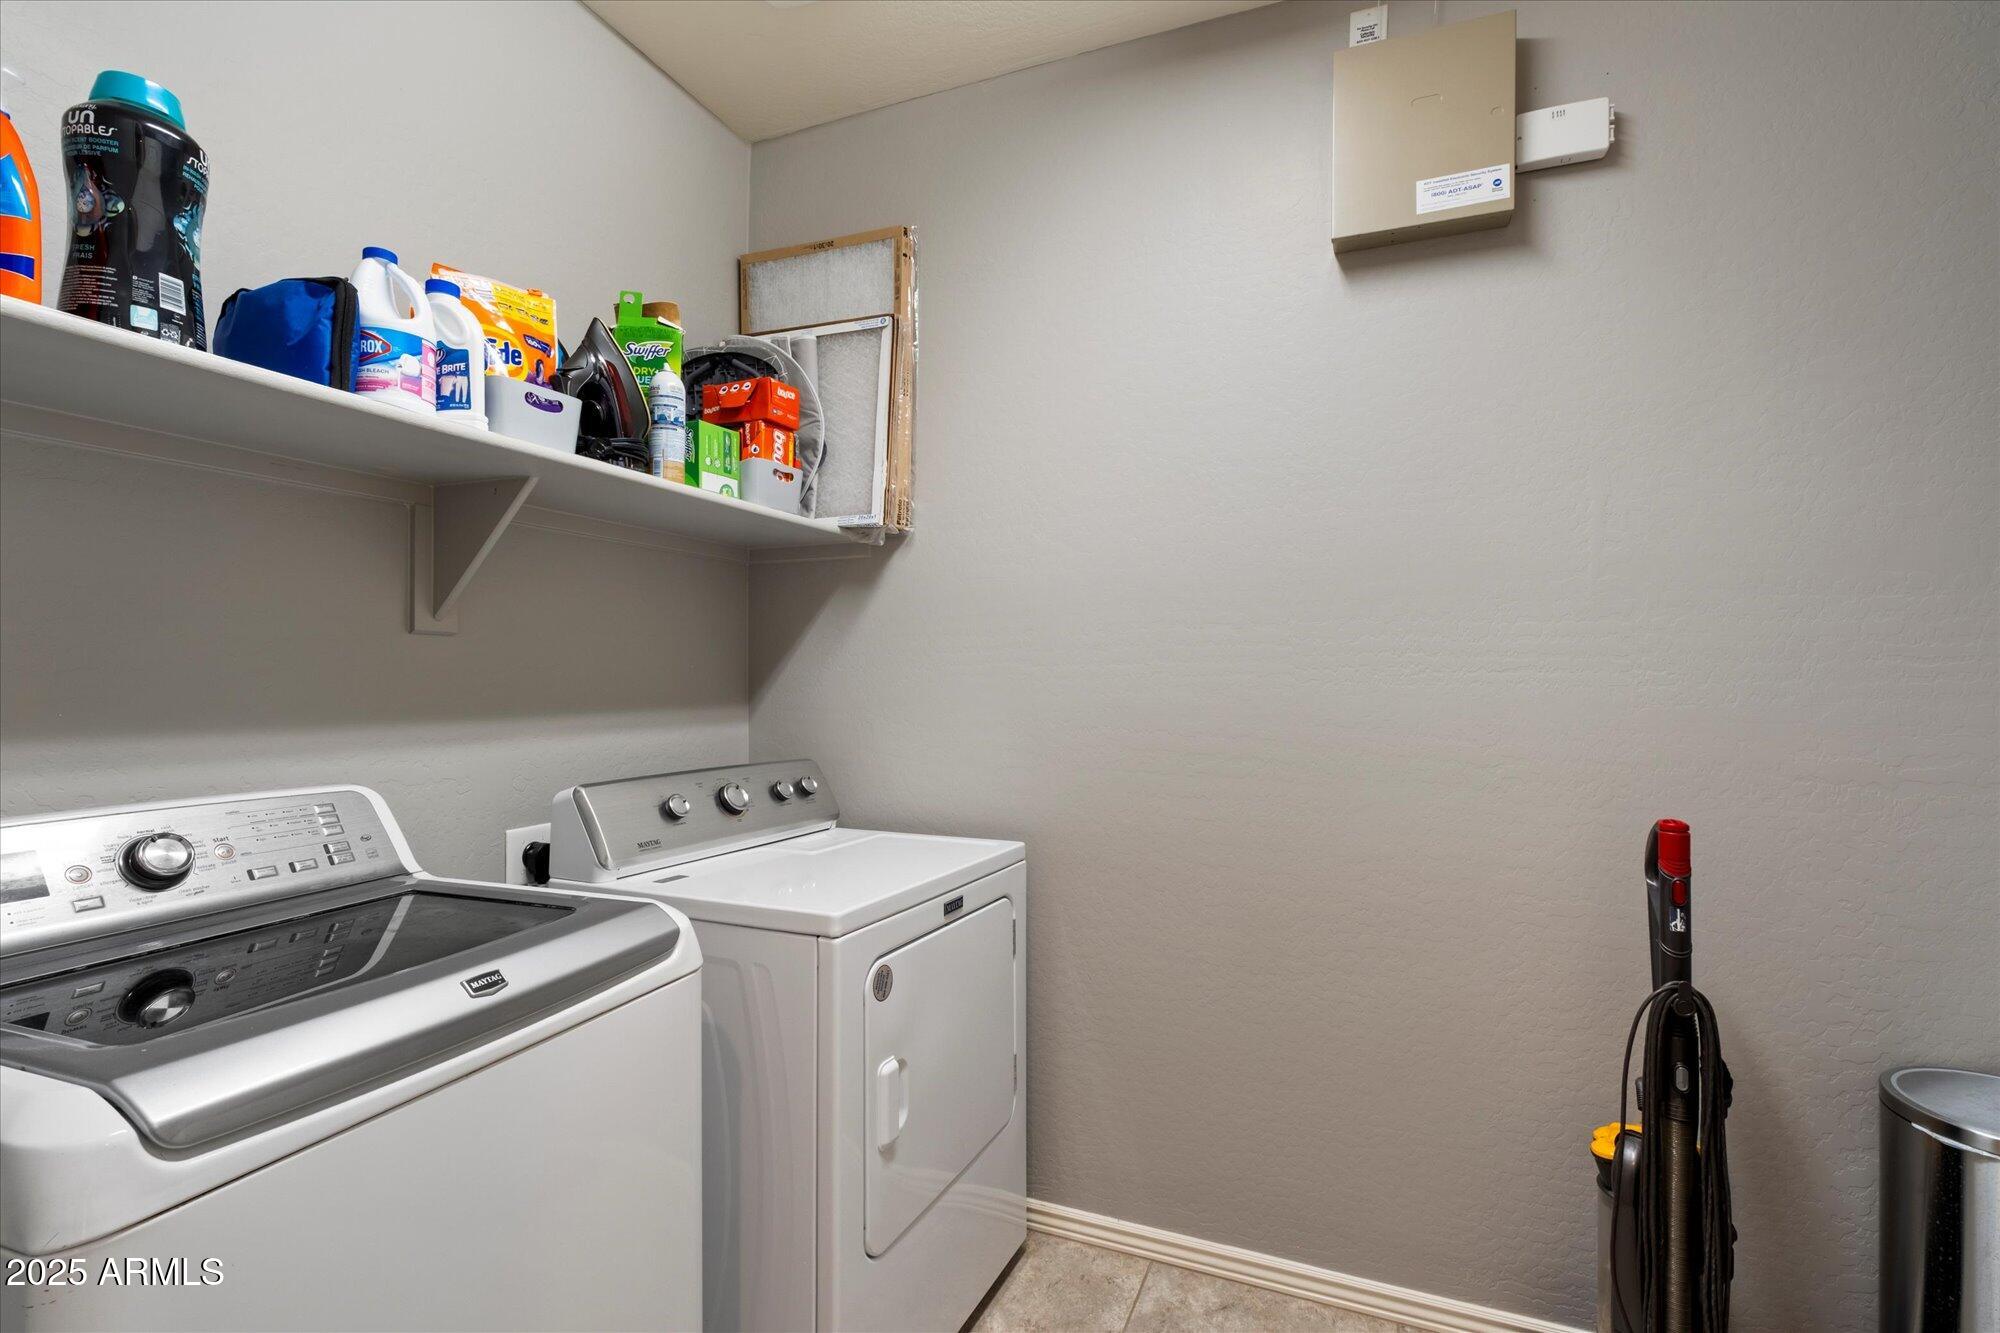
  • Laundry room Inside, Engy Star (See Rmks), Wshr/Dry Hook Up Only
  • Flooring Carpet, Tile
  • APPLIANCES Washer, Gas Stub for Range, Refrigerator, Built-in Microwave, Dishwasher, Disposal, Gas Range, Gas Oven, Gas Cooktop, Water Purifier
  • other interior Features Walk-in Pantry, Non-laminate Counter, High Speed Internet, Granite Counters, Double Vanity, Upstairs, Eat-in Kitchen, Breakfast Bar, 9 Flat Ceilings, No Interior Steps, Kitchen Island, Pantry, Full Bth Master Bdrm, Separate Shwr Tub

Area & Lot

  • Status Sold
  • Date Sold November 20, 2025
  • Living Area3,925 Sq.Ft.
  • Lot Area8,435 Sq.Ft.
  • MLS® ID6875159
  • TypeResidential
  • YEAR BUILT2014
  • NeighborhoodGilbert
  • Architecture StylesSpanish, Santa Barbara/Tuscan
  • View DescriptionMountain(s)
  • Elementary SchoolBridges Elementary School
  • Middle SchoolSossaman Middle School
  • High SchoolHigley High School
  • School DistrictHigley Unified School District

Exterior

  • STORIES2
  • Garage Space4.0
  • water SourceCity Water
  • roofTile
  • lot featuresSprinklers In Front, Desert Front, Synthetic Grass Back, Auto Timer H 2 O Front
  • parkingGarage Door Opener, Extended Length Garage, Direct Access, Temp Controlled
  • HEAT TYPENatural Gas
  • AIR CONDITIONINGHVAC SEER Rating, Ceiling Fan(s), Programmable Thmstat
  • sewerPublic Sewer
  • other exterior FeaturesPrivate Yard

Financial

  • Sales Price$860,000
  • Real Estate Tax $3,565/yr
  • HOA $375/3 mos

Gilbert

A young, vibrant community fueled by a strong economy.

Explore

Let’s Get to Work

Whether buying, selling, or investing, Nick brings the market knowledge, strategy, and representation needed to move forward with confidence.

Follow Me on Instagram