
Leave a Message

By providing your contact information to Nick Steffes, your personal information will be processed in accordance with Nick Steffes's Privacy Policy. By checking the box(es) below, you expressly consent to receive marketing or promotional real estate communication from Nick Steffes in the manner selected by you. For SMS text messages, message frequency varies. Message and data rates may apply. Consent is not a condition of purchase of any goods or services. You may opt out of receiving further communications from Nick Steffes at any time. To opt out of receiving SMS text messages, reply STOP to unsubscribe. SMS text messaging is subject to our Terms of Use.

Thank you for your message. I will be in touch with you shortly.

5144 E Calle Del Medio
SEE ALL PHOTOS
5144 E Calle Del Medio
Courtesy of Compass, Jon Condo Listing Contact: 925-785-3001 
Sold

5144 E Calle Del Medio

5144 E Calle Del Medio, Phoenix, AZ 85018

$9,250,000
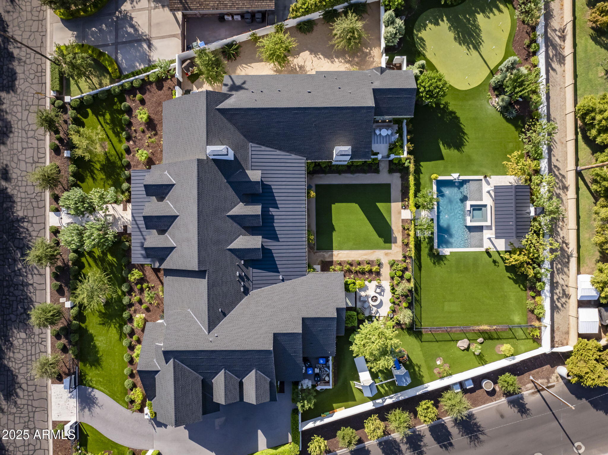
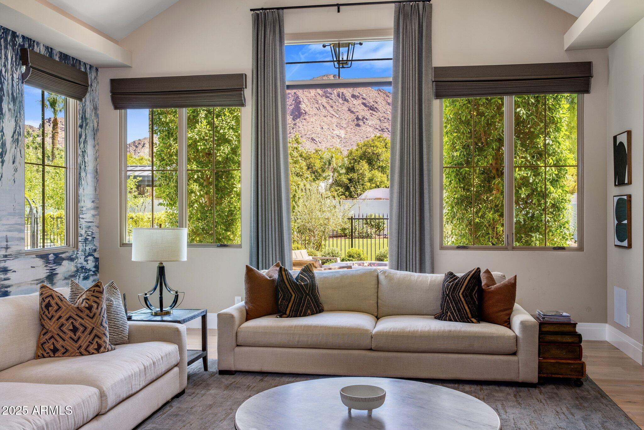
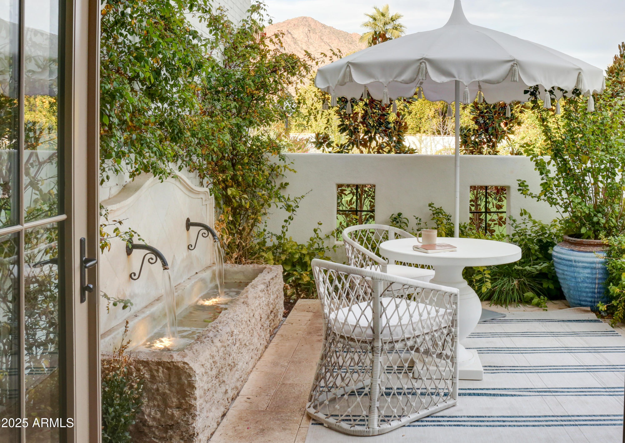
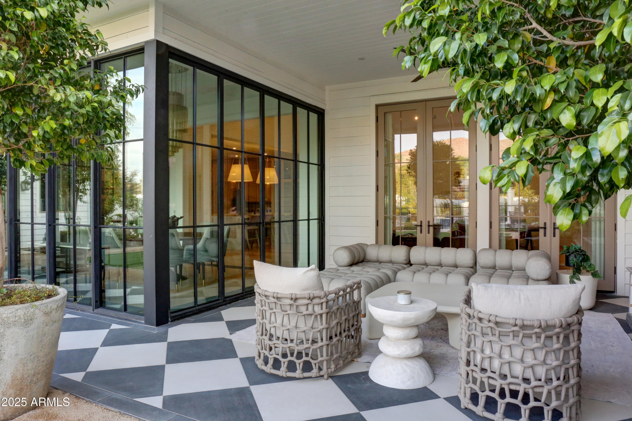
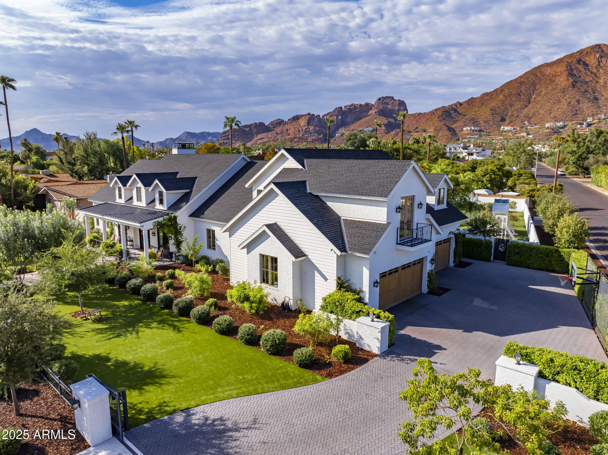
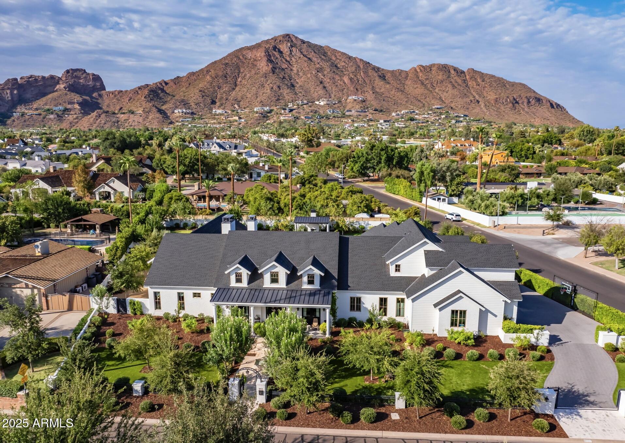
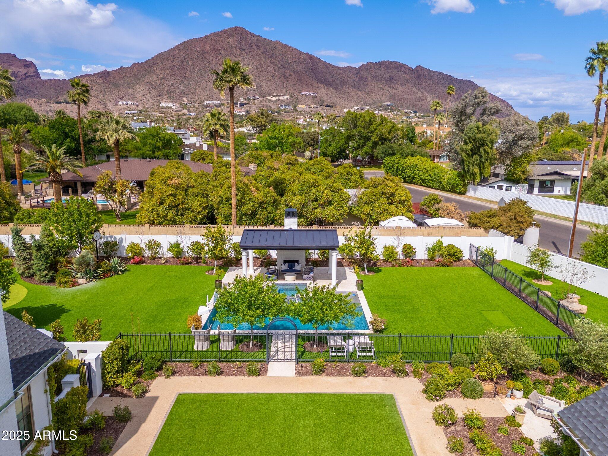
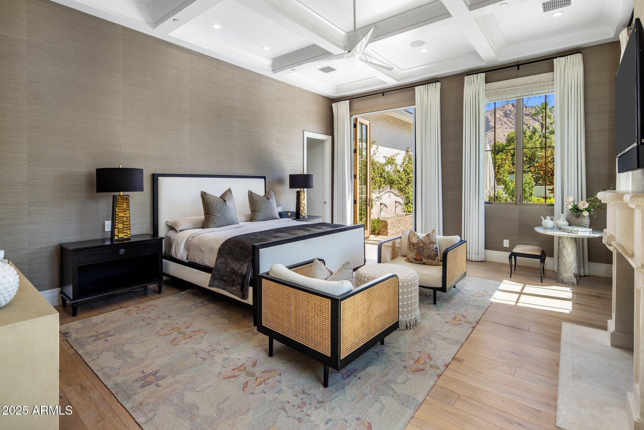
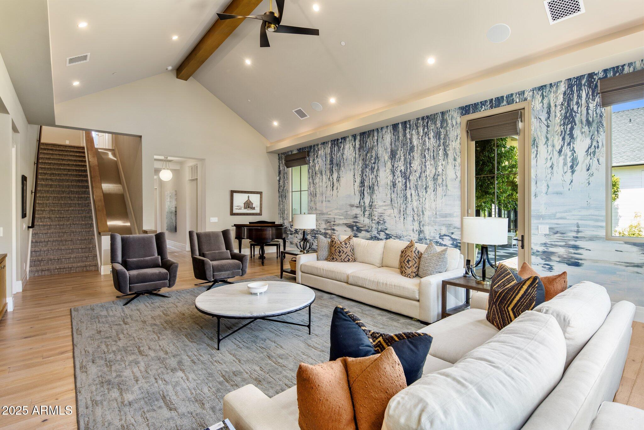
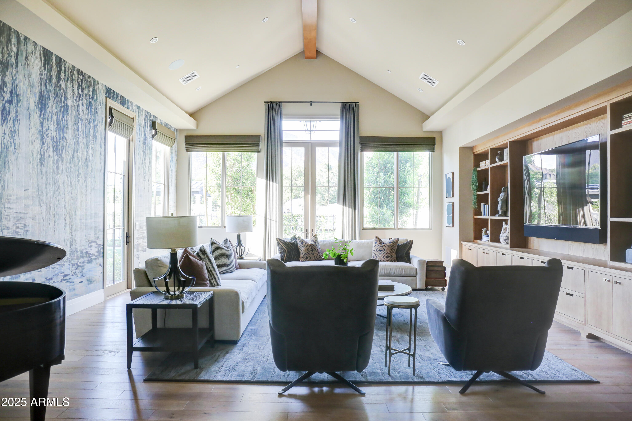
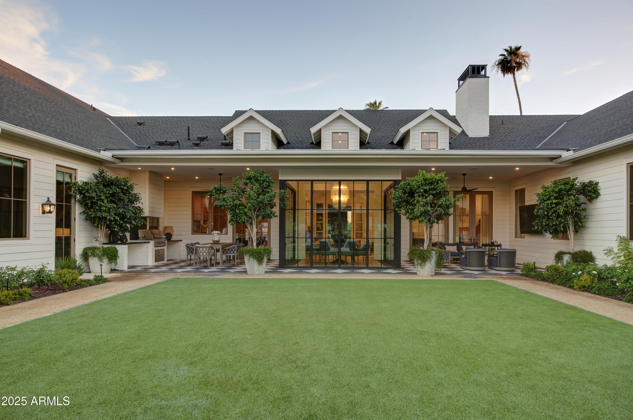
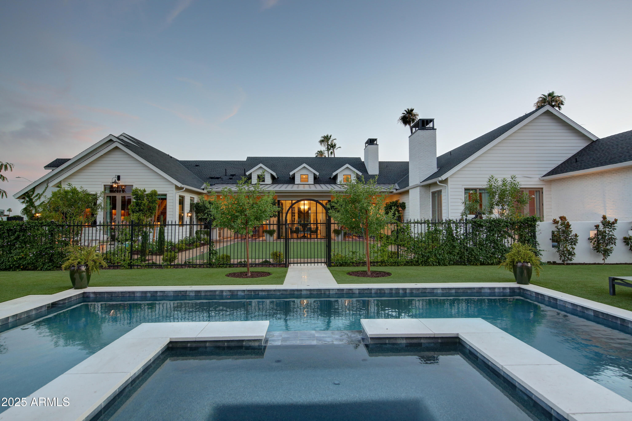
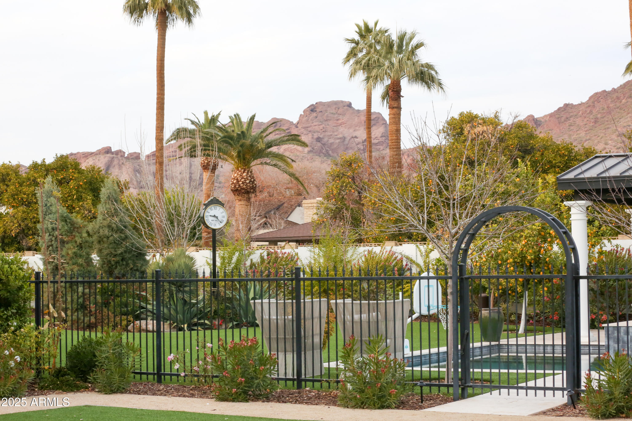
Presenting a rare opportunity in the esteemed Arcadia Proper neighborhood, one of the most coveted communities in all of Arizona. Meticulously crafted by local homebuilder Santorini Homes, this custom-built residence was completed in November 2021. The estate effortlessly marries luxury, comfort, and functionality in a manner that is truly unparalleled.

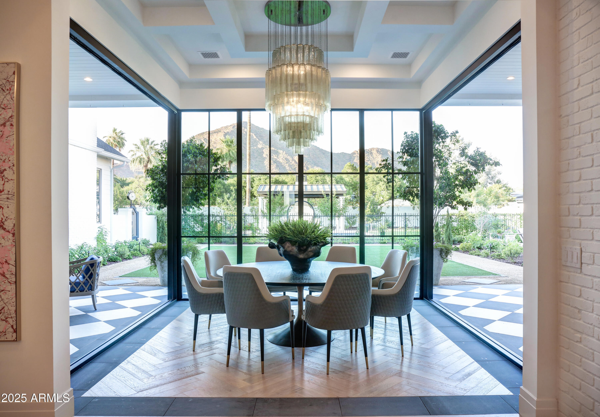
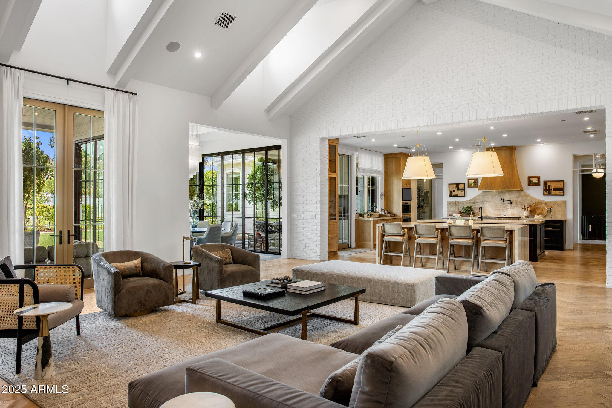
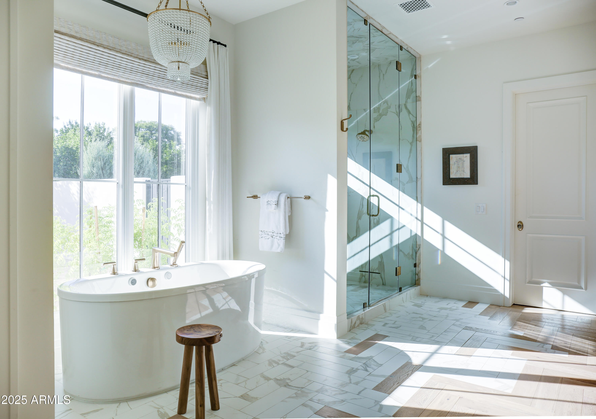
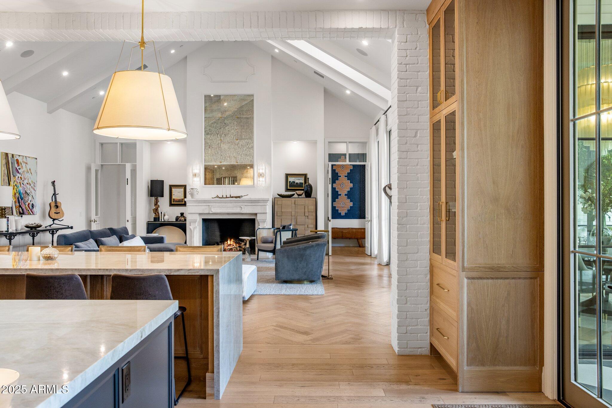
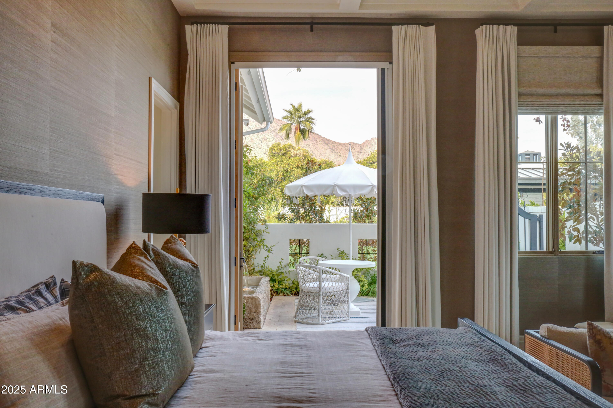
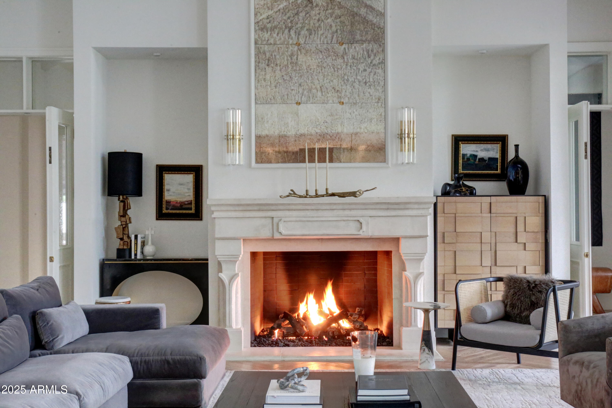
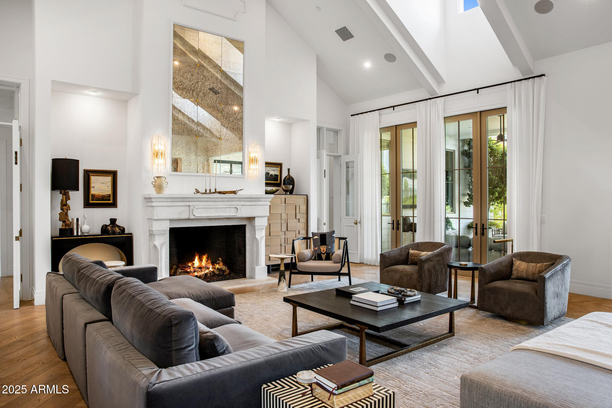
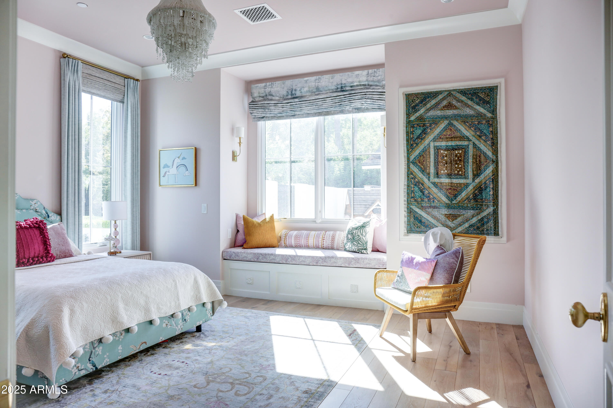
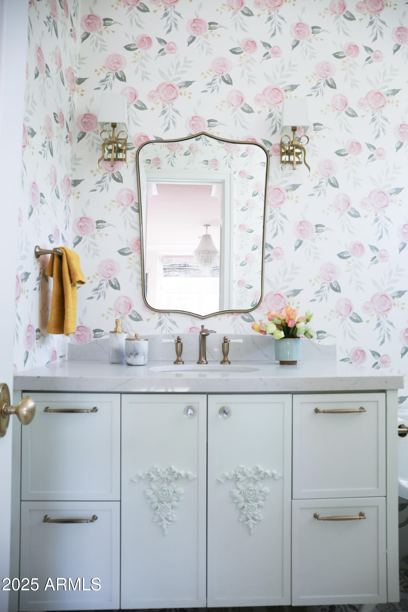
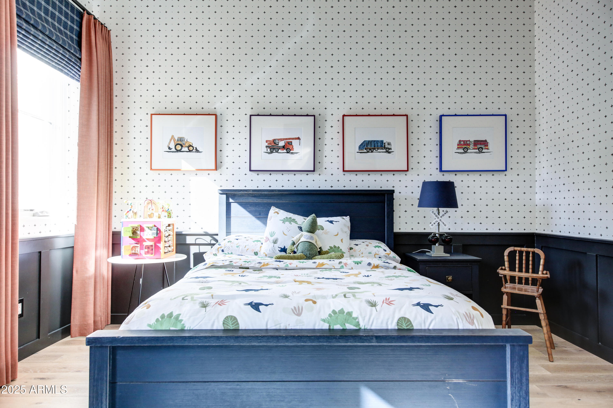
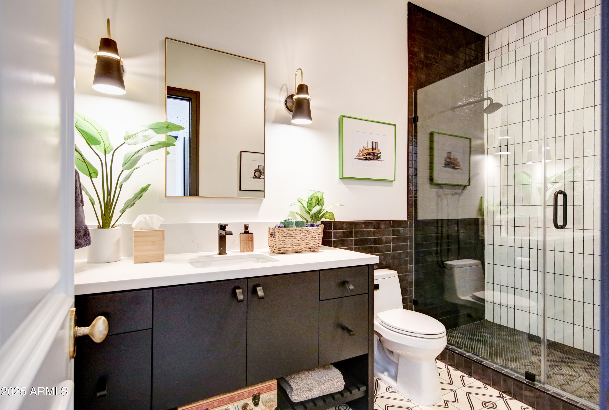
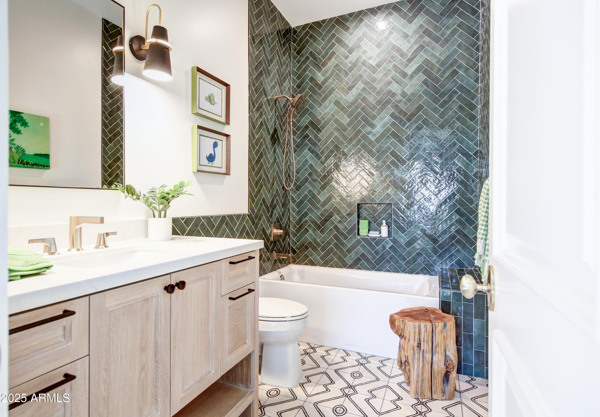
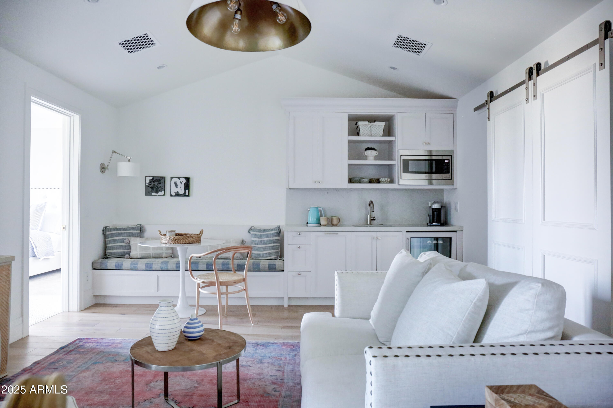
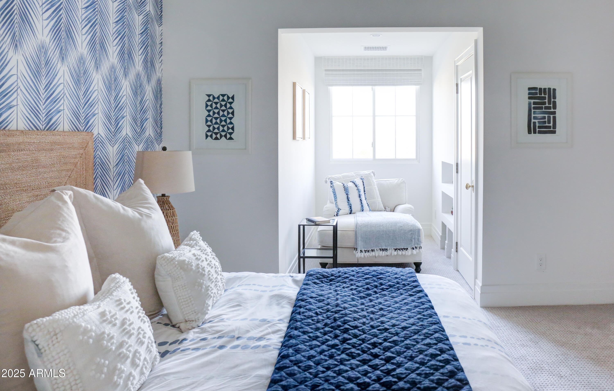
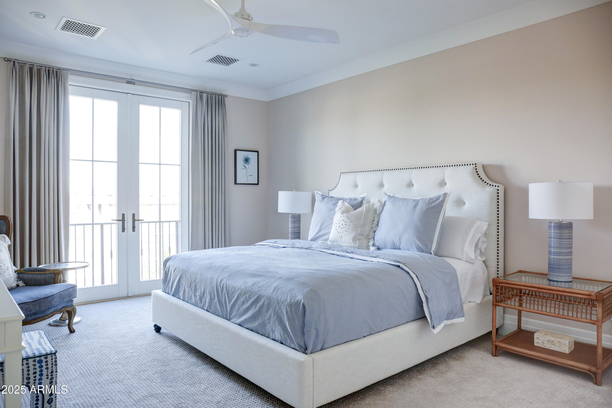
This home was thoughtfully designed to optimize livability and flow while showcasing an unparalleled level of elegance. The main living level features five spacious bedrooms, five and a half baths, his and her offices, a formal living room, a stunning dining room, a family lounge, and a dedicated kids' playroom--all crafted for both comfort and sophistication.

7
beds

7
baths

7,809 Sq.Ft. LIVING AREA

0.83 Acres lot

Features & Amenities

Interior

  • total bedrooms7
  • Total bathrooms7
  • full bathrooms6
  • half bathroom1
  • Laundry room Inside
  • Flooring Carpet, Tile, Wood
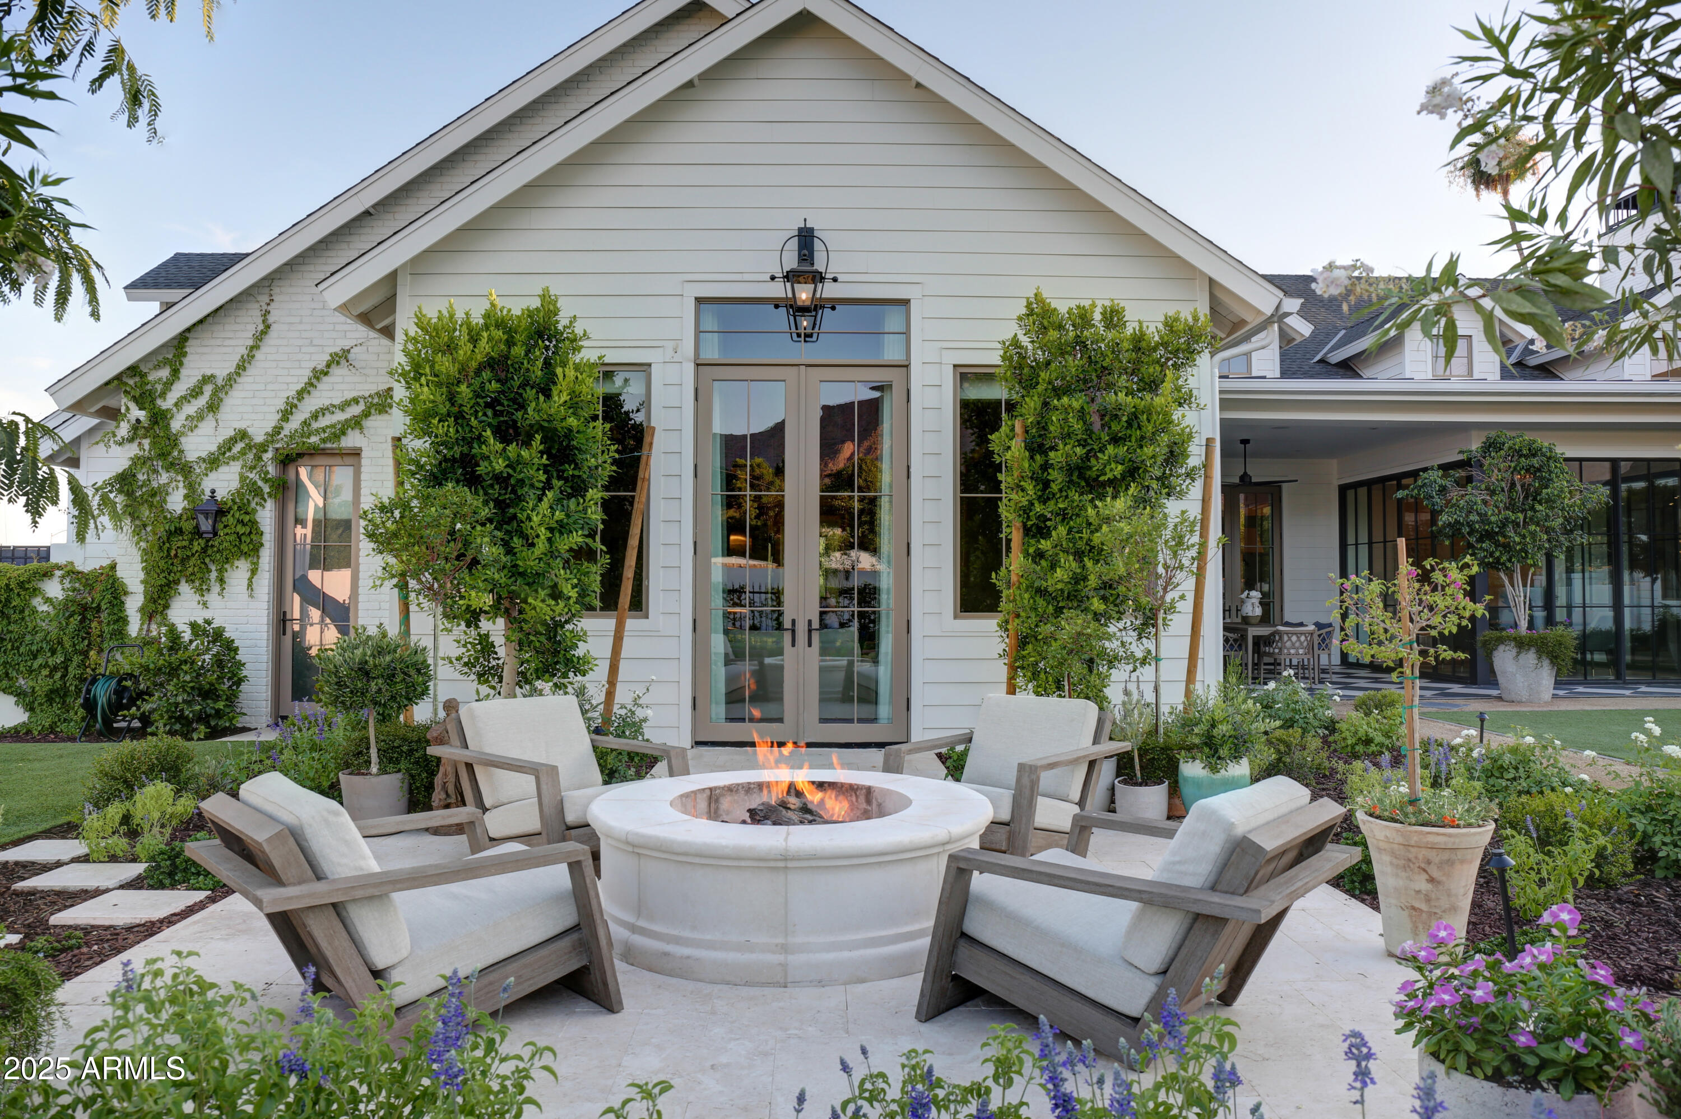
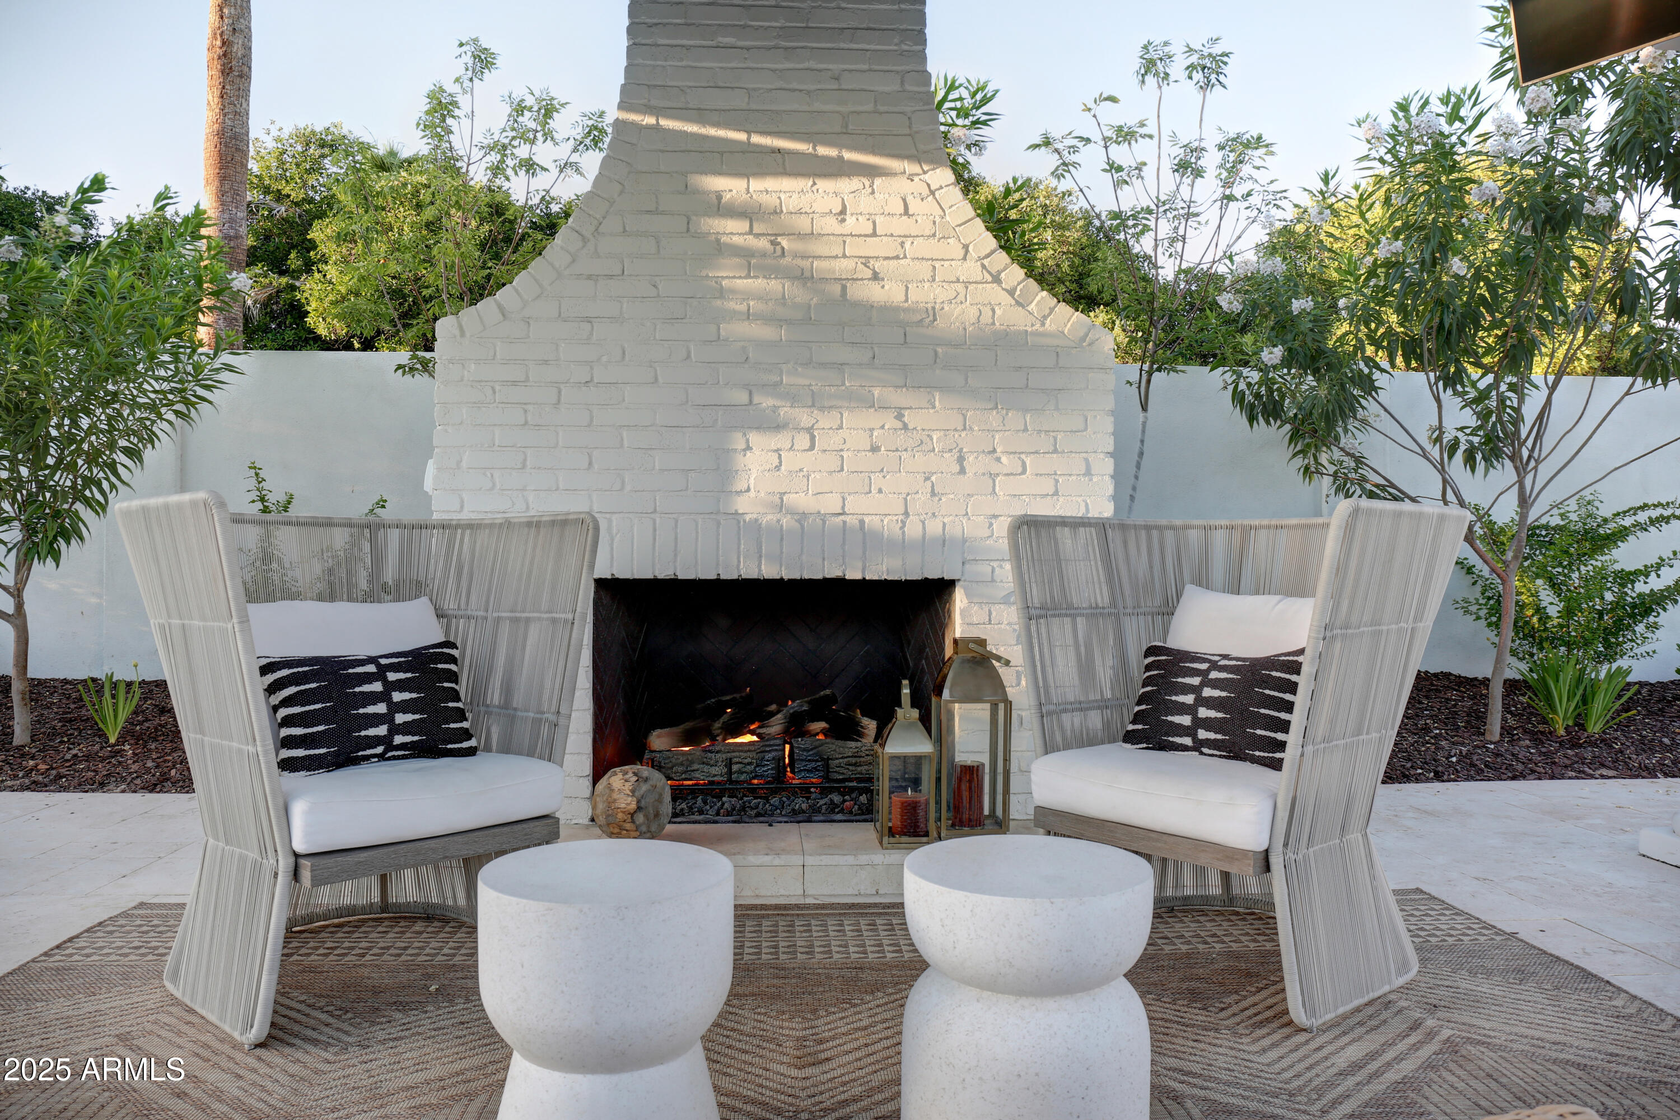
  • Fireplace Exterior Fireplace, Family Room, Master Bedroom, Gas
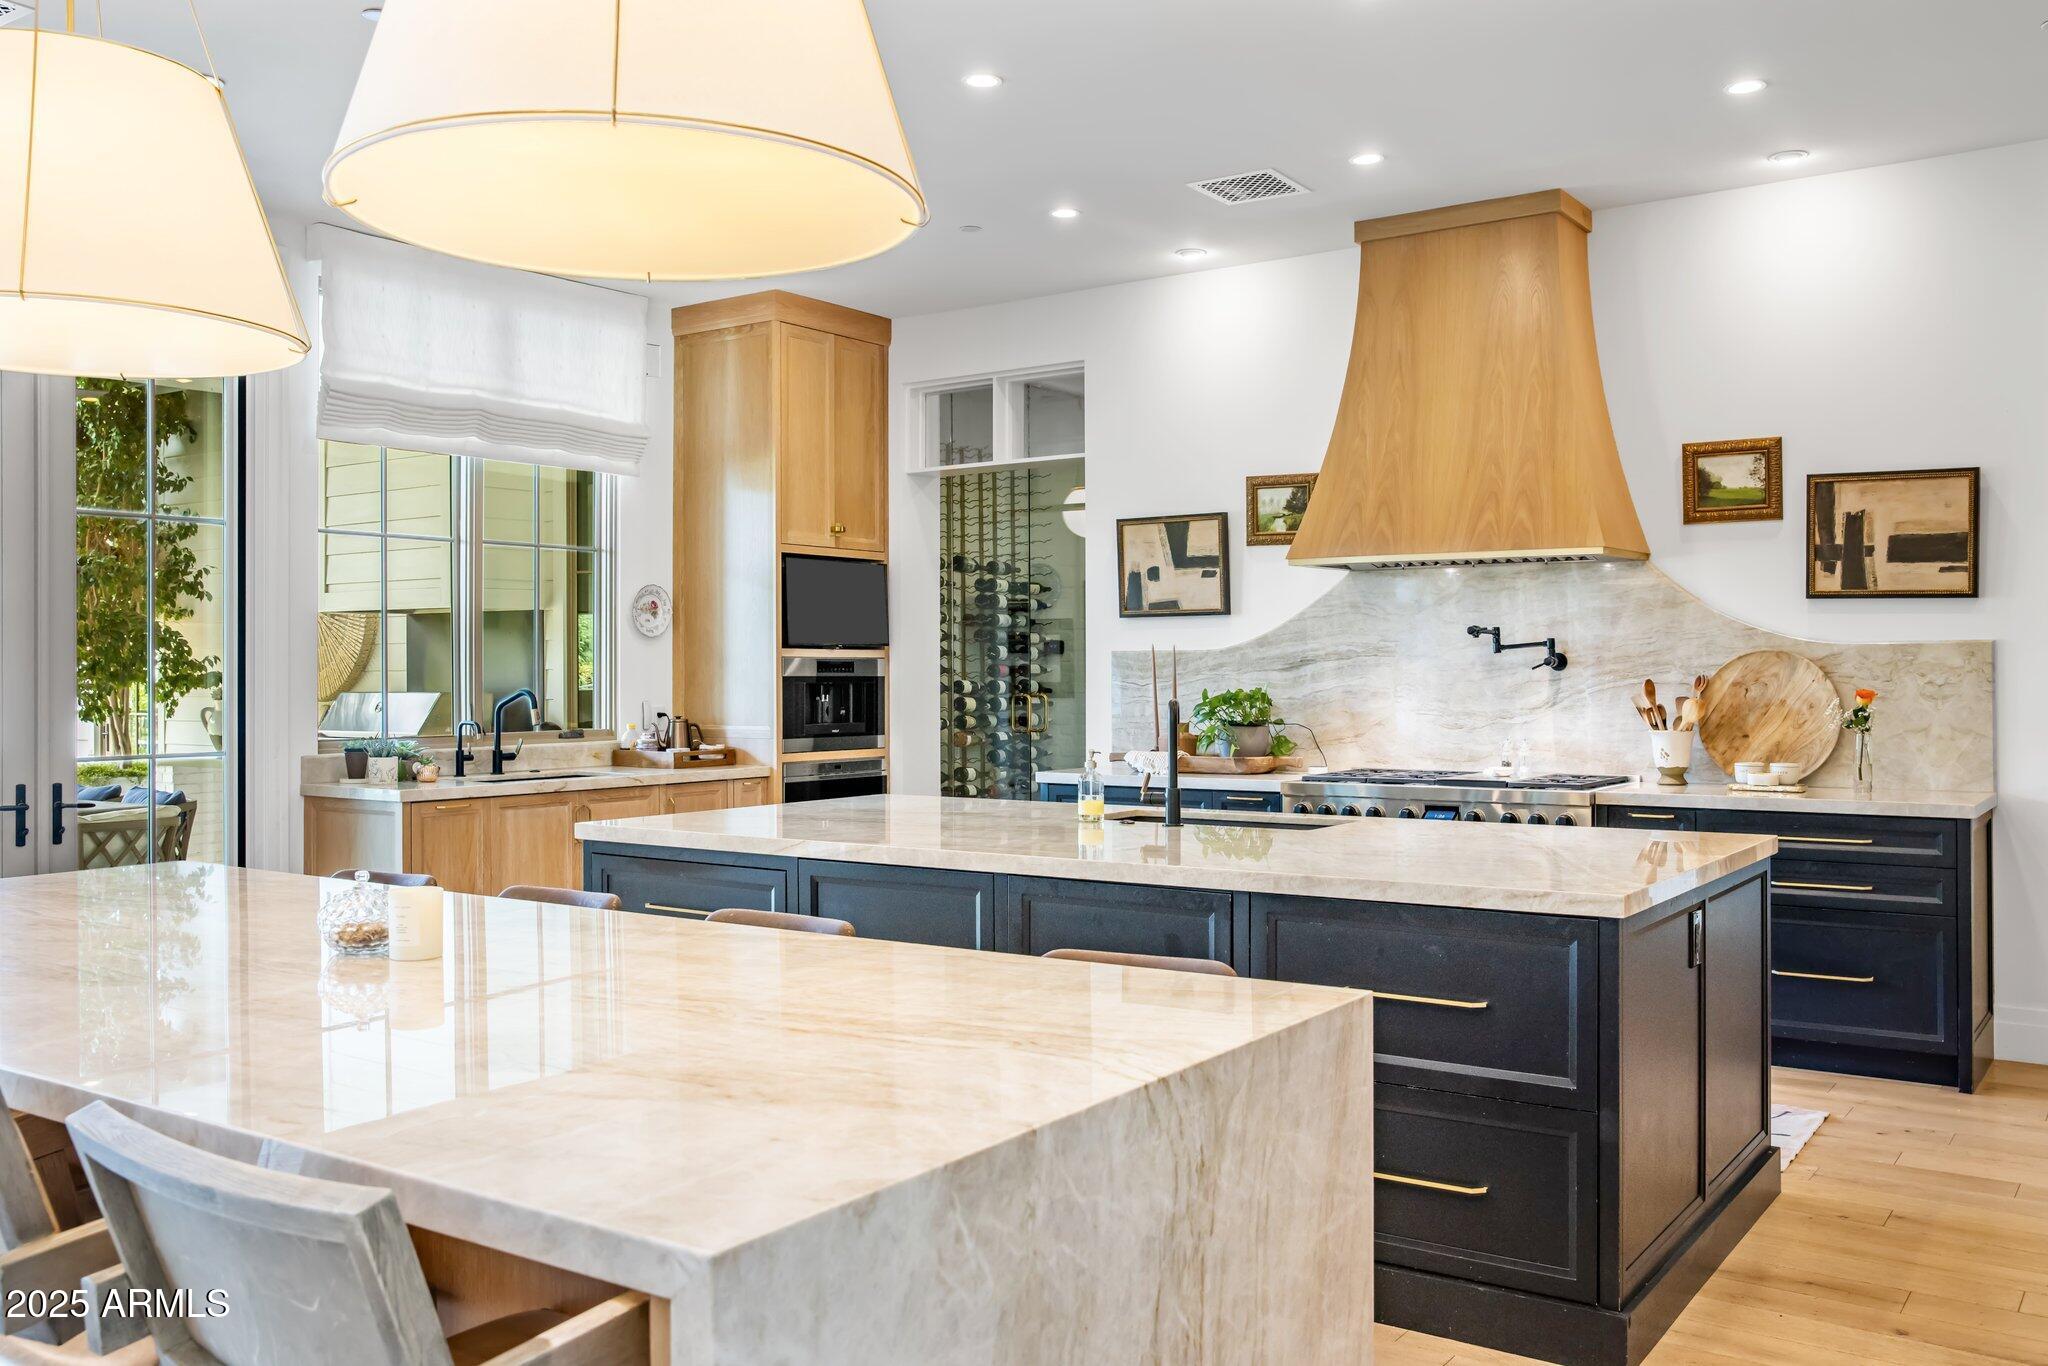
  • APPLIANCES Dryer, Washer, Reverse Osmosis, Refrigerator, Built-in Microwave, Dishwasher, Disposal, Gas Range, Gas Oven, Gas Cooktop, Water Purifier
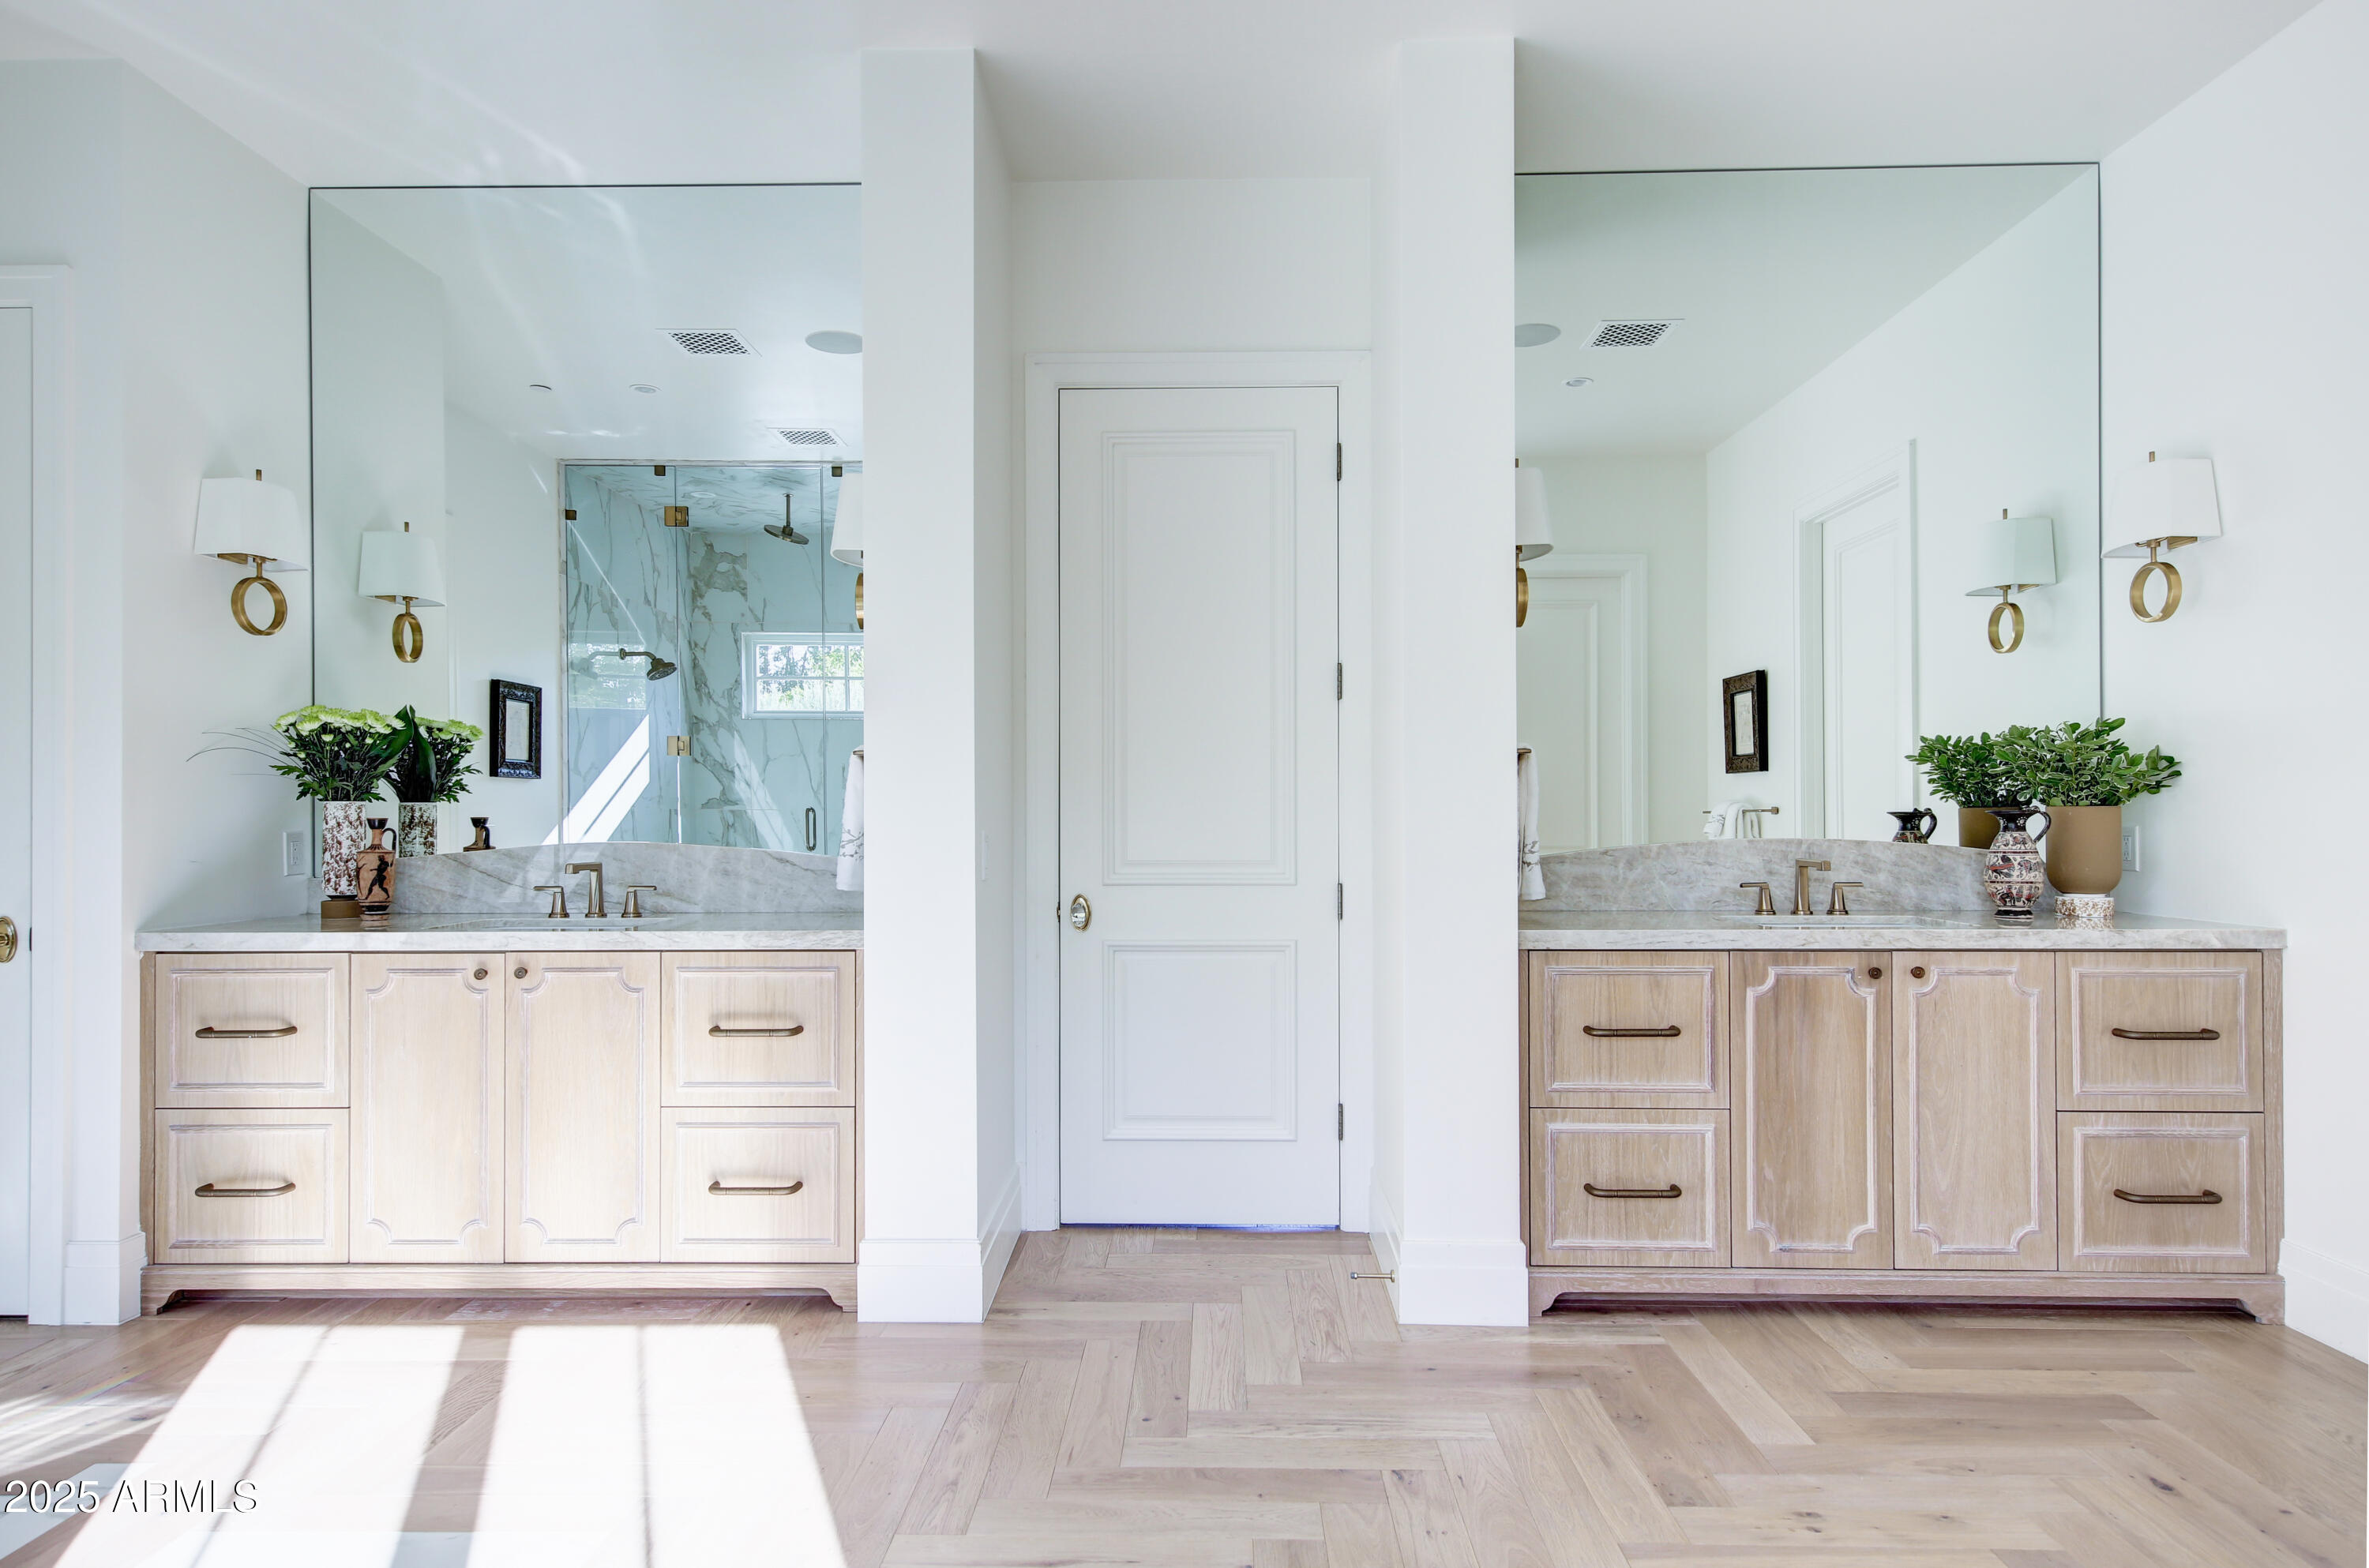
  • other interior Features Walk-in Pantry, High Speed Internet, Smart Home, Double Vanity, Master Downstairs, Breakfast Bar, Vaulted Ceiling(s), Kitchen Island, Full Bth Master Bdrm, Separate Shwr Tub

Area & Lot

  • Status Sold
  • Date Sold October 8, 2025
  • Living Area7,809 Sq.Ft.
  • Lot Area0.83 Acres
  • MLS® ID6922013
  • TypeResidential
  • YEAR BUILT2021
  • NeighborhoodArcadia
  • Architecture StylesRanch
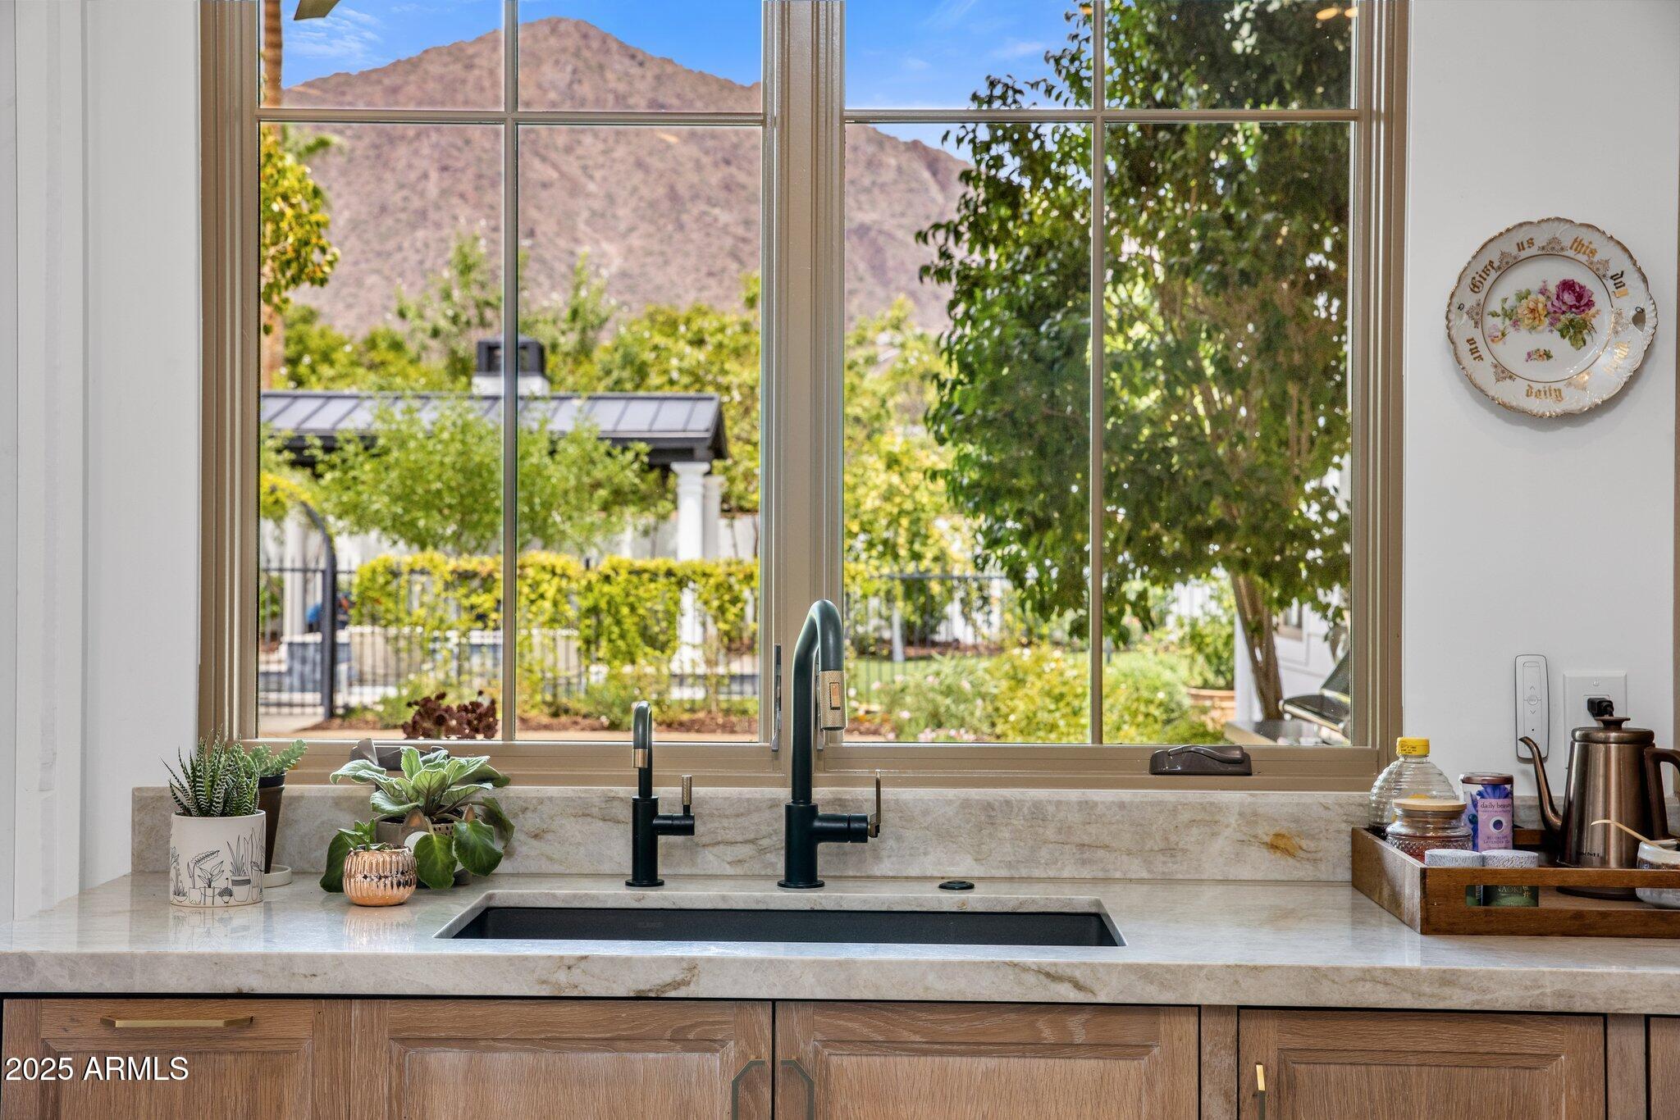
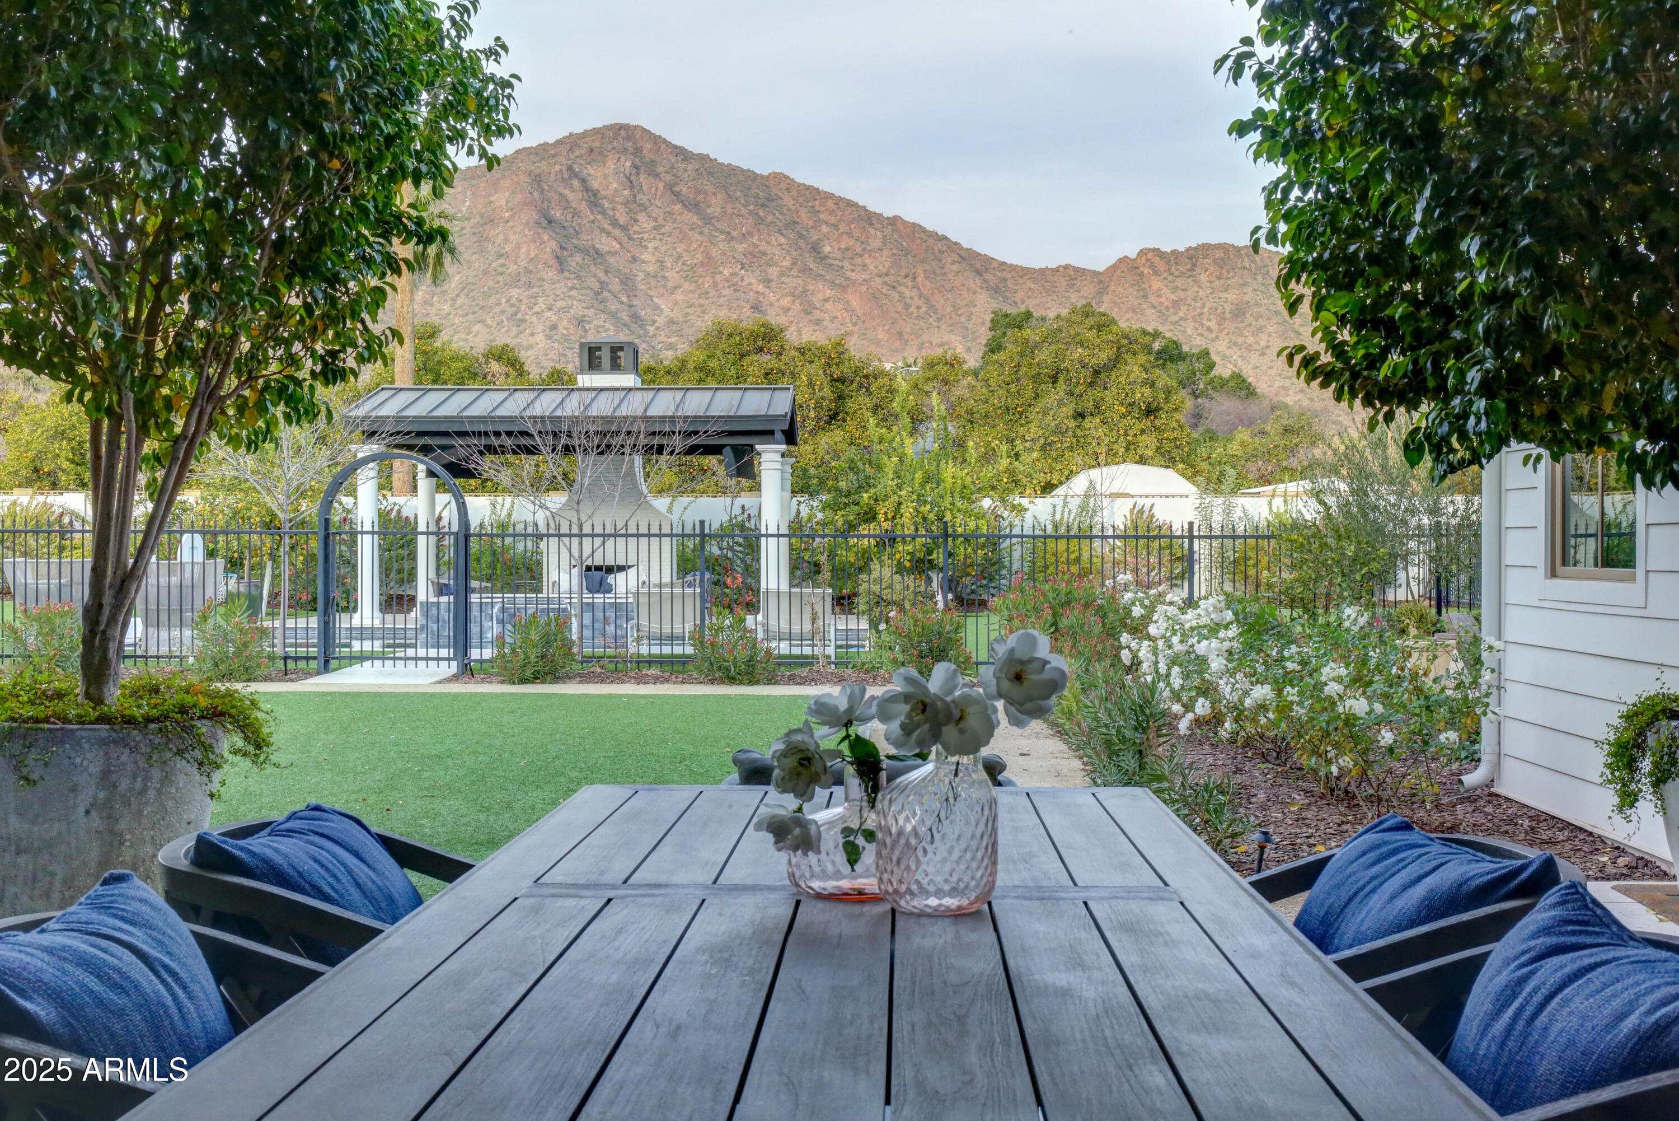
  • View DescriptionMountain(s)
  • Elementary SchoolHopi Elementary School
  • Middle SchoolIngleside Middle School
  • High SchoolArcadia High School
  • School DistrictScottsdale Unified District

Exterior

  • STORIES2
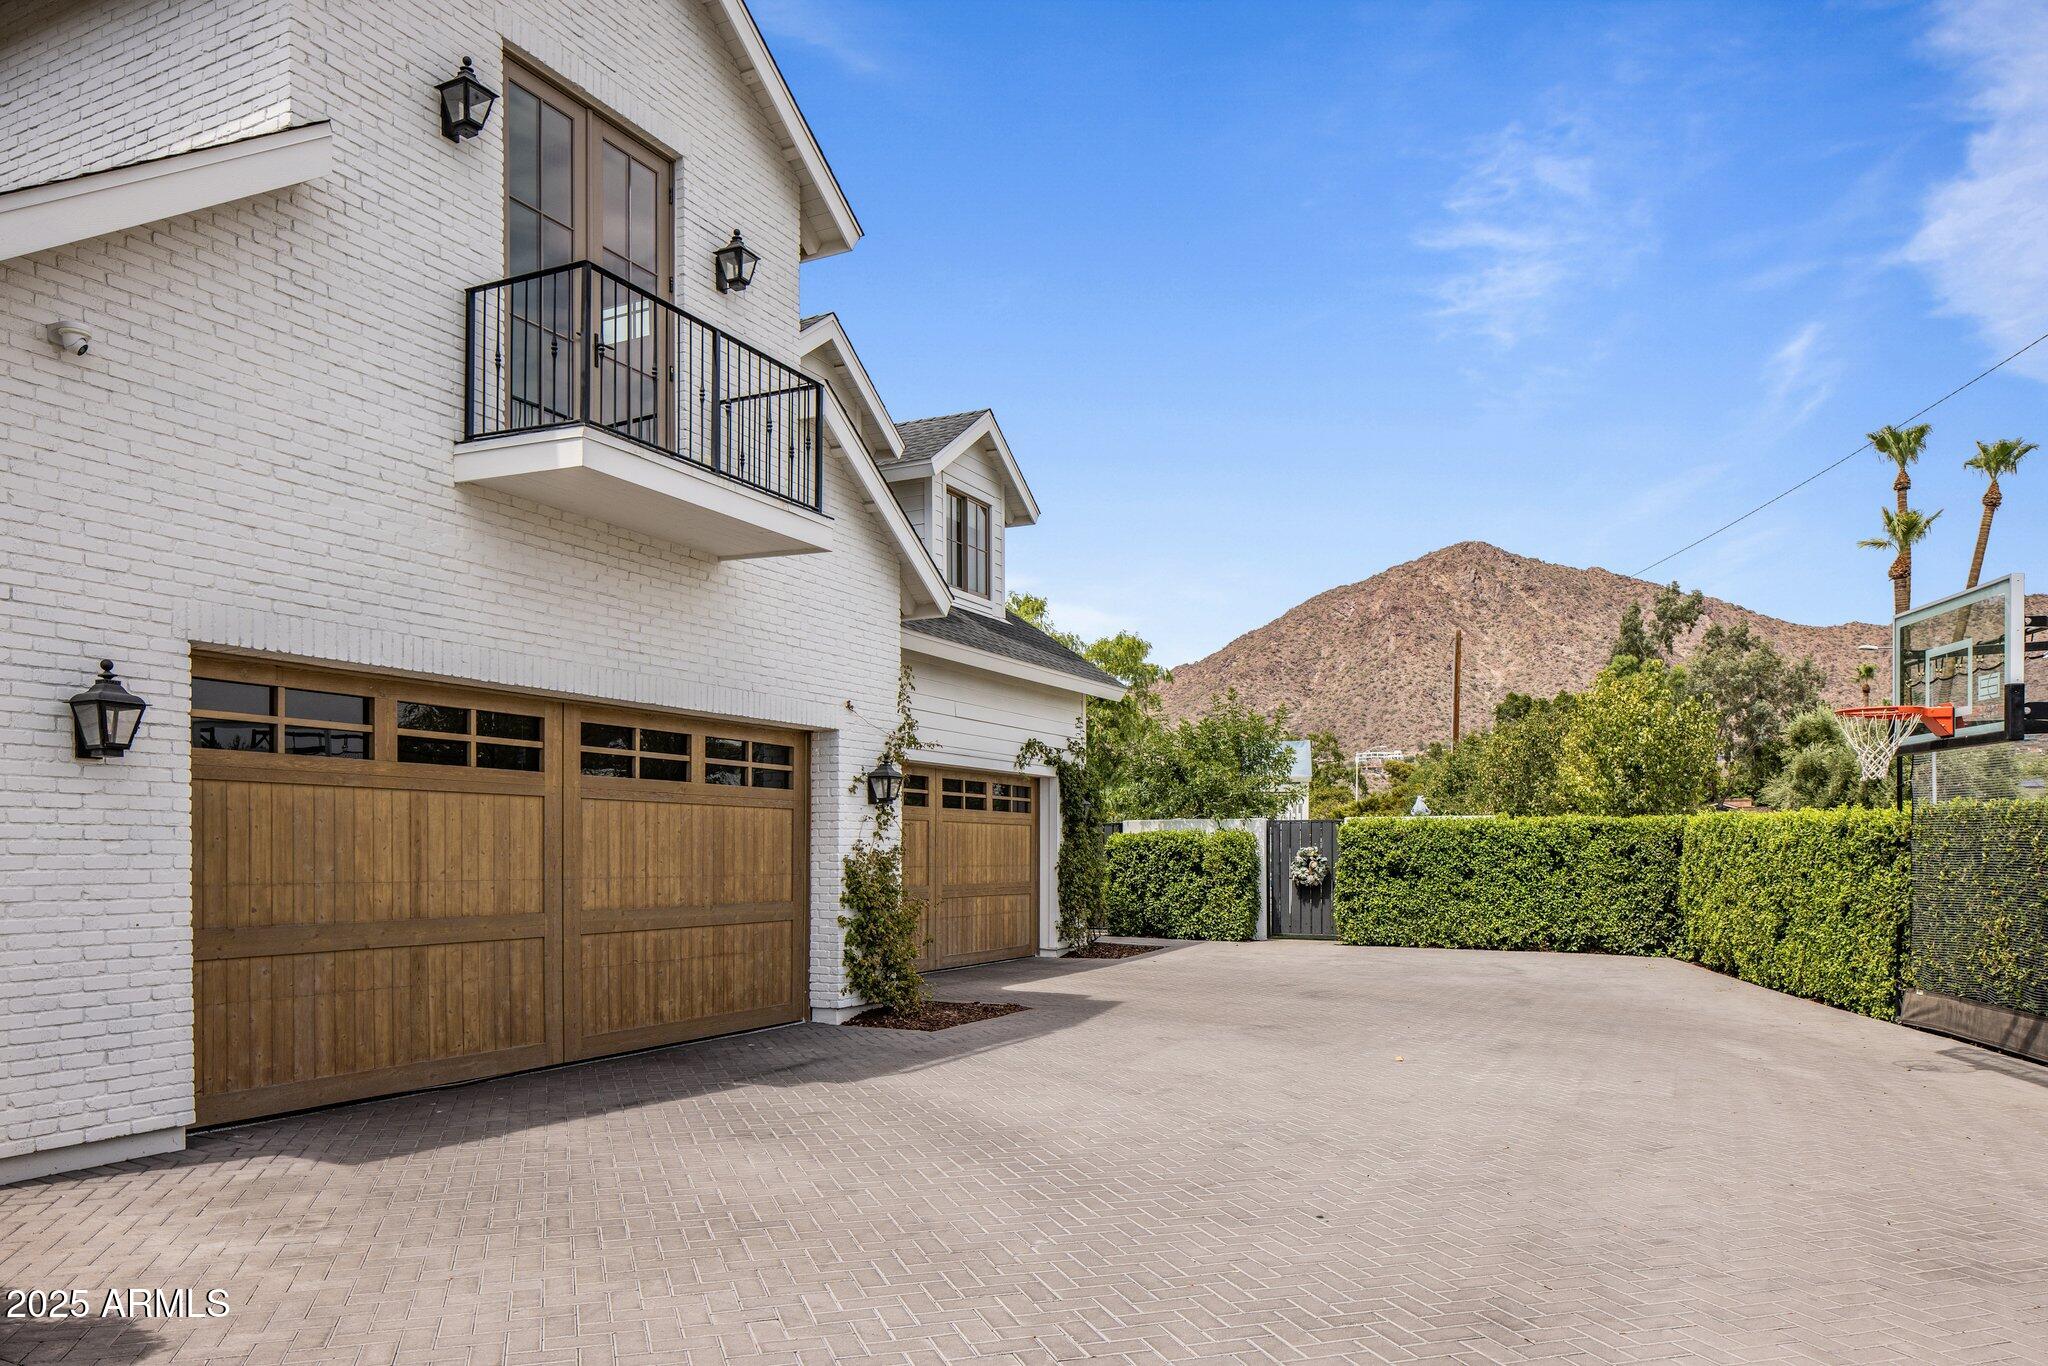
  • Garage Space4.0
  • water SourceCity Water
  • PoolFenced, Heated
  • roofComposition, Metal
  • lot featuresNorth/South Exposure, Corner Lot, Synthetic Grass Frnt, Synthetic Grass Back, Auto Timer H 2 O Front, Auto Timer H 2 O Back, Irrigation Front, Irrigation Back
  • HEAT TYPENatural Gas
  • AIR CONDITIONINGCentral Air, Ceiling Fan(s), Programmable Thmstat
  • sewerPublic Sewer
  • security FeaturesFire Sprinkler System
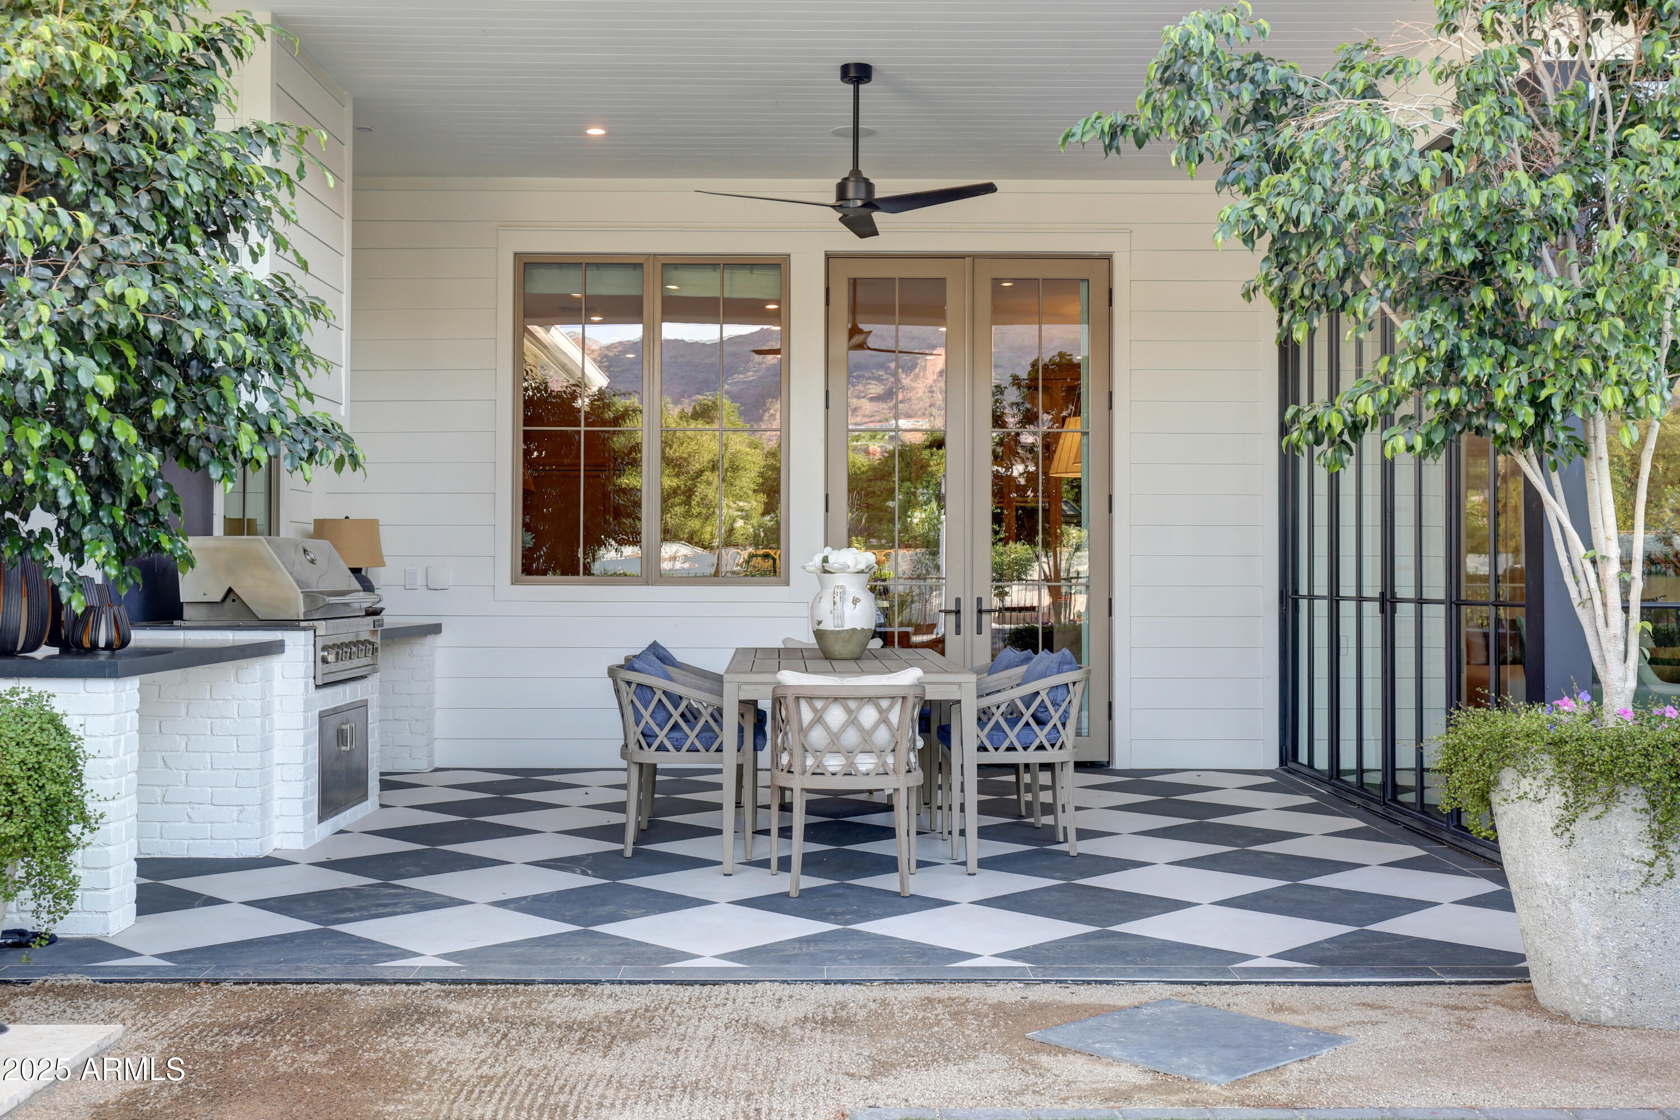
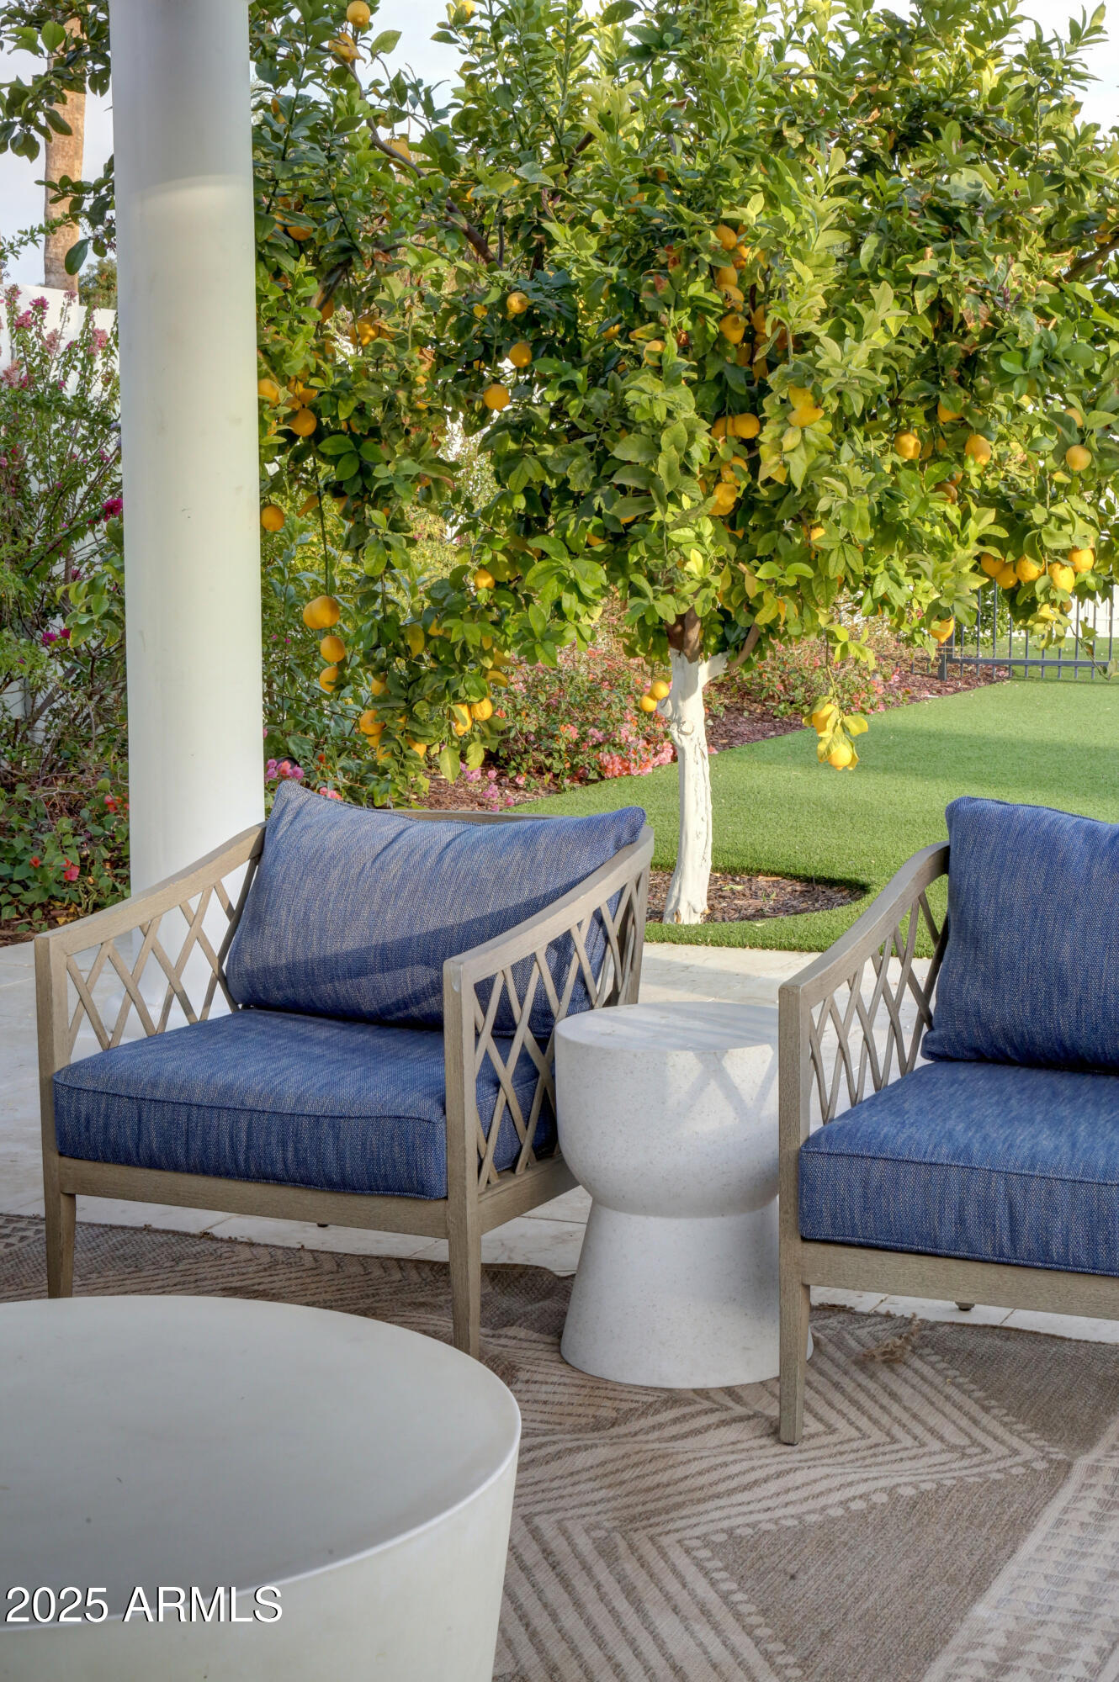
  • other exterior FeaturesPlayground, Balcony, Misting System, Private Yard, Sport Court(s), Built-in Barbecue

Financial

  • Sales Price$9,250,000
  • Real Estate Tax $19,738/yr

Arcadia

33.4925° N, 111.9832° W

Explore

Let’s Get to Work

Whether buying, selling, or investing, Nick brings the market knowledge, strategy, and representation needed to move forward with confidence.

Follow Me on Instagram