Leave a Message

By providing your contact information to Nick Steffes, your personal information will be processed in accordance with Nick Steffes's Privacy Policy. By checking the box(es) below, you expressly consent to receive marketing or promotional real estate communication from Nick Steffes in the manner selected by you. For SMS text messages, message frequency varies. Message and data rates may apply. Consent is not a condition of purchase of any goods or services. You may opt out of receiving further communications from Nick Steffes at any time. To opt out of receiving SMS text messages, reply STOP to unsubscribe. SMS text messaging is subject to our Terms of Use.

Thank you for your message. I will be in touch with you shortly.

5201 E WELDON Avenue
SEE ALL PHOTOS
5201 E WELDON Avenue
Courtesy of Compass, Brian C North Listing Contact: 480-250-6687 
Sold

5201 E WELDON Avenue

5201 E WELDON Avenue, Phoenix, AZ 85018

$1,900,000
There are homes that impress, and there are homes that make you imagine your life unfolding within them.
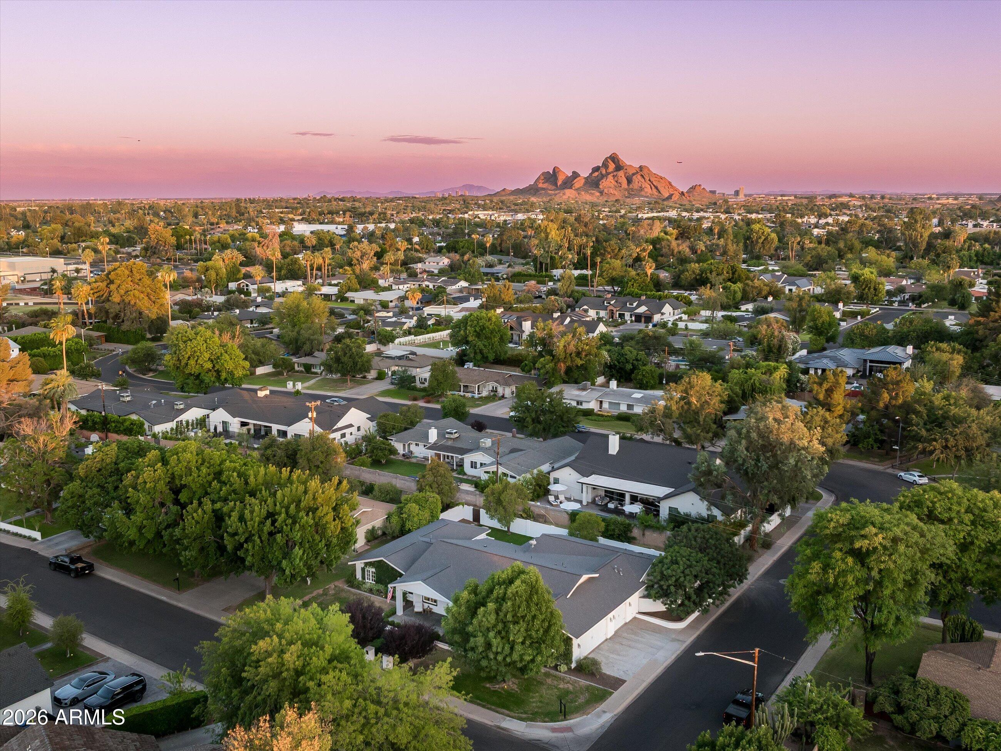
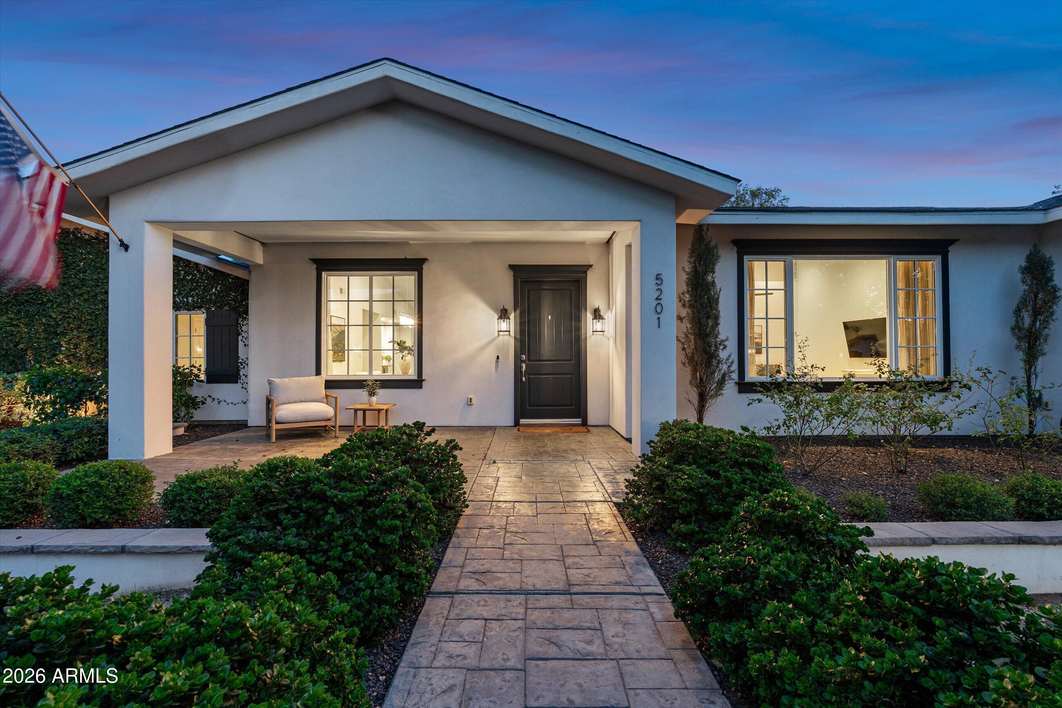
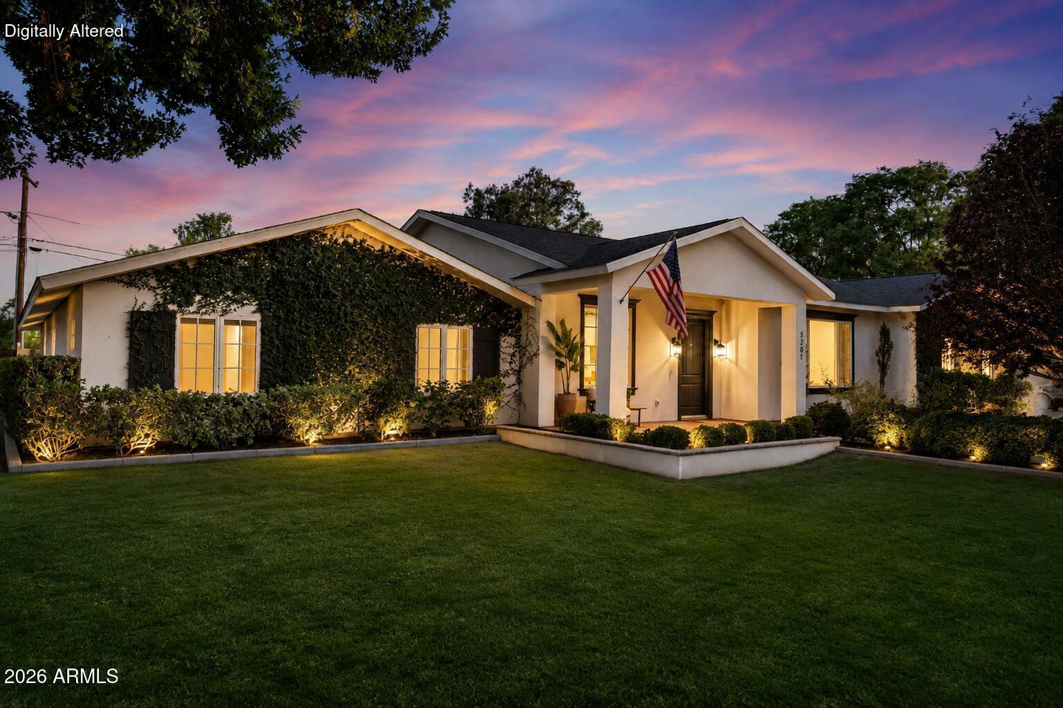
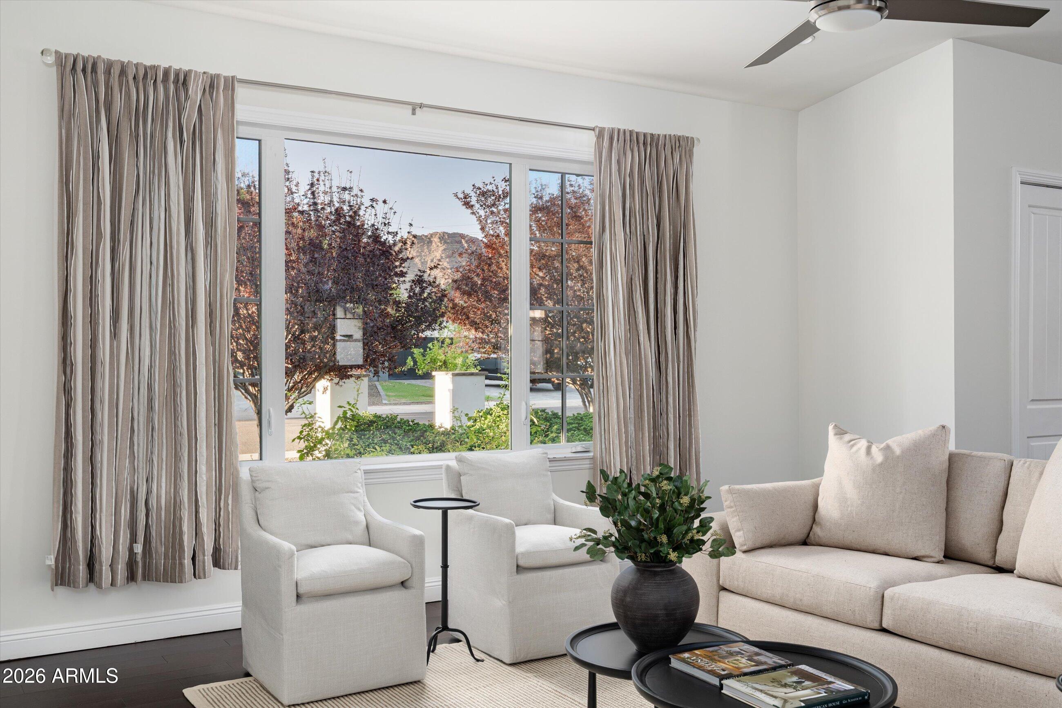
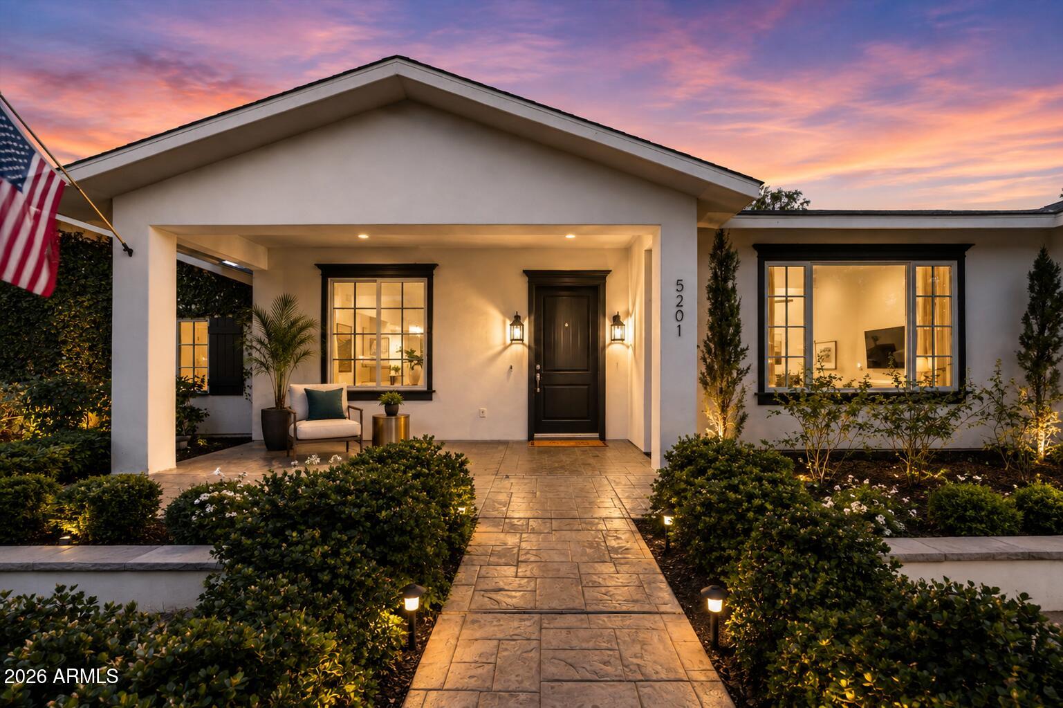
Tucked along one of Arcadia's most beloved streets, this timeless 4 bedroom, 3 bath residence with a dedicated den embodies everything buyers dream about when they picture Arcadia living. Mature trees frame the approach, lush green lawns soften the landscape, and a charming ivy covered facade welcomes you home with warmth, character, and undeniable curb appeal.
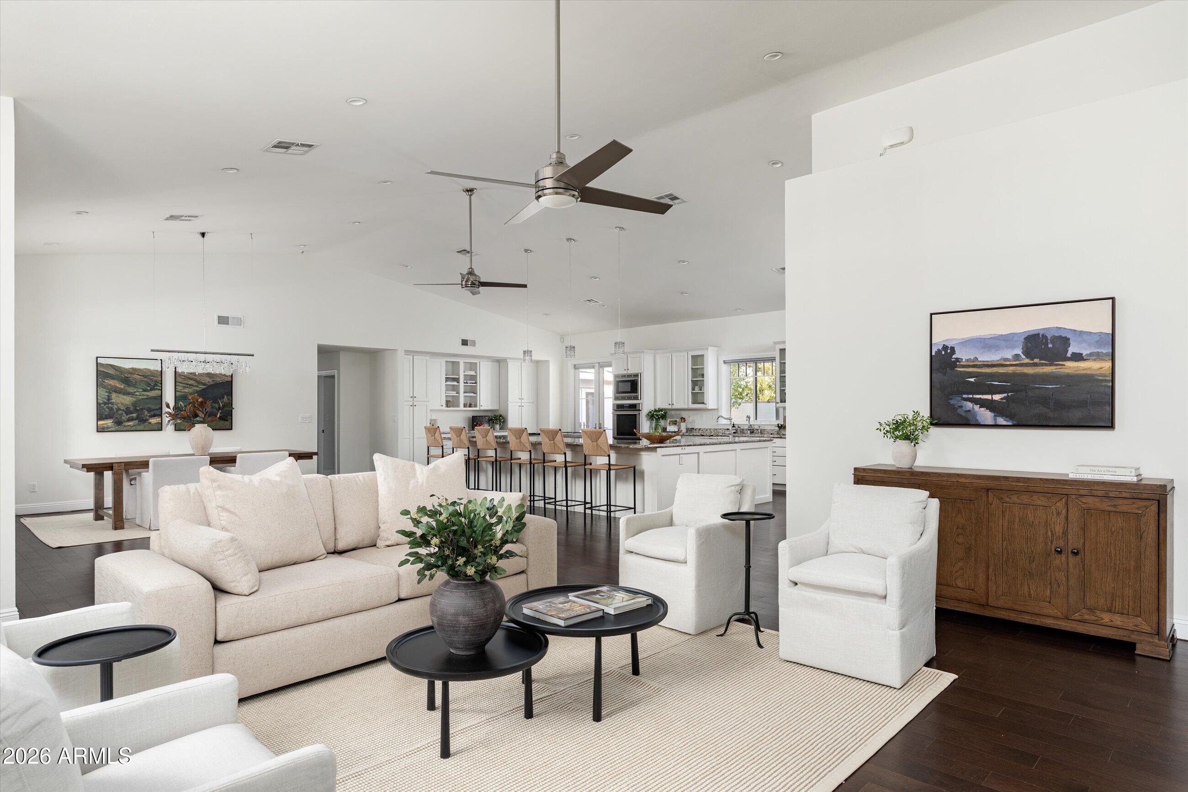
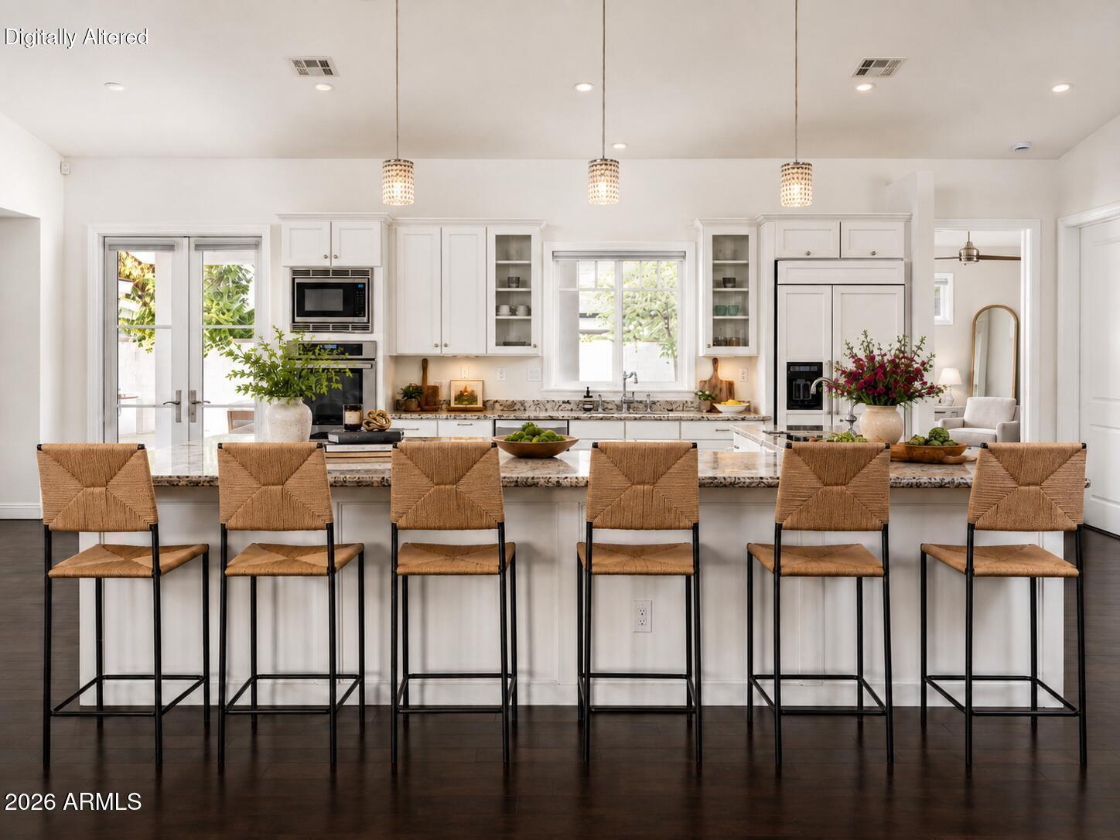
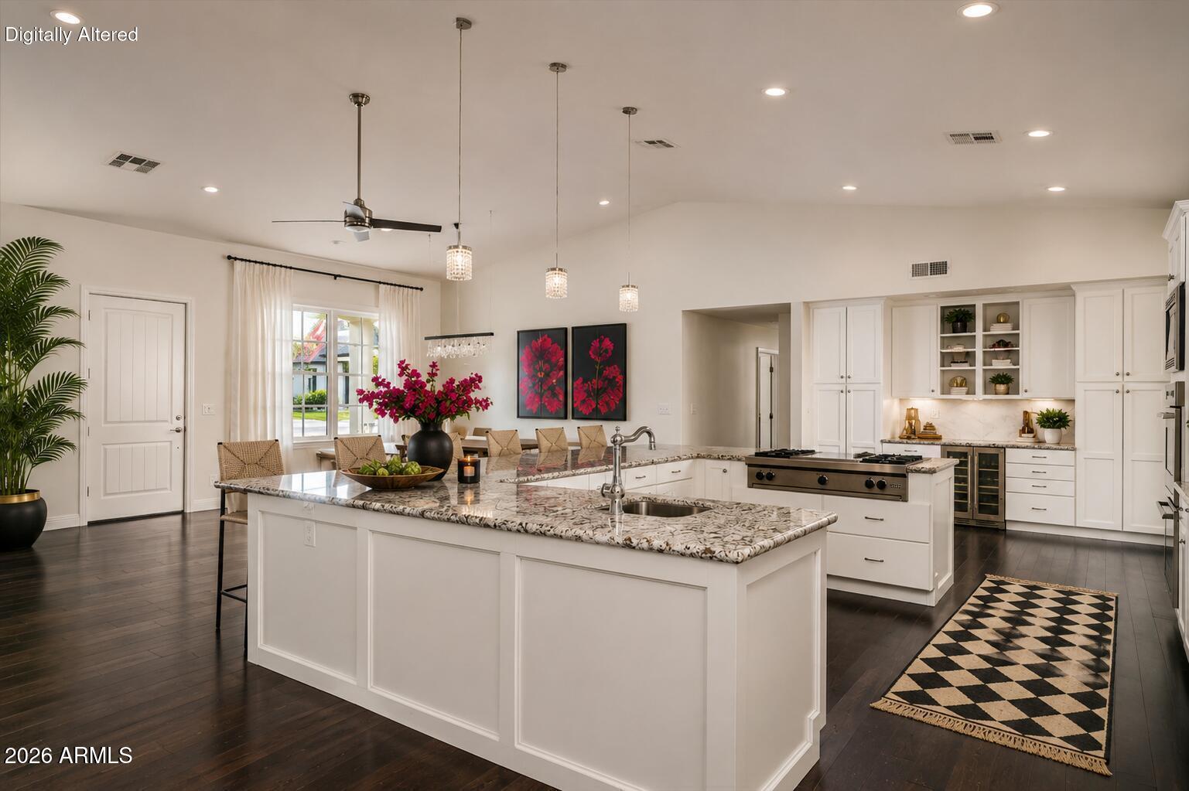
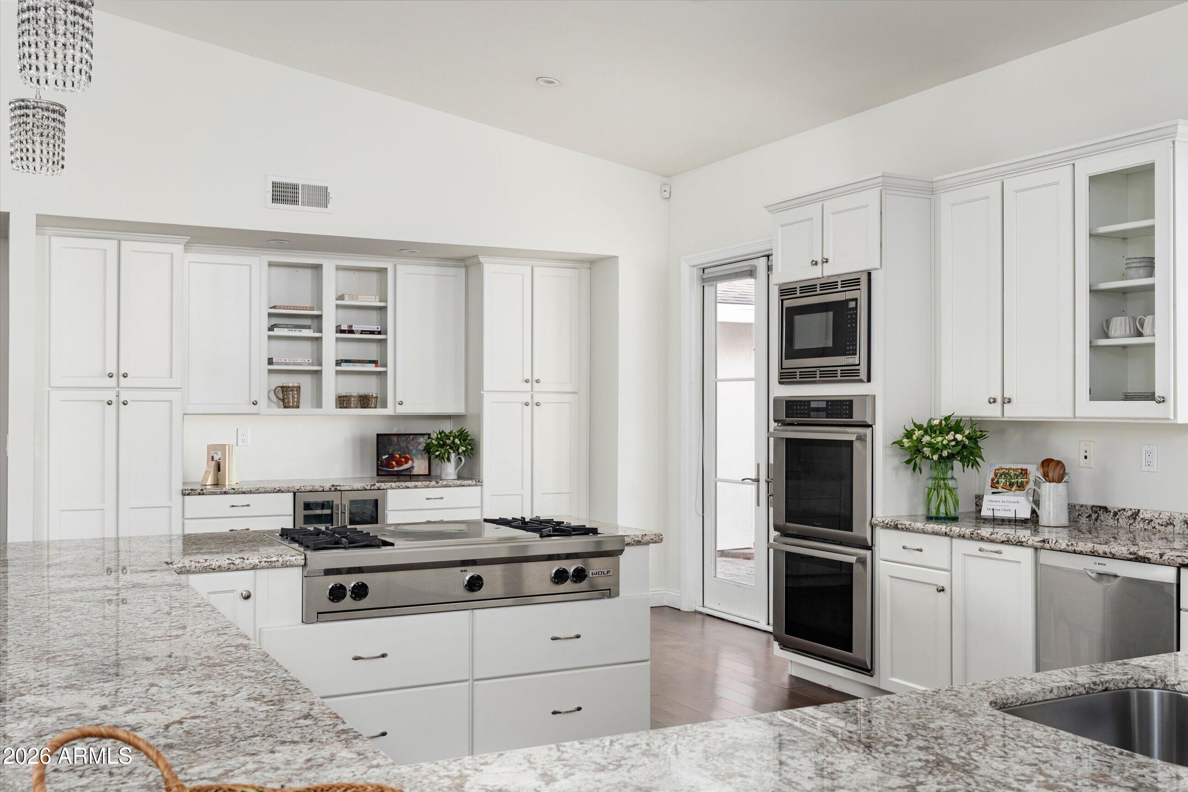
A peaceful walkway leads to a residence where natural light, soaring ceilings, and thoughtfully designed spaces create an atmosphere that is both sophisticated and effortlessly livable. The heart of the home is an extraordinary chef's kitchen, anchored by an oversized island designed for gathering. Whether it's Saturday morning pancakes, homework around the counter, holiday celebrations, or wine with friends, this is the space where life naturally comes together.
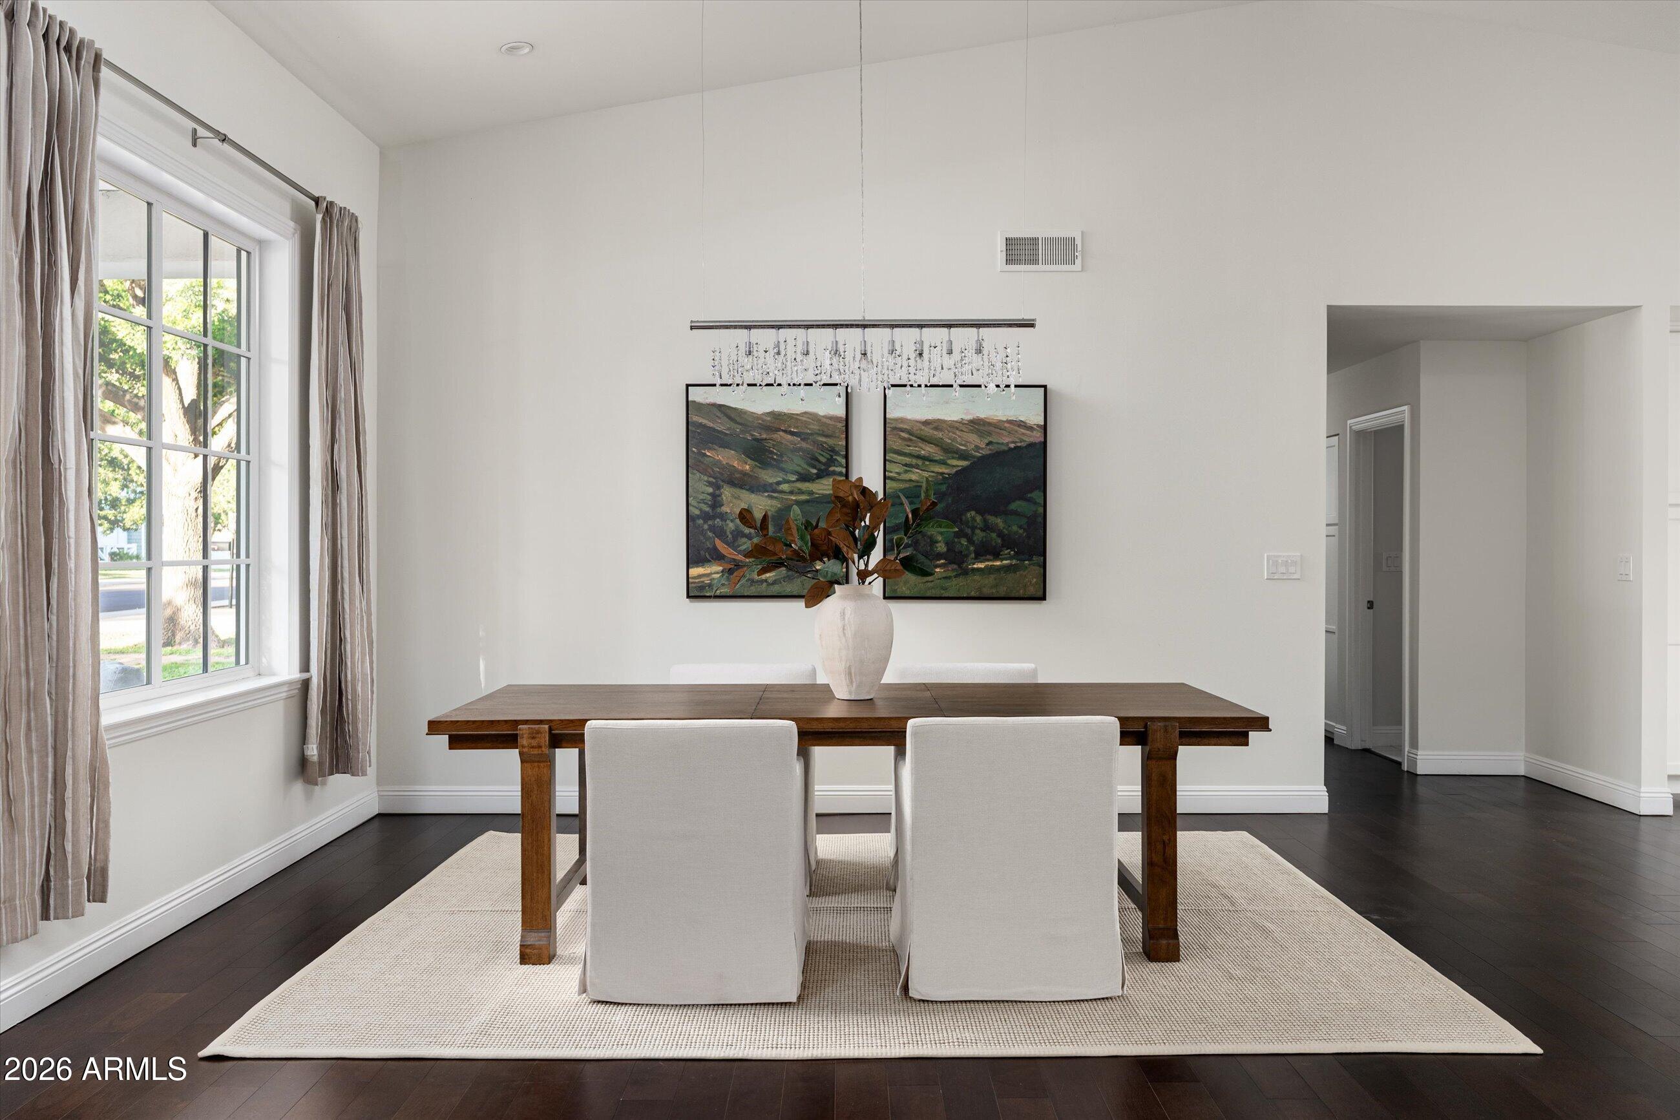
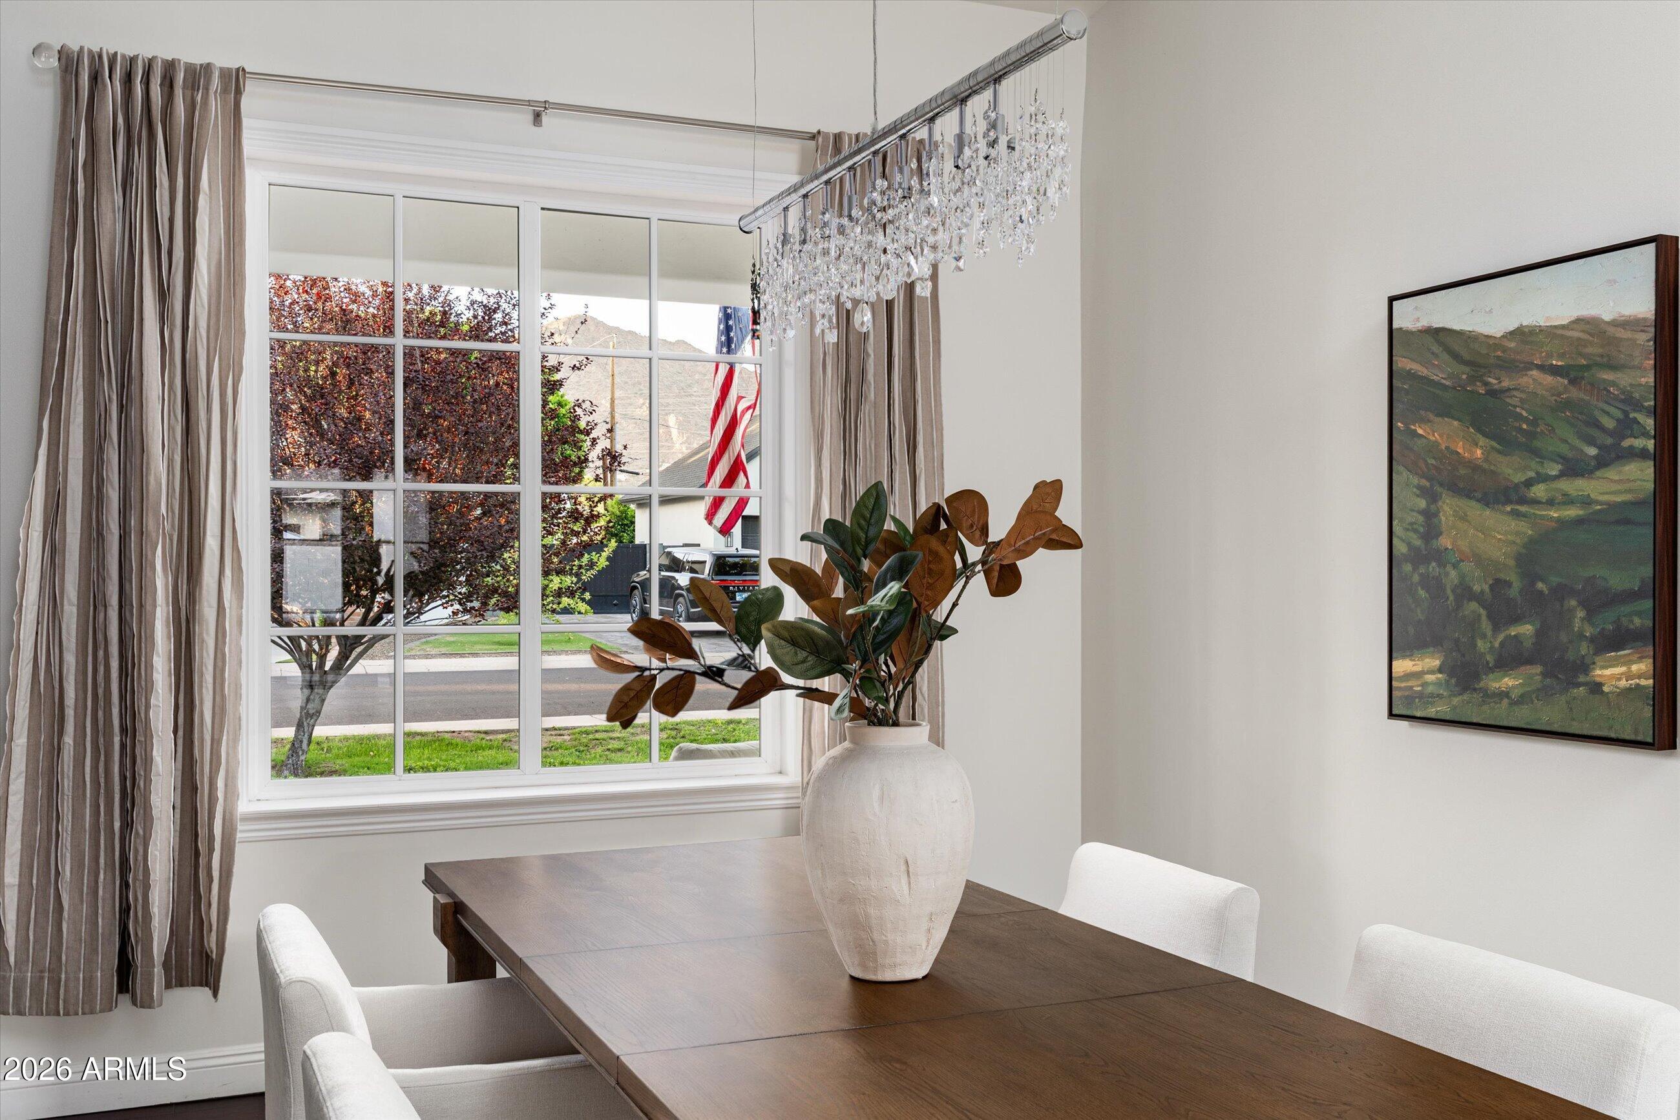
Wide open living and dining spaces flow seamlessly beneath vaulted ceilings, creating an airy elegance rarely found in single level homes. Crisp white cabinetry, rich hardwood floors, designer lighting, and expansive windows provide a fresh, modern aesthetic while maintaining a welcoming sense of comfort.
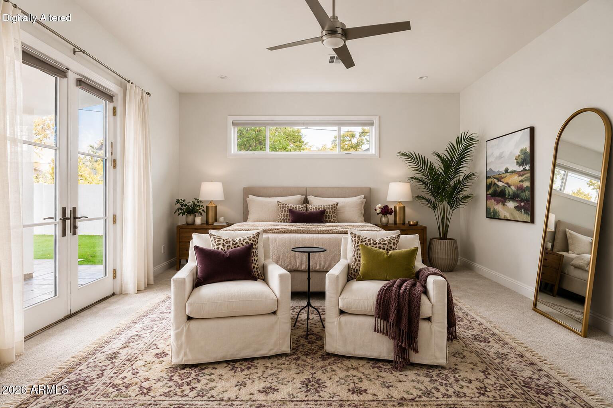
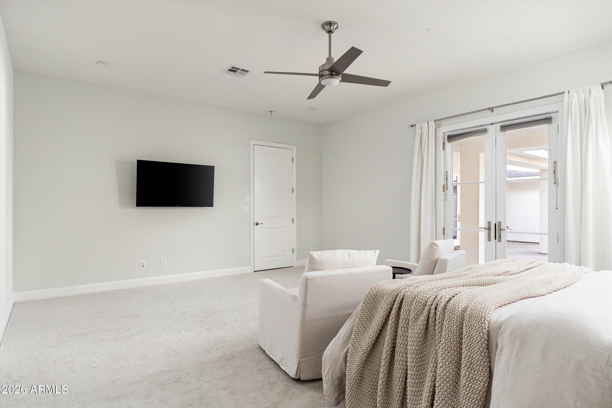
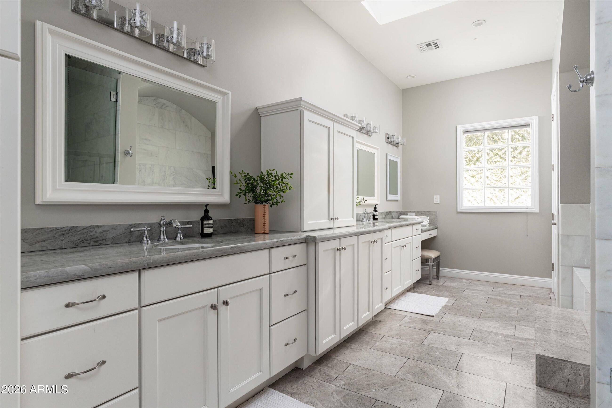
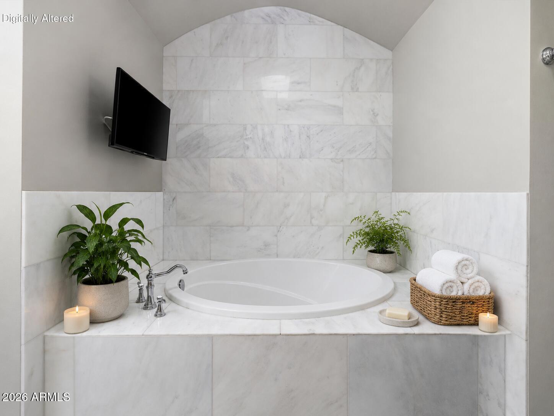
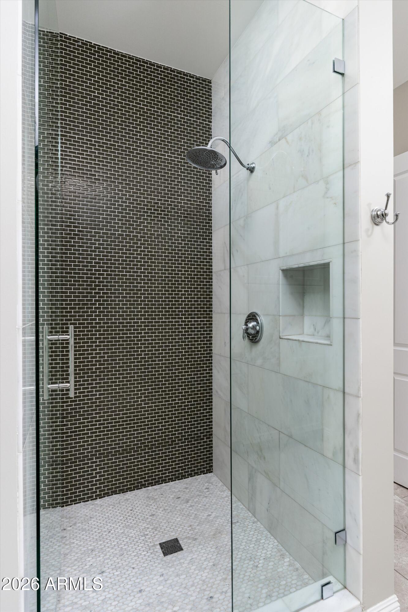
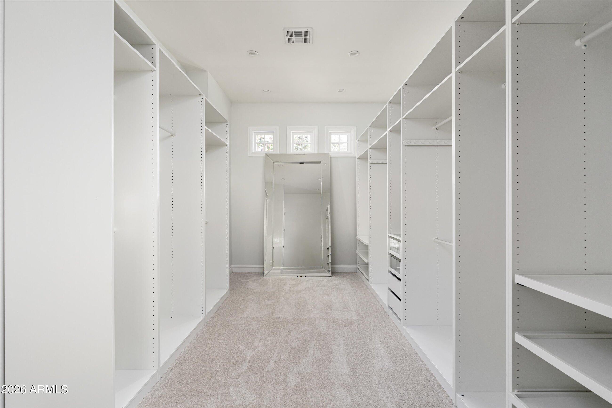
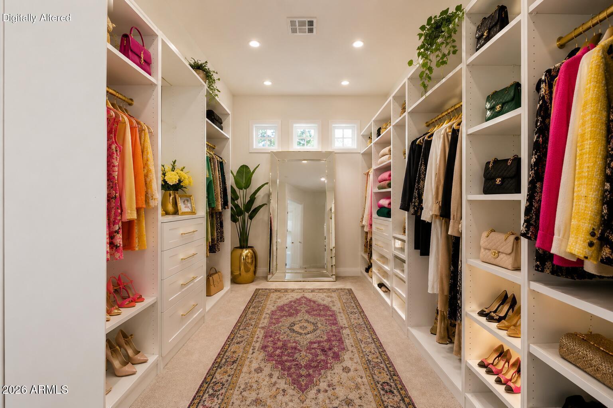
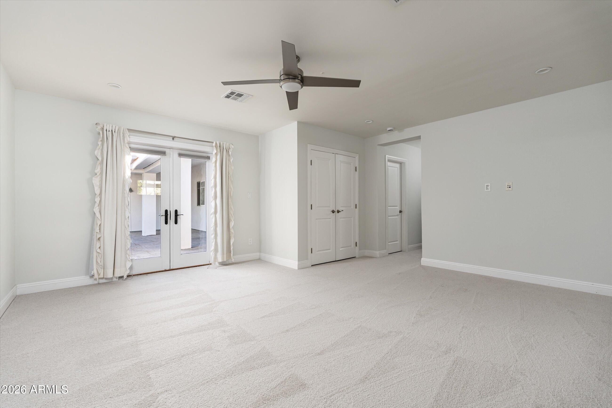
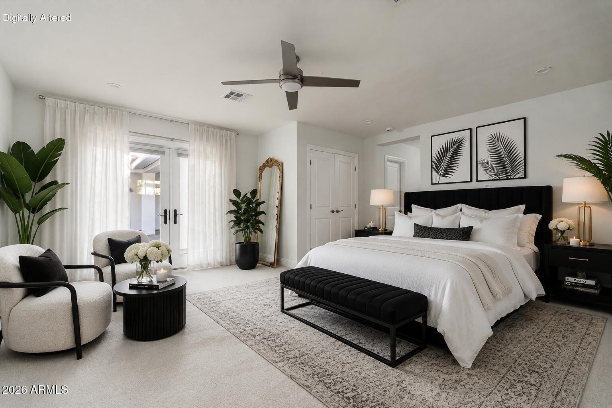
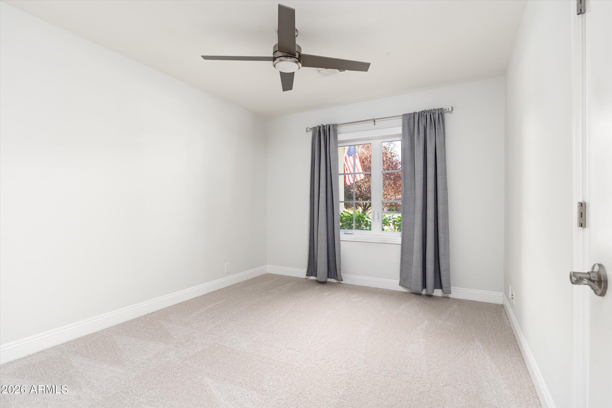
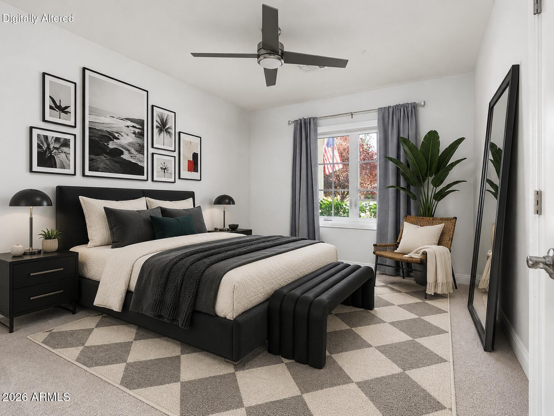
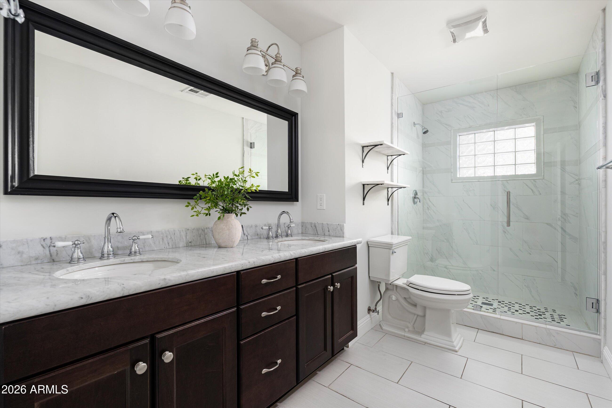
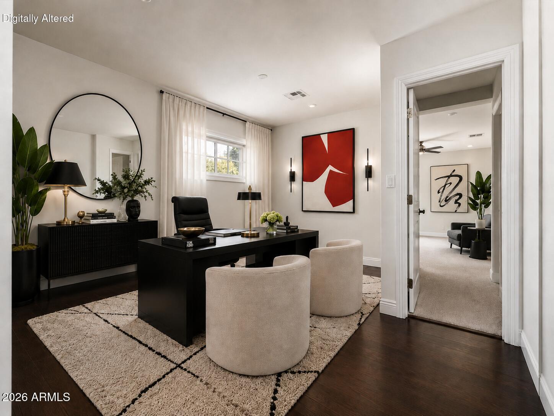
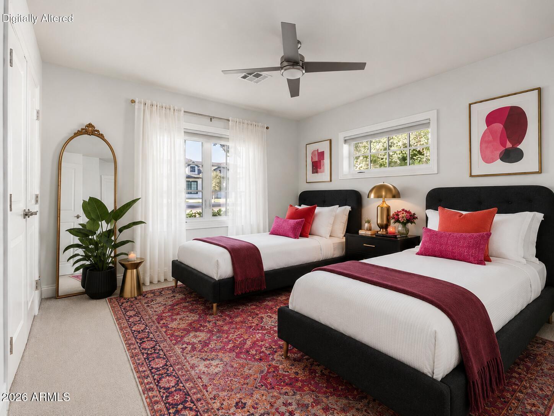
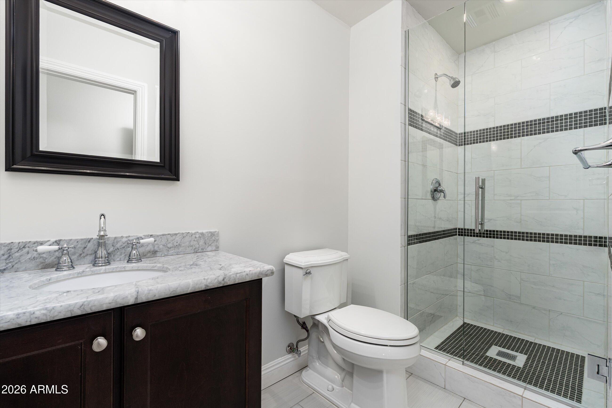
The spacious primary retreat offers a true sanctuary, complete with a spa-inspired bath featuring marble finishes, dual vanities, and a stunning walk-in shower designed to rival a luxury resort. Every bedroom provides comfort and privacy, while the flexible den offers endless possibilities as a home office, media room, playroom, or creative studio.
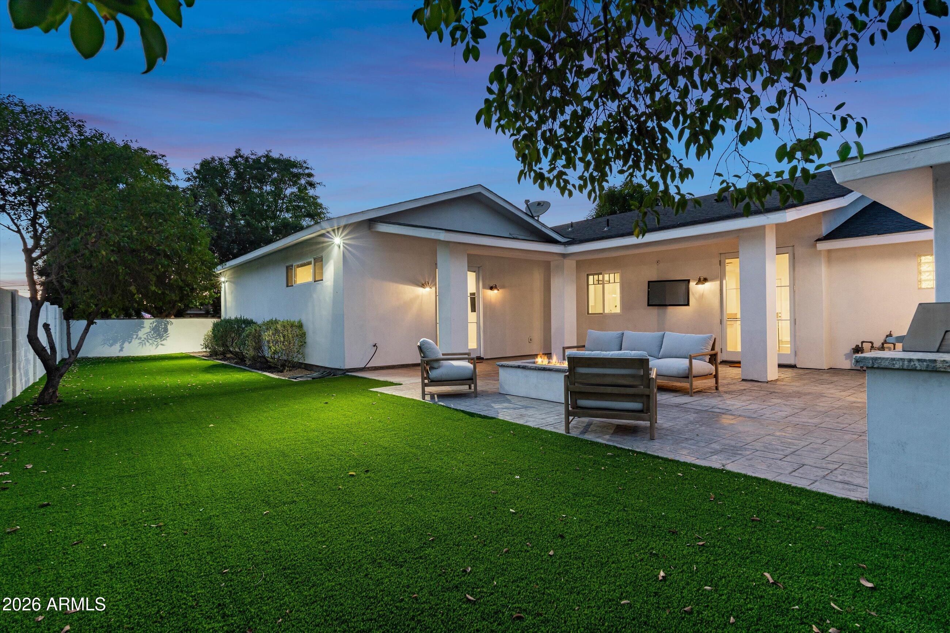
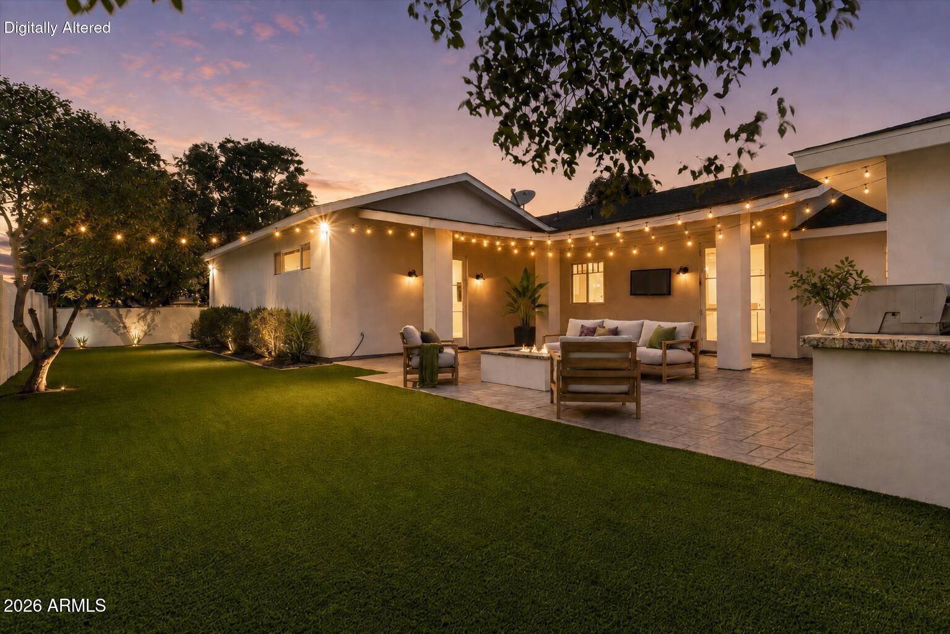
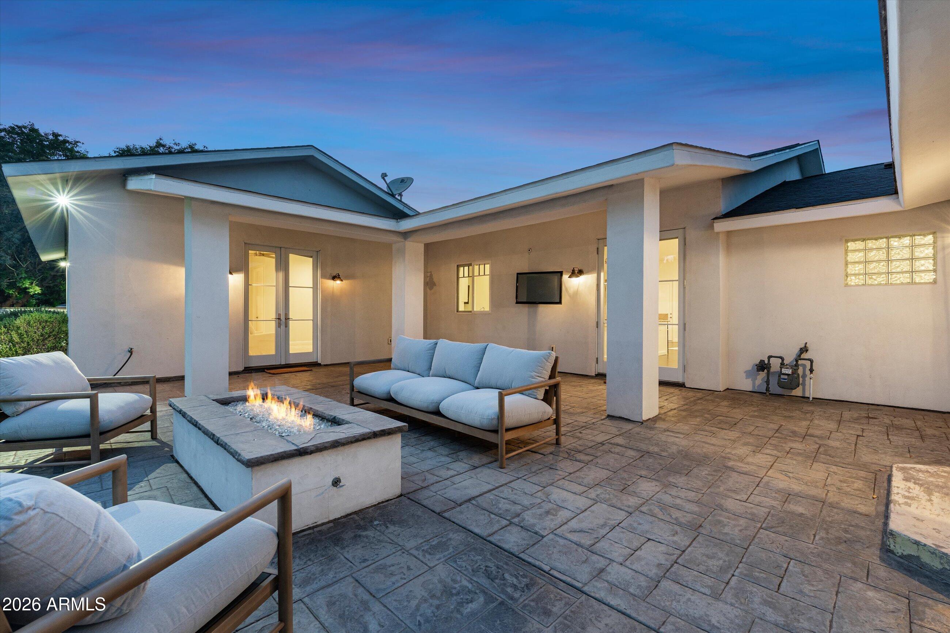
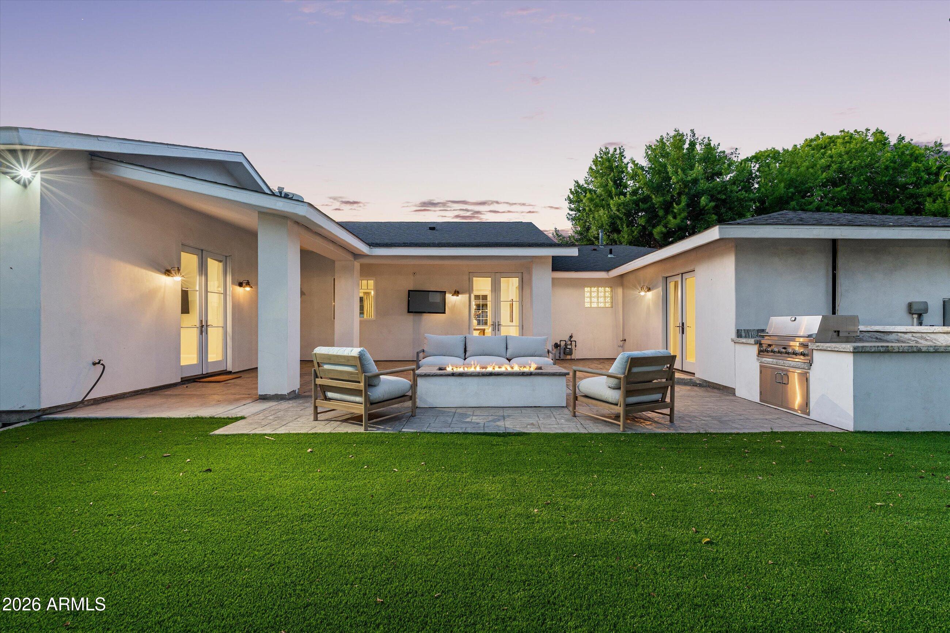
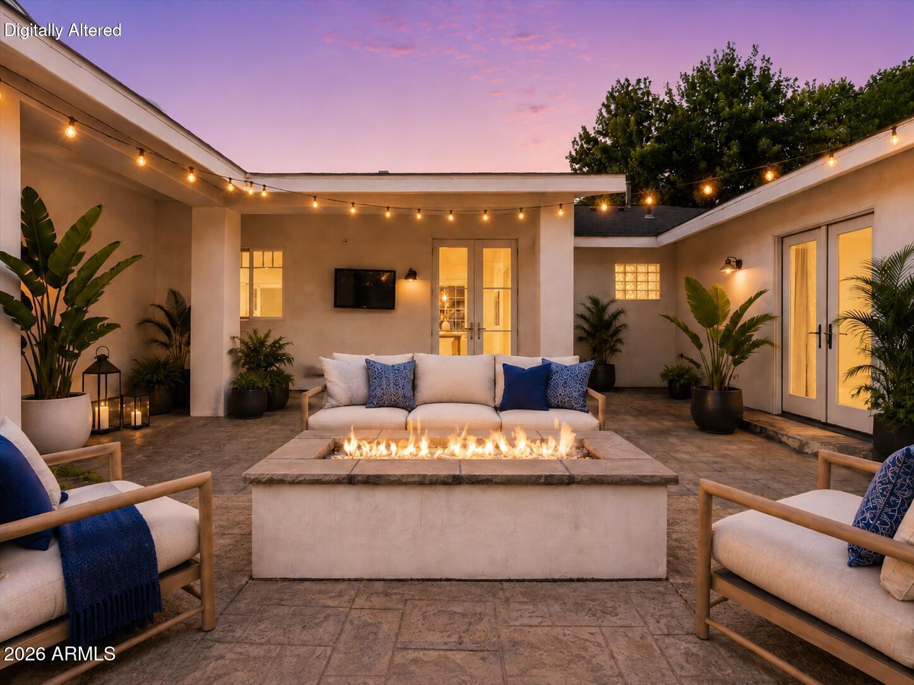
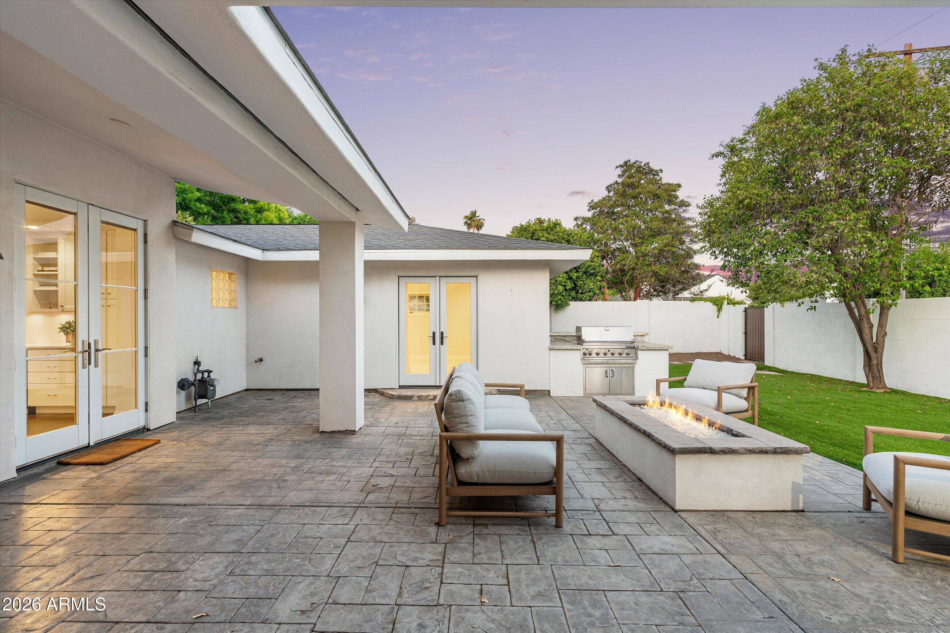
Step outside and discover what makes this property truly special. The backyard was designed for Arizona living with an expansive covered patio, outdoor entertaining space, built-in grilling area, fire feature, and a beautifully manicured lawn create the perfect setting for sunset gatherings, weekend barbecues, and year round enjoyment under the Arcadia sky.
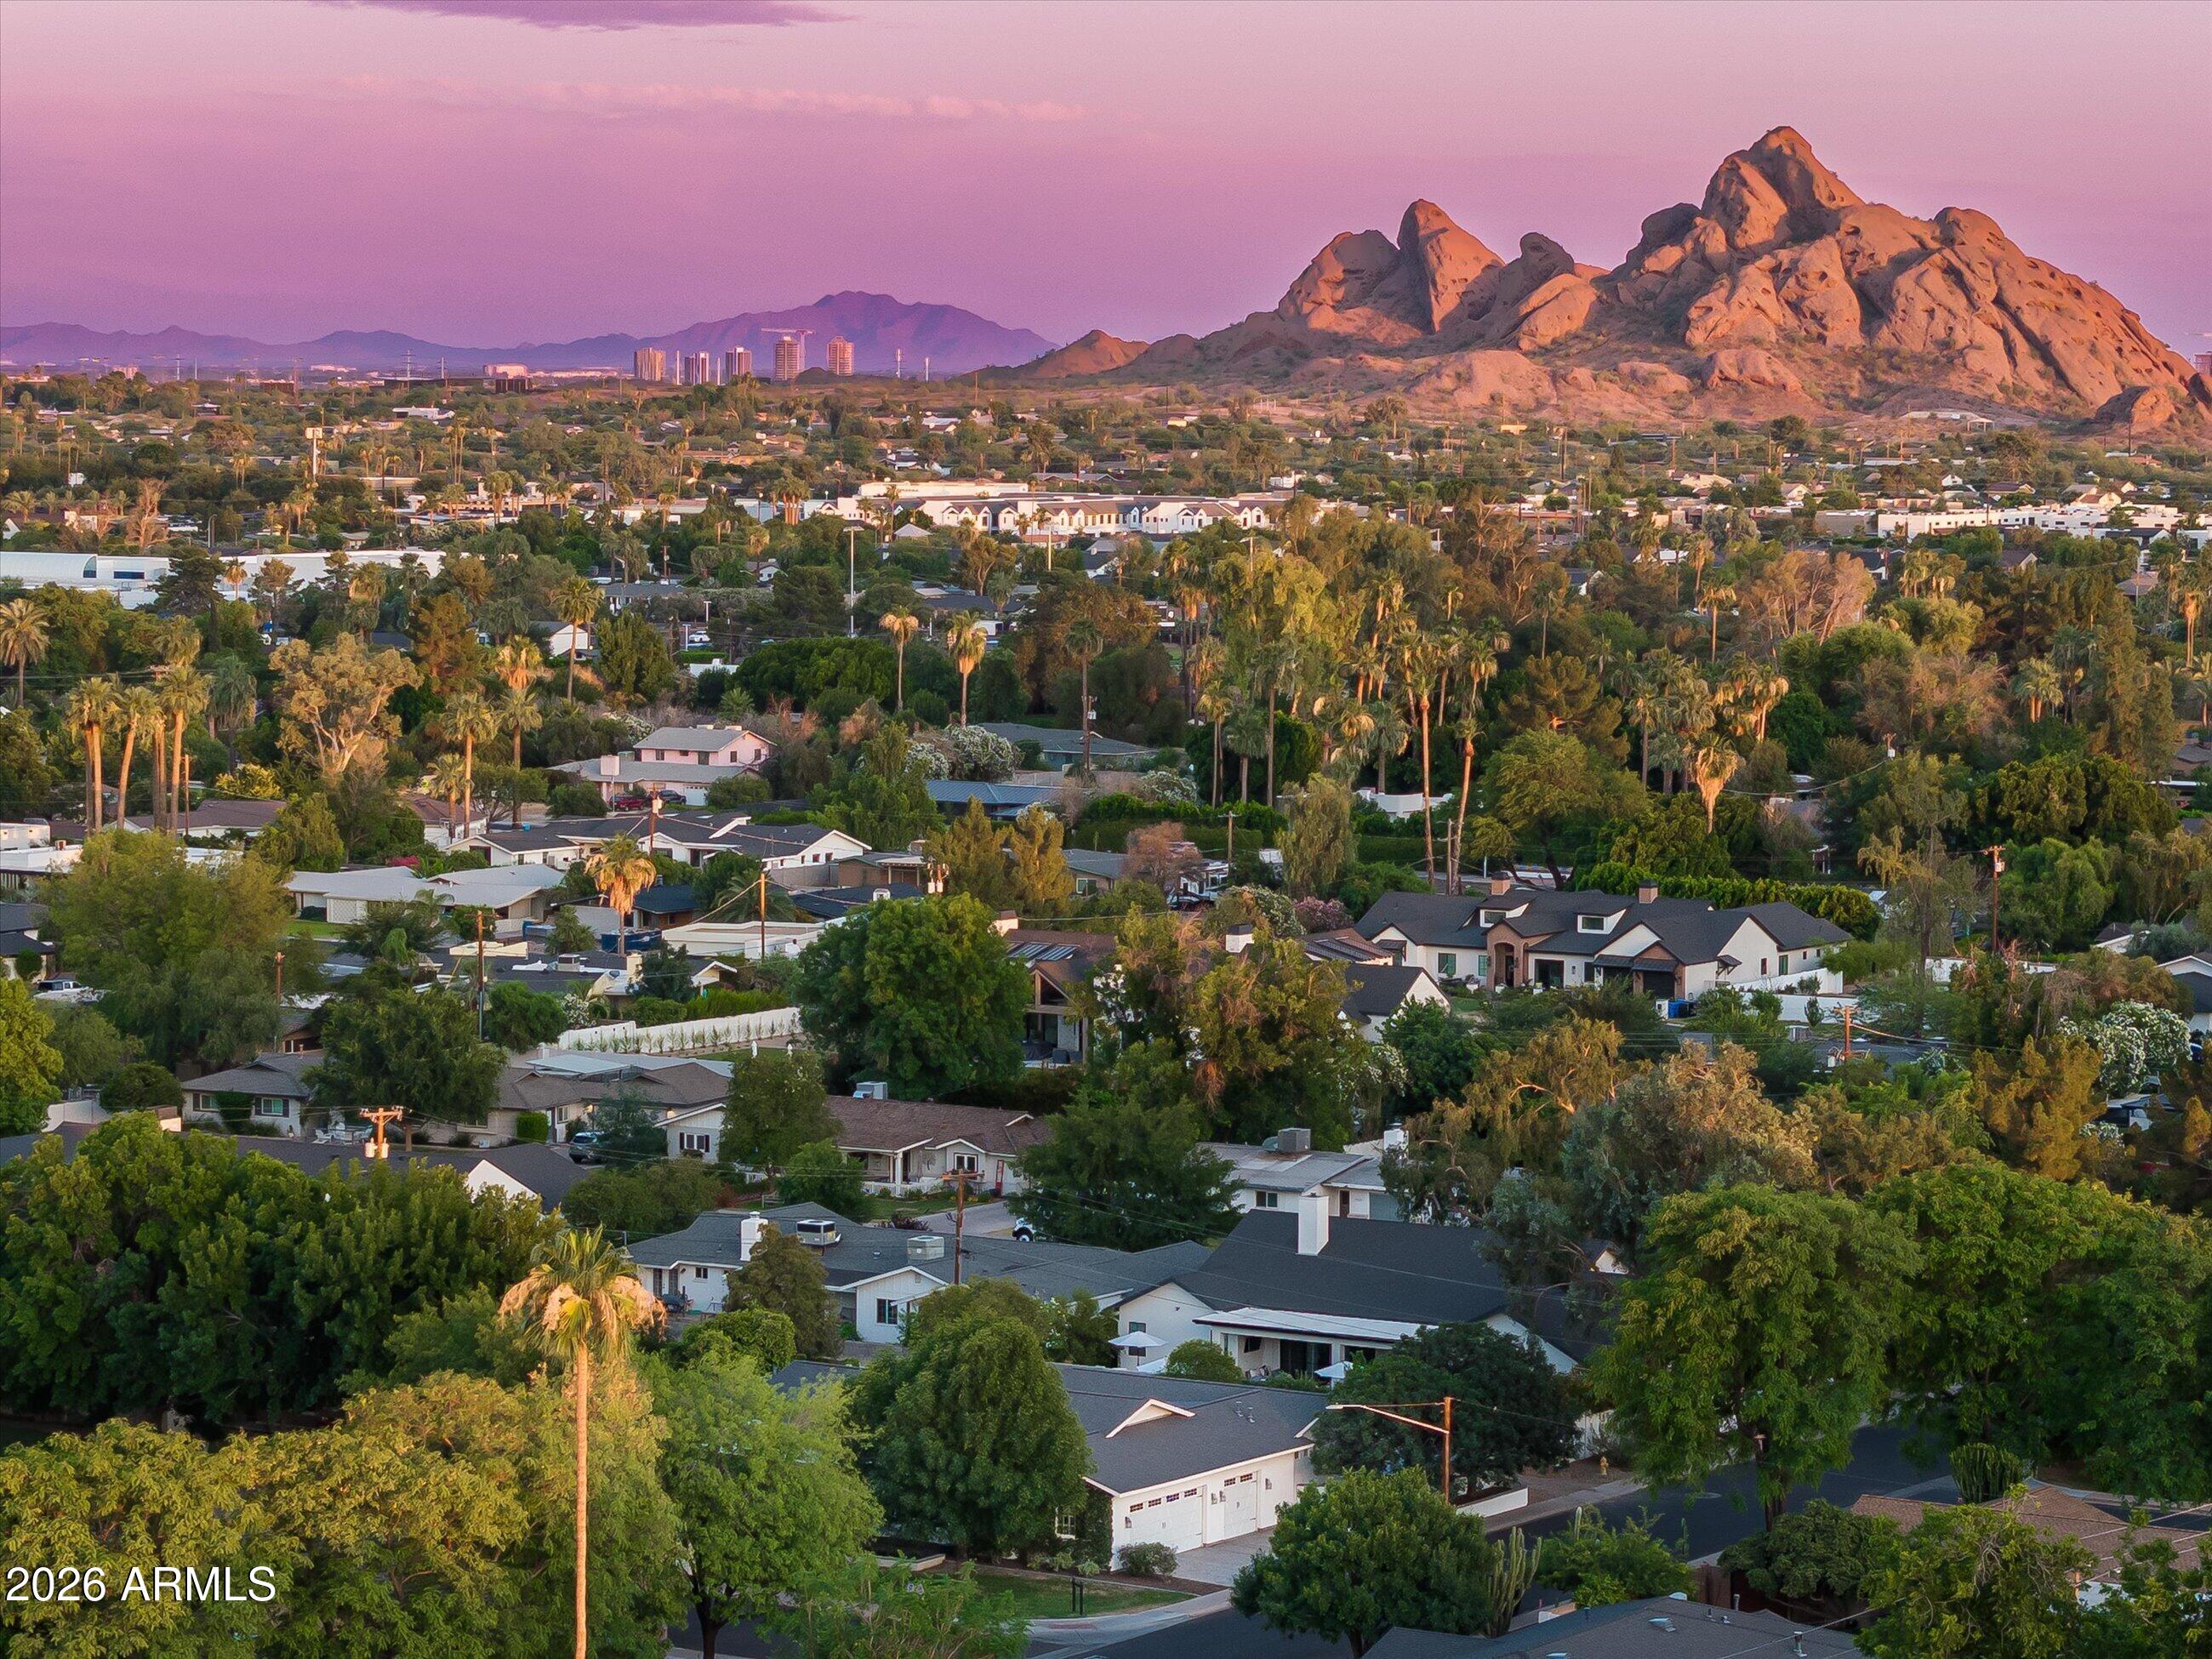
But what truly elevates this home is its location. Here, the Arcadia lifestyle is at your doorstep. Walk or bike to some of the area's most sought after schools. Meet friends for dinner just minutes away. Cruise the neighborhood by golf cart beneath the canopy of mature trees. Enjoy morning coffee, afternoon hikes, championship golf, and some of Phoenix's most celebrated restaurants all within moments of home.
This is more than a beautifully designed house.
It's neighborhood bike rides. Holiday gatherings. Dinner parties that linger long after sunset. A front porch that welcomes neighbors and a backyard built for memories.
This is Arcadia at its very best.

4
beds

3
baths

3,577 Sq.Ft. LIVING AREA
0.27 Acres lot

Features & Amenities

Interior

  • total bedrooms4
  • Total bathrooms3
  • full bathrooms3
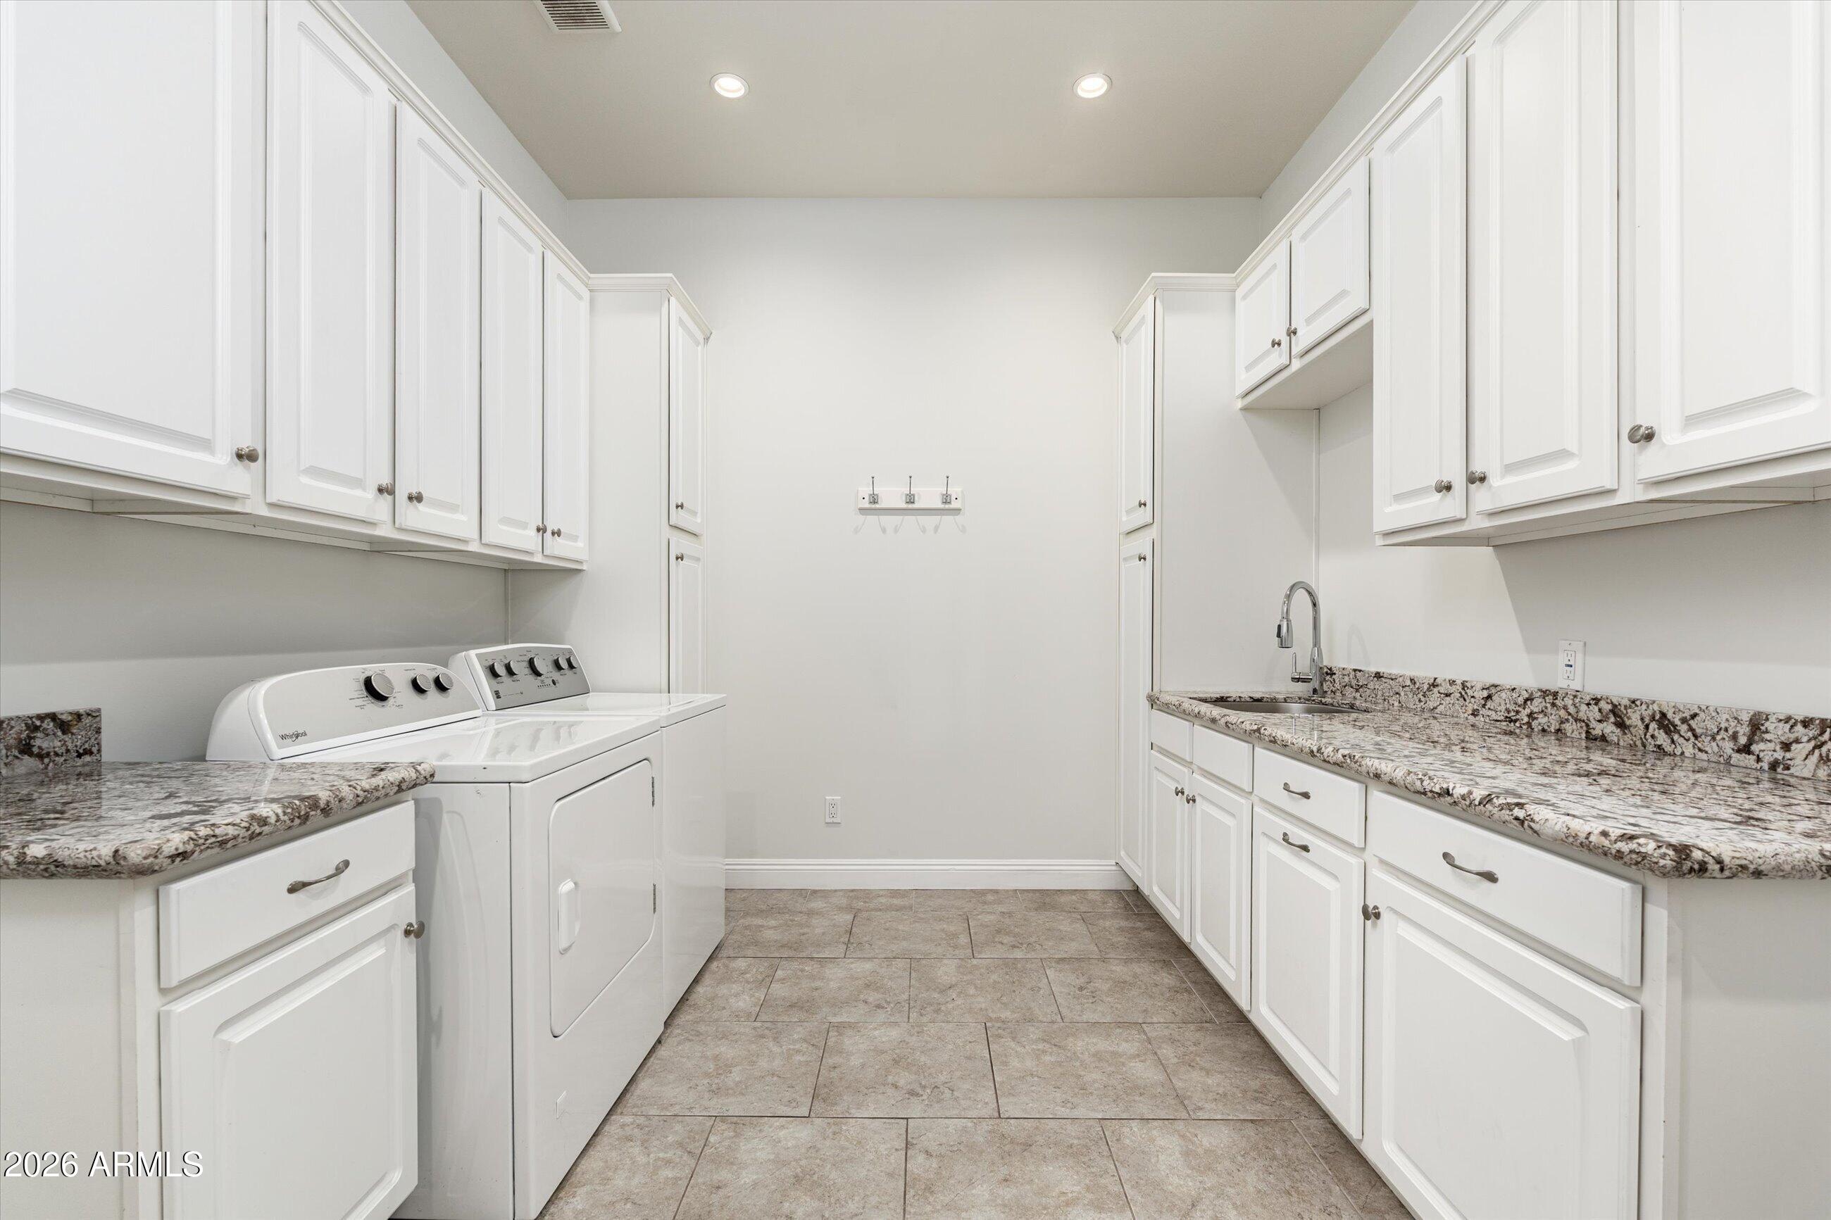
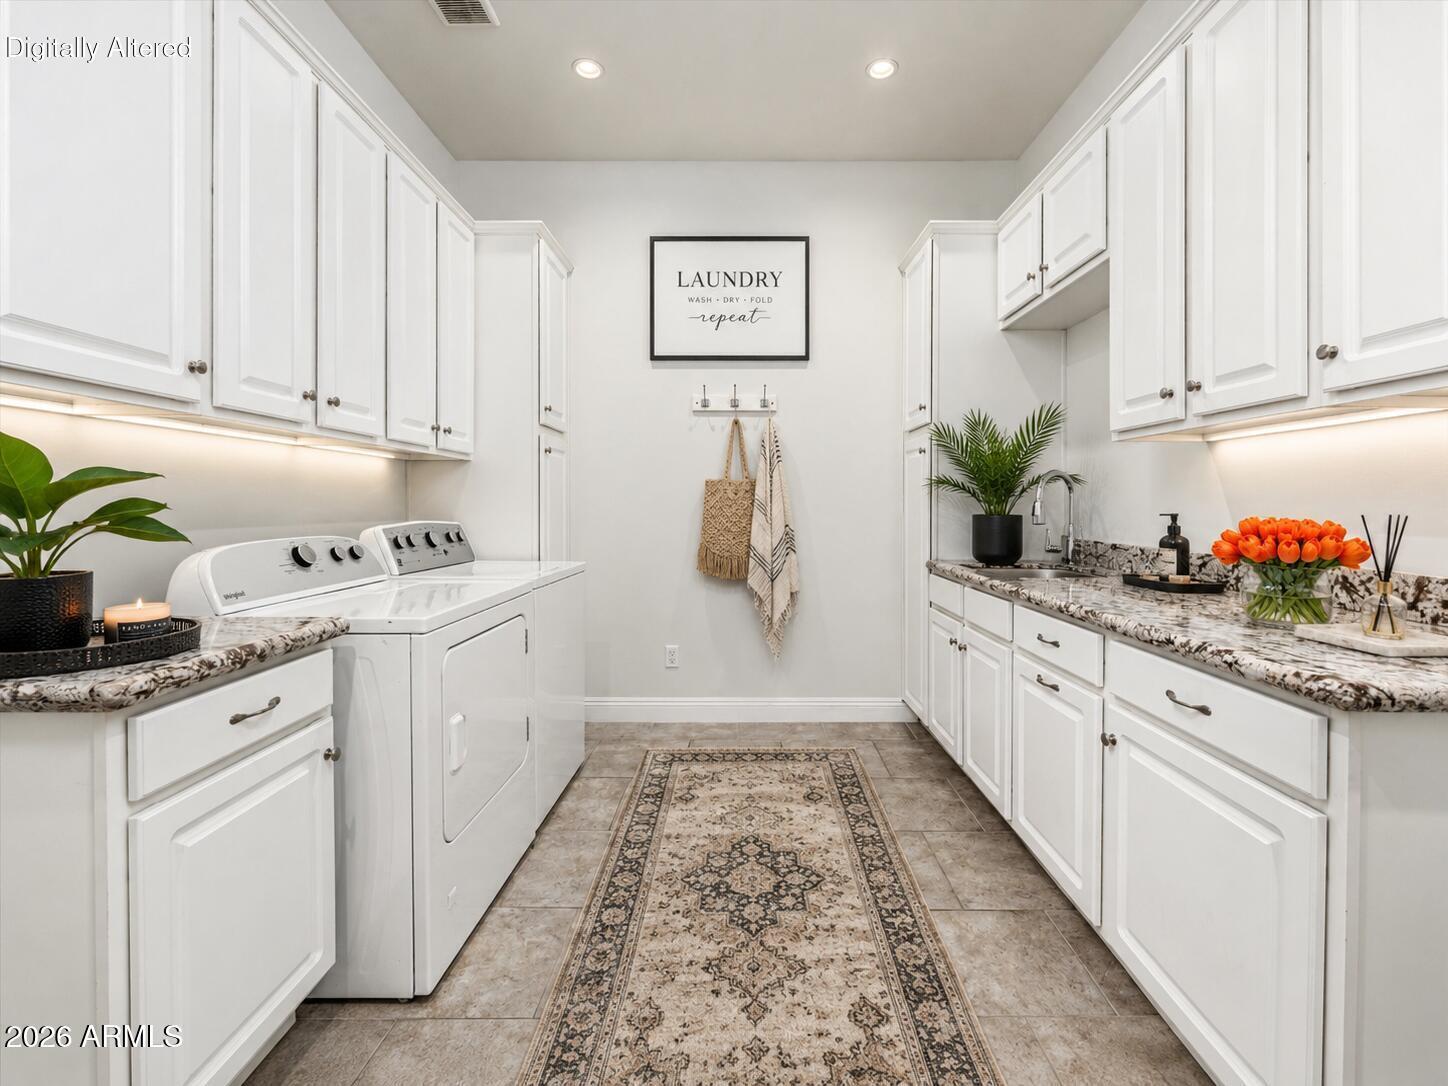
  • Laundry room Inside
  • Flooring Carpet, Wood
  • Fireplace Fire Pit, Exterior Fireplace, Gas
  • APPLIANCES Dryer, Washer, Refrigerator, Built-in Microwave, Dishwasher, Disposal, Gas Oven, Gas Cooktop
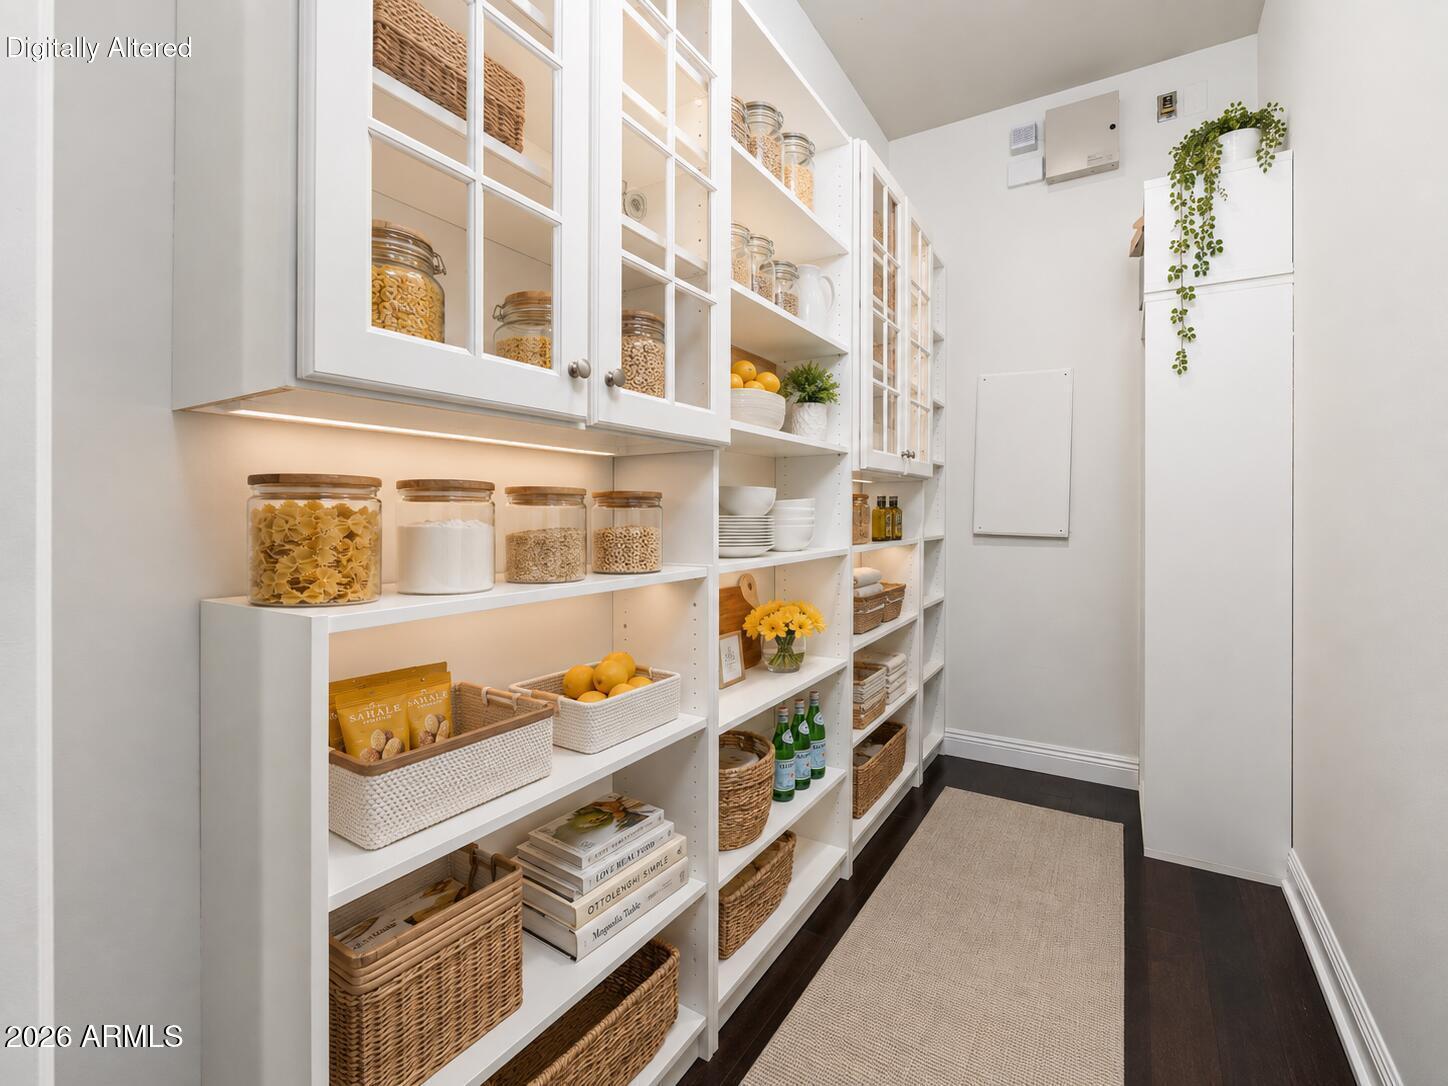
  • other interior Features Double Vanity, No Interior Steps, Kitchen Island, Pantry, 3/4 Bath Master Bdrm

Area & Lot

  • Status Sold
  • Date Sold September 22, 2026
  • Living Area3,577 Sq.Ft.
  • Lot Area0.27 Acres
  • MLS® ID7035851
  • TypeResidential
  • YEAR BUILT1959
  • NeighborhoodPhoenix
  • Architecture StylesRanch
  • Elementary SchoolHopi Elementary School
  • Middle SchoolIngleside Middle School
  • High SchoolArcadia High School
  • School DistrictScottsdale Unified District

Exterior

  • STORIES1
  • water SourcePublic
  • roofComposition
  • lot featuresGrass Front, Grass Back, Irrigation Front, Irrigation Back
  • HEAT TYPEElectric
  • AIR CONDITIONINGCentral Air
  • sewerPublic Sewer

Financial

  • Sales Price$1,900,000
  • Real Estate Tax $4,817/yr

Phoenix

Indulge in flavorful experiences that transcend borders.

Explore

Let’s Get to Work

Whether buying, selling, or investing, Nick brings the market knowledge, strategy, and representation needed to move forward with confidence.

Follow Me on Instagram