
Leave a Message

By providing your contact information to Nick Steffes, your personal information will be processed in accordance with Nick Steffes's Privacy Policy. By checking the box(es) below, you expressly consent to receive marketing or promotional real estate communication from Nick Steffes in the manner selected by you. For SMS text messages, message frequency varies. Message and data rates may apply. Consent is not a condition of purchase of any goods or services. You may opt out of receiving further communications from Nick Steffes at any time. To opt out of receiving SMS text messages, reply STOP to unsubscribe. SMS text messaging is subject to our Terms of Use.

Thank you for your message. I will be in touch with you shortly.

5210 W LUPINE Avenue
SEE ALL PHOTOS
5210 W LUPINE Avenue
Courtesy of Compass, Bobbie Jo Baird Listing Contact: 602-487-3936 
Pending

5210 W LUPINE Avenue

5210 W LUPINE Avenue, Glendale, AZ 85304

$355,000
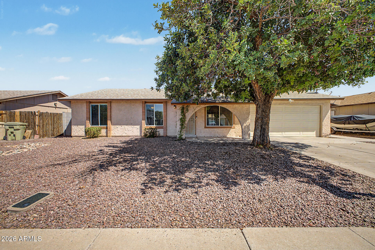
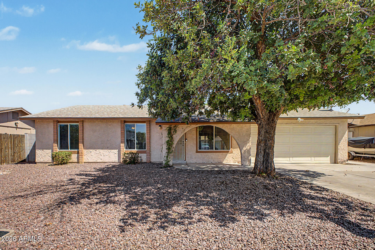
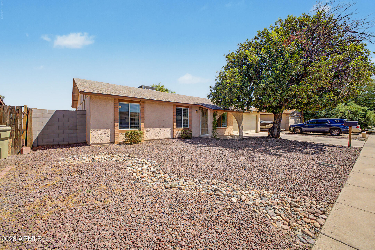
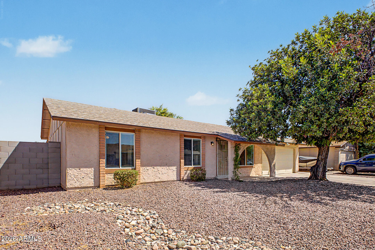
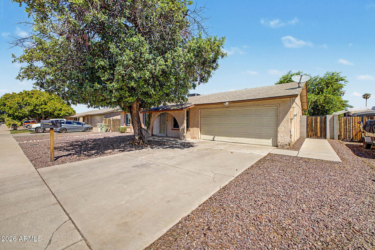
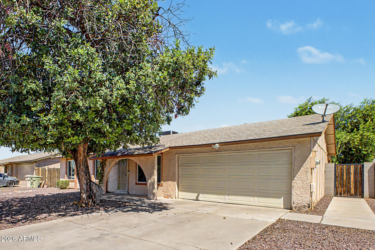
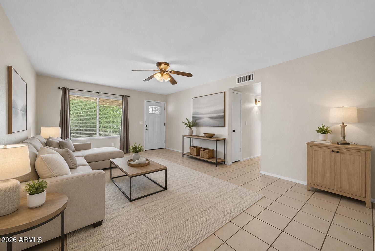
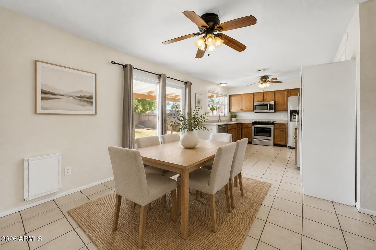
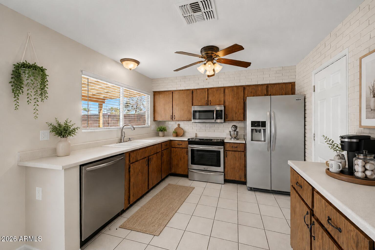
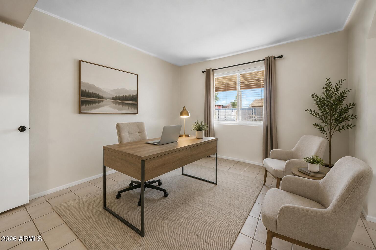
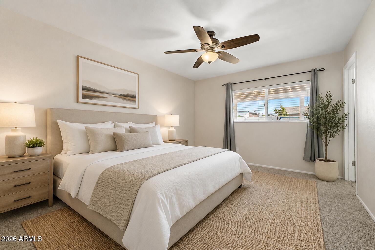
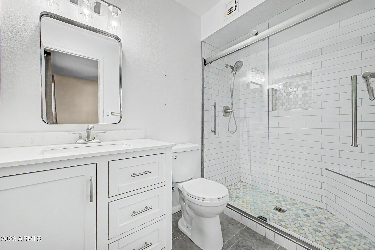
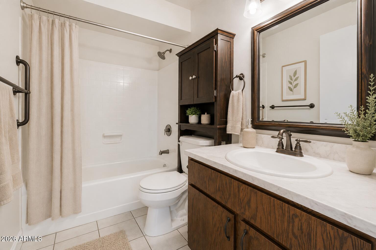
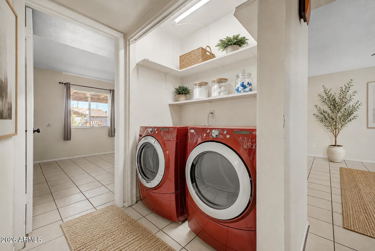
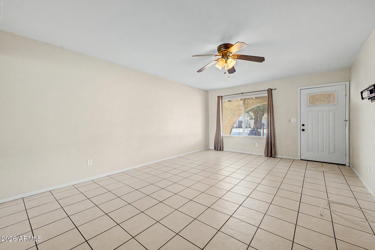
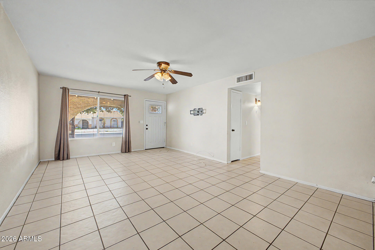
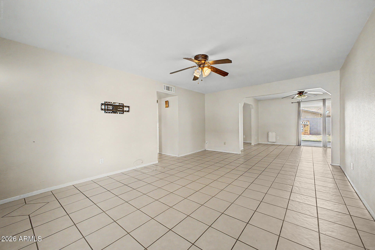
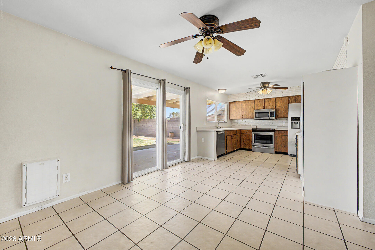
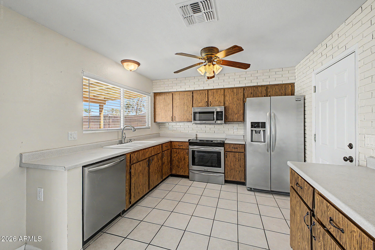
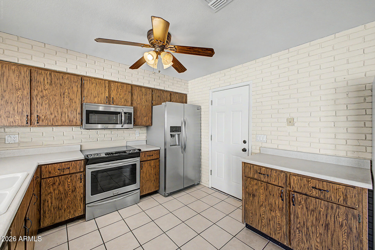
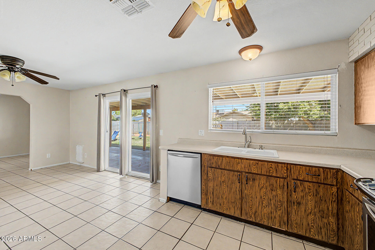
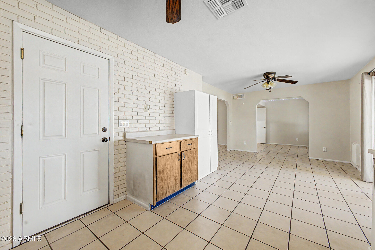
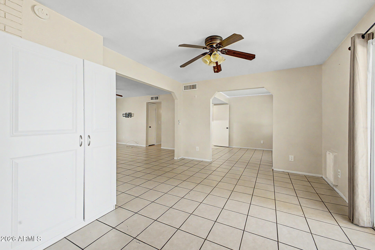
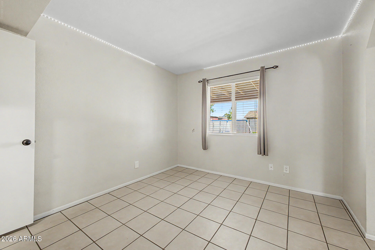
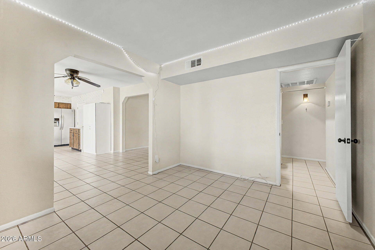
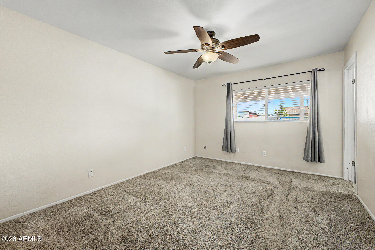
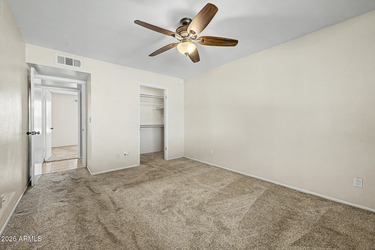
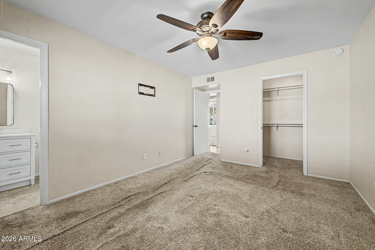
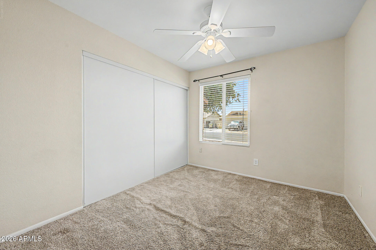
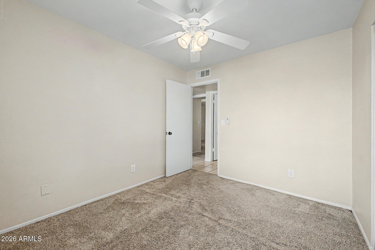
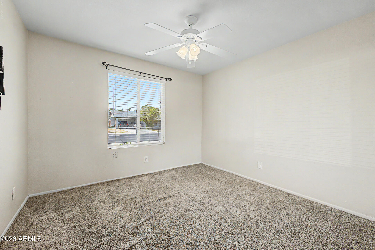
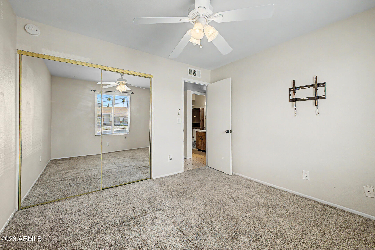
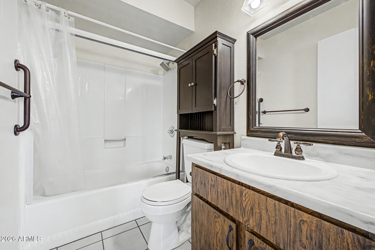
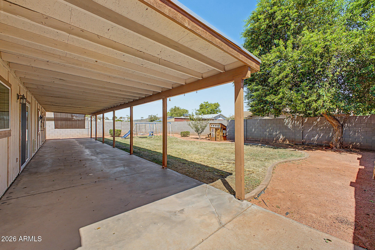
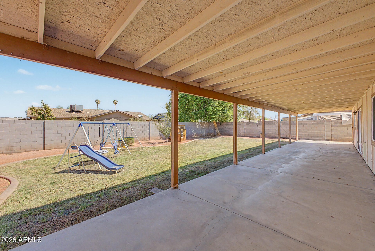
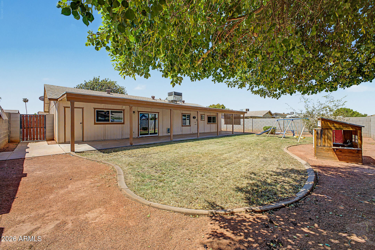
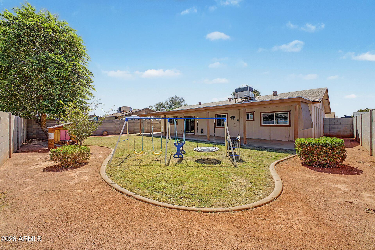
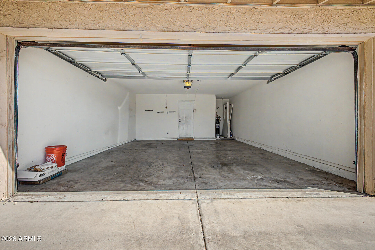
Fantastic opportunity to own this charming single-level home in Glendale! Providing 3 beds, 2 baths, and a 2-car garage. The interior showcases tons of natural light, a neutral palette, tile flooring in common areas, and carpet in bedrooms. Large formal living room, perfect for receiving guests! The eat-in kitchen boasts SS appliances, flat-panel cabinetry, a pantry, and sliding doors to the back. Flexible den for an office! The main bedroom has a walk-in closet and a private bathroom for added comfort. Check out the large backyard, featuring a full-length covered patio, lush lawn, mature tree, and a playset w/swings & slide. Close to schools, shopping, dining options, parks, freeways, and more. With plenty of potential, this home offers an opportunity to make it your own. Make this yours!

3
beds

2
baths

1,458 Sq.Ft. LIVING AREA

7,026 Sq.Ft. lot

Features & Amenities

Interior

  • total bedrooms3
  • Total bathrooms2
  • full bathrooms2
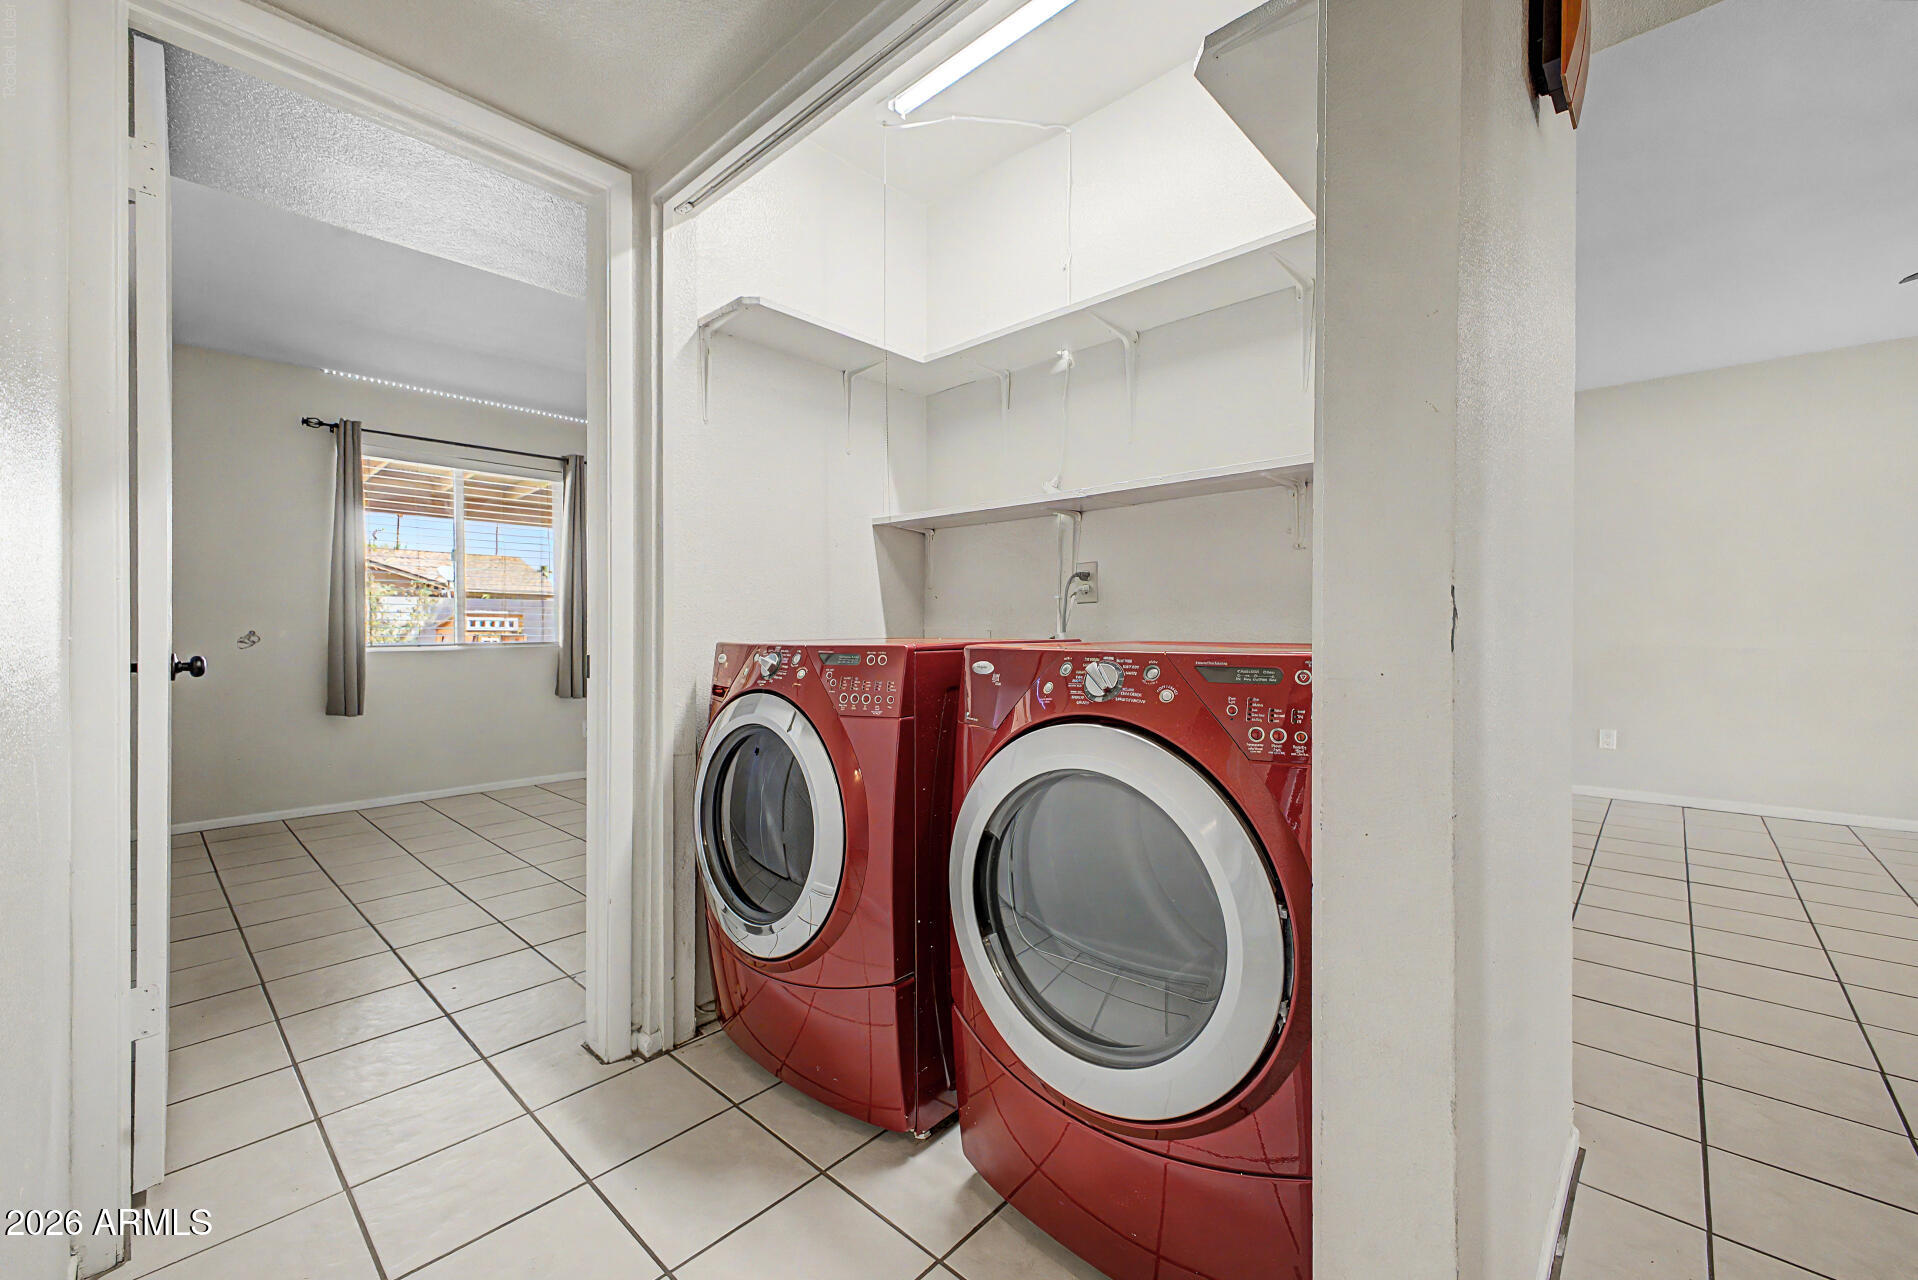
  • Laundry room Inside, Wshr/Dry Hook Up Only
  • Flooring Carpet, Tile
  • APPLIANCES Refrigerator, Built-in Microwave, Dishwasher, Disposal, Electric Range
  • other interior Features High Speed Internet, Eat-in Kitchen, No Interior Steps, 3/4 Bath Master Bdrm, Laminate Counters

Area & Lot

  • Status Pending
  • Living Area1,458 Sq.Ft.
  • Lot Area7,026 Sq.Ft.
  • MLS® ID7076391
  • TypeResidential
  • YEAR BUILT1978
  • NeighborhoodPhoenix
  • Architecture StylesRanch
  • Elementary SchoolDesert Palms Elementary School
  • Middle SchoolDesert Palms Elementary School
  • High SchoolIronwood High School
  • School DistrictPeoria Unified School District

Exterior

  • STORIES1
  • Garage Space2.0
  • water SourcePublic
  • roofComposition
  • lot featuresNorth/South Exposure, Sprinklers In Rear, Gravel/Stone Front, Grass Back, Auto Timer H 2 O Back
  • parkingAttached Garage, Garage Door Opener, Direct Access
  • HEAT TYPEElectric
  • AIR CONDITIONINGCentral Air, Ceiling Fan(s)
  • sewerPublic Sewer
  • other exterior FeaturesPlayground

Financial

  • Sales Price$355,000
  • Real Estate Tax $1,073/yr
image

Schedule a Showing

I would love to show you this beautiful property. Please select your preferred date and time below. I will be in touch shortly to confirm your appointment.

Schedule a Showing

I would love to show you this beautiful property. Please select your preferred date and time below. I will be in touch shortly to confirm your appointment.

Thank you for your interest in 5210 W LUPINE Avenue, Glendale, AZ 85304. We are reviewing your request and will be in touch shortly!

Mortgage Calculator

Estimate your monthly mortgage payment, including the principal and interest, property taxes, and HOA. Adjust the values to generate a more accurate rate.

All estimates are provided for informational purposes only. Actual amounts may vary.
$0,000 Your Payment 20 15 65
$0,000 Your Payment

Phoenix

Indulge in flavorful experiences that transcend borders.

Explore

Let’s Get to Work

Whether buying, selling, or investing, Nick brings the market knowledge, strategy, and representation needed to move forward with confidence.

Follow Me on Instagram