
Leave a Message

By providing your contact information to Nick Steffes, your personal information will be processed in accordance with Nick Steffes's Privacy Policy. By checking the box(es) below, you expressly consent to receive marketing or promotional real estate communication from Nick Steffes in the manner selected by you. For SMS text messages, message frequency varies. Message and data rates may apply. Consent is not a condition of purchase of any goods or services. You may opt out of receiving further communications from Nick Steffes at any time. To opt out of receiving SMS text messages, reply STOP to unsubscribe. SMS text messaging is subject to our Terms of Use.

Thank you for your message. I will be in touch with you shortly.

522 E GOLDMINE Lane
522 E GOLDMINE Lane
522 E GOLDMINE Lane
522 E GOLDMINE Lane
522 E GOLDMINE Lane
522 E GOLDMINE Lane
522 E GOLDMINE Lane
522 E GOLDMINE Lane
522 E GOLDMINE Lane
522 E GOLDMINE Lane
522 E GOLDMINE Lane
522 E GOLDMINE Lane
522 E GOLDMINE Lane
522 E GOLDMINE Lane
522 E GOLDMINE Lane
522 E GOLDMINE Lane
522 E GOLDMINE Lane
522 E GOLDMINE Lane
522 E GOLDMINE Lane
522 E GOLDMINE Lane
522 E GOLDMINE Lane
522 E GOLDMINE Lane
522 E GOLDMINE Lane
522 E GOLDMINE Lane
522 E GOLDMINE Lane
522 E GOLDMINE Lane
522 E GOLDMINE Lane
522 E GOLDMINE Lane
522 E GOLDMINE Lane
522 E GOLDMINE Lane
522 E GOLDMINE Lane
522 E GOLDMINE Lane
522 E GOLDMINE Lane
522 E GOLDMINE Lane
522 E GOLDMINE Lane
SEE ALL PHOTOS
522 E GOLDMINE Lane
522 E GOLDMINE Lane
522 E GOLDMINE Lane
522 E GOLDMINE Lane
522 E GOLDMINE Lane
522 E GOLDMINE Lane
522 E GOLDMINE Lane
522 E GOLDMINE Lane
522 E GOLDMINE Lane
522 E GOLDMINE Lane
522 E GOLDMINE Lane
522 E GOLDMINE Lane
522 E GOLDMINE Lane
522 E GOLDMINE Lane
522 E GOLDMINE Lane
522 E GOLDMINE Lane
522 E GOLDMINE Lane
522 E GOLDMINE Lane
522 E GOLDMINE Lane
522 E GOLDMINE Lane
522 E GOLDMINE Lane
522 E GOLDMINE Lane
522 E GOLDMINE Lane
522 E GOLDMINE Lane
522 E GOLDMINE Lane
522 E GOLDMINE Lane
522 E GOLDMINE Lane
522 E GOLDMINE Lane
522 E GOLDMINE Lane
522 E GOLDMINE Lane
522 E GOLDMINE Lane
522 E GOLDMINE Lane
522 E GOLDMINE Lane
522 E GOLDMINE Lane
522 E GOLDMINE Lane
Courtesy of Compass, Daria M Gledhill Listing Contact: 323-337-5466 
Active Under Contract

522 E GOLDMINE Lane

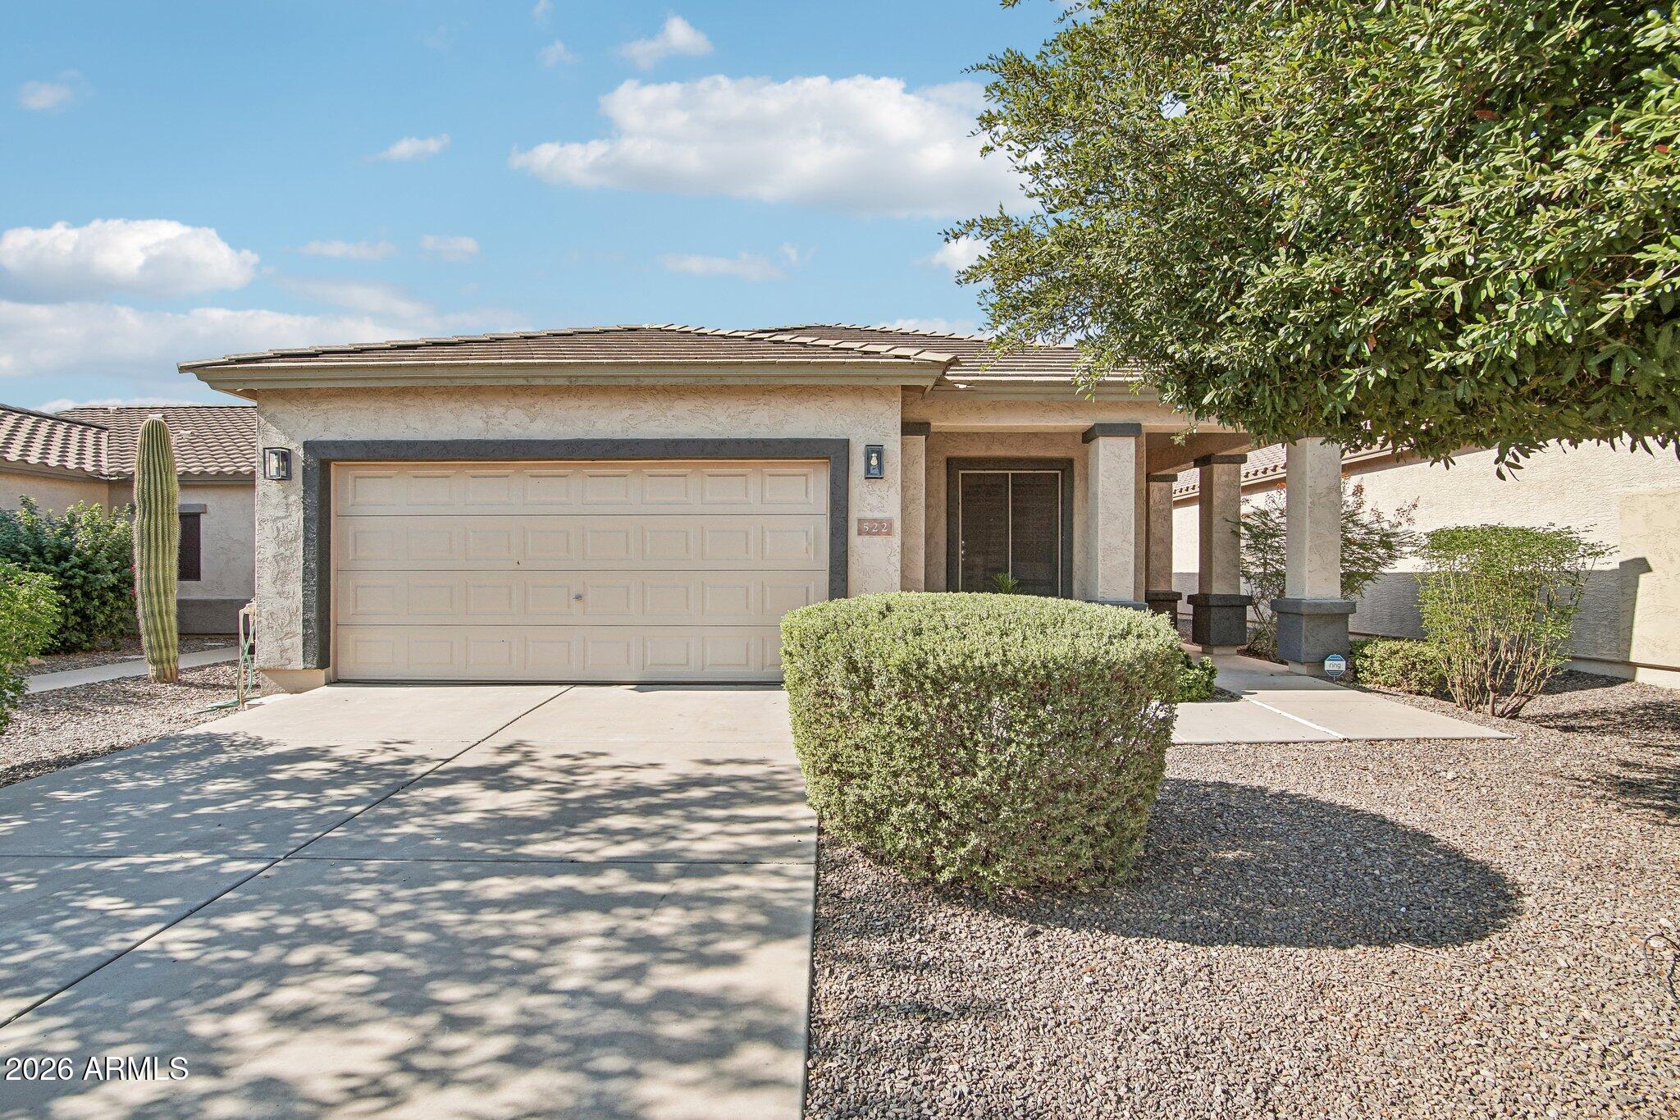
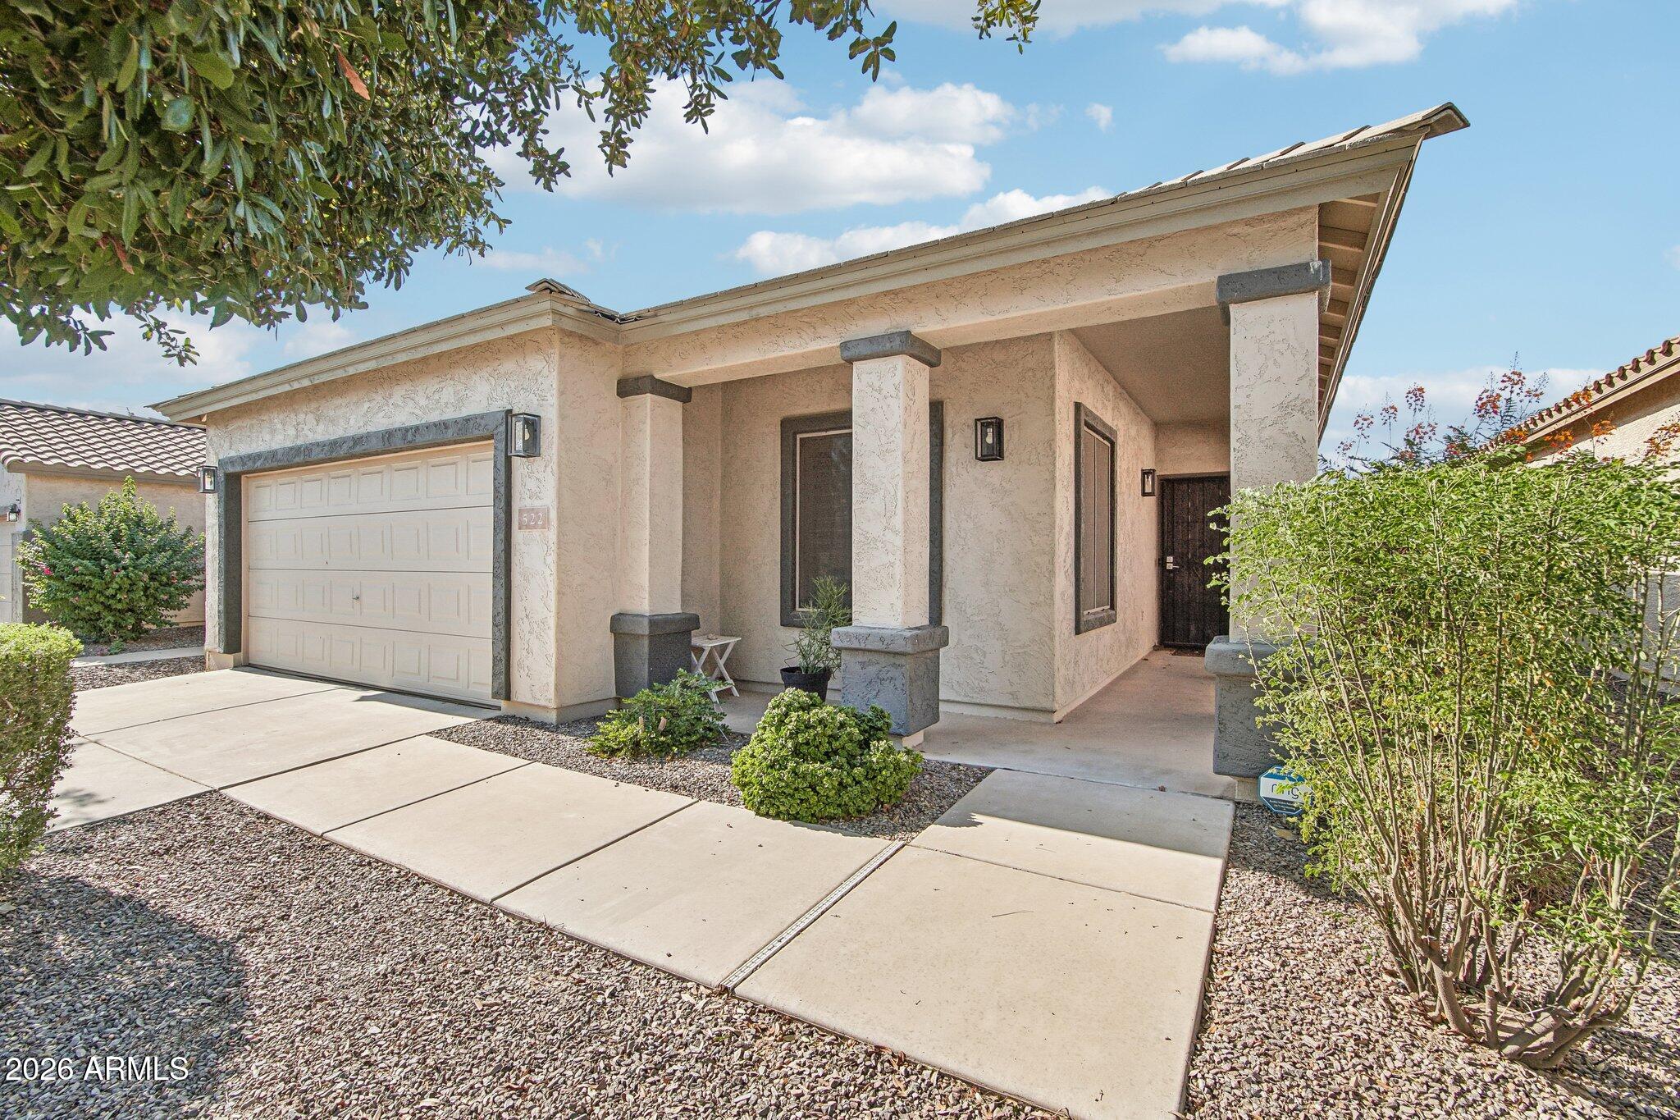
522 E GOLDMINE Lane, San Tan Valley, AZ 85140

$384,900
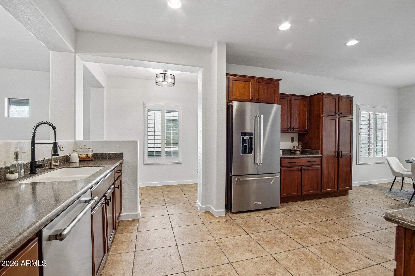
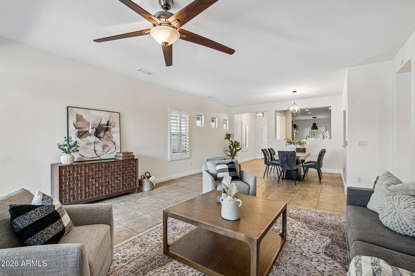
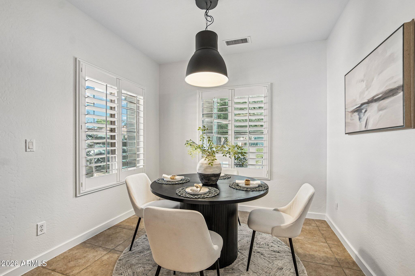
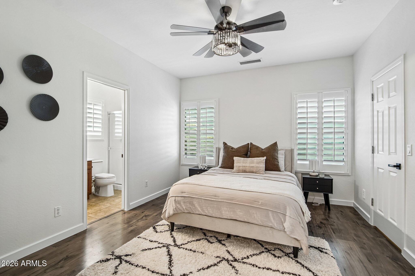
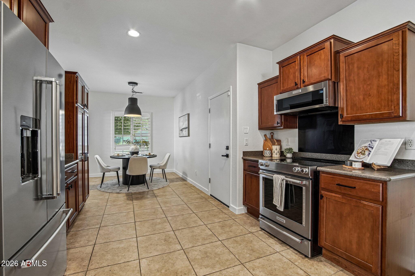
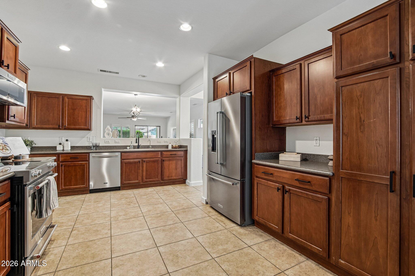
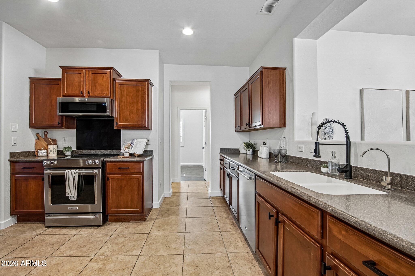
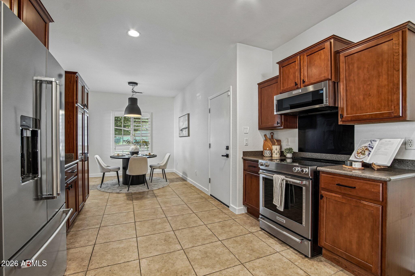
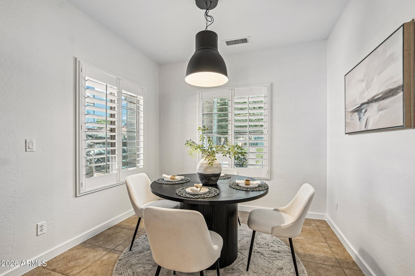
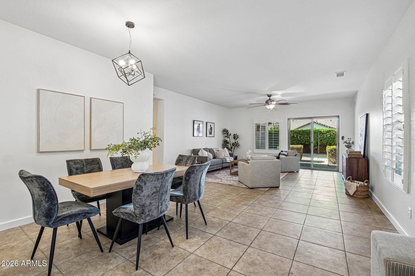
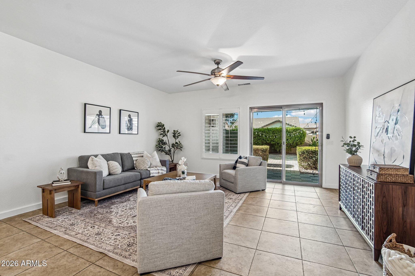
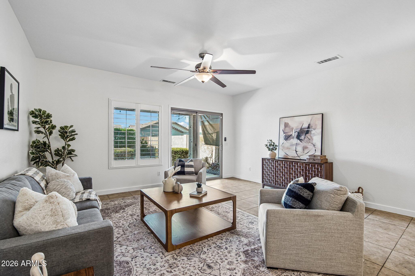
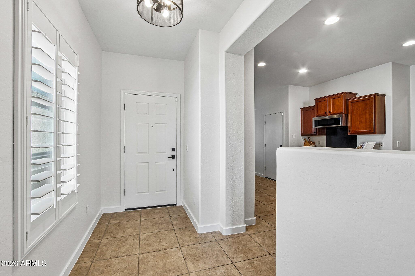
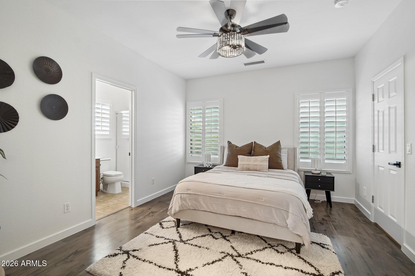
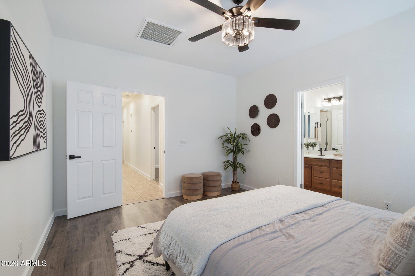
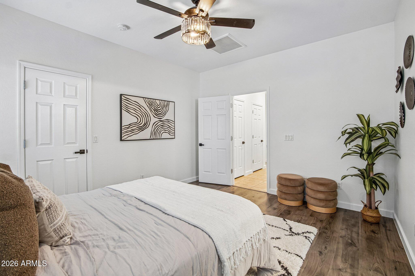
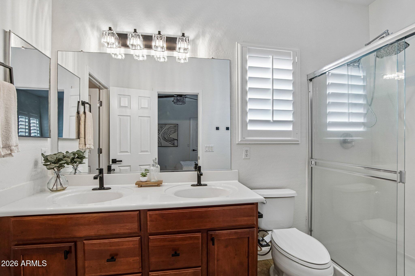
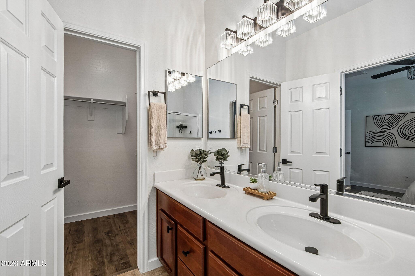
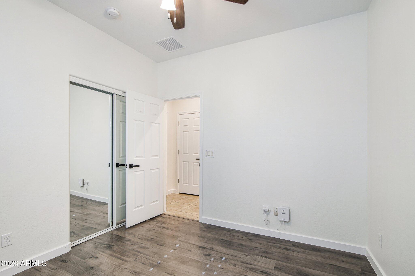
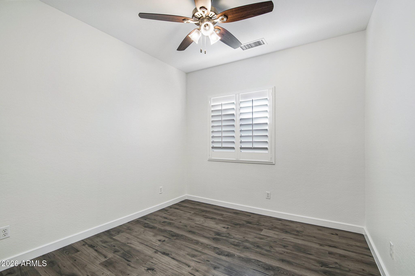
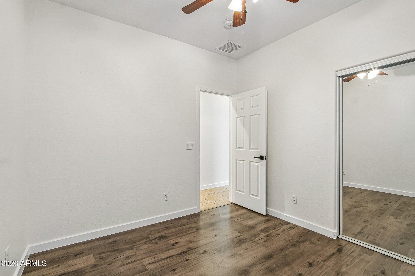
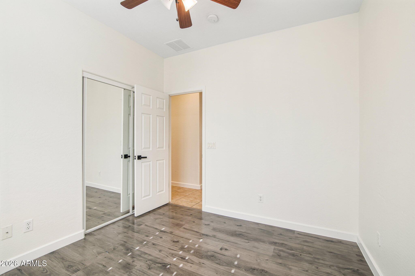
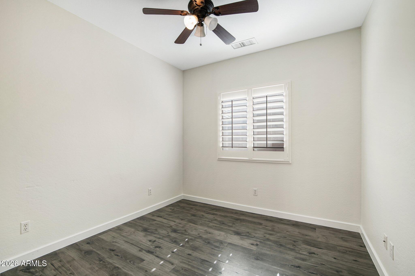
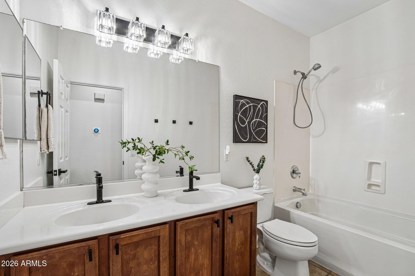
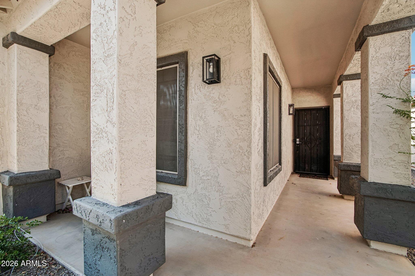
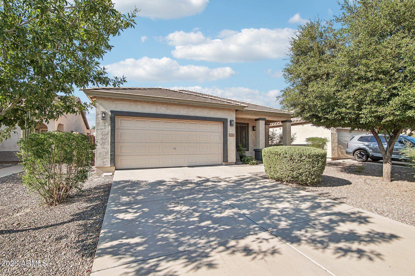
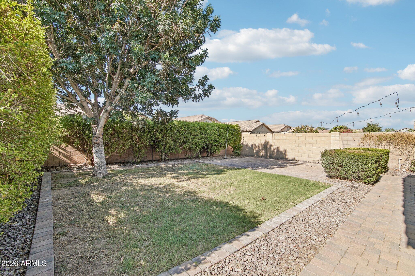
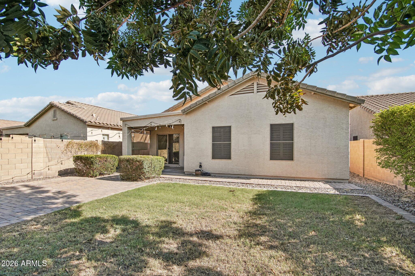
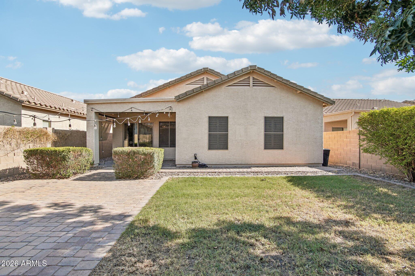
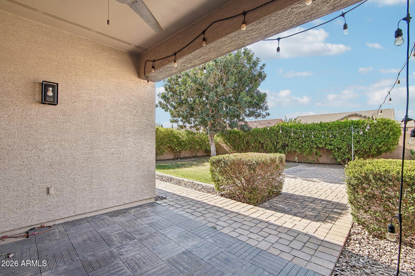
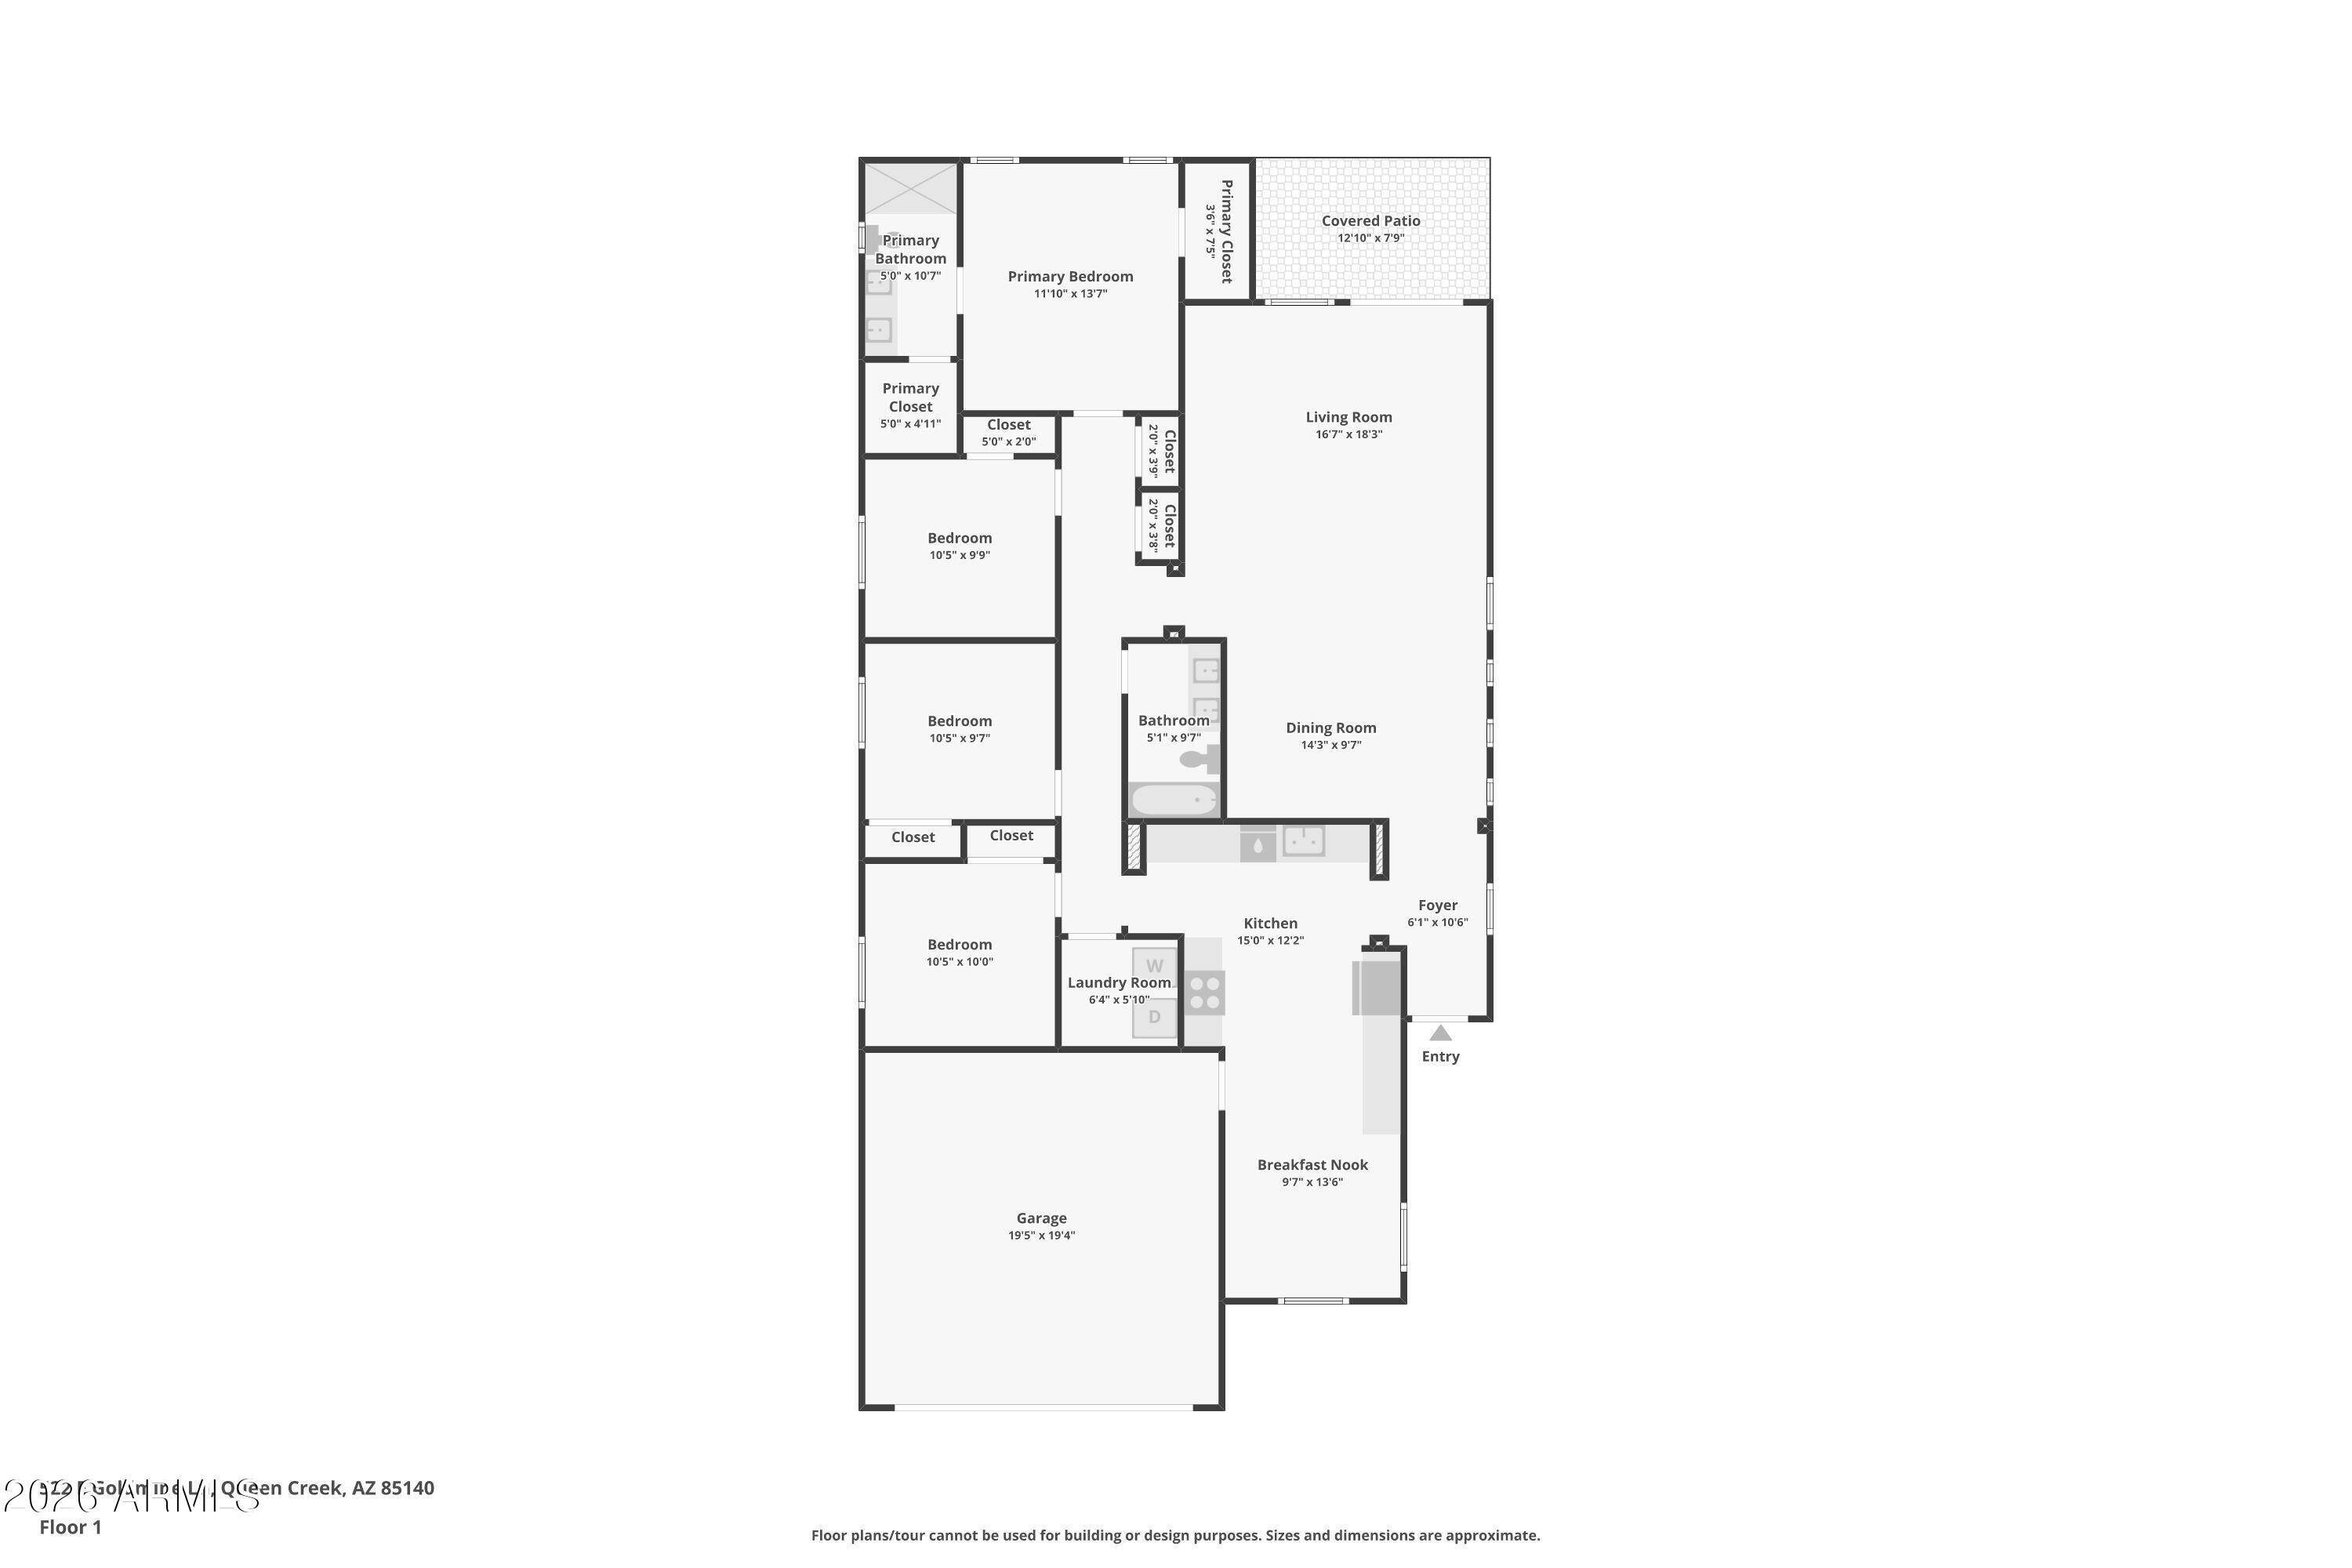
Welcome to this single-level 4-bedroom, 2-bath home in Taylor Ranch, where a spacious open floor plan and everyday comfort come together to create a truly move-in-ready home. The open floor plan offers a spacious kitchen with upgraded KitchenAid stainless steel appliances, generous cabinet space, and a dining area that flows seamlessly into the main living space. Throughout the home, you'll find updated flooring, fresh interior paint, updated hardware and fixtures, custom wood shutters, and a Nest smart thermostat. The primary suite offers two walk-in closets, providing exceptional storage and organization. Additional upgrades include a water softener, reverse osmosis system, outdoor solar screens on every window, and a 240V outlet for electric vehicle charging. Located in the peaceful, Taylor Ranch community, residents enjoy parks, a splash pad, basketball and volleyball courts, picnic areas, and walking paths. Just minutes from Queen Creek Marketplace, Schnepf Farms, and the Queen Creek Olive Mill, this home offers the perfect blend of comfort, convenience, and lifestyle, making it an exceptional opportunity in San Tan Valley.

4
beds

2
baths

1,776 Sq.Ft. LIVING AREA

5,615 Sq.Ft. lot

Features & Amenities

Interior

  • total bedrooms4
  • Total bathrooms2
  • full bathrooms2
  • Flooring Vinyl, Tile
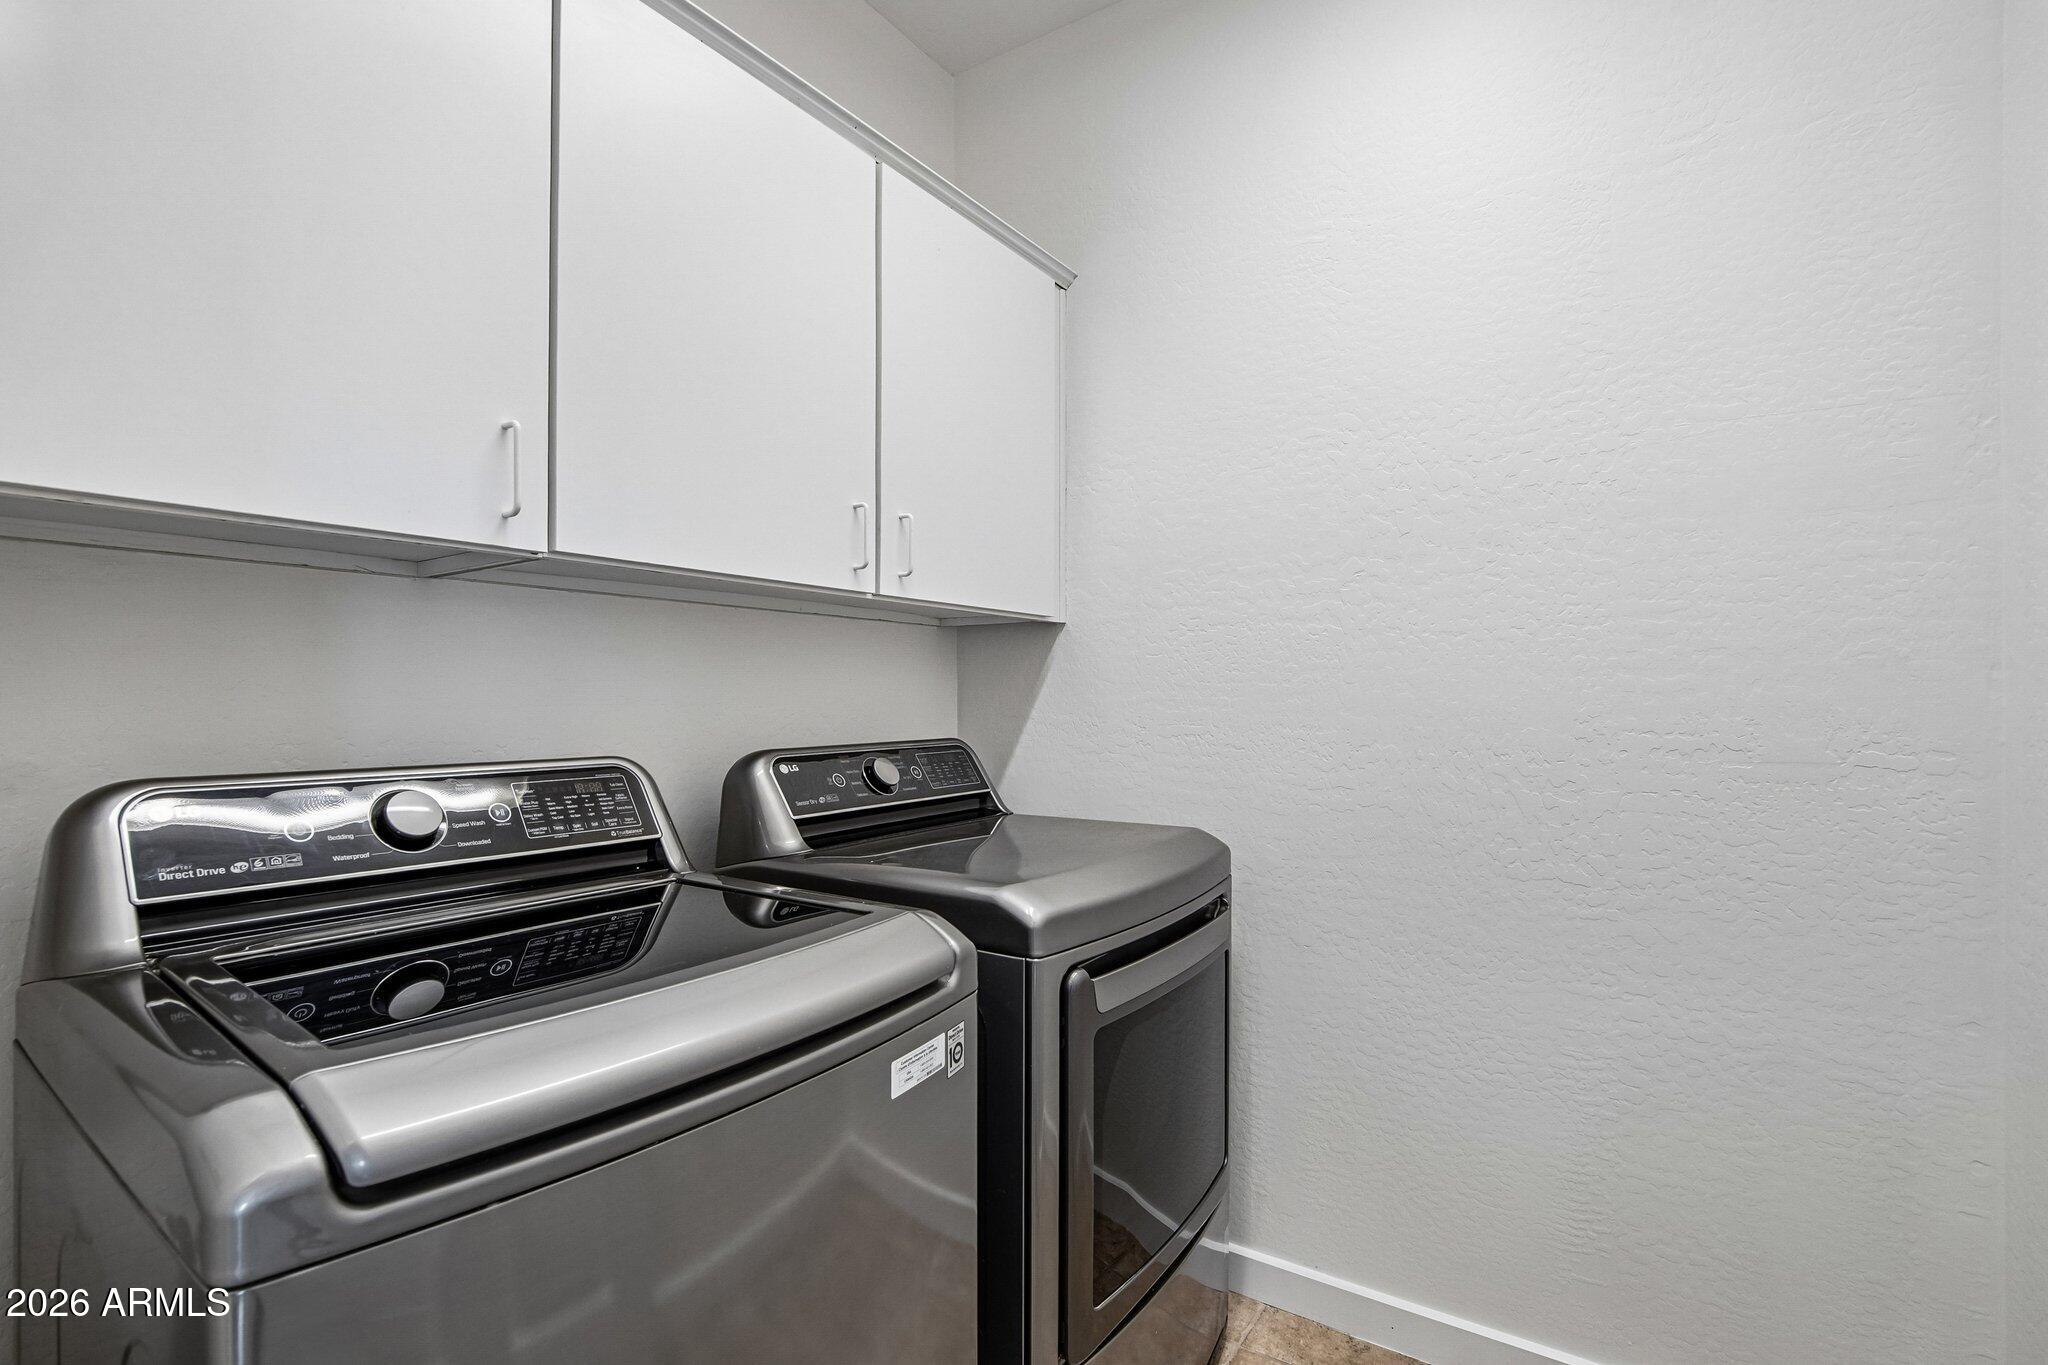
  • APPLIANCES Dryer, Washer, Water Softener Owned, Reverse Osmosis, Built-in Microwave, Dishwasher, Disposal, Electric Oven, Electric Cooktop
  • other interior Features High Speed Internet, Double Vanity, Eat-in Kitchen, 9 Flat Ceilings, No Interior Steps, Bidet, Full Bth Master Bdrm

Area & Lot

  • Status Active Under Contract
  • Living Area1,776 Sq.Ft.
  • Lot Area5,615 Sq.Ft.
  • MLS® ID7064413
  • TypeResidential
  • YEAR BUILT2006
  • Architecture StylesRanch
  • View DescriptionMountain(s)
  • Elementary SchoolRanch Elementary School
  • Middle SchoolJ. O. Combs Middle School
  • High SchoolCombs High School
  • School DistrictJ O Combs Unified School District

Exterior

  • STORIES1
  • Garage Space2.0
  • water SourceCity Water
  • roofTile
  • lot featuresSprinklers In Front, Desert Front, Grass Back
  • parkingGarage Door Opener
  • HEAT TYPEElectric
  • AIR CONDITIONINGCentral Air
  • sewerSewer in Cnctd, Private Sewer

Financial

  • Sales Price$384,900
  • Real Estate Tax $1,597/yr
  • HOA $72/mo
View Virtual Tour
image

Schedule a Showing

I would love to show you this beautiful property. Please select your preferred date and time below. I will be in touch shortly to confirm your appointment.

Schedule a Showing

I would love to show you this beautiful property. Please select your preferred date and time below. I will be in touch shortly to confirm your appointment.

Thank you for your interest in 522 E GOLDMINE Lane, San Tan Valley, AZ 85140. We are reviewing your request and will be in touch shortly!

Mortgage Calculator

Estimate your monthly mortgage payment, including the principal and interest, property taxes, and HOA. Adjust the values to generate a more accurate rate.

All estimates are provided for informational purposes only. Actual amounts may vary.
$0,000 Your Payment 20 15 65
$0,000 Your Payment

Let’s Get to Work

Whether buying, selling, or investing, Nick brings the market knowledge, strategy, and representation needed to move forward with confidence.

Follow Me on Instagram